

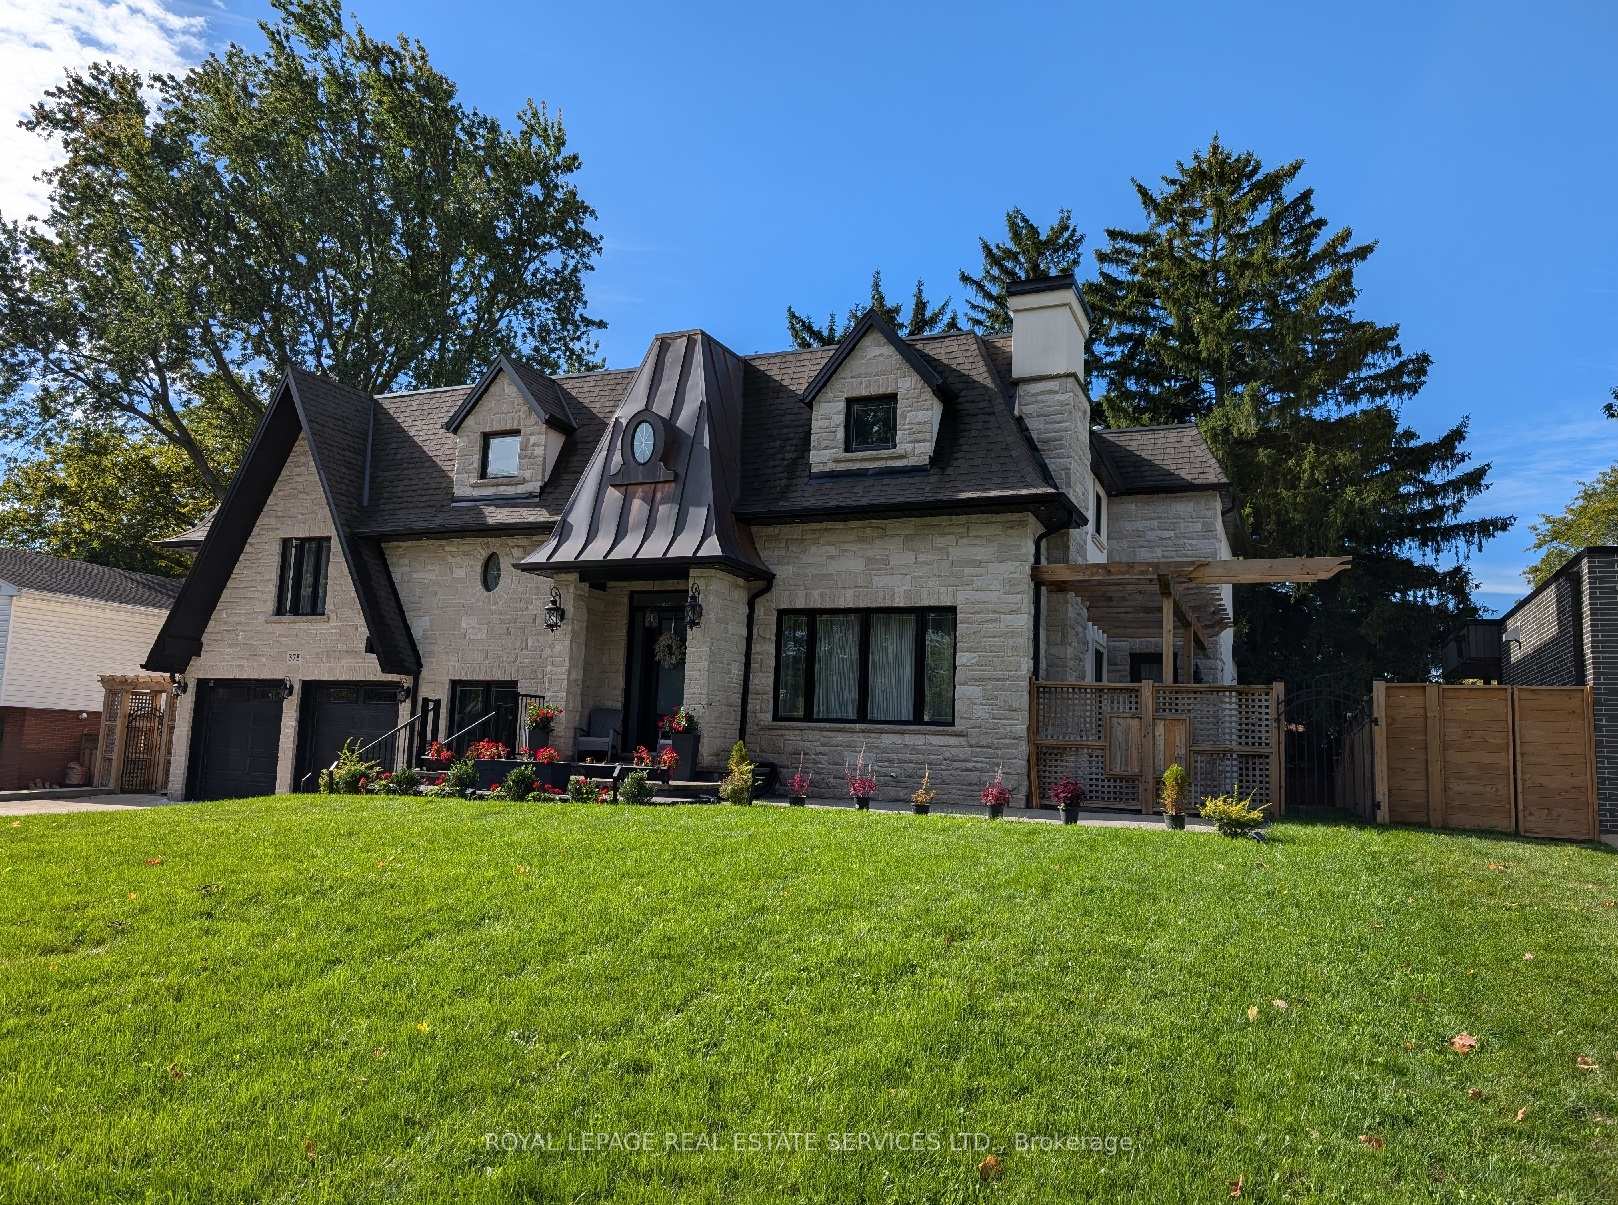
375 Arden Crescent
375 Arden Crescent
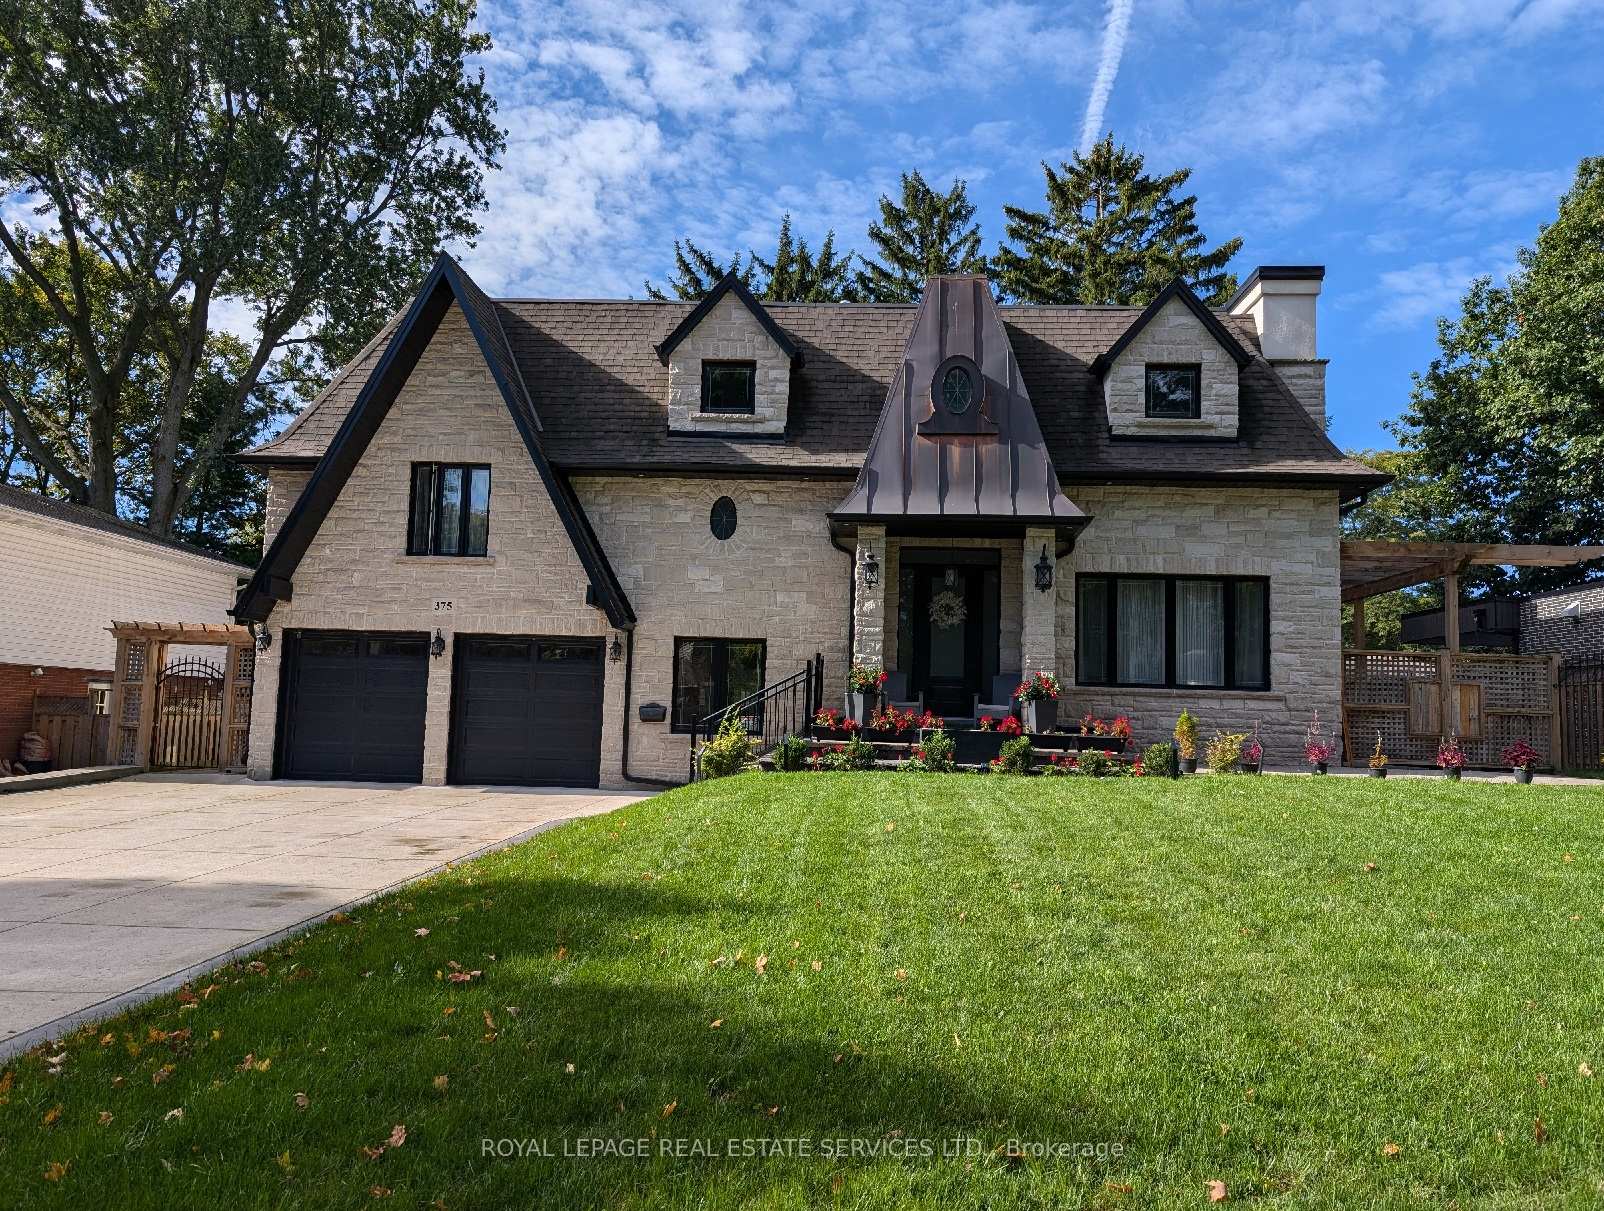
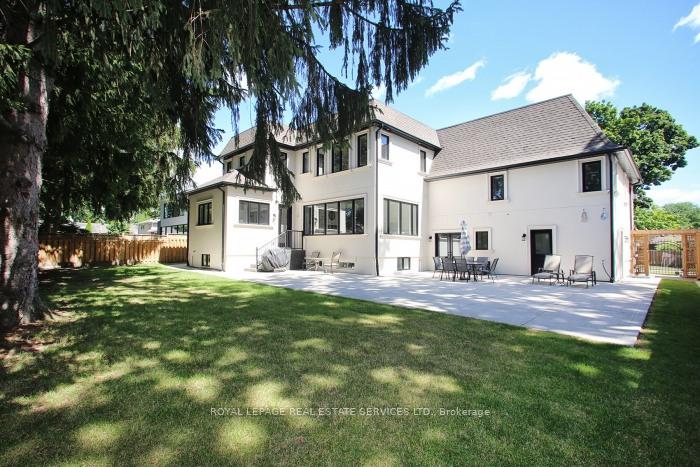
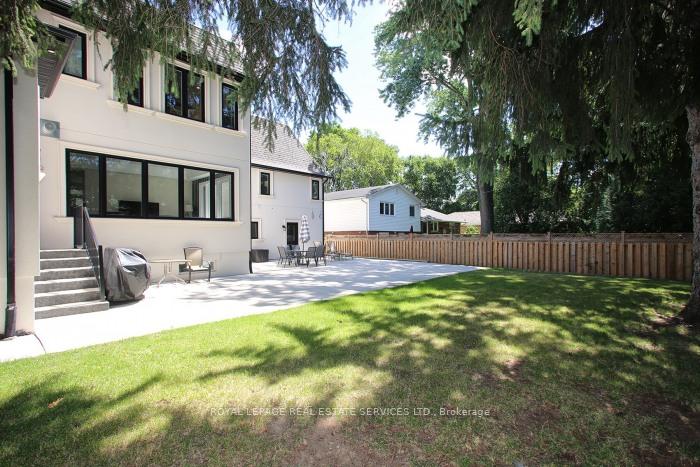
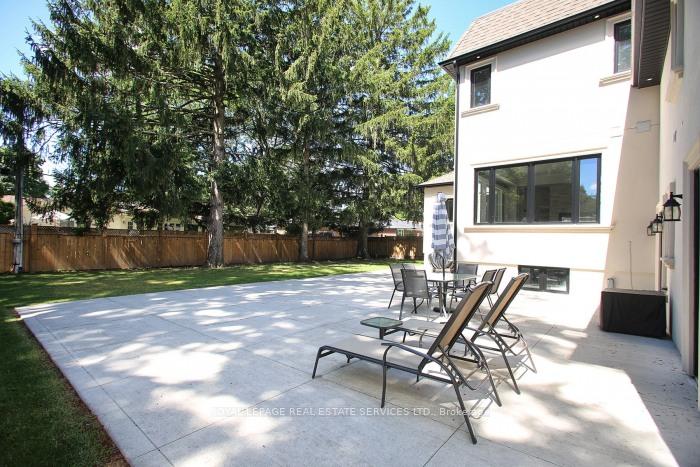 See all 40 photos
Property history
- $3,100,000ExpiredList: 2025-06-09|End: 2025-09-12|95 daysW12207919
- $3,290,000ExpiredList: 2024-10-01|End: 2024-12-02|62 daysW9376877
Facts and features
- BasementFinished
- Water, sewerMunicipal
- HeatingForced air
- CoolingCentral air
- Hardwood floors
- Fireplace
- Central air
The homeDetached, 2-storey, Crawl space, finished
- Type: Detached
- Style: 2-storey
- Basement: Crawl space, finished
InsideFireplace Yes, Hardwood, Upper level
- Fireplace: Yes
- Flooring: Hardwood
- Laundry: Upper level
- Features: Central vacuum
- Rooms above ground: 11
- Rooms in the basement: 1
- Bedrooms: 4
- Bathrooms: 7
- Kitchens: 1
- Family room: Yes
Outside and lotStone, stucco (plaster), Asphalt shingle, Concrete block, poured concrete
- Exterior: Stone, stucco (plaster)
- Roof: Asphalt shingle
- Foundation: Concrete block, poured concrete
- Size: 80 × 125 ft
- Zoning: R2.1
Parking2 Garage, Built-in, Private double
- Spaces: 2 Garage
- Garage: Built-in
- Driveway: Private double
Heating, water and powerForced air, gas, Central air, Municipal water
- Heating: Forced air, gas
- Cooling: Central air
- Water: Municipal water
- Sewer: Municipal sewer
Costs and taxesTaxes $15,352 a year, HST included in the price, Hot water heater
- Taxes, 2024: $15,352 a year
- HST: HST included in the price
- Rental items: Hot water heater
Included in the saleStainless steel (48" counter depth fridge, 48" gas cook top, b/i oven & microwave combo, 2 b/i dishwashers, bar fridge); 3 gasfireplaces & inground sprinkler system. all appliances, chattels & fixtures in as is condition., White fridge in mudroom/office, wine cooler & freezer in basement, all window coverings & curtains
- Included: Stainless steel (48" counter depth fridge, 48" gas cook top, b/i oven & microwave combo, 2 b/i dishwashers, bar fridge); 3 gasfireplaces & inground sprinkler system. all appliances, chattels & fixtures in as is condition.
- Not included: White fridge in mudroom/office, wine cooler & freezer in basement, all window coverings & curtains
Listing detailsW9376877, Expired, Oct 1, 2024
- MLS® number: W9376877
- Status: Expired
- Listed on: Oct 1, 2024
- Days on market: 62
- Updated: Dec 2, 2024
- Possession: 90/120 TBA
- Occupied by: Owner+tenant
- Listing brokerage: ROYAL LEPAGE REAL ESTATE SERVICES LTD.
About this home
375 Arden Crescent, Burlington (Shoreacres), ON L7L 2A7
In a Class of its Own! Unique Designer Home with Elegance and Charm! 2-Storey + Split Levels +Sectional Designs Bring Character, Sunshine & Bliss to this Home! Almost Fully Rebuilt in 2018/19 ona PREMIUM & Huge (80ft by 125ft) Lot with NO SIDEWALK. 4 Bedrooms, 6.5 Washrooms. Approx. 5500 Sq ftFinished Area Including Basement. Chef's Dream Kitchen; Magical & Bright Main Floor Family Rm with2-Sided Linear Fireplace, L-Shaped Picturesque Windows Overlooking Huge Backyard with Tall MajesticTrees. Sophisticated Wood Paneling & Wall Papers Add to Elegance. Private, EXCLUSIVE LEVEL &Executive Style Primary Bedroom with 14ft High Ceilings, Gas Fireplace & World-Class Ensuite. OpenStyle Basement Rec-Room with Big Windows. 3pc Washroom & Paneled Wine Wall. STATELY Curb Appeal:Natural Stone Front; Rustic Copper Bell Roof Entrance; Long Concrete Driveway Could Fit 4-6 Cars.Refined, Friendly & Tranquil Neighborhood; Walk to Lake; Ravines, Wooded Areas & Highly RatedSchools.
Ask about this home
A HOMEH agent will answer your questions about this home.
Around this home
Daily convenience, out of 100, from the distances below
Schools nearby
School rating, out of 10.
Helpful calculators
Your HOMEH agent

"I would see it this week."