
465 Springbank Crescent
Burlington (LaSalle), ON L7T 2W8
- 3+1Bedrooms
- 2Bathrooms
- 2Garage
- 1100–1500Sq Ft
- $4,873Tax
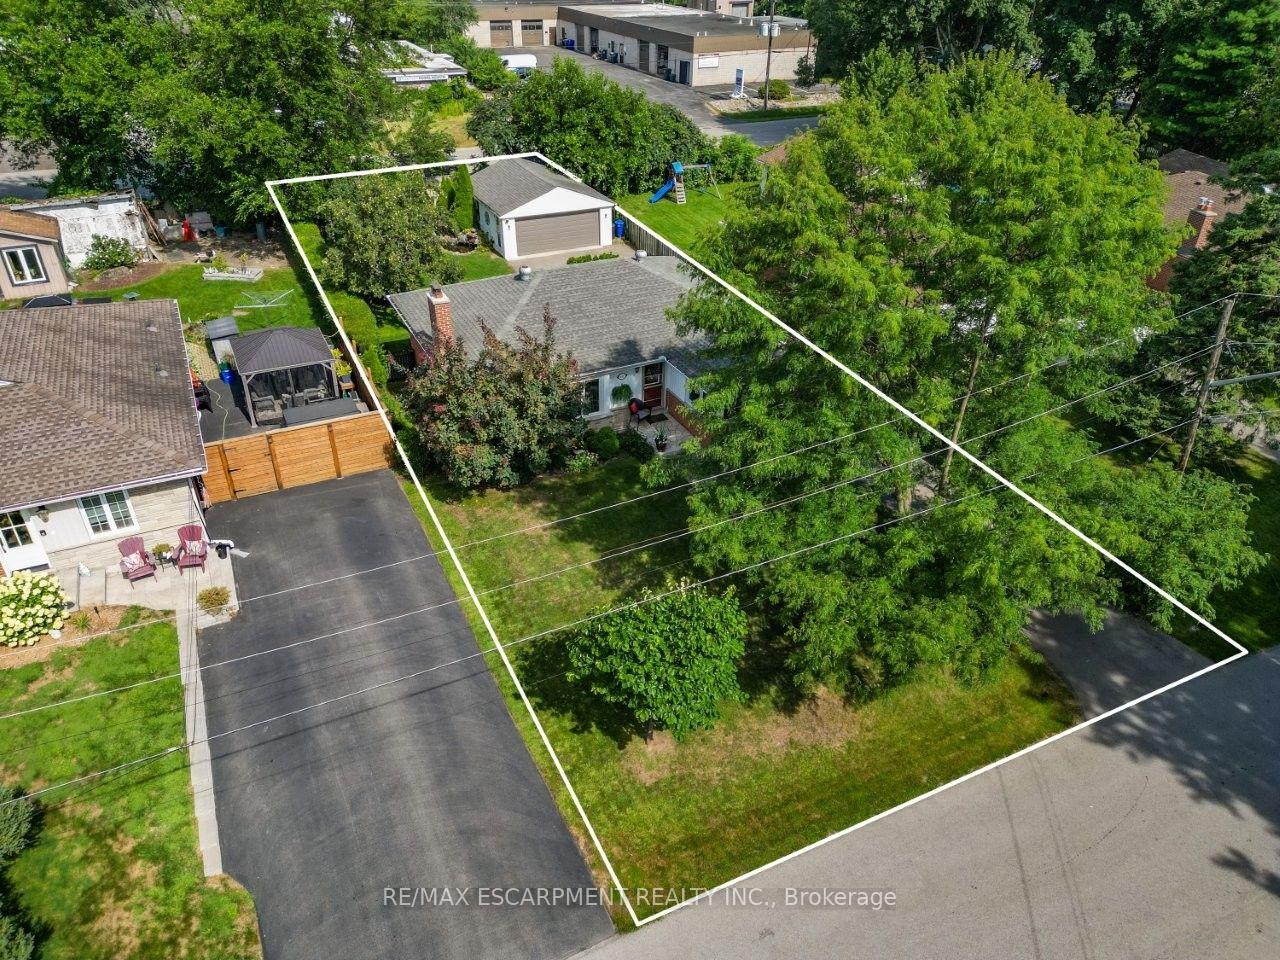
- 55×137 ftLot Size
 Estimated Value:$1,066,108See Free Estimate Report

Sale & Price History for 465 Springbank Crescent, Burlington, LaSalle
| Start Date | End Date | Price | Event | MLS# |
|---|---|---|---|---|
| No listing history available | ||||
Real estate boards require you to or to see the full details of this property.
*Sold prices and complete sale & price history are regulated data. Under the Trust in Real Estate Services Act, 2002 (TRESA) and the rules of the Real Estate Council of Ontario (RECO), and pursuant to the Multiple Listing Service® rules of the Canadian Real Estate Association (CREA) and the Toronto Regional Real Estate Board (TRREB), this information may be shown only to registered users who have agreed to the applicable terms of use (a Virtual Office Website, or "VOW," arrangement). HOMEH Inc., Brokerage therefore provides it to signed-in members only. Creating an account is free and takes under a minute.
About 465 Springbank Crescent, Burlington, LaSalle
Summarized Description
- Fully finished bungalow with spacious layout
- Updated eat-in kitchen with quartz counters
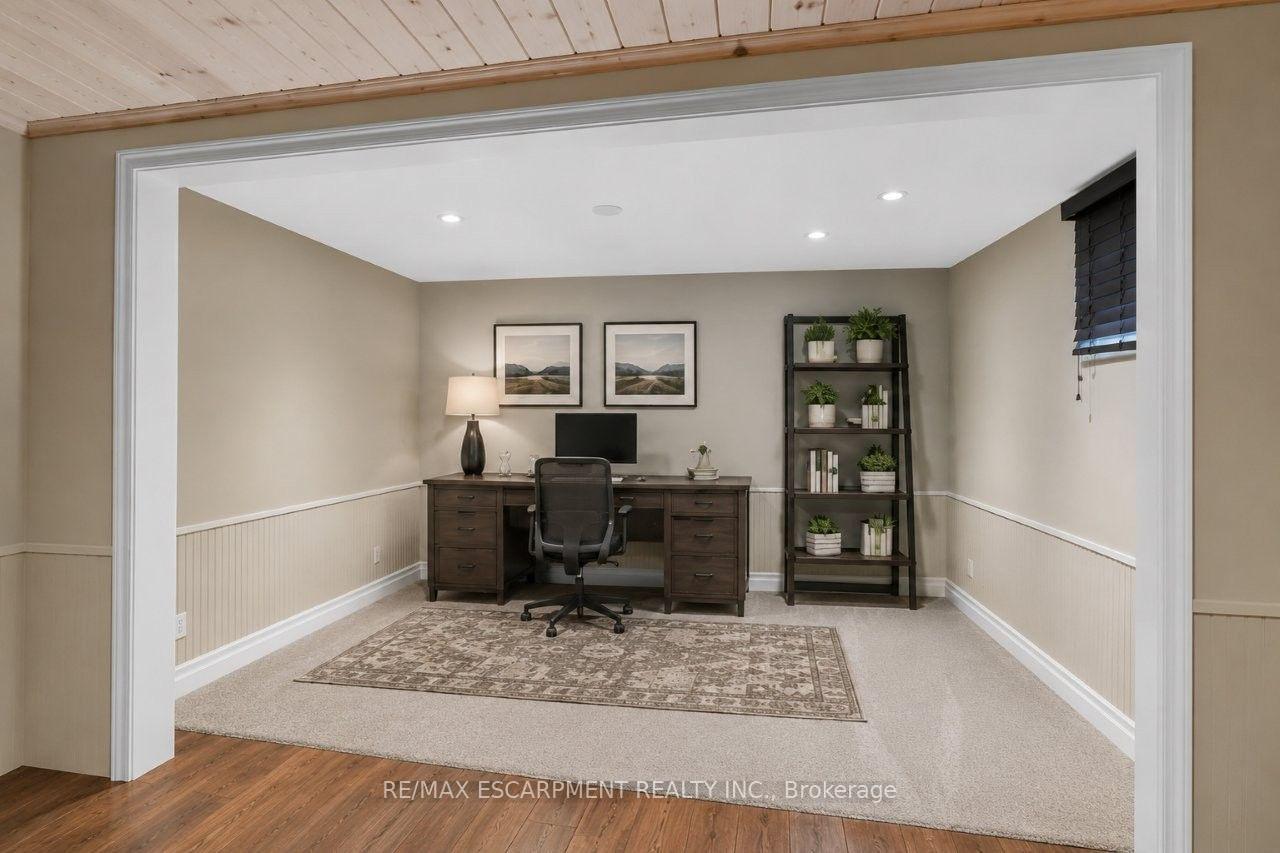
- Finished basement with rec room and office
- Beautiful backyard featuring pond and gazebo
- Detached double garage with ample parking
- Close to schools, parks, and amenities
- Original hardwood floors throughout main level
- Convenient access to major highways
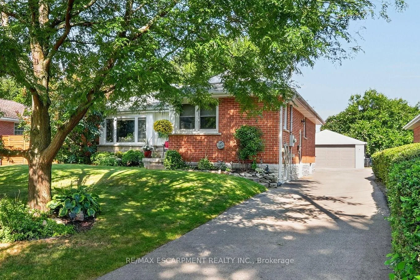
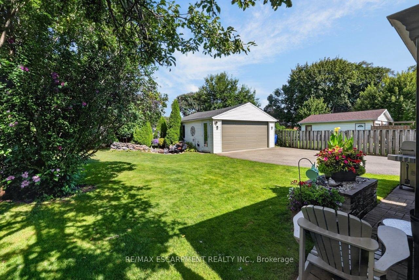
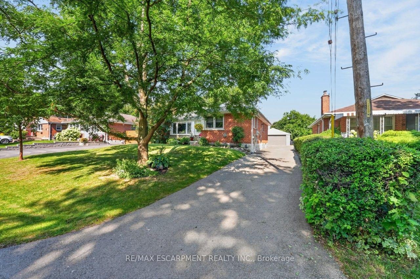
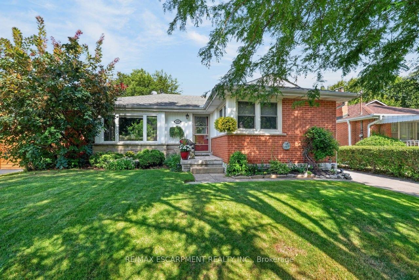
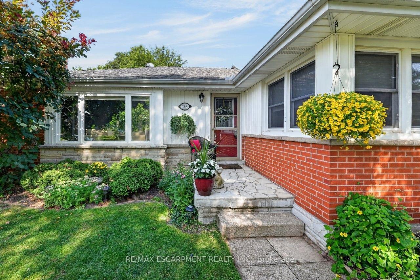
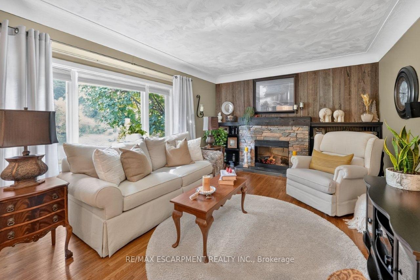
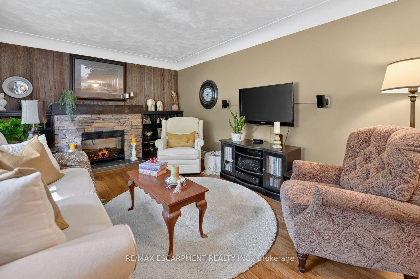
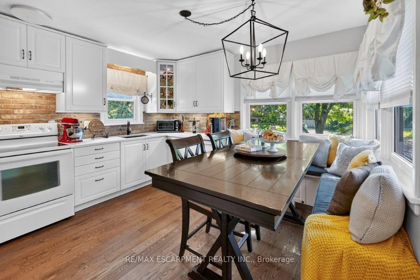
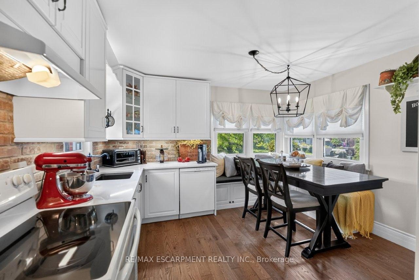
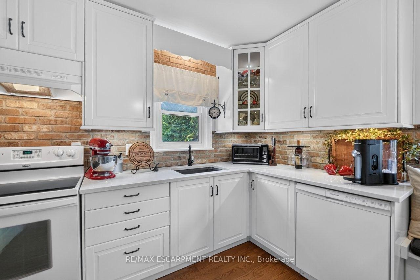
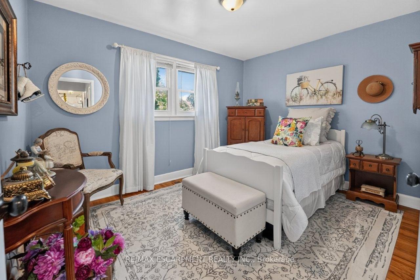
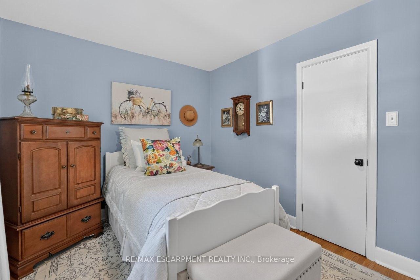
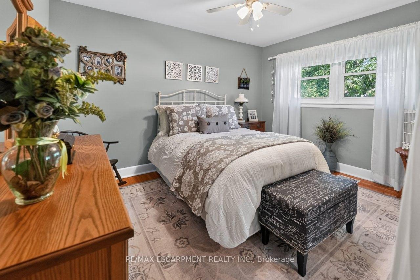
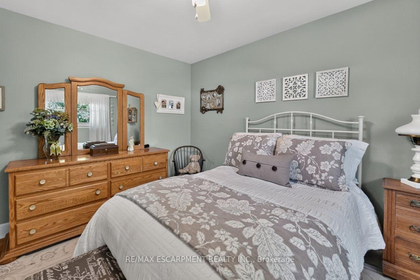
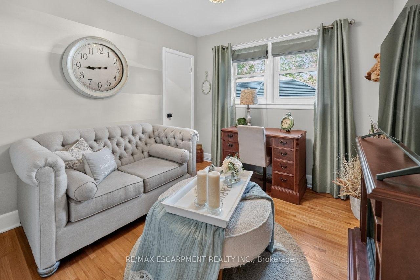
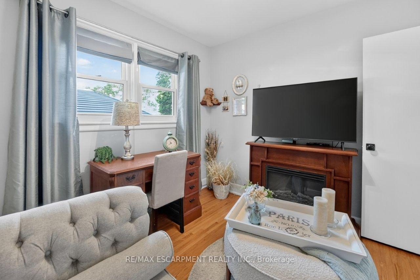
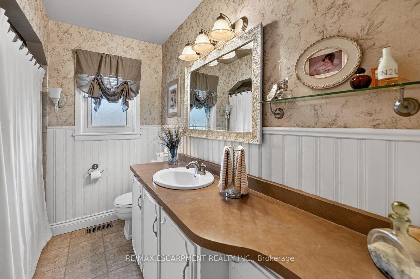
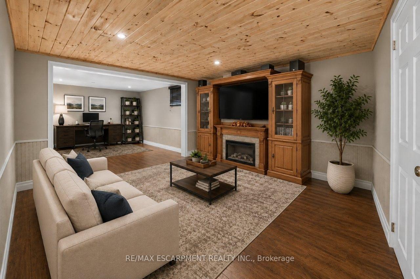
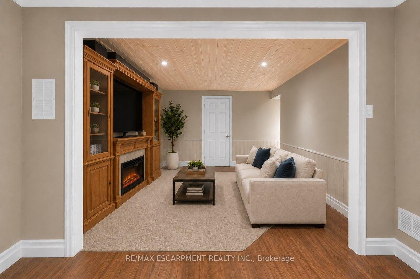
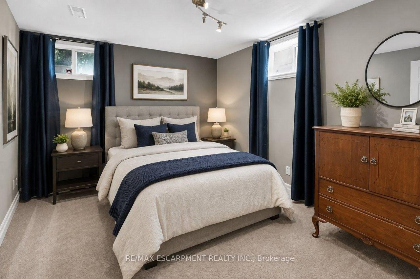
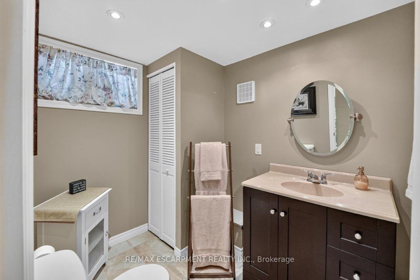
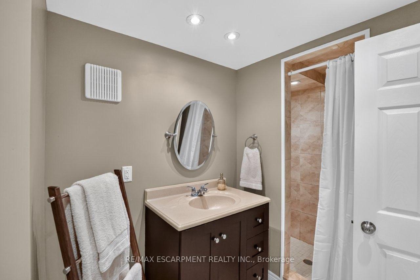
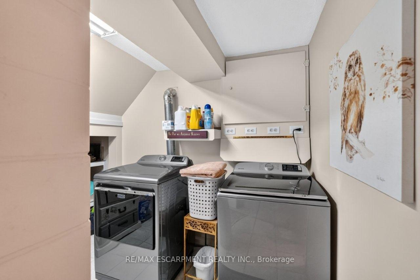
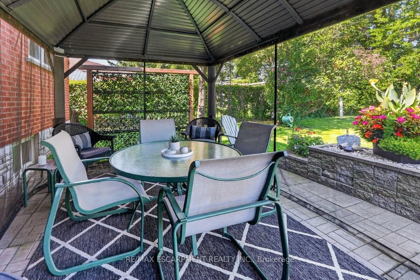
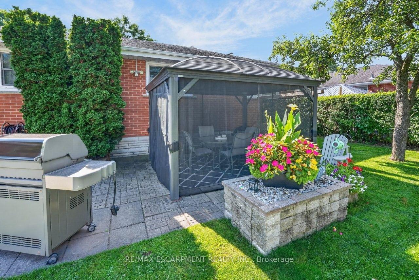
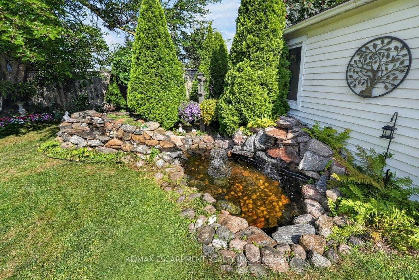
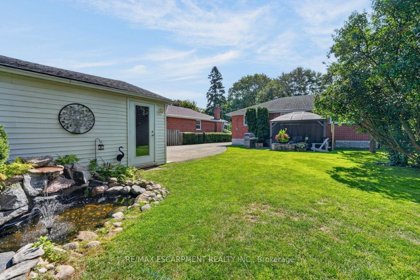
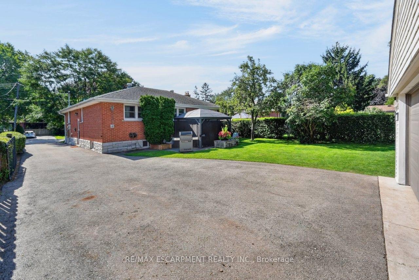
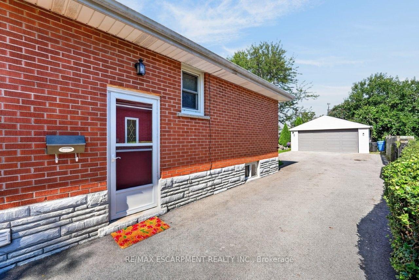
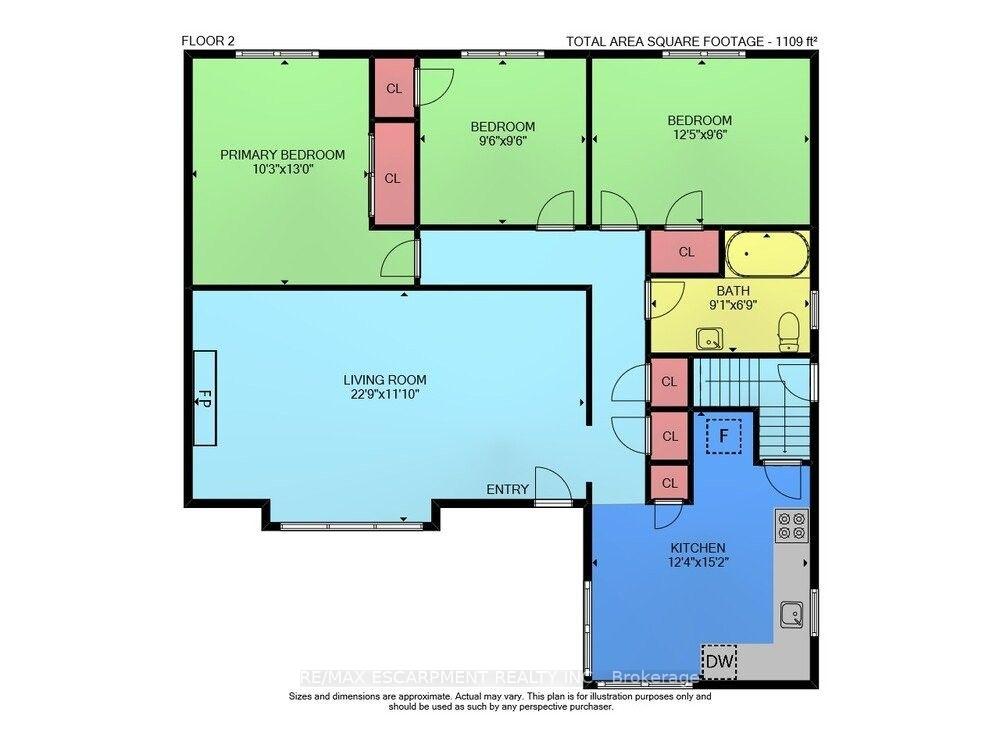
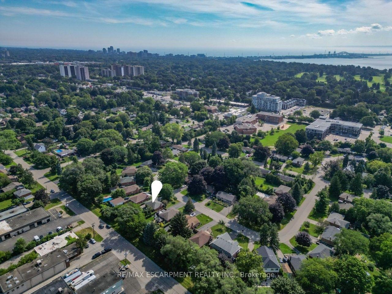
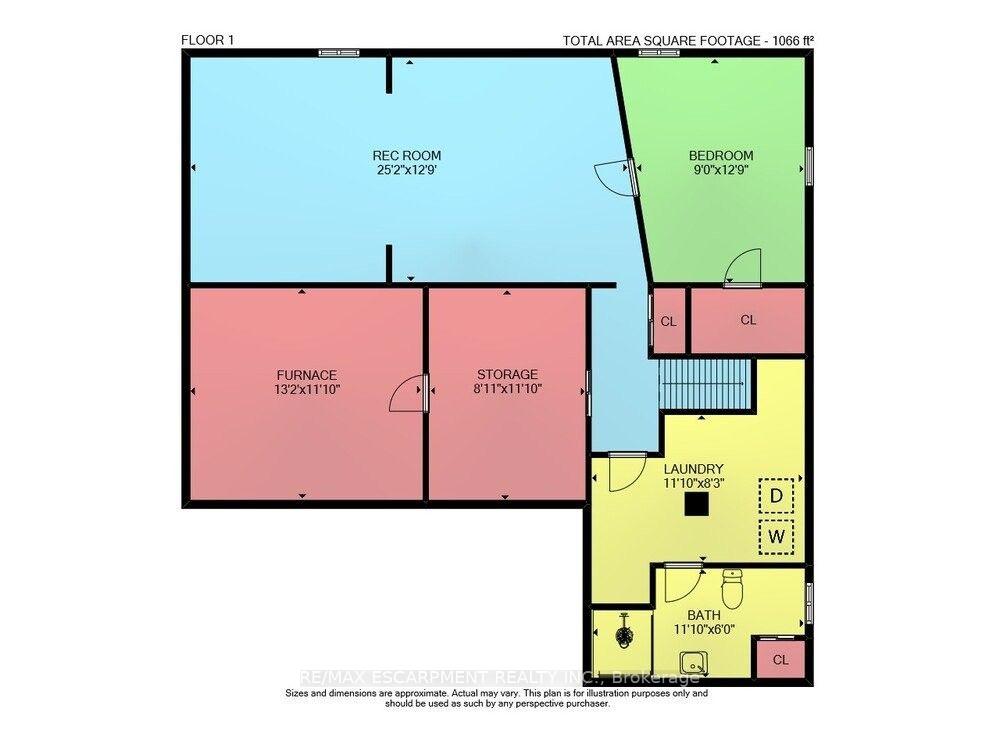
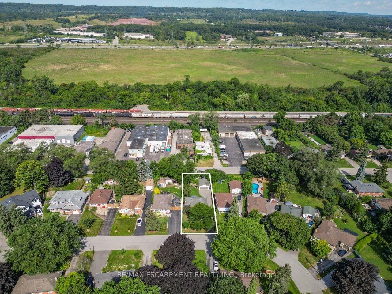
SERENE, PARK-LIKE SETTING... Settle into a home where everyday comfort, generous outdoor space and an established Burlington neighbourhood come together at 465 Springbank Cres. Tucked away on a lush and mature 55' x 137' landscaped property, this 3+1 bedroom, 2-bathroom, FULLY FINISHED BUNGALOW gives you room to gather, unwind and make the most of every season. Original hardwood adds warmth throughout much of the main level, while the spacious living room is anchored by a cozy electric fireplace with stone surround, mantel and built-in shelving. The updated eat-in kitchen features QUARTZ counters, pantry storage, under-cabinet lighting and a built-in bench with storage - a welcoming place for morning coffee, casual meals and conversation. The main-floor includes three bedrooms - generous primary with double closet - and an updated 4-pc bathroom. Downstairs, the FINISHED BASEMENT extends your living space with a rec room, games/office area, bedroom, laundry and an updated 3-pc bath. Step outside and discover a beautiful backyard complete with a POND and gazebo - your own peaceful space to relax or entertain. A detached DOUBLE GARAGE with storage loft and an impressive driveway with parking for up to 10 vehicles add exceptional practicality. Other updates include newer windows, washer & dryer, furnace/A/C & owned HWT. Close to schools, parks, malls, Costco and everyday amenities, and with convenient access to Aldershot GO and Burlington's major highway network, this location keeps work, school and weekend activities within easy reach. Some images virtually staged. CLICK ON MULTIMEDIA for virtual tour, drone photos, floor plans & more.
Key Facts & Features
Property Costs
- Annual Property Tax Amount
- $4,873
- Land Transfer Tax Fee
- $17,873
Rental Items
- Under Contract
- None
- Basement Type
- Full, Finished
Interior Features
- Interior Extras
- Primary Bedroom - Main Floor, Water Heater Owned
- Fireplace/Stove
- Yes
- Fireplace Features
- Electric, Living Room, Rec Room
- Elevator
- No
Exterior Features
- Exterior Extras
- Landscaped, Patio, Year Round Living, Private Pond, Privacy
- Pool
- None
- Property Features
- Beach, Hospital, Park, Public Transit, School, Golf
- Other Structures
- Garden Shed, Gazebo
Building
- Building Type
- Detached
- Building Style
- Bungalow
- Approx Age
- 51-99
Construction
- Exterior Finish
- Brick, Stone
- Roof
- Asphalt Shingle
- Foundation Details
- Concrete Block
- Special Designation
- Unknown
Lot
- Lot Front
- 55.00 ft
- Lot Depth
- 137.00 ft
Inclusions
- Inclusions
- Dishwasher, Dryer, Garage Door Opener, Stove, Washer, GDO - No remotes, Fridge in Basement, Electric fireplace in livRm, Electric fireplace in bsmt, Pond & pump, Built-in Shadow box in kitchen
Exclusions
- Exclusions
- All curtains, primary bedRm curtain & rod, Bose surround system, wall sconces, electric fireplace in bedroom.
Parking & Garages
- Garage Type
- Detached
- Garage Spaces
- 2
- Parking Spaces
- 10
- Total Garage And Parking Spaces
- 12
Heating & Cooling
- Heat Source
- Gas
- Heat Type
- Forced Air
- Air Conditioning
- Central Air
- Water
- Municipal
- Sewers
- Sewer
- Natural Gas
- Yes
- Hydro
- Yes
- Cable
- Available
- Telephone
- Available
- Bedrooms
- 3 + 1
- Washrooms
- 2
- Kitchens
- 1
- Family / bonus room
- Yes
Room sizes
- Kitchen—Main level, Quartz Counter
- Primary Bedroom—Main level
- Bathroom—Basement level, 3 Pc Bath
- Laundry—Basement level
- Utility Room—Basement level
- Bedroom 3—Main level
- Other—Basement level, Large Closet
- Living Room—Main level, Electric Fireplace
- Bathroom—Main level, 4 Pc Bath
- Bedroom 4—Basement level
- Bedroom 2—Main level
- Recreation—Basement level
Washrooms
- 4-piece, Main
- 3-piece, Basement
- Municipality
- Burlington
- Neighbourhood
- LaSalle
- Main cross streets
- Plains Rd E/Willowbrook Road
- Zoning
- (H4)LN4
- Directions
- From QEW, Exit Fairview St/Plains Rd E (toward Ikea), Right on Joan Dr, Left on Mary St,/Maplehurst Ave, Left on Dorset Ave, Right on Springbank Cres
- MLS® number
- W13722970
- Data source
- Toronto Regional Real Estate Board
- Listed on
- 2026-08-28
- Updated on
- 2026-09-29
- Days on market
- 51 days
- Possession date
- 2026-11-12
- Possession type
- Other
- Co-op commission
- 2.0% +HST
- Seller
- Listed by
- RE/MAX ESCARPMENT REALTY INC.
Home Market Value
Current home valuation for 465 Springbank Crescent, Burlington, LaSalle, Burlington, ON. Listed for $1,069,900
HOMEH Estimate
$1,066,108
Estimated Sales Range
$938,175 - $1,194,041
HOMEH Estimate for 465 Springbank Crescent, Burlington, LaSalle
Calculated with a real agent's CMA method — 45+ years of experience, codified. Not an AI guess.
For the owner
Is this your home? Track its value.
Get this home's HOMEH Estimate by email once a month, with how many homes are for sale around you.
Mortgage Payment Calculator
Compare up to 4 down payment scenarios
5% on first $500K + 10% on $569,900 over $500K
$81,990
| Scenario 1 | Scenario 2 | Scenario 3 | Scenario 4 | |
|---|---|---|---|---|
−Down payment | % $ | % $ | % $ | % $ |
+CMHC insurance | $39,501 | $29,850 | $25,464 | $0 |
=Total mortgage | $1,027,019 | $992,760 | $934,879 | $855,920 |
Amortization | ||||
Mortgage rate | % | % | % | % |
| Payment frequency | ||||
=Mortgage payment | $5,014monthly | $4,847monthly | $4,565monthly | $4,179monthly |
Land Transfer Tax
$17,873
$17,873
Around this home
No schools found nearby
Data provided by OpenStreetMap & Fraser Institute School Rankings
Ask HOMEH
New!Hi there!
👋Text or call (416) 301-9001
Recommended for you
Based on homes you've looked at.
No recommended properties found.
Nearby similar homes
No nearby properties found.
More real estate resources
Other homes nearby
Explore this area
Nearby neighbourhoods
No nearby listings available.