

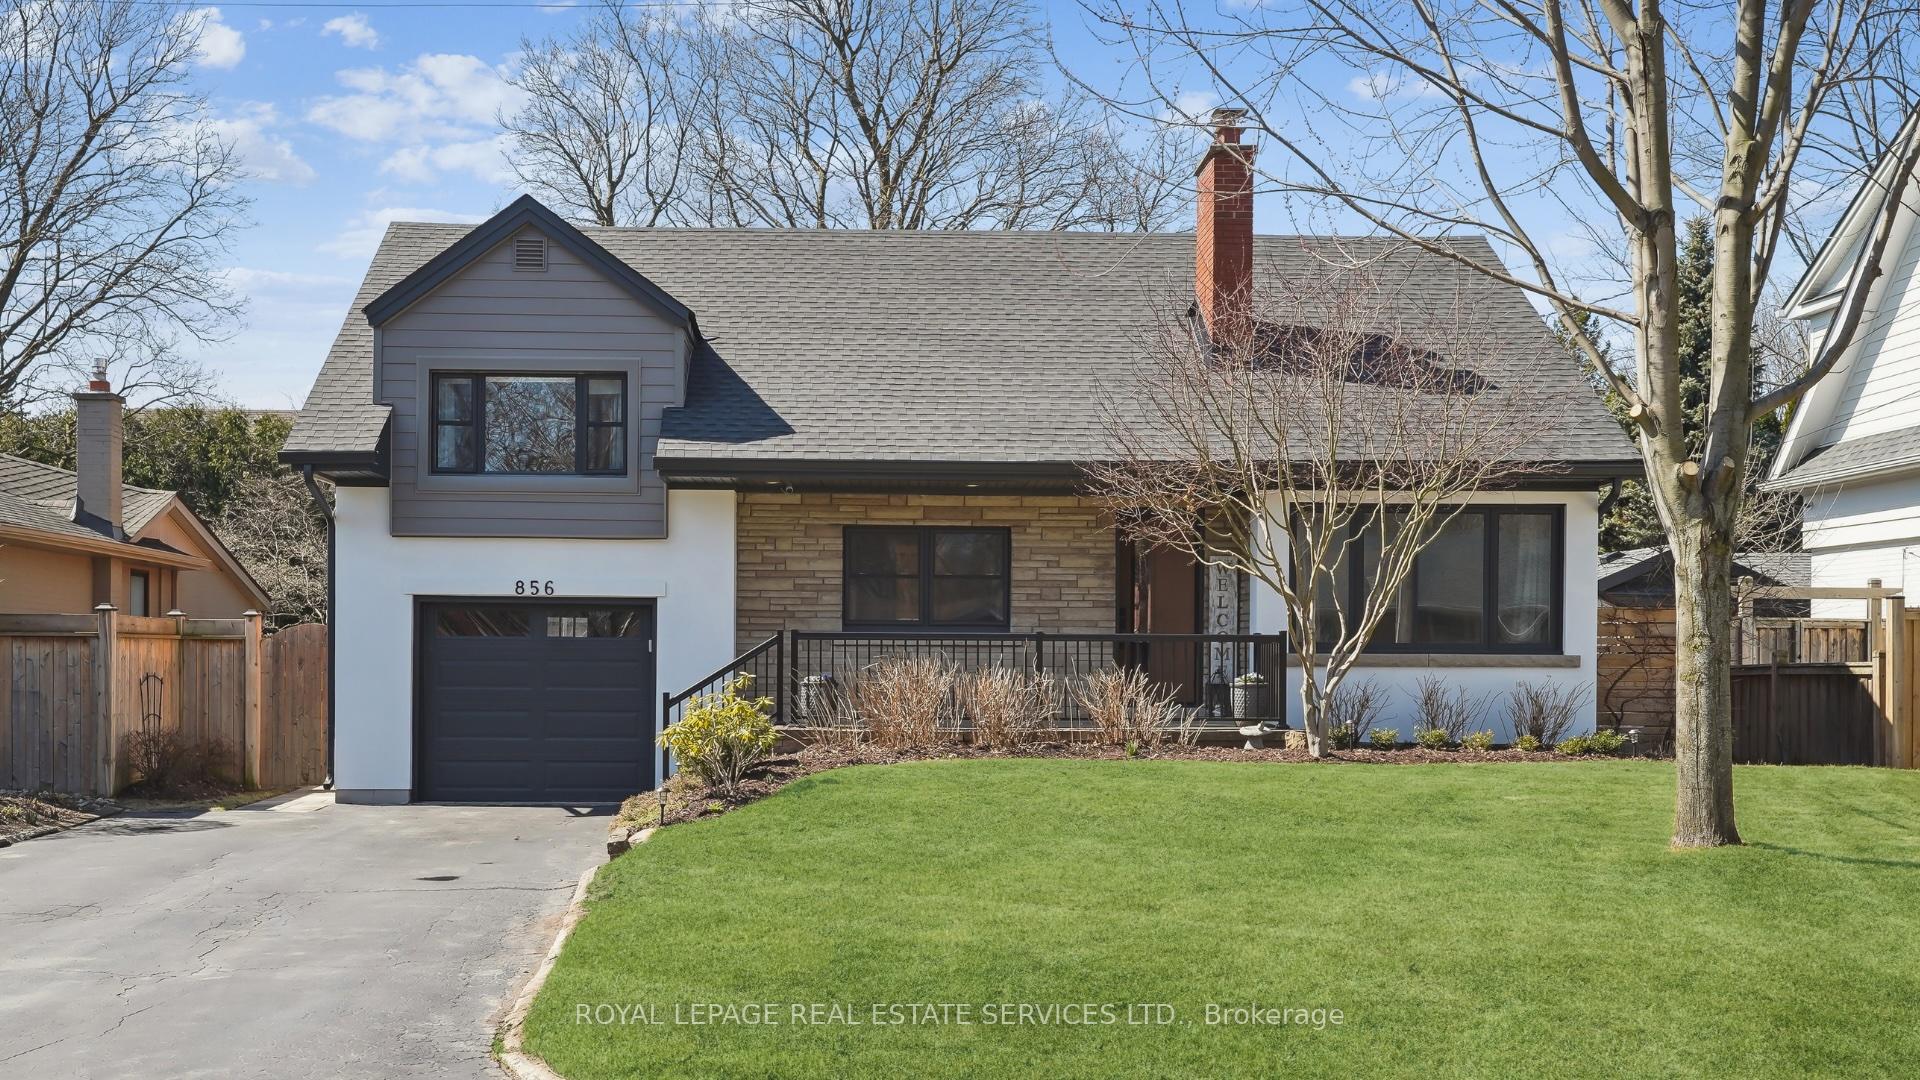
856 Teal Drive
856 Teal Drive
 See all 45 photos
Property history
- $1,449,900SuspendedList: 2025-05-27|End: 2025-06-24|28 daysW12176354
- $1,499,900TerminatedList: 2025-04-28|End: 2025-05-27|29 daysW12108311
- $1,549,900TerminatedList: 2025-04-08|End: 2025-04-28|20 daysW12070157
Facts and features
- BasementFinished
- Price per sq ft~$1,115
- Water, sewerMunicipal
- Lot shapeRectangular
- Fireplace
- Central air
The homeDetached, 1 1/2 storey, 1,100–1,500 sq ft
- Type: Detached
- Style: 1 1/2 storey
- Living space: 1,100–1,500 sq ft
- Basement: Full, finished
InsideFireplace Yes, wood, Primary bedroom - main floor, auto garage door remote, Rooms above ground 6
- Fireplace: Yes, wood
- Features: Primary bedroom - main floor, auto garage door remote
- Rooms above ground: 6
- Rooms in the basement: 1
- Bedrooms: 3
- Bathrooms: 3
- Kitchens: 1
Outside and lotStone, brick, Asphalt shingle, Concrete block
- Exterior: Stone, brick
- Roof: Asphalt shingle
- Foundation: Concrete block
- Size: 60 × 125 ft
- Shape: Rectangular
- Zoning: R2.1
Parking1 Garage, Built-in
- Spaces: 1 Garage
- Garage: Built-in
Heating, water and powerForced air, gas, Central air, Municipal sewer
- Heating: Forced air, gas
- Cooling: Central air
- Sewer: Municipal sewer
Costs and taxesTaxes $6,124 a year, HST included in the price, Hot water tank
- Taxes, 2024: $6,124 a year
- HST: HST included in the price
- Rental items: Hot water tank
Included in the saleAll existing elfs, appliances in the kitchen ( lg fridge, lg gas stove & lg b/i dishwasher), samsung washer & whirlpool dryer., Second floor bedroom drapes , basement tv mount, garage fridge, freezer and moose rack. hot tub and kids playground.
- Included: All existing elfs, appliances in the kitchen ( lg fridge, lg gas stove & lg b/i dishwasher), samsung washer & whirlpool dryer.
- Not included: Second floor bedroom drapes , basement tv mount, garage fridge, freezer and moose rack. hot tub and kids playground.
NearbyRec./commun.centre, school, place of worship, park, library
- Close to: Rec./commun.centre, school, place of worship, park, library
Listing detailsW12176354, Suspended, May 27, 2025
- MLS® number: W12176354
- Status: Suspended
- Listed on: May 27, 2025
- Days on market: 28
- Updated: Jun 24, 2025
- Possession: 90+ days
- Occupied by: Owner
- Listing brokerage: ROYAL LEPAGE REAL ESTATE SERVICES LTD.
About this home
856 Teal Drive, Burlington (LaSalle), ON L7T 2Y7
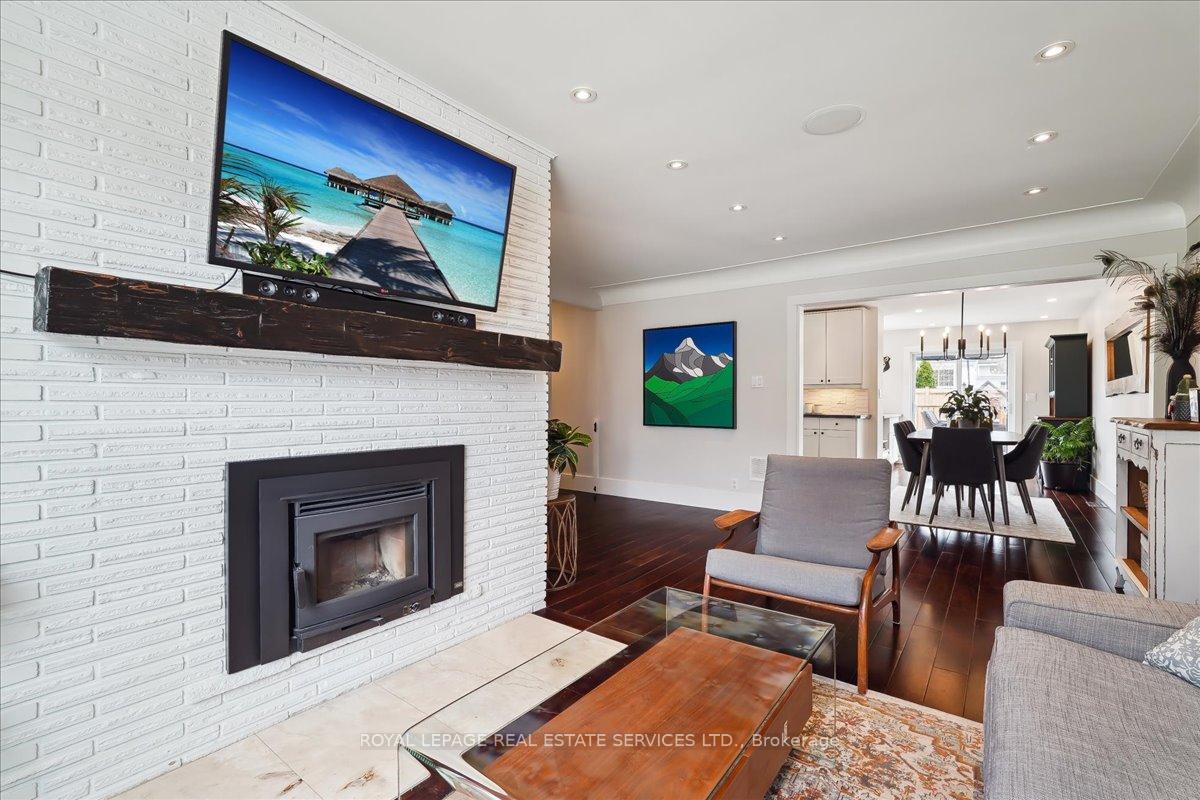
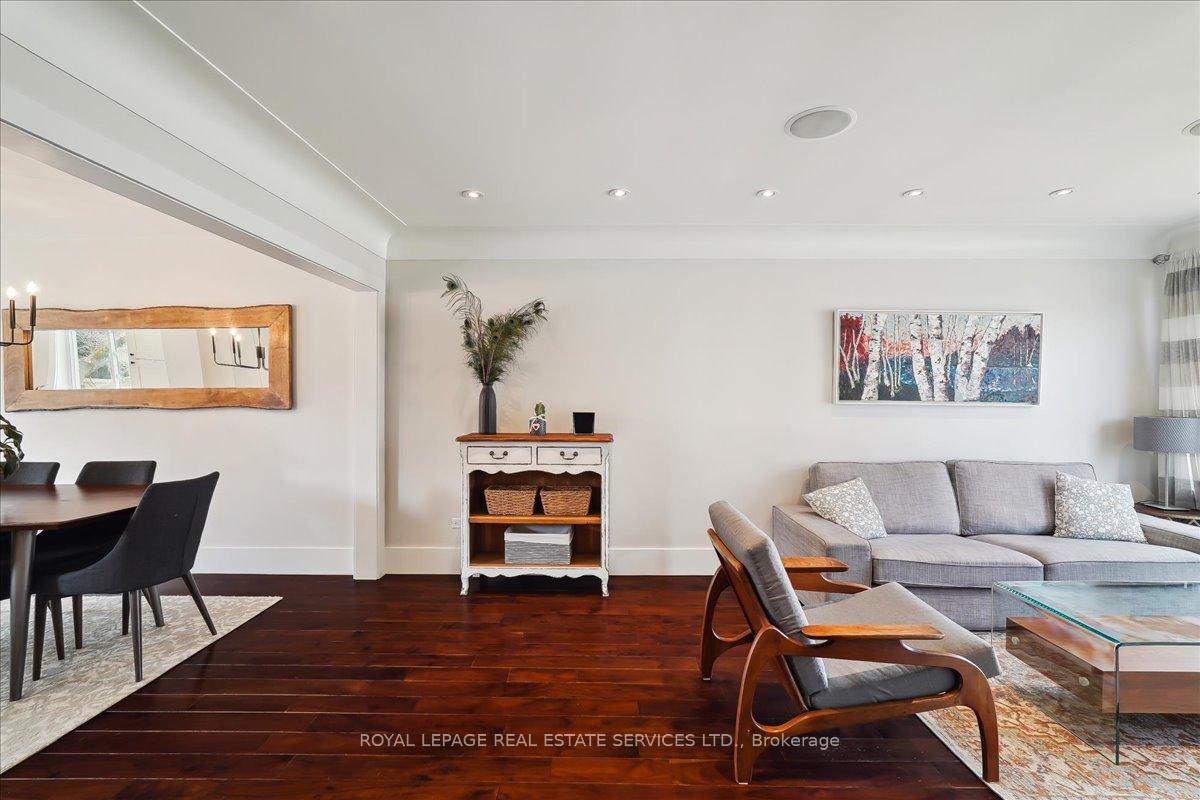
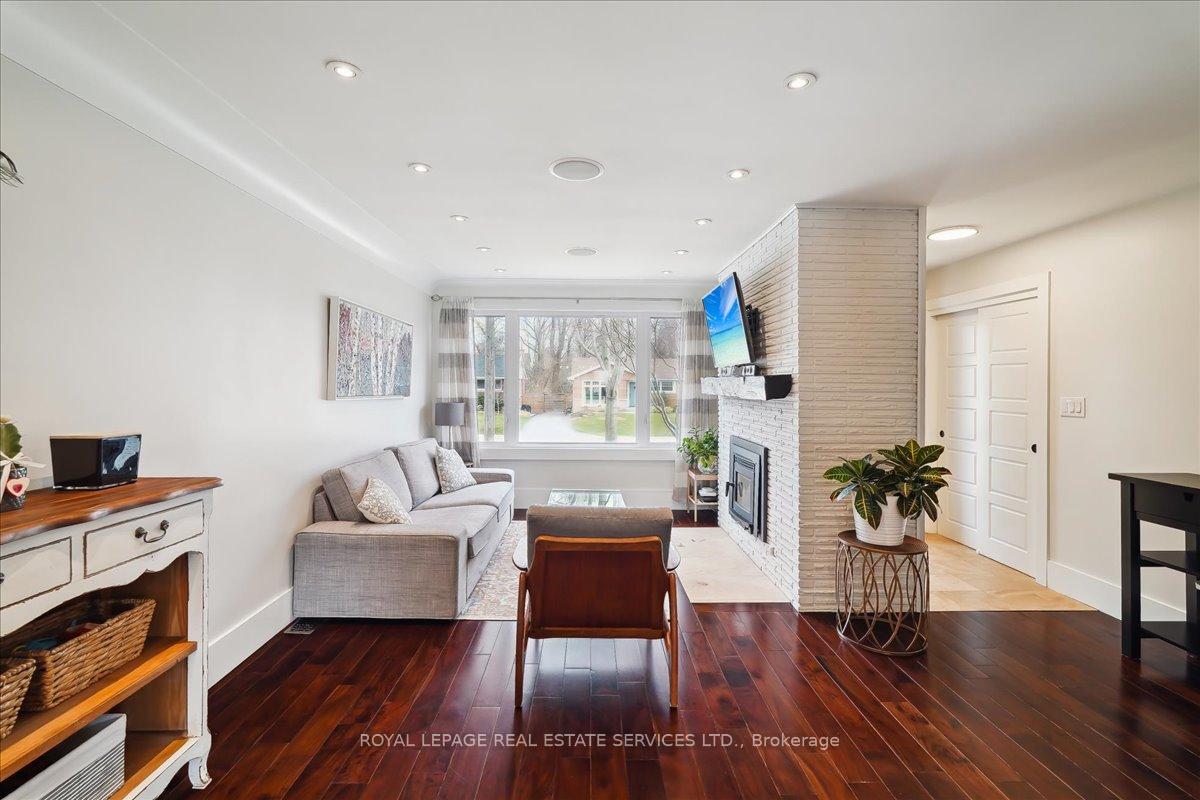
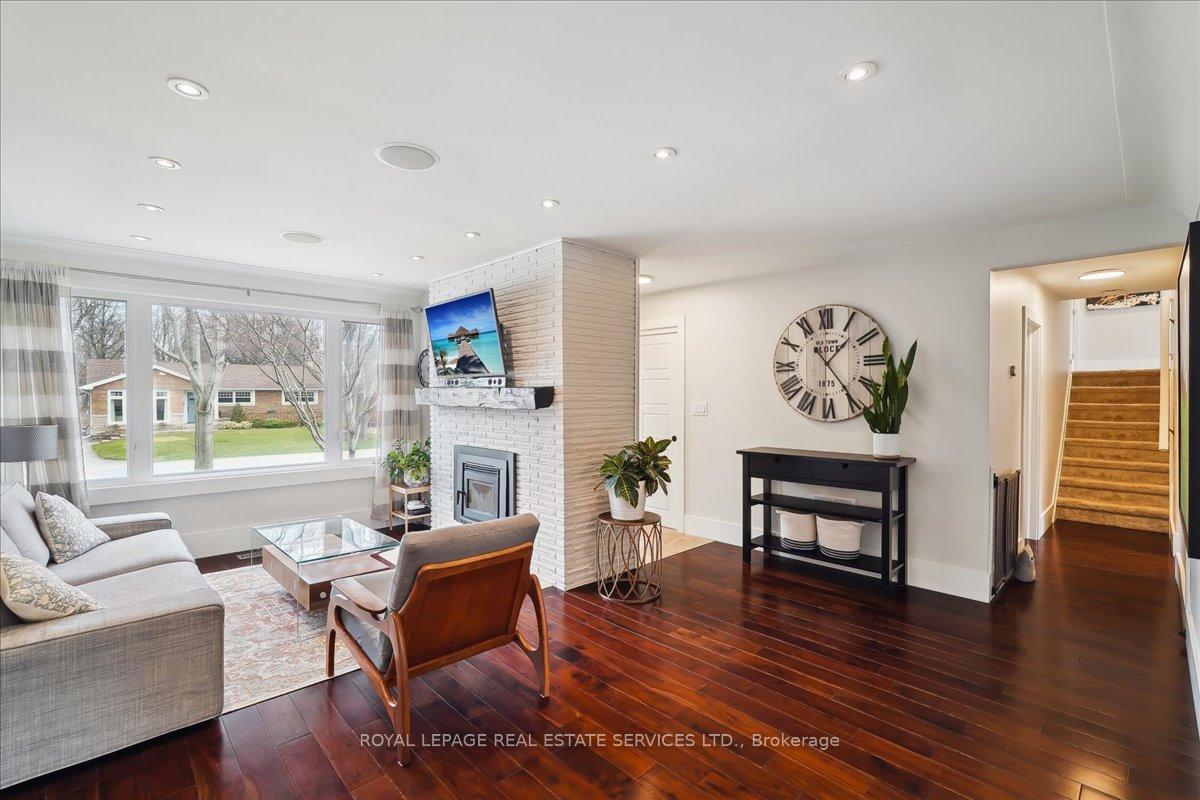
Tucked away in the highly coveted "Birdlands" pocket of Aldershot, this vibrant neighbourhood offers a warm, family-friendly atmosphere with Teal Greenway Park just steps away. The occasional flyover by historical aircrafts add a touch of excitement & charm to the areas unique character. An annual block party and a close-knit community made up of some of the most welcoming neighbours you'll ever meet, truly make this home one-of-a-kind. The main floor offers a bright & inviting living room with large windows, pot lights, and cozy fireplace, flowing into a charming dining area with chandelier, custom cabinetry coffee bar, and sliding doors that open to a spacious deck. The kitchen is both stylish & functional, featuring granite countertops, custom backsplash, under-cabinet lighting, stainless steel appliances, and lovely views of the backyard. A conveniently located primary bedroom on the main level, along with a beautifully updated 4-piece bathroom with heated tile floors, pot lights, a large single vanity, and a tub/shower with upgraded black hardware. Upstairs, two generously sized bedrooms feature large windows, ceiling fans, connected by a Jack and Jill 2-piece bathroom. The finished basement adds more living space with an open-concept rec room offering vinyl plank flooring, a 3-piece bathroom and hidden storage room off the laundry. With over $200,000 in upgrades, this home has been thoughtfully improved inside and out. Notable updates include new carpets (2021), a beautifully renovated basement (2021), wood fireplace insert (2020), and a stunning kitchen addition (2019). The main bathroom was fully renovated in 2022, complemented by fresh paint throughout. The exterior saw a complete transformation in 2023, featuring a new front door & a new roof with a 50-year warranty. Outdoor enhancements include a spacious new deck (2020), interlock patio (2021), updated backyard landscaping, and natural gas line for the BBQ perfect for entertaining and everyday enjoyment.
Ask about this home
A HOMEH agent will answer your questions about this home.
Around this home
Daily convenience, out of 100, from the distances below
Schools nearby
School rating, out of 10.
Helpful calculators
Your HOMEH agent

"Priced 17% over the Hestimate. I would see it this week."