
15357 Mclaughlin Road
Caledon (Inglewood), ON L7C 2B5
- 4+1Bedrooms
- 3Bathrooms
- 2Garage
- 3500–5000Sq Ft
- $8,465Tax
- 259×862 ftLot Size
 Estimated Value:$1,752,000See Free Estimate Report

Property not available for sale or for rent.
HOMEH One: full-service selling for a 1% listing fee. The buyer's agent commission is separate.
Free Home EvaluationHow Much Is My Home Worth?Homes for Sale NearbySale & Price History for 15357 Mclaughlin Road, Caledon, Inglewood
Real estate boards require you to or to see the full details of this property.
*Sold prices and complete sale & price history are regulated data. Under the Trust in Real Estate Services Act, 2002 (TRESA) and the rules of the Real Estate Council of Ontario (RECO), and pursuant to the Multiple Listing Service® rules of the Canadian Real Estate Association (CREA) and the Toronto Regional Real Estate Board (TRREB), this information may be shown only to registered users who have agreed to the applicable terms of use (a Virtual Office Website, or "VOW," arrangement). HOMEH Inc., Brokerage therefore provides it to signed-in members only. Creating an account is free and takes under a minute.
About 15357 Mclaughlin Road, Caledon, Inglewood
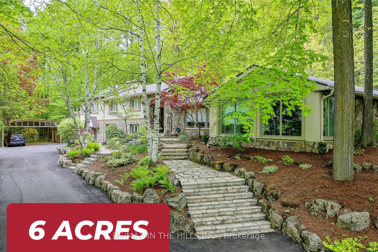
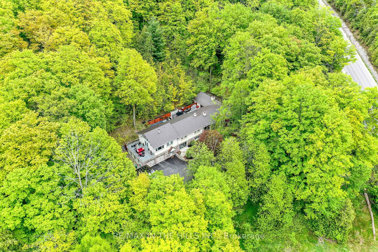
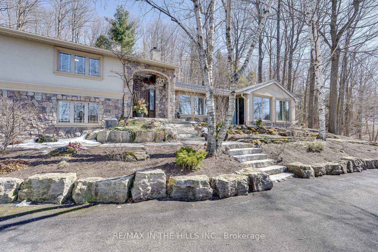
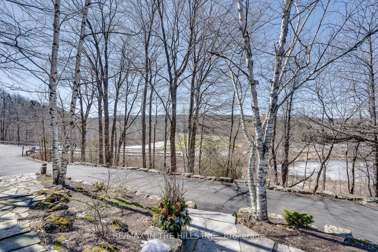
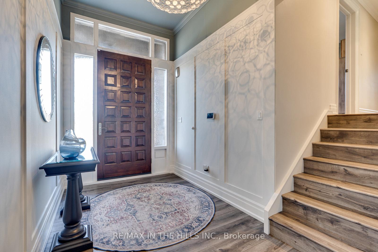
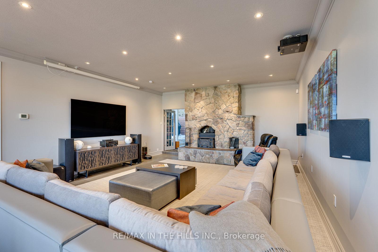
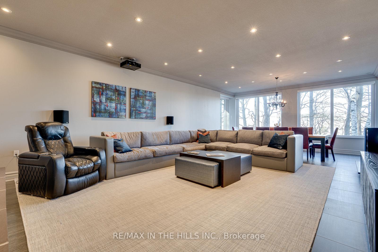
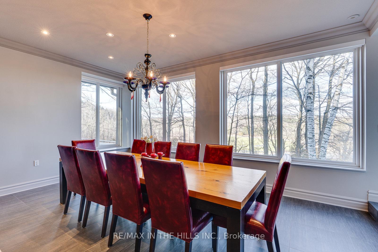
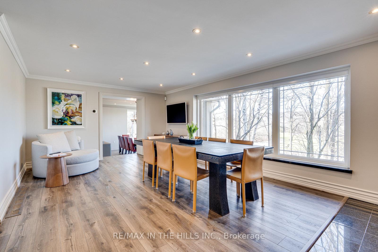
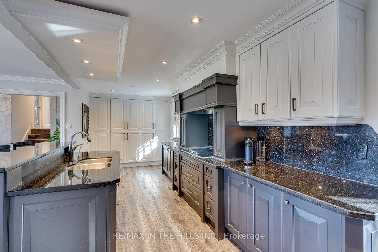
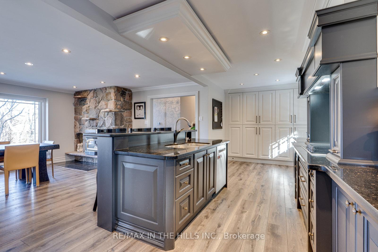
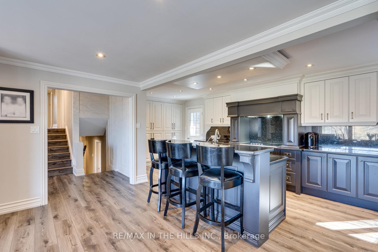
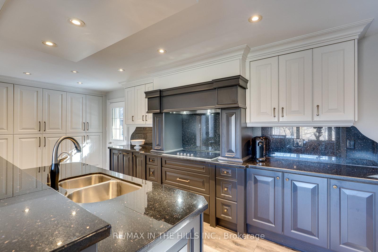
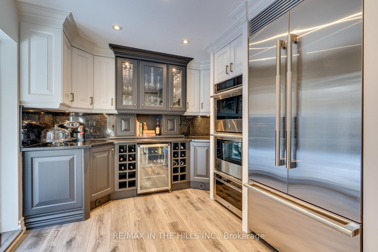
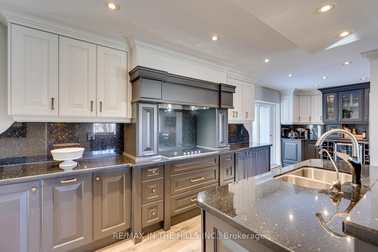
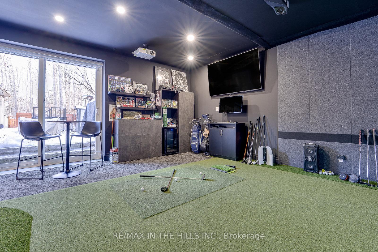
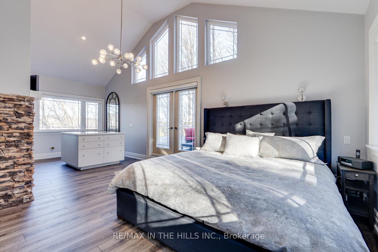
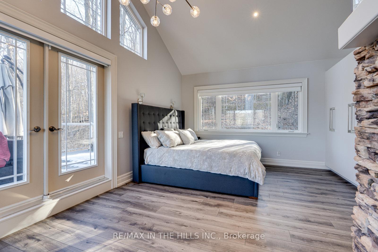
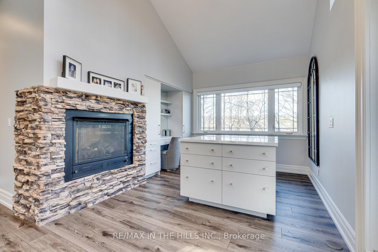
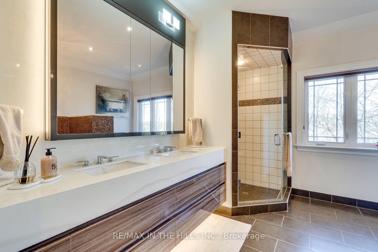
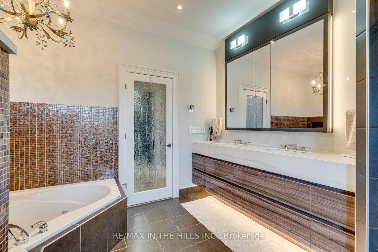
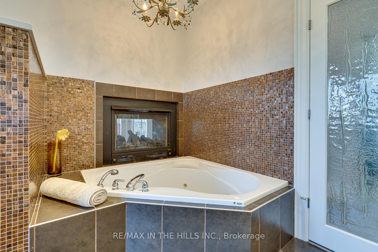
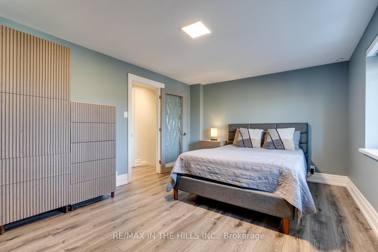
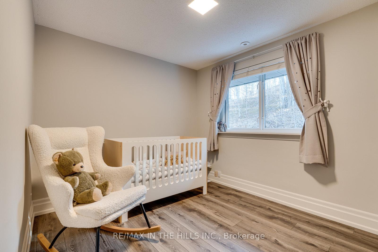
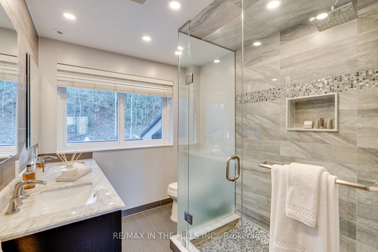
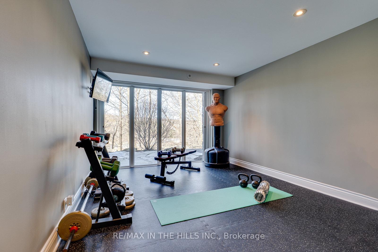
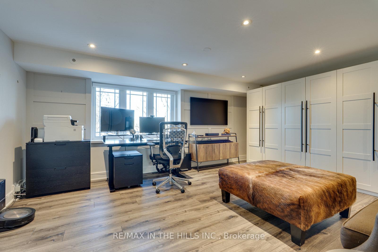
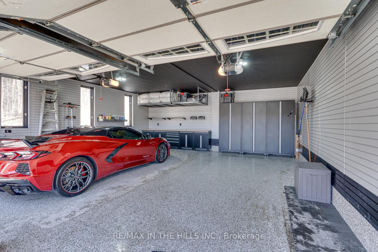
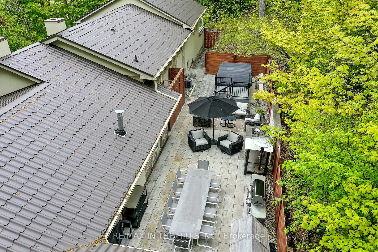
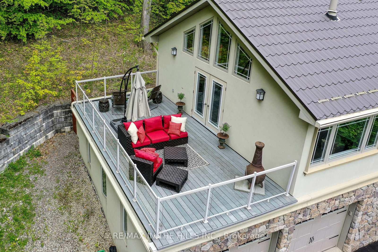
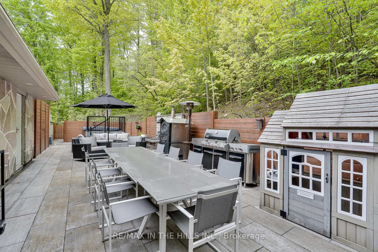
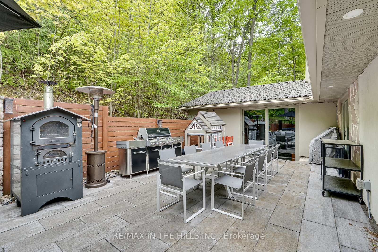
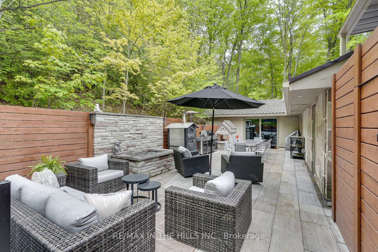
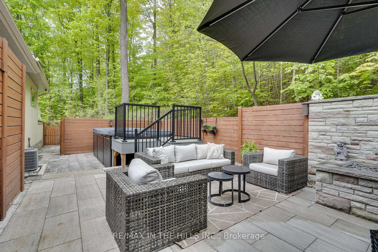
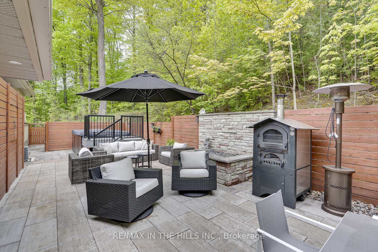
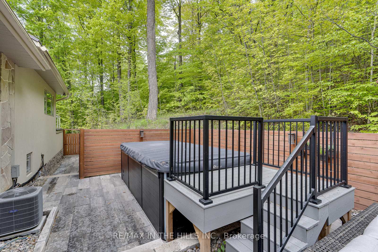
Move-in Ready Paradise in Prime Caledon Location. Experience the perfect blend of luxury and serenity in this stunning 6-acre corner lot property, offering unparalleled privacy and breathtaking views of rolling hills and a pond. Nestled directly across from the prestigious Caledon Country Club, this home is a true sanctuary. The exterior boasts a long, paved driveway leading to a 2-car garage with epoxy flooring, a 2-vehicle carport and extensive professional landscaping. Outdoor enthusiasts will appreciate the 14-foot Hydropool swim spa, electric car charger, durable steel roof and multiple walkouts to a beautifully designed entertainment area. Step inside to discover over 4000 square feet of meticulously updated interior, featuring 4+1 spacious bedrooms, 3 fireplaces, and a massive great room ideal for gatherings. The chef's kitchen shines with granite countertops, built-in Jenn Air appliances, and sits only steps away from the open concept formal dining room with outstanding views, perfect for culinary adventures. The primary bedroom is a retreat of its own, featuring his-and-hers closets, a luxurious 6-piece ensuite, a dressing area with vanity and island, a fireplace and a private walk-out to a rooftop deck. Additional highlights include a media/games room, exercise room, convenient upper level laundry room, motorized window coverings, and high-speed internet for modern living. With amenities and updates like this, its more than a home its a lifestyle. Located just minutes from the quant village of Inglewood where you can enjoy the local park, café, recreation facilities or a simple walk through town. Don't miss this opportunity to own a little piece of paradise, come take a look.
Key Facts & Features
Property Costs
- Annual Property Tax Amount
- $8,465
- Land Transfer Tax Fee
- $53,950
Rental Items
- Rental Equipment
- Propane Tank, 1 AC Unit
- Basement Type
- Finished with Walk-Out
Interior Features
- Laundry Level
- Upper Level
- Interior Extras
- Built-In Oven, Countertop Range, On Demand Water Heater, Storage, Water Softener
- View
- Golf Course, Hills
- Fireplace/Stove
- Yes
- Elevator
- No
Exterior Features
- Exterior Extras
- Landscaped, Privacy, Private Pond
- Pool
- Above Ground
- Property Features
- Electric Car Charger, Golf, Library, Park, School Bus Route, Skiing
- Other Structures
- Garden Shed, Additional Garage(s)
Building
- Building Type
- Detached
- Building Style
- Sidesplit 3
Construction
- Exterior Finish
- Stone, Stucco (Plaster)
- Roof
- Metal
- Foundation Details
- Unknown
- Special Designation
- Unknown
Lot
- Lot Front
- 258.84 ft
- Lot Depth
- 862.34 ft
- Lot Size
- 6.06
- Lot Shape
- Rectangular
Inclusions
- Inclusions
- Fridge, Double Oven, Microwave, Bar Fridge, Dishwasher, Stovetop, Washer, Dryer, Garage Door Openers plus Remotes, Window Covers, Electric Light Fixtures other than Lighting Fixture in Great Room, Shelving in Garage, Swim Spa
Exclusions
- Exclusions
- Lighting Fixture in Great Room, Golf Simulator, TV Projector, All TV Mounts and TV's, Mirror in Primary Bedroom, Speakers in Great Room, Freezer in Lower Level
Parking & Garages
- Garage Type
- Attached
- Garage Spaces
- 2
- Parking Spaces
- 10
- Total Garage And Parking Spaces
- 12
Heating & Cooling
- Heat Source
- Propane
- Heat Type
- Forced Air
- Air Conditioning
- Central Air
- Water
- Well
- Sewers
- Septic
- Natural Gas
- No
- Hydro
- Yes
- Cable
- Yes
- Telephone
- Yes
- Bedrooms
- 4 + 1
- Washrooms
- 3
- Kitchens
- 1
- Family / bonus room
- Yes
Room sizes
- Great Room—Main level, Ceramic Floor, 2 Way Fireplace, Pot Lights
- Media Room—Main level, Hardwood Floor, W/O To Patio, 2 Way Fireplace
- Dining Room—Main level, Vinyl Floor, Crown Moulding, Combined w/Kitchen
- Kitchen—Main level, Vinyl Floor, Granite Counters, Centre Island
- Primary Bedroom—Upper level, Vinyl Floor, 6 Pc Ensuite, Walk-In Closet(s)
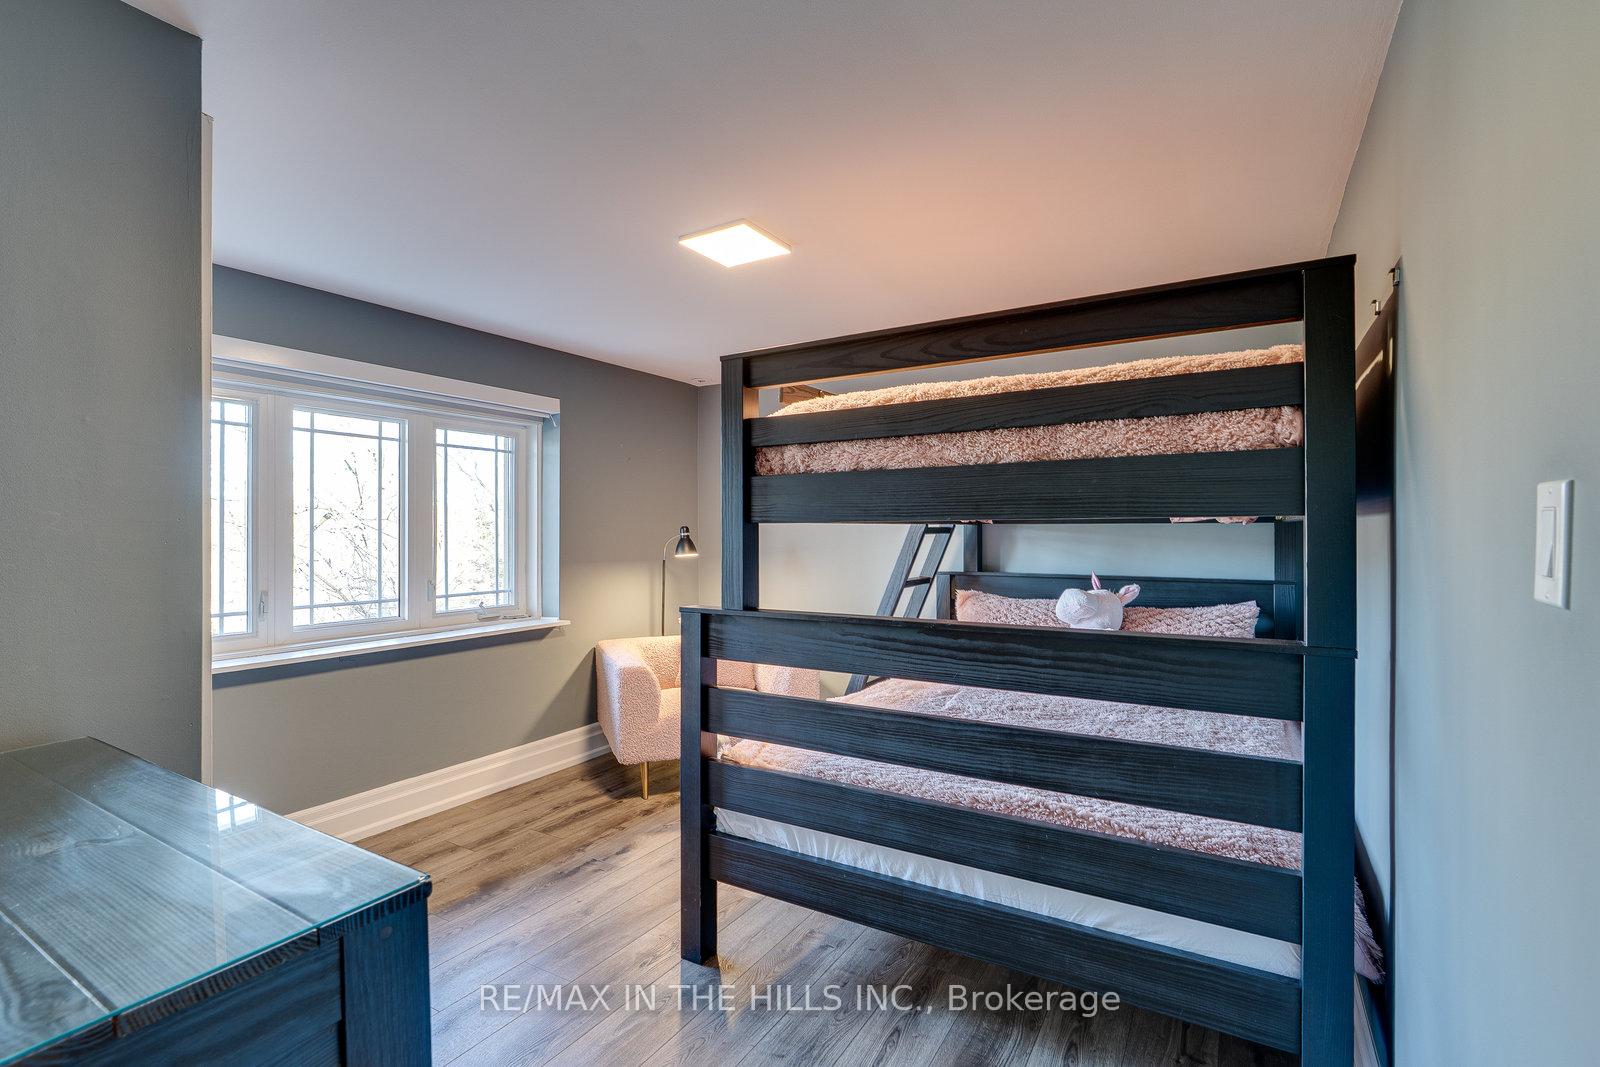
- Bedroom 2—Upper level, Vinyl Floor, Large Window, Closet
- Bedroom 3—Upper level, Vinyl Floor, Large Window, Closet
- Bedroom 4—Upper level, Vinyl Floor, Large Window, Closet
- Bedroom 5—Ground level, Vinyl Floor, Pot Lights, Heated Floor
- Exercise Room—Ground level, Ceramic Floor, W/O To Yard, Pot Lights
Washrooms
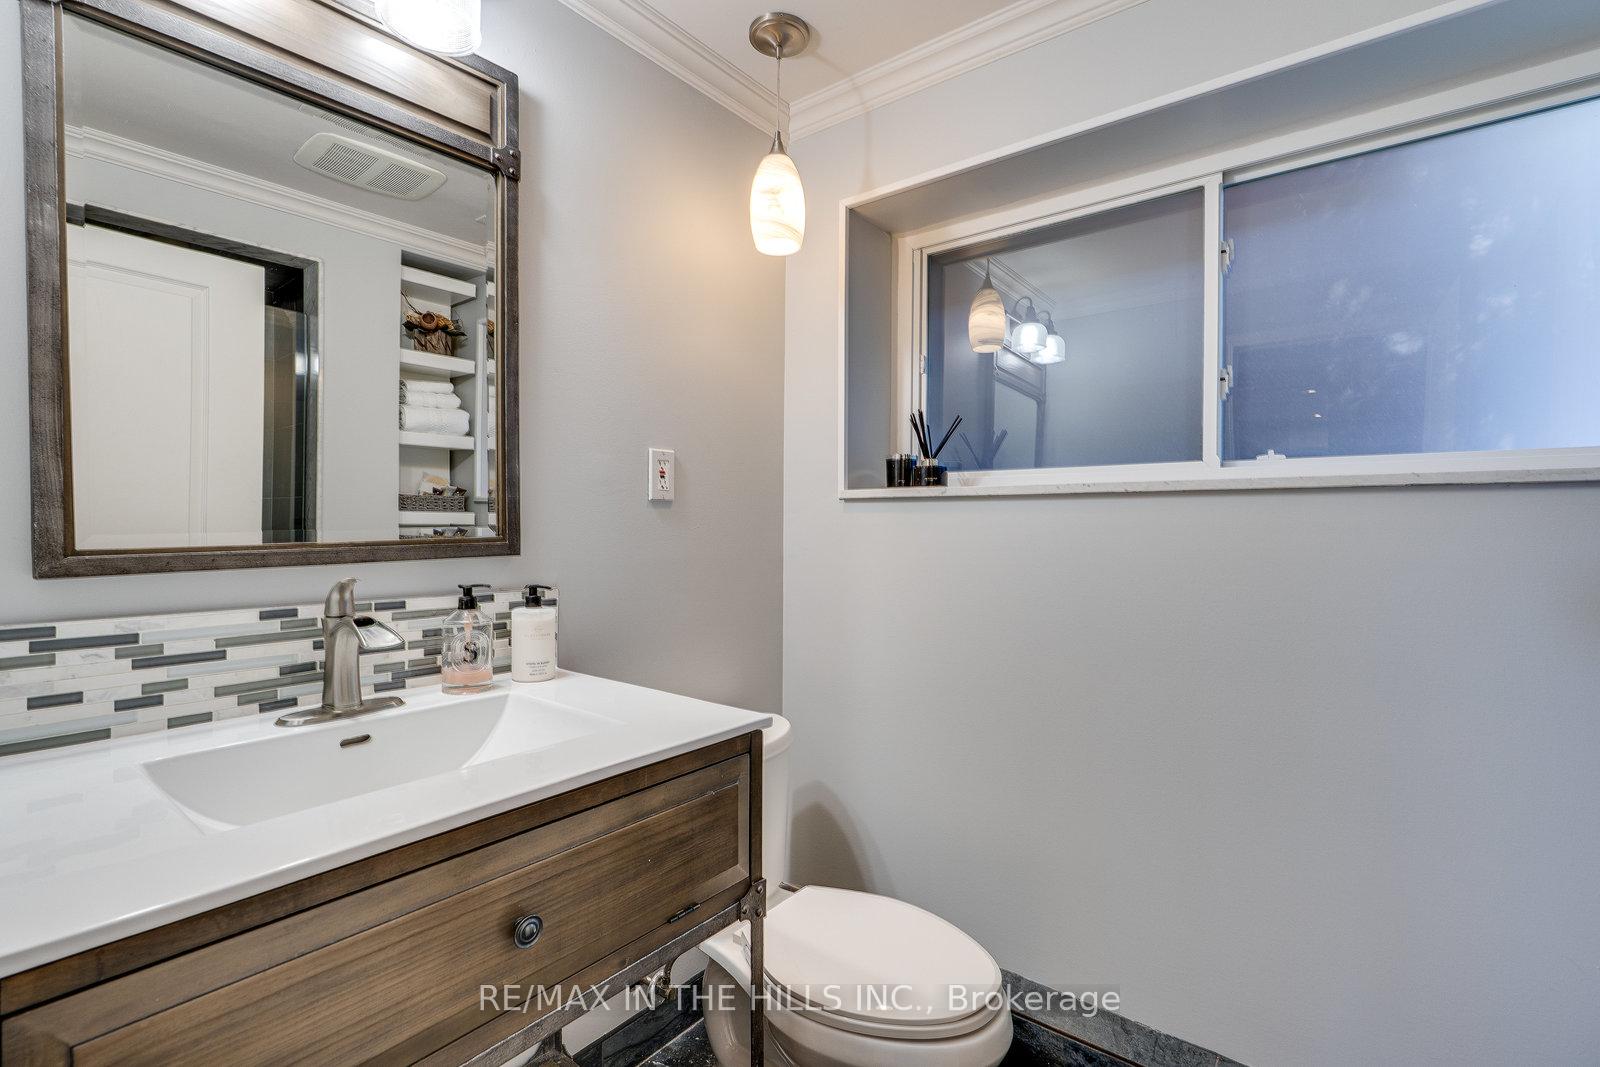
- 3-piece, Ground
- 6-piece, Upper
- 5-piece, Upper
- Municipality
- Caledon
- Neighbourhood
- Inglewood
- Main cross streets
- McLaughlin Road & Olde Baseline Road
- Directions
- South East Corner of McLaughlin Rd. & Olde Base Line Rd.
- Waterfront
- None
- MLS® number
- W12110943
- Data source
- Toronto Regional Real Estate Board
- Status change
- 2025-09-19
- Listed on
- 2025-04-29
- Days on market
- 143 days
- Possession type
- Flexible
- Co-op commission
- 2.5%
- Seller
- Listed by
- RE/MAX IN THE HILLS INC.
Home Market Value
Current home valuation for 15357 Mclaughlin Road, Caledon, Inglewood, Caledon, ON. Listed for $2,699,000
HOMEH Estimate
$1,752,000
Estimated Sales Range
$1,384,080 - $2,119,920
HOMEH Estimate for 15357 Mclaughlin Road, Caledon, Inglewood
Calculated with a real agent's CMA method — 45+ years of experience, codified. Not an AI guess.
For the owner
Is this your home? Track its value.
Get this home's HOMEH Estimate by email once a month, with how many homes are for sale around you.
Mortgage Payment Calculator
Compare up to 4 down payment scenarios
20% required for homes $1.5M or more
$539,800
| Scenario 1 | Scenario 2 | Scenario 3 | Scenario 4 | |
|---|---|---|---|---|
−Down payment | % $ | % $ | % $ | % $ |
+CMHC insurance | $0 | $0 | $0 | $0 |
=Total mortgage | $2,159,200 | $2,024,250 | $1,889,300 | $1,754,350 |
Amortization | ||||
Mortgage rate | % | % | % | % |
| Payment frequency | ||||
=Mortgage payment | $10,542monthly | $9,883monthly | $9,225monthly | $8,566monthly |
Land Transfer Tax
$53,950
$53,950
Around this home
No schools found nearby
Data provided by OpenStreetMap & Fraser Institute School Rankings
Ask HOMEH
New!Hi there!
👋Text or call (416) 301-9001
Recommended for you
Based on homes you've looked at.
No recommended properties found.
Nearby similar homes
No nearby properties found.
More real estate resources
Other homes nearby
Explore this area
Nearby neighbourhoods
No nearby listings available.