
16 McCartney Drive
Caledon (Rural Caledon), ON L7C 0B6
- 3Bedrooms
- 3Bathrooms
- 17Garage
- 2500–3000Sq Ft
- $6,333Tax
- 103×282 ftLot Size
 Estimated Value:$1,645,030See Free Estimate Report

Property not available for sale or for rent.
HOMEH One: full-service selling for a 1% listing fee. The buyer's agent commission is separate.
Free Home EvaluationHow Much Is My Home Worth?Homes for Sale NearbySale & Price History for 16 McCartney Drive, Caledon, Rural Caledon
| Start Date | End Date | Price | Event | MLS# |
|---|---|---|---|---|
| 2025-06-11 | 2025-12-31 | Login to See Prices | Expired | w12212504 |
Real estate boards require you to or to see the full details of this property.
*Sold prices and complete sale & price history are regulated data. Under the Trust in Real Estate Services Act, 2002 (TRESA) and the rules of the Real Estate Council of Ontario (RECO), and pursuant to the Multiple Listing Service® rules of the Canadian Real Estate Association (CREA) and the Toronto Regional Real Estate Board (TRREB), this information may be shown only to registered users who have agreed to the applicable terms of use (a Virtual Office Website, or "VOW," arrangement). HOMEH Inc., Brokerage therefore provides it to signed-in members only. Creating an account is free and takes under a minute.
About 16 McCartney Drive, Caledon, Rural Caledon
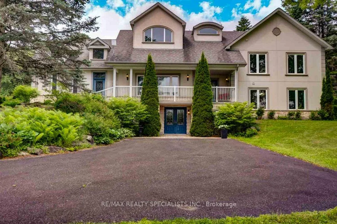
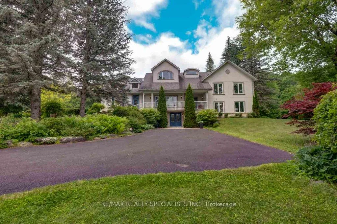
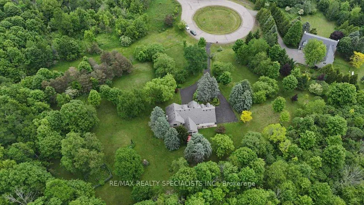
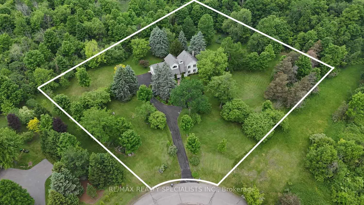
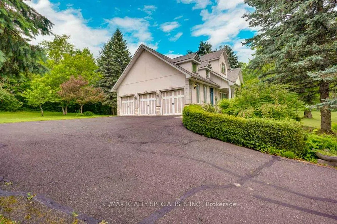
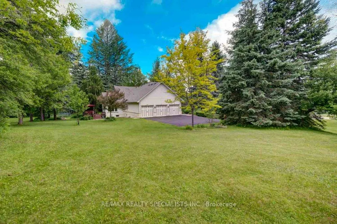
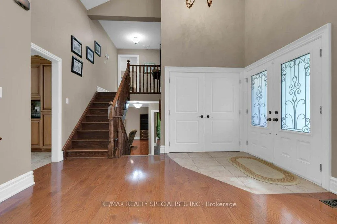
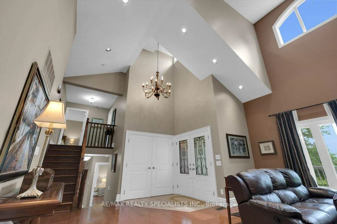
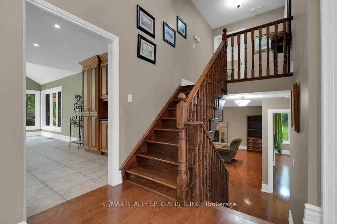
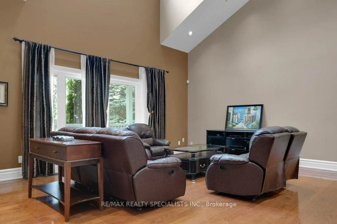
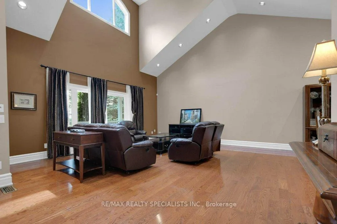
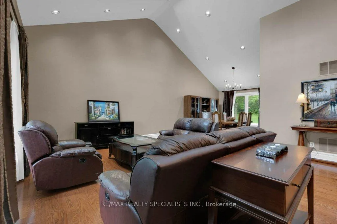
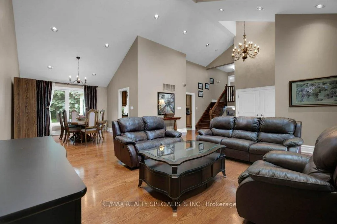
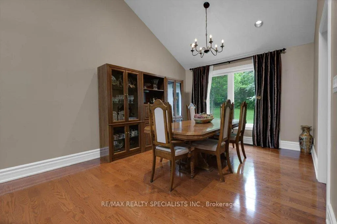
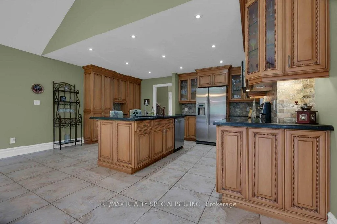
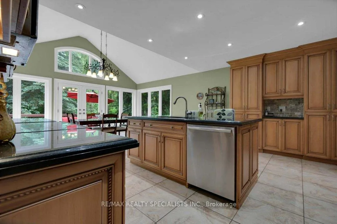
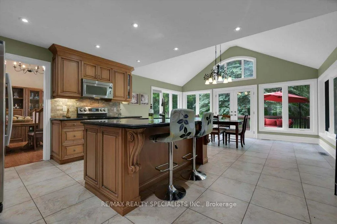
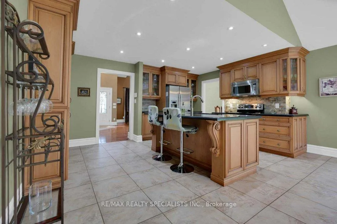
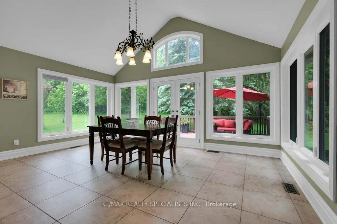
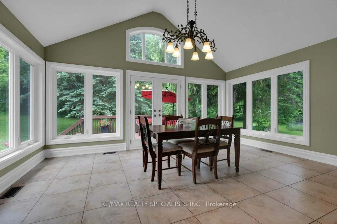
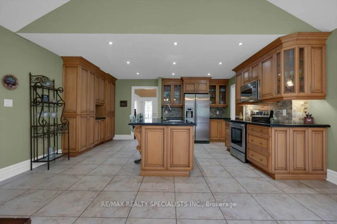
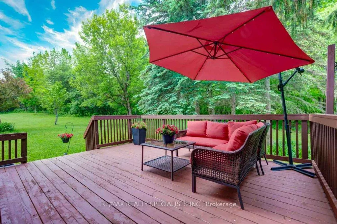
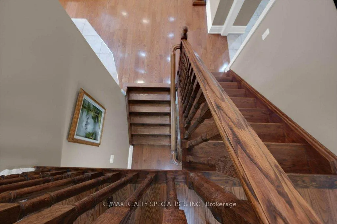
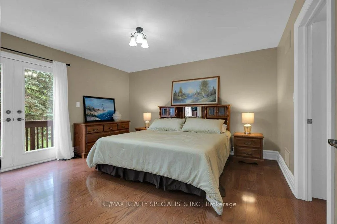
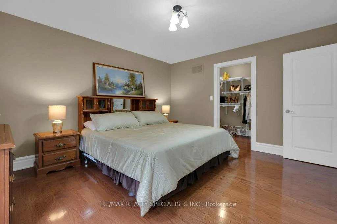
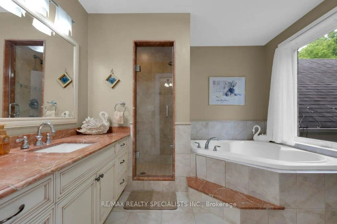
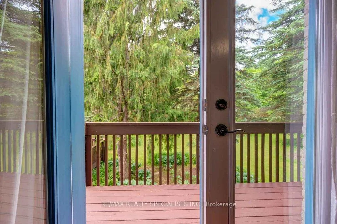
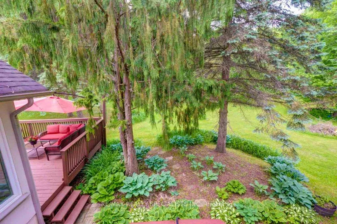
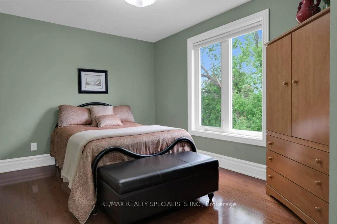
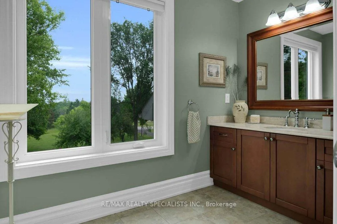
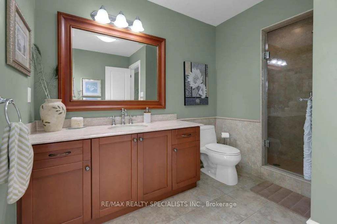
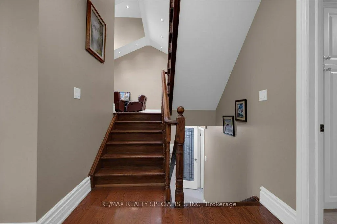
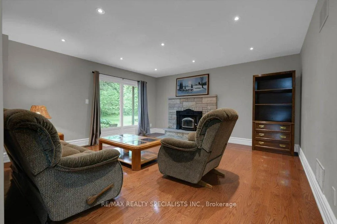
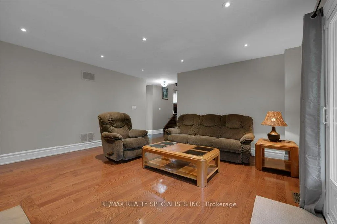
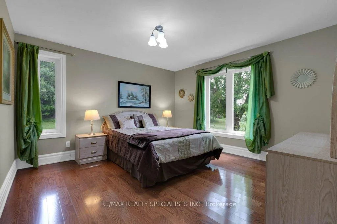
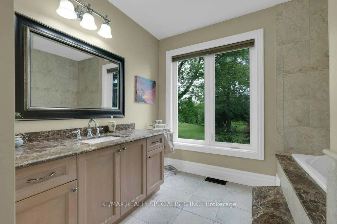
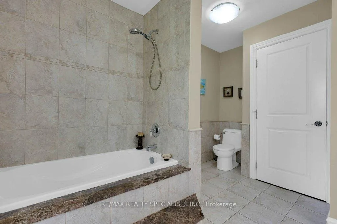
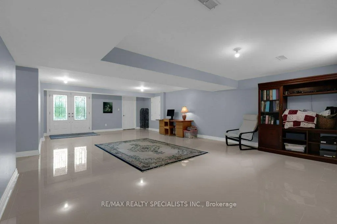
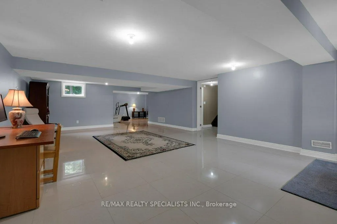
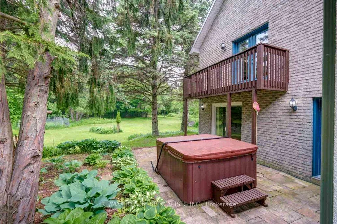
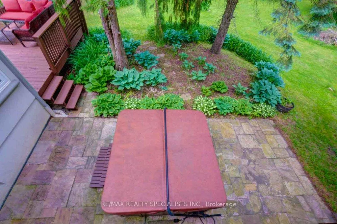
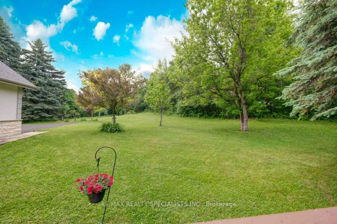
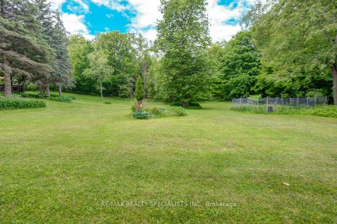
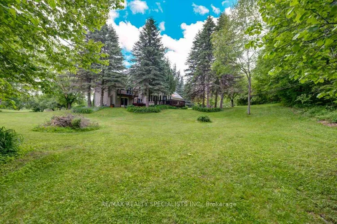
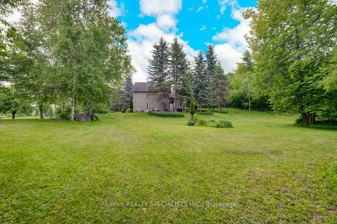
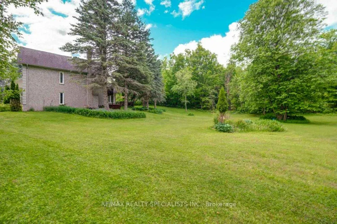
This is a home you don't want to miss! Custom Built home on 2.66 acres at the top of the hill on a Cul De Sac, with a long paved driveway leading to the 3-bedroom residence with 3 full baths. The open-concept main floor with cathedral ceilings will draw your attention. The home is nicely upgraded with upgraded baseboards, porcelain tiles, and hardwood floors throughout; no carpet. The kitchen has a large granite island and a large breakfast area, which will be a popular spot for entertaining, or simply walk out to the deck from the breakfast area and enjoy some fresh air while enjoying the company. The home feels very spacious, and being a side split, there aren't many stairs to climb from one level to the next. The primary bedroom and second bedroom have their own ensuites and walk-in closets. The walkout basement features a large rec room and ample storage in the basement. As an added bonus, you have a Geothermal system to provide you the heating and cooling comfort you desire year-round while being budget-friendly. The home is very clean and well kept, and there is lots of pride of ownership here. This is a move-in ready home for a new buyer looking to upgrade their lifestyle and enjoy the peace and privacy this property offers. The property is very well landscaped and gives you the feeling of having your own private park, with the many tall, mature trees and gorgeous landscaping and ample outdoor spaces to sit and enjoy reading a book, do some gardening, or entertain your guests and family. Space and parking won't be an issue! The kids will love all the outdoor space for them to play, and being on a court, you won't have any through traffic, adding to the safety and privacy this property offers. Come see this beautiful home and gorgeous property before it's too late!
Key Facts & Features
Property Costs
- Annual Property Tax Amount
- $6,333
- Land Transfer Tax Fee
- $36,455
Rental Items
- Rental Equipment
- Alarm System
- Under Contract
- Alarm System
- Basement Type
- Finished with Walk-Out, Crawl Space
Interior Features
- Interior Extras
- Carpet Free, ERV/HRV, Storage, Sump Pump, Water Heater Owned, Water Softener
- View
- Garden, Trees/Woods
- Security Features
- Alarm System, Monitored, Carbon Monoxide Detectors, Smoke Detector
- Fireplace/Stove
- Yes
- Fireplace Features
- Family Room, Wood
- Elevator
- No
Exterior Features
- Exterior Extras
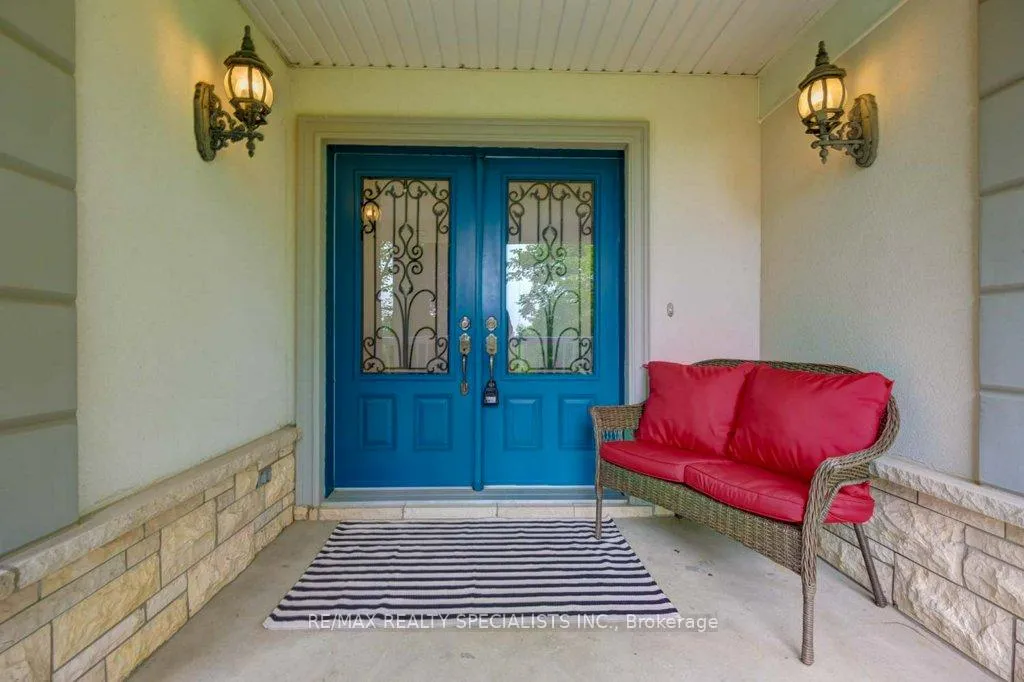
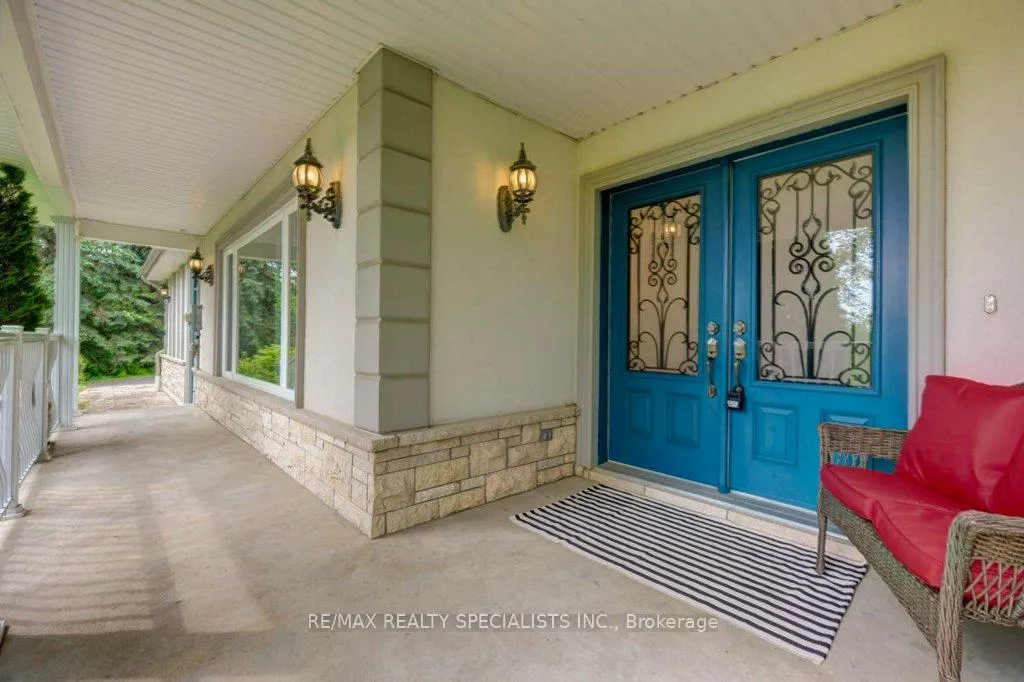
- Deck, Hot Tub, Landscaped, Privacy, Porch
- Pool
- None
- Property Features
- Cul de Sac/Dead End, Golf, Greenbelt/Conservation, Rec./Commun.Centre, School, Wooded/Treed
Building
- Building Type
- Detached
- Building Style
- Sidesplit 4
Construction
- Exterior Finish
- Stone, Stucco (Plaster)
- Roof
- Asphalt Shingle
- Foundation Details
- Poured Concrete
- Special Designation
- Unknown
Lot
- Lot Front
- 102.65 ft
- Lot Depth
- 281.69 ft
- Lot Size
- 2.66
- Lot Shape
- Irregular
Inclusions
- Inclusions
- All Window Coverings, All Electric Light Fixtures, Stainless Steel Fridge, Electric Range, Dishwasher, Built-in Microwave, Clothes Washer & Dryer, Upright Freezer in Basement, Water Softener & Related Equipment, Hot Water Tank, Heat Recovery Ventilator, Geothermal Furnace & Related Equipment, Gun Safe, Hot Tub & Related Equipment.
Exclusions
- Exclusions
- None.
Parking & Garages
- Garage Type
- Attached
- Garage Spaces
- 17
- Parking Spaces
- 3
- Total Garage And Parking Spaces
- 20
Heating & Cooling
- Heat Source
- Ground Source
- Heat Type
- Forced Air
- Air Conditioning
- Other
- Water
- Well
- Sewers
- Septic
- Natural Gas
- No
- Hydro
- Yes
- Cable
- Available
- Telephone
- Available
- Bedrooms
- 3
- Washrooms
- 3
- Kitchens
- 1
- Family / bonus room
- Yes
Room sizes
- Living Room—Main level, Open Concept, Cathedral Ceiling(s), Hardwood Floor
- Dining Room—Main level, Picture Window, Cathedral Ceiling(s), Hardwood Floor
- Kitchen—Main level, Porcelain Floor, B/I Appliances, Granite Counters
- Breakfast—Main level, Porcelain Floor, Cathedral Ceiling(s), W/O To Deck
- Primary Bedroom—Upper level, Hardwood Floor, Walk-In Closet(s), 4 Pc Ensuite
- Bedroom 2—Upper level, Hardwood Floor, Walk-In Closet(s), 3 Pc Ensuite
- Bedroom 3—In Between level, Hardwood Floor, Large Window, Closet
- Family Room—In Between level, Hardwood Floor, W/O To Yard, Pot Lights
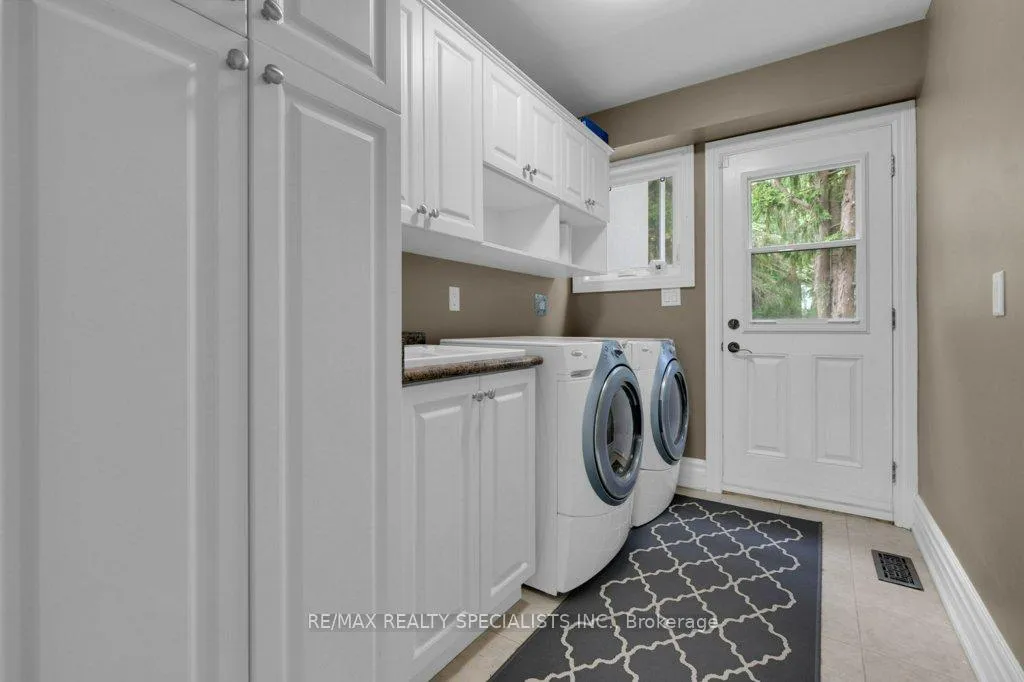
- Mud Room—In Between level, Porcelain Floor, B/I Shelves, W/O To Yard
- Recreation—Lower level, Porcelain Floor, W/O To Yard, Open Concept
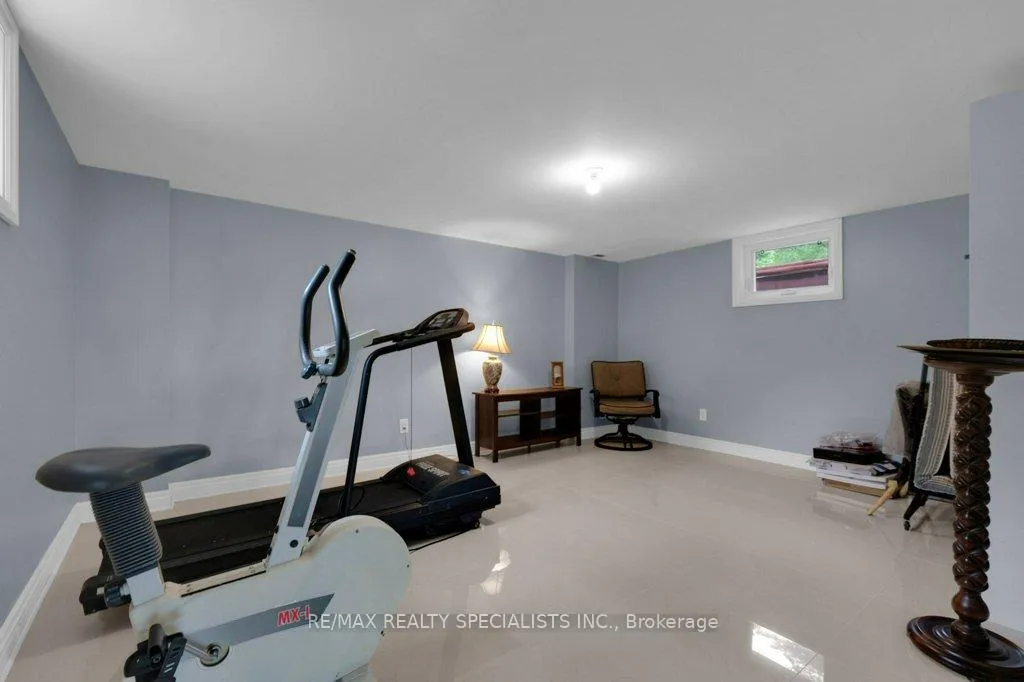
- Exercise Room—Lower level, Porcelain Floor, Window, Open Concept
- Utility Room—Lower level
Washrooms
- 4-piece, Upper
- 3-piece, Upper
- 4-piece, In Between
- Municipality
- Caledon
- Neighbourhood
- Rural Caledon
- Main cross streets
- Airport Rd & Berney Dr
- Zoning
- NEC Rural
- Directions
- North on Airport Rd from Caledon East, make a left turn on Berney Dr, then first right onto McCartney, house is located at the end of the road.
- Waterfront
- None
- MLS® number
- W12212504
- Data source
- Toronto Regional Real Estate Board
- Status change
- 2025-12-31
- Listed on
- 2025-06-11
- Days on market
- 203 days
- Possession type
- Flexible
- Co-op commission
- 2.5% + HST
- Seller
- Listed by
- RE/MAX REALTY SPECIALISTS INC.
Home Market Value
Current home valuation for 16 McCartney Drive, Caledon, Rural Caledon, Caledon, ON. Listed for $1,999,000
HOMEH Estimate
$1,645,030
Estimated Sales Range
$987,018 - $2,303,042
HOMEH Estimate for 16 McCartney Drive, Caledon, Rural Caledon
Calculated with a real agent's CMA method — 45+ years of experience, codified. Not an AI guess.
For the owner
Is this your home? Track its value.
Get this home's HOMEH Estimate by email once a month, with how many homes are for sale around you.
Mortgage Payment Calculator
Compare up to 4 down payment scenarios
20% required for homes $1.5M or more
$399,800
| Scenario 1 | Scenario 2 | Scenario 3 | Scenario 4 | |
|---|---|---|---|---|
−Down payment | % $ | % $ | % $ | % $ |
+CMHC insurance | $0 | $0 | $0 | $0 |
=Total mortgage | $1,599,200 | $1,499,250 | $1,399,300 | $1,299,350 |
Amortization | ||||
Mortgage rate | % | % | % | % |
| Payment frequency | ||||
=Mortgage payment | $7,808monthly | $7,320monthly | $6,832monthly | $6,344monthly |
Land Transfer Tax
$36,455
$36,455
Around this home
No schools found nearby
Data provided by OpenStreetMap & Fraser Institute School Rankings
Ask HOMEH
New!Hi there!
👋Text or call (416) 301-9001
Recommended for you
Based on homes you've looked at.
No recommended properties found.
Nearby similar homes
No nearby properties found.
More real estate resources
Other homes nearby
Explore this area
Nearby neighbourhoods
No nearby listings available.