
14728 Heritage Road
Caledon (Rural Caledon), ON L7C 1T7
- 4Bedrooms
- 3Bathrooms
- 0Garage
- 2500–3000Sq Ft
- $1,785Tax
- 589×2,184 ftLot Size
 Free EstimateSee Free Estimate Report

Sale & Price History for 14728 Heritage Road, Caledon, Rural Caledon
| Start Date | End Date | Price | Event | MLS# |
|---|---|---|---|---|
| No listing history available | ||||
Real estate boards require you to or to see the full details of this property.
*Sold prices and complete sale & price history are regulated data. Under the Trust in Real Estate Services Act, 2002 (TRESA) and the rules of the Real Estate Council of Ontario (RECO), and pursuant to the Multiple Listing Service® rules of the Canadian Real Estate Association (CREA) and the Toronto Regional Real Estate Board (TRREB), this information may be shown only to registered users who have agreed to the applicable terms of use (a Virtual Office Website, or "VOW," arrangement). HOMEH Inc., Brokerage therefore provides it to signed-in members only. Creating an account is free and takes under a minute.
About 14728 Heritage Road, Caledon, Rural Caledon
Summarized Description
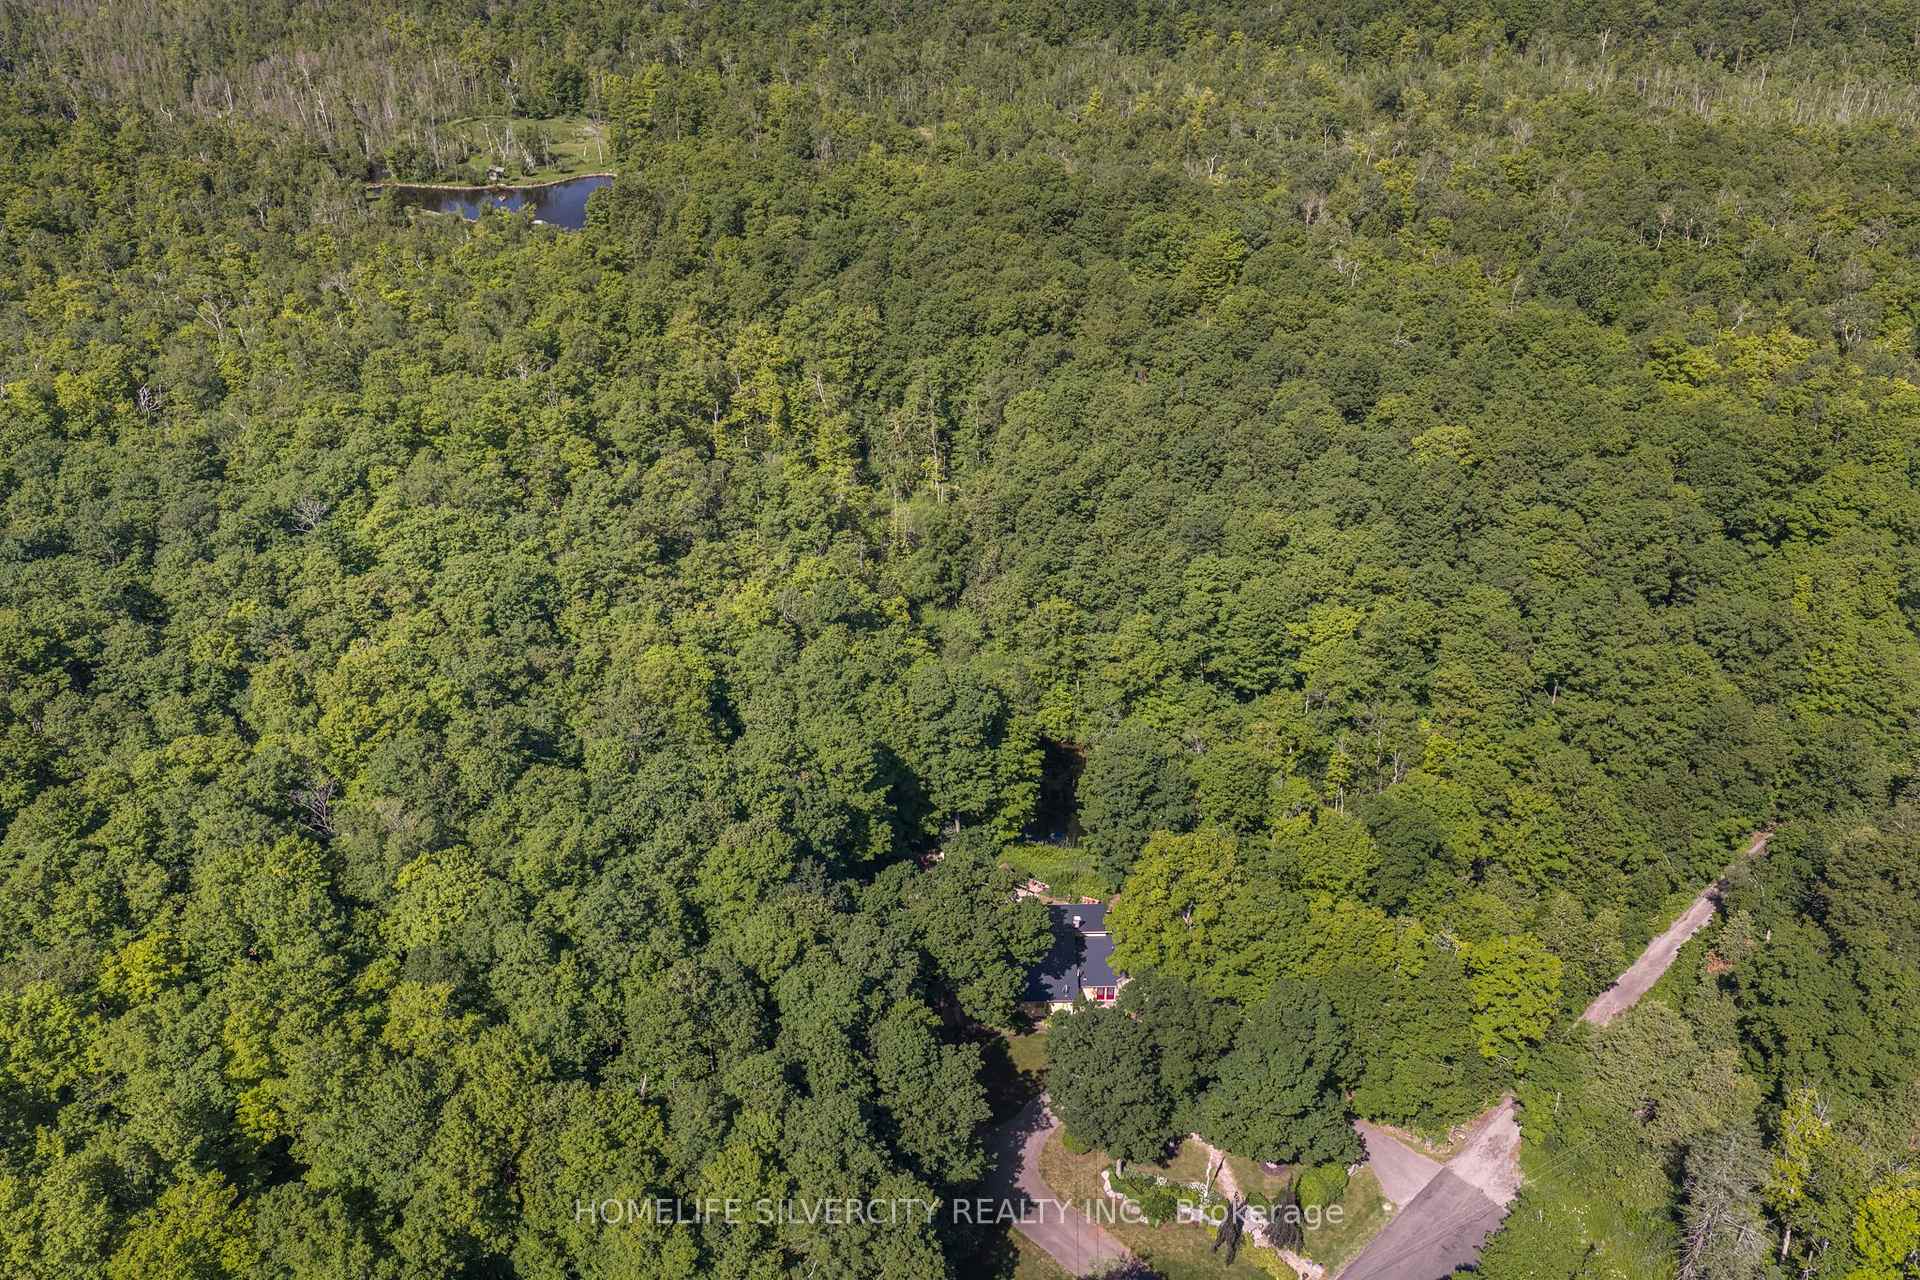
- Luxury estate on 29.5 acres in Terra Cotta
- Direct access to hiking and fishing trails
- Gourmet kitchen with high-end appliances
- Heated flooring for added comfort
- Private backyard with waterfall and pond
- Energy-efficient features throughout the home
- Backup generator for year-round reliability
- Short drive to city conveniences
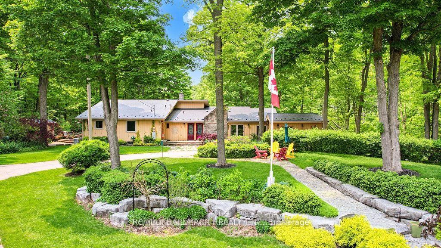
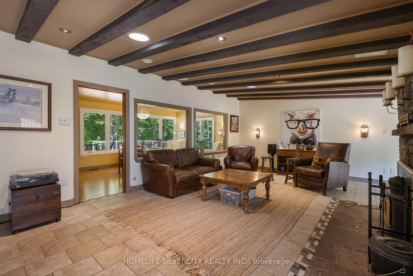
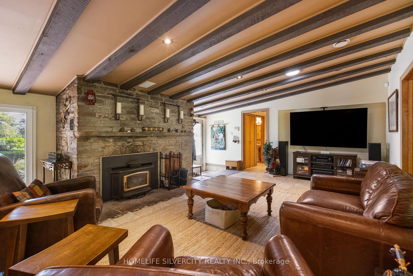
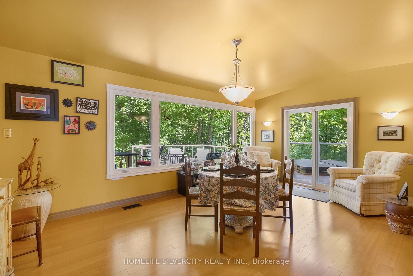
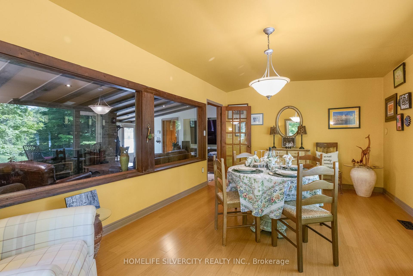
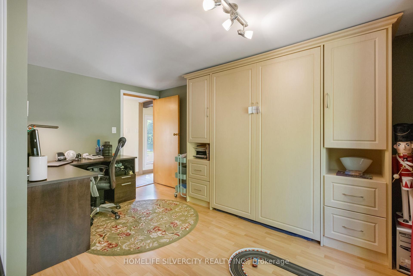
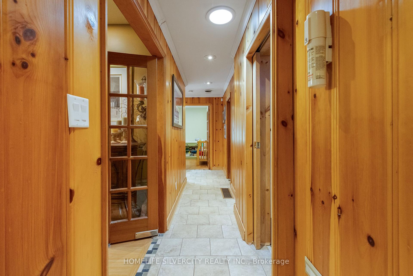
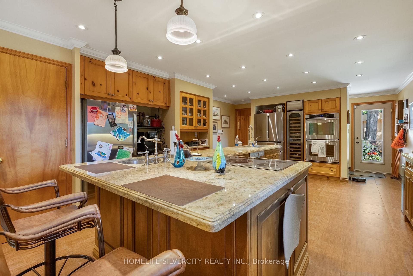
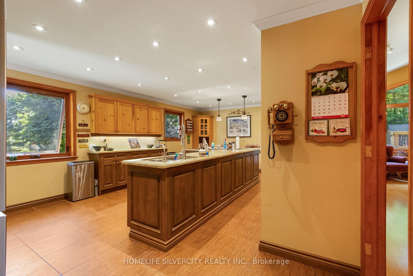
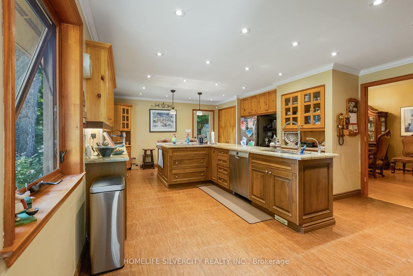
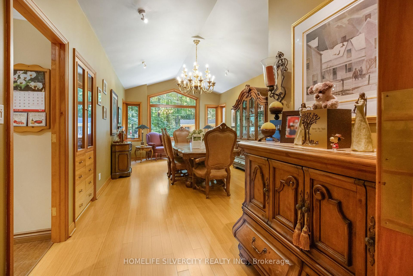
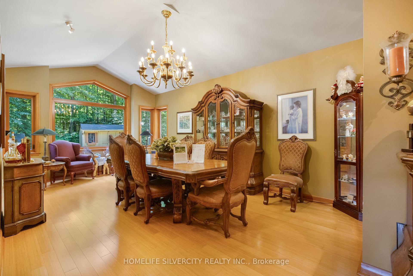
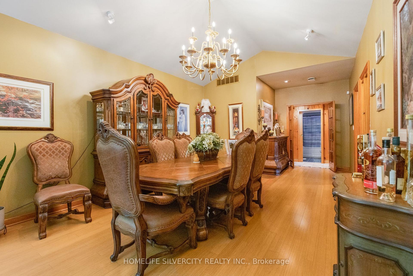
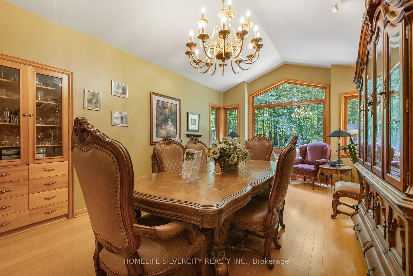
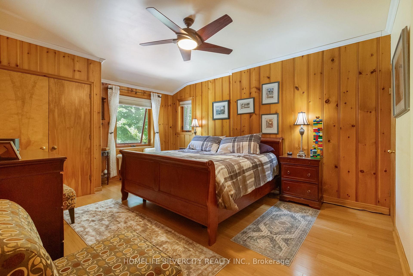
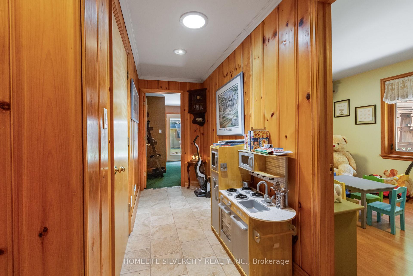
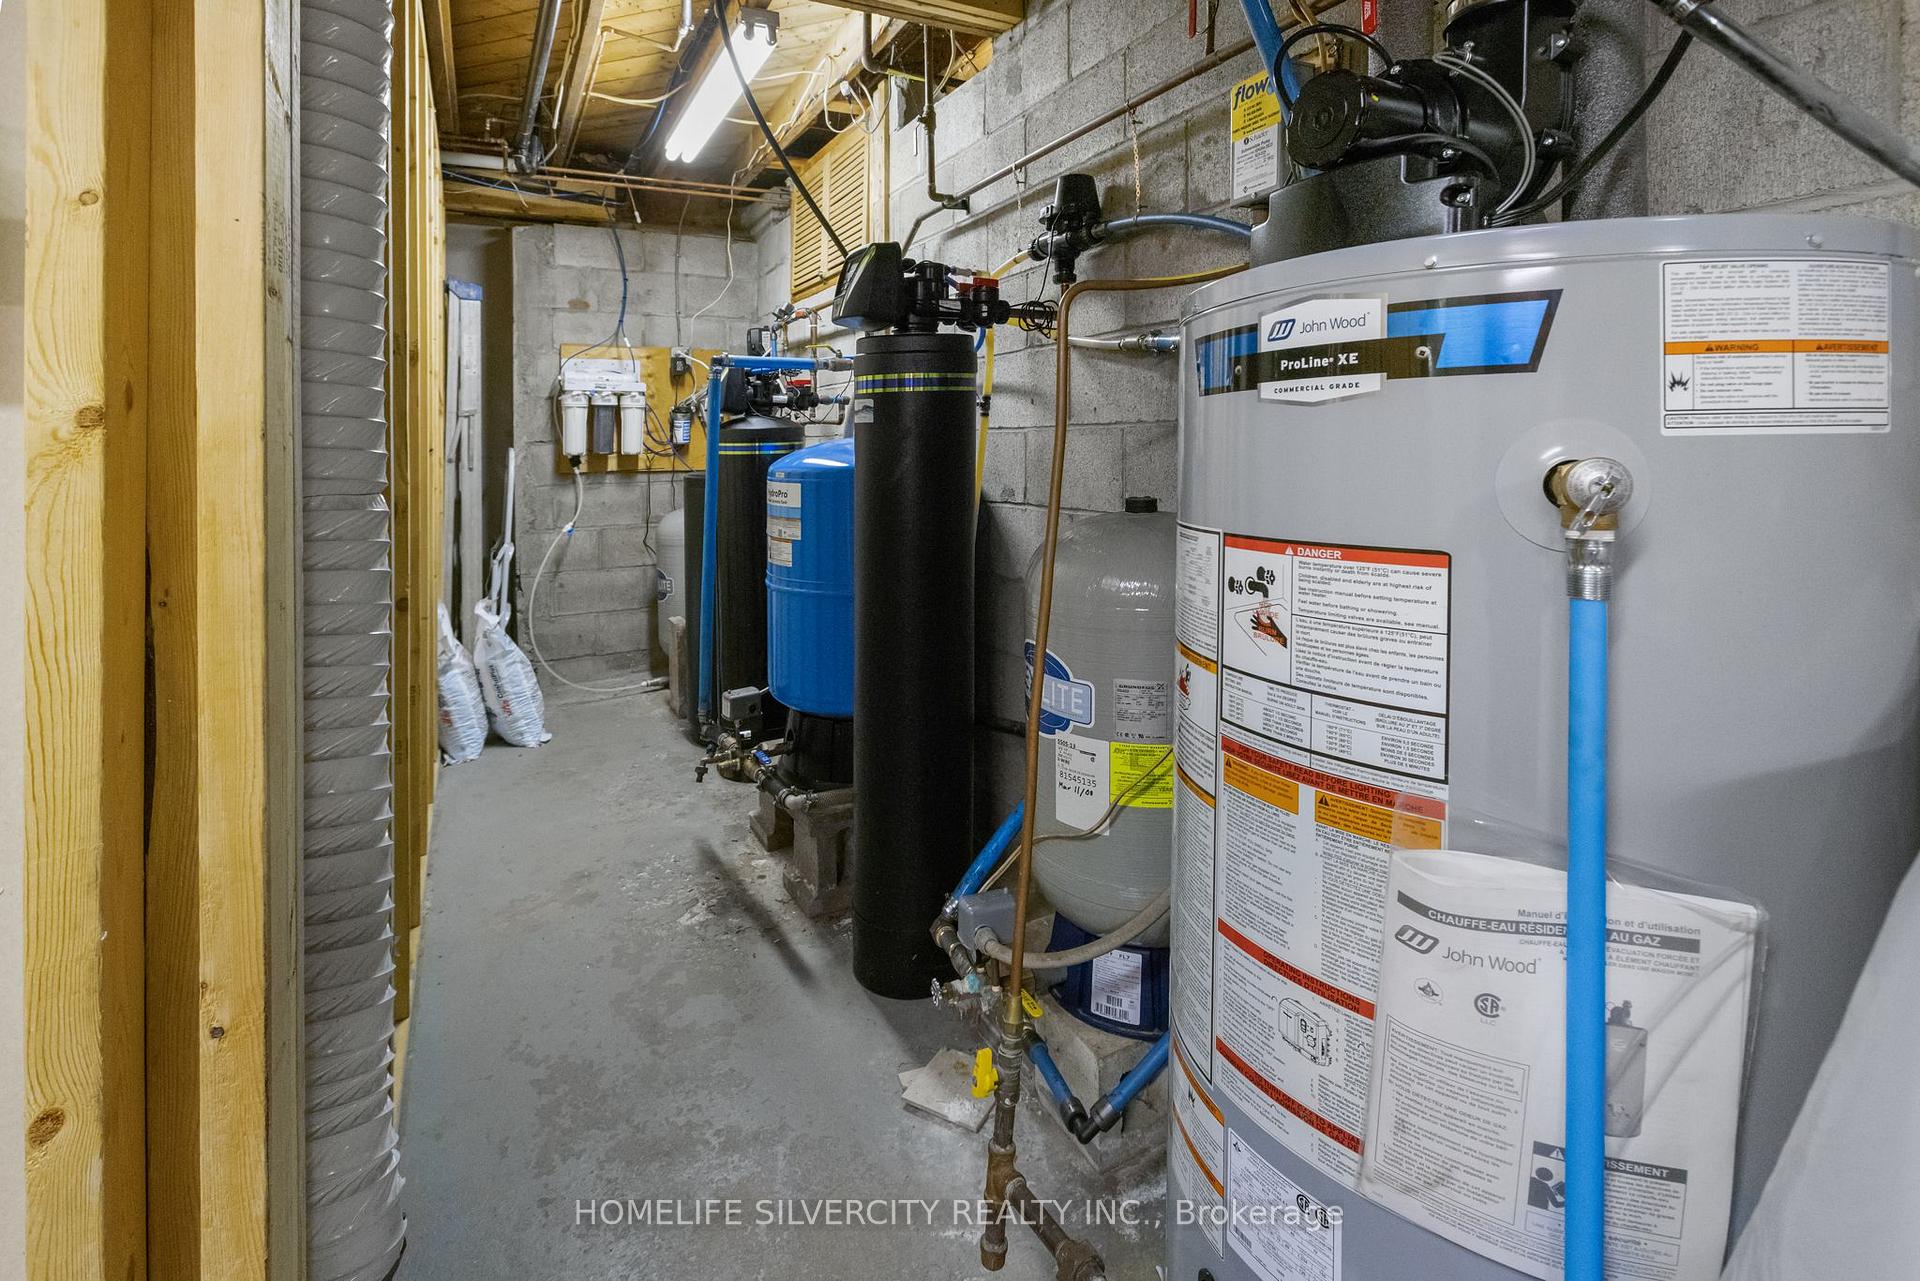
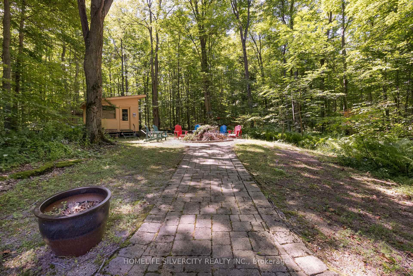
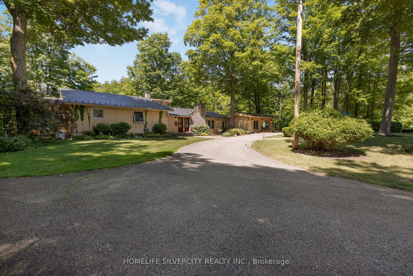
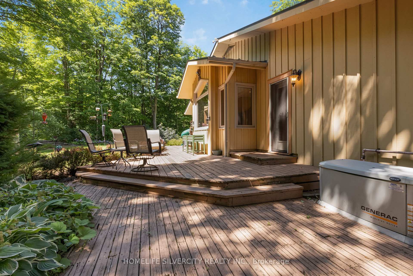
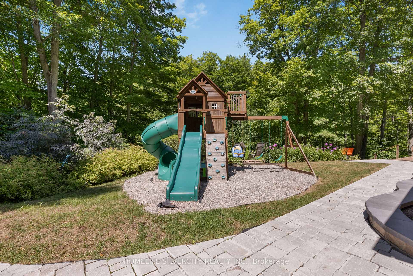
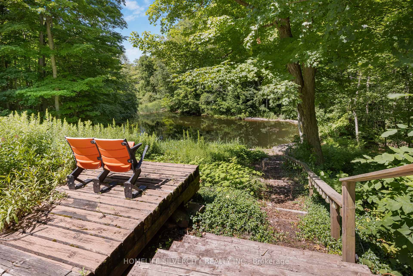
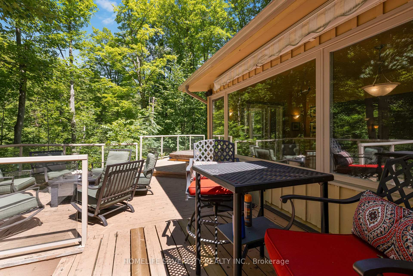
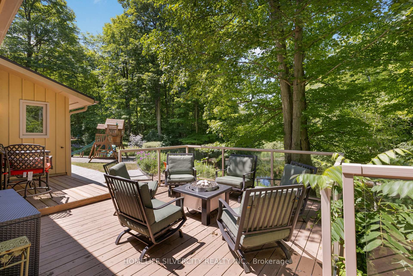
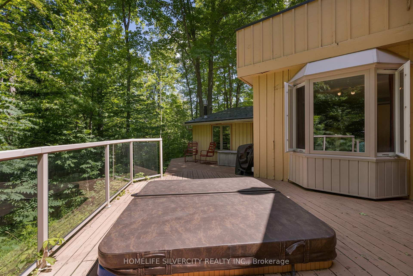
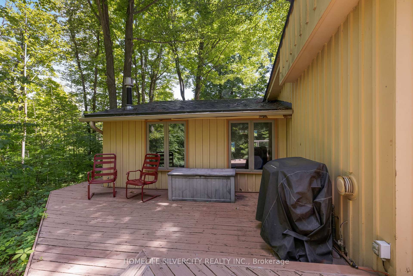
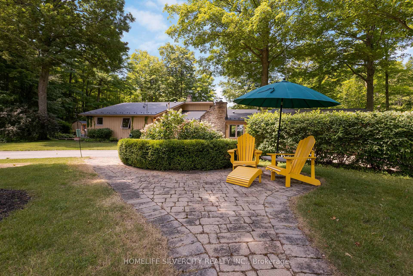
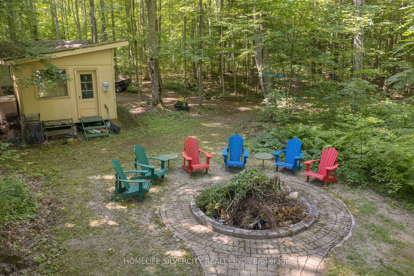
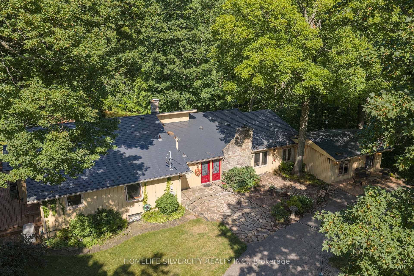
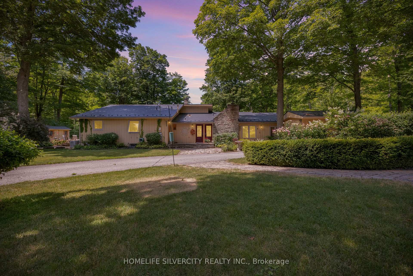
Luxury Meets Nature A Private 29.5-Acre Retreat in Terra Cotta. Experience the perfect fusion of countryside tranquility and modern luxury in this stunning 4-bed, 3-bath estate perched atop one of Terra Cottas most desirable elevations. Situated on 29.5 acres of pristine land in the Niagara Escarpment this one-of-a-kind property offers direct access to the Bruce Trail, Credit Valley River, endless opportunities for hiking, fishing, cross-country skiing, and pond skating. Home Features: Chefs Kitchen Dream: Outfitted with a built-in Dacor double oven, Thermador induction cooktop, B/I dishwasher, wine fridge (75 bottles), fridge, upright freezer, and an instant hot water under-sink dispenser system all grounded by heated bamboo and porcelain flooring. Interior Comforts: 1 wood-burning F/P, formal dining room, sun-filled sunroom with W/O to a sunken hot tub, and a spacious games room. 2 Murphy beds. Premium Utility Systems: Reverse osmosis water filtration, water softener, two sump pumps, owned HWT, C/Vac, C/air, Generac backup generator (wired directly to the home), and a 2000-gallon cistern ensuring year-round reliability. More Highlights: 3 outdoor sheds, new aluminum roof, new energy-eff windows, and modern ELF throughout. Outdoor Experience: Enjoy ultimate privacy with a b/yard waterfall and pond, framed by mature maple trees and rolling woodland. Step onto one of the many walk-outs and immerse yourself in a peaceful setting perfect for morning coffees, family gatherings, or quiet evenings under the stars. Located in the heart of Terra Cotta. This estate offers rare access to natural beauty while remaining within a short drive of city conveniences. This is more than a lifestyle investment. Sch your private showing today and experience the serenity, space and elegance only Terra Cotta can offer. Equipped with Starlink satellite internet
Key Facts & Features
Property Costs
- Annual Property Tax Amount
- $1,785
- Land Transfer Tax Fee
- $40,848
- Basement Type
- Unfinished
Interior Features
- Laundry Level
- Main Level
- Interior Extras
- Built-In Oven, Central Vacuum, Generator - Full, On Demand Water Heater, Propane Tank, Sump Pump, Water Softener, Water Heater Owned, Countertop Range
- View
- Creek/Stream, Trees/Woods
- Fireplace/Stove
- Yes
- Fireplace Features
- Family Room, Wood Stove
- Elevator
- No
Exterior Features
- Exterior Extras
- Deck, Backs On Green Belt, Privacy, Private Pond
- Pool
- None
Building
- Building Type
- Detached
- Building Style
- Bungalow
- Approx Age
- 51-99
Construction
- Exterior Finish
- Board & Batten
- Roof
- Metal
- Foundation Details
- Concrete Block
- Special Designation
- Unknown
Lot
- Lot Front
- 588.56 ft
- Lot Depth
- 2184.17 ft
- Lot Size
- 29.5
Inclusions
- Inclusions
- B/I double oven Thermador induction cooktop Built in dishwasher Built in wine fridge (75 bottles) Fridge Upright freezer Instant Hot Water Under Sink Dispenser System Heated kitchen floor Bamboo/porcelain/broadloom flooring Murphy beds x 2 Reverse osmosis Sump pump x 2 HWT owned Water softener Central Vac C/A All new windows 2020 Aluminum roof 2020 2000 gallon cistern water holding tank Propane tank Generac generator directly wired into the house Sheds x 3
Exclusions
- Exclusions
- Dining room light fixture
Parking & Garages
- Garage Type
- None
- Garage Spaces
- 0
- Parking Spaces
- 15
- Total Garage And Parking Spaces
- 15
Heating & Cooling
- Heat Source
- Gas
- Heat Type
- Forced Air
- Air Conditioning
- Central Air
- Water
- Well
- Sewers
- Septic
- Natural Gas
- No
- Hydro
- Yes
- Cable
- No
- Telephone
- Yes
- Bedrooms
- 4
- Washrooms
- 3
- Kitchens
- 1
- Family / bonus room
- Yes
Room sizes
- Sunroom—Main level, W/O To Sundeck, Bamboo, Picture Window
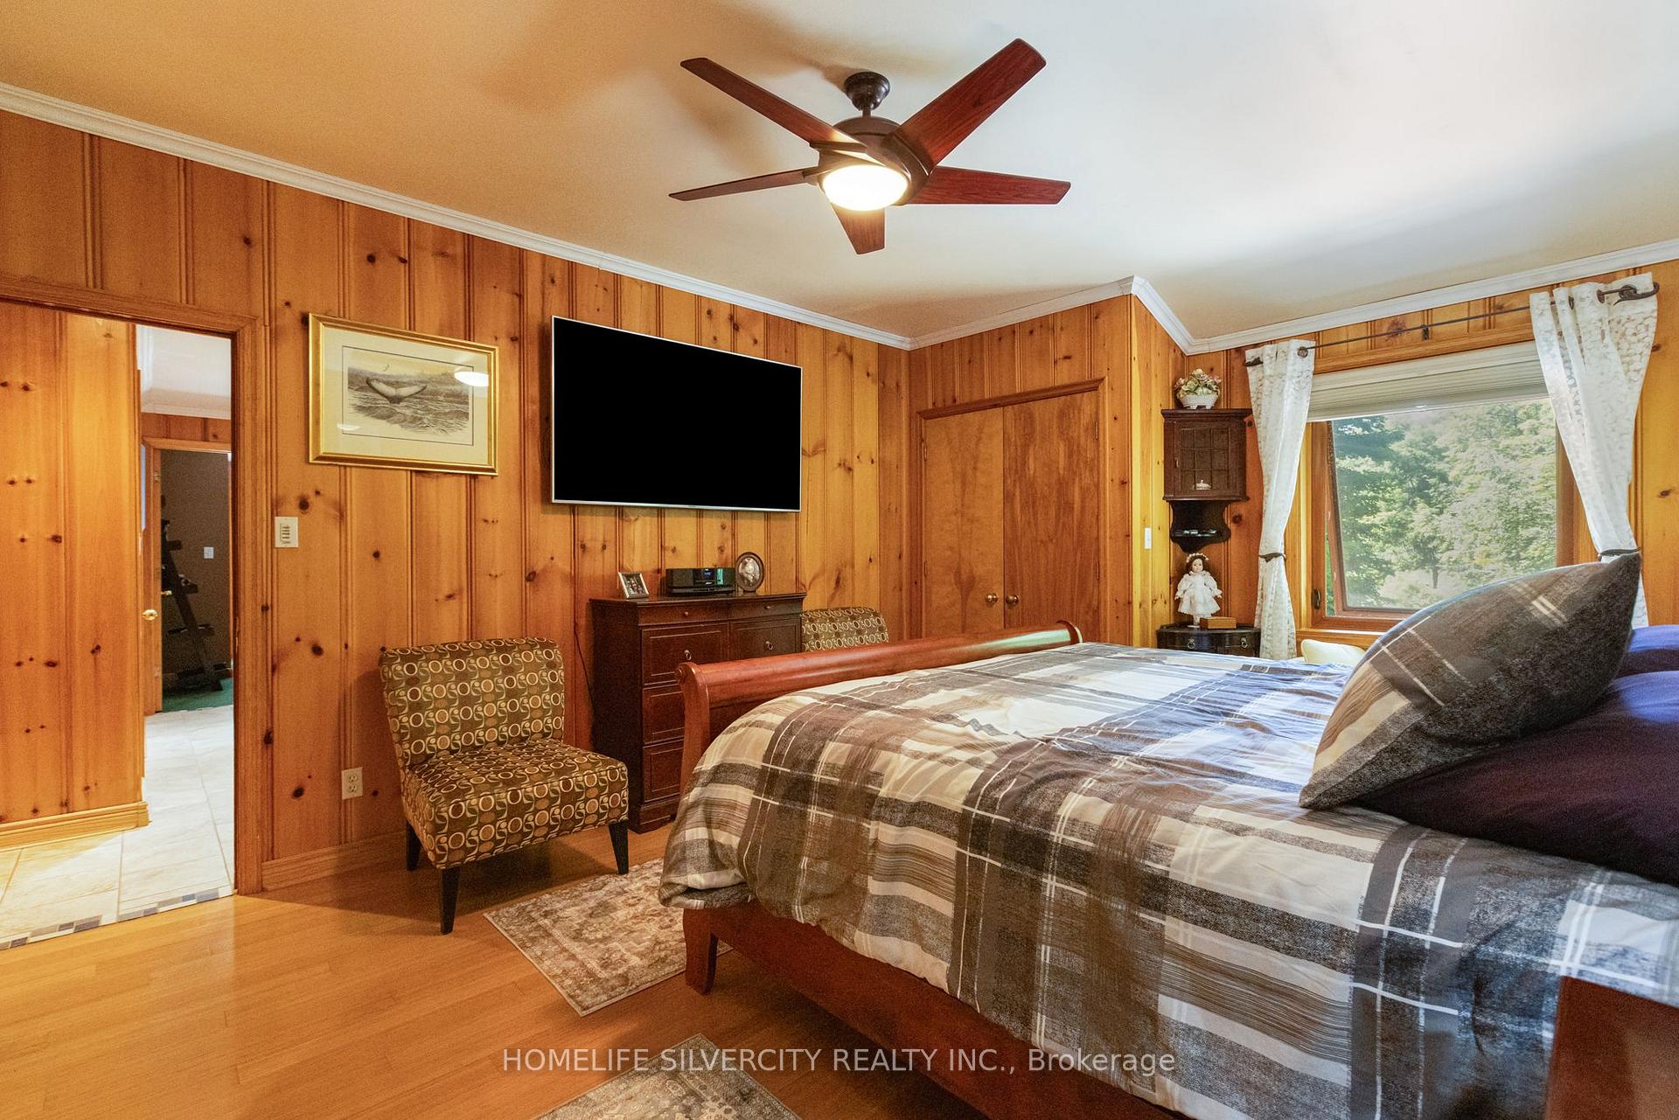
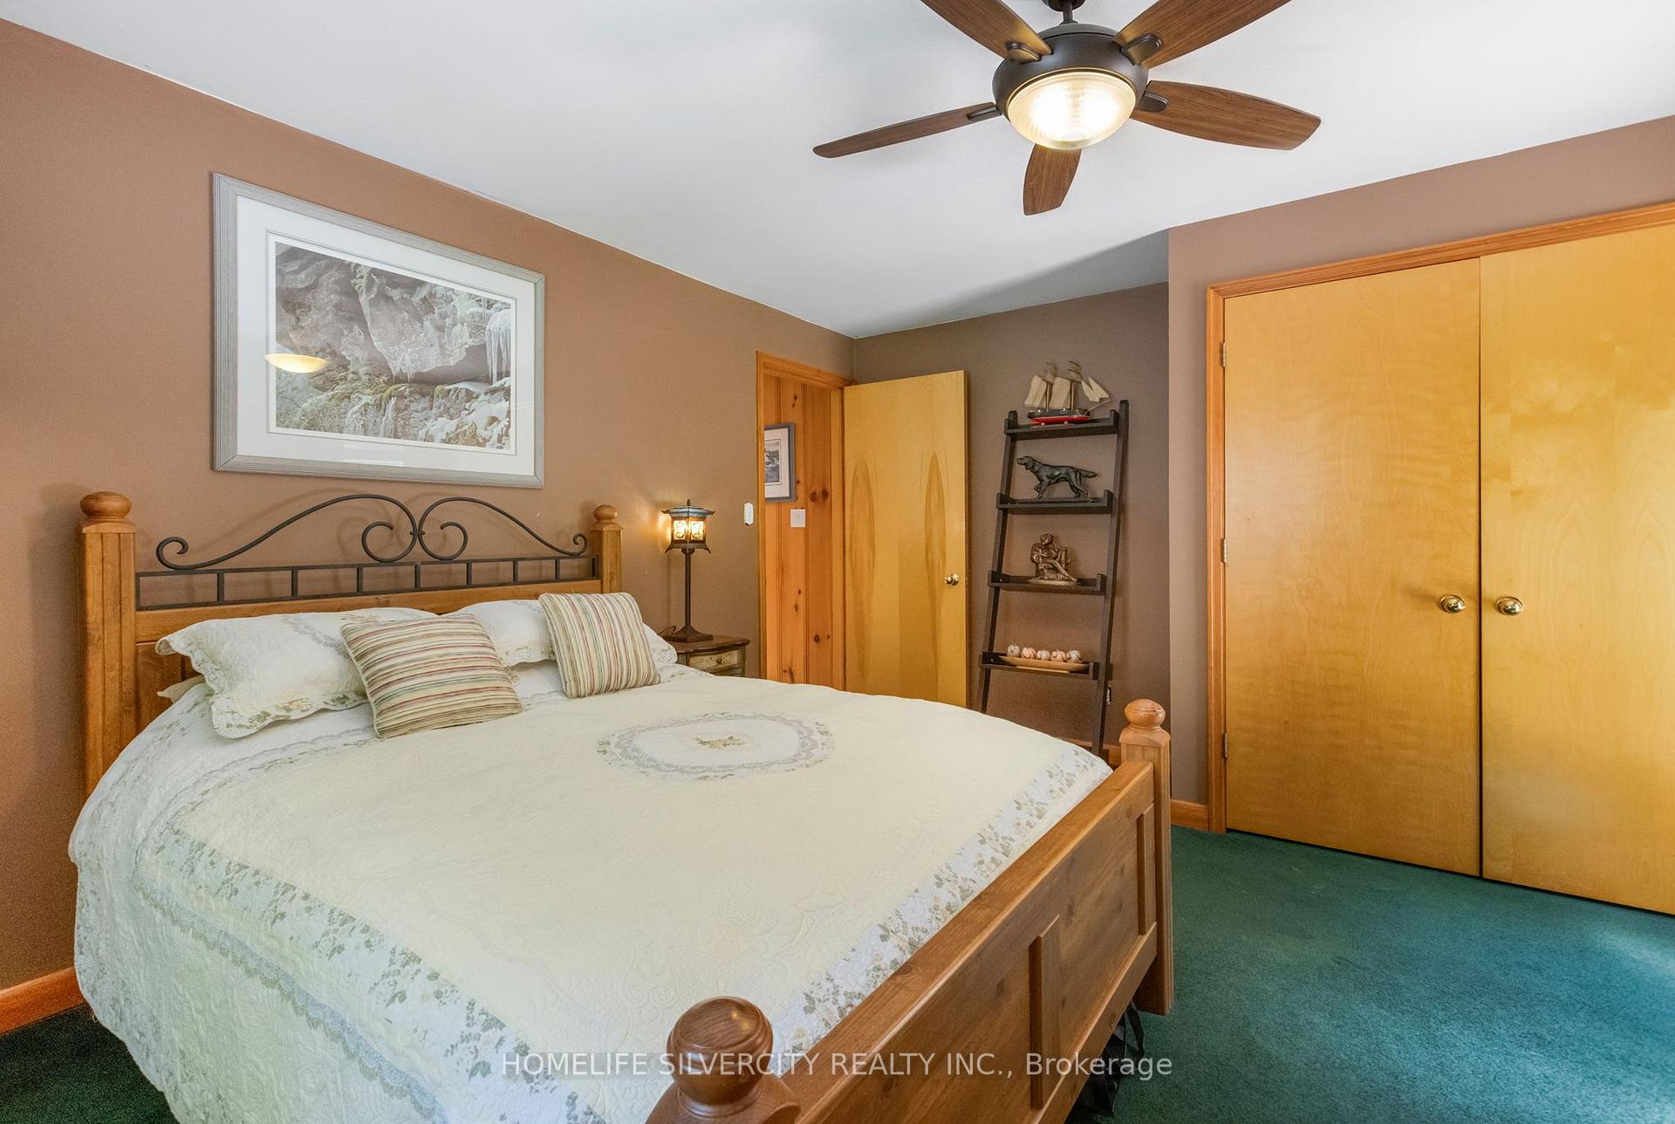
- Primary Bedroom—Main level, 3 Pc Ensuite, Overlook Water
- Great Room—Main level, Fireplace Insert, Porcelain Floor
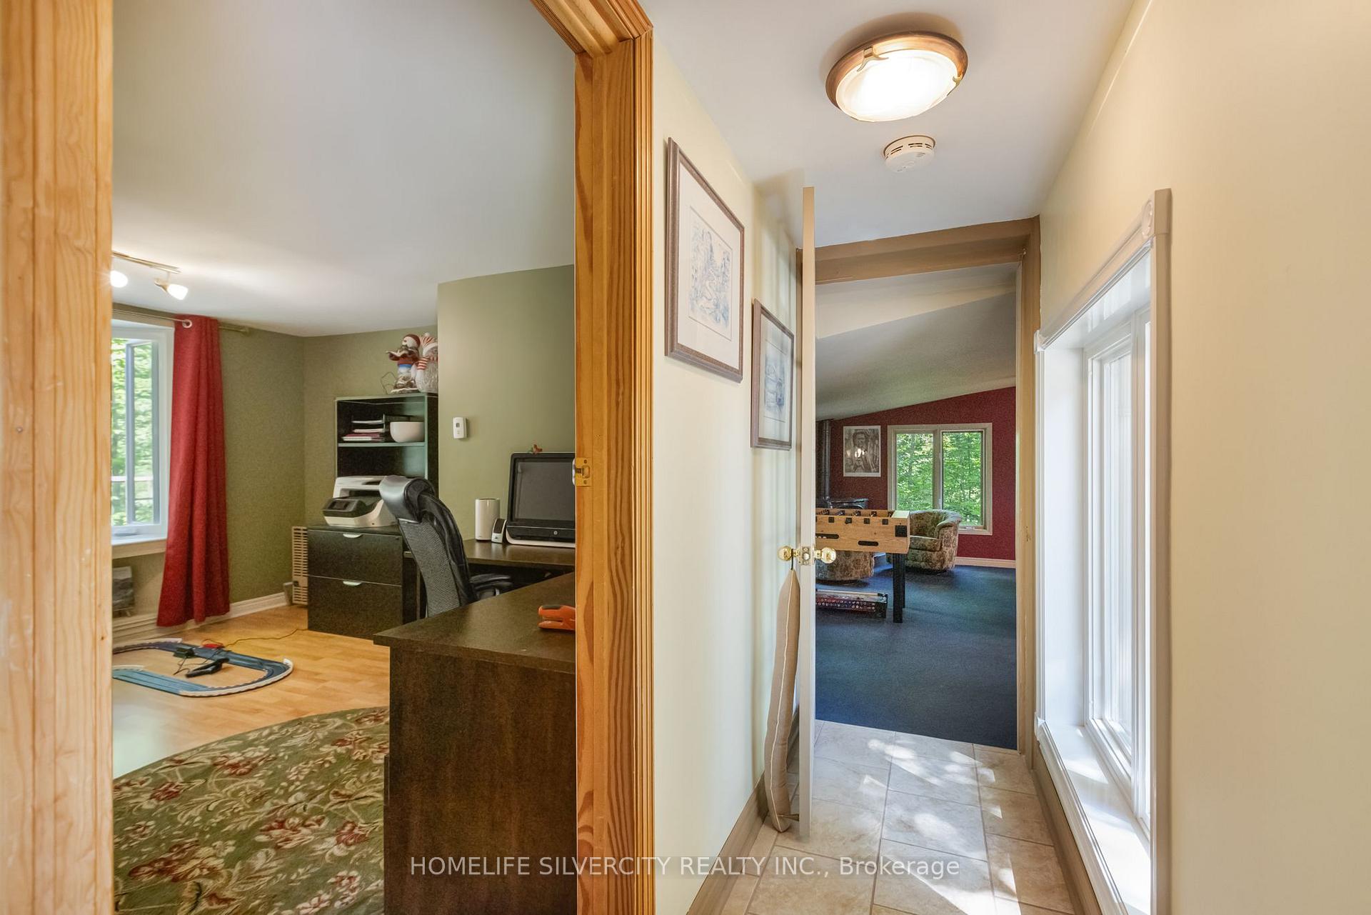
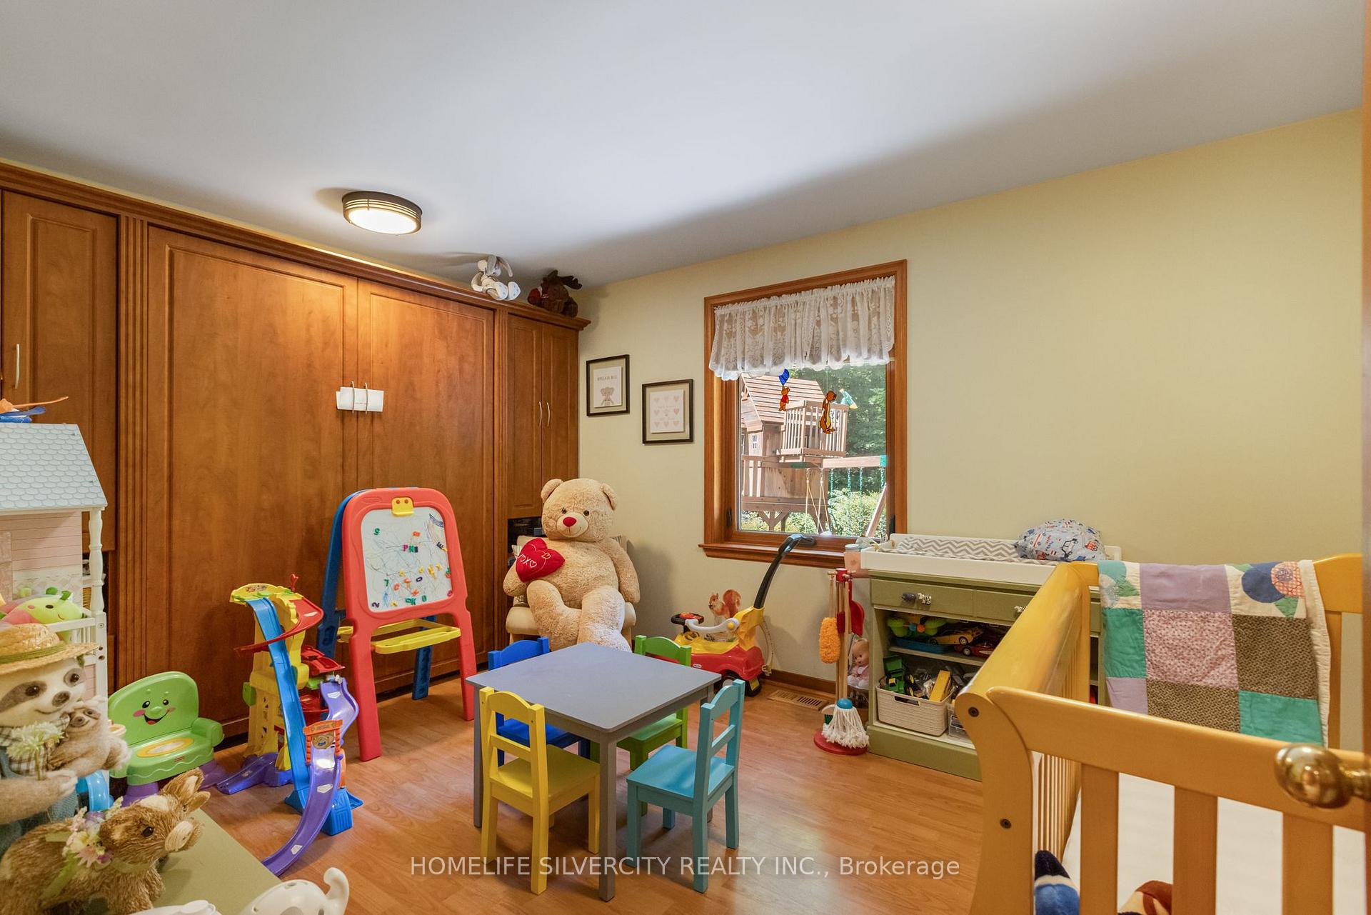
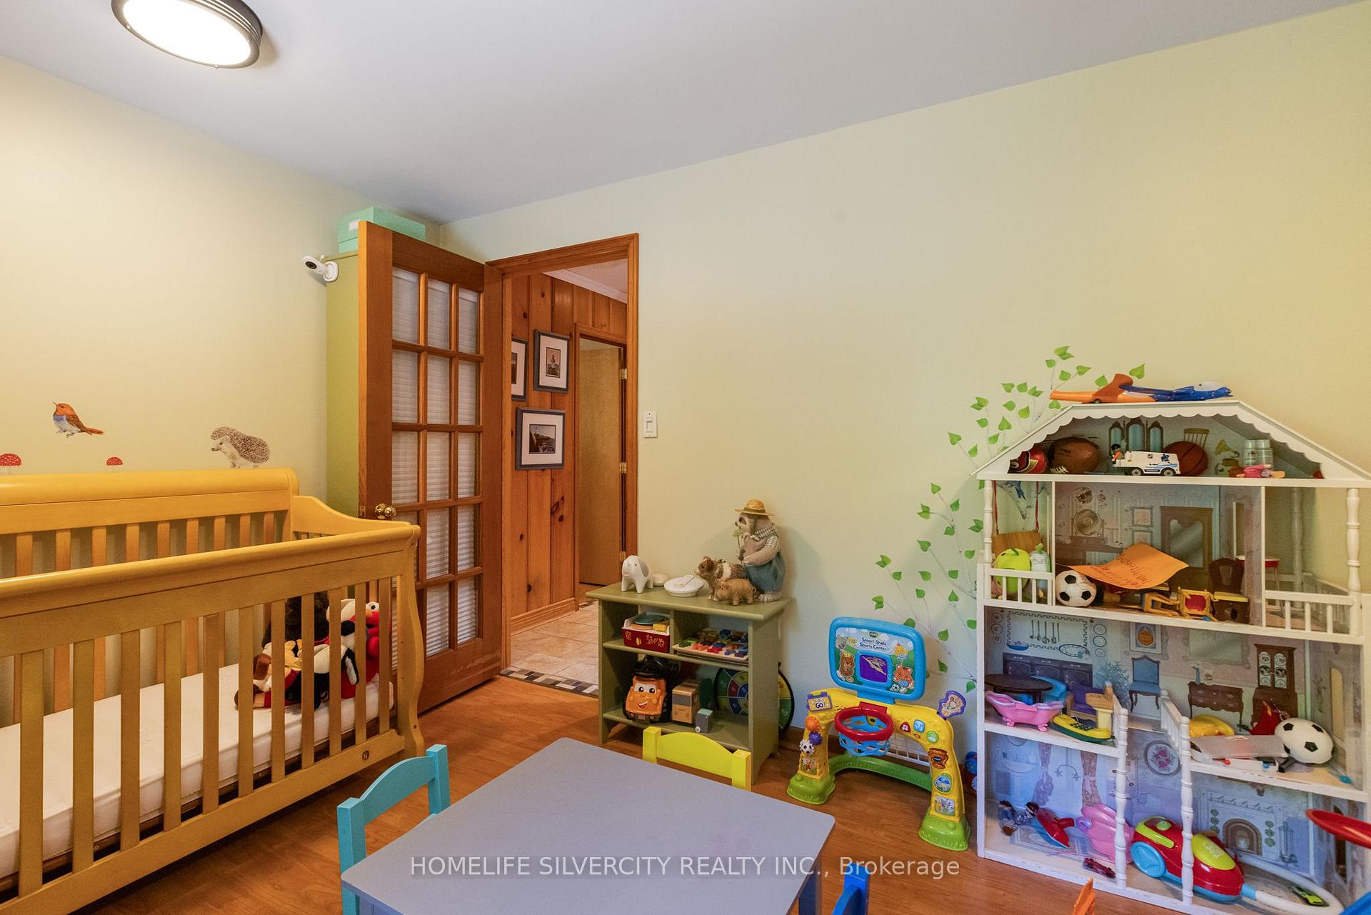
- Bedroom 3—Main level, Murphy Bed, Laminate, Window
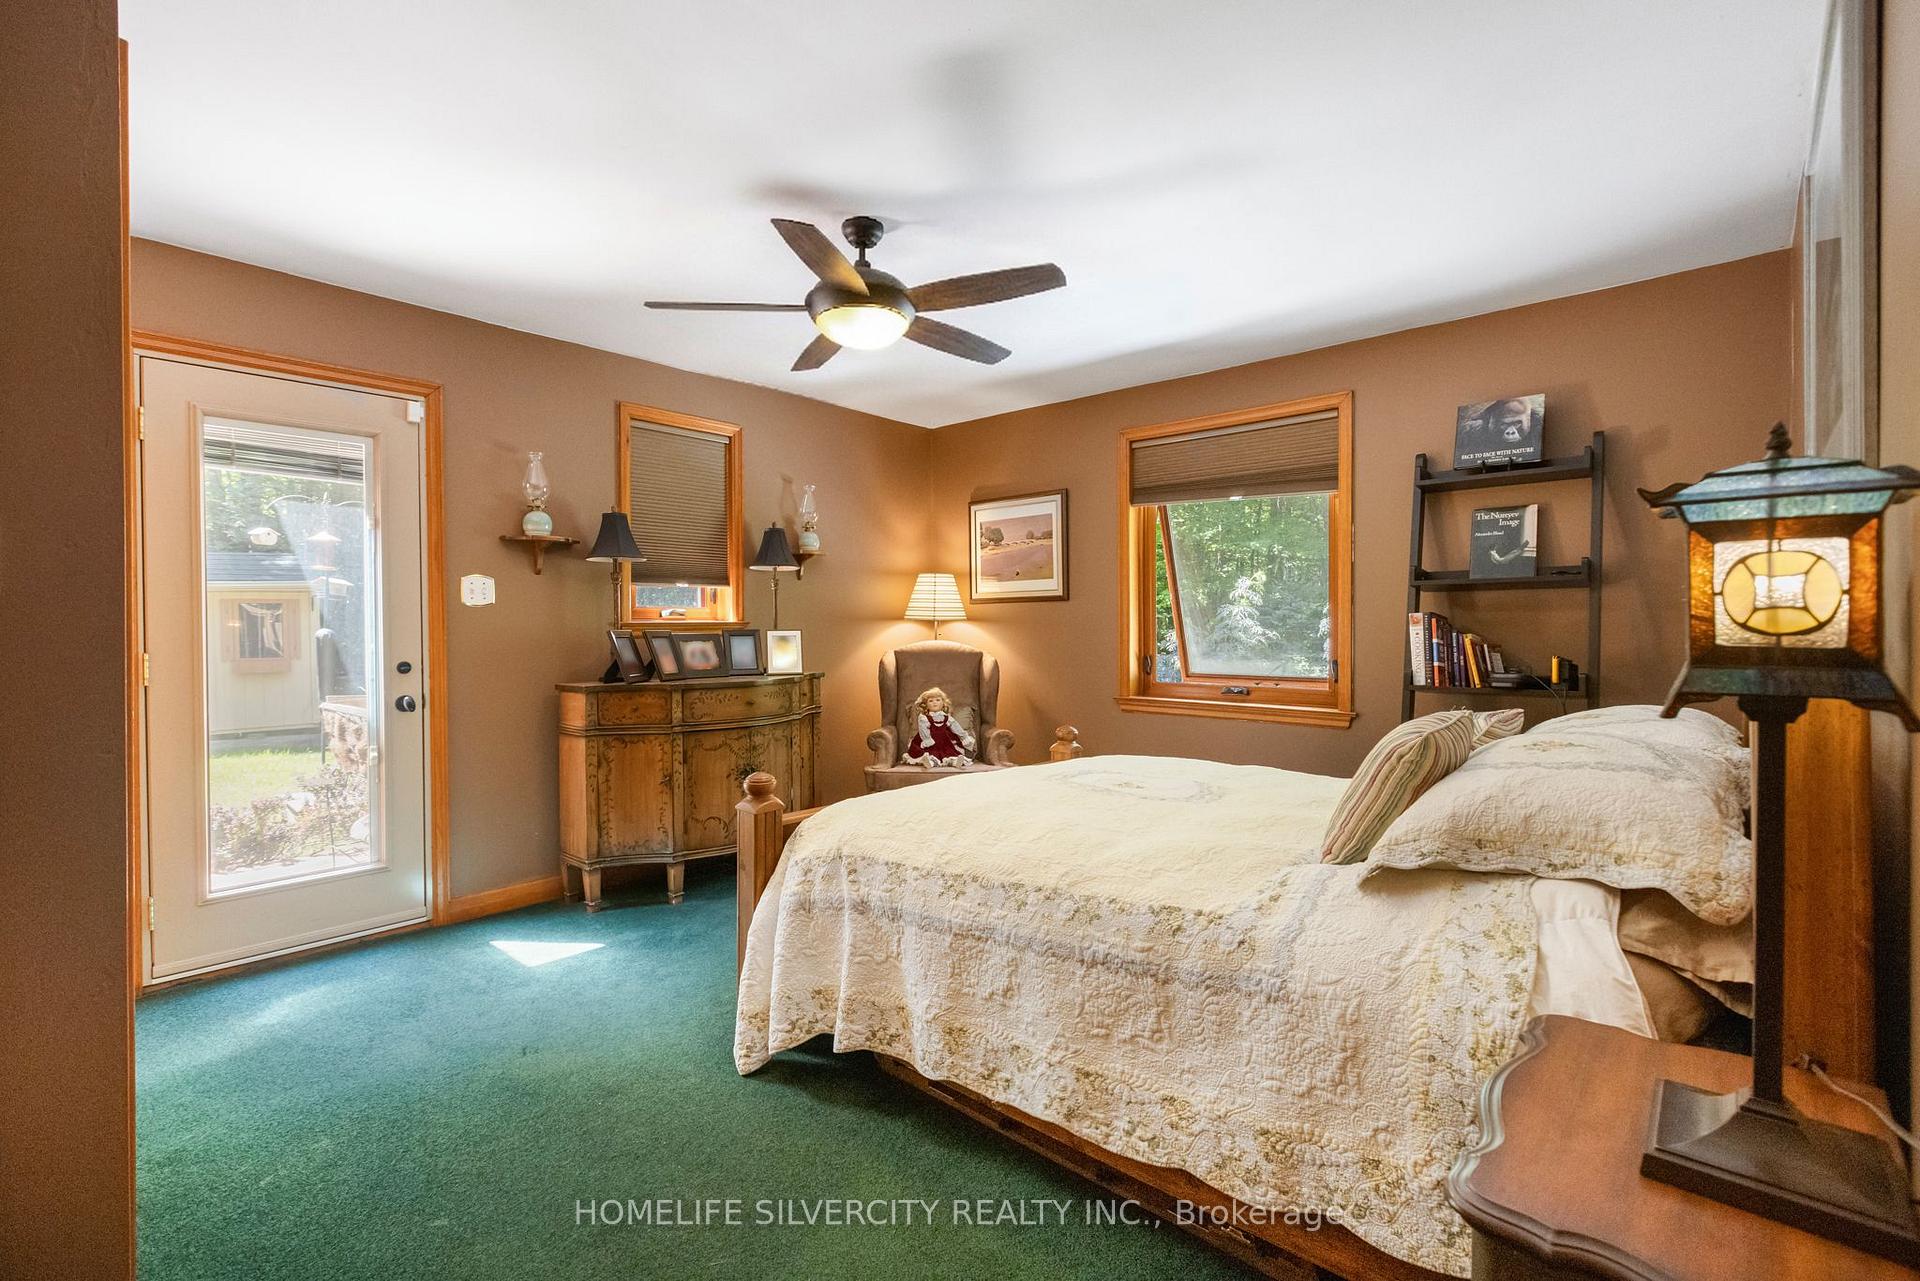
- Bedroom 2—Main level, W/O To Deck, Broadloom, Window
- Dining Room—Main level, Large Window, French Doors
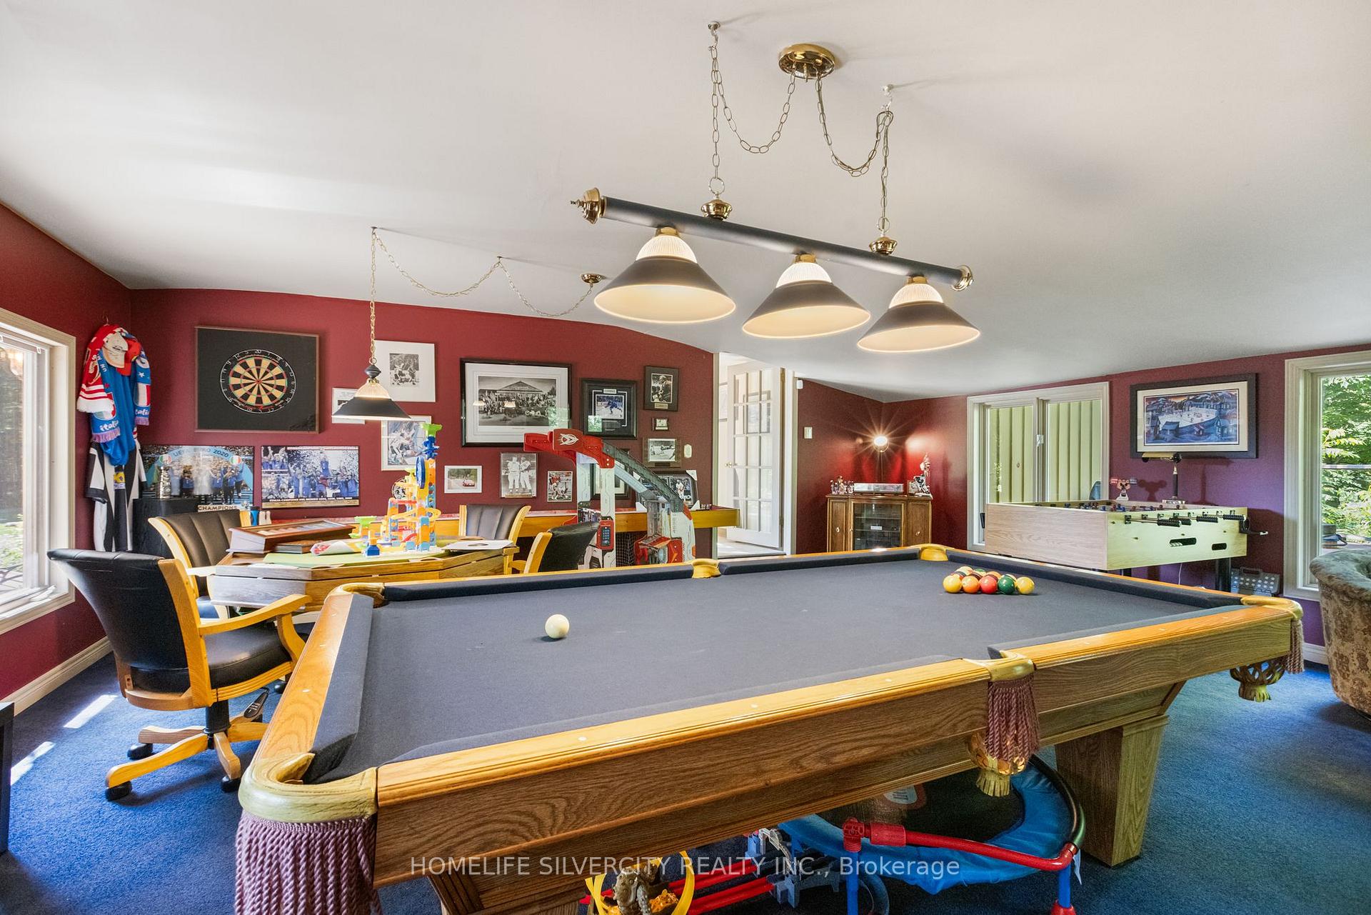
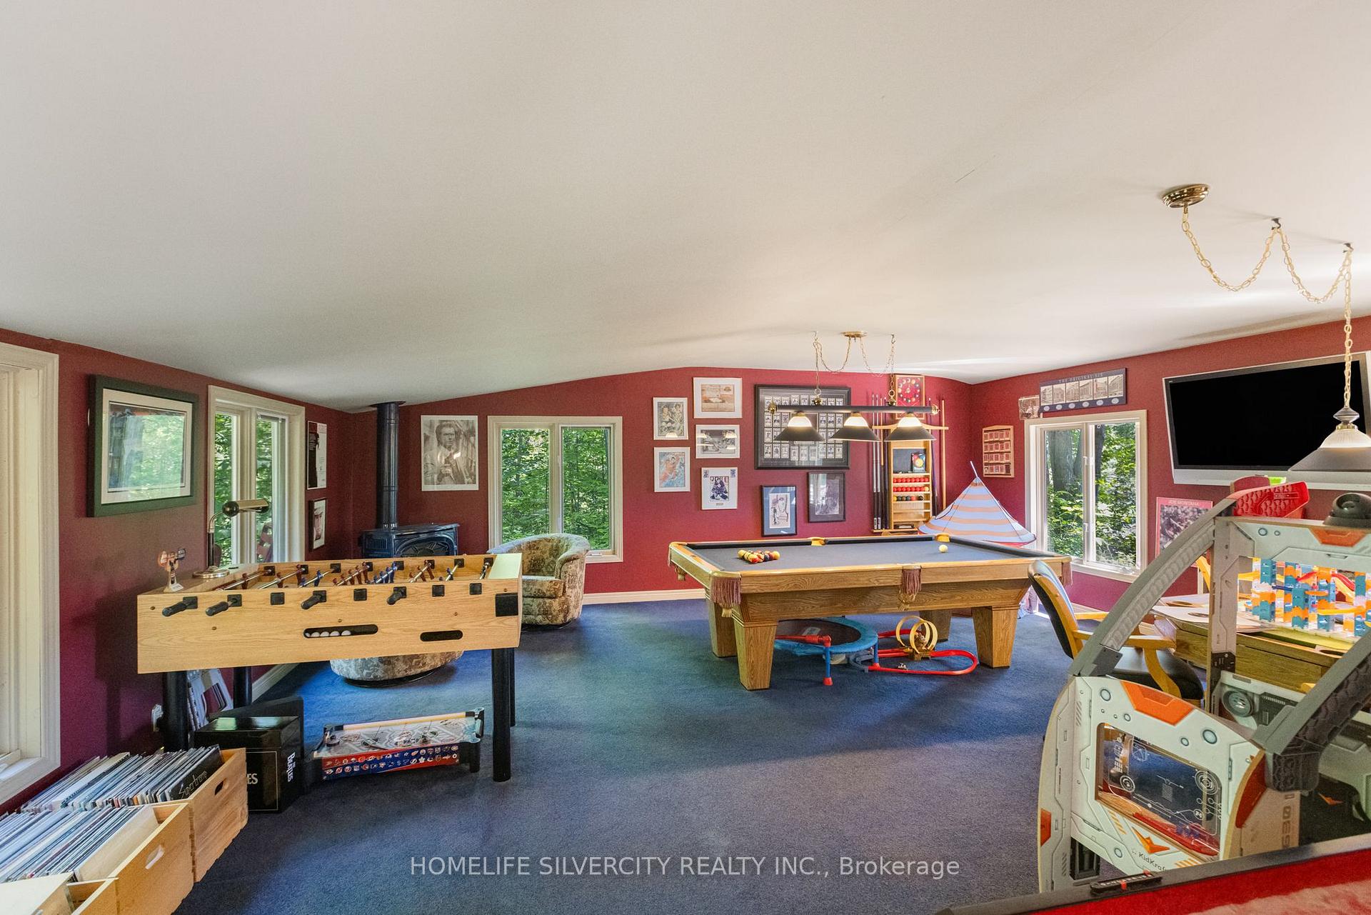
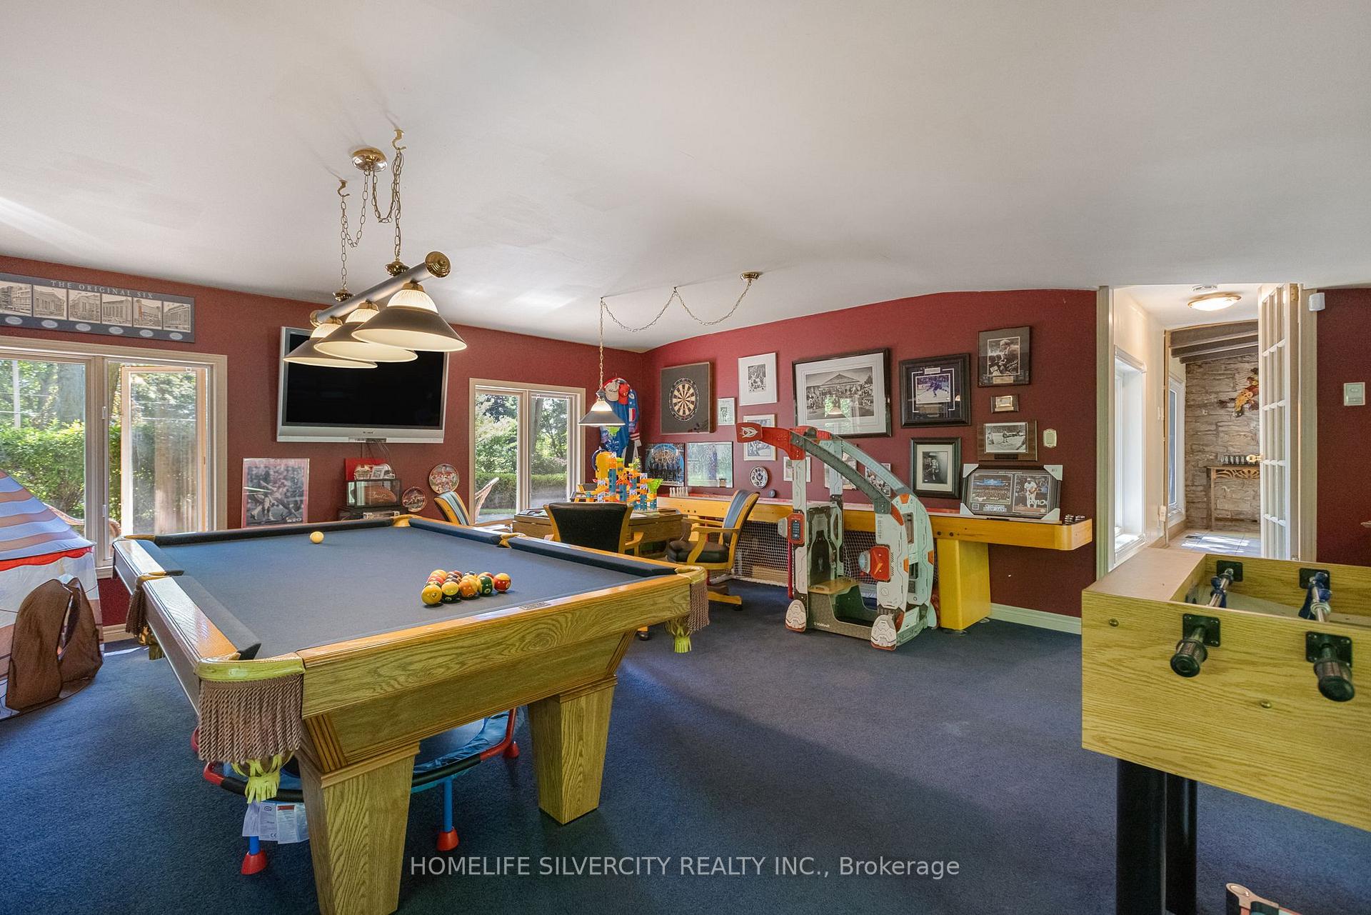
- Game Room—Main level, Gas Fireplace, Broadloom
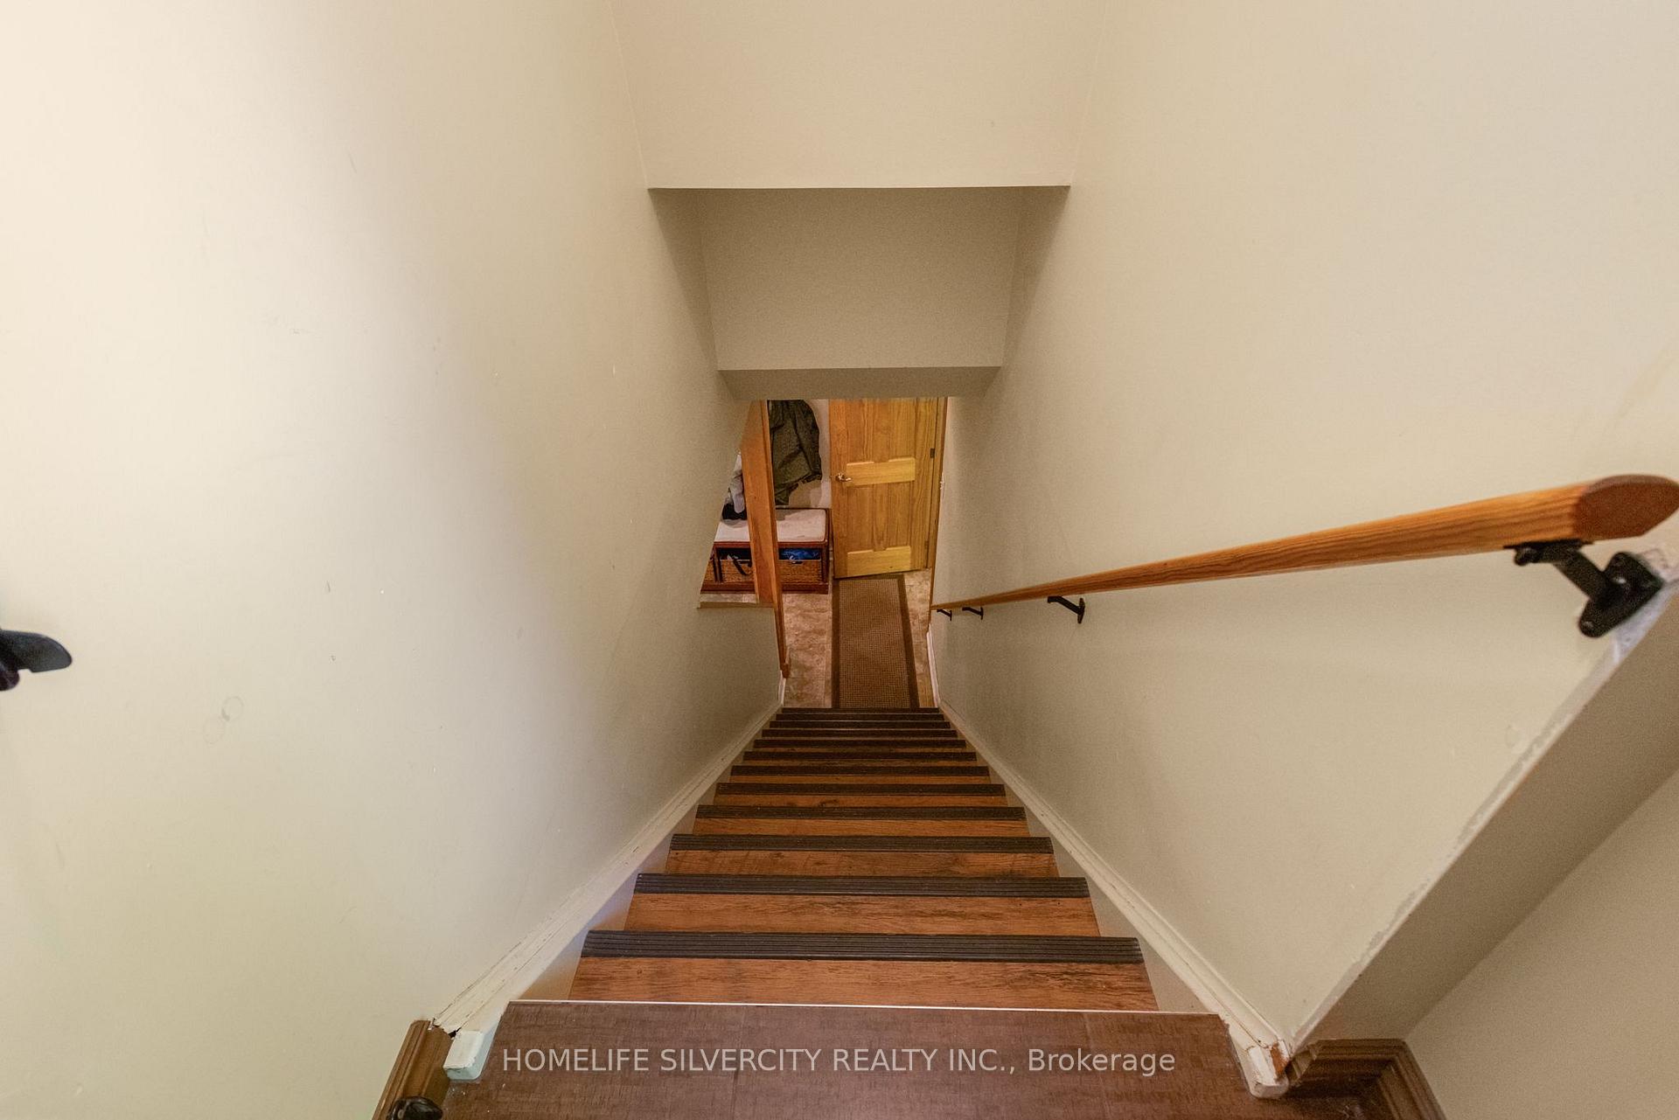
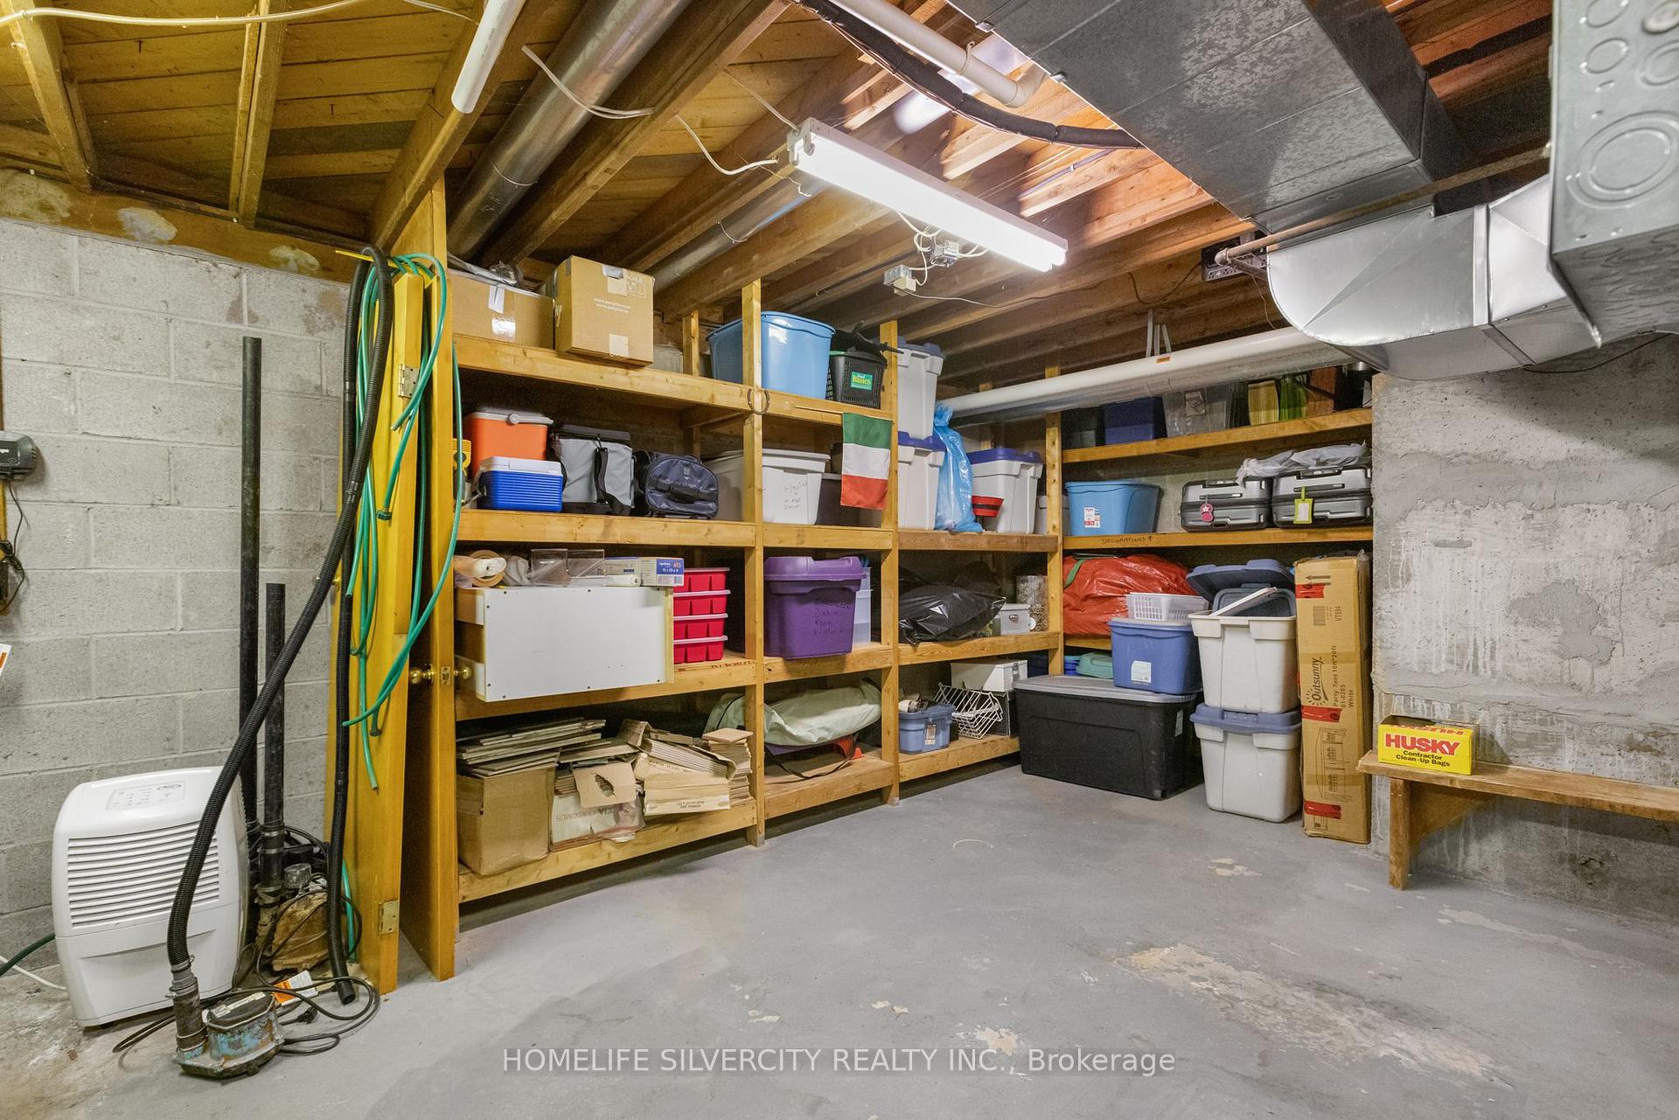
- Utility Room—Lower level, Concrete Floor
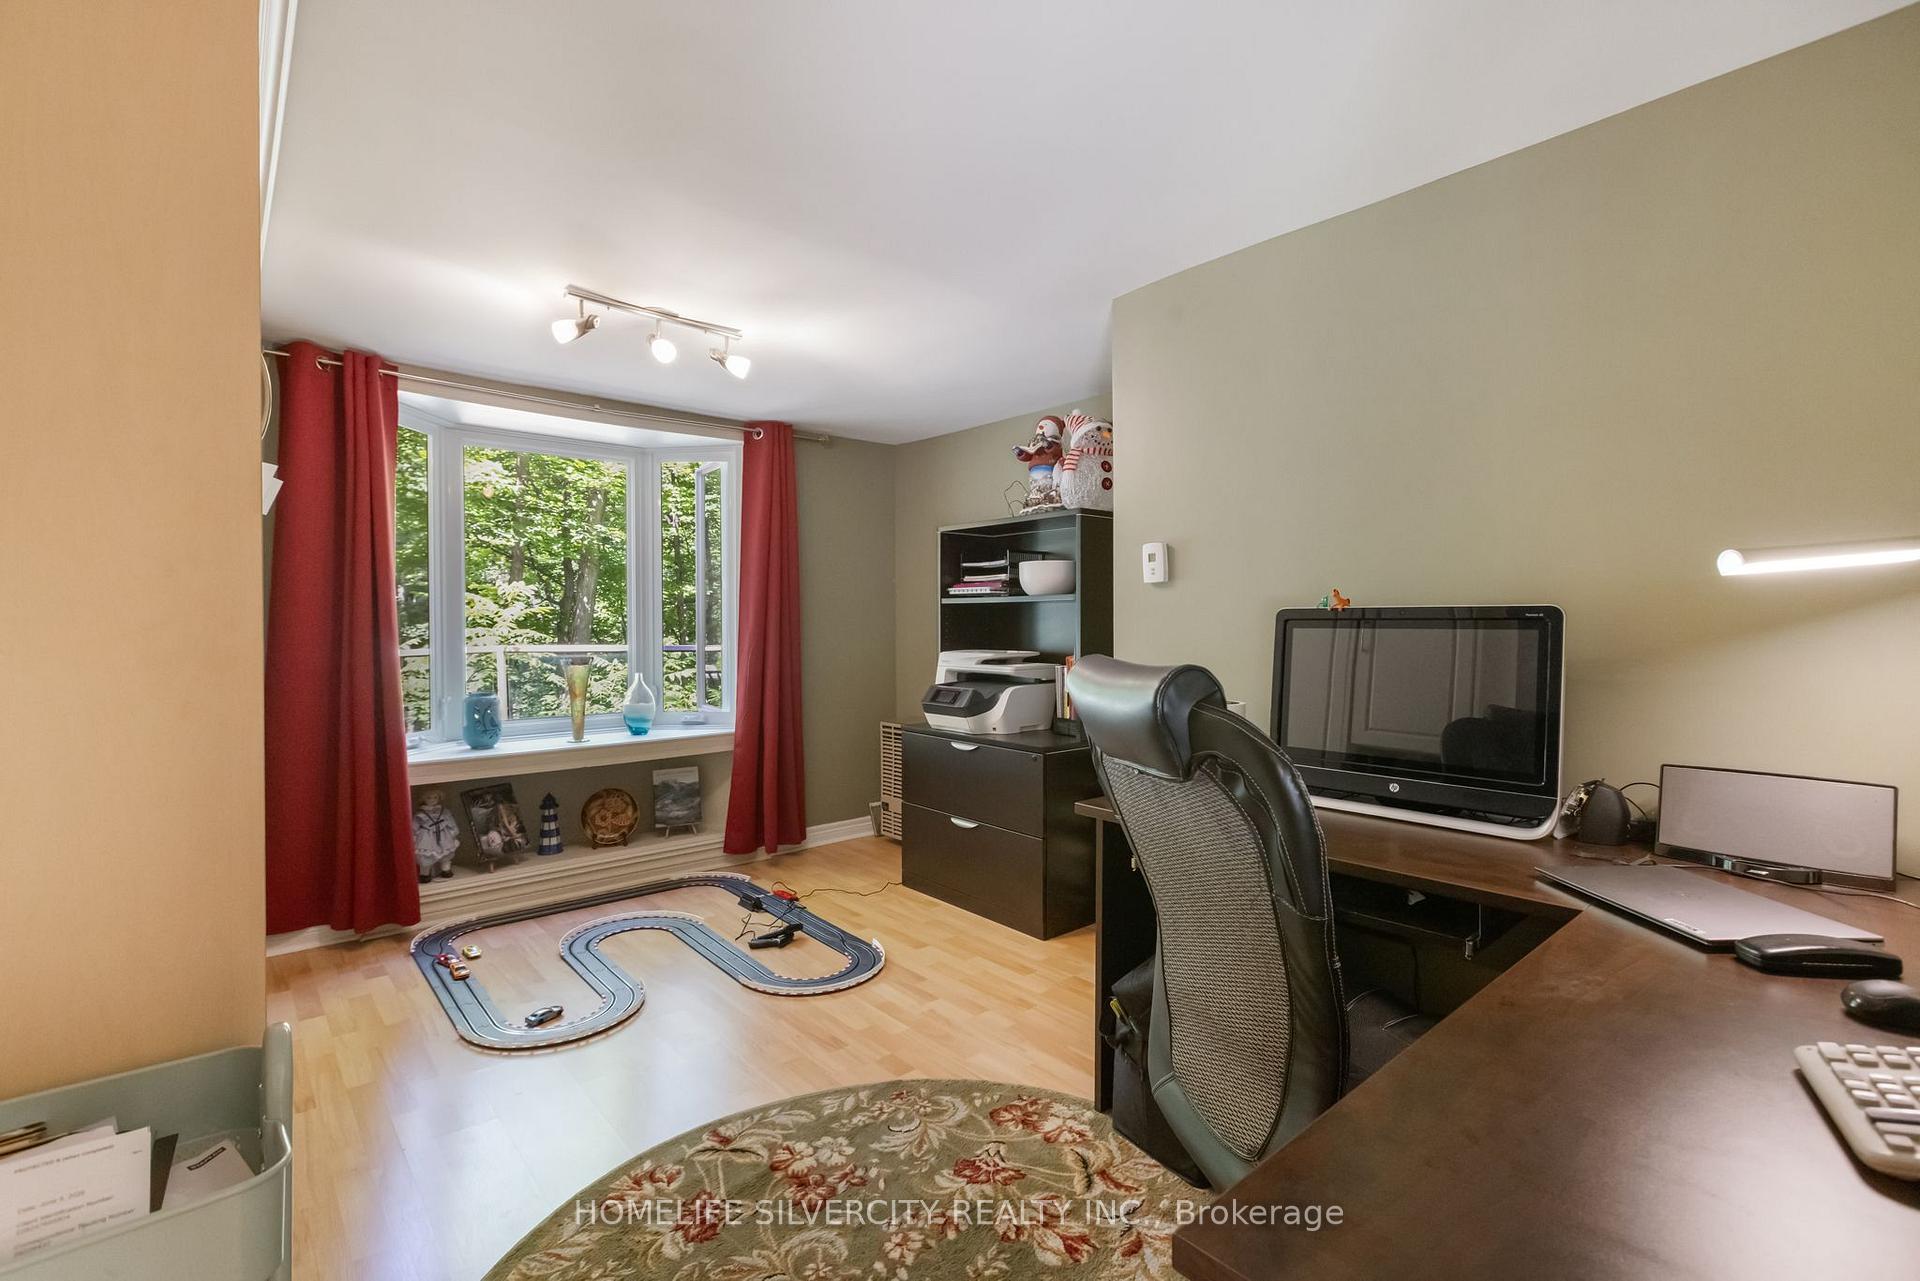
- Bedroom 4—Main level, Murphy Bed, Laminate, Bay Window
- Kitchen—Main level, Heated Floor, Ceramic Floor, W/O To Deck
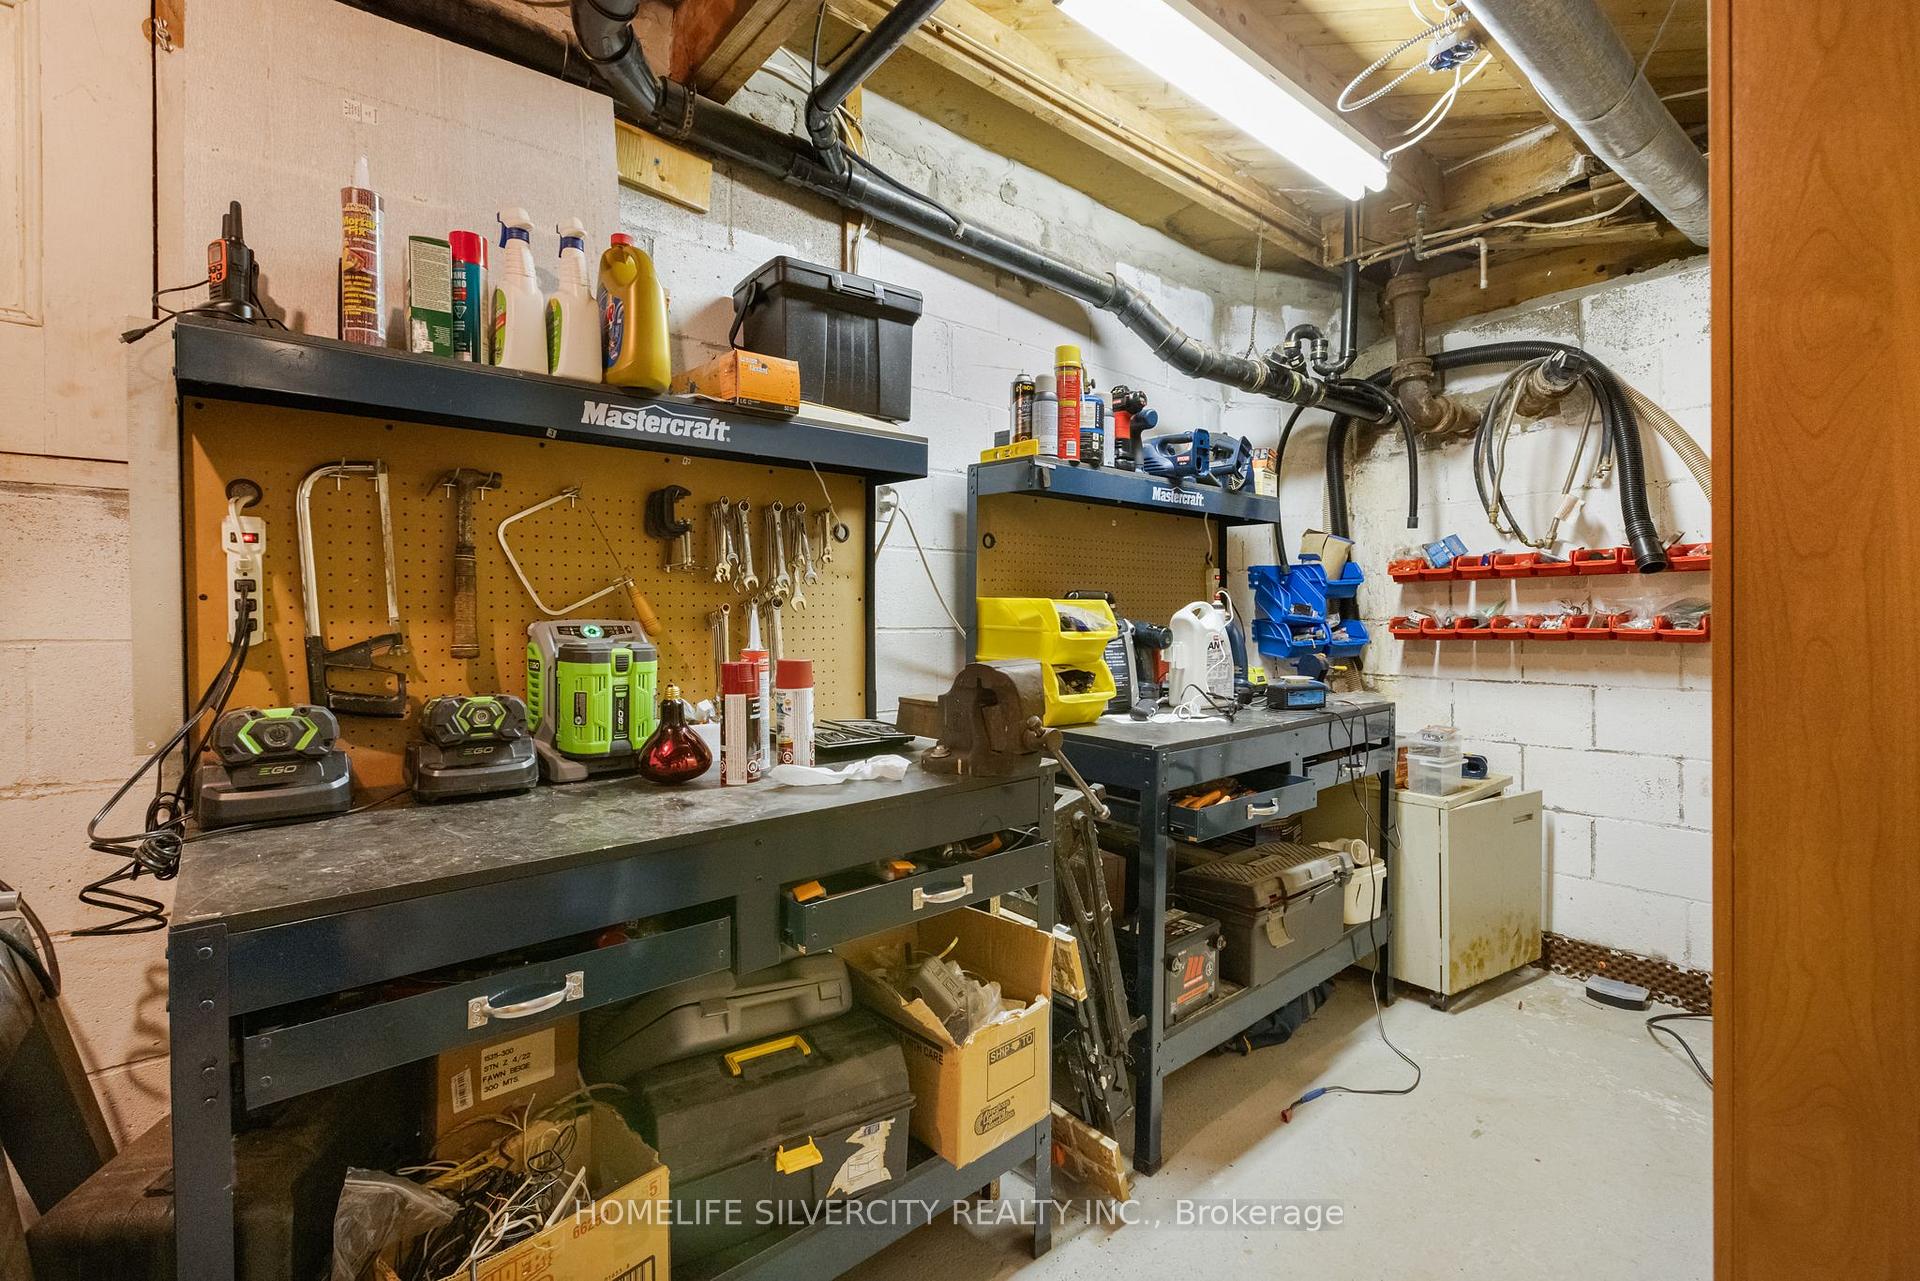
- Workshop—Lower level, Concrete Floor
Washrooms
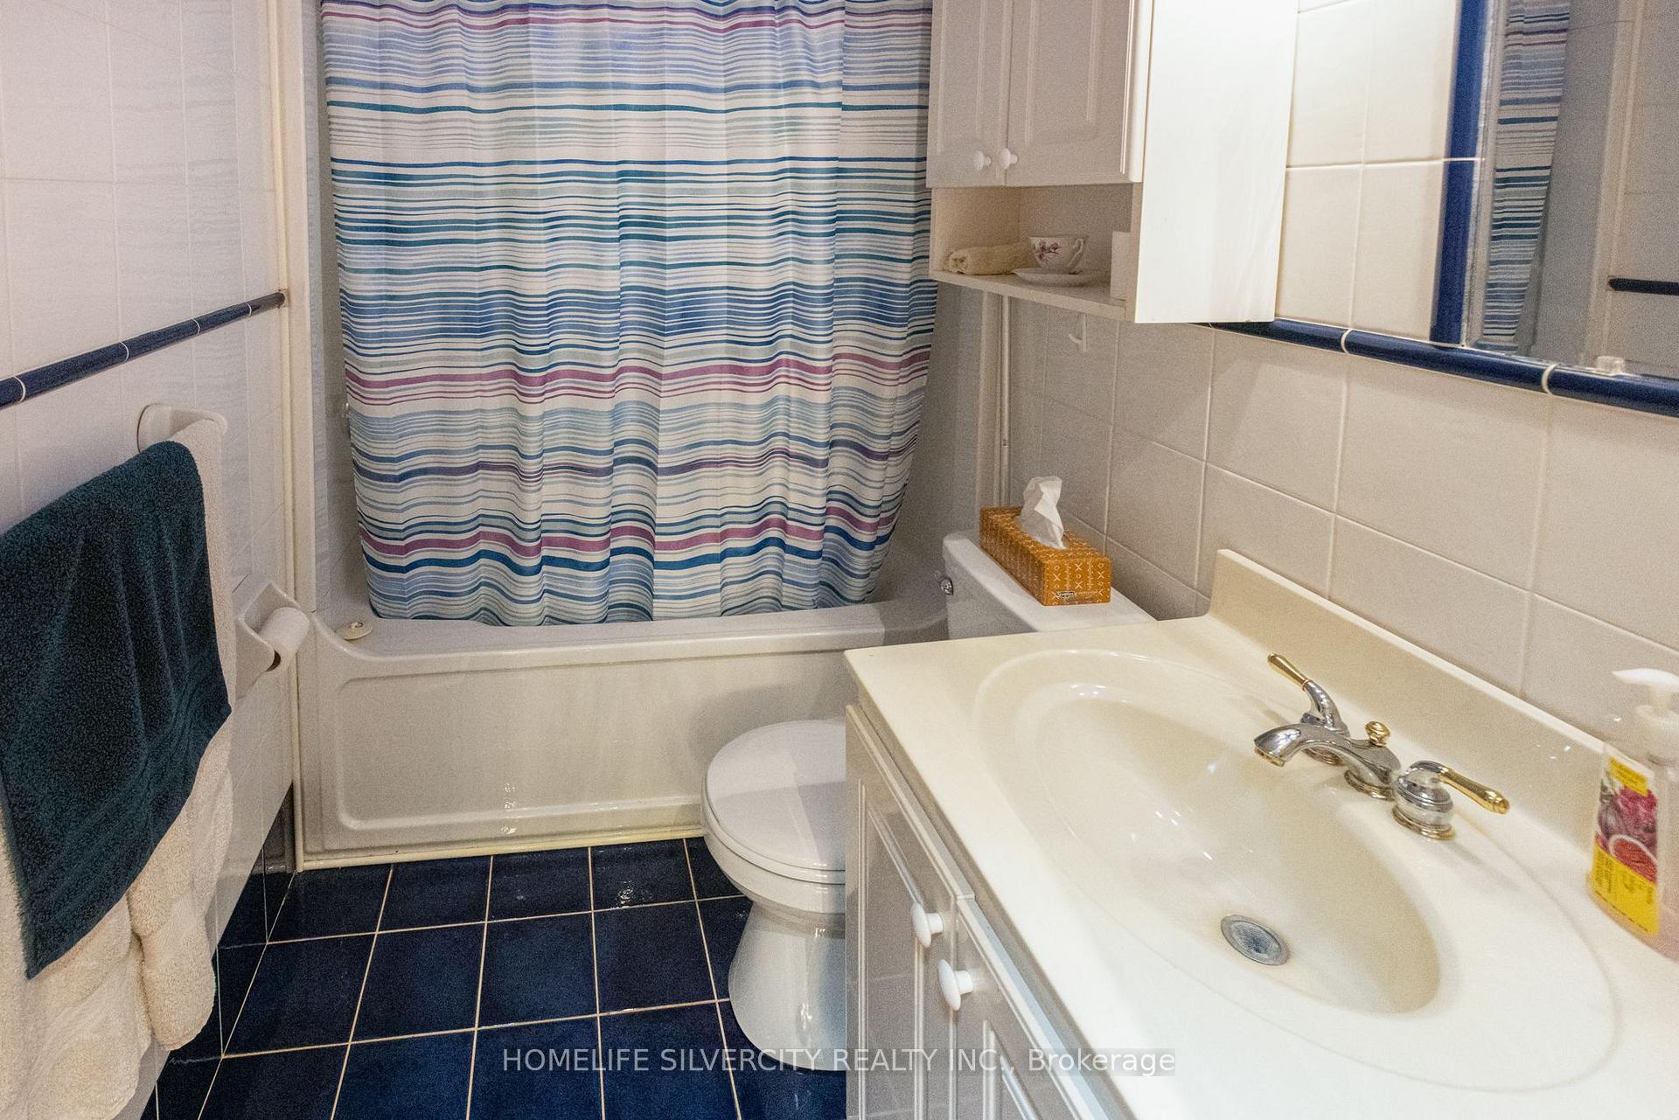
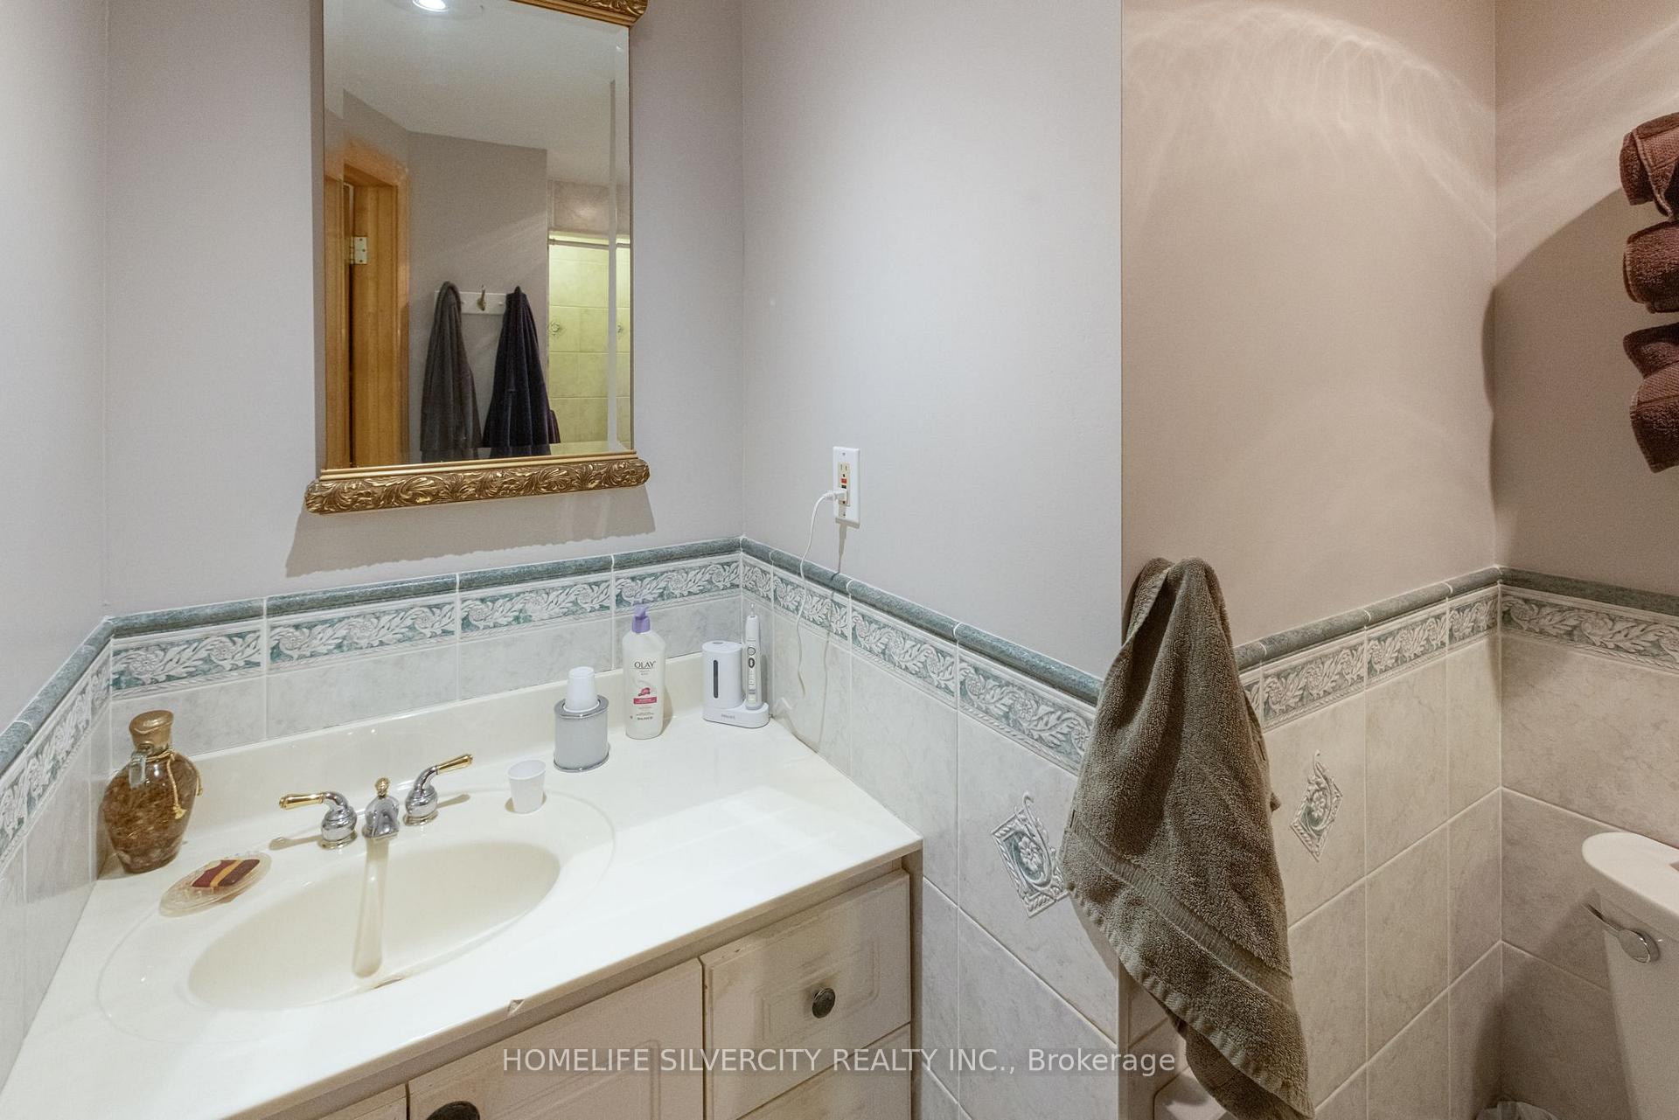
- 3-piece, Main
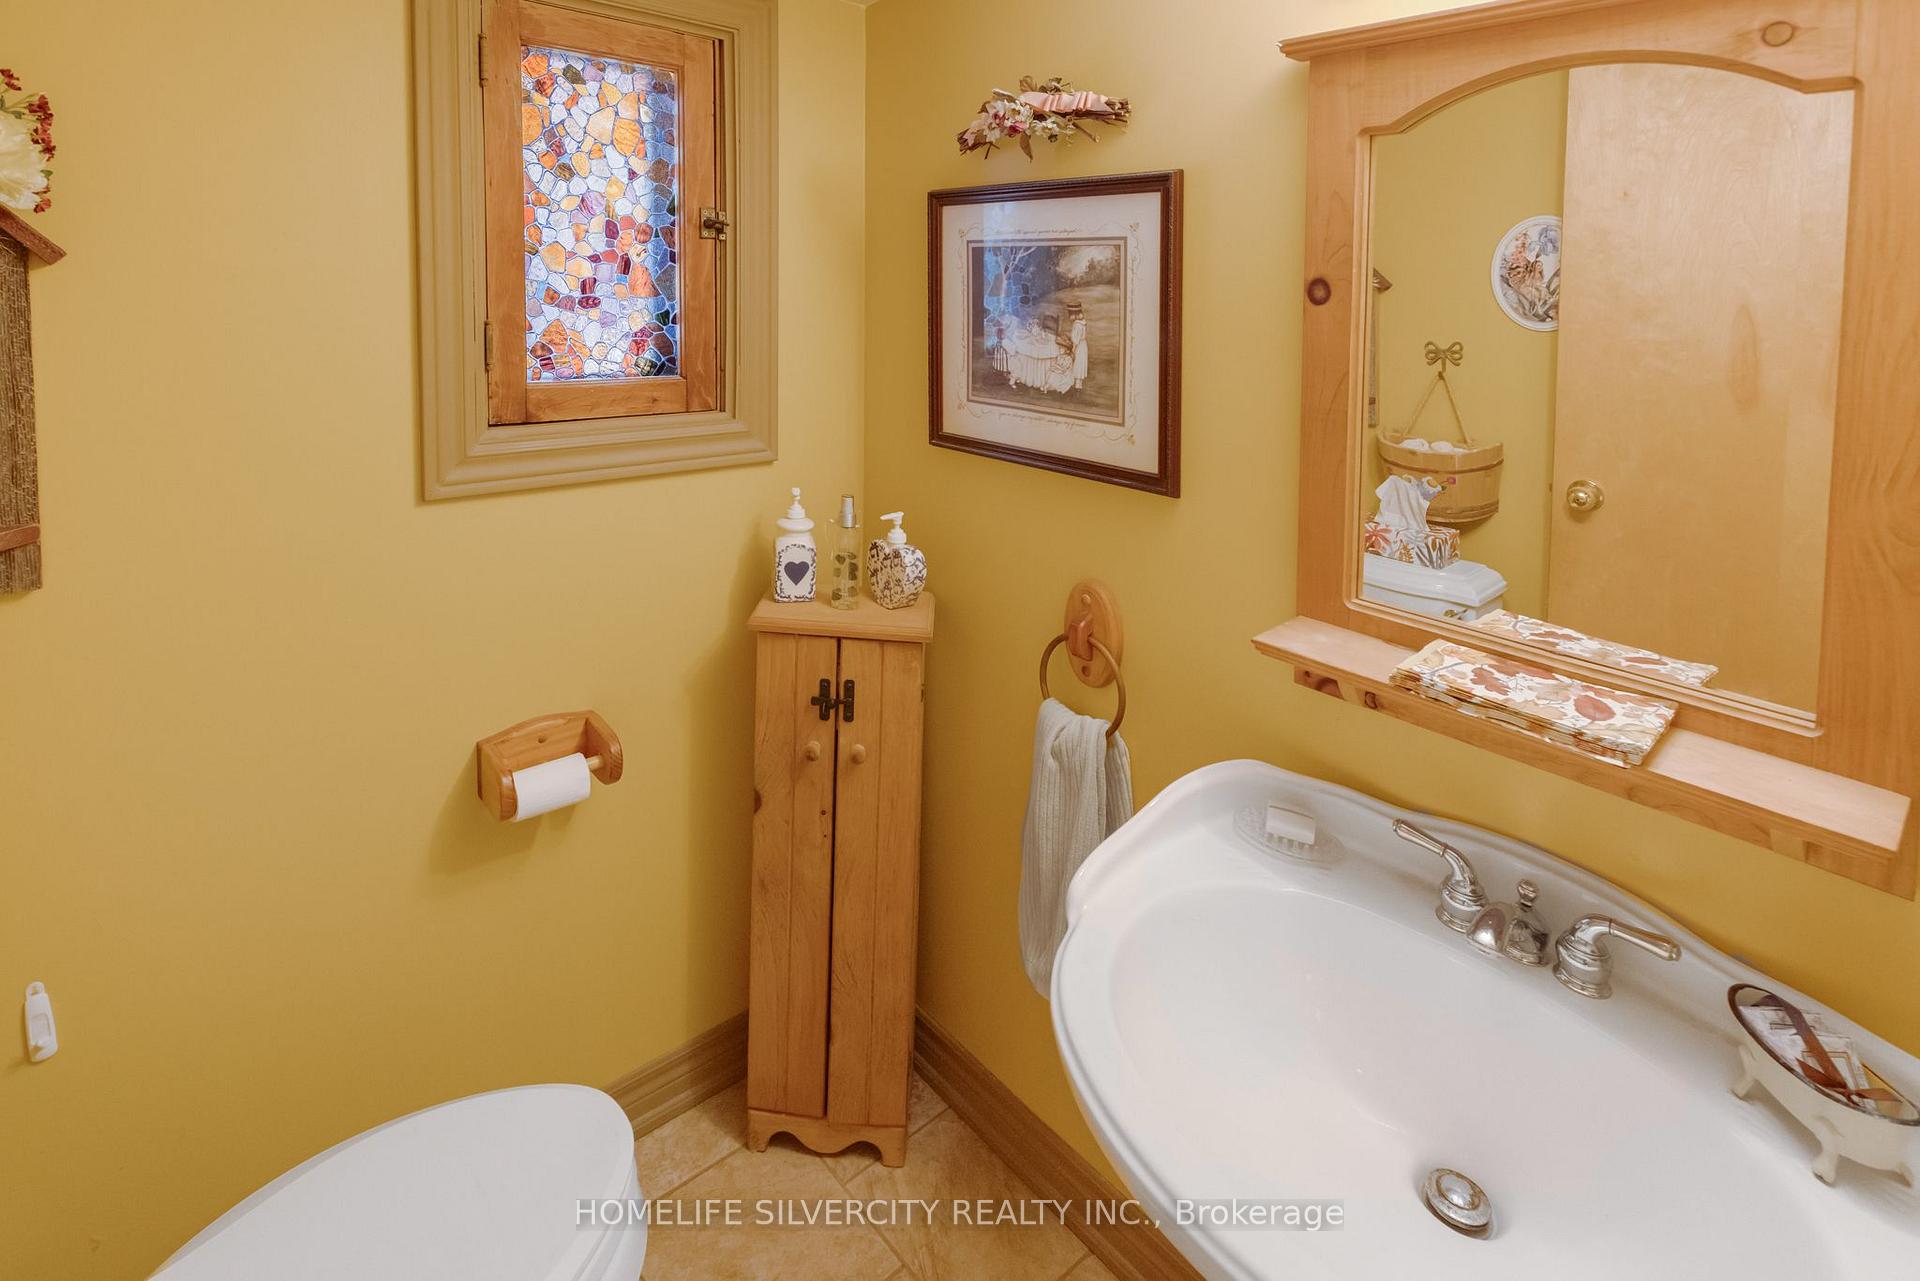
- 2-piece, Main
- 4-piece, Main
- Municipality
- Caledon
- Neighbourhood
- Rural Caledon
- Main cross streets
- King Rd/Heritage Rd
- Zoning
- residential
- Directions
- King St/Peel Regional Rd turn right onto Heritage Rd
- Waterfront
- None
- MLS® number
- W13749034
- Data source
- Toronto Regional Real Estate Board
- Listed on
- 2026-09-05
- Updated on
- 2026-10-01
- Days on market
- 40 days
- Possession date
- 2026-10-29
- Possession type
- 1-29 days
- Co-op commission
- 2.5%
- Seller
- Listed by
- HOMELIFE SILVERCITY REALTY INC.
Home Market Value
Current home valuation for 14728 Heritage Road, Caledon, Rural Caledon, Caledon, ON. Listed for $2,174,900
HOMEH Estimate
—
Estimated Sales Range
—
HOMEH Estimate for 14728 Heritage Road, Caledon, Rural Caledon
Calculated with a real agent's CMA method — 45+ years of experience, codified. Not an AI guess.
For the owner
Is this your home? Track its value.
Get this home's HOMEH Estimate by email once a month, with how many homes are for sale around you.
Mortgage Payment Calculator
Compare up to 4 down payment scenarios
20% required for homes $1.5M or more
$434,980
| Scenario 1 | Scenario 2 | Scenario 3 | Scenario 4 | |
|---|---|---|---|---|
−Down payment | % $ | % $ | % $ | % $ |
+CMHC insurance | $0 | $0 | $0 | $0 |
=Total mortgage | $1,739,920 | $1,631,175 | $1,522,430 | $1,413,685 |
Amortization | ||||
Mortgage rate | % | % | % | % |
| Payment frequency | ||||
=Mortgage payment | $8,495monthly | $7,964monthly | $7,433monthly | $6,902monthly |
Land Transfer Tax
$40,848
$40,848
Around this home
No schools found nearby
Data provided by OpenStreetMap & Fraser Institute School Rankings
Ask HOMEH
New!Hi there!
👋Text or call (416) 301-9001
Recommended for you
Based on homes you've looked at.
No recommended properties found.
Nearby similar homes
No nearby properties found.
More real estate resources
Other homes nearby
Explore this area
Nearby neighbourhoods
No nearby listings available.