
16866 Mclaughlin Road
Caledon (Rural Caledon), ON L7K 1T4
- 8+4Bedrooms
- 11Bathrooms
- 4Garage
- 5000 +Sq Ft
- $19,868Tax
- — x 62 ftLot Size
 Estimated Value:$3,657,925See Free Estimate Report

Property not available for sale or for rent.
HOMEH One: full-service selling for a 1% listing fee. The buyer's agent commission is separate.
Free Home EvaluationHow Much Is My Home Worth?Homes for Sale NearbySale & Price History for 16866 Mclaughlin Road, Caledon, Rural Caledon
Real estate boards require you to or to see the full details of this property.
*Sold prices and complete sale & price history are regulated data. Under the Trust in Real Estate Services Act, 2002 (TRESA) and the rules of the Real Estate Council of Ontario (RECO), and pursuant to the Multiple Listing Service® rules of the Canadian Real Estate Association (CREA) and the Toronto Regional Real Estate Board (TRREB), this information may be shown only to registered users who have agreed to the applicable terms of use (a Virtual Office Website, or "VOW," arrangement). HOMEH Inc., Brokerage therefore provides it to signed-in members only. Creating an account is free and takes under a minute.
About 16866 Mclaughlin Road, Caledon, Rural Caledon
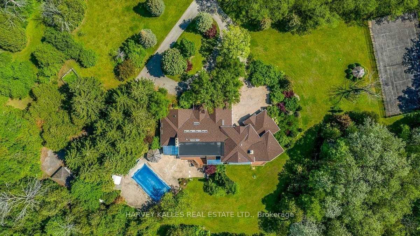
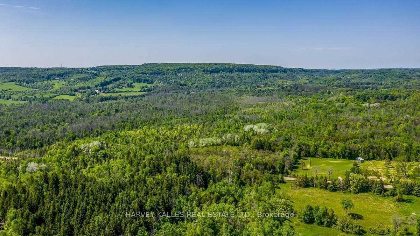
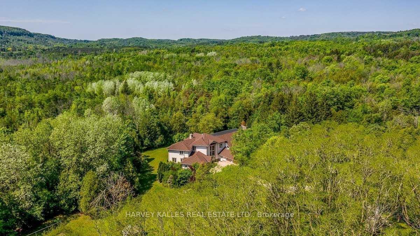
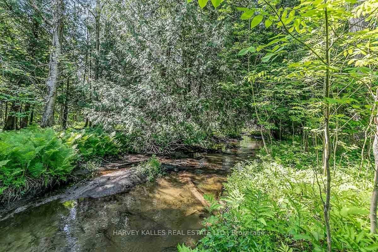
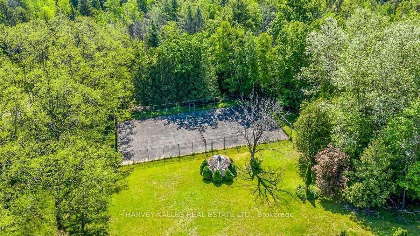
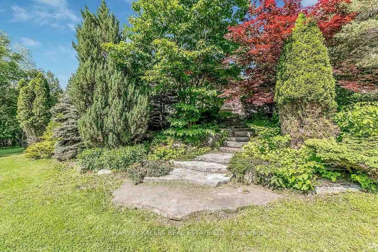
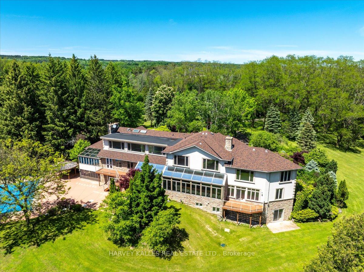
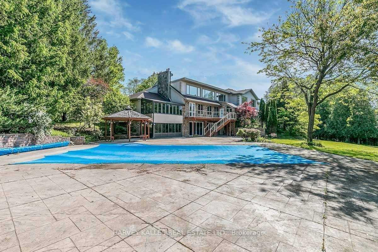
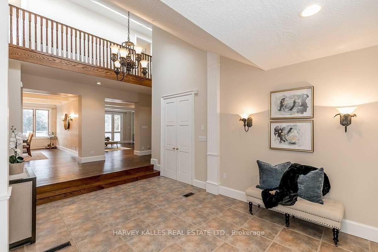
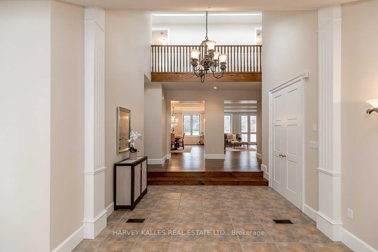
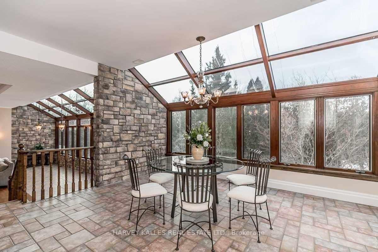
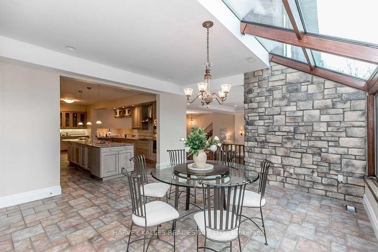
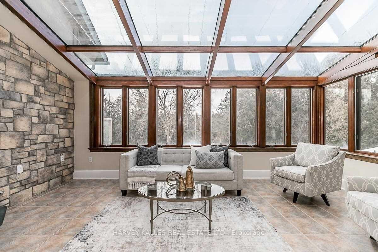
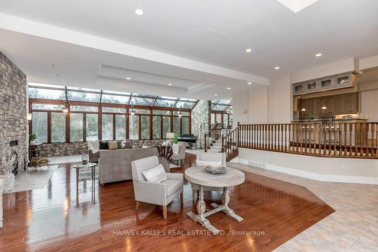
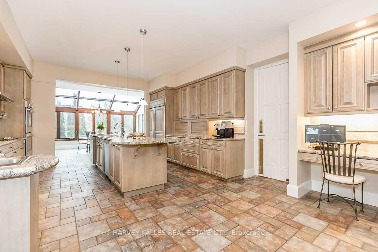
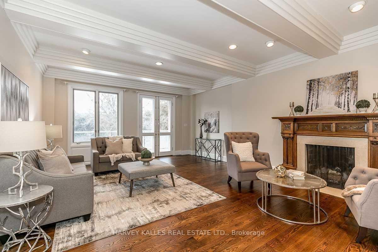
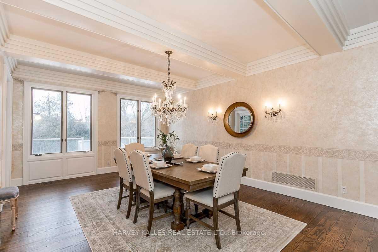
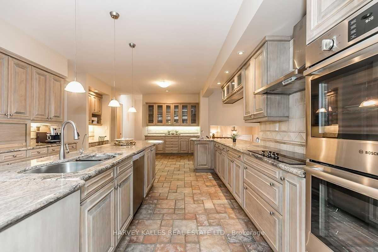
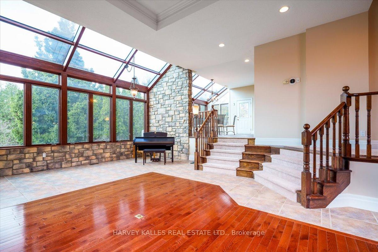
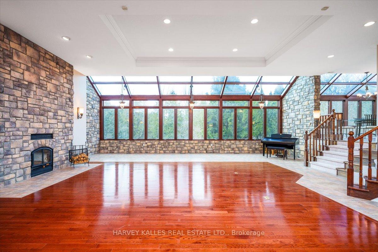
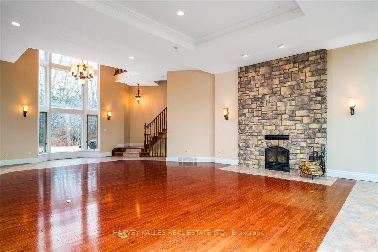
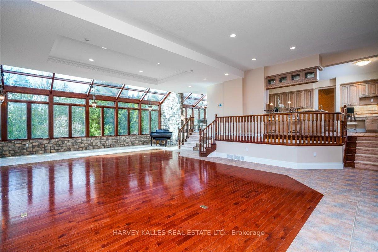
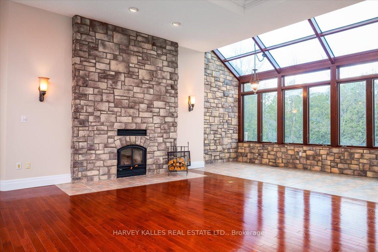
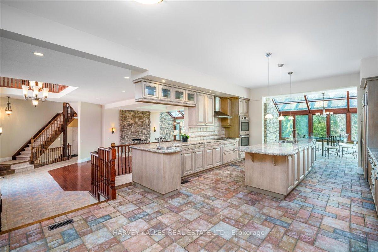
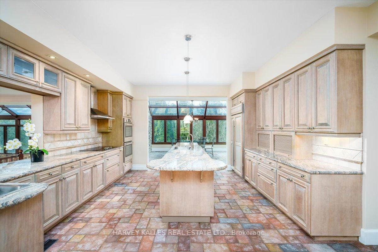
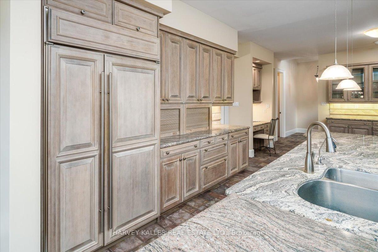
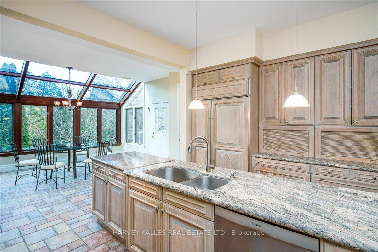
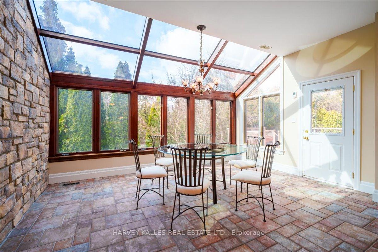
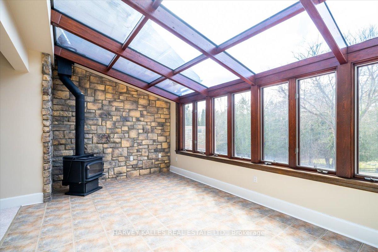
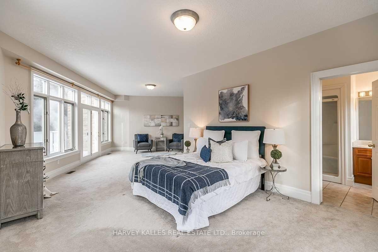
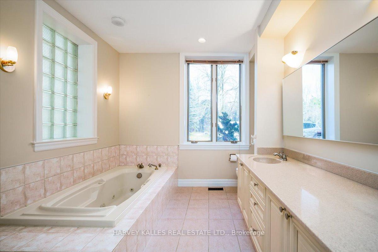
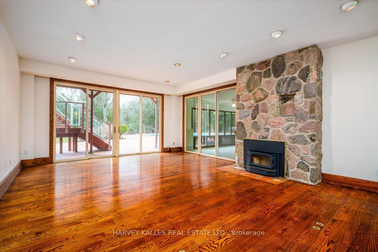
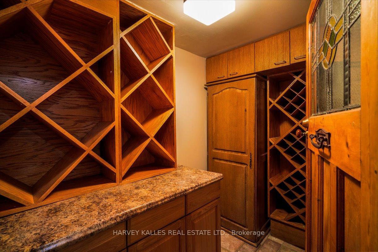
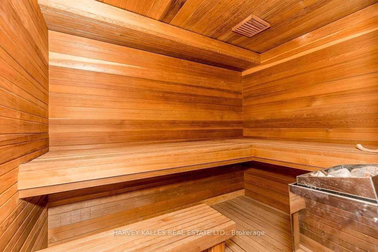
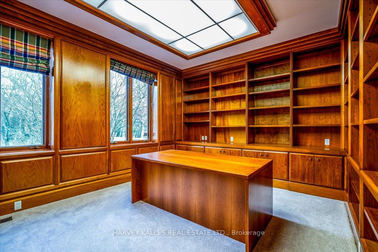
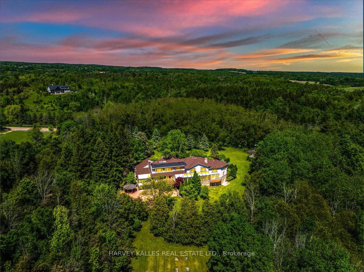
Storied provenance of both Canadian and Global Establishments. Current owners reluctantly passing on the baton due to preference of retiring in warmer climes. Understated gated country estate with classic lines, in bucolic setting on 62 acres with Tennis court and saltwater pool. Both Black Creek and Credit River coursing through the property. Great fishing and hiking - Over 1 km of trails! Sauna Wine Cellar Cedar Closet Theatre Room+++ The current owners doubled the interior size to 12,374 SF of gleaming hardwood floors, soaring ceilings, fireplaces, wall-to-wall glass atrium overlooking verdant green. 2x Built-in Garages to accommodate 4 cars with direct access to the Main Dwelling. So much space, enabling privacy for multigenerational cohabitation - perfect for dog lovers, pets or guard dogs. The owners had the largest import/export business in Canada, entertained many visiting executives as well as housed many retreats on the property, made possible by commercial grade facilities such as the septic system, backup generator etc. The grounds are ideal for amusement whither be it fishing, tennis or swimming in the saltwater pool. For more catered and staffed entertainment, the property is walking distance to The Caledon Mountain Trout Club where the whos who of Canadian notables spent their leisure time for the last century or so. As such, the property is ideal for a private oasis, work-at-home in the paneled study or entertainment. The property has been recently updated and maintained by staff who may continue. ***Virtual Tour upon Request***
Key Facts & Features
Property Costs
- Annual Property Tax Amount
- $19,868
- Land Transfer Tax Fee
- $123,975
- Basement Type
- Finished with Walk-Out, Separate Entrance
Interior Features
- Laundry Level
- Lower Level
- Interior Extras
- Central Vacuum
- View
- Creek/Stream, Forest, Meadow, Park/Greenbelt, Trees/Woods, Garden, River
- Security Features
- Security System
- Fireplace/Stove
- Yes
- Fireplace Features
- Fireplace Insert, Wood Stove, Family Room, Living Room, Propane
- Elevator
- No
Exterior Features
- Exterior Extras
- Deck, Fishing, Landscaped, Landscape Lighting, Security Gate, Year Round Living, Patio, Privacy, Porch Enclosed
- Pool
- Inground
- Property Features
- Greenbelt/Conservation, River/Stream, Rolling, Waterfront
- Other Structures
- Drive Shed, Garden Shed
Building
- Building Type
- Detached
- Building Style
- 2-Storey
Construction
- Exterior Finish
- Stone, Stucco (Plaster)
- Roof
- Shingles
- Foundation Details
- Other
- Special Designation
- Other
Lot
- Lot Front
- 0.00 ft
- Lot Depth
- 61.62 ft
- Lot Size
- 0.00 x 61.62 Acres (61.62 Acres) ac
- Lot Size Code
- 0.00 x 61.62 Acres (61.62 Acres)
Parking & Garages
- Garage Type
- Attached
- Garage Spaces
- 4
- Parking Spaces
- 18
- Total Garage And Parking Spaces
- 22
Heating & Cooling
- Heat Source
- Propane
- Heat Type
- Forced Air
- Air Conditioning
- Central Air
- Water
- Well
- Sewers
- Septic
- Natural Gas
- No
- Hydro
- Yes
- Cable
- No
- Telephone
- Available
- Bedrooms
- 8 + 4
- Washrooms
- 11
- Kitchens
- 2
- Family / bonus room
- Yes
Washrooms
- 5-piece
- 2-piece
- 3-piece
- 4-piece
- Area
- Caledon
- Municipality
- Caledon
- Neighbourhood
- Rural Caledon
- Main cross streets
- Forks Of The Credit/Hwy#10
- Zoning
- Rural Residential
- Directions
- HWY 10 turn left to Forks of the Credit turn left to McLaughlin
- Waterfront
- Direct
- MLS® number
- W12089904
- Data source
- Toronto Regional Real Estate Board
- Status change
- 2025-09-20
- Listed on
- 2025-04-14
- Days on market
- 159 days
- Possession date
- 2025-04-21
- Possession type
- Immediate
- Co-op commission
- 2.5%
- Seller
- Listed by
- HARVEY KALLES REAL ESTATE LTD.
Home Market Value
Current home valuation for 16866 Mclaughlin Road, Caledon, Rural Caledon, Caledon, ON. Listed for $5,500,000
HOMEH Estimate
$3,657,925
Estimated Sales Range
$2,194,755 - $5,121,095
HOMEH Estimate for 16866 Mclaughlin Road, Caledon, Rural Caledon
Calculated with a real agent's CMA method — 45+ years of experience, codified. Not an AI guess.
For the owner
Is this your home? Track its value.
Get this home's HOMEH Estimate by email once a month, with how many homes are for sale around you.
Mortgage Payment Calculator
Compare up to 4 down payment scenarios
20% required for homes $1.5M or more
$1,100,000
| Scenario 1 | Scenario 2 | Scenario 3 | Scenario 4 | |
|---|---|---|---|---|
−Down payment | % $ | % $ | % $ | % $ |
+CMHC insurance | $0 | $0 | $0 | $0 |
=Total mortgage | $4,400,000 | $4,125,000 | $3,850,000 | $3,575,000 |
Amortization | ||||
Mortgage rate | % | % | % | % |
| Payment frequency | ||||
=Mortgage payment | $21,483monthly | $20,140monthly | $18,798monthly | $17,455monthly |
Land Transfer Tax
$123,975
$123,975
Around this home
No schools found nearby
Data provided by OpenStreetMap & Fraser Institute School Rankings
Ask HOMEH
New!Hi there!
👋Text or call (416) 301-9001
Recommended for you
Based on homes you've looked at.
No recommended properties found.
Nearby similar homes
No nearby properties found.
More real estate resources
Other homes nearby
Explore this area
Nearby neighbourhoods
No nearby listings available.