

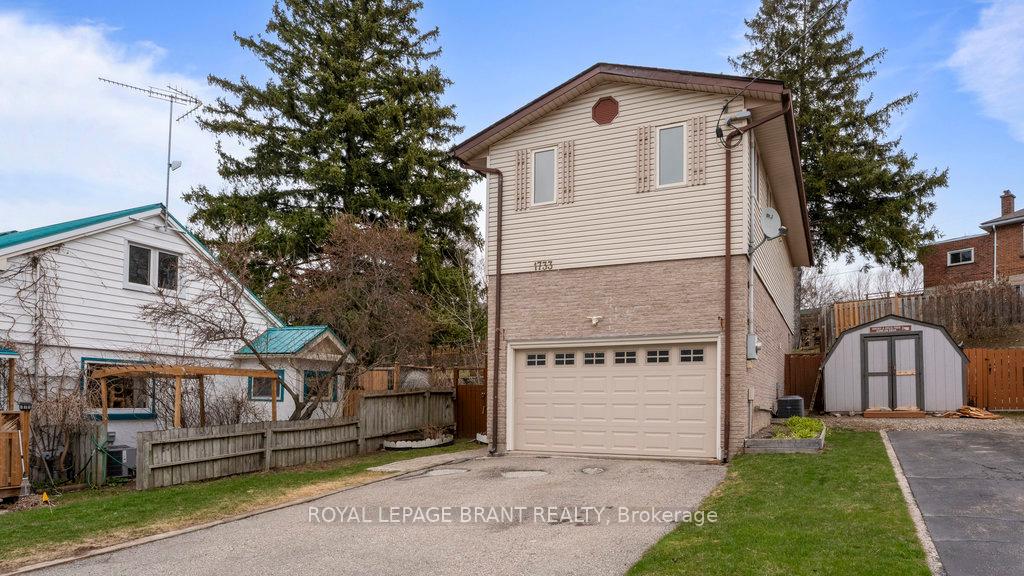
1733 Franklin Boulevard
1733 Franklin Boulevard
 See all 33 photos
Property history
- $800,000ExpiredList: 2025-05-28|End: 2025-11-14|170 daysX12188337
- $769,000TerminatedList: 2025-04-22|End: 2025-06-02|41 daysX12095493
Facts and features
- BasementFinished
- Price per sq ft~$457
- Water, sewerMunicipal
- HeatingForced air
- Fireplace
- Central air
The homeDetached, 2-storey, 1,500–2,000 sq ft
- Type: Detached
- Style: 2-storey
- Living space: 1,500–2,000 sq ft
- Basement: Full, finished
InsideFireplace Yes, wood, Other, Rooms above ground 13
- Fireplace: Yes, wood
- Features: Other
- Rooms above ground: 13
- Bedrooms: 4
- Bathrooms: 3
- Kitchens: 1
- Family room: Yes
Outside and lotBrick, vinyl siding, Asphalt shingle, Concrete
- Exterior: Brick, vinyl siding
- Roof: Asphalt shingle
- Foundation: Concrete
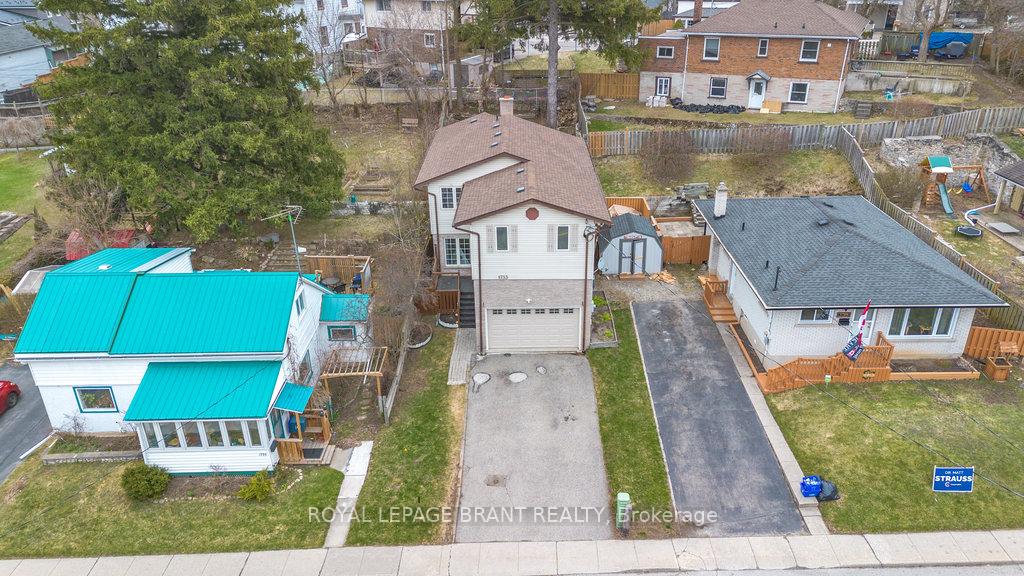
- Size: 33 × 131 ft
- Zoning: R4
Parking2 Garage, Attached, Private double
- Spaces: 2 Garage
- Garage: Attached
- Driveway: Private double
Heating, water and powerForced air, gas, Central air, Municipal water
- Heating: Forced air, gas
- Cooling: Central air
- Water: Municipal water
- Sewer: Municipal sewer
Costs and taxesTaxes $4,536 a year, HST included in the price, Hot water heater, water softener
- Taxes, 2025: $4,536 a year
- HST: HST included in the price
- Rental items: Hot water heater, water softener
- Under contract: Hot water heater, water softener
Included in the saleDishwasher, dryer, refrigerator, stove, washer, window coverings
- Included: Dishwasher, dryer, refrigerator, stove, washer, window coverings
Listing detailsX12188337, Expired, May 28, 2025
- MLS® number: X12188337
- Status: Expired
- Listed on: May 28, 2025
- Days on market: 170
- Updated: Nov 14, 2025
- Possession: Flexible
- Occupied by: Owner
- Listing brokerage: ROYAL LEPAGE BRANT REALTY
About this home
1733 Franklin Boulevard, Cambridge, ON N3C 1N7
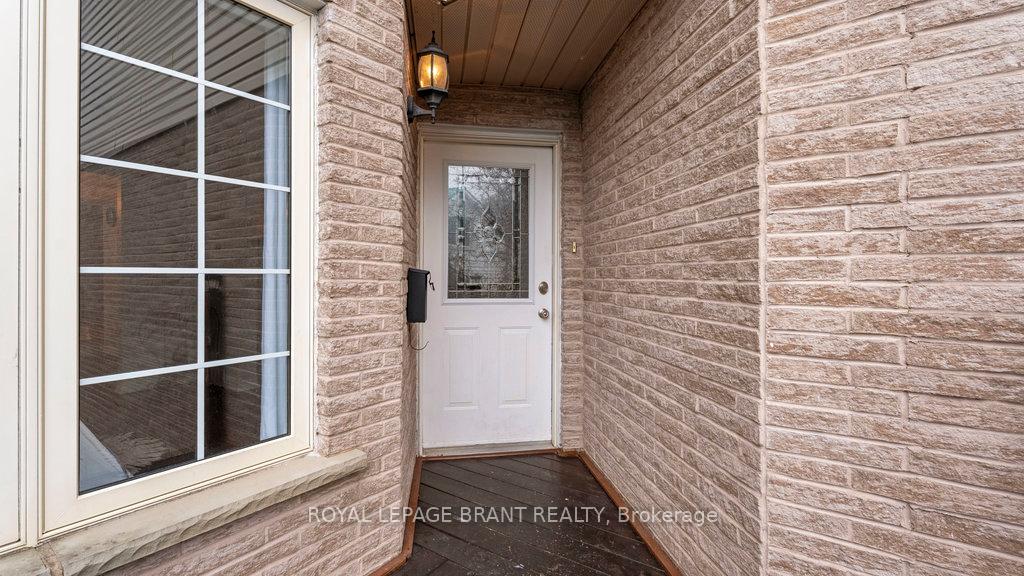
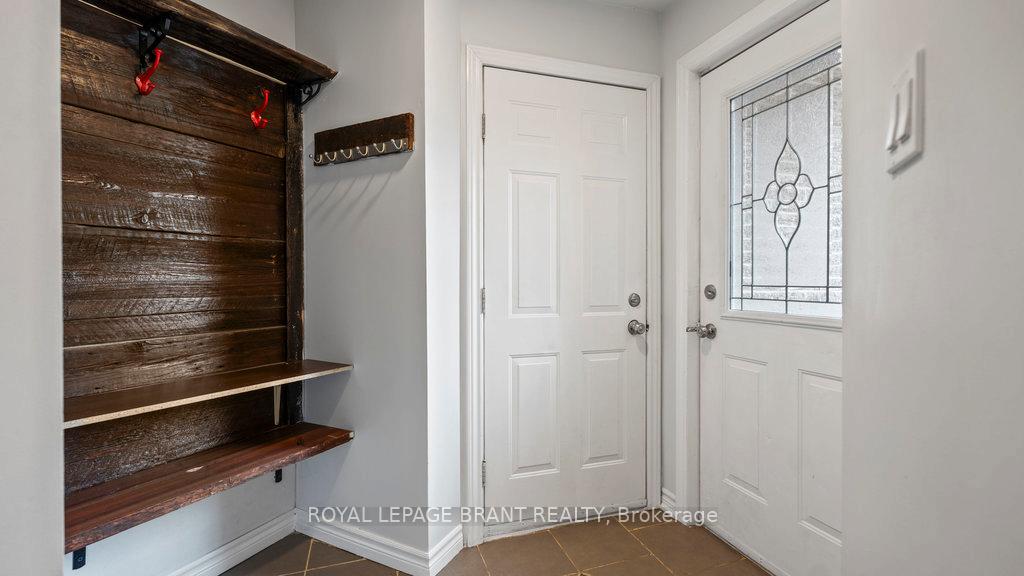
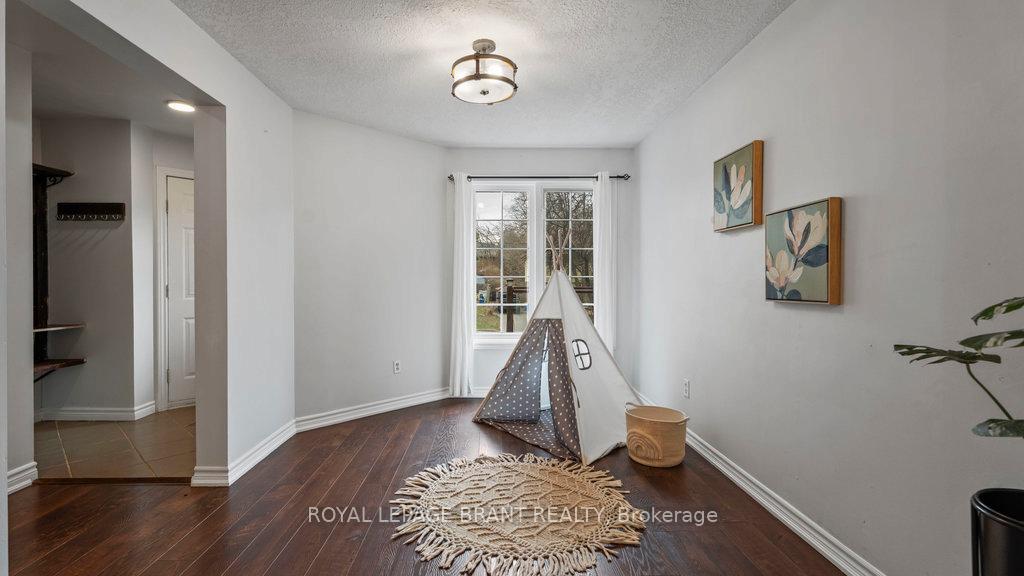
If you're looking to upsize, this home is what you're looking for. It features 4 spacious bedrooms, 2.5 baths, a cozy wood-burning fireplace, and a beautifully tiered backyard with a wrap-around deck perfect for relaxing or entertaining. All of this is located in a fantastic neighbourhood in Hespler. Inside, you'll find a bright foyer with 2 car garage access, a sunlit bonus room ideal for an office, secondary living room or playroom. The open-concept main level features a stylish kitchen with granite counters and stainless steel appliances, a bright family room with large windows overlooking the backyard, a wood-burning fireplace, and sliding doors to a private backyard with a wraparound deck. Upstairs includes4 Large bedrooms, an updated main bath, and a sun-filled oversized primary suite with its own 3-piece ensuite. The fully finished basement add seven more space for a gym, rec room, or media setup. All this in a highly desirable neighborhood, walking distance to Hespeler Village, parks, shops, restaurants, and just minutes to the 401!Key Updates: Furnace, A/C & Water Softener (2019), Roof & Some Windows (2020), Newer Garage Door, 200 amp panel.
Ask about this home
A HOMEH agent will answer your questions about this home.
Around this home
Daily convenience, out of 100, from the distances below
Schools nearby
School rating, out of 10.
Helpful calculators
Your HOMEH agent

"I would see it this week."