

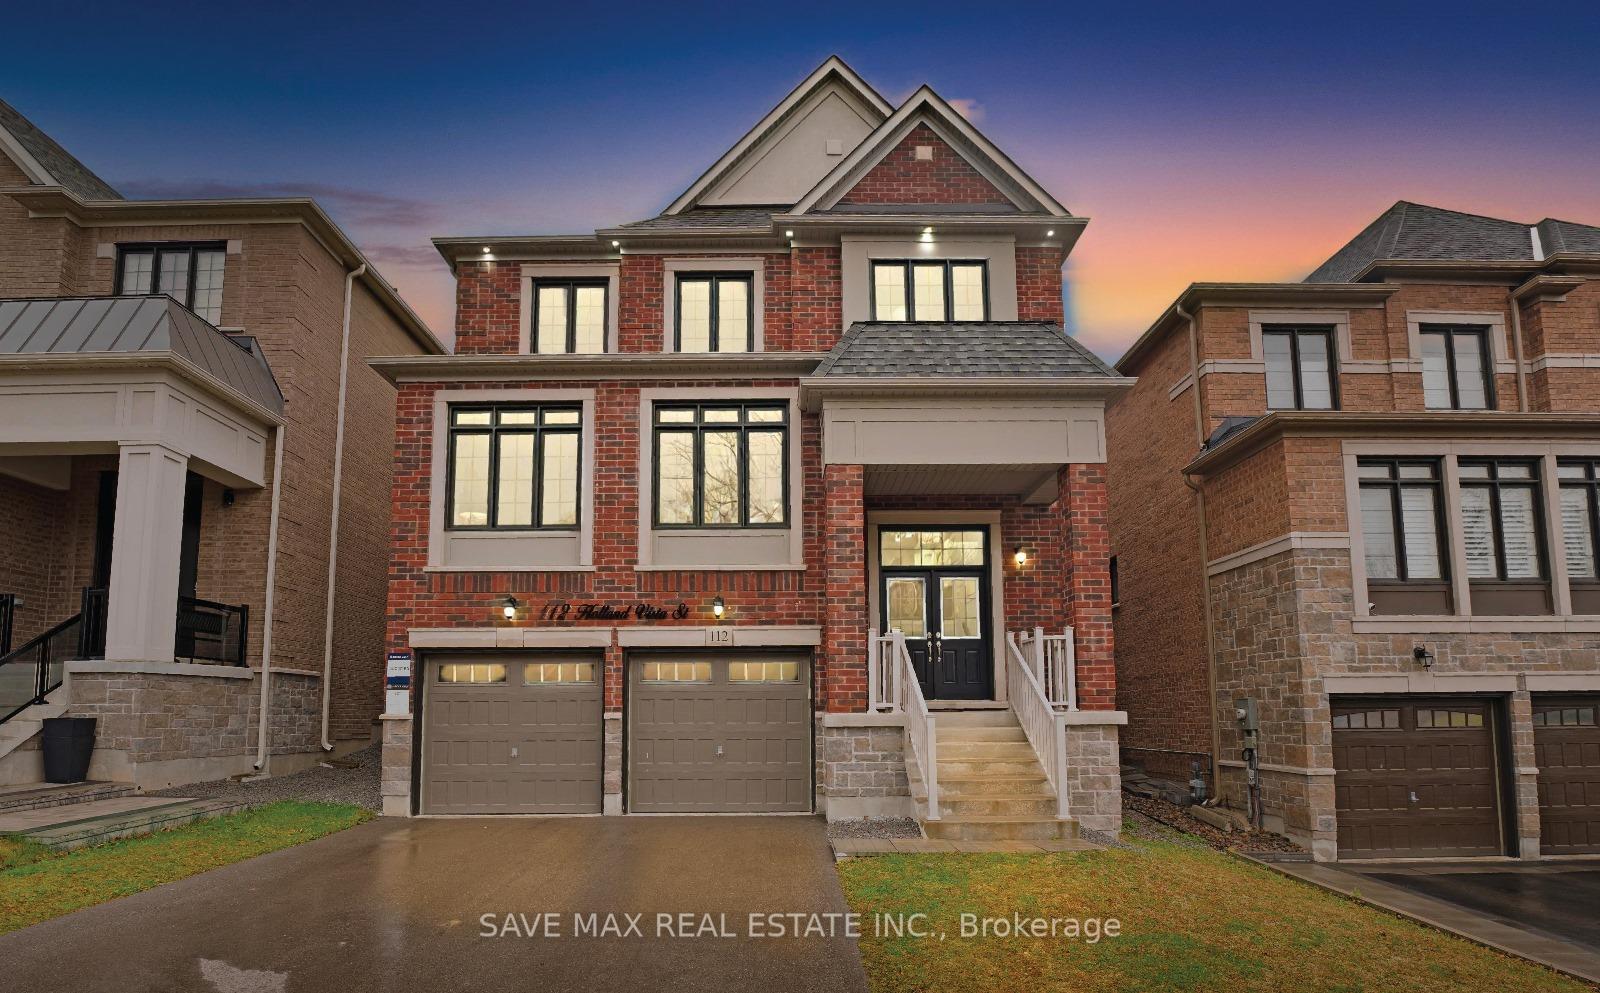
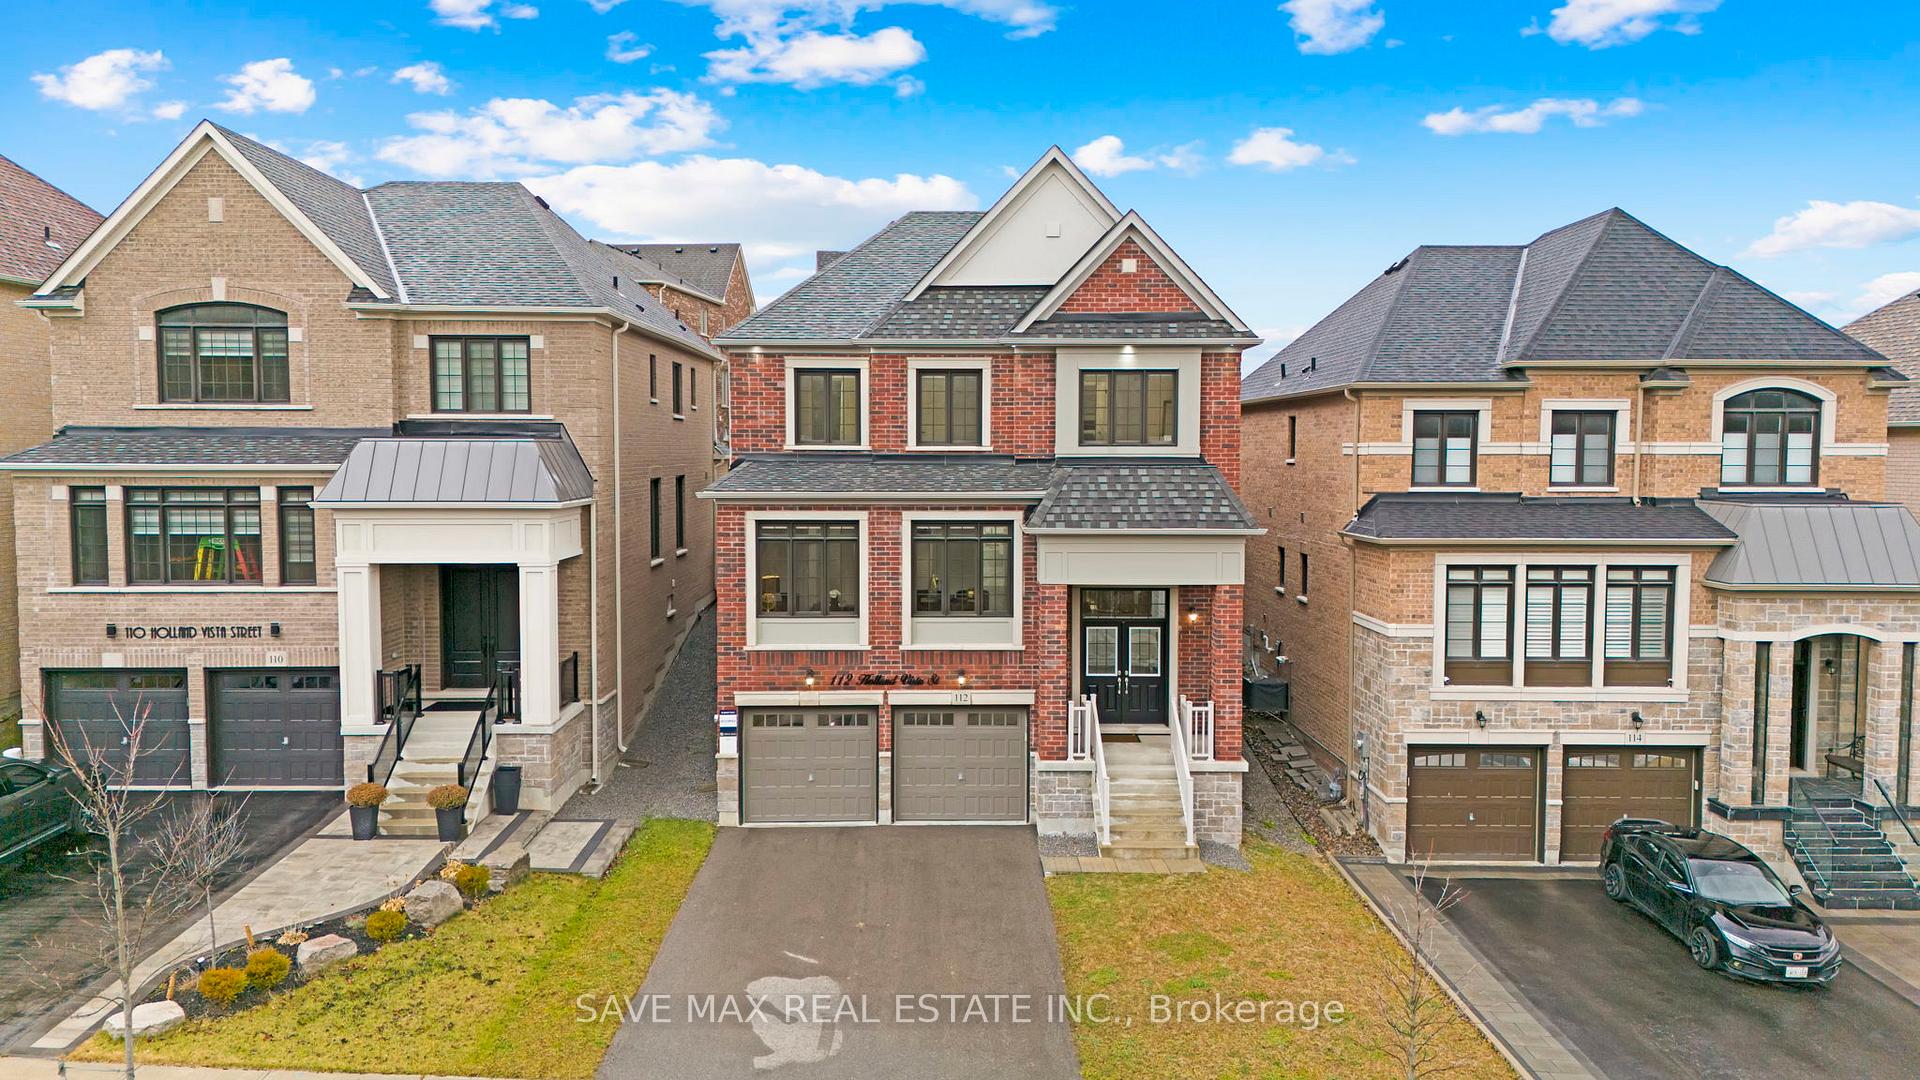
112 Holland Vista Street
112 Holland Vista Street
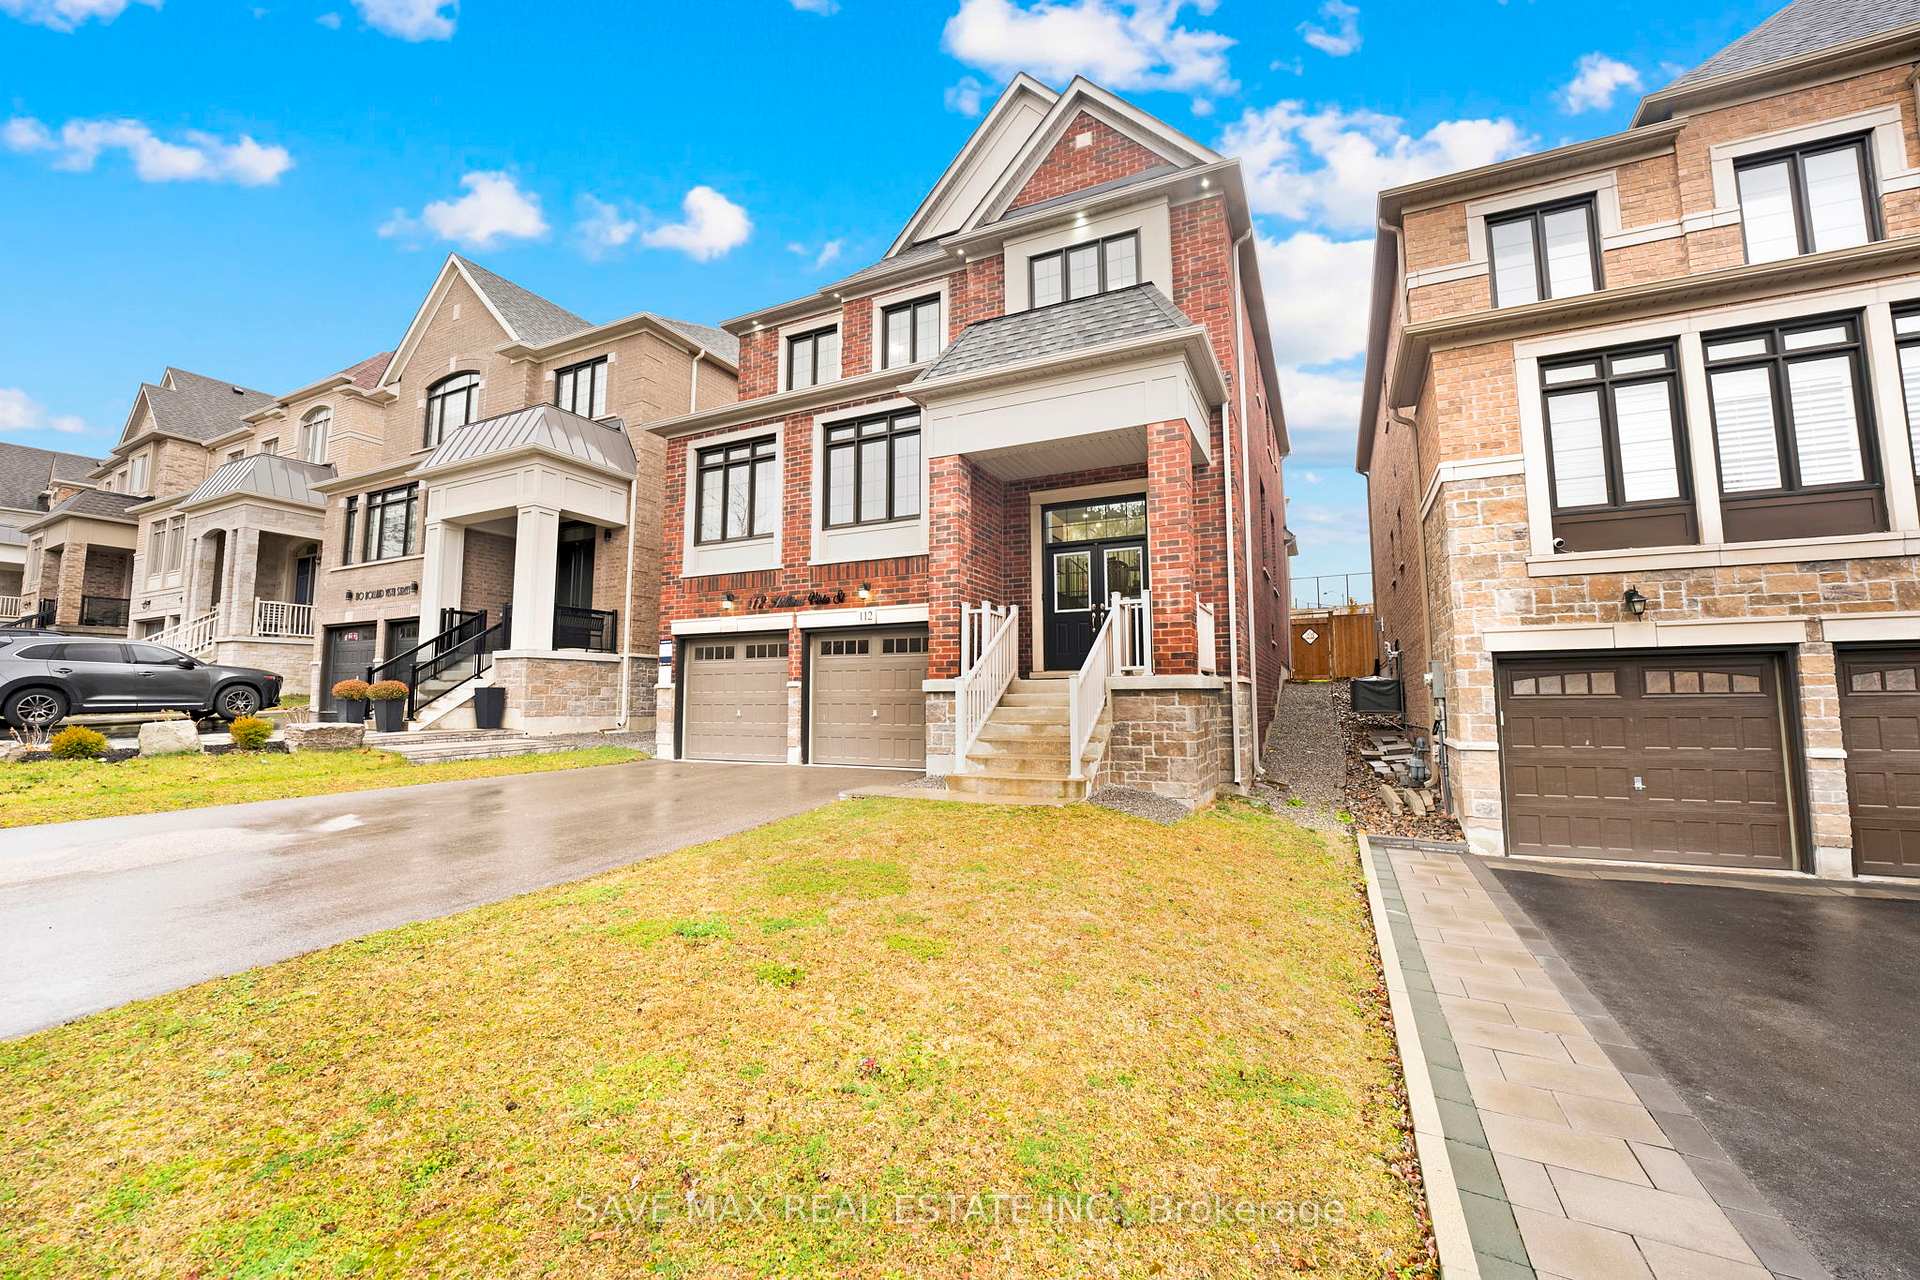 See all 40 photos
Property history
- $1,599,000TerminatedList: 2025-04-17|End: 2025-05-08|21 daysN12090207
- $1,699,000TerminatedList: 2025-03-10|End: 2025-04-17|38 daysN12009533
- $1,848,000TerminatedList: 2024-12-09|End: 2025-03-07|88 daysN11887181
- $1,699,000TerminatedList: 2024-11-21|End: 2024-12-09|18 daysN10441076
Facts and features
- BasementUnfinished
- Age of home0–5 years
- Price per sq ft~$523
- Water, sewerMunicipal
- Fireplace
The homeDetached, 2-storey, Age 0–5 years
- Type: Detached
- Style: 2-storey
- Age: 0–5 years
- Living space: 3,000–3,500 sq ft
- Basement: Unfinished
InsideFireplace Yes, Other, Rooms above ground 8
- Fireplace: Yes
- Features: Other
- Rooms above ground: 8
- Bedrooms: 5
- Bathrooms: 4
- Kitchens: 1
- Family room: Yes
Outside and lotBrick, stone, Other, Other
- Exterior: Brick, stone
- Roof: Other
- Foundation: Other
- Size: 40.03 × 119.46 ft
- Shape: Irregular
Parking2 Garage, Built-in, Private
- Spaces: 2 Garage
- Garage: Built-in
- Driveway: Private
Heating, water and powerForced air, gas, Municipal water, Municipal sewer
- Heating: Forced air, gas
- Water: Municipal water
- Sewer: Municipal sewer
Costs and taxesTaxes $6,255 a year, HST included in the price, Water heater,water sofner
- Taxes, 2024: $6,255 a year
- HST: HST included in the price
- Rental items: Water heater,water sofner
Included in the saleFurniture
- Not included: Furniture
NearbyPark, public transit, school
- Close to: Park, public transit, school
Listing detailsN12009533, Terminated, Mar 10, 2025
- MLS® number: N12009533
- Status: Terminated
- Listed on: Mar 10, 2025
- Days on market: 38
- Updated: Apr 17, 2025
- Possession: Flexible
- Occupied by: Owner
- Listing brokerage: SAVE MAX REAL ESTATE INC.
About this home
112 Holland Vista Street, East Gwillimbury (Holland Landing), ON L9N 0T4
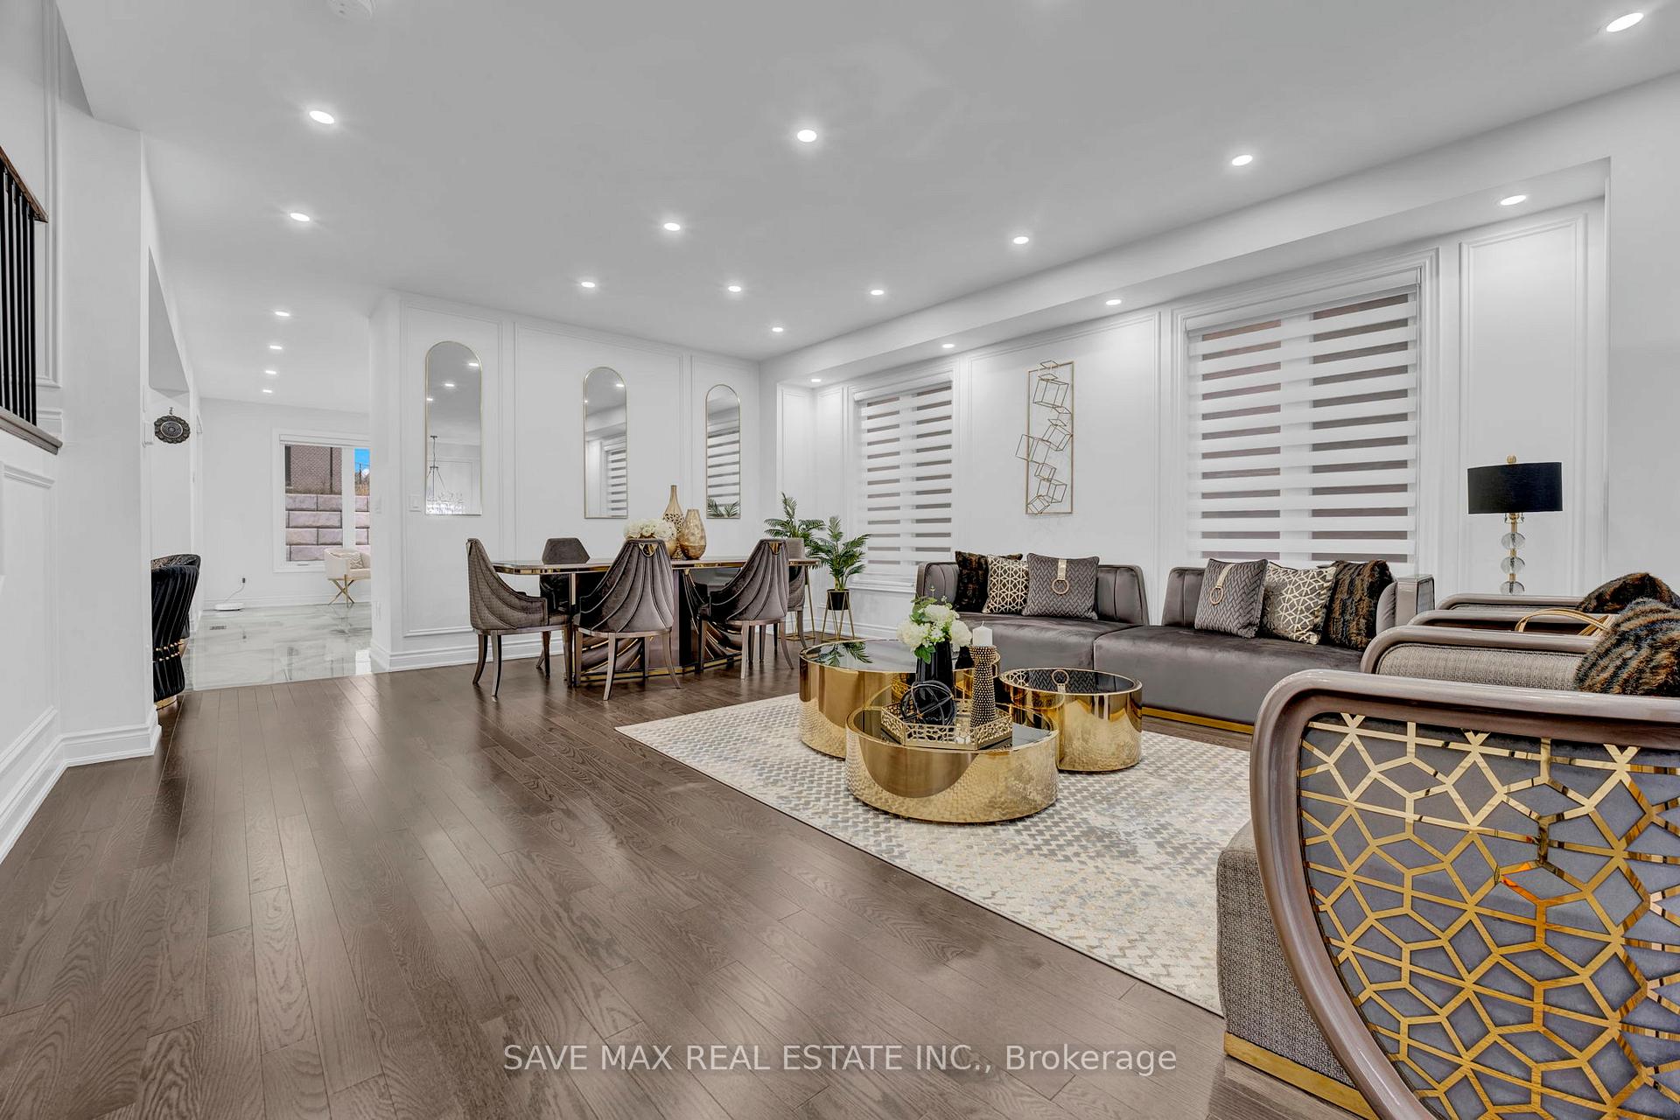
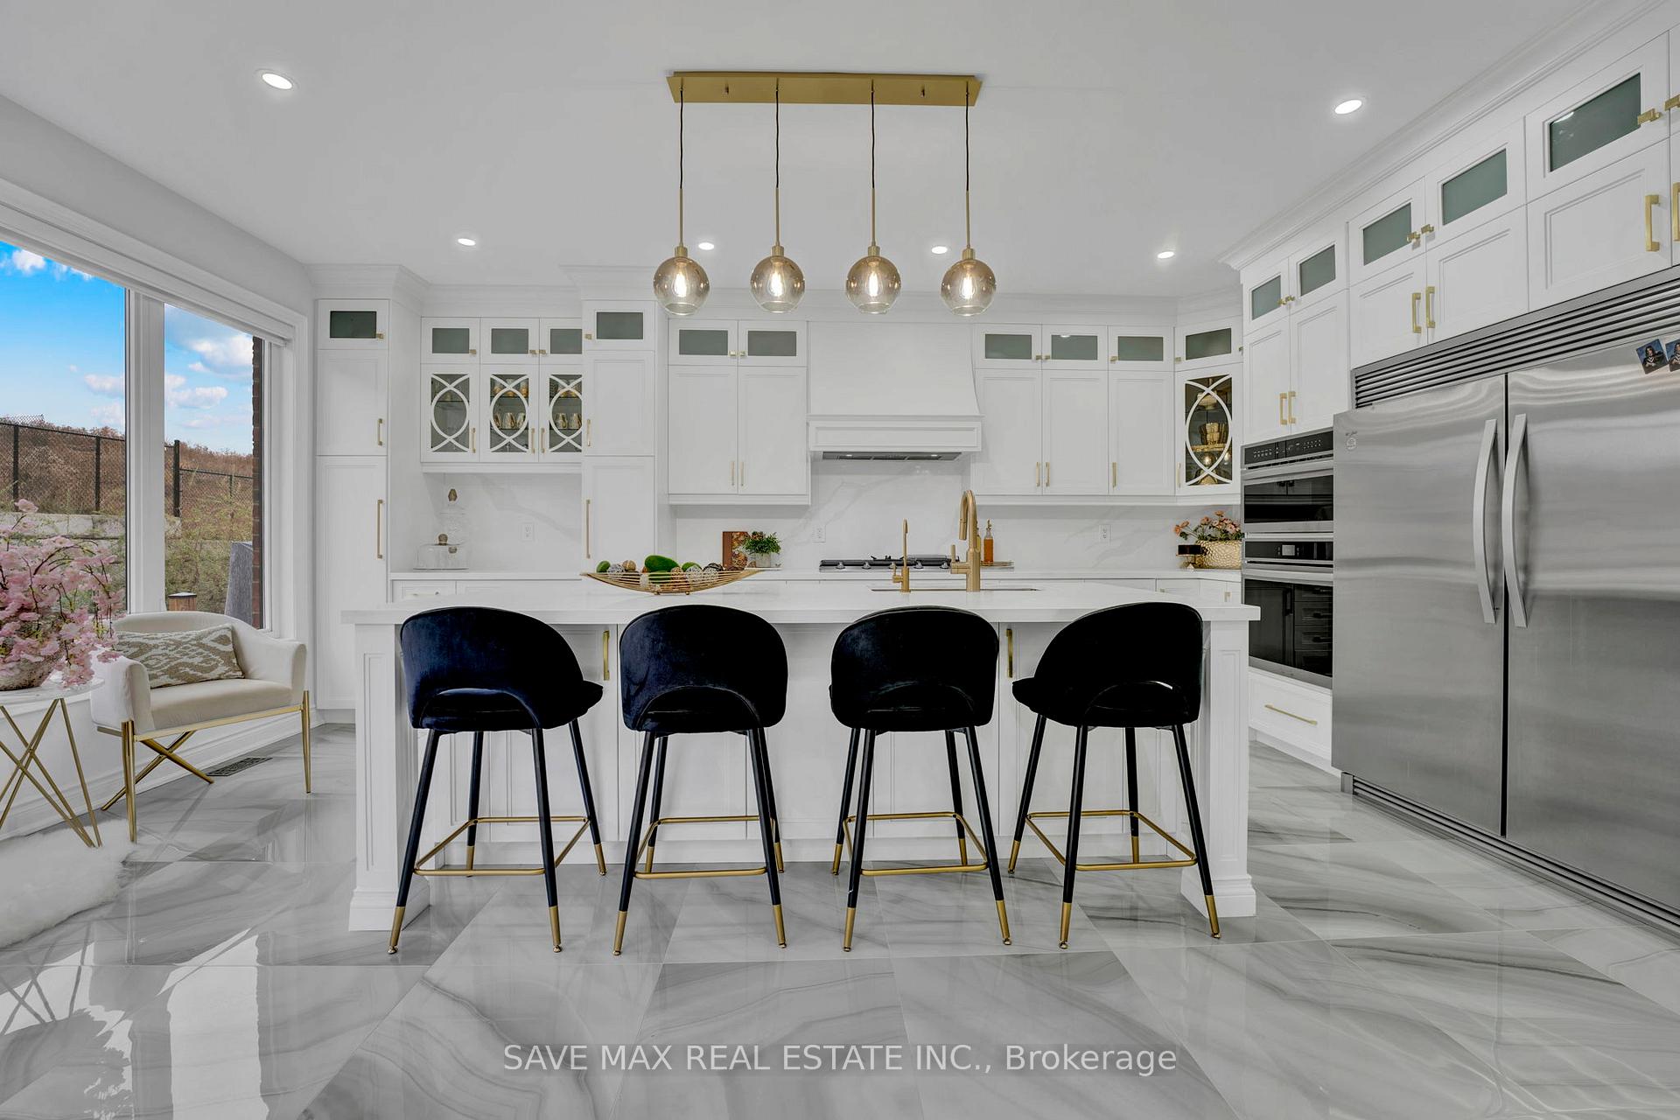
This gorgeous Ravine Park Front 5-bedroom home offers a bright and stunning open-concept layout, designed for modern family living. The elegant double-door entry welcomes you into a 16-foot large foyer adorned with an expensive chandelier, creating a luxurious first impression. The main floor boasts 9-foot ceilings, adding to the spacious and airy feel. A functional main floor 5th bedroom with a walk-in closet and full bath serves as an ideal luxury home office or in-law suite. The gourmet kitchen is a chefs dream, featuring extended cabinetry, an oversized center island with quartz countertops, and a built-in oven and microwave. A thoughtfully designed coffee bar station adds convenience and charm, while high-end appliances, including a commercial-grade refrigerator and smart cooktop, elevate the space. Over $200,000 in upgrades make this home truly exceptional, with no detail overlooked. The basement offers direct access from the garage, presenting excellent potential for rental income or added convenience.Upgrades abound, including hardwood floors, a gas fireplace, 24"x24" porcelain tiles throughout the foyer, washrooms, and kitchen, and fine details such as wainscoting and crown molding for added elegance. The primary bedroom is a luxurious retreat, featuring double walk-in closets and a spa-like 5-piece ensuite.The exterior is equally impressive, featuring pot lights outside that enhance the homes architecture and a backyard with a retaining wall for added privacy. Perfectly situated in a prime location, this home is steps from the Nodikaa Trail, providing serene outdoor experiences. Its also close to public transportation, GO Train, Costco, Walmart, Home Depot, Upper Canada Mall, shops, banks, parks, schools, theatres, and major highways.This is a must-see property for anyone looking for luxury, functionality, privacy, and convenience in one perfect package! **EXTRAS** S/S Appliances: Stove, Hood Fan, D/W, Built in Fridge, Built in Oven and Built in Microwave.
Ask about this home
A HOMEH agent will answer your questions about this home.
Around this home
Daily convenience, out of 100, from the distances below
Schools nearby
School rating, out of 10.
Helpful calculators
Your HOMEH agent

"I would see it this week."