

20480 Leslie Street
20480 Leslie Street
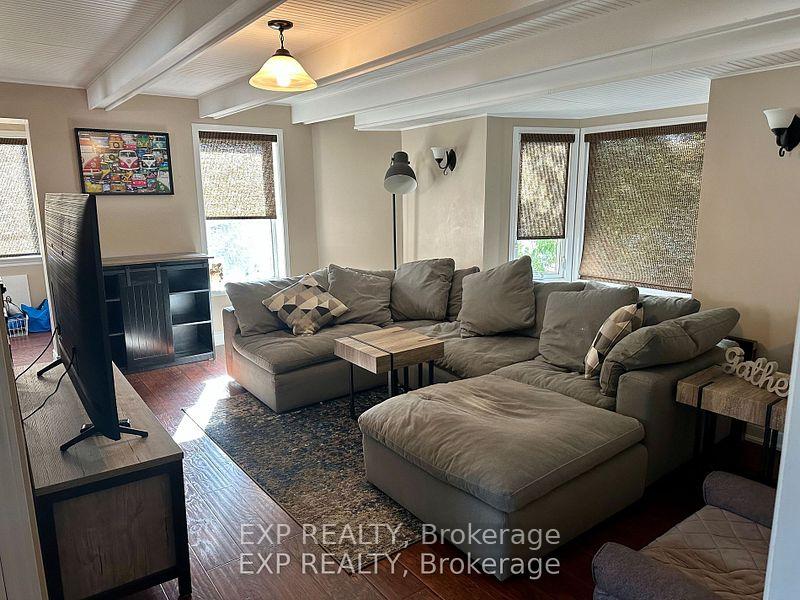 See all 17 photos
Property history
- $1,275,000ExpiredList: 2025-06-15|End: 2025-10-31|138 daysN12222667
- $1,293,000TerminatedList: 2025-04-14|End: 2025-05-27|43 daysN12085020
- $1,328,000TerminatedList: 2025-02-11|End: 2025-04-15|63 daysN11966982
Facts and features
- BasementUnfinished
- Price per sq ft~$590
- Water, sewerSeptic
- HeatingForced air
- Second kitchen
- Central air
The homeDetached, 2-storey, 2,000–2,500 sq ft
- Type: Detached
- Style: 2-storey
- Living space: 2,000–2,500 sq ft
- Basement: Unfinished
InsideMain level, In-law suite, Rooms above ground 10
- Laundry: Main level
- Features: In-law suite
- Rooms above ground: 10
- Bedrooms: 4
- Bathrooms: 3
- Kitchens: 2
- Family room: Yes
Outside and lotVinyl siding, Asphalt shingle, Concrete block
- Exterior: Vinyl siding
- Roof: Asphalt shingle
- Foundation: Concrete block
- Other structures: Garden shed, workshop
- Size: 55.47 × 392.38 ft
- Zoning: Rps - Residential Private Services, Perm
Parking2 Garage, Detached, Private
- Spaces: 2 Garage
- Garage: Detached
- Driveway: Private
Heating, water and powerForced air, gas, Central air, Municipal water
- Heating: Forced air, gas
- Cooling: Central air
- Water: Municipal water
- Sewer: Septic
Costs and taxesTaxes $3,388 a year, HST included in the price
- Taxes, 2024: $3,388 a year
- HST: HST included in the price
Included in the sale/s fridge, gas stove, dishwasher, rangehood, fridge & stove (apt), 2 washers, 2 dryers, all elf's, wall mount tv brackets, central a/c, cvac, hi eff gas burner & equip, water softener, humidifier, excl: hwt(r), wall mount tv's, shed
- Included: /s fridge, gas stove, dishwasher, rangehood, fridge & stove (apt), 2 washers, 2 dryers, all elf's, wall mount tv brackets, central a/c, cvac, hi eff gas burner & equip, water softener, humidifier, excl: hwt(r), wall mount tv's, shed
NearbyClear view, golf, greenbelt/conservation, rec./commun.centre, school, wooded/treed
- Close to: Clear view, golf, greenbelt/conservation, rec./commun.centre, school, wooded/treed
Listing detailsN11966982, Terminated, Feb 11, 2025
- MLS® number: N11966982
- Status: Terminated
- Listed on: Feb 11, 2025
- Days on market: 63
- Updated: Apr 15, 2025
- Possession: To Be Determined
- Occupied by: Tenant
- Listing brokerage: eXp Realty
About this home
20480 Leslie Street, East Gwillimbury (Queensville), ON L0G 1R0
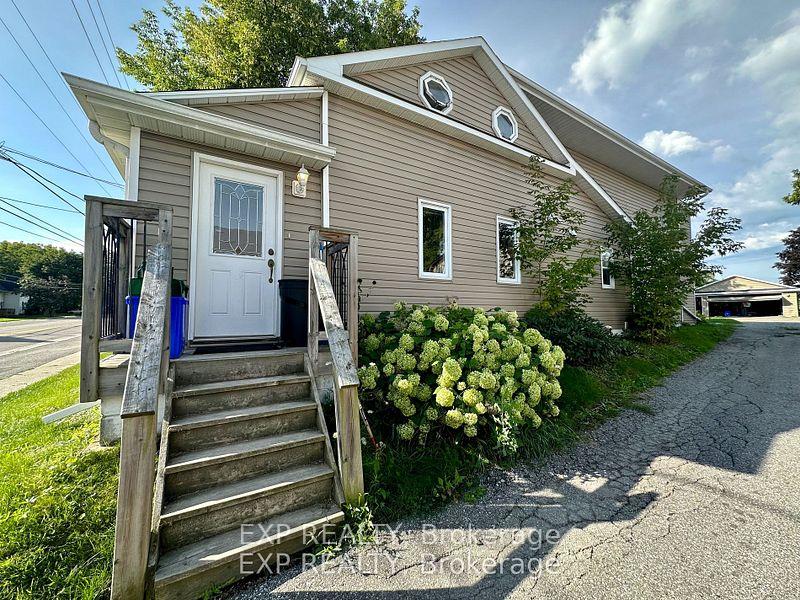
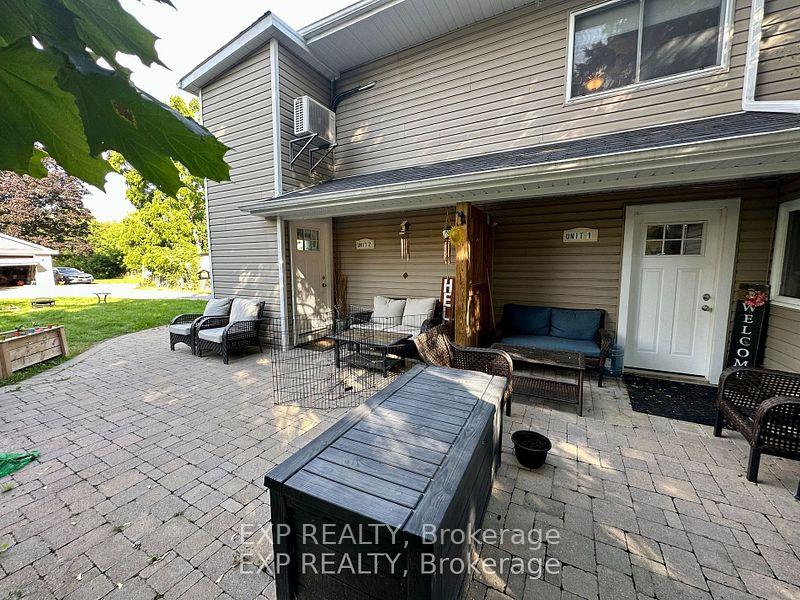
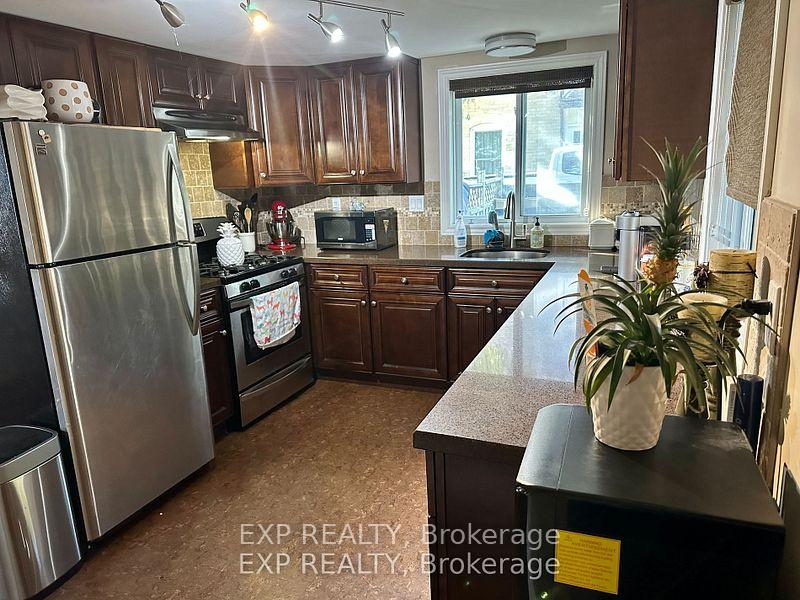
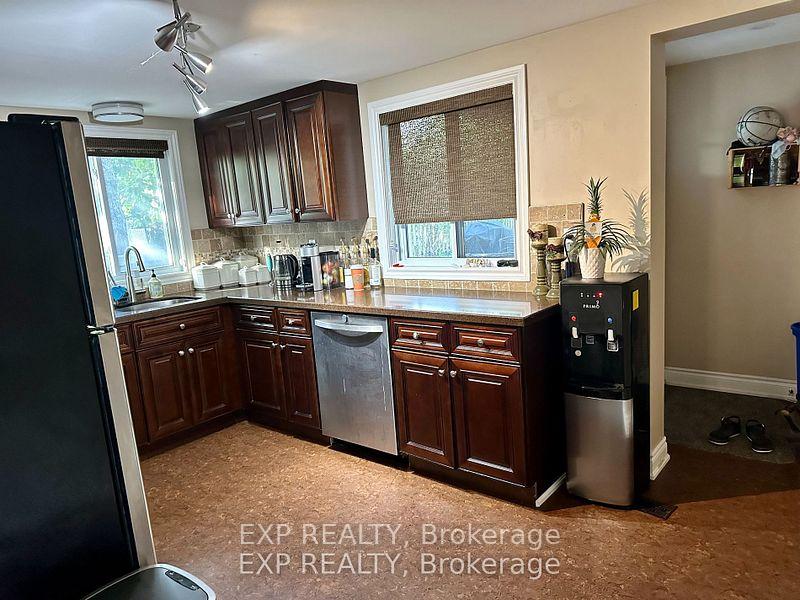
Investment Opportunity. So much is growing in this hamlet of Queesnville. Reno'd 3 Bdrm Home + 1 Bdrm Apt On Premium.84 Acre Private Lot In The Heart Of Queensville. Huge Level Lot & Patio Backs On Forest W Stunning West Exposure & Sunset Views! Over $250K In Reno's in the past 10yrs: New Kitchens/Baths, Granite Ctrs, Flooring, S/S Appliances (Main) Windows, Furnace, Ac, Elec, Cvac & Septic Replaced In 2015. 2X Laundry M/F. Det Dbl Grg/Wrkshp & Parking For 10 Vehicles. 1Km To Hwy 404 & Amenities! A+ Tenants Can Stay Or Go!
Ask about this home
A HOMEH agent will answer your questions about this home.
Around this home
Daily convenience, out of 100, from the distances below
Schools nearby
School rating, out of 10.
Helpful calculators
Your HOMEH agent

"I would see it this week."