

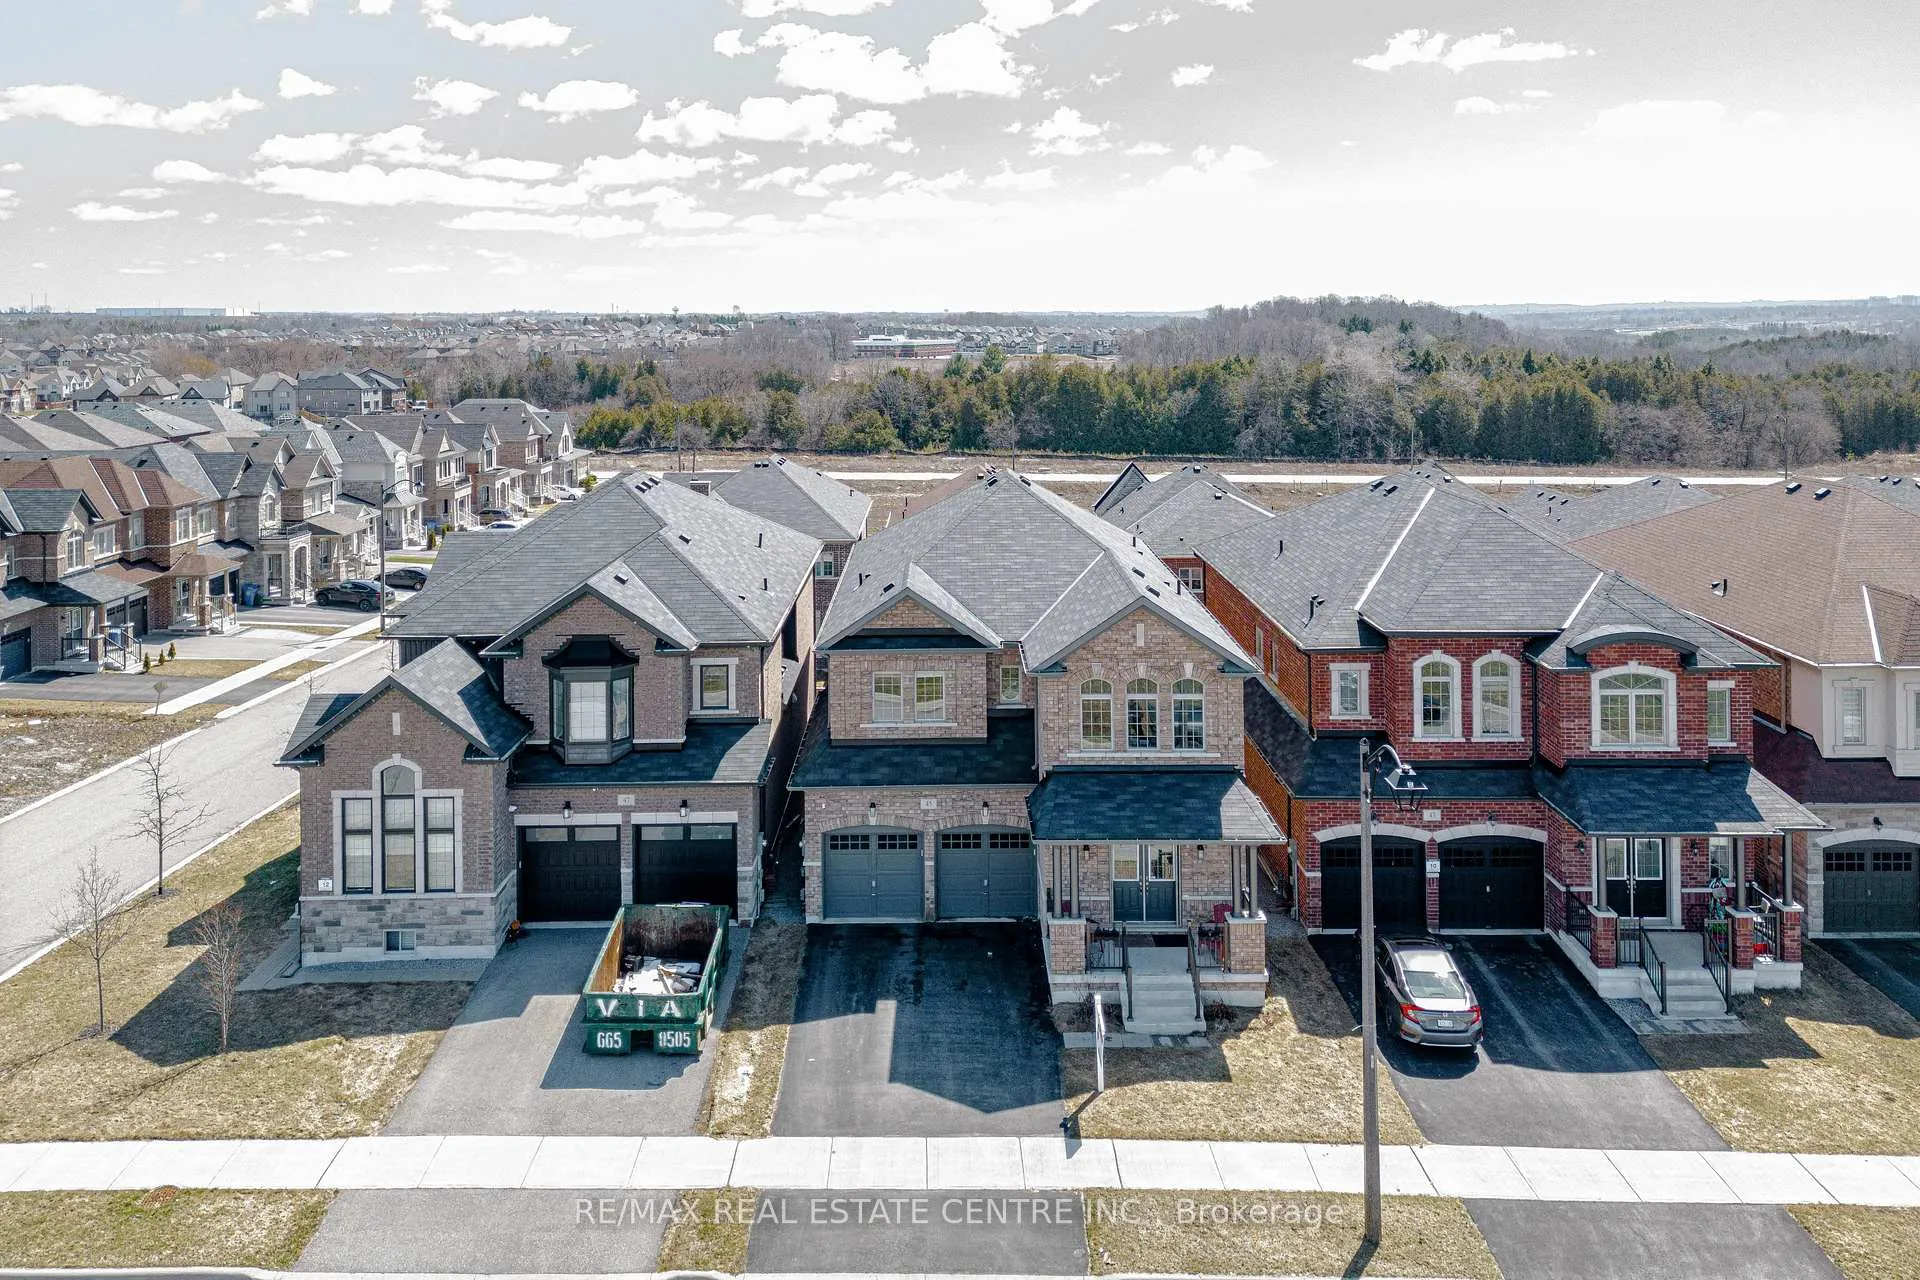
45 Carondale Square
45 Carondale Square
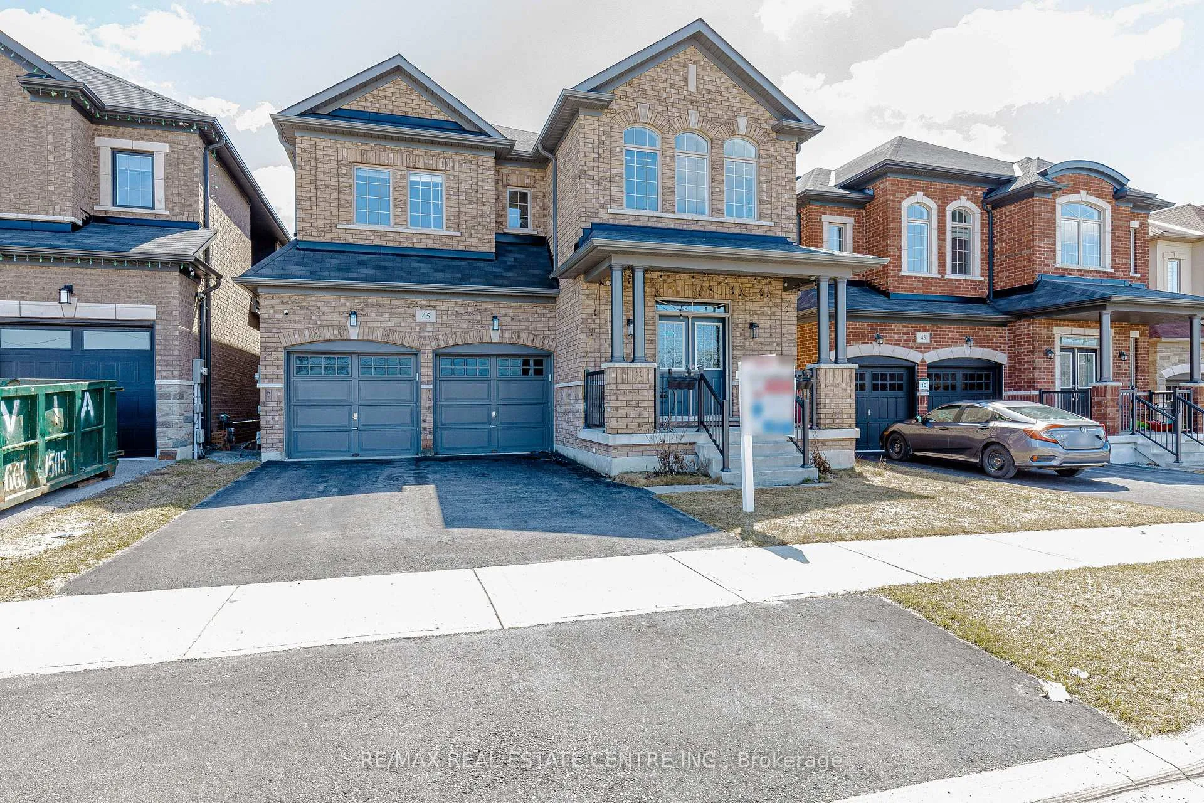
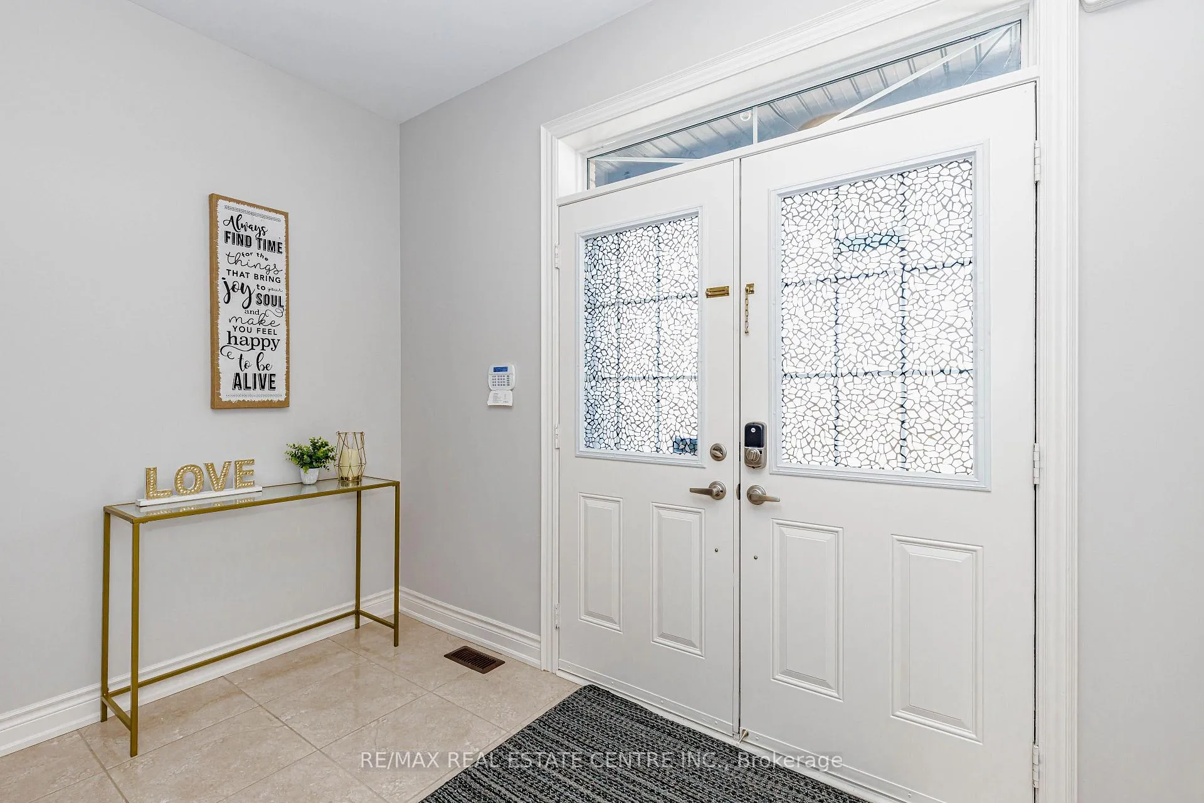
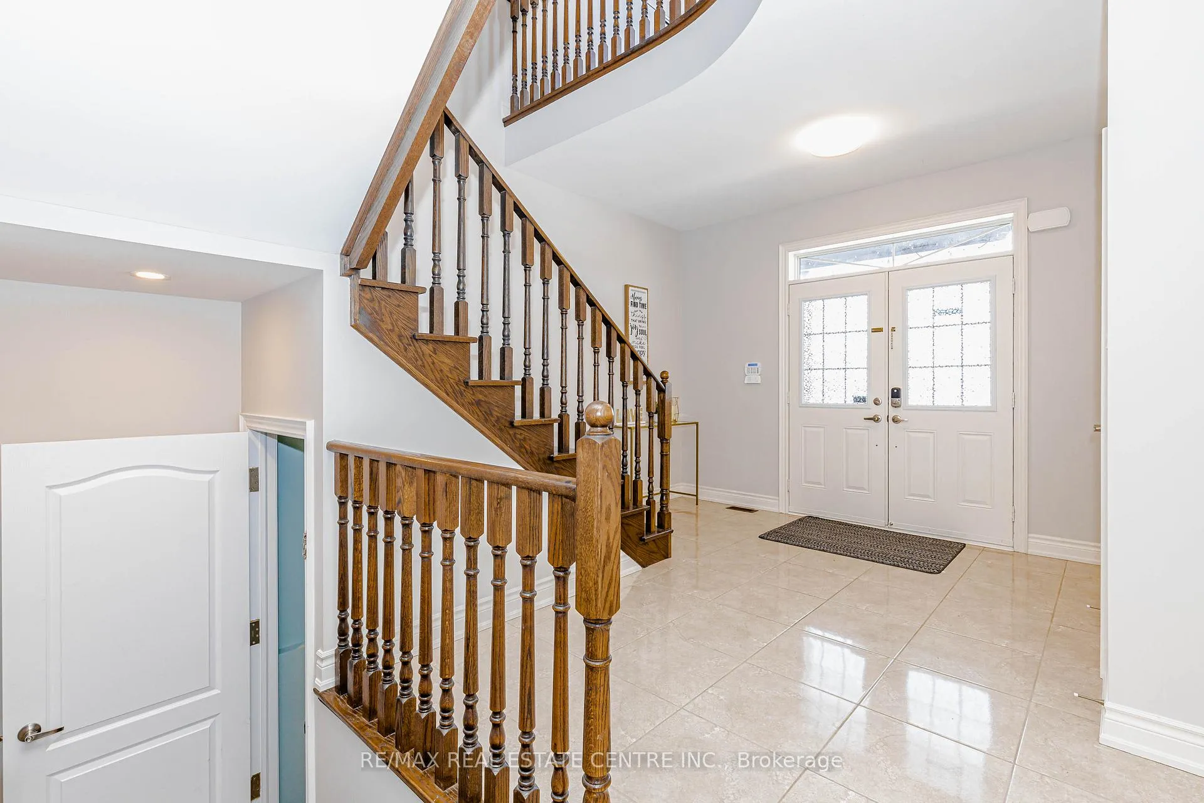
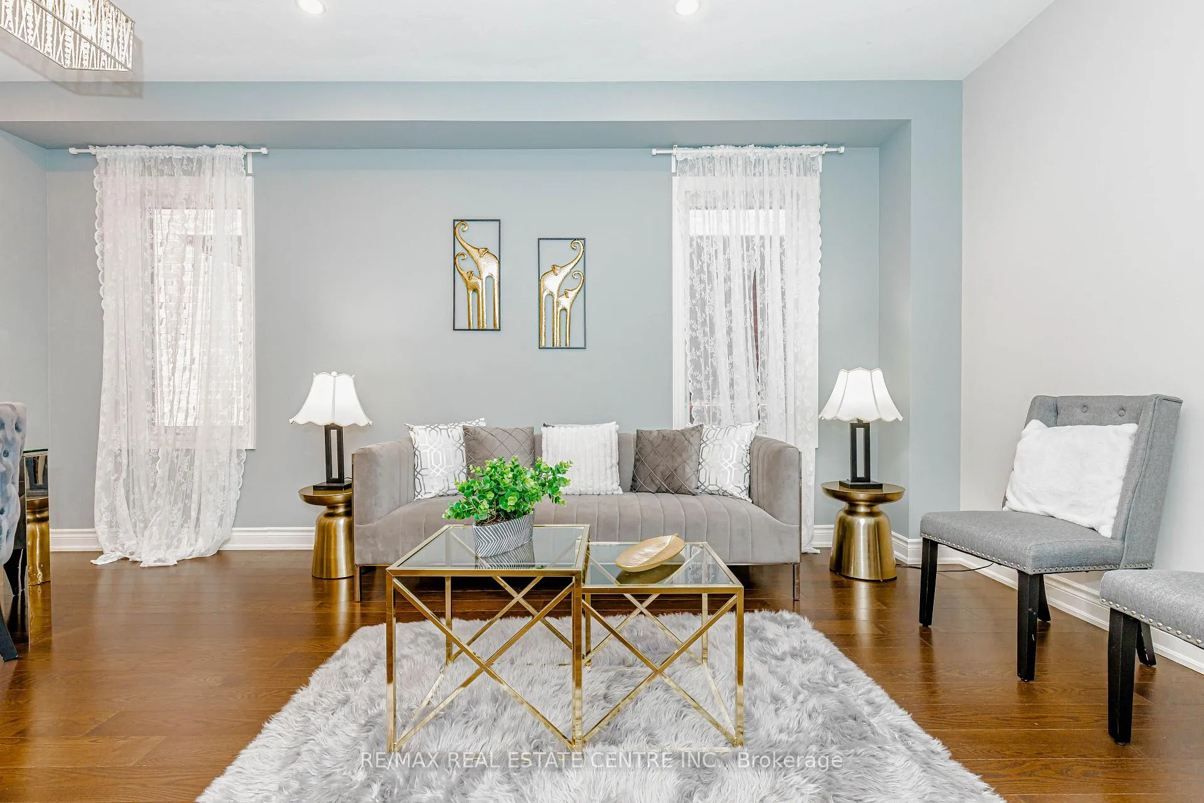 See all 48 photos
Property history
- $1,459,000TerminatedList: 2026-05-15|End: 2026-07-23|69 daysN13131900
- $1,599,999TerminatedList: 2026-04-14|End: 2026-05-14|30 daysN12994734
Facts and features
- BasementApartment
- Age of home6–15 years
- Price per sq ft~$449
- Water, sewerMunicipal
- Second kitchen
- Separate entrance
- Walk-out basement
- Hardwood floors
- Fireplace
- Central air
The homeDetached, 2-storey, Age 6–15 years
- Type: Detached
- Style: 2-storey
- Age: 6–15 years
- Living space: 3,000–3,500 sq ft
- Basement: Apartment, walk-out, separate entrance
InsideFireplace Yes, natural gas, Hardwood, Ceramic, Upper level
- Fireplace: Yes, natural gas
- Flooring: Hardwood, Ceramic
- Laundry: Upper level
- Features: Auto garage door remote
- Rooms above ground: 10
- Rooms in the basement: 3
- Bedrooms: 4 + 1 in the basement
- Bathrooms: 5
- Kitchens: 2
- Family room: Yes
Outside and lotBrick, Asphalt shingle, Unknown
- Exterior: Brick
- Roof: Asphalt shingle
- Foundation: Unknown
- Size: 40.05 × 105.55 ft
Parking2 Garage, Built-in, Private
- Spaces: 2 Garage
- Garage: Built-in
- Driveway: Private
Heating, water and powerForced air, gas, Central air, Municipal water
- Heating: Forced air, gas
- Cooling: Central air
- Water: Municipal water
- Sewer: Municipal sewer
Costs and taxesTaxes $7,632 a year, HST No HST, Hot water tank
- Taxes, 2025: $7,632 a year
- HST: No HST
- Rental items: Hot water tank
Included in the sale2 s/s fridges, 2 s/s stoves, 2 dishwasher, hood, 2 washers, 2 dryers, all washroom mirrors. all electrical light fixtures, all window coverings., Not included None
- Included: 2 s/s fridges, 2 s/s stoves, 2 dishwasher, hood, 2 washers, 2 dryers, all washroom mirrors. all electrical light fixtures, all window coverings.
- Not included: None
Listing detailsN13131900, Terminated, May 15, 2026
- MLS® number: N13131900
- Status: Terminated
- Listed on: May 15, 2026
- Days on market: 69
- Updated: Jul 23, 2026
- Possession: 2026-07-31 / Flexible
- Occupied by: Owner
- Listing brokerage: RE/MAX REAL ESTATE CENTRE INC.
About this home
45 Carondale Square, East Gwillimbury (Sharon), ON L9N 0X6
Modern Executive Home in Sharon Village with Fully Independent Legal Walk-Out Suite. Spanning approximately 4,000 sq. ft. of total finished living space, this meticulously maintained 4+1 bedroom home offers a rare level of versatility. The standout feature is a fully legal 1-bedroom walk-out basement apartment that functions as a completely independent residence-complete with its own full kitchen, spacious living area, full bathroom, and dedicated laundry. Designed for an elevated lifestyle, the main home features 9' ceilings on both levels, upgraded hardwood floors, and a modern chef's kitchen with a center island. The functional layout includes a dedicated main-floor office, two ensuite bedrooms (including a 5-pc primary retreat), and a second-floor laundry room for the main household. The walk-out lower level is flooded with natural light and provides direct, grade-level access to the backyard. Whether used as a high-end guest wing, a professional home office, or a mortgage-offsetting rental, this legal suite provides total privacy. Minutes to Hwy 404, East Gwillimbury GO Station, and local amenities. A sophisticated home built for modern family needs. Inclusions: 2 S/S Fridges, 2 S/S Stoves, 2 Dishwasher, Hood, 2 Washers, 2 Dryers, all washroom mirrors. All Electrical Light Fixtures, All window coverings.
Ask about this home
A HOMEH agent will answer your questions about this home.
Around this home
Daily convenience, out of 100, from the distances below
Schools nearby
School rating, out of 10.
Helpful calculators
Your HOMEH agent

"I would see it this week."