

58 Clifford Fairbarn Drive
58 Clifford Fairbarn Drive
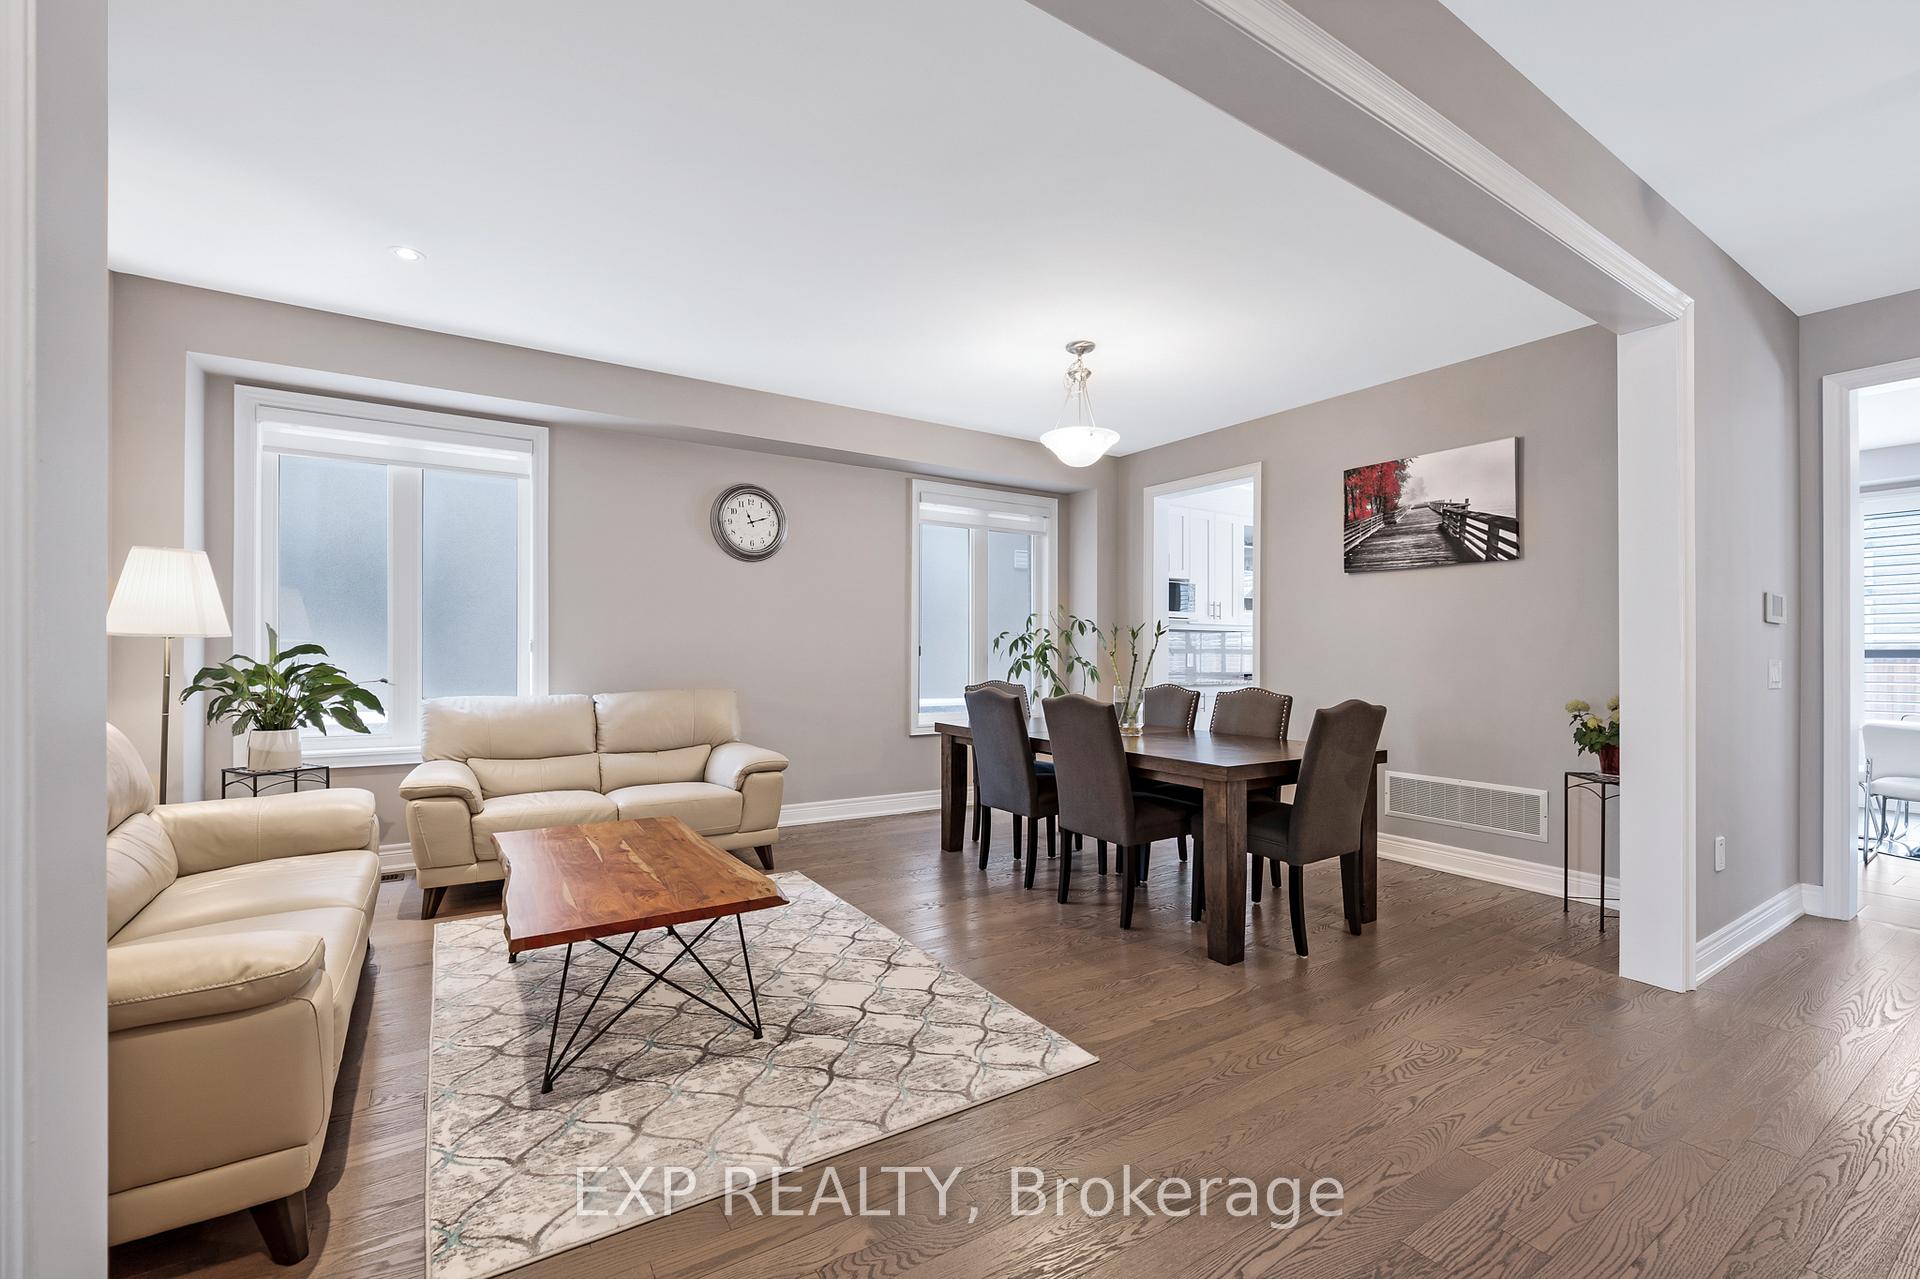 See all 39 photos
Property history
- $1,569,900TerminatedList: 2025-04-17|End: 2025-05-26|39 daysN12088381
- $1,569,900TerminatedList: 2025-02-05|End: 2025-04-15|69 daysN11956894
Facts and features
- BasementFull
- Price per sq ft~$483
- Water, sewerMunicipal
- HeatingForced air
- Hardwood floors
- Fireplace
- Central air
The homeDetached, 2-storey, 3,000–3,500 sq ft
- Type: Detached
- Style: 2-storey
- Living space: 3,000–3,500 sq ft
- Basement: Full
InsideFireplace Yes, natural gas, Hardwood, Tile, Main level
- Fireplace: Yes, natural gas
- Flooring: Hardwood, Tile
- Laundry: Main level
- Features: Auto garage door remote, carpet free, central vacuum, water softener
- Rooms above ground: 10
- Bedrooms: 5
- Bathrooms: 4
- Kitchens: 1
- Family room: Yes
Outside and lotStone, stucco (plaster), Shingles, Concrete
- Exterior: Stone, stucco (plaster)
- Roof: Shingles
- Foundation: Concrete
- Size: 47.31 × 85.93 ft
Parking2 Garage, Built-in, Private
- Spaces: 2 Garage
- Garage: Built-in
- Driveway: Private
Heating, water and powerForced air, gas, Central air, Municipal water
- Heating: Forced air, gas
- Cooling: Central air
- Water: Municipal water
- Sewer: Municipal sewer
Costs and taxesTaxes $7,025 a year, HST included in the price, Hot water tank ($55.05/month)
- Taxes, 2024: $7,025 a year
- HST: HST included in the price
- Rental items: Hot water tank ($55.05/month)
Included in the saleAll existing: elfs, windows coverings & blinds, s/s appliances: fridge, stove, b/i dishwasher, b/i rangehood, washer, dryer, cvac w/ equipment, furnace, 4 camera security sys, water softener, reverse osmosis & garage door opener w/ 2 remotes
- Included: All existing: elfs, windows coverings & blinds, s/s appliances: fridge, stove, b/i dishwasher, b/i rangehood, washer, dryer, cvac w/ equipment, furnace, 4 camera security sys, water softener, reverse osmosis & garage door opener w/ 2 remotes
Listing detailsN11956894, Terminated, Feb 5, 2025
- MLS® number: N11956894
- Status: Terminated
- Listed on: Feb 5, 2025
- Days on market: 69
- Updated: Apr 15, 2025
- Possession: 90-120 days
- Occupied by: Owner
- Listing brokerage: eXp Realty
About this home
58 Clifford Fairbarn Drive, East Gwillimbury (Queensville), ON L9N 0S1
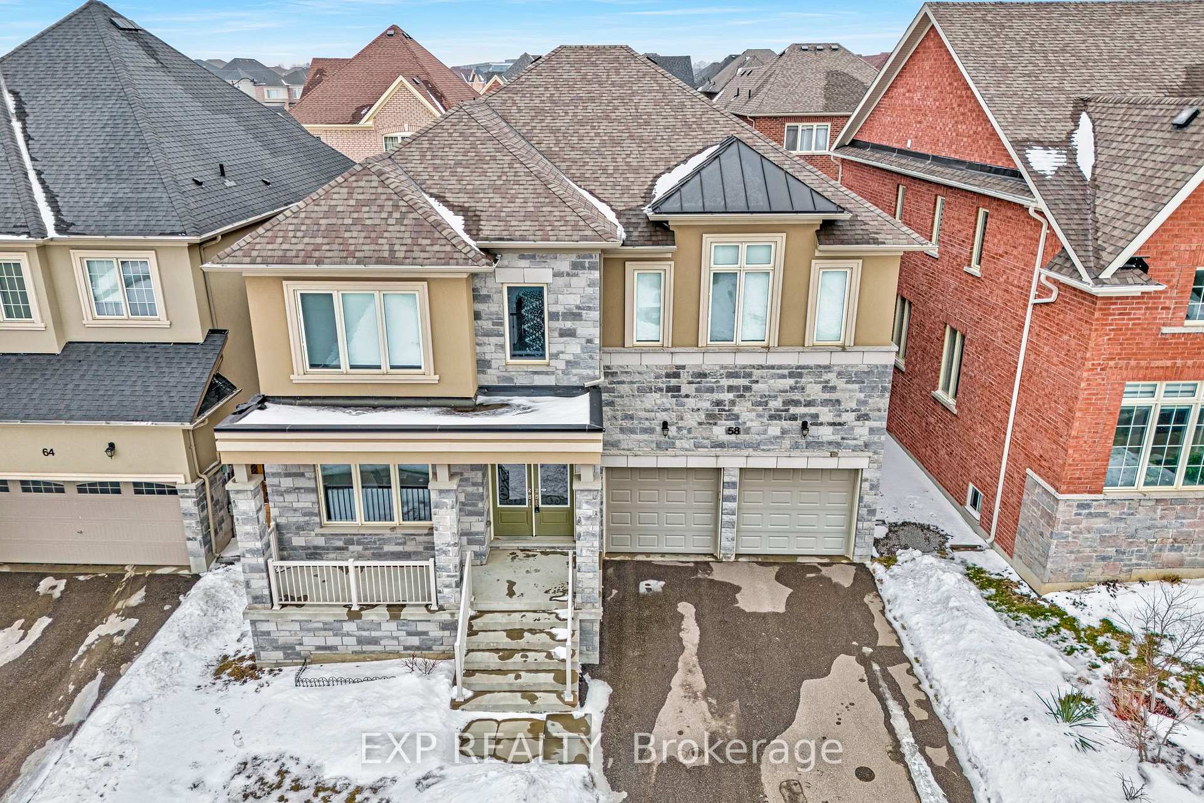
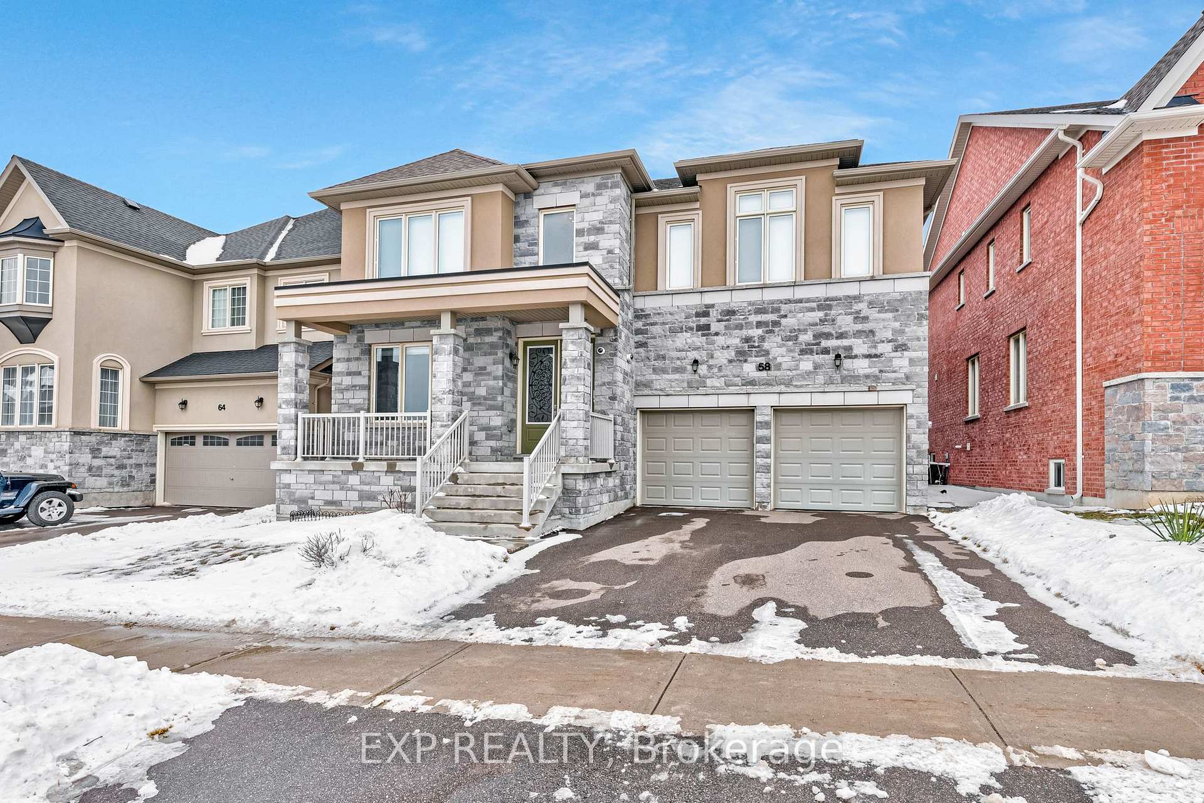
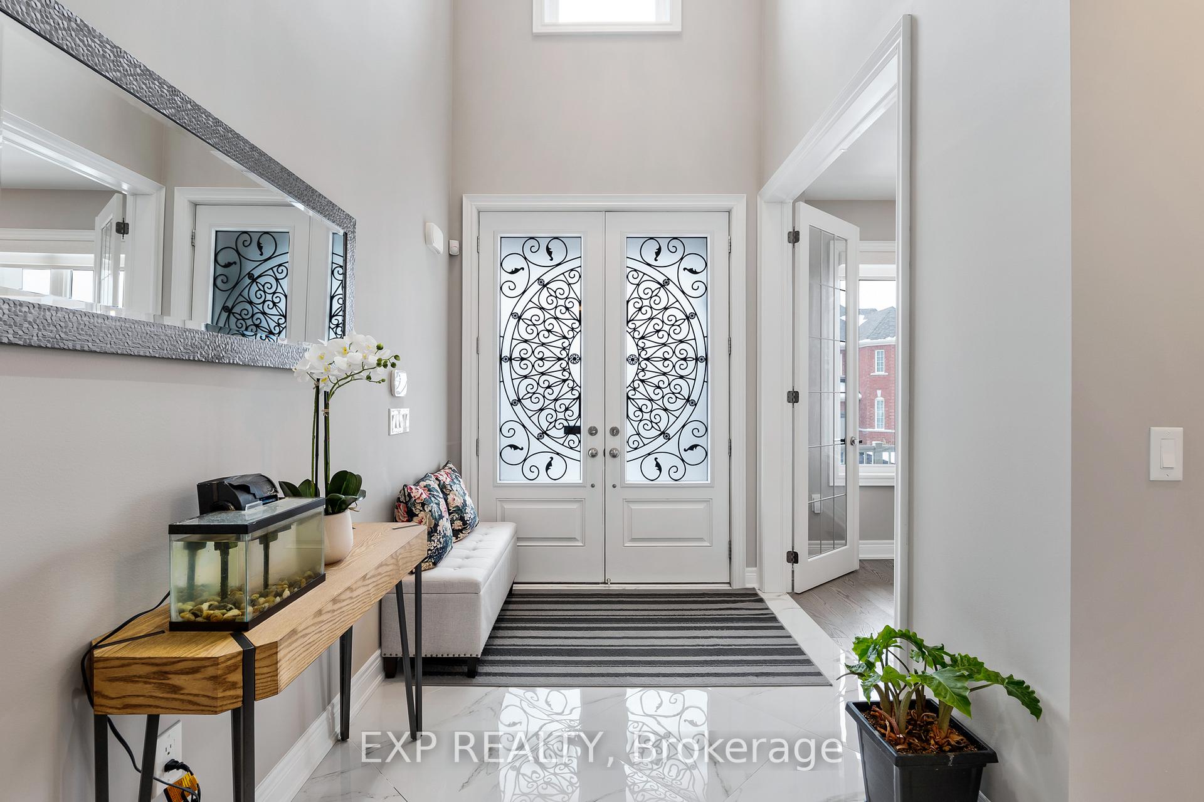
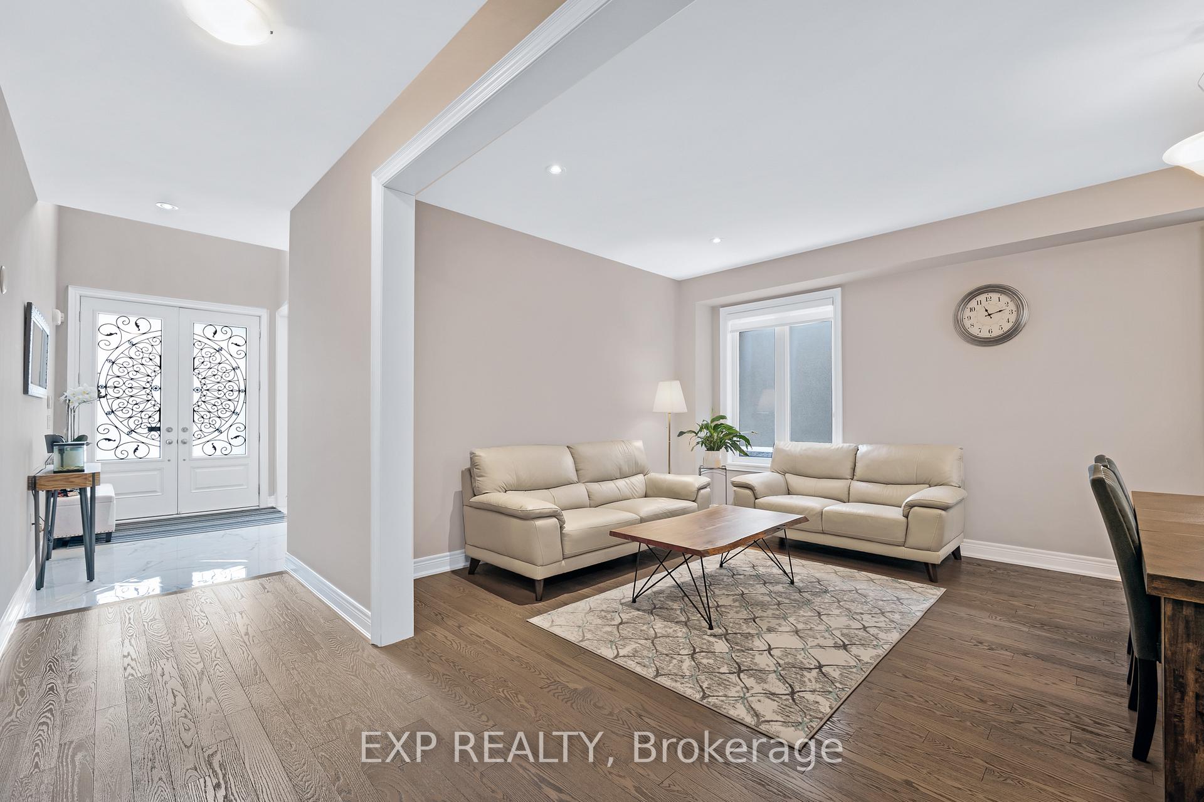
Welcome to 58 Clifford Fairbarn Drive, an exceptional Aspen Ridge home with the builders best layout, located in the family-friendly community of Queensville in East Gwillimbury. This spacious detached home boasts over 3,300 square feet of above-grade living space with 5 bedrooms and 4 bathrooms, offering a functional layout filled with natural light. Upgraded with stunning tile floors in the foyer, kitchen, mudroom, and bathrooms, it also features elegant hardwood flooring and 9 smooth ceilings on the main level. The main floor includes a beautiful office with French doors and a custom-built bookcase, offering the perfect space to work or study from home. The modern kitchen is a culinary enthusiasts dream, complete with upgraded cabinets, granite countertops, a center island, pot lights, and a sleek tiled backsplash. The primary bedroom boasts a luxurious 5-piece ensuite and a walk-in closet with built-in organizers, while the convenient main-floor laundry adds ease to everyday living. Enjoy the generously sized, fully fenced backyard, perfect for entertaining, along with a double-car garage. This home is ideally situated close to a variety of amenities, including popular restaurants, home improvement stores, Shoppers Drug Mart, and child care centres. It is also near the exciting, soon-to-be-built Health & Active Living Plaza (EG Community Centre), enhancing the community's appeal. Conveniently located just minutes from Upper Canada Mall, LA Fitness, Costco, and top-rated schools such as Holland Landing PS, Huron Heights Secondary, and Good Shepherd Catholic ES, this property also offers easy access to Hwy 404 and the GO Train for effortless commuting and travel. Unlock the door to prosperity and Make this your family's next chapter!
Ask about this home
A HOMEH agent will answer your questions about this home.
Around this home
Daily convenience, out of 100, from the distances below
Schools nearby
School rating, out of 10.
Helpful calculators
Your HOMEH agent

"Priced 22% over the Hestimate. I would see it this week."