
34 Pine Ridge Road
Erin, ON N0B 1T0
- 3+1Bedrooms
- 5Bathrooms
- 2Garage
- 2500–3000Sq Ft
- $9,468Tax
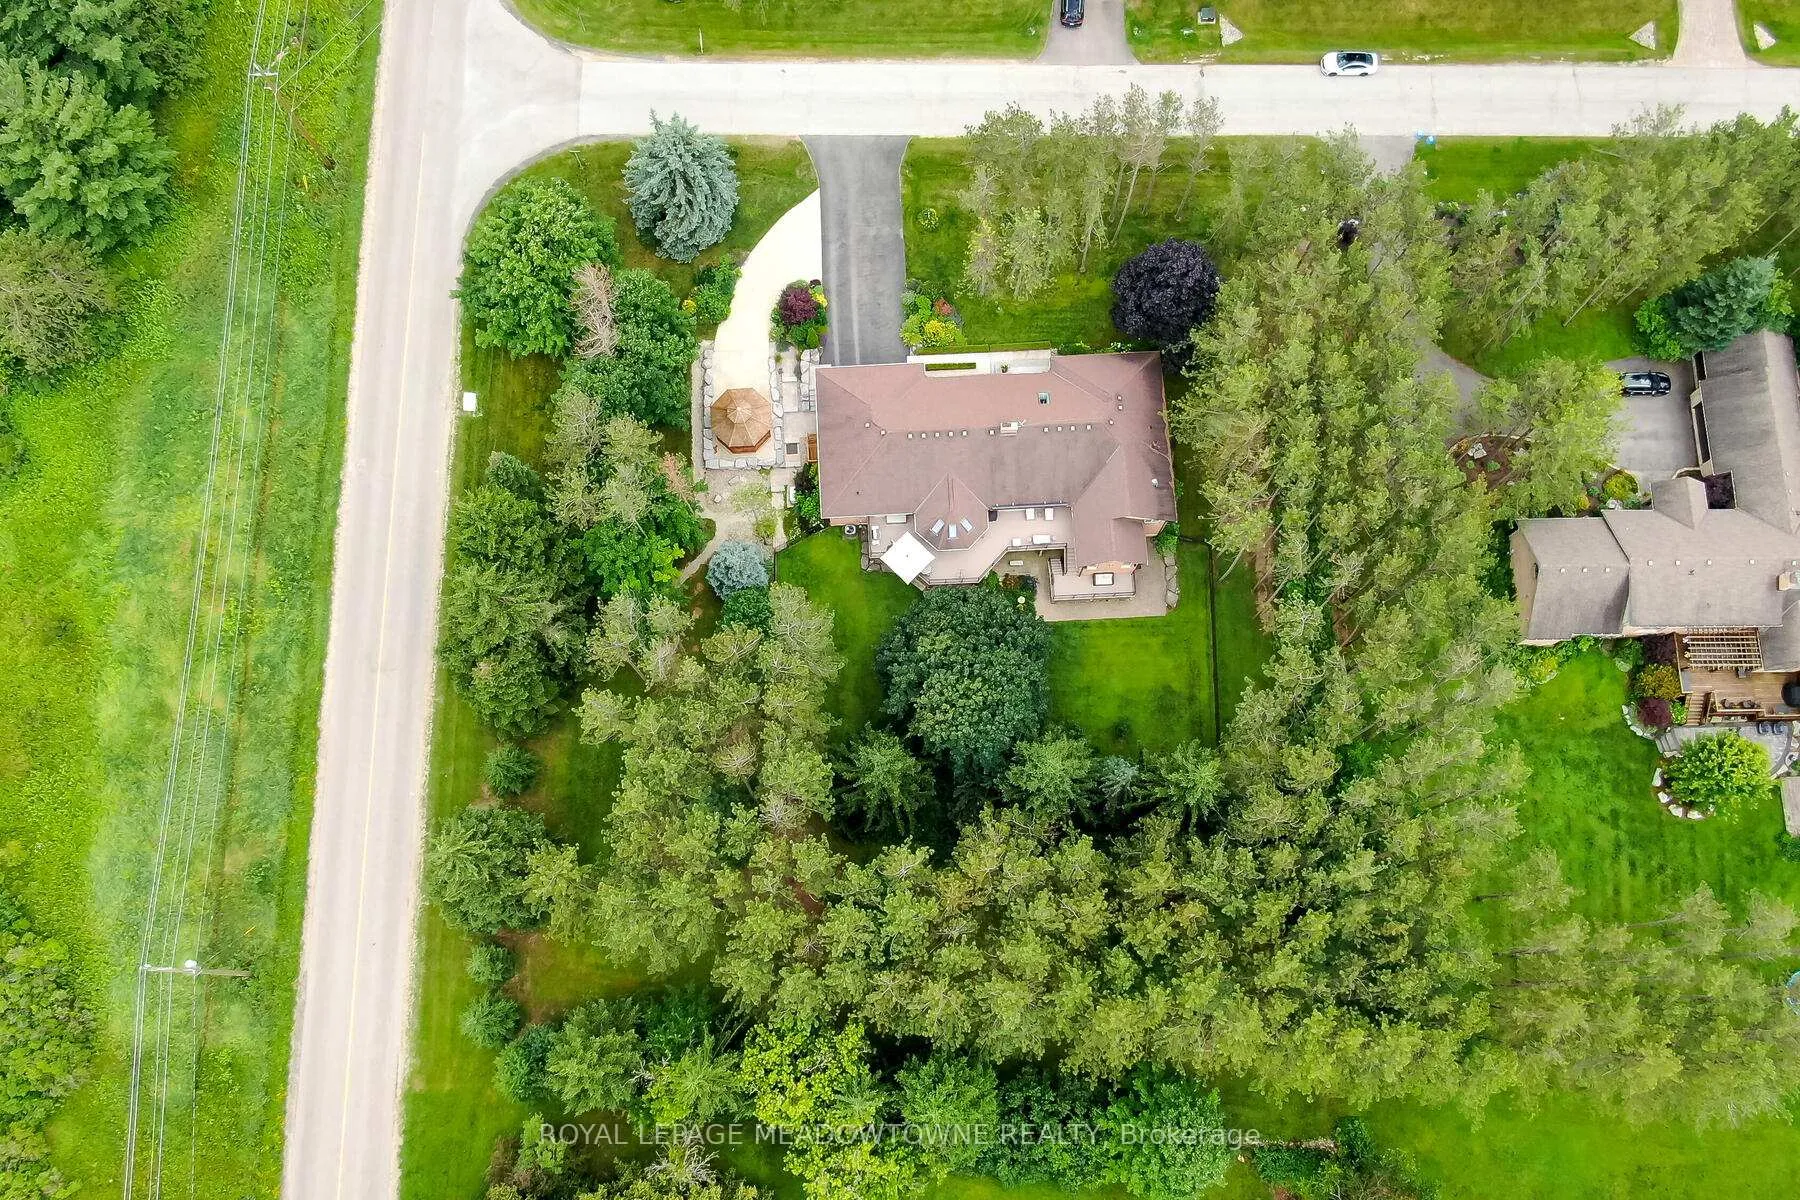
- 163×194 ftLot Size
 Estimated Value:$1,249,774See Free Estimate Report

Property not available for sale or for rent.
HOMEH One: full-service selling for a 1% listing fee. The buyer's agent commission is separate.
Free Home EvaluationHow Much Is My Home Worth?Homes for Sale NearbySale & Price History for 34 Pine Ridge Road, Erin
| Start Date | End Date | Price | Event | MLS# |
|---|---|---|---|---|
| 2025-04-24 | 2025-05-22 | Login to See Prices | Sold | x12100600 |
Real estate boards require you to or to see the full details of this property.
*Sold prices and complete sale & price history are regulated data. Under the Trust in Real Estate Services Act, 2002 (TRESA) and the rules of the Real Estate Council of Ontario (RECO), and pursuant to the Multiple Listing Service® rules of the Canadian Real Estate Association (CREA) and the Toronto Regional Real Estate Board (TRREB), this information may be shown only to registered users who have agreed to the applicable terms of use (a Virtual Office Website, or "VOW," arrangement). HOMEH Inc., Brokerage therefore provides it to signed-in members only. Creating an account is free and takes under a minute.
About 34 Pine Ridge Road, Erin
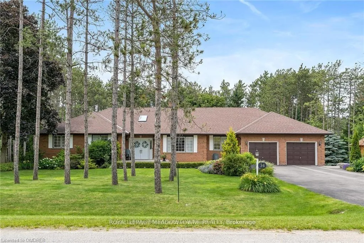
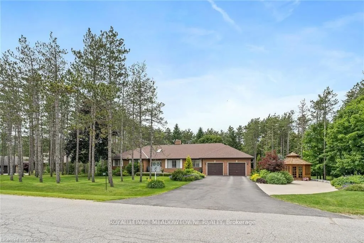
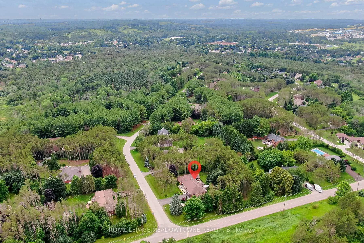
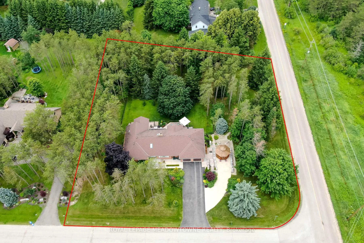
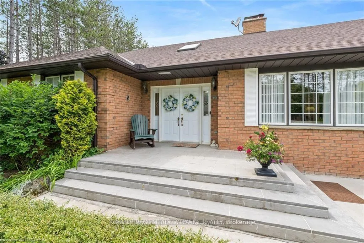
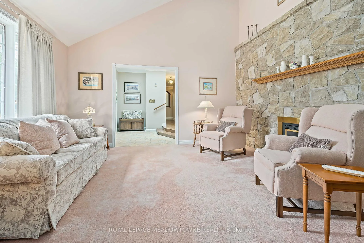
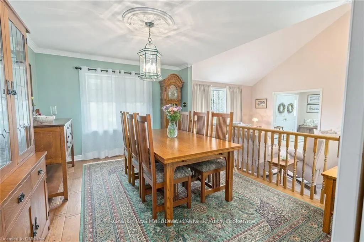
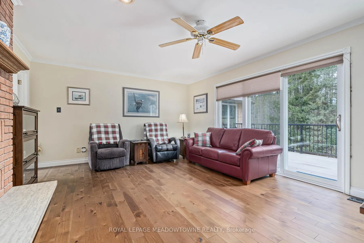
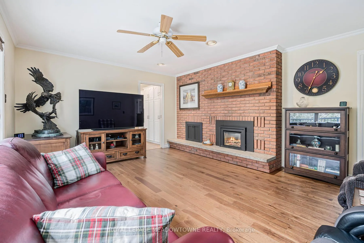
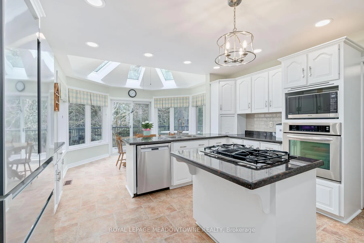
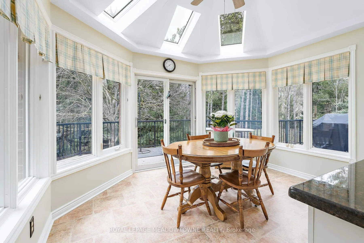
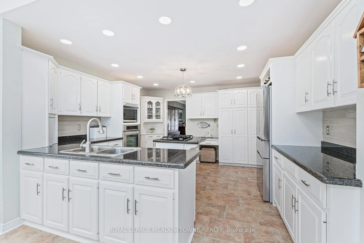
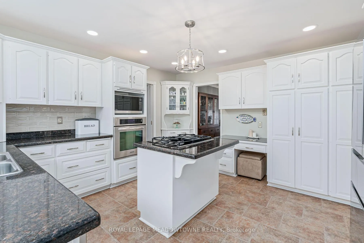
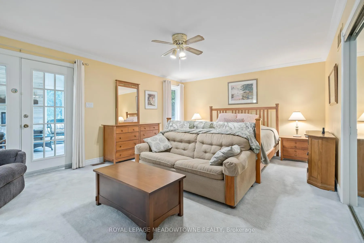
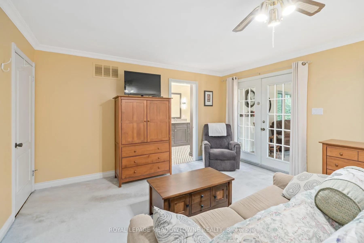
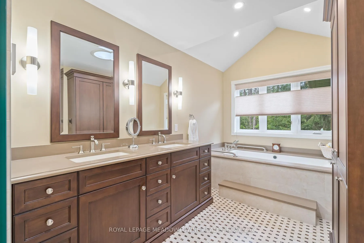
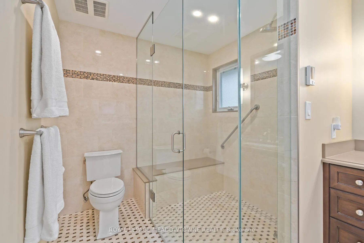
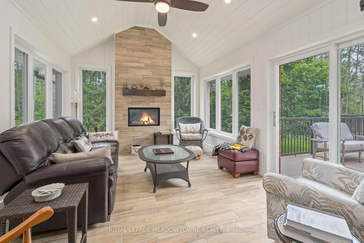
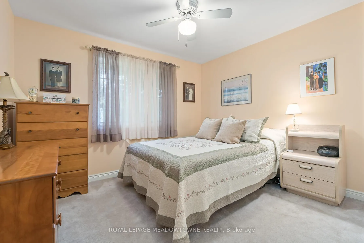
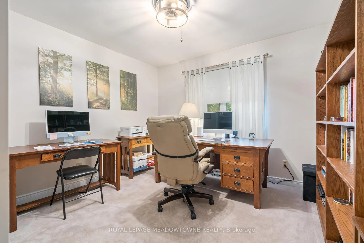
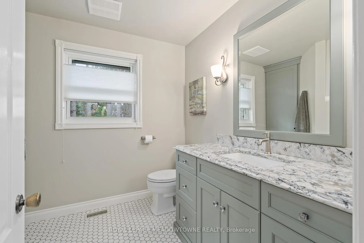
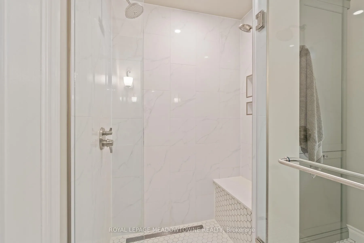
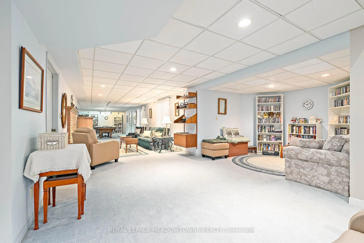
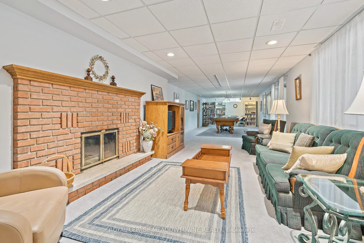
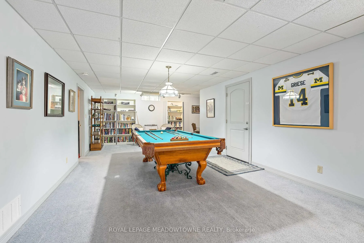
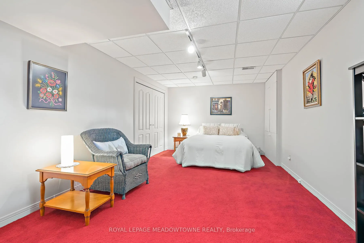
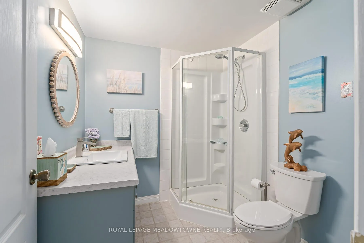
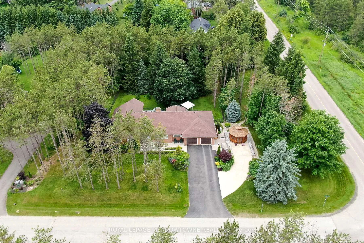
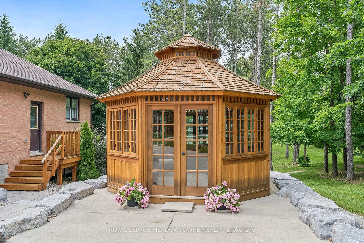
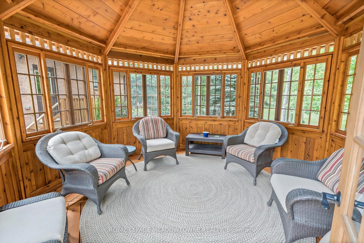
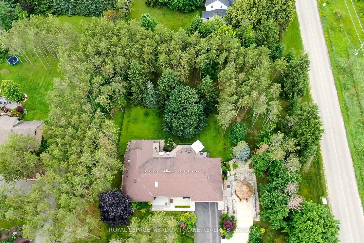
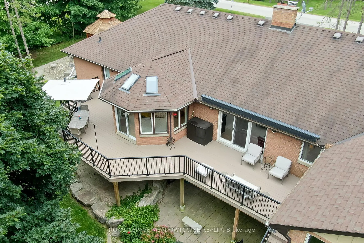
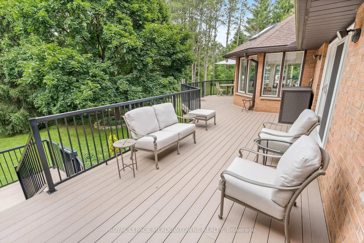
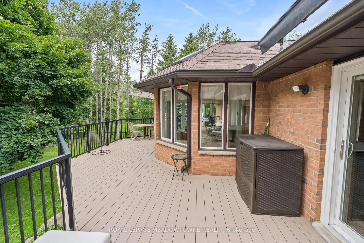
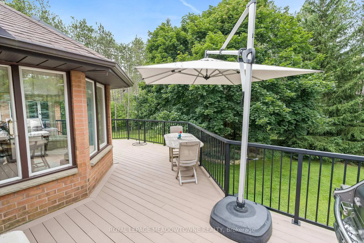
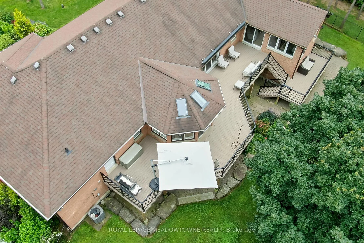
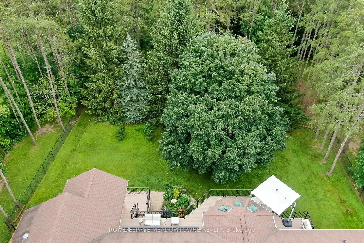
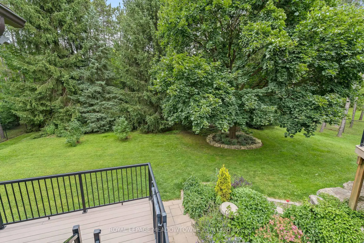
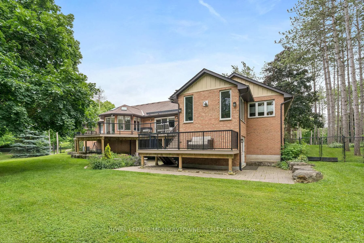
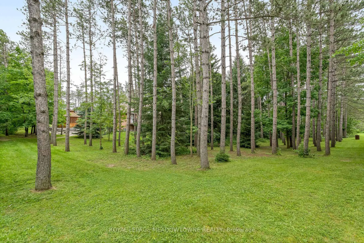
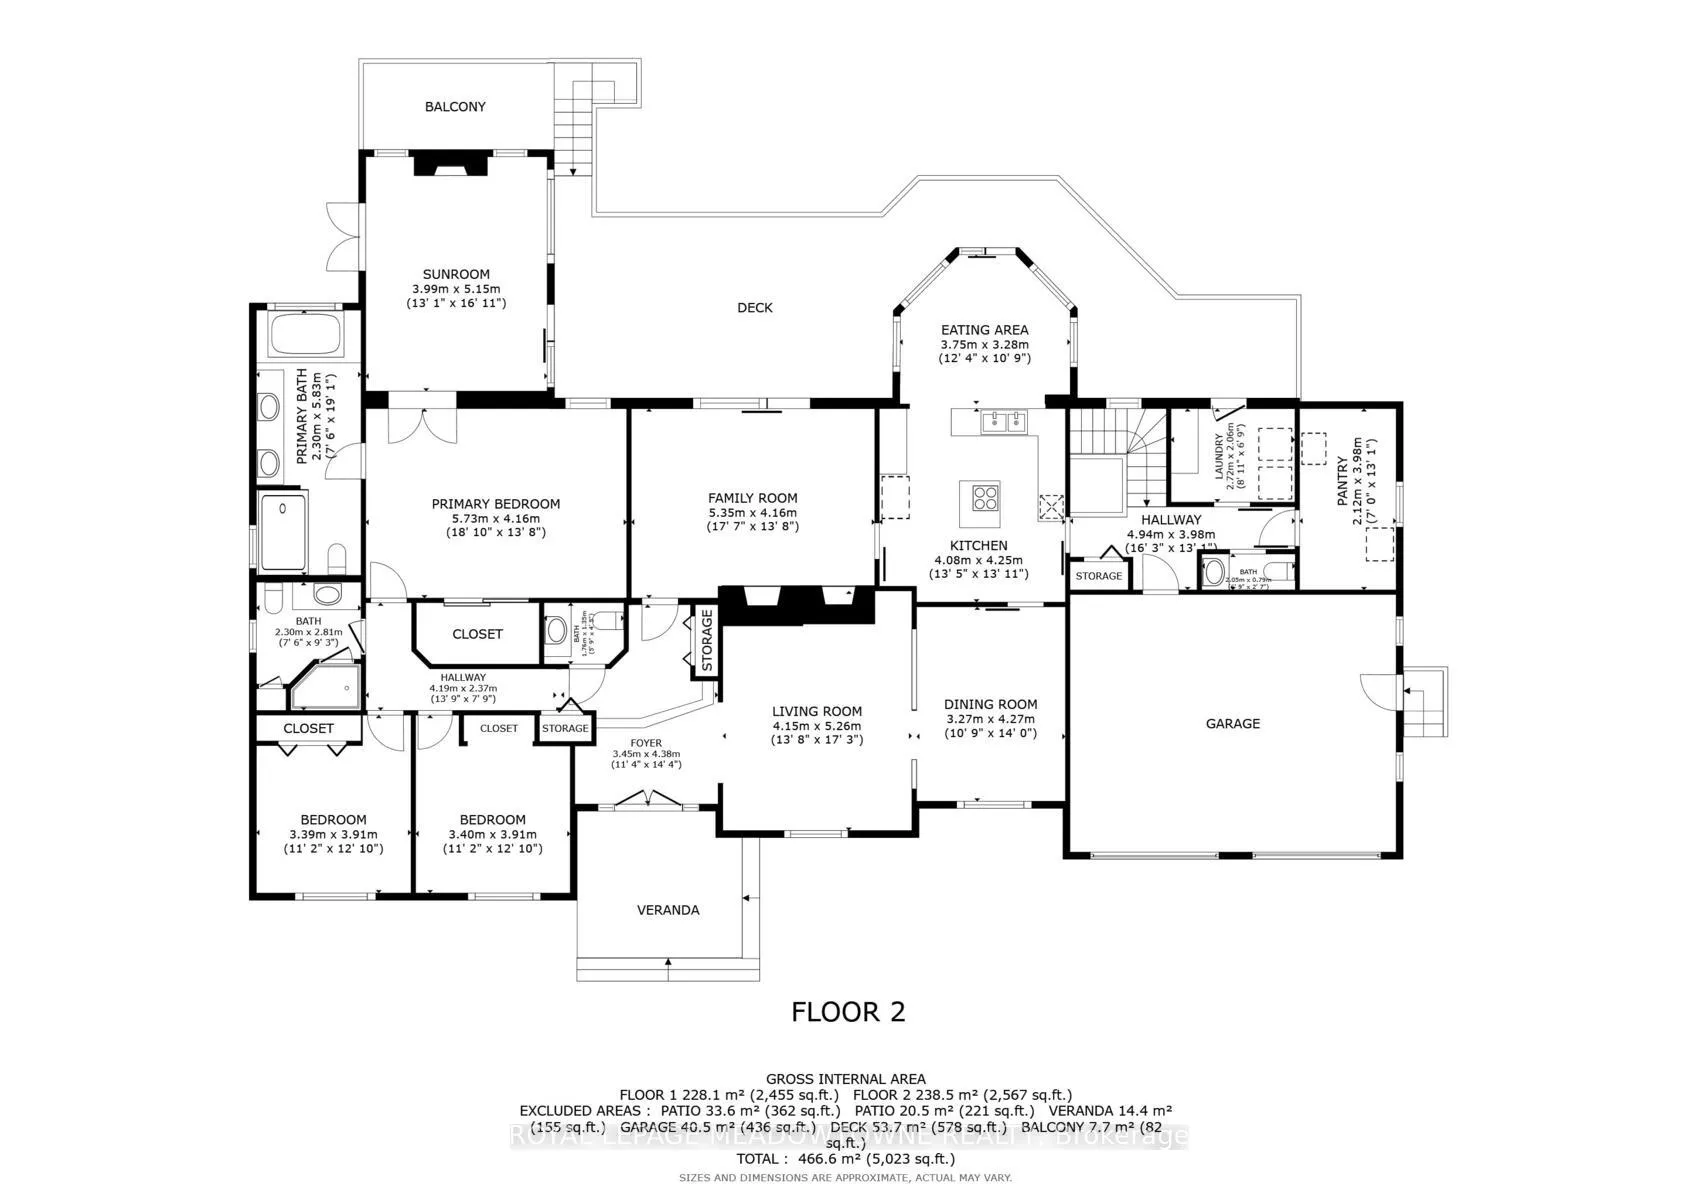
Don't miss this exceptional 4-bdrm, 5-bath bungalow w/finished lower level * Nestled on a private 1-acre professionally landscaped lot, this home boasts numerous quality upgrades * You'll be surprised by the size & multiple living areas, including a family room w/fireplace & walk-out to deck, large dining area overlooking the living room w/vaulted ceilings & a stunning stone accent wall w/fireplace, and gorgeous sunroom addition w/heated floors & fireplace overlooking the backyard * At the heart of the home, the large updated kitchen has stainless steel built-in appliances, white cabinets & granite counters * It was designed with a love for cooking; offering ample counterspace & storage * The large windows in the kitchen, family room & sunroom bring the outside beauty in, creating a serene & seamless connection with nature * The spacious primary suite offers a walk-in closet, W/O to sunroom, and beautifully updated 5-pc ensuite w/quartz counters, heated floors, separate shower, and luxurious soaker tub w/jets * The other bedrooms are generously sized w/ample closet space * The lower level has a large living area, extra large bedroom, 3-pc bath & roughed-in kitchen plumbing + W/O to backyard * There are abundant gardens & trees for privacy, along with a 2-level deck, gazebo, and fenced area for children & pets * There's a handy storage/utility area with access from the home to the backyard through double doors; making it perfect for all your toys & garden equipment * The driveway & garage accommodates 8-10 cars, plus there's a concrete driveway for an RV or trailer * This home combines classic comforts with serene outdoor living, making it ideal for families, entertainers, & nature enthusiasts alike * Located in desirable Pine Ridge Estates ~ just minutes to Erin village with charming shops, restaurants, arena, community theatre & schools * For the outdoor enthusiast, theres plenty of trails, conservation areas, parks, tennis courts, golf courses, ski club & more!
Key Facts & Features
Property Costs
- Annual Property Tax Amount
- $9,468
- Land Transfer Tax Fee
- $30,375
Rental Items
- Rental Equipment
- NONE
- Under Contract
- None
- Basement Type
- Separate Entrance, Finished with Walk-Out
Interior Features
- Laundry Level
- Main Level
- Interior Extras
- Auto Garage Door Remote, Built-In Oven, Generator - Partial, In-Law Capability, Primary Bedroom - Main Floor, Storage, Water Heater, Water Purifier, Water Softener, Water Heater Owned, Water Treatment
- View
- Garden, Trees/Woods
- Security Features
- Carbon Monoxide Detectors, Smoke Detector
- Fireplace/Stove
- Yes
- Fireplace Features
- Fireplace Insert, Natural Gas, Wood
- Elevator
- No
Exterior Features
- Exterior Extras
- Awnings, Deck, Landscaped, Lighting
- Pool
- None
- Property Features
- Fenced Yard, Greenbelt/Conservation, Ravine, Wooded/Treed
- Other Structures
- Drive Shed, Fence - Full, Fence - Partial, Gazebo, Storage
Building
- Building Type
- Detached
- Building Style
- Bungalow
- Approx Age
- 31-50
Construction
- Exterior Finish
- Brick
- Roof
- Asphalt Shingle
- Foundation Details
- Concrete Block
- Special Designation
- Unknown
Lot
- Lot Front
- 163.22 ft
- Lot Depth
- 194.46 ft
- Lot Size
- 194.46 x 163.22
- Lot Size Code
- 194.46 x 163.22
Inclusions
- Inclusions
- Existing window treatments (except living room), electric light fixtures & ceiling fans; Stainless steel Bosch fridge; Built-in Kitchen Aid oven; Kitchen Aid gas cooktop; Panasonic Microwave; Bosch dishwasher; LG washer & dryer; Kitchen Aid fridge in garage (as is ~ older model); Kelvinator freezer in basement (as is ~ not used by current owners); All washroom mirrors & cabinets; Nest programmable thermostat; 3 gas fireplaces; Smoke & carbon monoxide detectors; Napoleon furnace; American Standard central air conditioner; Kinetico water softener; Trojan Max Ultraviolet water treatment system; Flo-Thru pressure tank; John Wood water heater; Generac generator; Alarm system (as is ~ deactivated); Shelf/coat hooks in laundry room & back hall; Shelves in pantry; Wood shelf in rec room (attached to wall); 2 garage door openers, 2 remote controls & 1 programmable keypad; Retractable awning; Napoleon Pro500 natural gas BBQ; Cedar gazebo & contents; Ring doorbell (See Schedule C attached)
Exclusions
- Exclusions
- Living room drapes; Danby bar fridge, Woods chest freezer, and Dyson vacuum/mounting bracket in pantry; Pool table & accessories; John Deer lawn tractor & sweeper; and Husqvarna snowblower. (See Schedule C attached)
Parking & Garages
- Garage Type
- Attached
- Garage Spaces
- 2
- Parking Spaces
- 8
- Total Garage And Parking Spaces
- 10
Heating & Cooling
- Heat Source
- Gas
- Heat Type
- Forced Air
- Air Conditioning
- Central Air
- Water
- Well
- Sewers
- Septic
- Natural Gas
- Yes
- Hydro
- Yes
- Cable
- Yes
- Telephone
- Yes
- Bedrooms
- 3 + 1
- Washrooms
- 5
- Kitchens
- 1
- Family / bonus room
- Yes
Room sizes
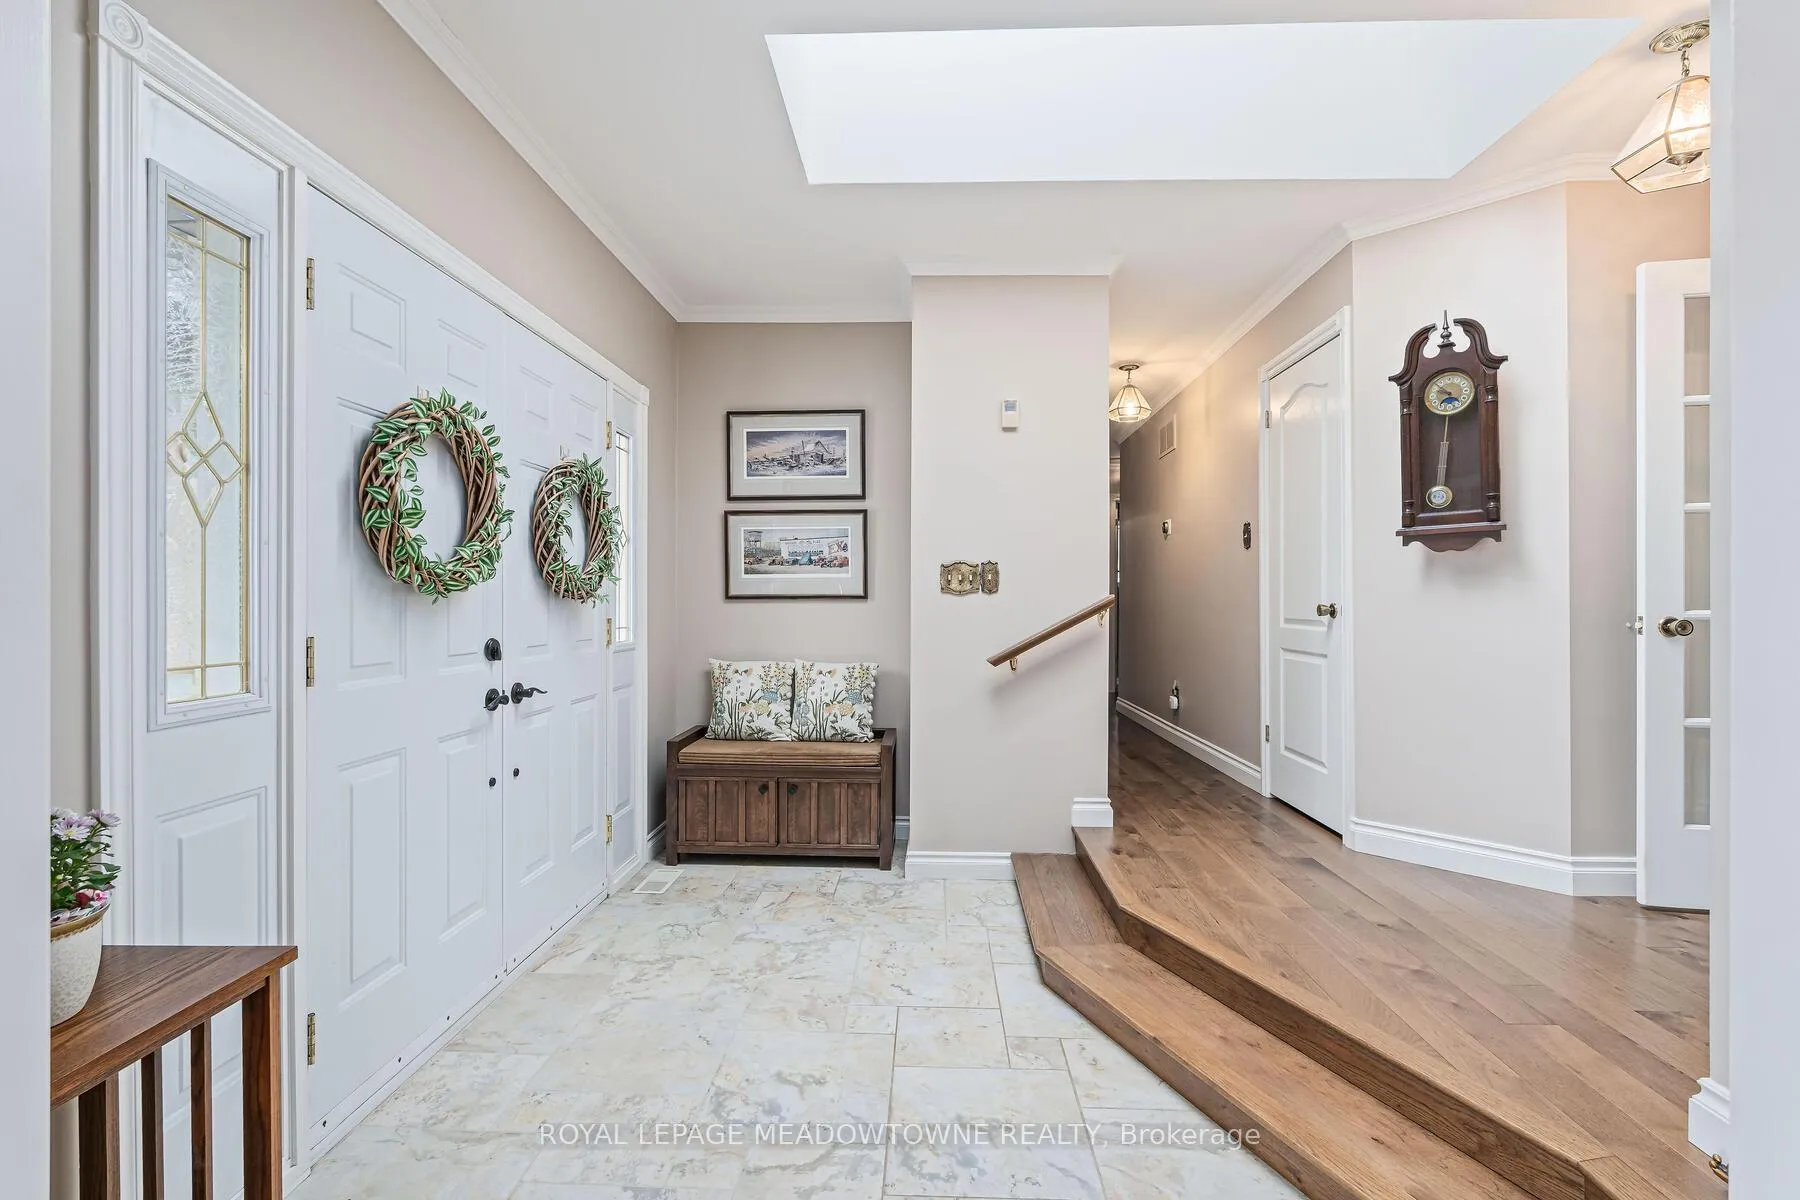
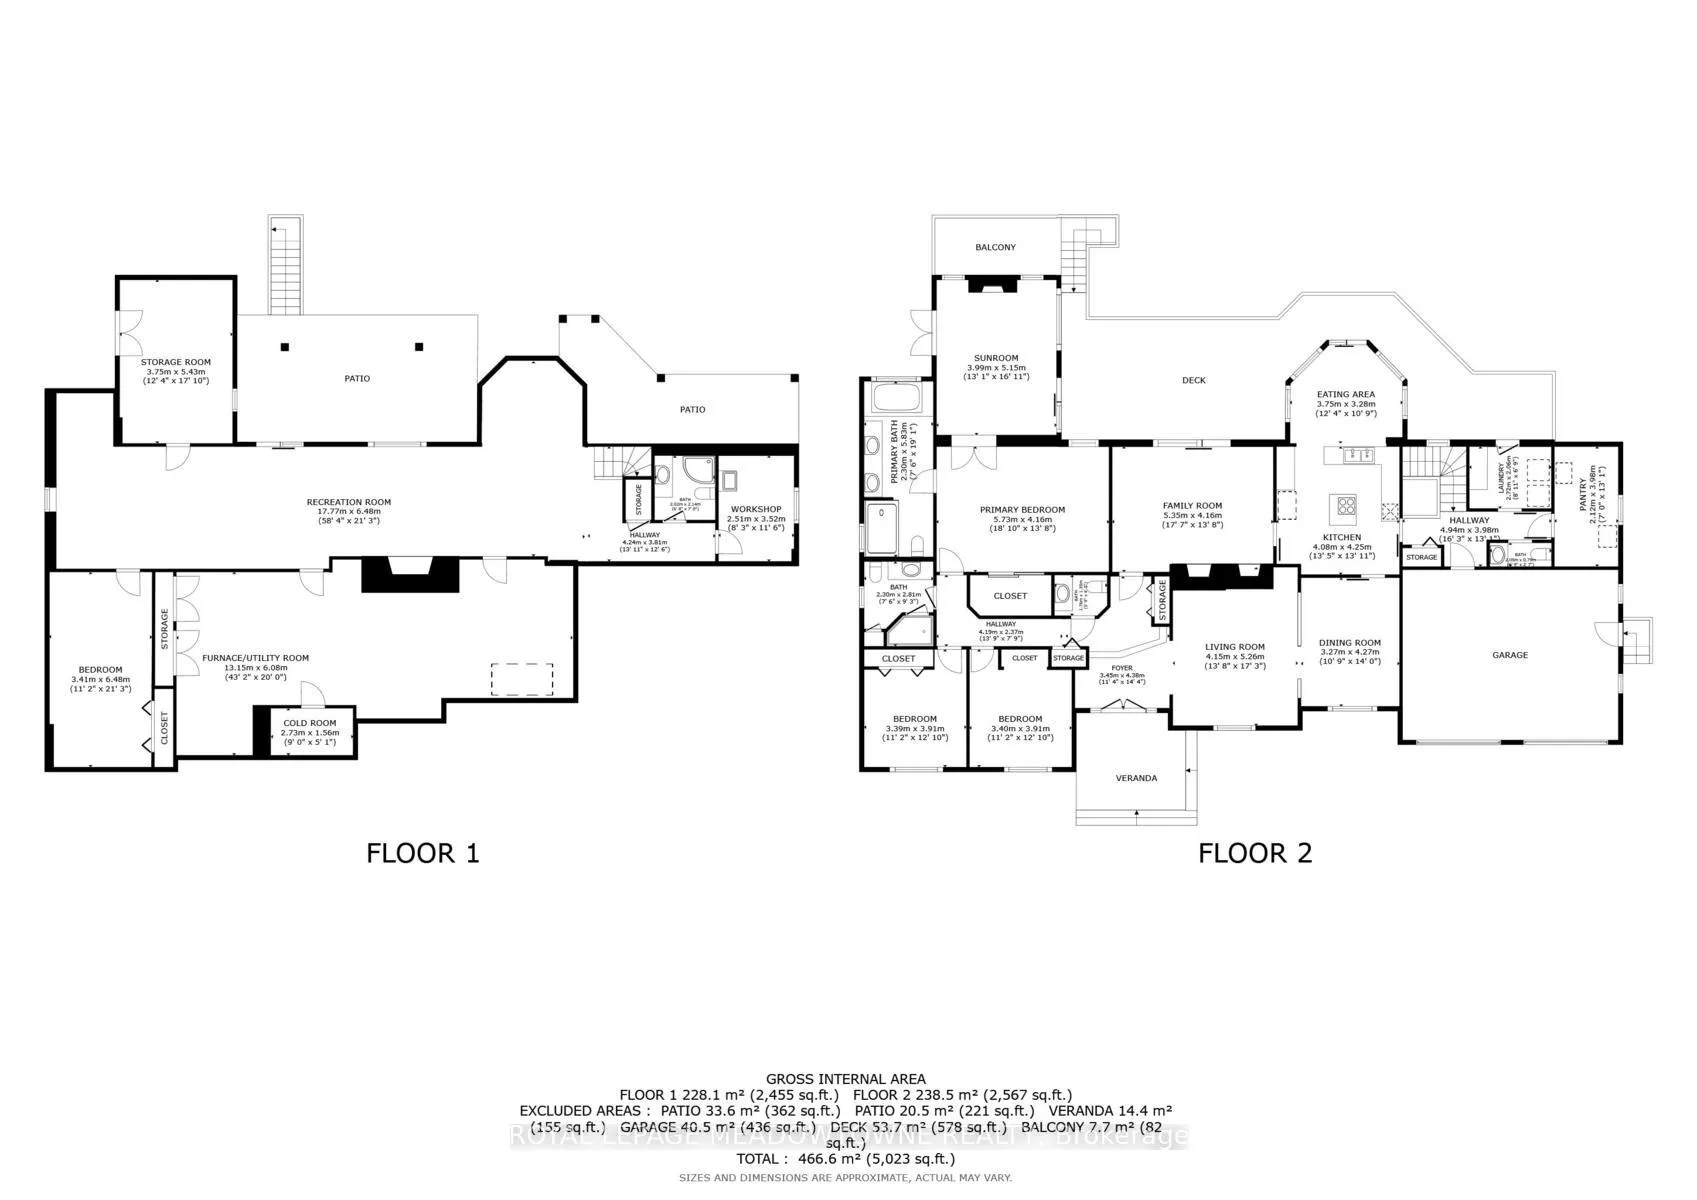
- Foyer—Ground level, Skylight, Double Closet, 2 Pc Bath, Tile Floor
- Living Room—Ground level, Broadloom, Gas Fireplace, Open Concept, Fireplace, Open Concept, Vaulted Ceiling(s)
- Dining Room—Ground level, Hardwood Floor, Crown Moulding, Open Concept, Crown Moulding, Hardwood Floor, Open Concept
- Kitchen—Ground level, Granite Counters, B/I Appliances, Pantry, Double Sink, Pantry
- Breakfast—Ground level, Skylight, Vaulted Ceiling(s), W/O To Deck, Skylight, Sliding Doors, Vaulted Ceiling(s)
- Pantry—Ground level, Vinyl Floor, B/I Shelves, Window, Crown Moulding, Fireplace, Hardwood Floor, Sliding Doors
- Laundry—Ground level, Pocket Doors, Moulded Sink, W/O To Deck, Crown Moulding, Walk-In Closet(s)
- Family Room—Ground level, Hardwood Floor, Gas Fireplace, W/O To Deck, Fireplace, Heated Floor, Sliding Doors, Tile Floor, Vaulted Ceiling(s)
- Primary Bedroom—Ground level, Crown Moulding, Walk-In Closet(s), 5 Pc Ensuite
- Sunroom—Ground level, Heated Floor, Gas Fireplace, Vaulted Ceiling(s), Heated Floor, Tile Floor
- Bedroom 2—Ground level, Broadloom, Double Closet, Overlooks Frontyard, Vinyl Floor
- Bedroom 3—Ground level, Broadloom, Double Closet, Overlooks Frontyard, Vinyl Floor
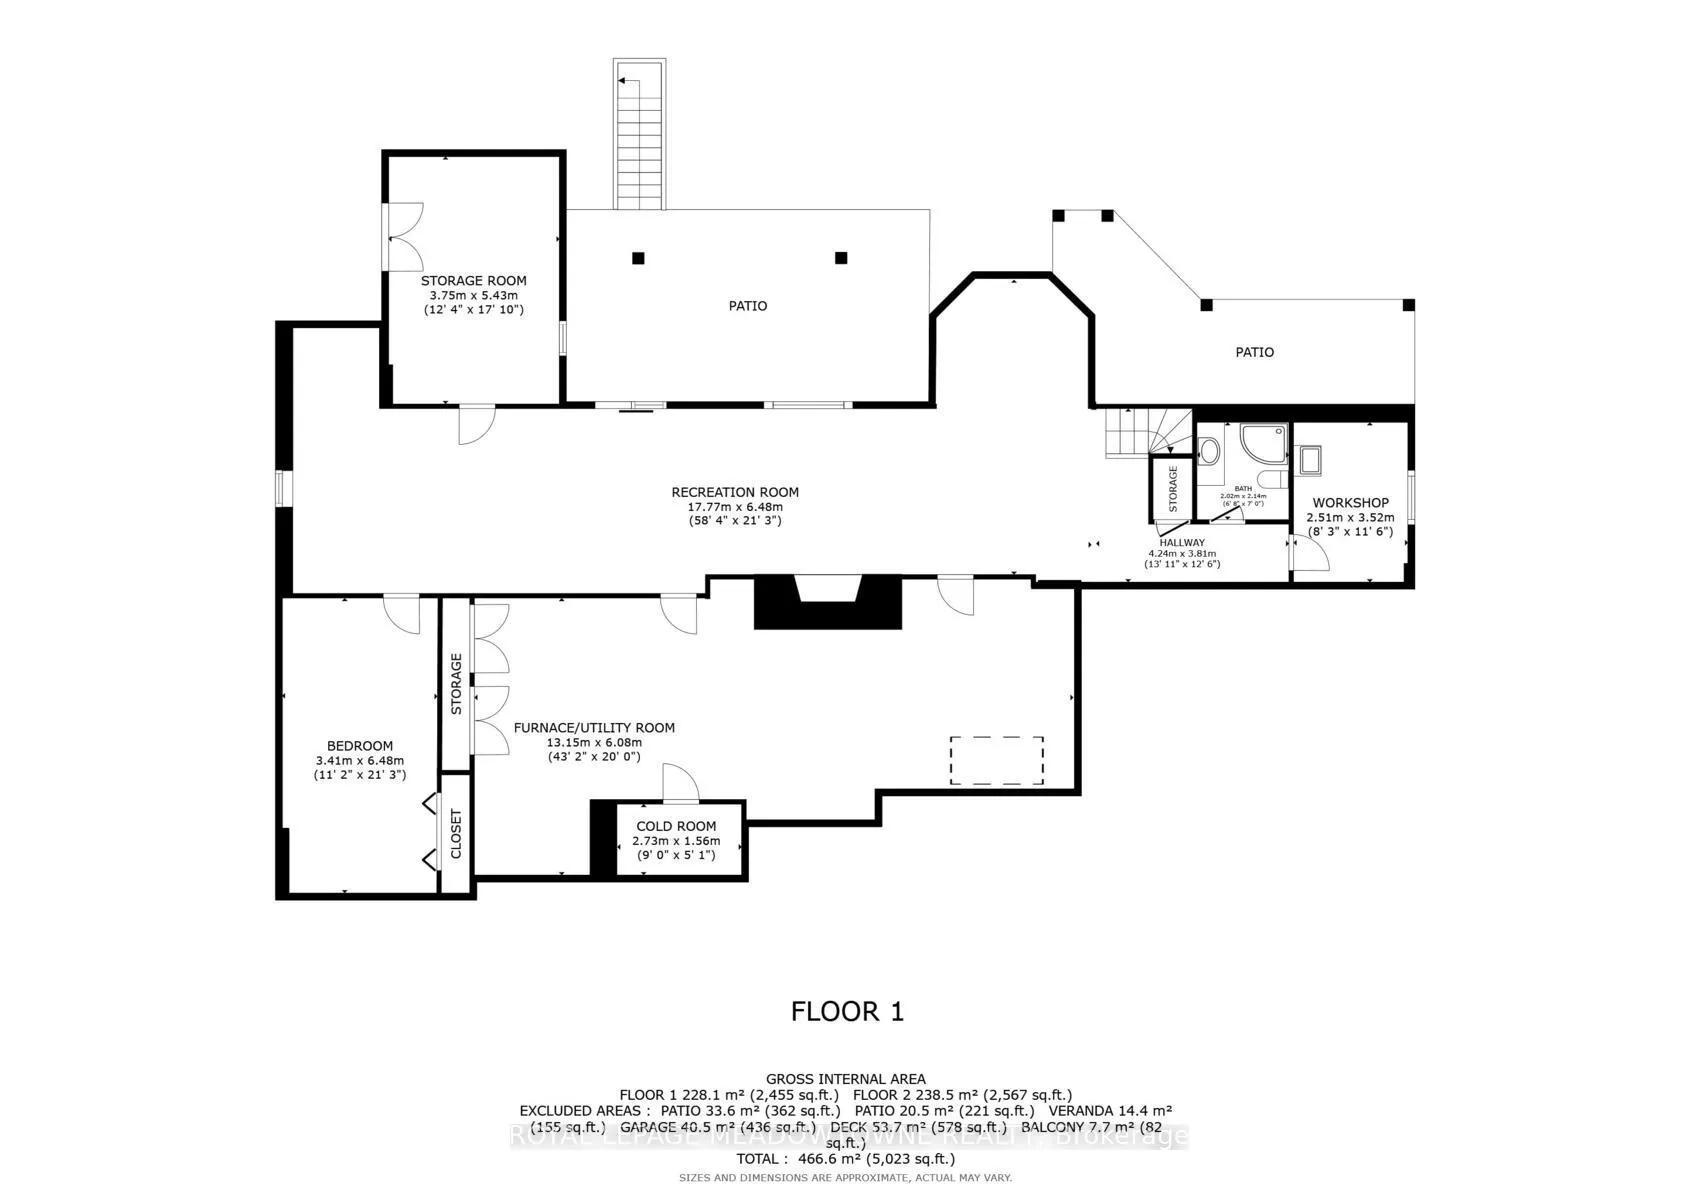
- Recreation—Basement level, W/O To Yard, Fireplace, Closet, Fireplace
- Bedroom 4—Basement level, Broadloom, Double Closet, Window
- Utility Room—Basement level, Concrete Floor, Window, W/O To Yard
- Workshop—Basement level, Concrete Floor, Window, Moulded Sink
- Furnace Room—Basement level, Concrete Floor, Double Closet, Double Closet
Washrooms
- 2-piece, Main
- 3-piece, Main
- 5-piece, Main
- 3-piece, Basement
- Municipality
- Erin
- Neighbourhood
- Erin
- Main cross streets
- 10th Line & Pine Ridge Rd
- Zoning
- R-107
- Directions
- Wellington Rd 52 > North on 10th line > Pine Ridge Road
- Waterfront
- None
- MLS® number
- X12100600
- Data source
- Toronto Regional Real Estate Board
- Status change
- 2025-05-22
- Listed on
- 2025-04-24
- Days on market
- 28 days
- Possession type
- Other
- Co-op commission
- 2.5%
- Seller
- Listed by
- ROYAL LEPAGE MEADOWTOWNE REALTY
Home Market Value
Current home valuation for 34 Pine Ridge Road, Erin, Erin, ON. Listed for $1,695,000
HOMEH Estimate
$1,249,774
Estimated Sales Range
$874,842 - $1,624,706
HOMEH Estimate for 34 Pine Ridge Road, Erin
Calculated with a real agent's CMA method — 45+ years of experience, codified. Not an AI guess.
For the owner
Is this your home? Track its value.
Get this home's HOMEH Estimate by email once a month, with how many homes are for sale around you.
Mortgage Payment Calculator
Compare up to 4 down payment scenarios
20% required for homes $1.5M or more
$339,000
| Scenario 1 | Scenario 2 | Scenario 3 | Scenario 4 | |
|---|---|---|---|---|
−Down payment | % $ | % $ | % $ | % $ |
+CMHC insurance | $0 | $0 | $0 | $0 |
=Total mortgage | $1,356,000 | $1,271,250 | $1,186,500 | $1,101,750 |
Amortization | ||||
Mortgage rate | % | % | % | % |
| Payment frequency | ||||
=Mortgage payment | $6,621monthly | $6,207monthly | $5,793monthly | $5,379monthly |
Land Transfer Tax
$30,375
$30,375
Around this home
Data provided by OpenStreetMap & Fraser Institute School Rankings
Ask HOMEH
New!Hi there!
👋Text or call (416) 301-9001
Recommended for you
Based on homes you've looked at.
No recommended properties found.
Nearby similar homes
No nearby properties found.
More real estate resources
Other homes nearby
Explore this area
Nearby neighbourhoods
No nearby listings available.