
33 Pine Ridge Road
Erin (Rural Erin), ON N0B 1T0
- 4Bedrooms
- 4Bathrooms
- 3Garage
- 3500–5000Sq Ft
- $10,850Tax
- 125×272 ftLot Size
 Estimated Value:$1,877,283See Free Estimate Report

Property not available for sale or for rent.
HOMEH One: full-service selling for a 1% listing fee. The buyer's agent commission is separate.
Free Home EvaluationHow Much Is My Home Worth?Homes for Sale NearbySale & Price History for 33 Pine Ridge Road, Erin, Rural Erin
| Start Date | End Date | Price | Event | MLS# |
|---|---|---|---|---|
| 2025-04-04 | 2025-04-14 | Login to See Prices | Sold | x12063892 |
Real estate boards require you to or to see the full details of this property.
*Sold prices and complete sale & price history are regulated data. Under the Trust in Real Estate Services Act, 2002 (TRESA) and the rules of the Real Estate Council of Ontario (RECO), and pursuant to the Multiple Listing Service® rules of the Canadian Real Estate Association (CREA) and the Toronto Regional Real Estate Board (TRREB), this information may be shown only to registered users who have agreed to the applicable terms of use (a Virtual Office Website, or "VOW," arrangement). HOMEH Inc., Brokerage therefore provides it to signed-in members only. Creating an account is free and takes under a minute.
About 33 Pine Ridge Road, Erin, Rural Erin
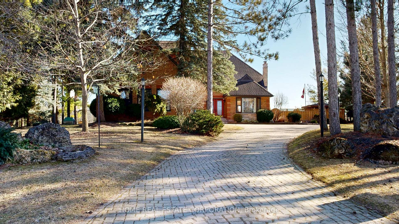
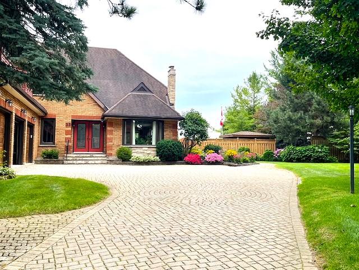
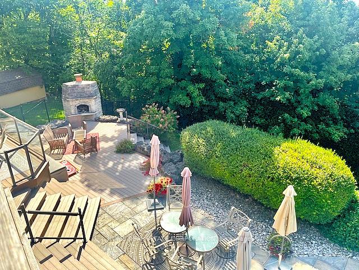
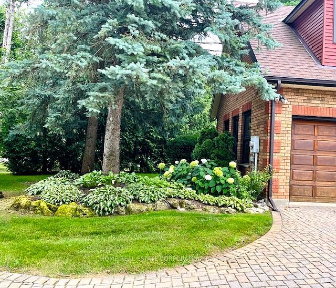
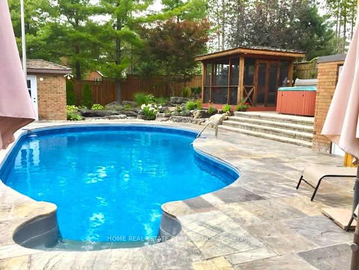
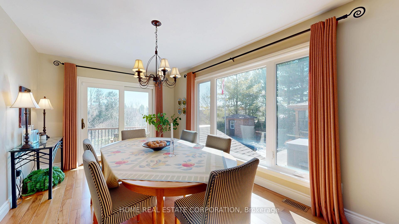
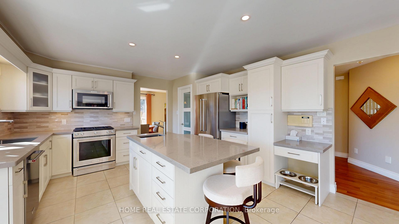
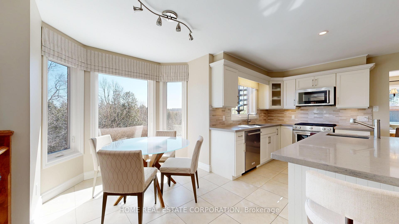
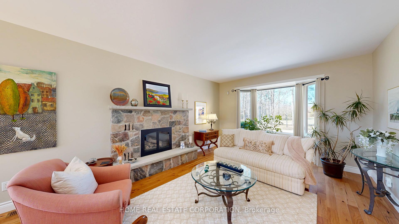
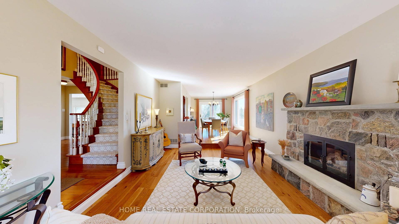
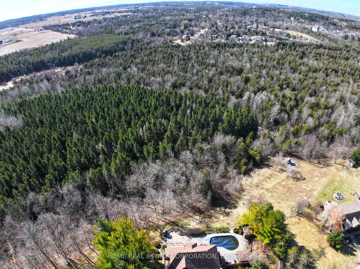
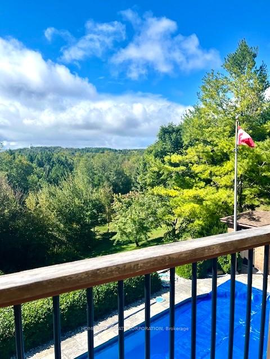
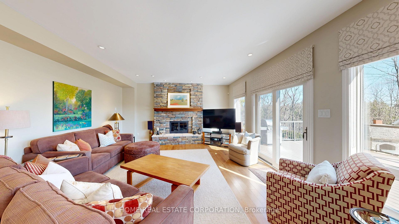
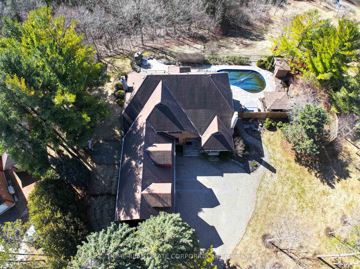
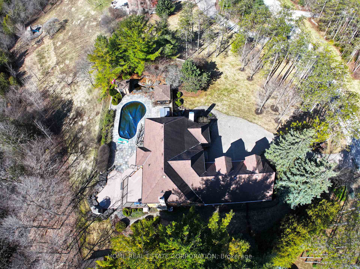
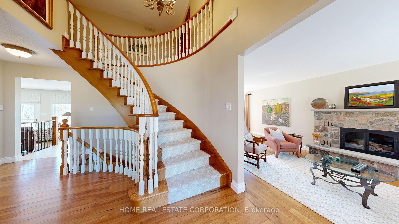
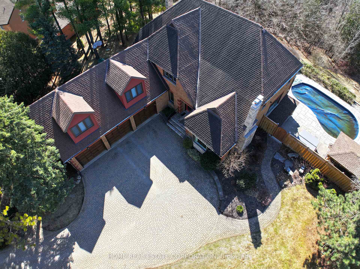
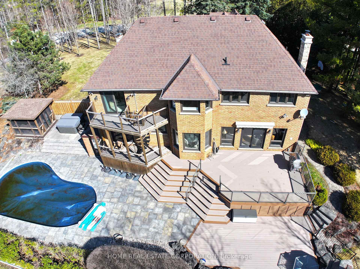
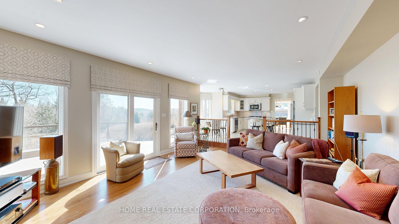
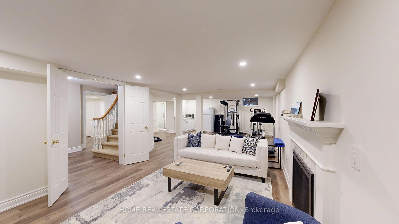
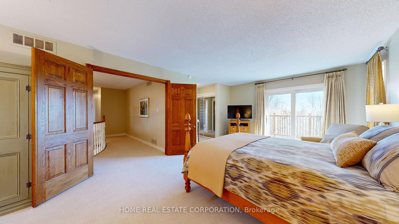
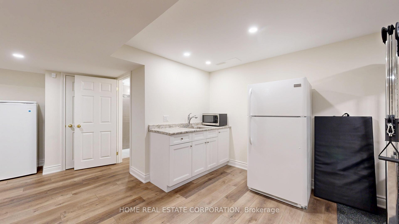
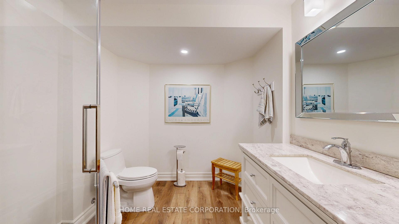
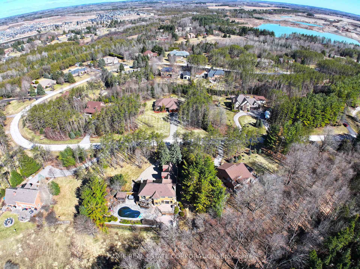
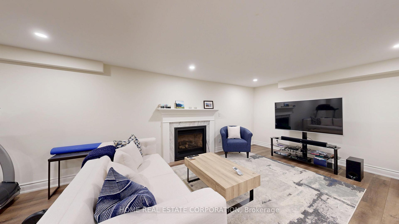
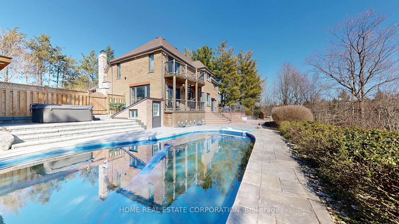
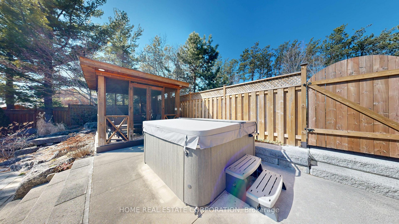
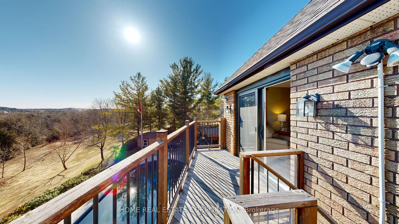
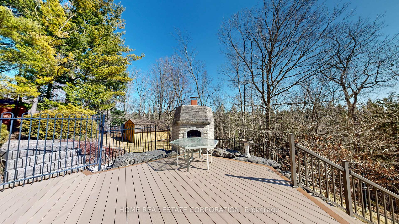
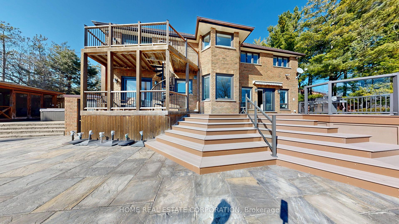
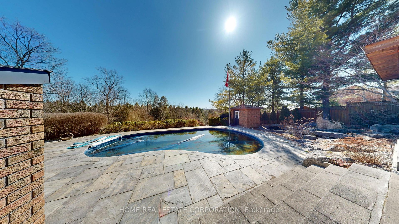
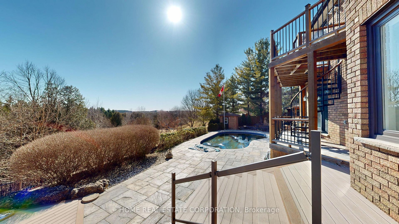
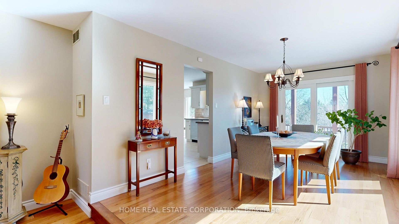
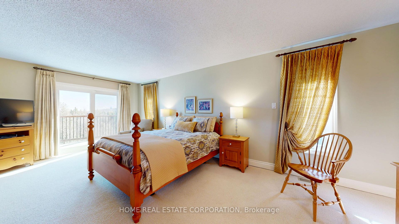
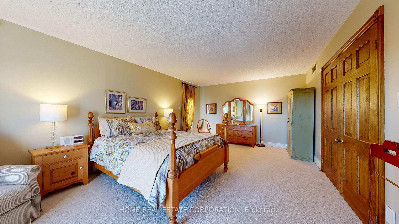
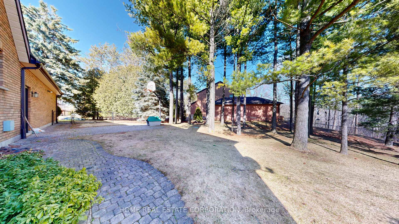
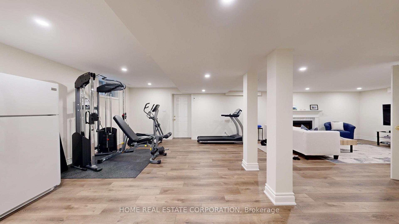
Welcome to Pine Ridge Estates. Built in a pine forest giving the subdivision a true estate feel. Welcome Home to 33 Pine ridge Road. A beautiful Estate Home sure to please the fussiest of buyers and the kids. This home has a lot to offer. A grand entrance welcomes you. A Sun Filled South Facing modern Kitchen w/ Kitchen Aid Appliances, Gas Stove, B/I Microwave/Convection Oven, Two Sinks, Built in Drawers in Lower Cabinets, Dishwasher, South Views O/L the Valley and Forest. The Breakfast Room is wrapped in windows & open to the elegant Family Room that has a walk out to the backyard paradise, two more huge windows bringing in the amazing views that you absolutely must go and see and a stone fireplace to warm up to. A place you'll love to call home. Enjoy Family dinners in the dining room that has a large window with views and a south facing sliding door that walks out to the deck overlooking the resort like setting of the backyard and views of the forest and ravine. Simply Magnificent! The Landscaping is absolutely beautiful in the warm months with carefully designed perennial gardens, Tiered composite Decking, Stone tiles and Stone pavers, A beautiful inground Heated Pool, A warm and relaxing hot tub, A gazebo, an outdoor fireplace, Black Steel Fencing, and a Brick Pool Shed all overlooking the views of the valley and forest. Simply, Heaven Found. The Finished Basement come with a bathroom, cabinetry with sink, gas fireplace, Lined walk in closet, lots of storage and a walk up separate entrance with access to the front and driveway. The Master Bedroom has Soft quality Broadloom easy and warm on your feet. It has south facing views O/L the Valley and resort like backyard with Architectural Iron stairs down to the Deck. Fenced side yard great for pets and Large storage shed. This home was custom designed to take full advantage of the amazing views. Love where you live. Just 29 Minutes to HWY #410 & less to the new coming HWY 413.
Key Facts & Features
Property Costs
- Annual Property Tax Amount
- $10,850
- Land Transfer Tax Fee
- $36,473
Rental Items
- Rental Equipment
- One Hot water Tank $29.99 per month
- Basement Type
- Partially Finished, Walk-Up
Interior Features
- Interior Extras
- Storage
- View
- Panoramic, Trees/Woods, Valley, Park/Greenbelt, Forest
- Security Features
- Security System, Smoke Detector
- Fireplace/Stove
- Yes
- Elevator
- No
Exterior Features
- Exterior Extras
- Lawn Sprinkler System, Landscaped, Lighting, Landscape Lighting, Privacy, Hot Tub, Deck, Backs On Green Belt
- Pool
- Inground
- Property Features
- Fenced Yard, Greenbelt/Conservation, Ravine, School Bus Route, Wooded/Treed
- Other Structures
- Garden Shed, Gazebo
Building
- Building Type
- Detached
- Building Style
- 2-Storey
- Approx Age
- 31-50
Construction
- Exterior Finish
- Brick
- Roof
- Asphalt Shingle
- Foundation Details
- Concrete Block
- Special Designation
- Unknown
Lot
- Lot Front
- 125.02 ft
- Lot Depth
- 272.34 ft
Inclusions
- Inclusions
- ELF's, 3 GDO's. Water Softener. Radon System. 3 gas fireplaces. Central vacuum. Irrigation system. Outdoor stone fireplace. Alarm system and motion activated security lighting around entire home. Rogers Xfinity Fibre Optic for Internet and Television. Home wired for generator to power furnace, well and selected areas of the home during a power failure with exterior plug in connector. All window coverings and blinds (except as excluded herein). Fridge, Stove, Built in Microwave/convection oven, dishwasher, washer and dryer. Furnace and central air, both new in 2021. All windows replaced in 2020 and 2021 (except on the garage and basement). Composite decking 2021. Hot tub 2023. Whole home humidifier 2025. All pool equipment.
Exclusions
- Exclusions
- Master bedroom drapery on patio door, Honda generator. Fridge, microwave, and upright freezer in basement.
Parking & Garages
- Garage Type
- Attached
- Garage Spaces
- 3
- Parking Spaces
- 12
- Total Garage And Parking Spaces
- 15
Heating & Cooling
- Heat Source
- Gas
- Heat Type
- Forced Air
- Air Conditioning
- Central Air
- Water
- Well
- Sewers
- Septic
- Natural Gas
- Yes
- Hydro
- Yes
- Cable
- Yes
- Telephone
- Yes
- Bedrooms
- 4
- Washrooms
- 4
- Kitchens
- 1
- Family / bonus room
- Yes
Room sizes
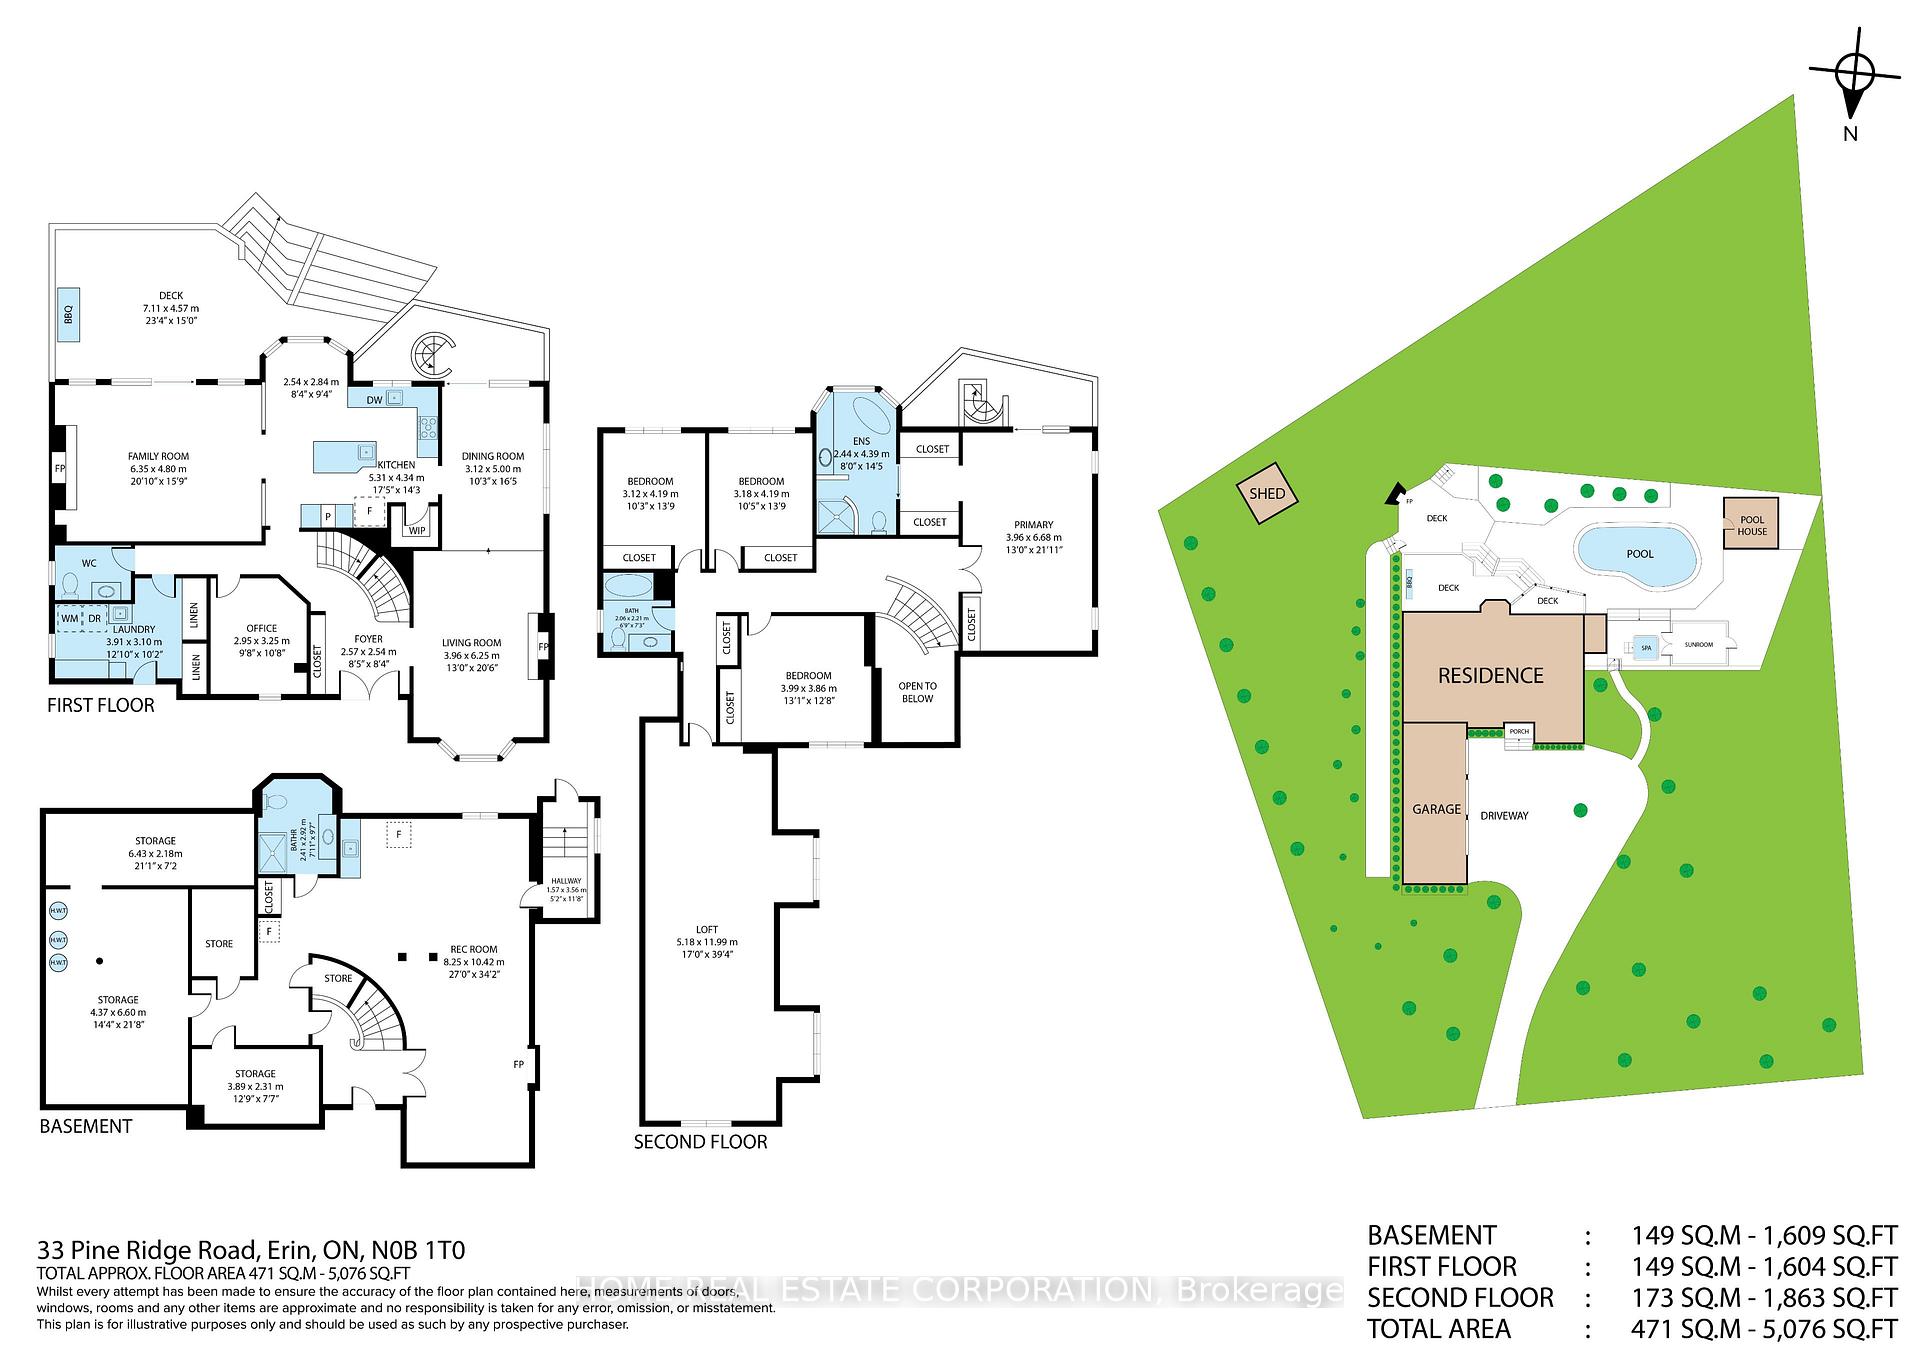
- Foyer—Main level, Double Closet, Circular Oak Stairs, Double Doors
- Living Room—Main level, Hardwood Floor, Fireplace, Bay Window
- Dining Room—Main level, Hardwood Floor, Sliding Doors, South View
- Kitchen—Main level, Breakfast Bar, Modern Kitchen, Quartz Counter
- Breakfast—Main level, Ceramic Floor, South View, Overlooks Living
- Family Room—Main level, Hardwood Floor, Fireplace, Pot Lights
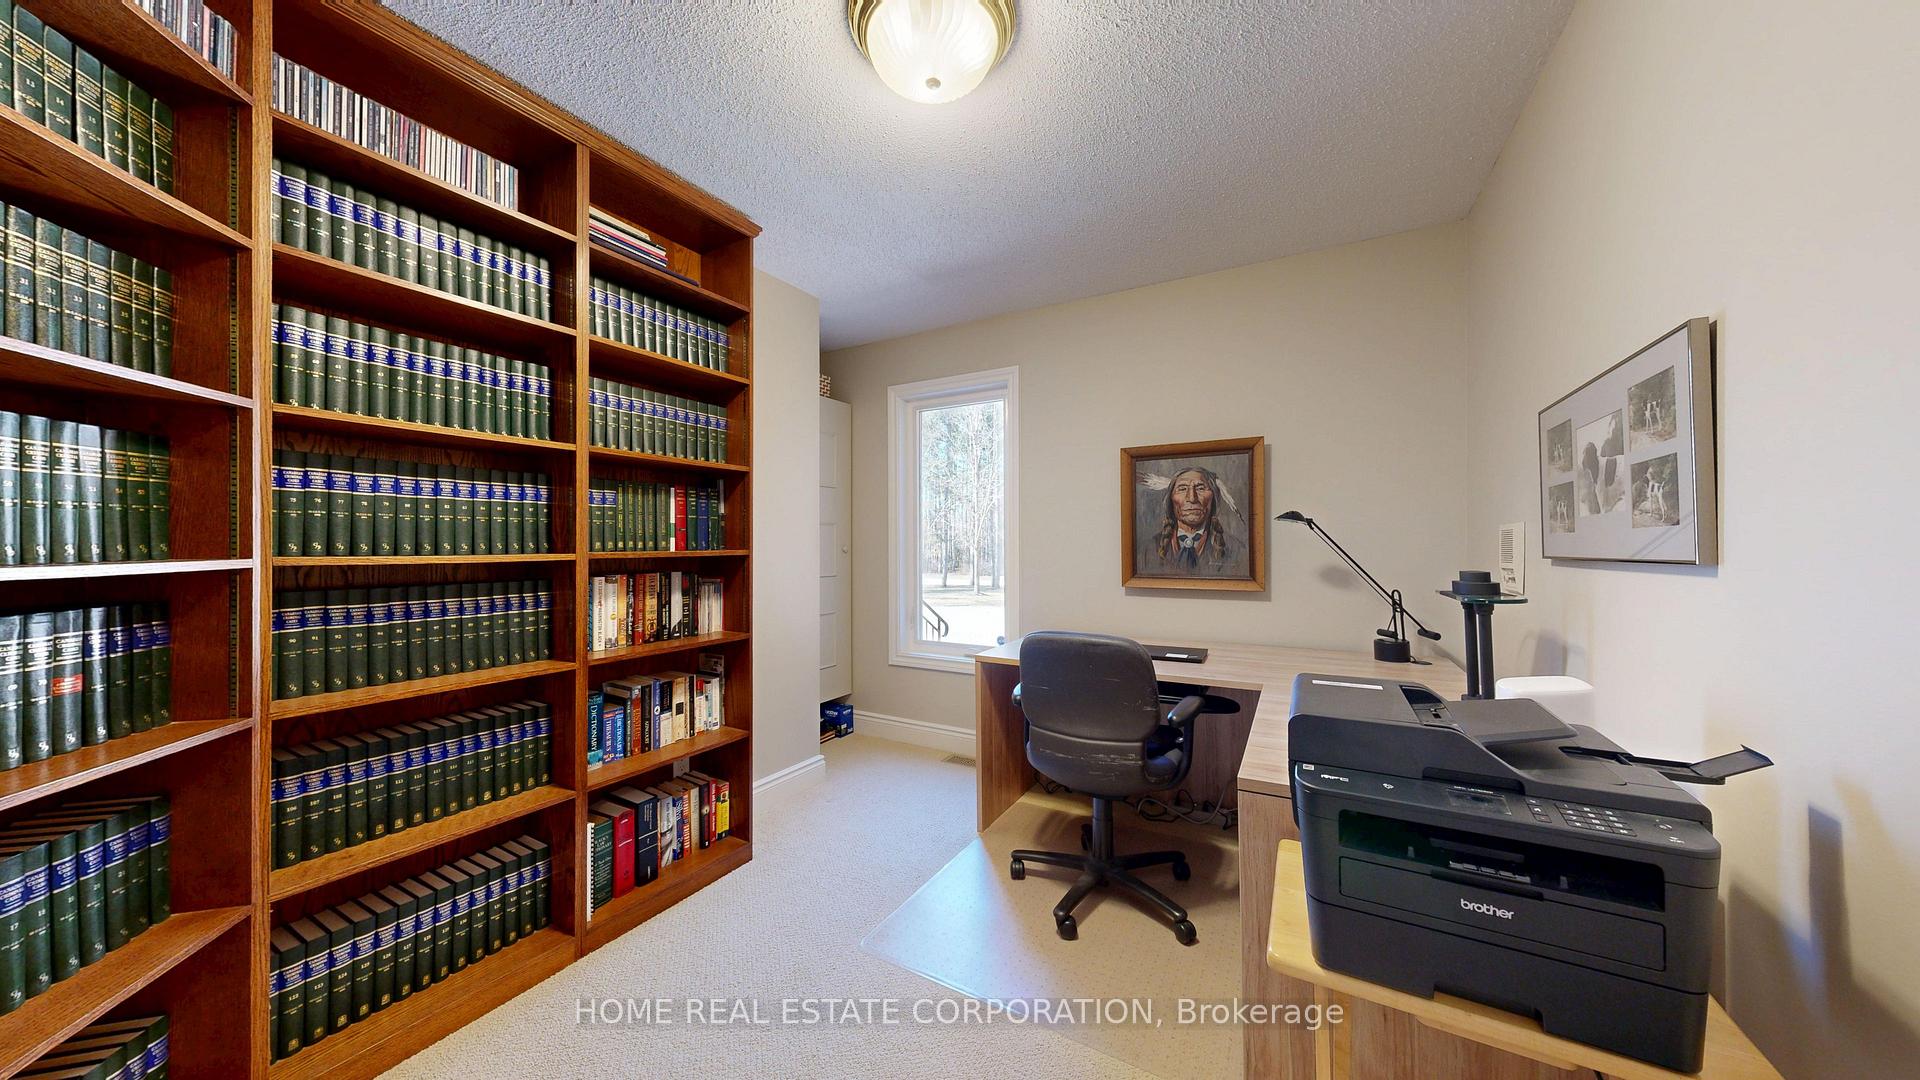
- Office—Main level, Broadloom, B/I Bookcase
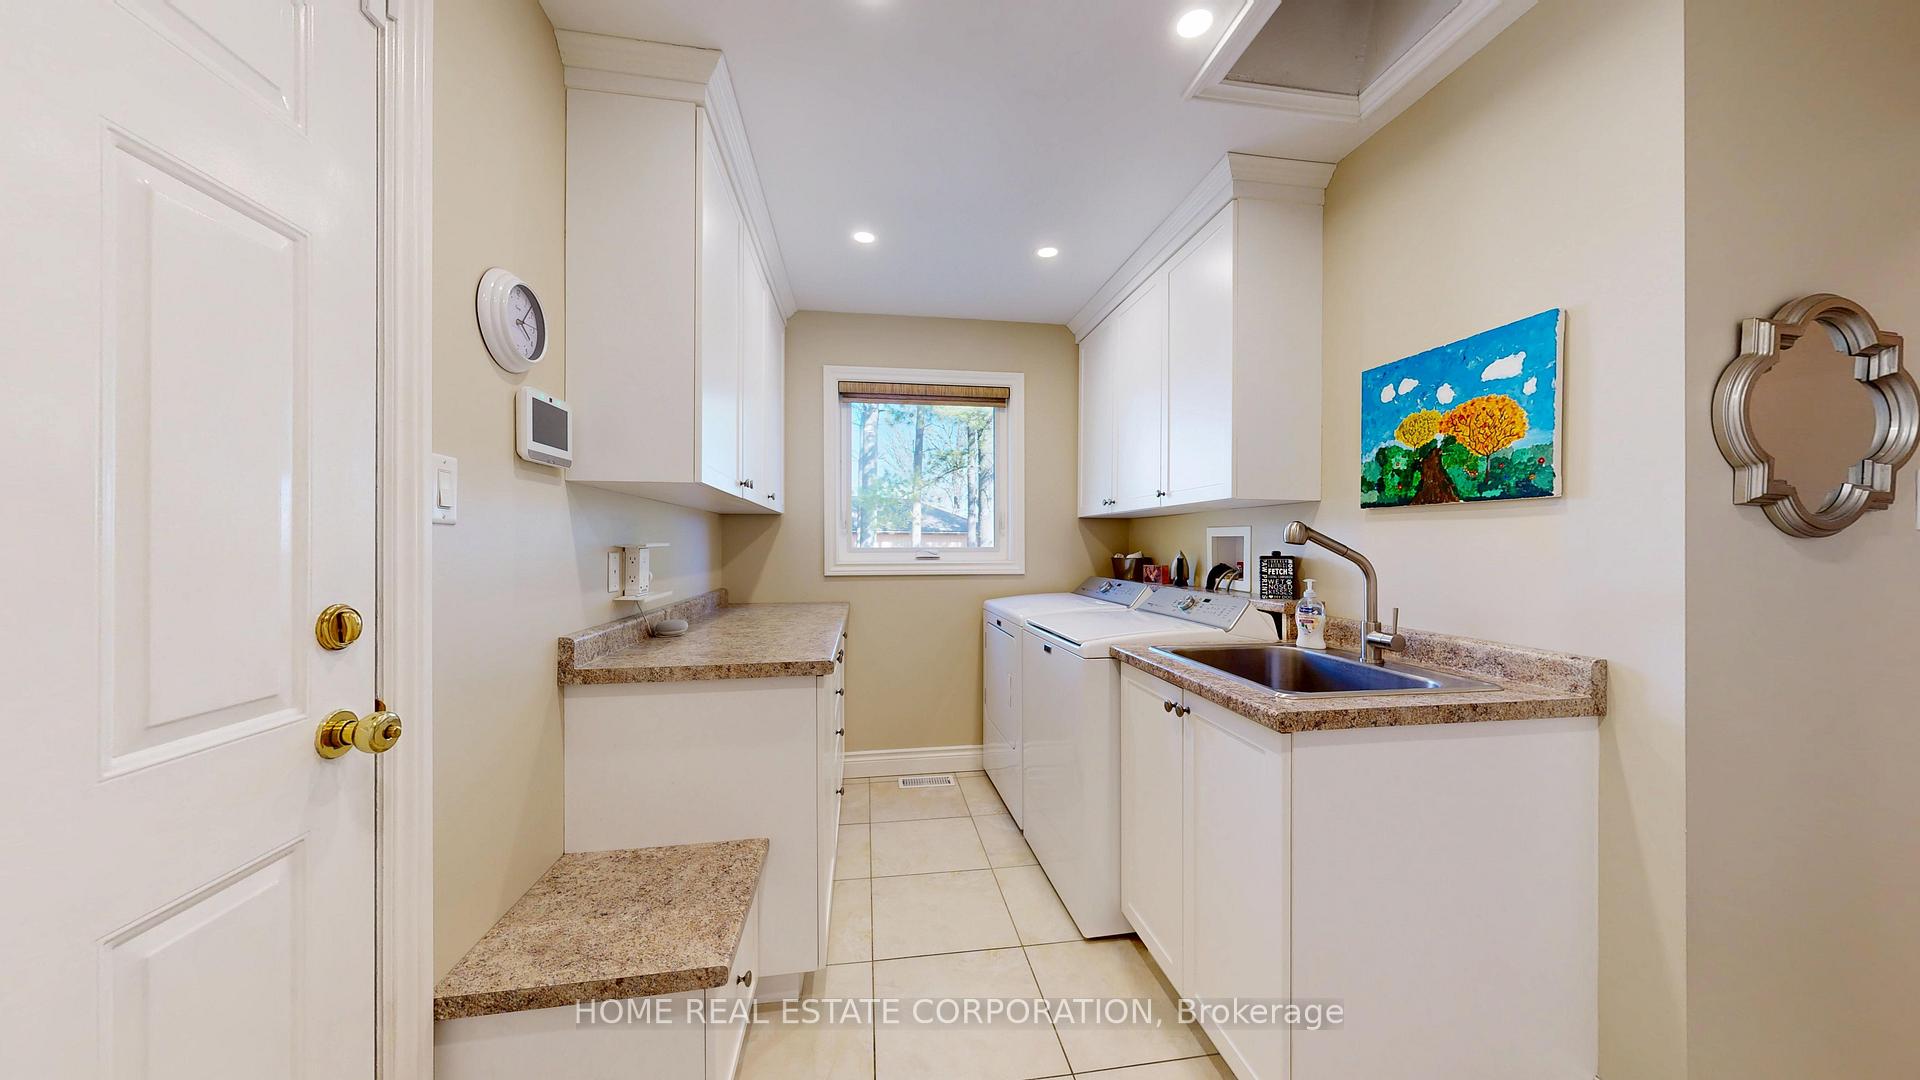
- Laundry—Main level, Ceramic Floor, Double Closet, W/O To Garage
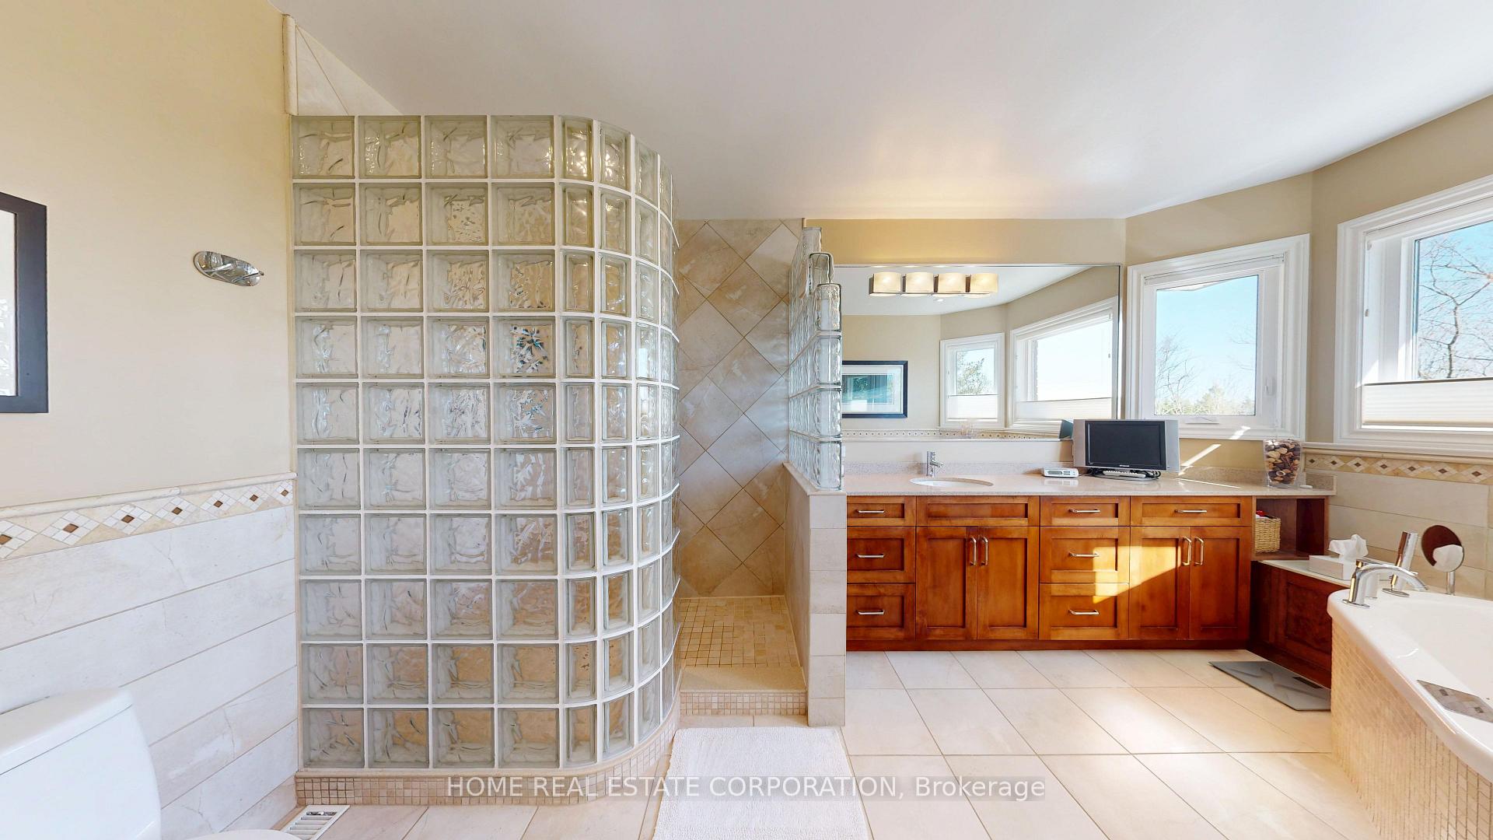
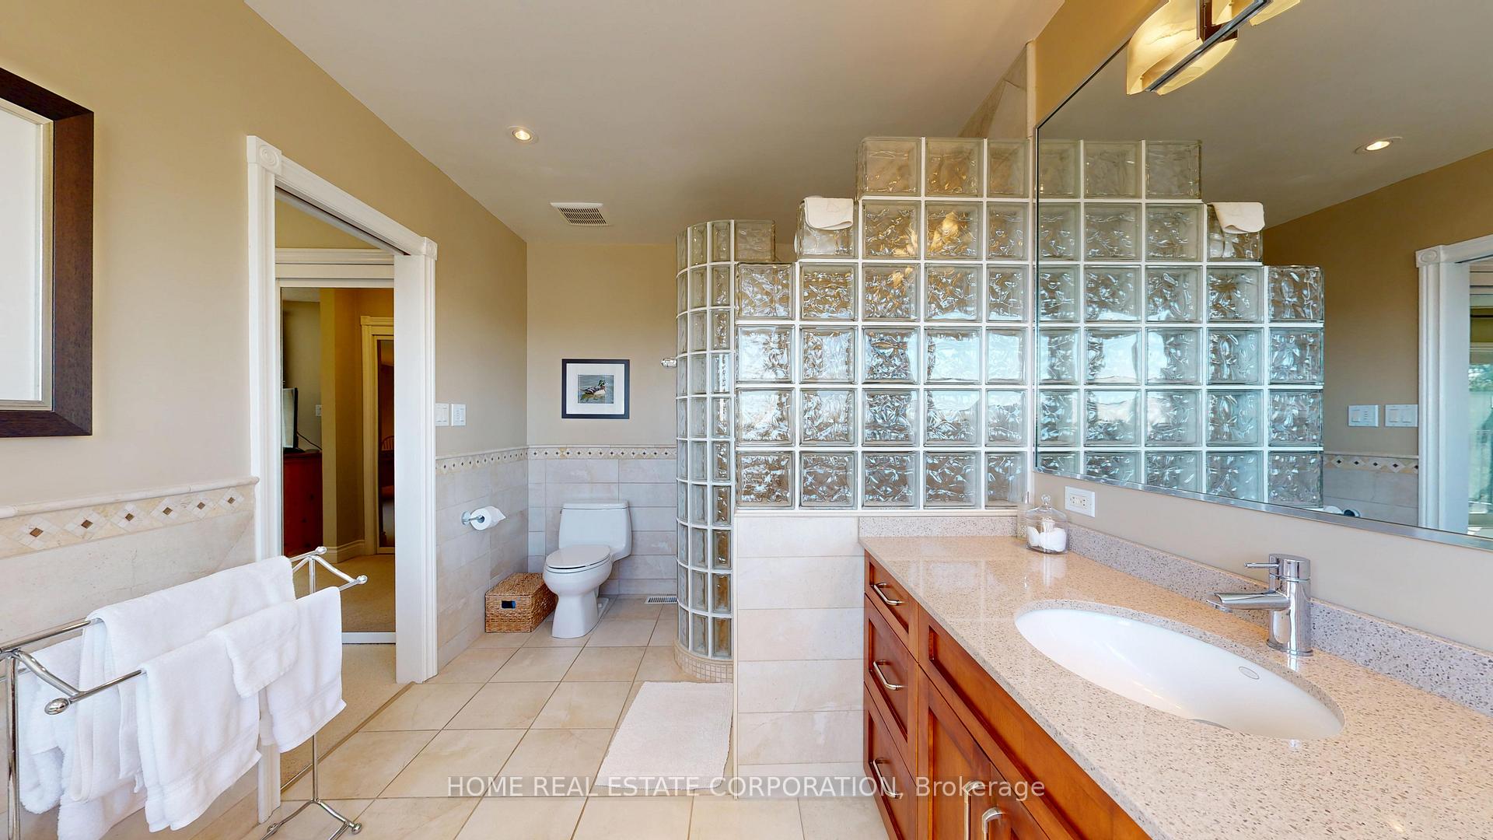
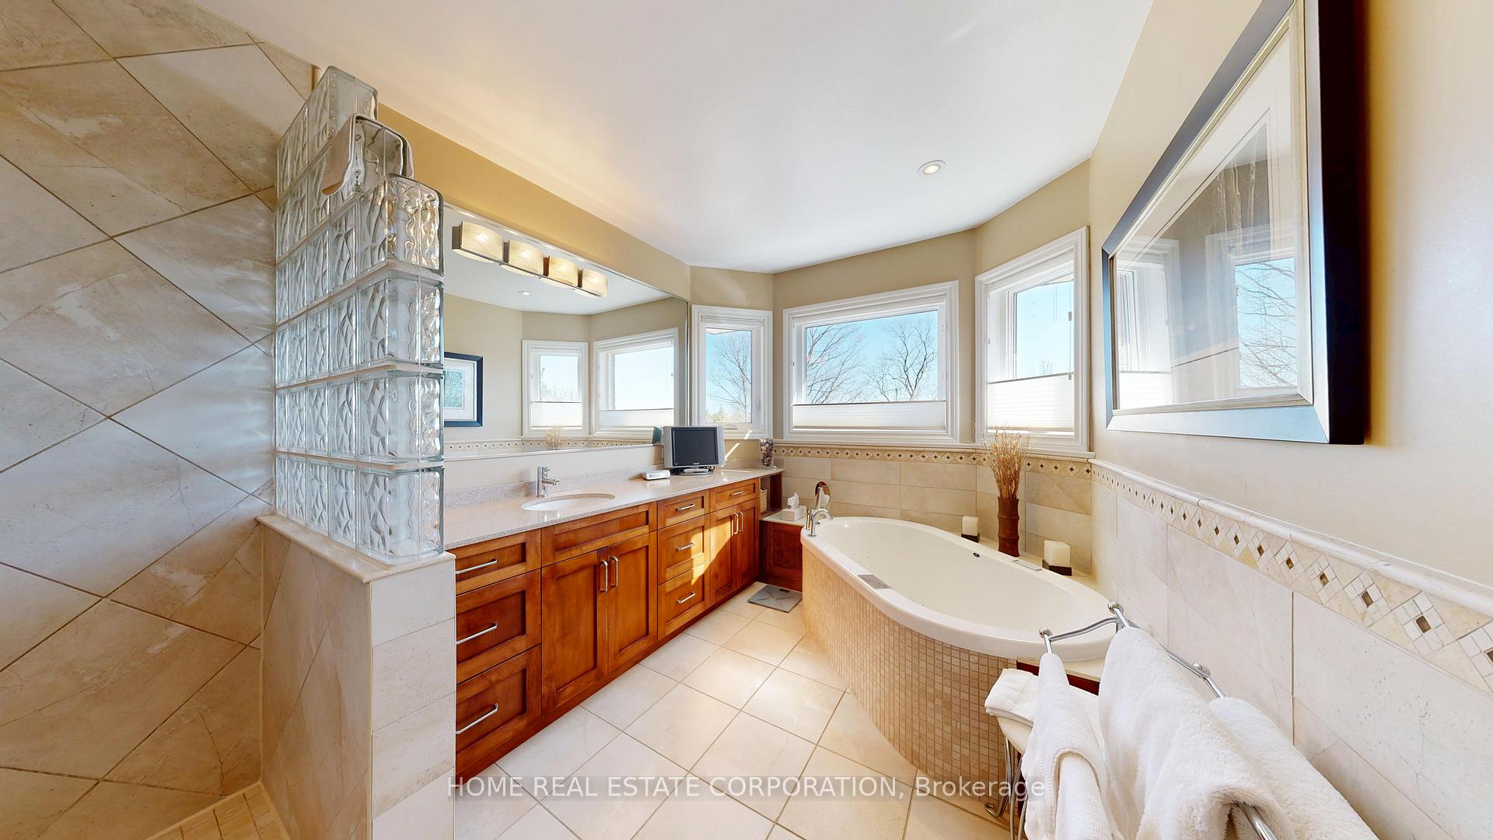
- Primary Bedroom—Second level, His and Hers Closets, 4 Pc Ensuite, W/O To Deck
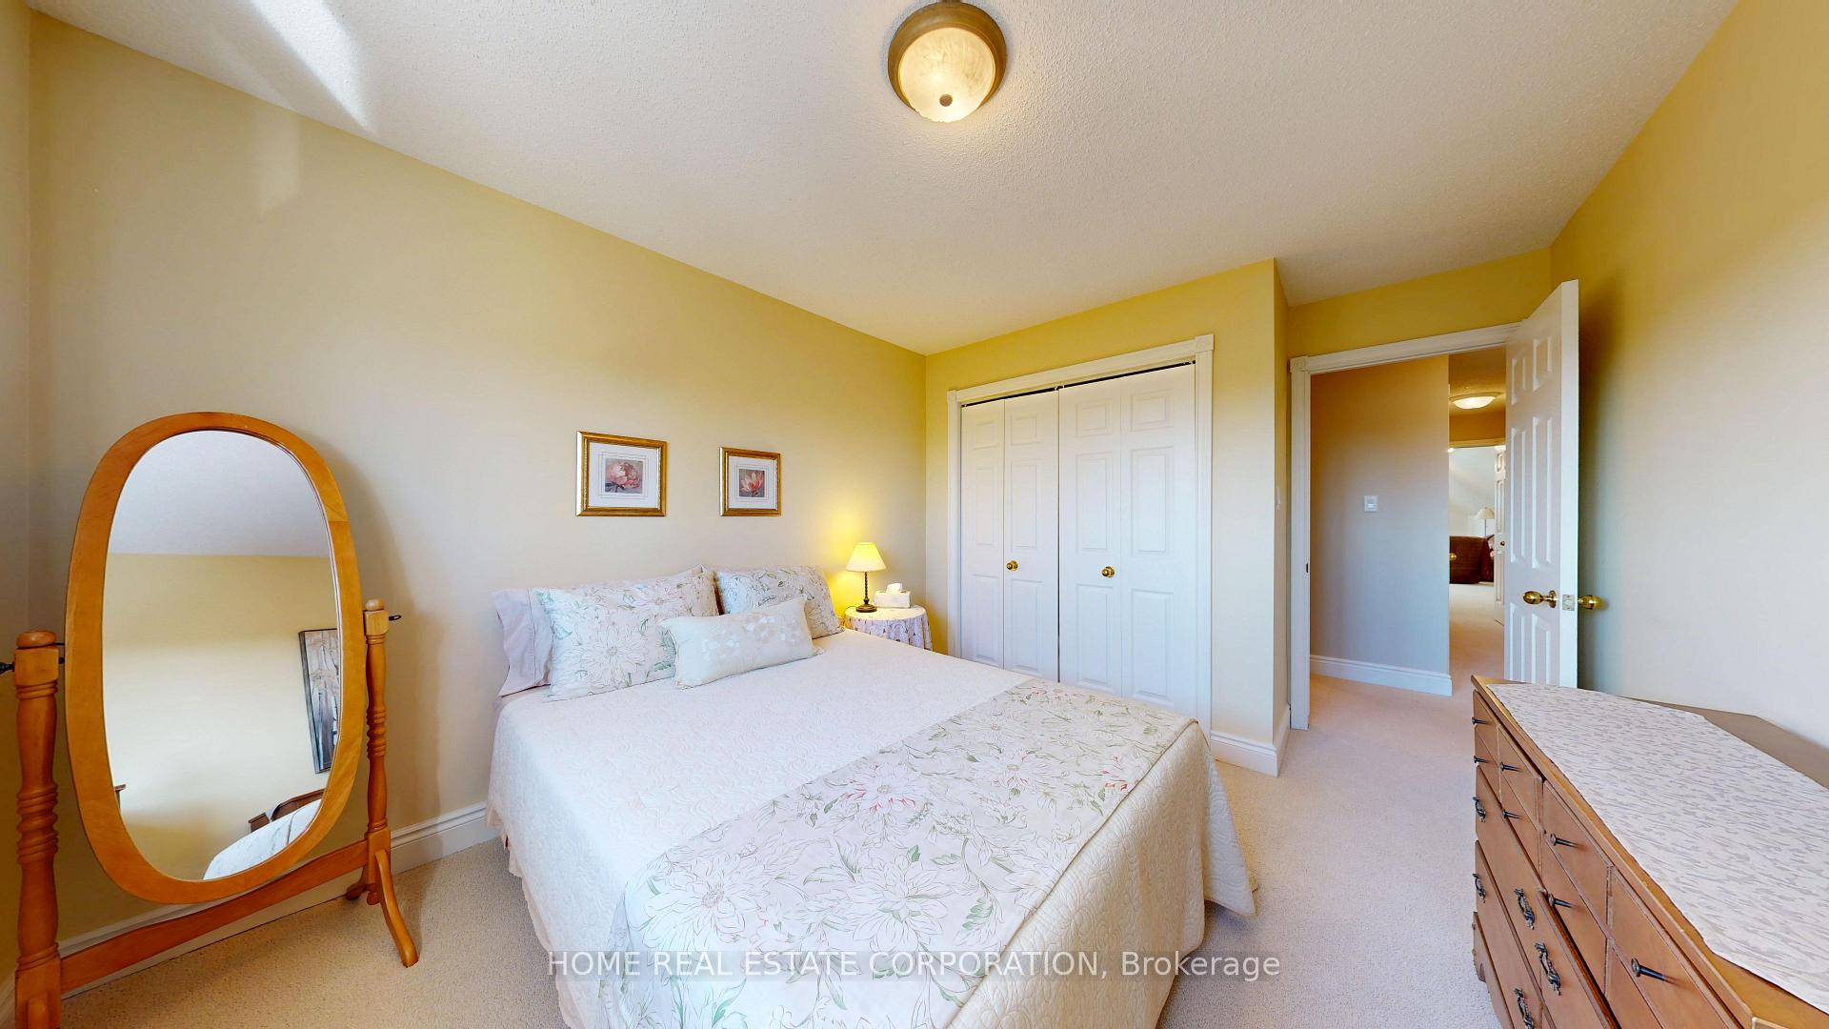
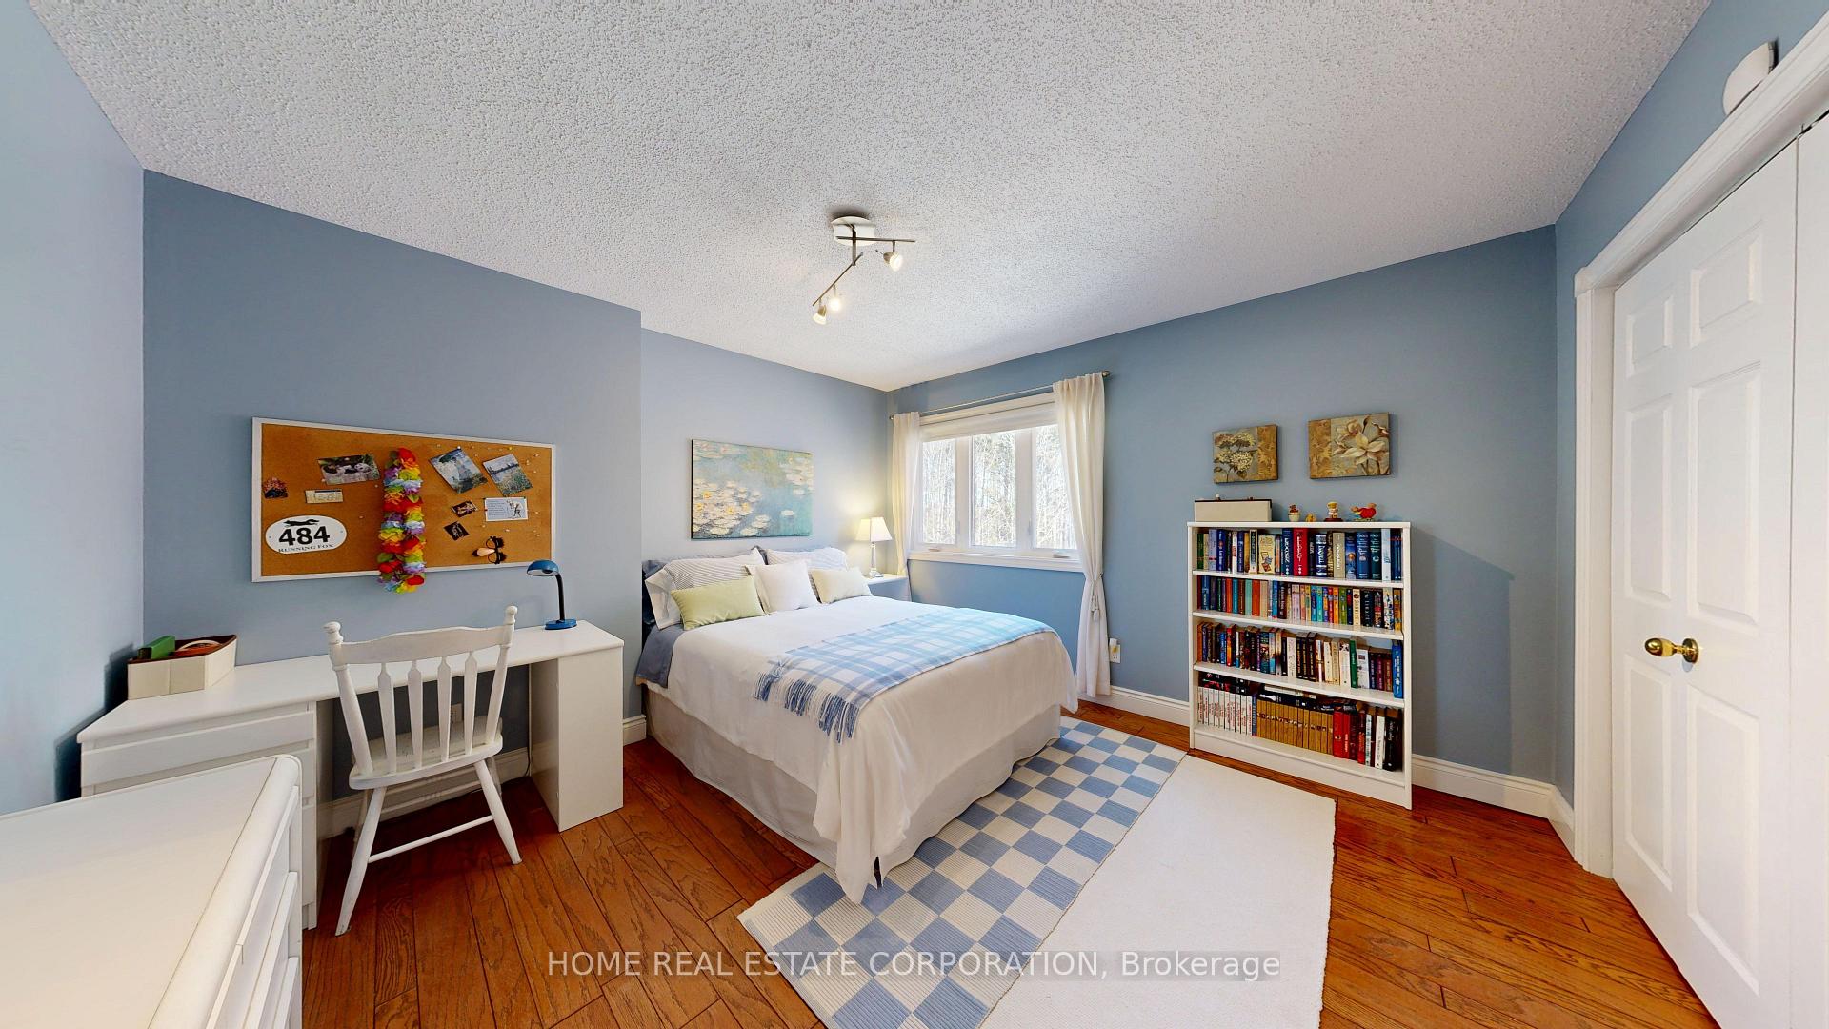
- Bedroom 2—Second level, Hardwood Floor, Double Closet
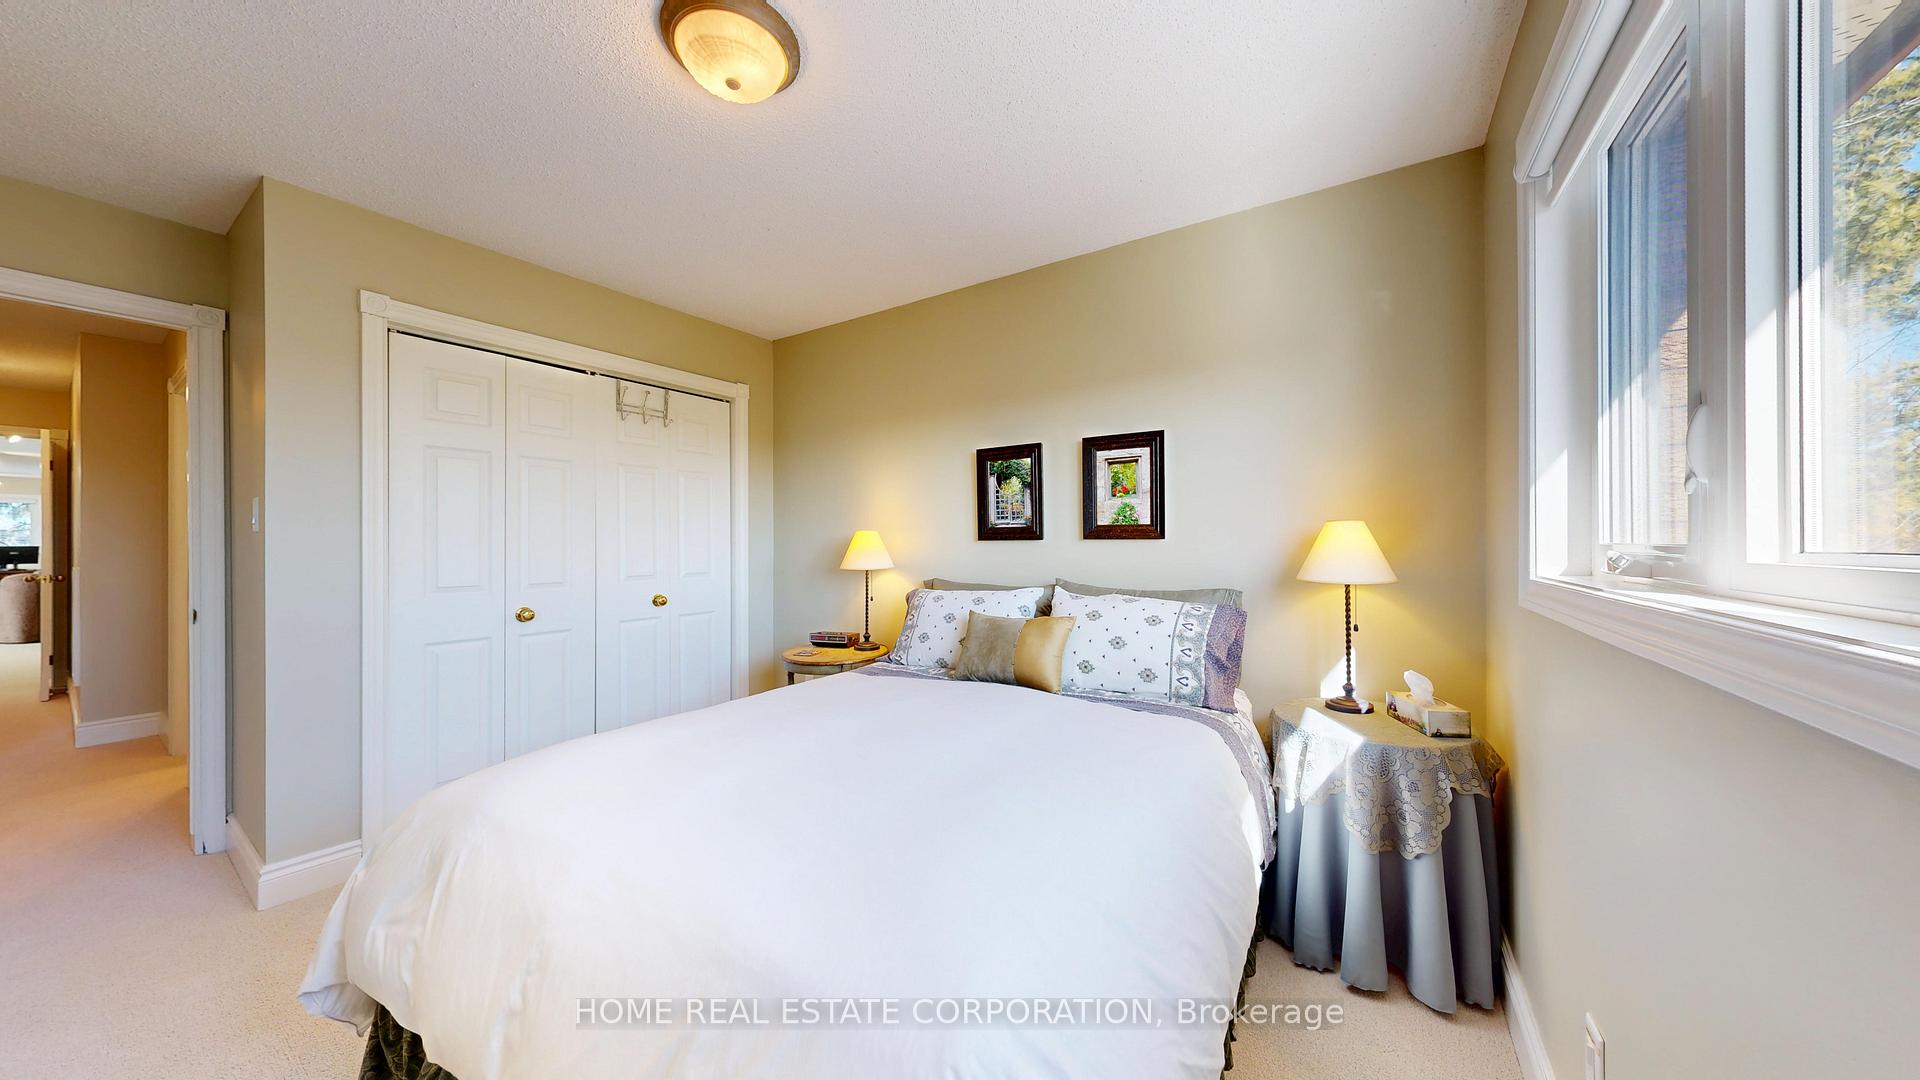
- Bedroom 3—Second level, Broadloom, Double Closet, South View
- Bedroom 4—Second level, South View, Broadloom, Double Closet
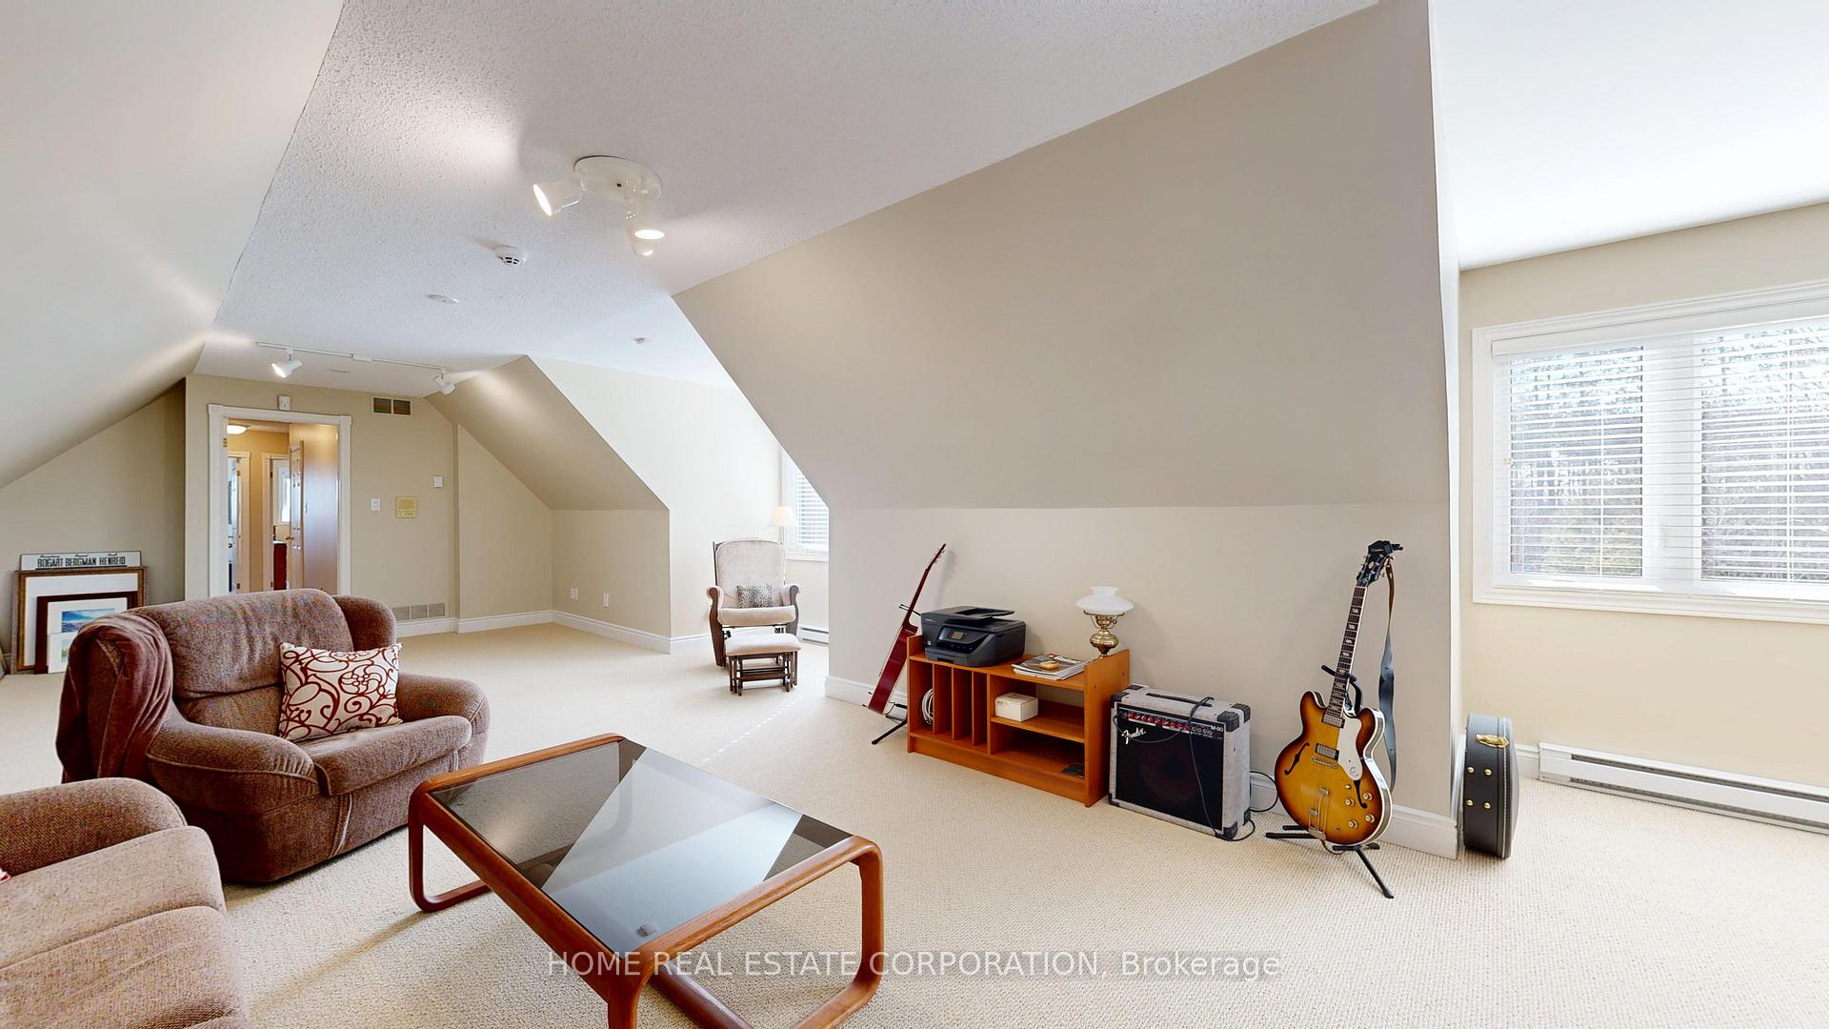
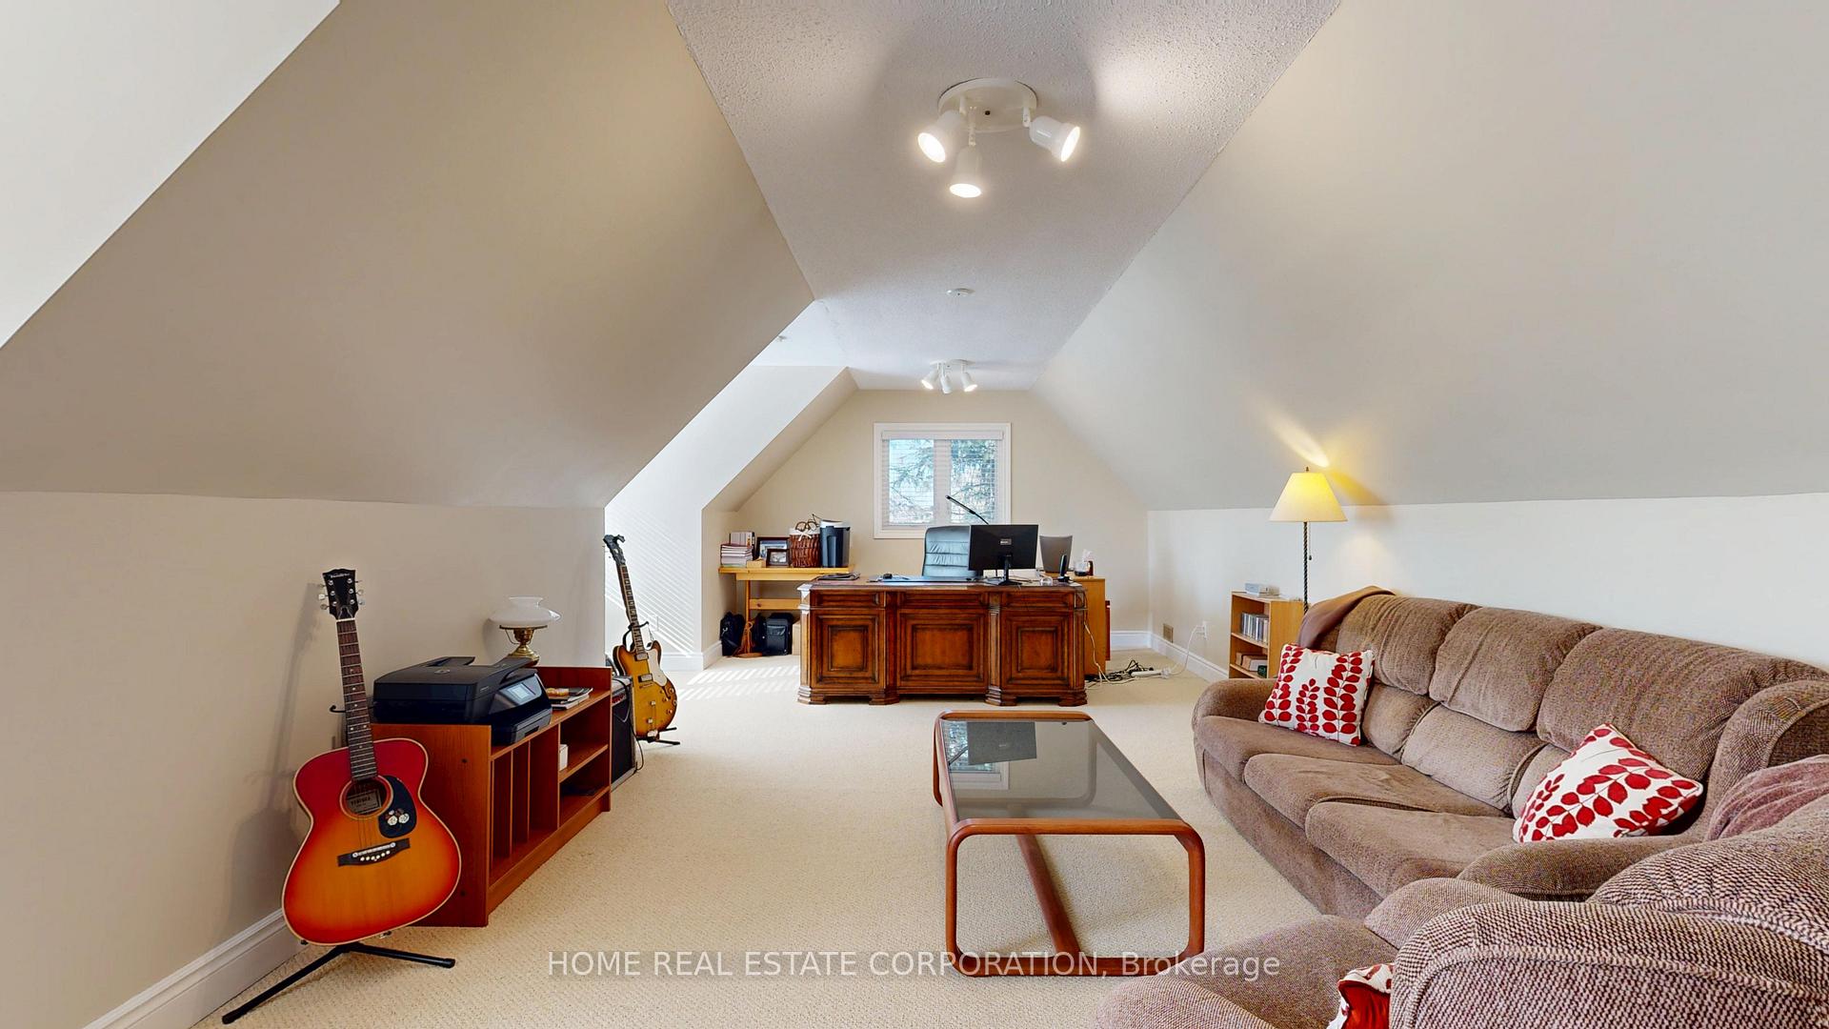
- Loft—Second level, Broadloom
- Recreation—Basement level, Vinyl Floor, Pot Lights, 3 Pc Bath
Washrooms
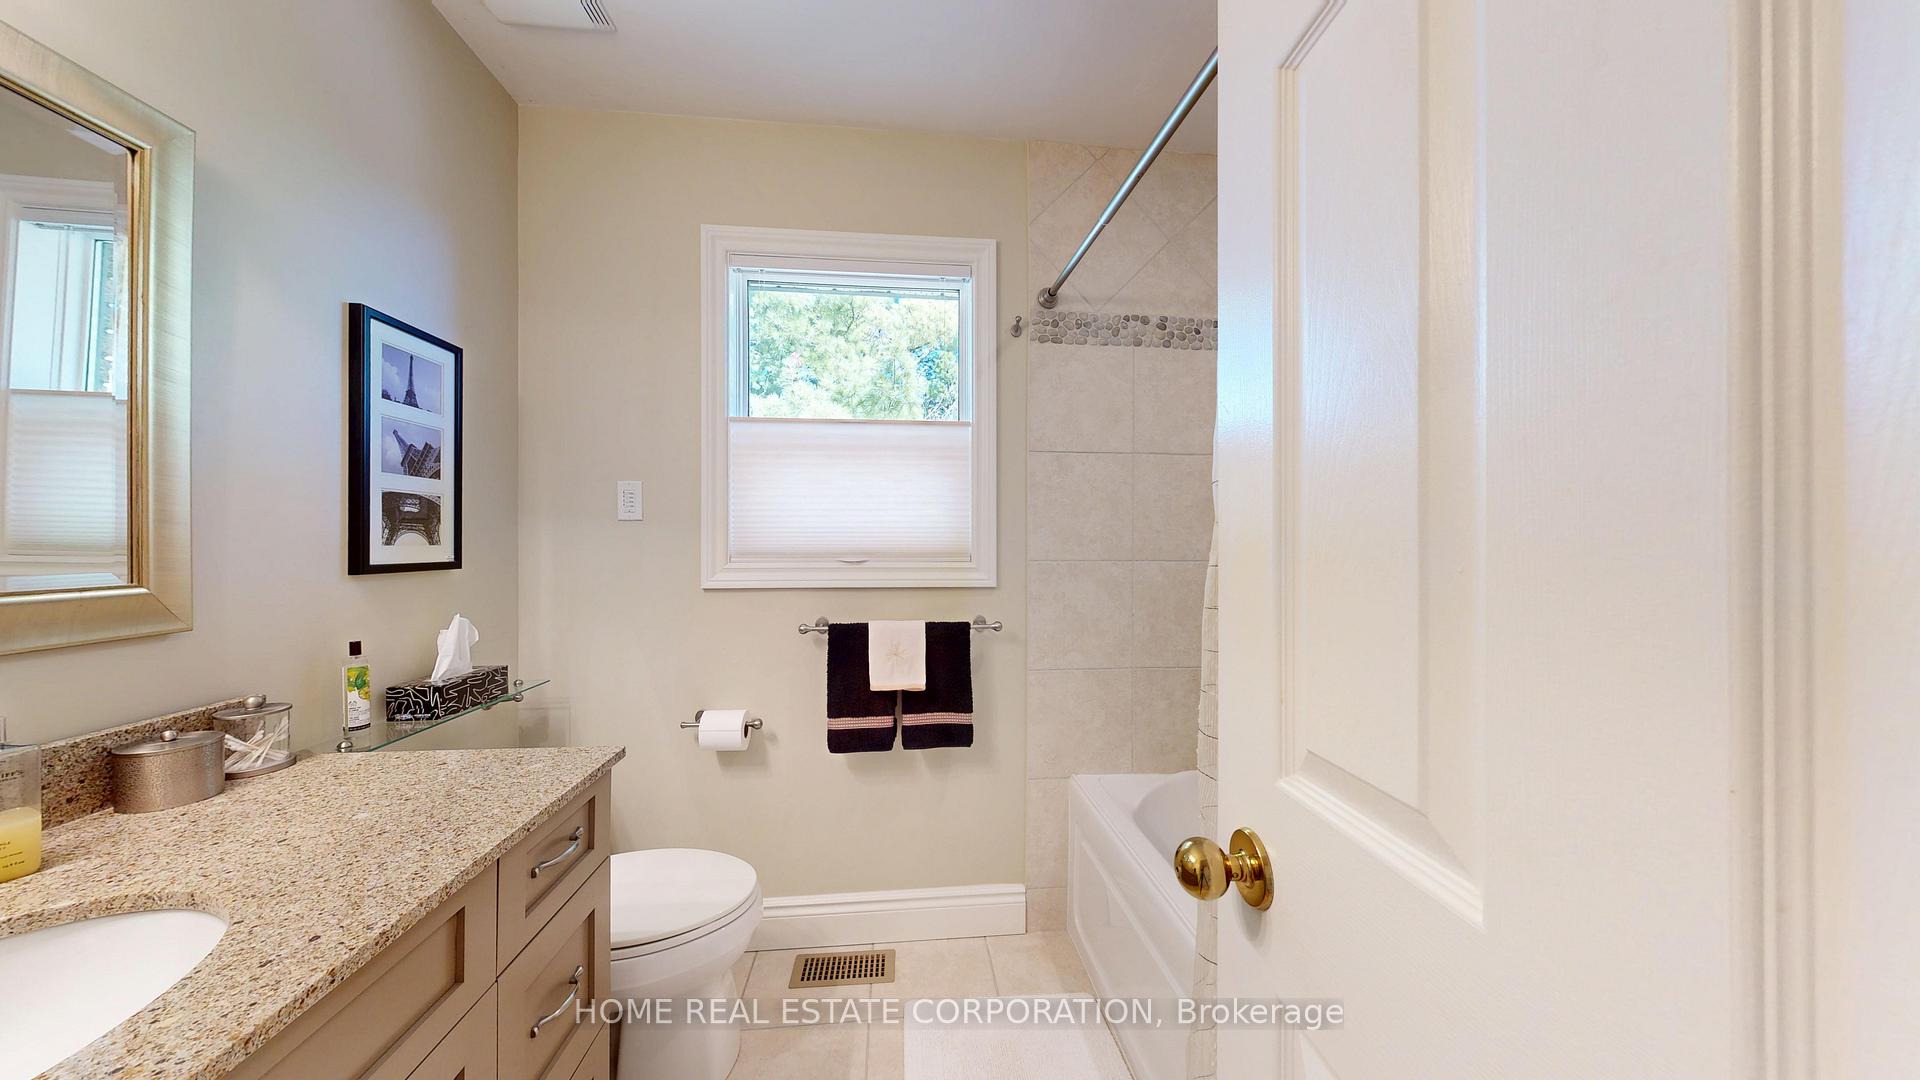
- 4-piece, Second
- 3-piece, Second
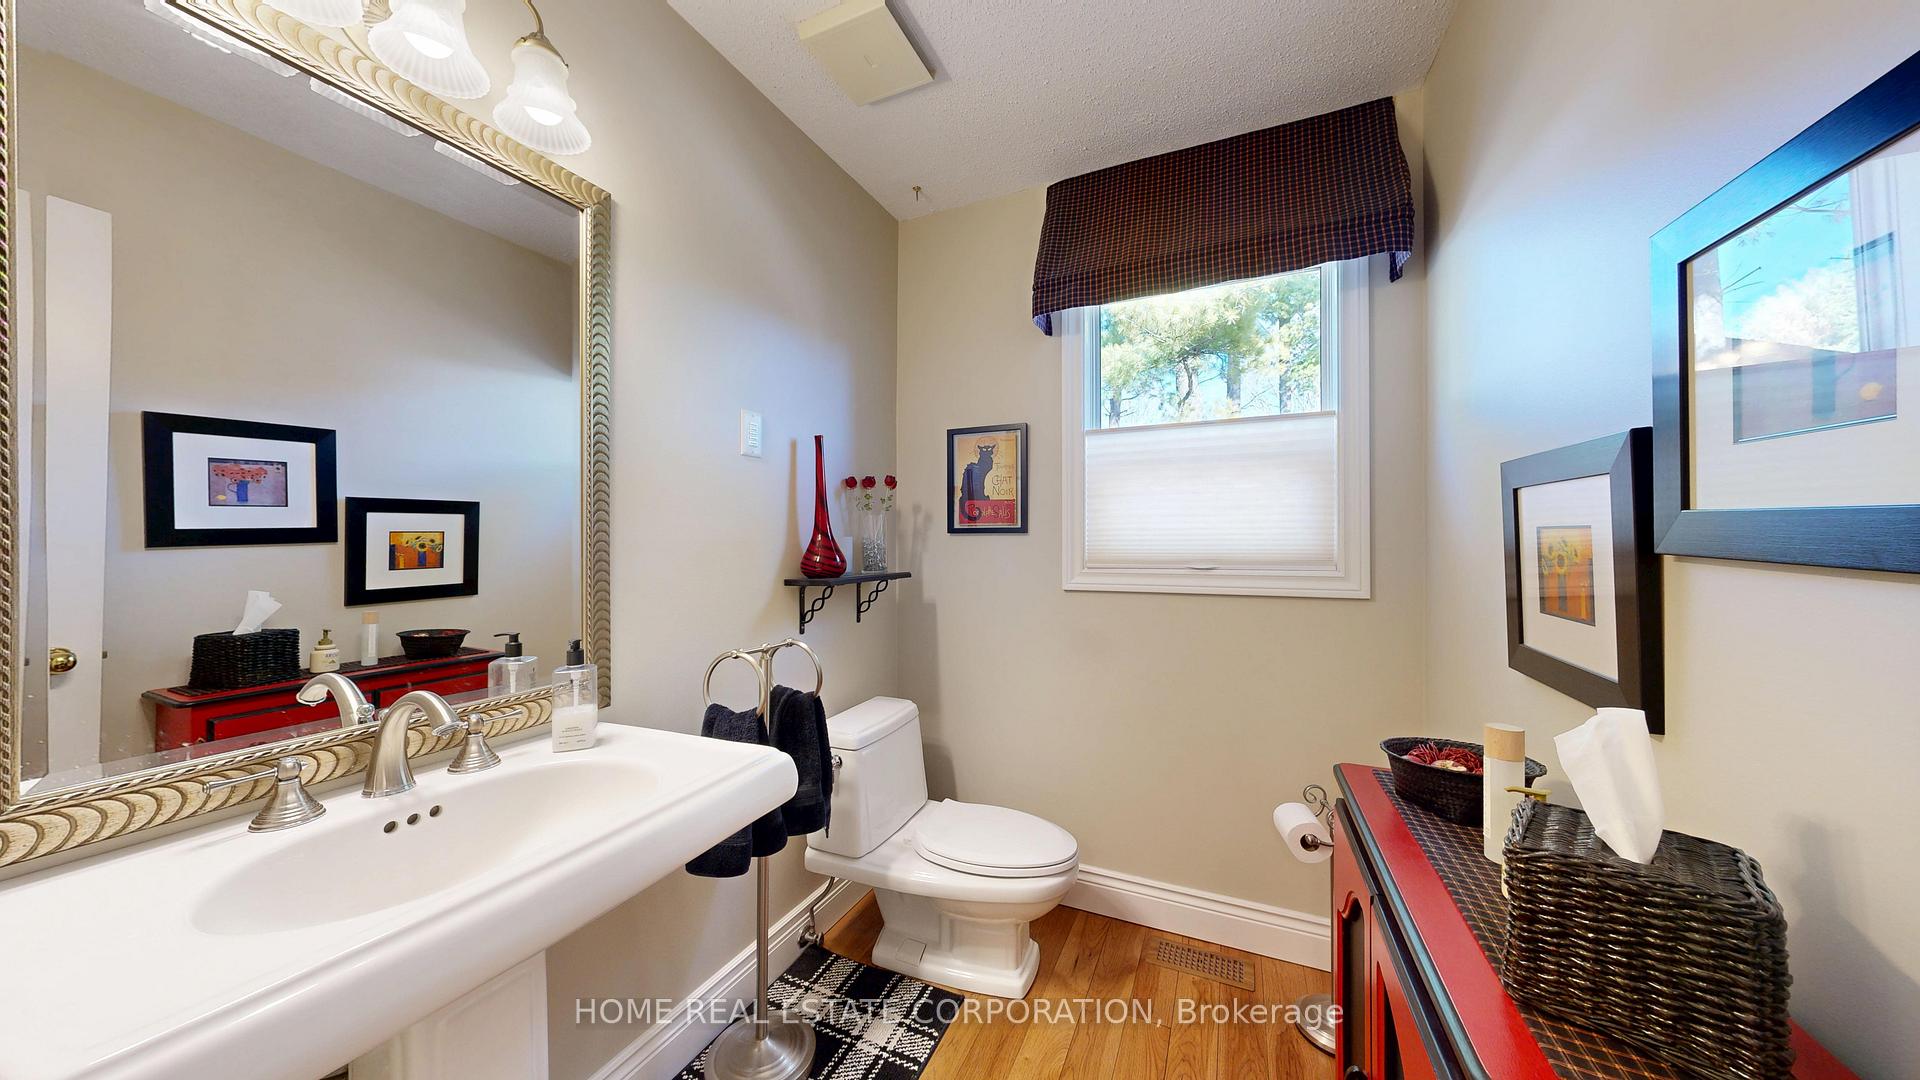
- 2-piece, Main
- 3-piece, Basement
- Municipality
- Erin
- Neighbourhood
- Rural Erin
- Main cross streets
- 10th Line/Pine Ridge Road
- Directions
- Bush St / 10th Line / Pine Ridge Road
- MLS® number
- X12063892
- Data source
- Toronto Regional Real Estate Board
- Status change
- 2025-04-14
- Listed on
- 2025-04-04
- Days on market
- 10 days
- Possession type
- Flexible
- Co-op commission
- 2.5%
- Seller
- Listed by
- HOME REAL ESTATE CORPORATION
Home Market Value
Current home valuation for 33 Pine Ridge Road, Erin, Rural Erin, Erin, ON. Listed for $1,999,900
HOMEH Estimate
$1,877,283
Estimated Sales Range
$1,314,098 - $2,440,468
HOMEH Estimate for 33 Pine Ridge Road, Erin, Rural Erin
Calculated with a real agent's CMA method — 45+ years of experience, codified. Not an AI guess.
For the owner
Is this your home? Track its value.
Get this home's HOMEH Estimate by email once a month, with how many homes are for sale around you.
Mortgage Payment Calculator
Compare up to 4 down payment scenarios
20% required for homes $1.5M or more
$399,980
| Scenario 1 | Scenario 2 | Scenario 3 | Scenario 4 | |
|---|---|---|---|---|
−Down payment | % $ | % $ | % $ | % $ |
+CMHC insurance | $0 | $0 | $0 | $0 |
=Total mortgage | $1,599,920 | $1,499,925 | $1,399,930 | $1,299,935 |
Amortization | ||||
Mortgage rate | % | % | % | % |
| Payment frequency | ||||
=Mortgage payment | $7,812monthly | $7,323monthly | $6,835monthly | $6,347monthly |
Land Transfer Tax
$36,473
$36,473
Around this home
Data provided by OpenStreetMap & Fraser Institute School Rankings
Ask HOMEH
New!Hi there!
👋Text or call (416) 301-9001
Recommended for you
Based on homes you've looked at.
No recommended properties found.
Nearby similar homes
No nearby properties found.
More real estate resources
Other homes nearby
Explore this area
Nearby neighbourhoods
No nearby listings available.