
5794 Tenth Line
Erin (Rural Erin), ON N0B 1T0
- 4Bedrooms
- 3Bathrooms
- 2Garage
- 2500–3000Sq Ft
- $4,481Tax
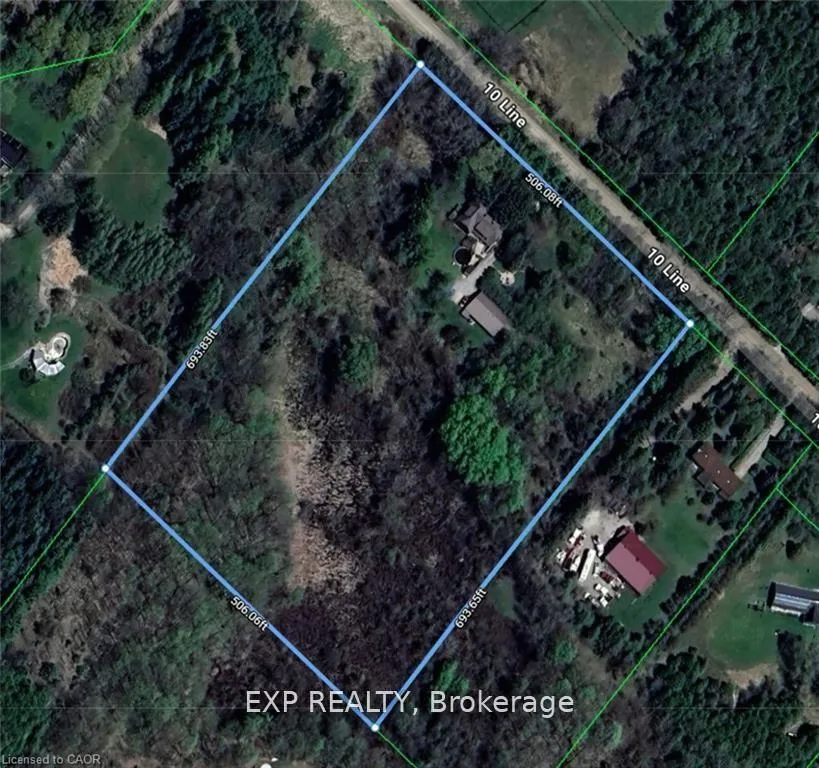
- 506×694 ftLot Size
 Estimated Value:$1,624,515See Free Estimate Report

Property not available for sale or for rent.
HOMEH One: full-service selling for a 1% listing fee. The buyer's agent commission is separate.
Free Home EvaluationHow Much Is My Home Worth?Homes for Sale NearbySale & Price History for 5794 Tenth Line, Erin, Rural Erin
| Start Date | End Date | Price | Event | MLS# |
|---|---|---|---|---|
| 2026-02-03 | 2026-02-22 | Login to See Prices | Sold | x12753738 |
| 2025-09-11 | 2026-02-03 | Login to See Prices | Expired | x12398883 |
| 2025-06-19 | 2025-09-11 | Login to See Prices | Terminated | x12234056 |
| 2025-03-18 | 2025-06-25 | Login to See Prices | Terminated | x12025205 |
| 2025-01-16 | 2025-03-25 | Login to See Prices | Terminated | x11927032 |
Real estate boards require you to or to see the full details of this property.
*Sold prices and complete sale & price history are regulated data. Under the Trust in Real Estate Services Act, 2002 (TRESA) and the rules of the Real Estate Council of Ontario (RECO), and pursuant to the Multiple Listing Service® rules of the Canadian Real Estate Association (CREA) and the Toronto Regional Real Estate Board (TRREB), this information may be shown only to registered users who have agreed to the applicable terms of use (a Virtual Office Website, or "VOW," arrangement). HOMEH Inc., Brokerage therefore provides it to signed-in members only. Creating an account is free and takes under a minute.
About 5794 Tenth Line, Erin, Rural Erin
Summarized Description
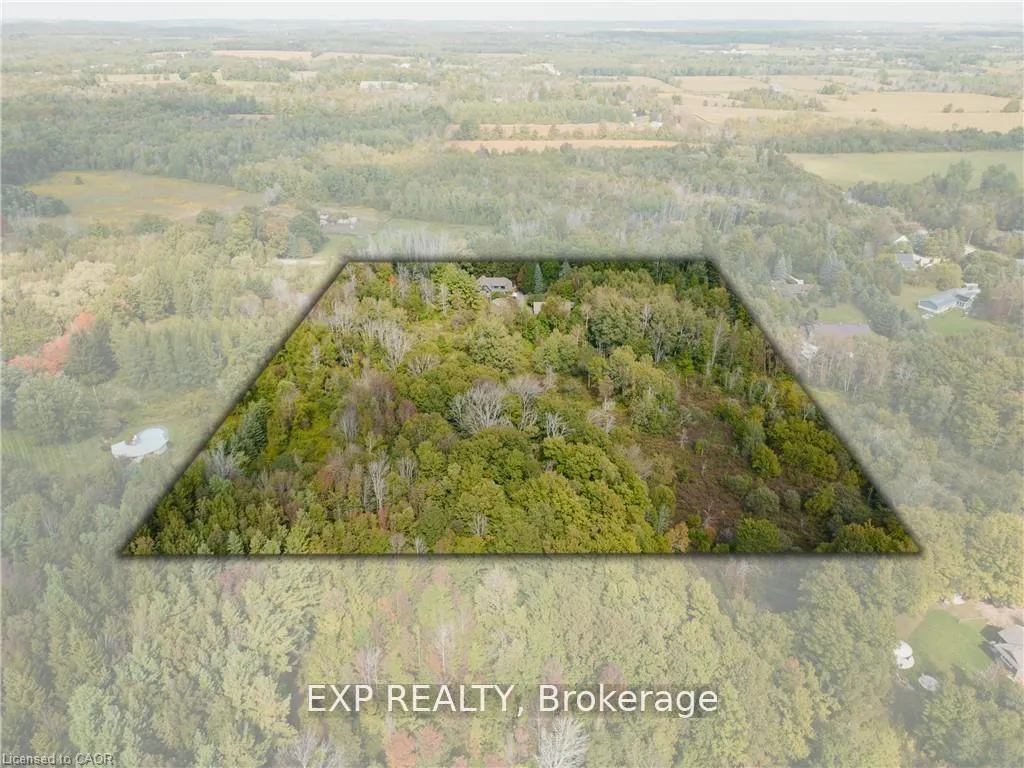
- 8 acre retreat offers unparalleled privacy and tranquility.
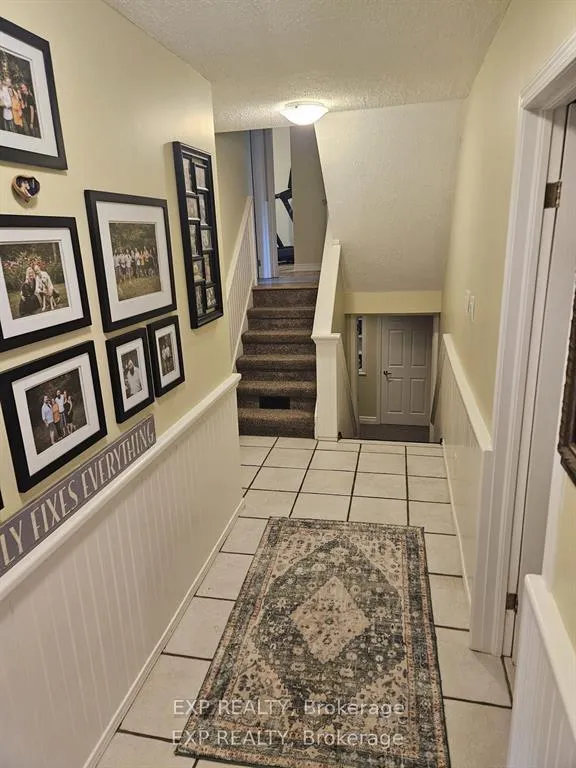
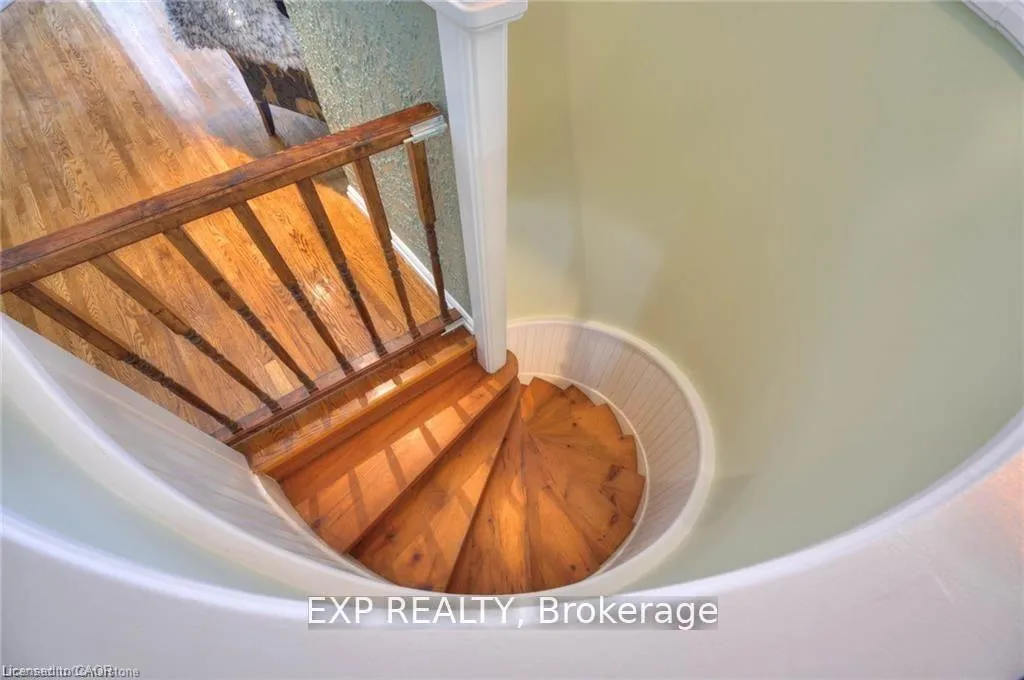
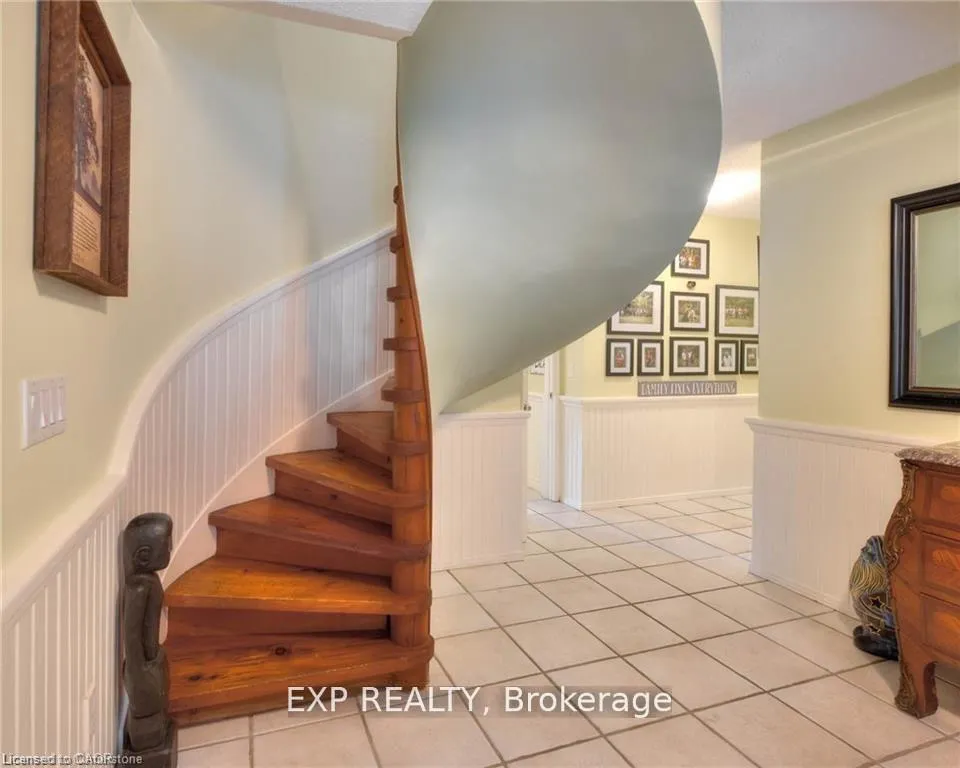
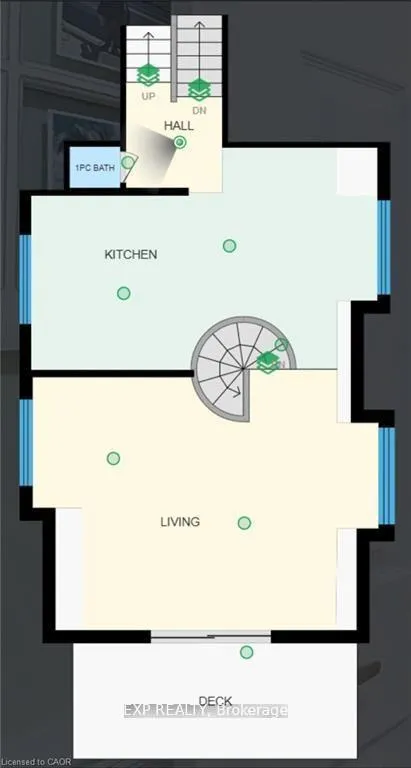
- Custom side split home features a striking spiral staircase.
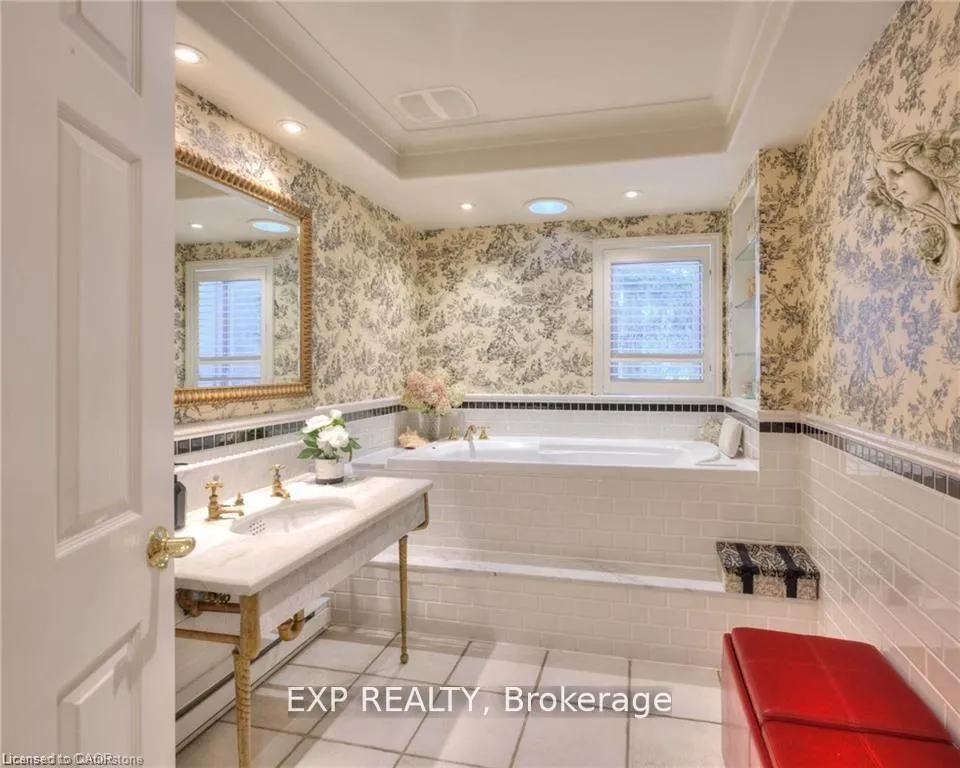
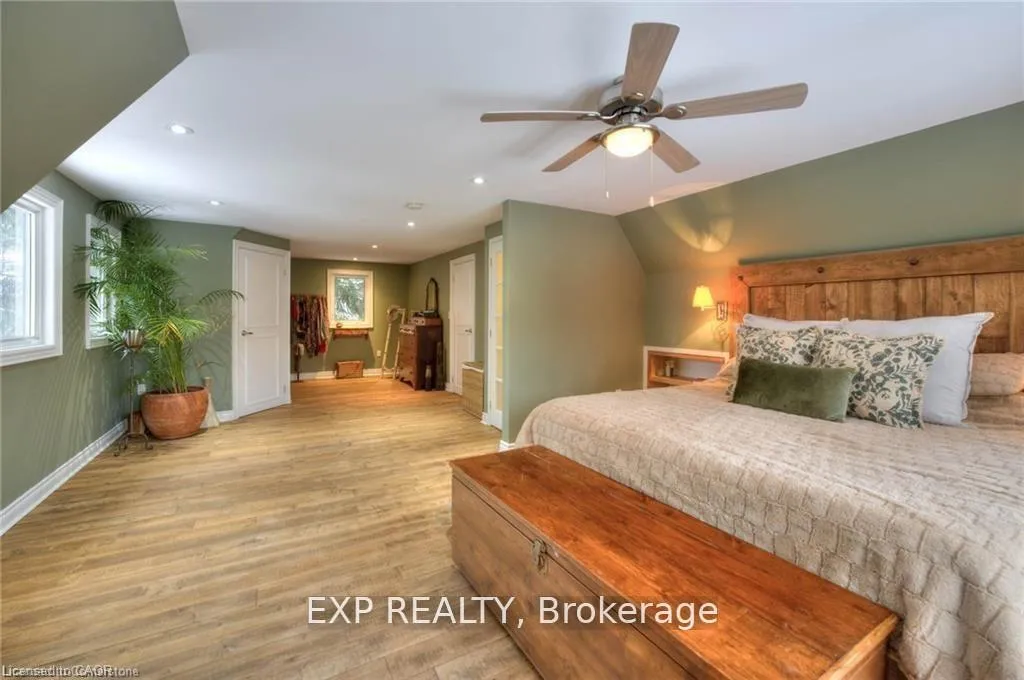
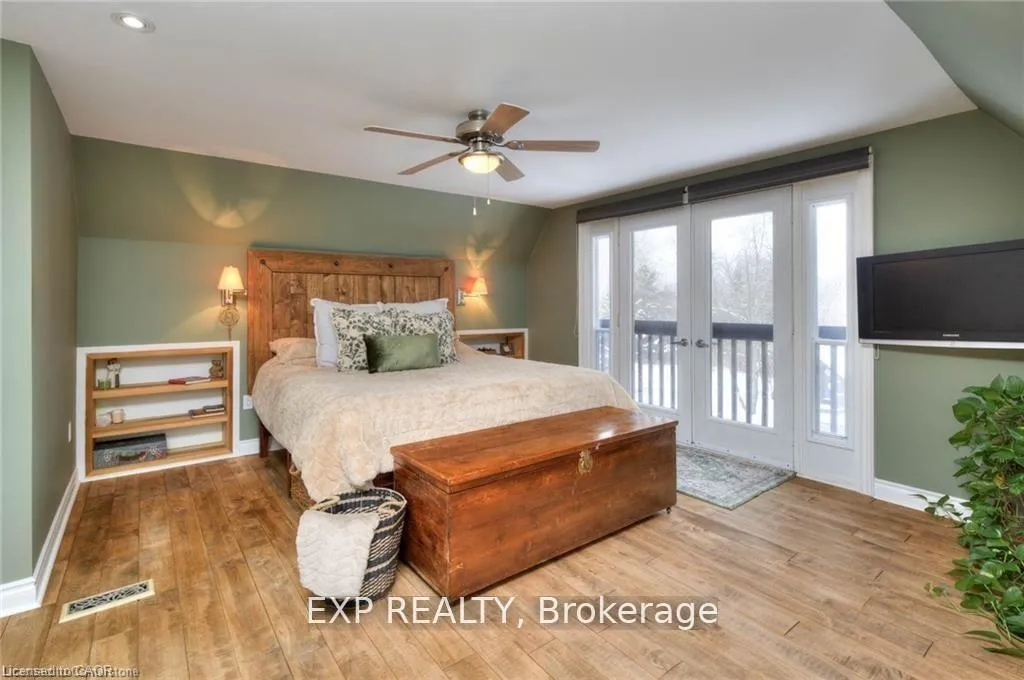
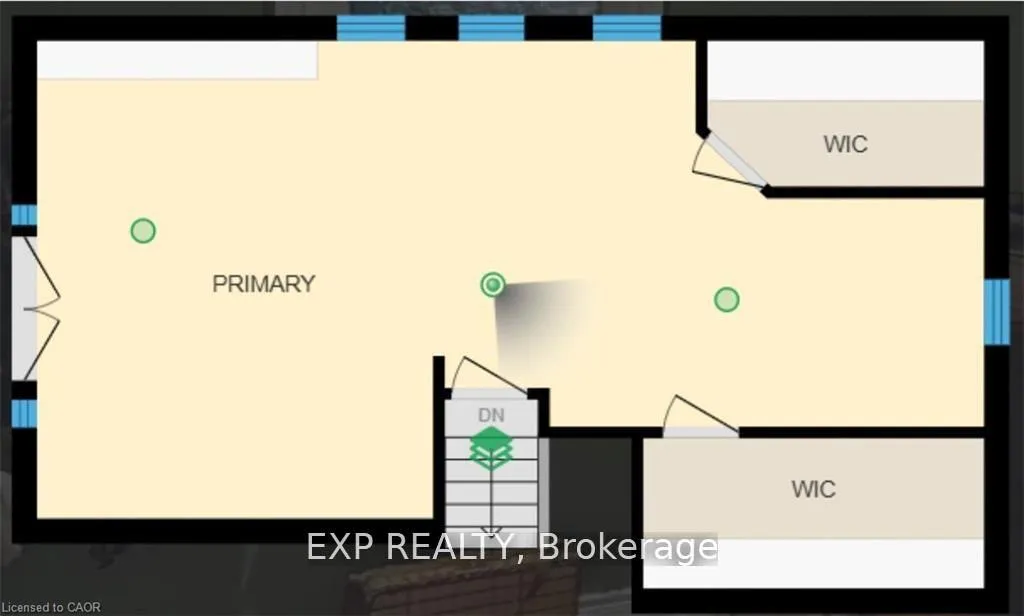
- Expansive primary suite with potential for spa-like ensuite.
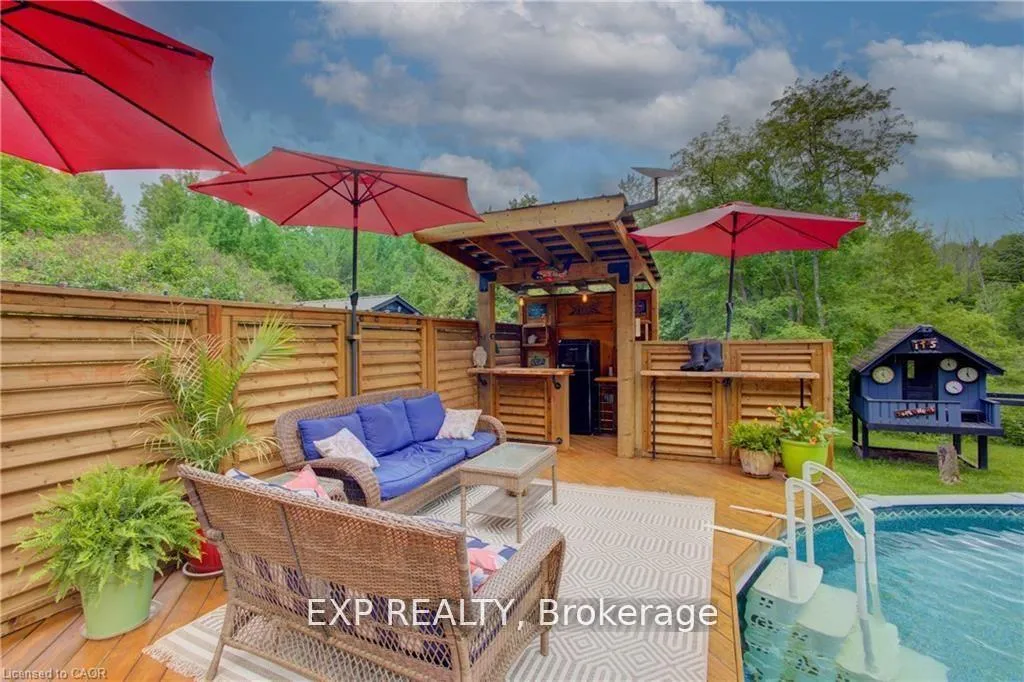
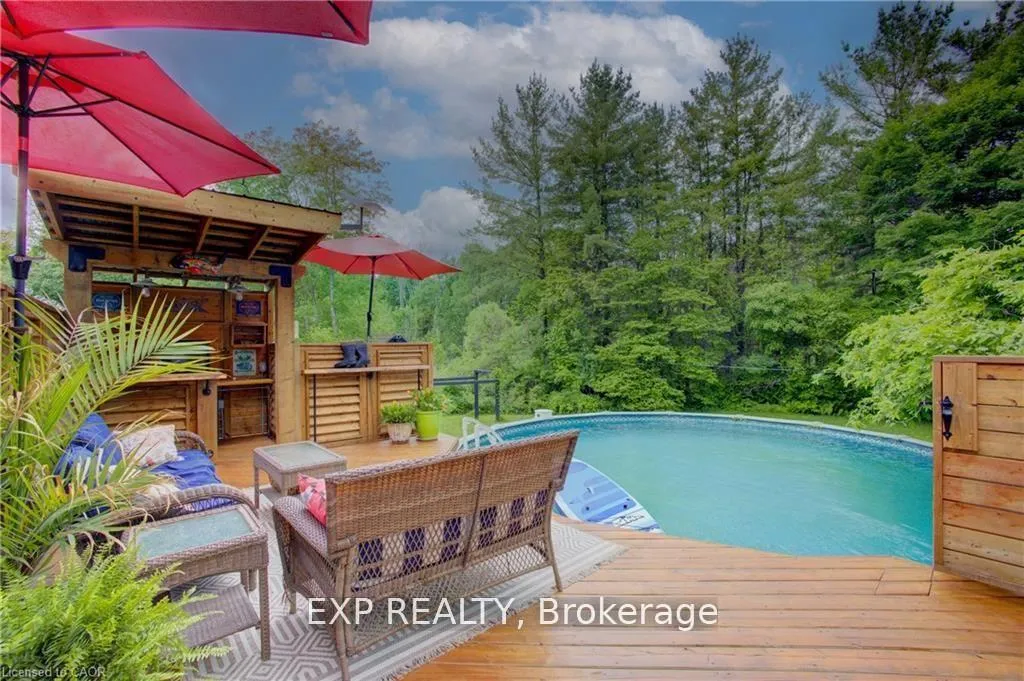
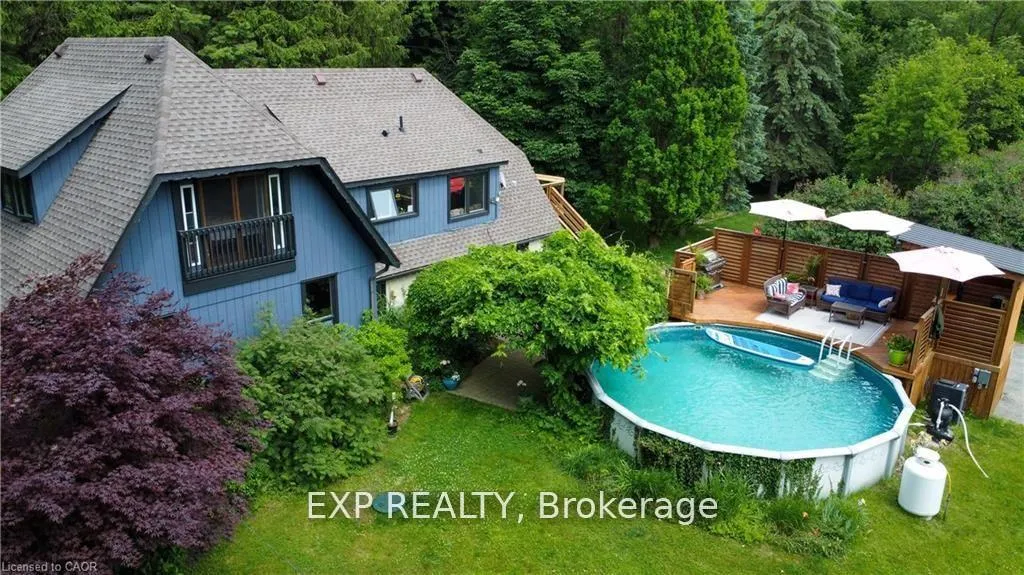
- Above ground heated pool and outdoor bar for entertaining.
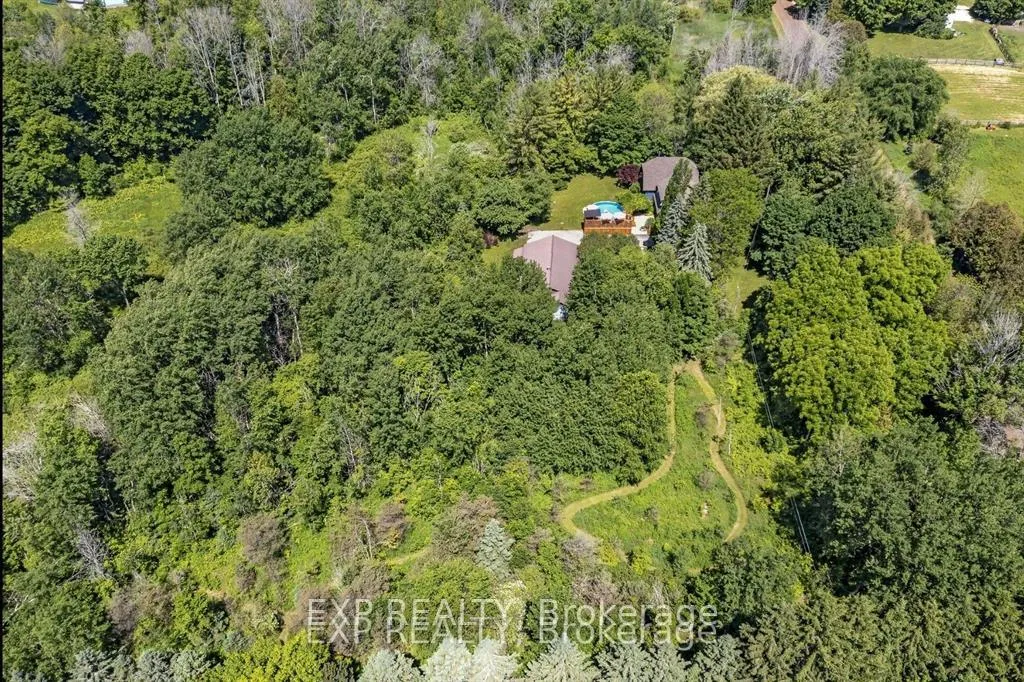
- Surrounded by walking trails and adventure opportunities.
- Secluded location creates a private sanctuary experience.
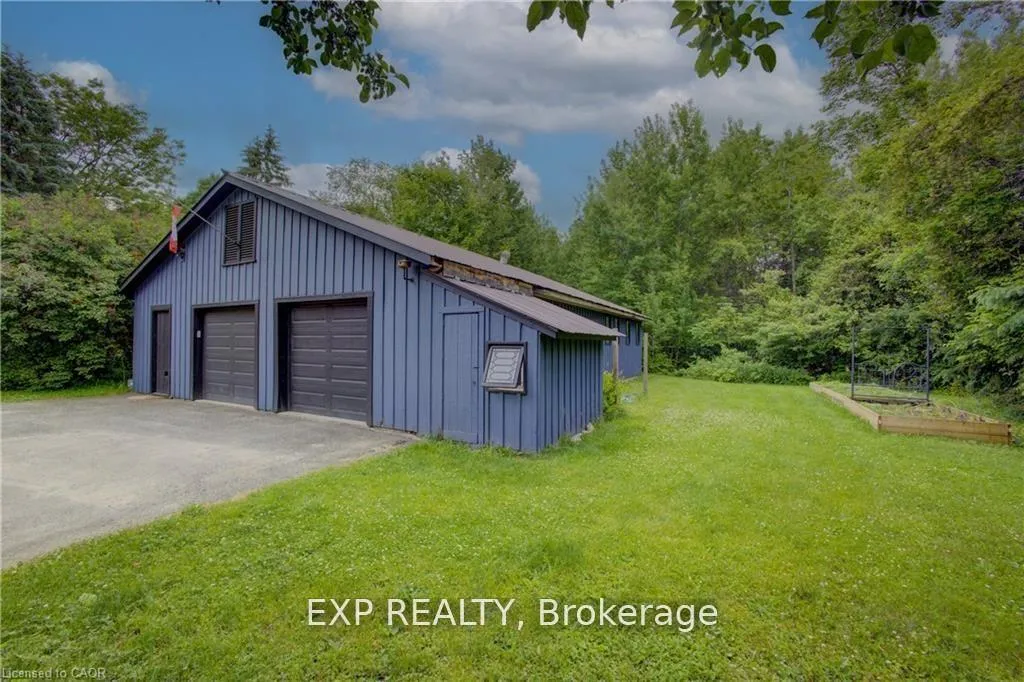
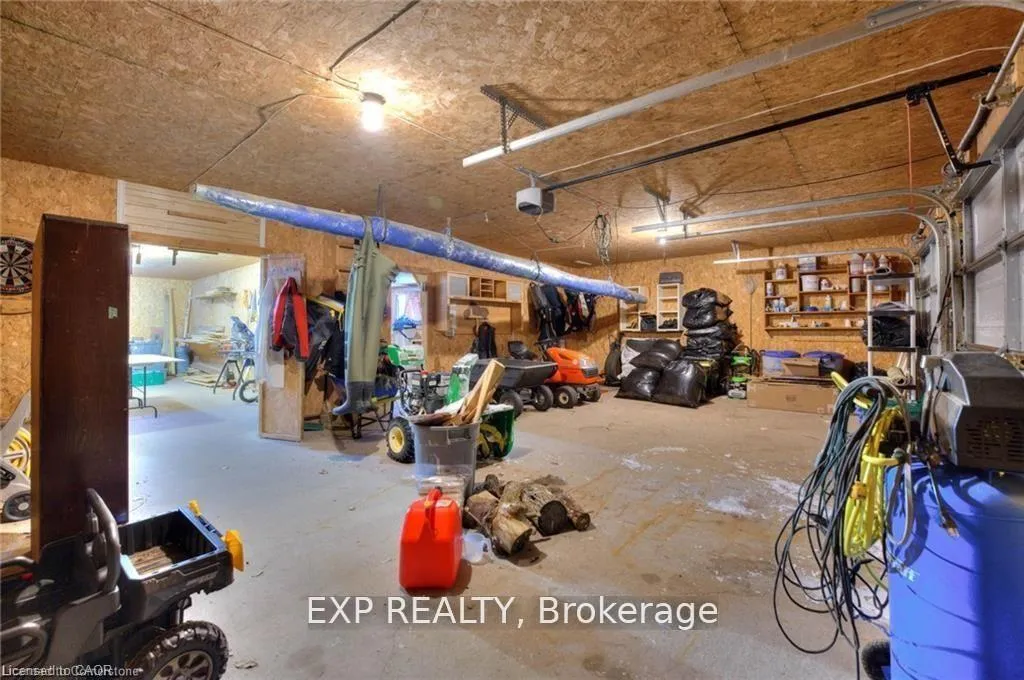
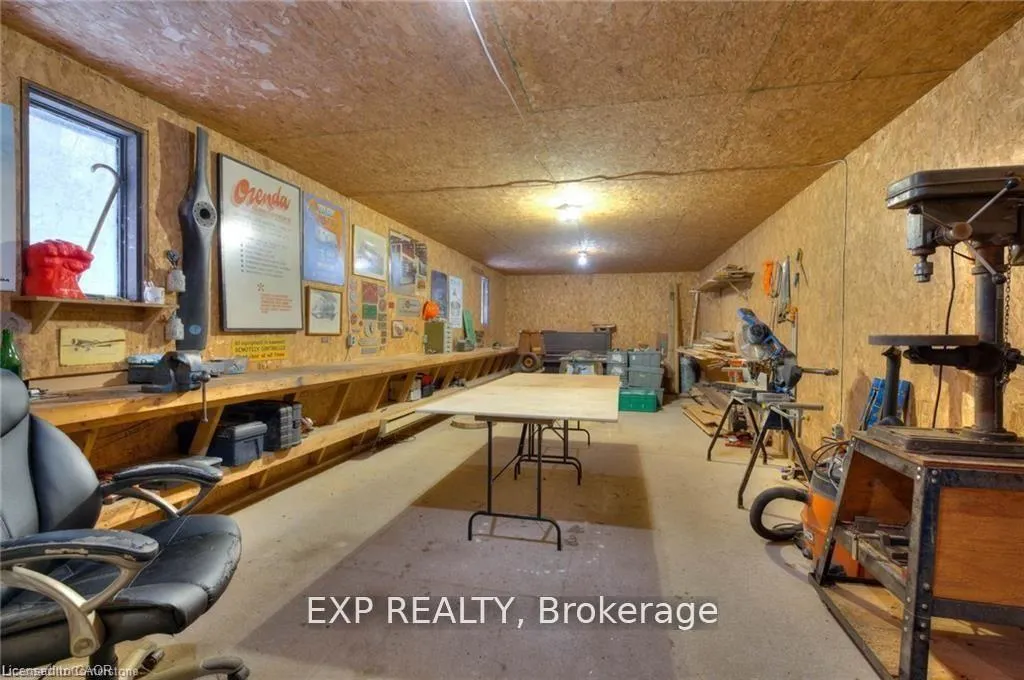
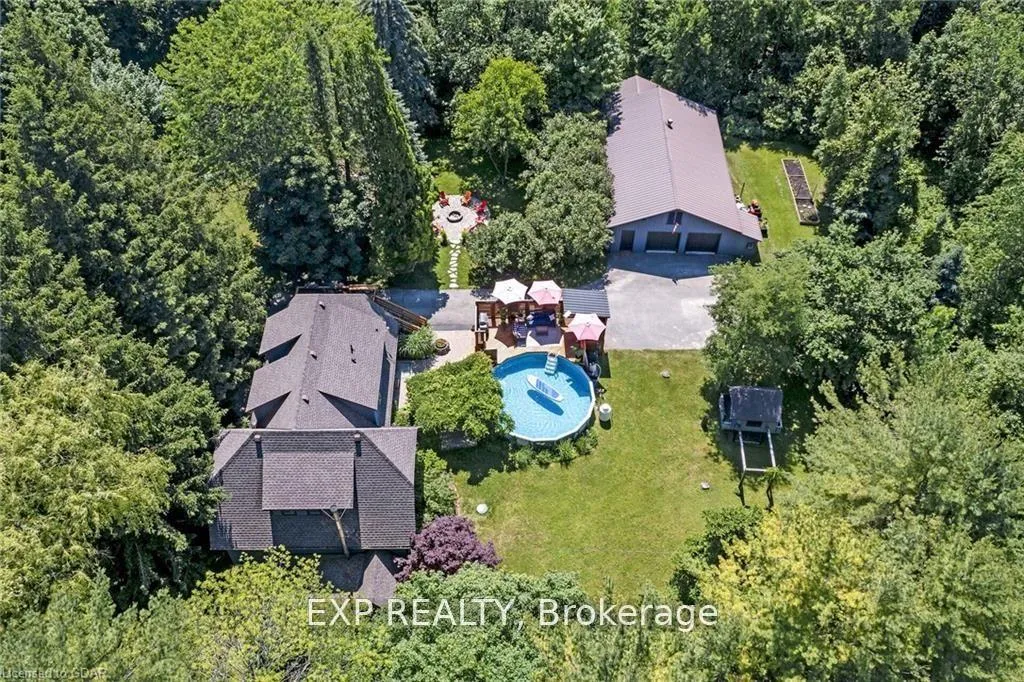
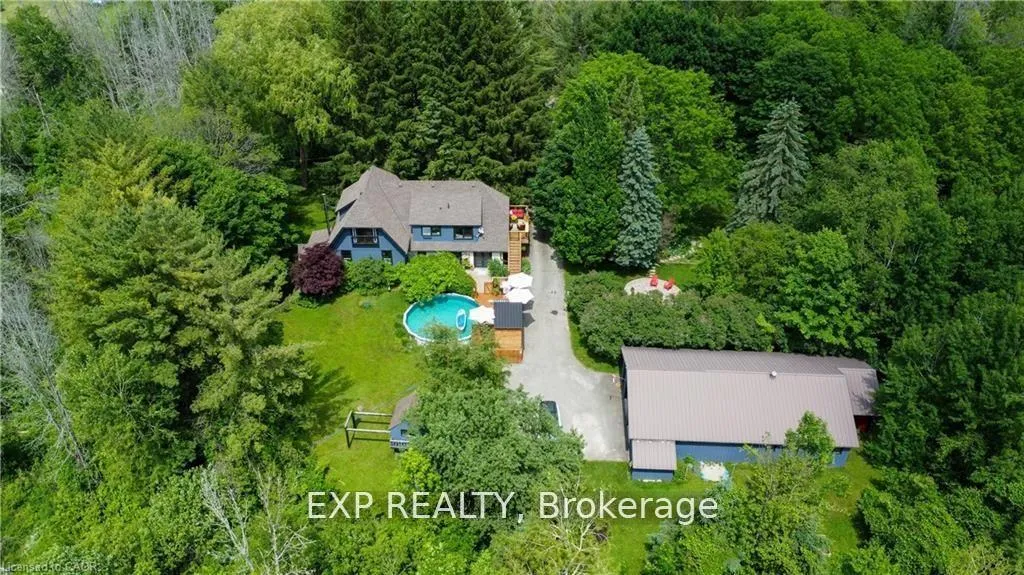
- Double car garage and 400 sqft workshop for hobbies.
- Perfect for a hobby farm or nature immersion.
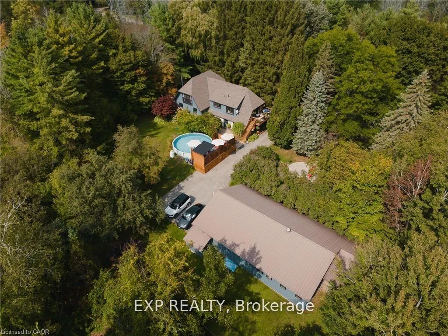
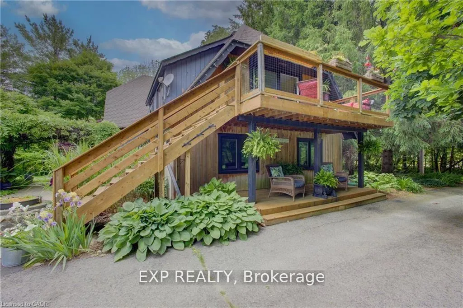
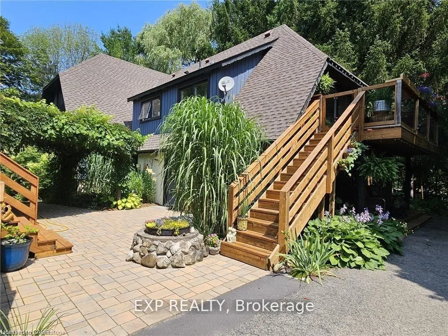
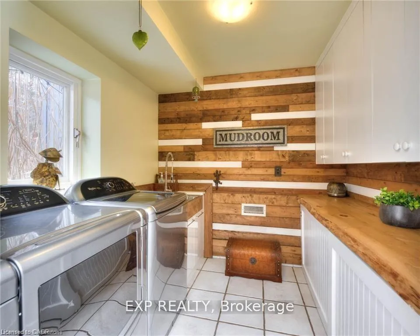
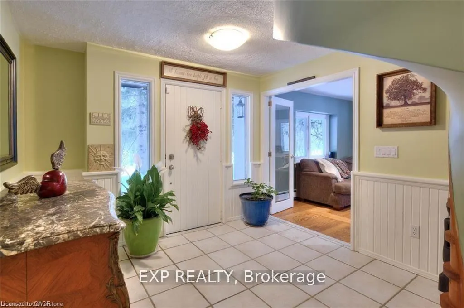
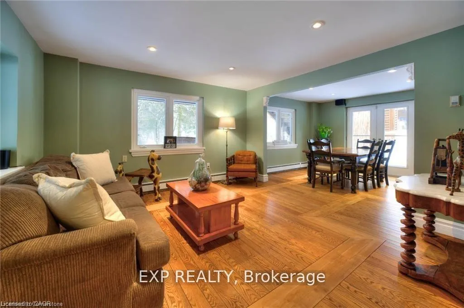
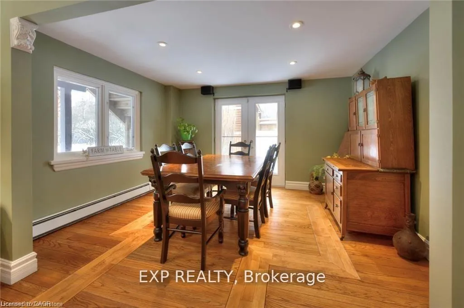
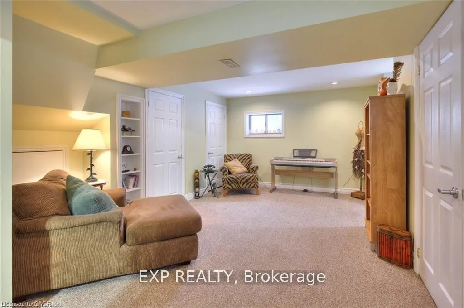
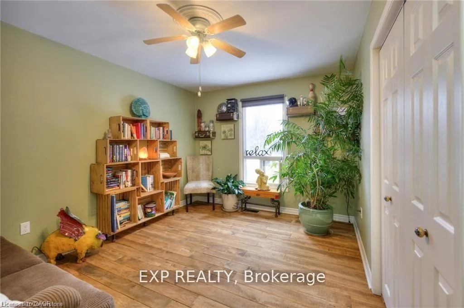
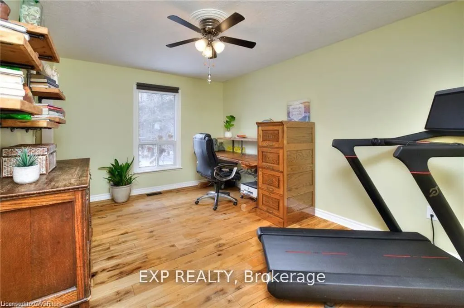
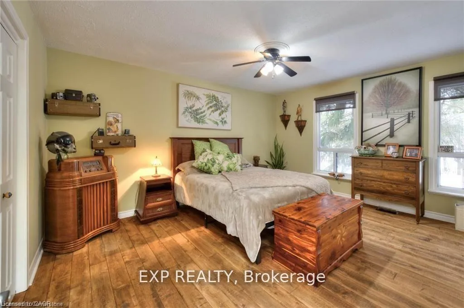
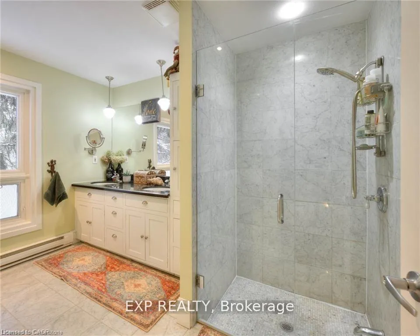
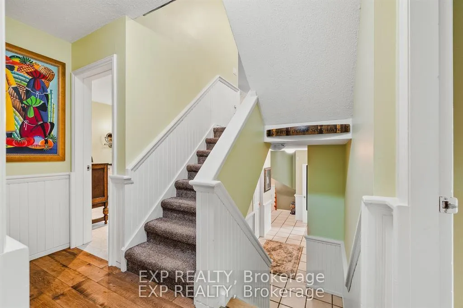
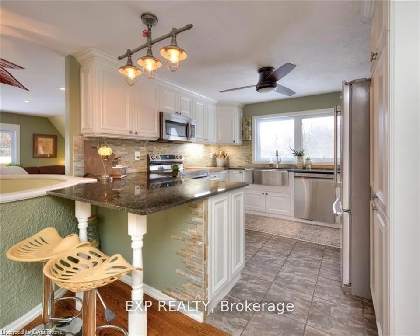
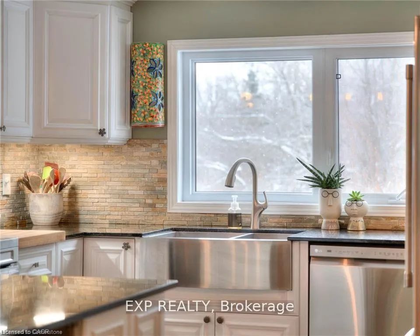
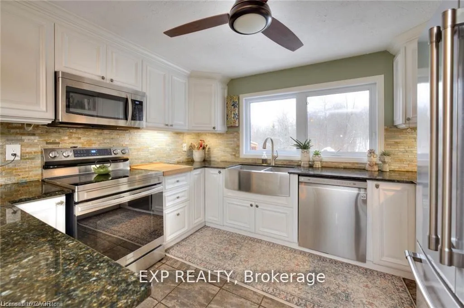
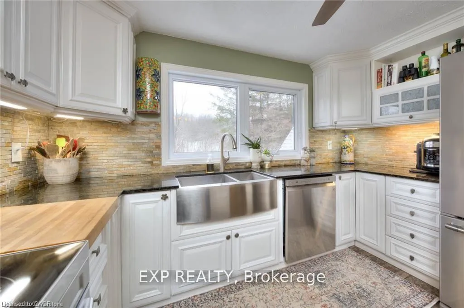
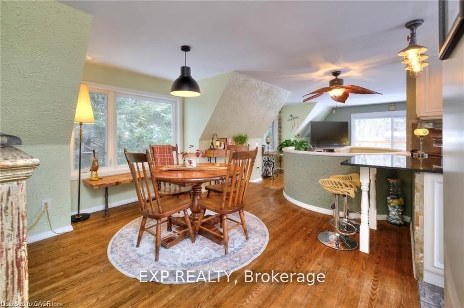
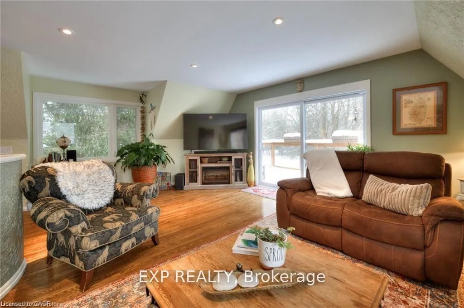
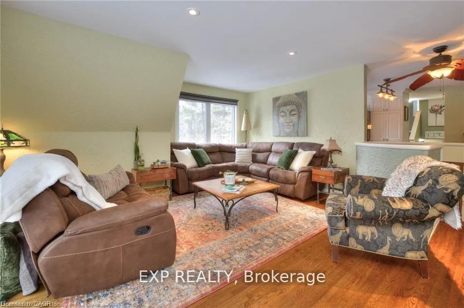
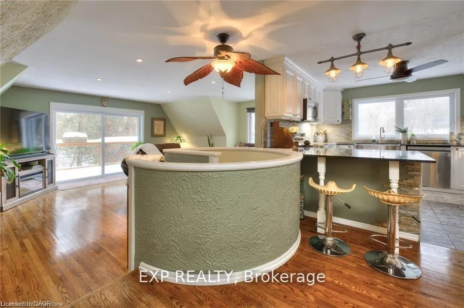
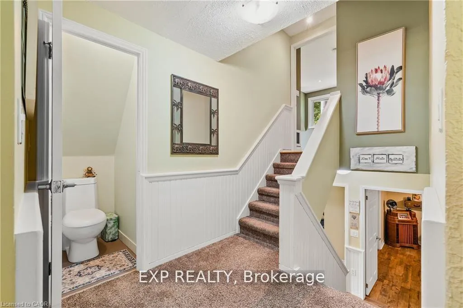
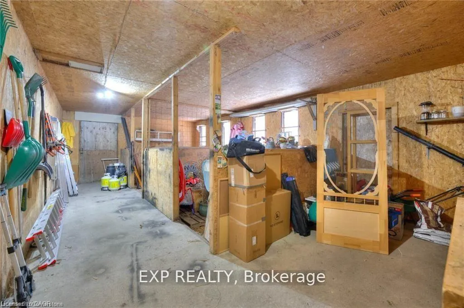
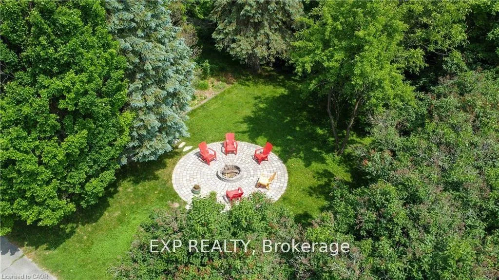
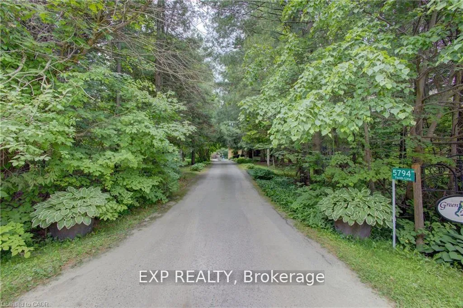
Discover unparalleled privacy on this remarkable, stress melting, 8 acre retreat, where nature and lifestyle blend seamlessly in your private escape a place the owners describe as their very own resort. With no neighbors in sight, you'll enjoy the tranquility and seclusion of this amazing oasis creating a feeling of being worlds away yet close enough for everyday convenience. This property offers an exceptional living experience, surrounded by walking trails perfect for year round adventures, close to snowmobile trails and many off road adventure opportunities. The options for this property are only limited by your imagination, from potential hobby farm, ATV trails, housing an existing business, start your own or just enjoy the beauty of nature. The centerpiece of this property is the stunning four-bedroom, three bathroom (2+1) one of a kind custom side split home. A striking spiral staircase takes center stage, adding architectural charm. The natural light floods every corner, creating a warm and inviting ambiance. While the top floor balcony invites you to savor your morning coffee amidst trees and picturesque views. The expansive primary suite offers abundant storage and space with endless potential to create your own spa like ensuite. Entertain effortlessly in the spacious living areas or take the gathering outdoors to the above ground heated pool deck and bar. Car enthusiasts and hobbyists will marvel at the shop with a double car garage in addition to the 400 sqft workshop and similar size stable area that can be used as additional storage or to keep animals. This is more than a home, its a private sanctuary where you can immerse yourself in nature and create unforgettable memories. Whether you're exploring the trails, hosting friends and family, or simply unwinding in your own oasis, 5794 Tenth Line is truly unlike any other.
Key Facts & Features
Property Costs
- Annual Property Tax Amount
- $4,481
- Land Transfer Tax Fee
- $28,275
Rental Items
- Rental Equipment
- Hot Water Heater, Propane Tank
- Basement Type
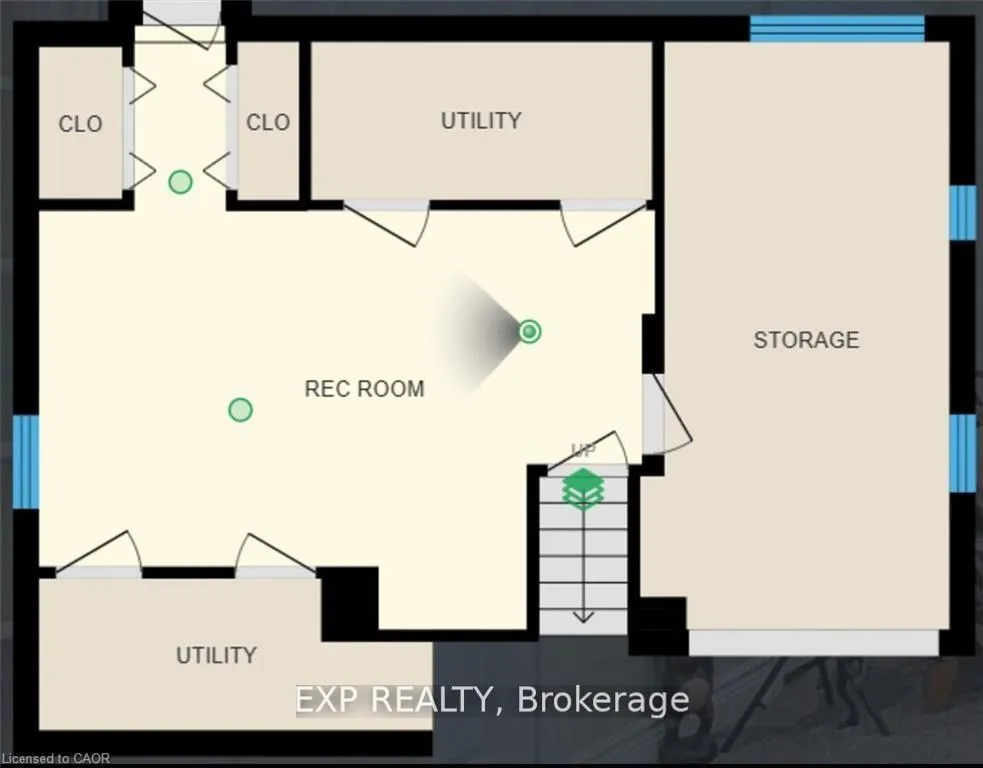
- Partial Basement
Interior Features
- Laundry Level
- Main Level
- Interior Extras
- Auto Garage Door Remote, Water Heater, Water Softener
- View
- Trees/Woods
- Security Features
- Smoke Detector, Carbon Monoxide Detectors
- Fireplace/Stove
- No
- Elevator
- No
Exterior Features
- Exterior Extras
- Deck, Privacy, Recreational Area
- Pool
- Above Ground
- Property Features
- Greenbelt/Conservation, Wooded/Treed, School Bus Route
- Other Structures
- Workshop
Building
- Building Type
- Detached
- Building Style
- Sidesplit
- Approx Age
- 51-99
Construction
- Exterior Finish
- Stucco (Plaster), Wood
- Roof
- Asphalt Shingle
- Foundation Details
- Concrete Block
- Special Designation
- Unknown
Lot
- Lot Front
- 505.69 ft
- Lot Depth
- 693.65 ft
- Lot Shape
- Rectangular
Inclusions
- Inclusions
- Dishwasher, Dryer, Garage Door Opener, Microwave, Pool Equipment, Refrigerator, Stove, Washer, Window Coverings
Exclusions
- Exclusions
- All art work and TV's, all Mirrors (excluding the bathroom mirrors which will stay), all Kitchen cabinet knobs/hardware (will be replaced with new knobs/hardware prior to closing)
Parking & Garages
- Garage Type
- Detached
- Garage Spaces
- 2
- Parking Spaces
- 10
- Total Garage And Parking Spaces
- 12
Heating & Cooling
- Heat Source
- Oil
- Heat Type
- Forced Air
- Air Conditioning
- None
- Water
- Well
- Sewers
- Septic
- Bedrooms
- 4
- Washrooms
- 3
- Kitchens
- 1
- Family / bonus room
- Yes
Room sizes
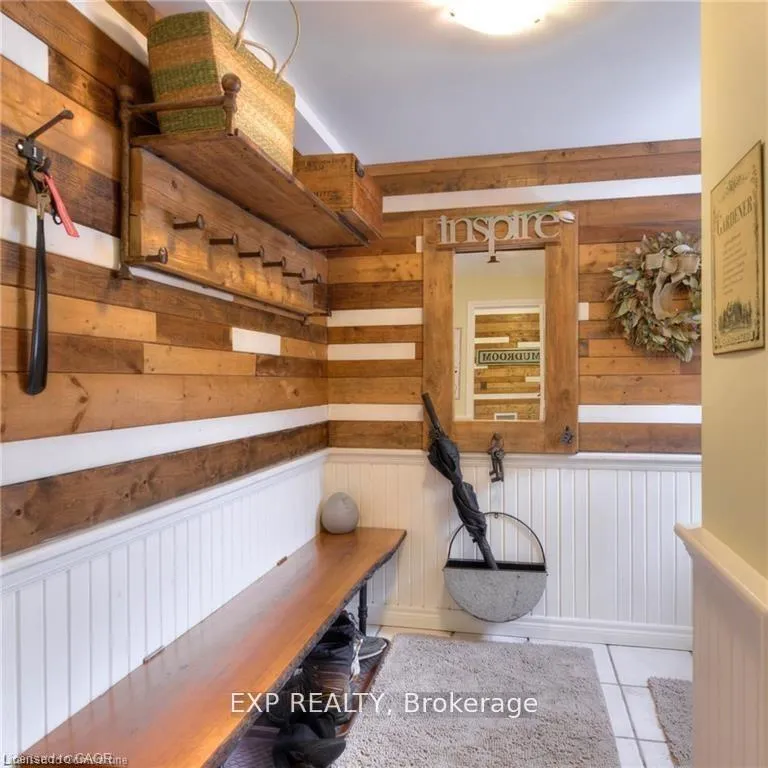
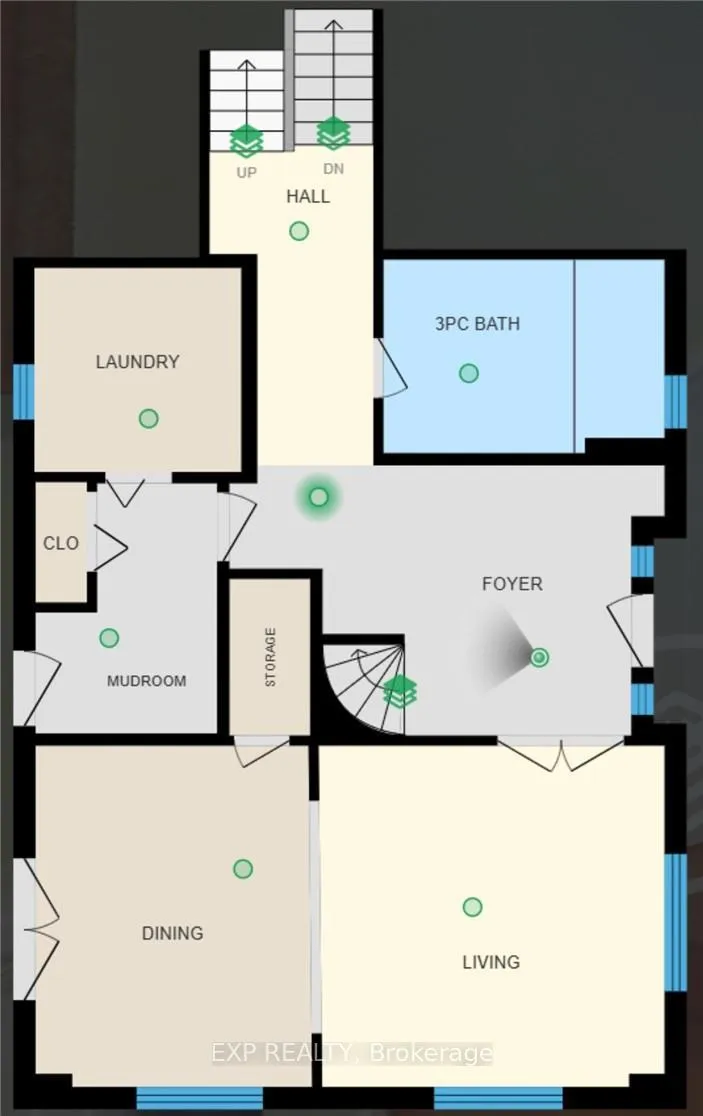
- Foyer—Main level
- Living Room—Main level
- Dining Room—Main level
- Laundry—Main level
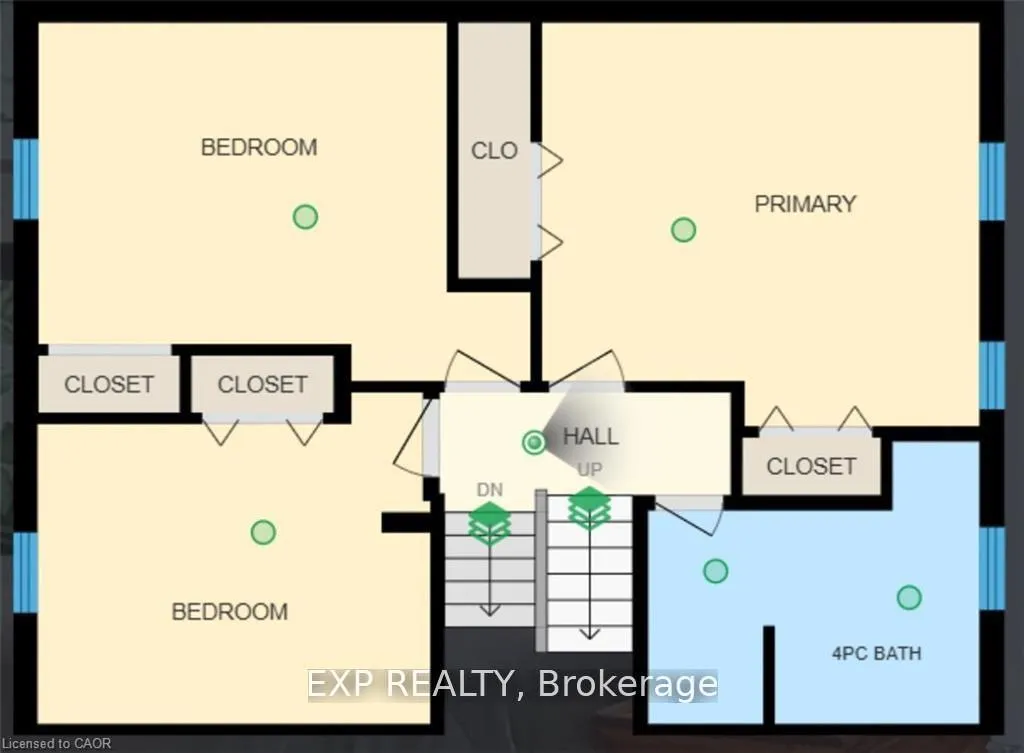
- Bedroom—Second level
- Bedroom—Second level
- Bedroom—Second level
- Bathroom—Main level
- Bathroom—Second level
- Kitchen—Third level
- Family Room—Third level
- Primary Bedroom—Upper level
Washrooms
- 1-piece
- 3-piece
- 3-piece
- Municipality
- Erin
- Neighbourhood
- Rural Erin
- Main cross streets
- Wellington Rd 22 / 10 Line
- Zoning
- EP2
- Directions
- Turn off County Rd 22 onto 10th line
- Waterfront
- None
- MLS® number
- X12753738
- Data source
- Toronto Regional Real Estate Board
- Status change
- 2026-02-22
- Listed on
- 2026-02-03
- Days on market
- 19 days
- Possession type
- Flexible
- Co-op commission
- 2% + HST (-1% +HST if LA shows Buyer property
- Seller
- Listed by
- eXp Realty
Home Market Value
Current home valuation for 5794 Tenth Line, Erin, Rural Erin, Erin, ON. Listed for $1,590,000
HOMEH Estimate
$1,624,515
Estimated Sales Range
$1,137,161 - $2,111,870
HOMEH Estimate for 5794 Tenth Line, Erin, Rural Erin
Calculated with a real agent's CMA method — 45+ years of experience, codified. Not an AI guess.
For the owner
Is this your home? Track its value.
Get this home's HOMEH Estimate by email once a month, with how many homes are for sale around you.
Mortgage Payment Calculator
Compare up to 4 down payment scenarios
20% required for homes $1.5M or more
$318,000
| Scenario 1 | Scenario 2 | Scenario 3 | Scenario 4 | |
|---|---|---|---|---|
−Down payment | % $ | % $ | % $ | % $ |
+CMHC insurance | $0 | $0 | $0 | $0 |
=Total mortgage | $1,272,000 | $1,192,500 | $1,113,000 | $1,033,500 |
Amortization | ||||
Mortgage rate | % | % | % | % |
| Payment frequency | ||||
=Mortgage payment | $6,211monthly | $5,822monthly | $5,434monthly | $5,046monthly |
Land Transfer Tax
$28,275
$28,275
Around this home
No schools found nearby
Data provided by OpenStreetMap & Fraser Institute School Rankings
Ask HOMEH
New!Hi there!
👋Text or call (416) 301-9001
Recommended for you
Based on homes you've looked at.
No recommended properties found.
Nearby similar homes
No nearby properties found.
More real estate resources
Other homes nearby
Explore this area
Nearby neighbourhoods
No nearby listings available.