
10 Hillavon Drive
Etobicoke (Princess-Rosethorn), ON M9B 2P5
- 4Bedrooms
- 6Bathrooms
- 3Garage
- 3500–5000Sq Ft
- $16,942Tax
- 35×175 ftLot Size
 Estimated Value:$3,876,498See Free Estimate Report

Sale & Price History for 10 Hillavon Drive, Etobicoke, Princess-Rosethorn
| Start Date | End Date | Price | Event | MLS# |
|---|---|---|---|---|
| No listing history available | ||||
Real estate boards require you to or to see the full details of this property.
*Sold prices and complete sale & price history are regulated data. Under the Trust in Real Estate Services Act, 2002 (TRESA) and the rules of the Real Estate Council of Ontario (RECO), and pursuant to the Multiple Listing Service® rules of the Canadian Real Estate Association (CREA) and the Toronto Regional Real Estate Board (TRREB), this information may be shown only to registered users who have agreed to the applicable terms of use (a Virtual Office Website, or "VOW," arrangement). HOMEH Inc., Brokerage therefore provides it to signed-in members only. Creating an account is free and takes under a minute.
About 10 Hillavon Drive, Etobicoke, Princess-Rosethorn
Summarized Description
- Custom-built estate with European craftsmanship.
- Spacious 5,538 sq.ft. living area.
- Rare 3 car garage for convenience.
- Luxurious Scavolini chef's kitchen included.
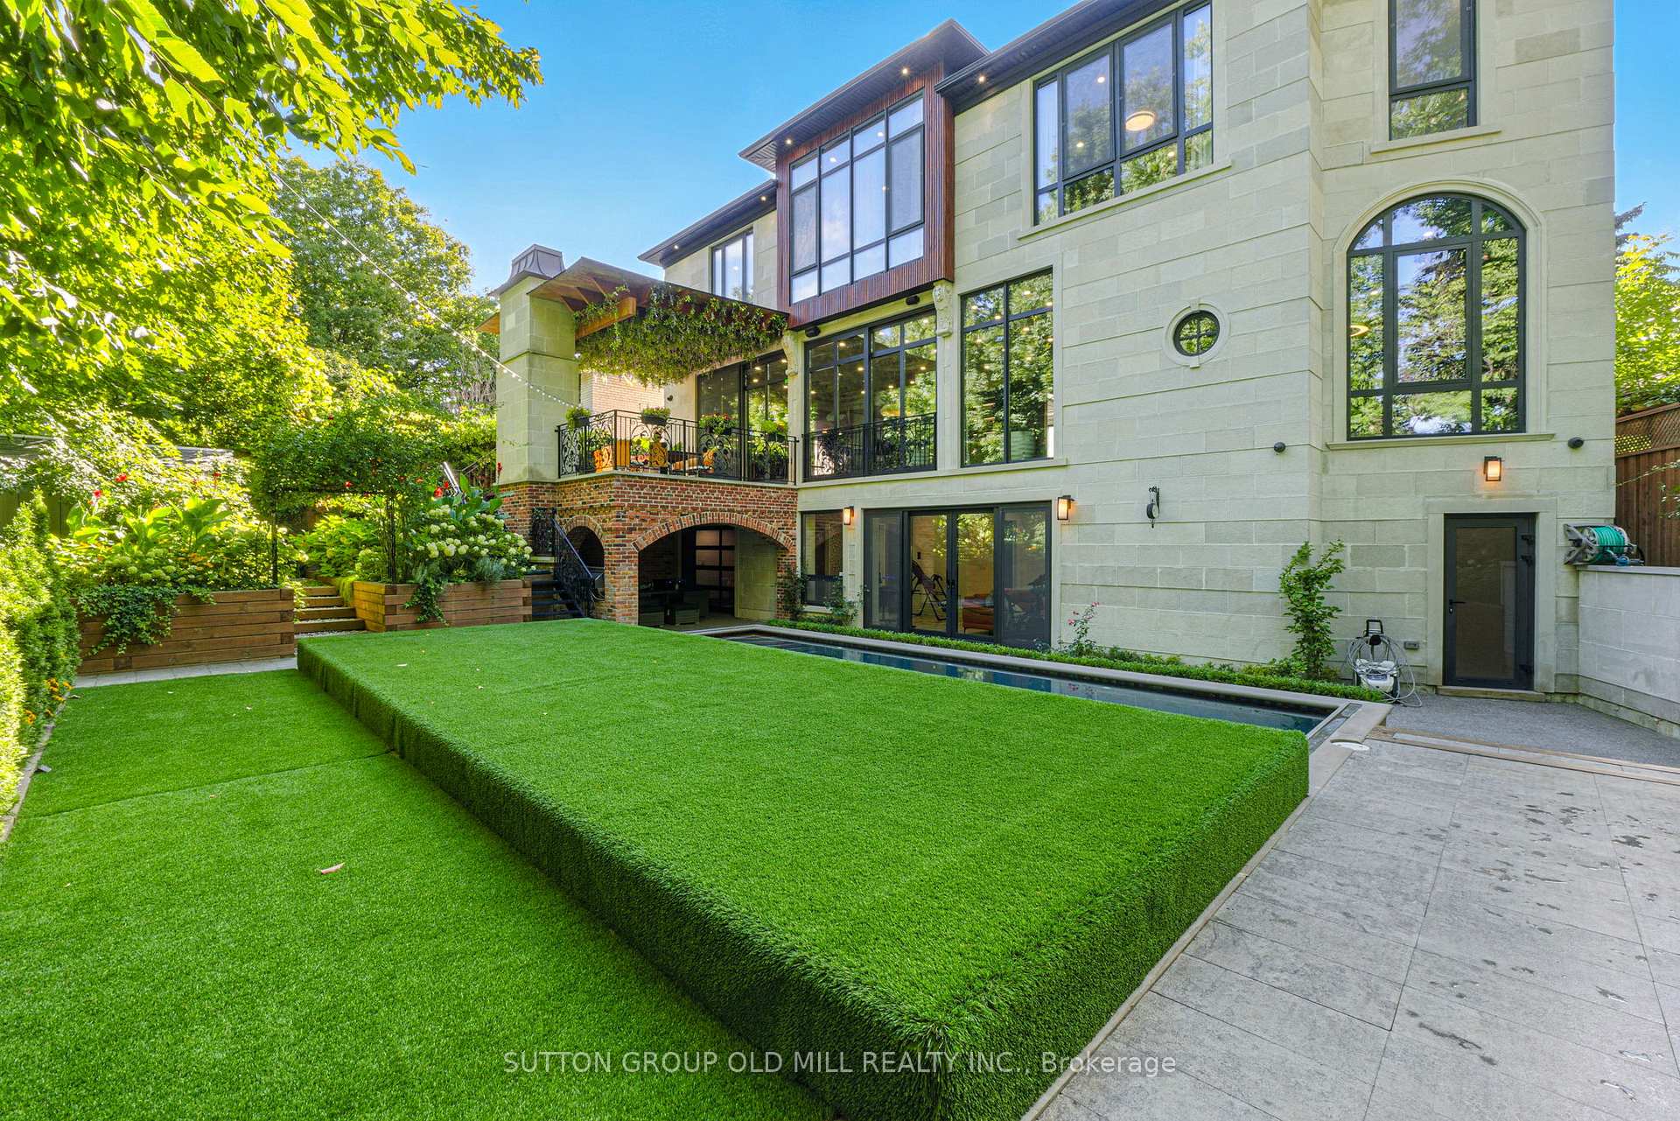
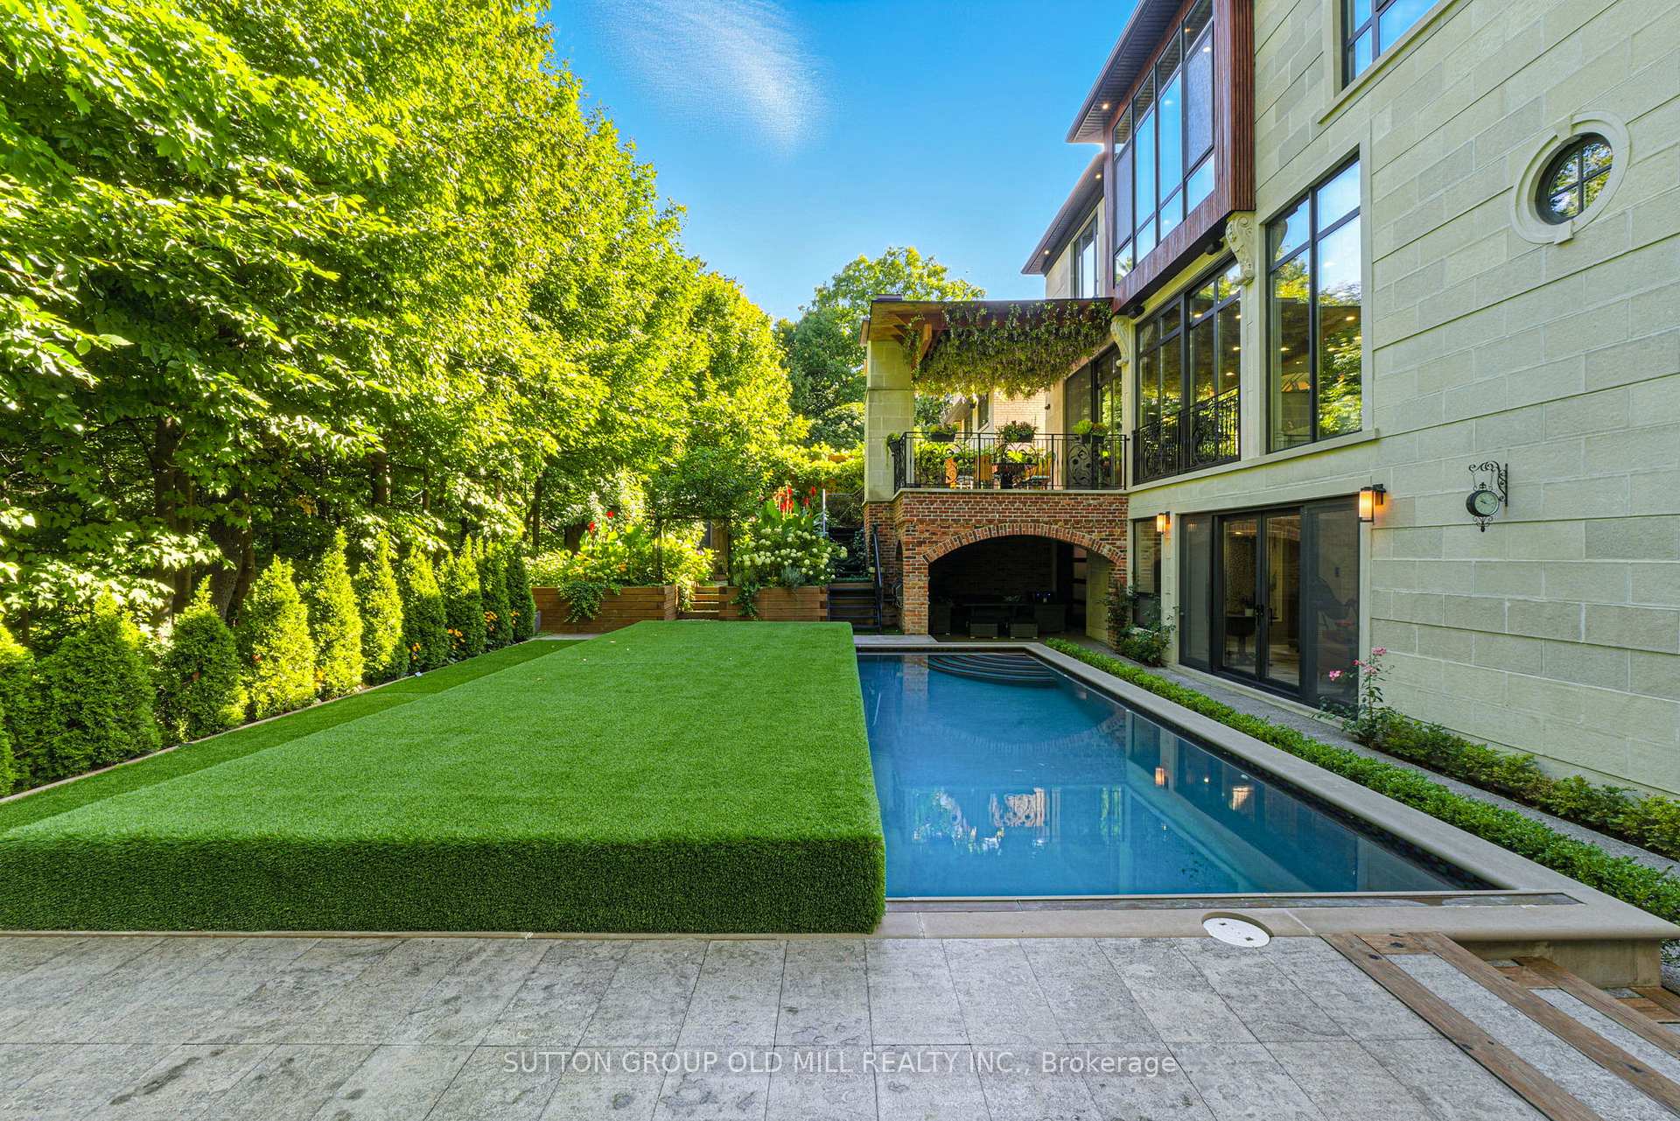
- Resort-style swimming pool and outdoor amenities.
- Located on a premium ravine lot.
- Close to top-rated schools and downtown.
- Exceptional attention to detail throughout.
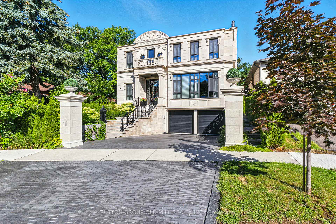
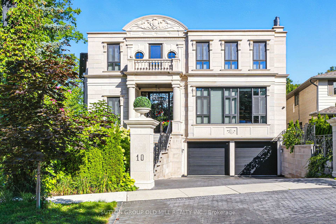
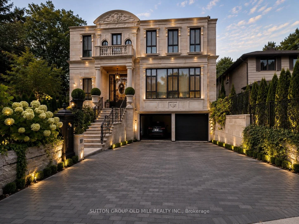
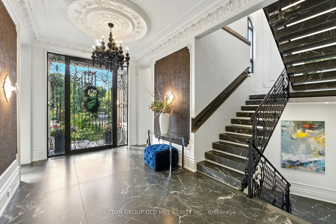
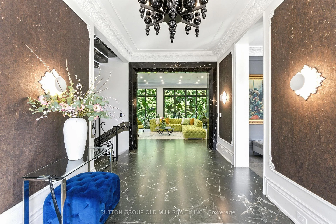
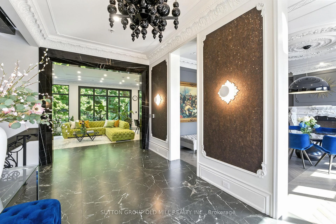
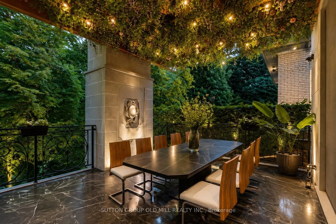
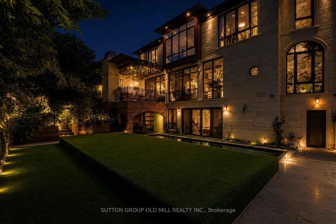
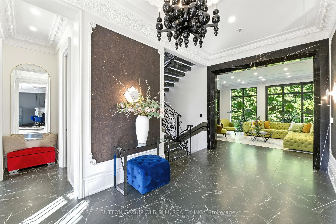
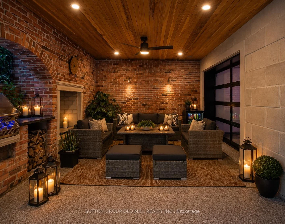
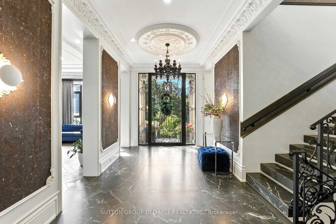
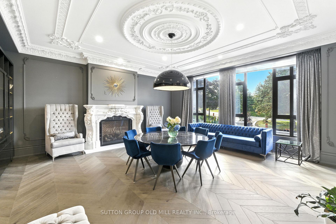
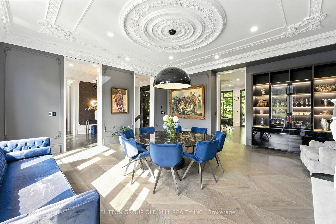
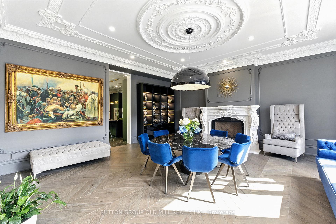
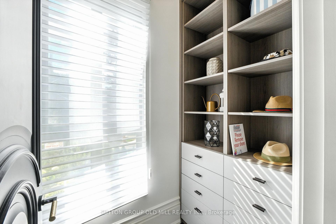
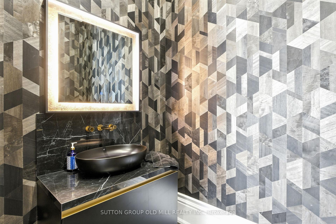
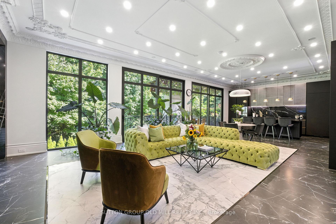
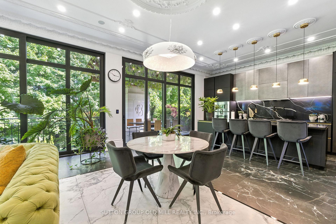
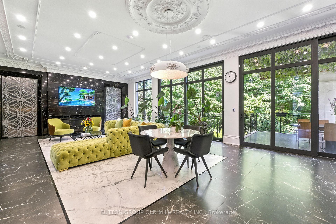
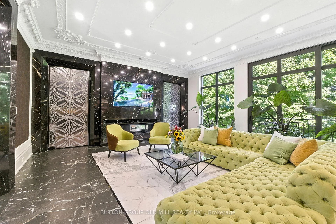
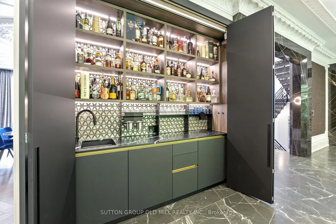
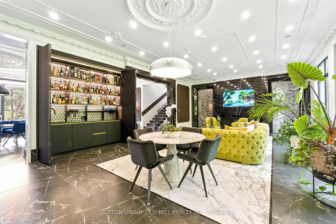
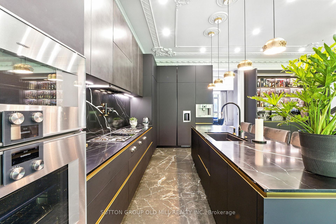
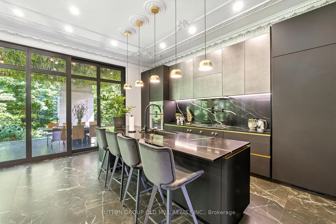
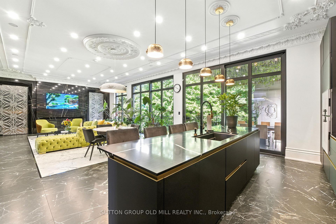
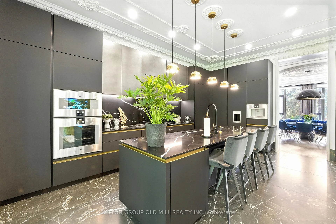
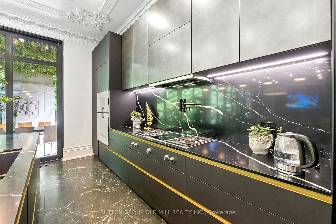
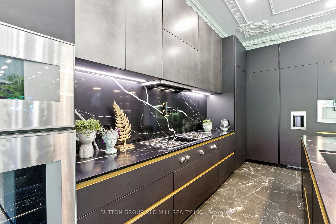
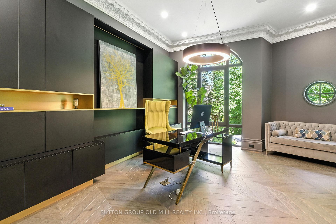
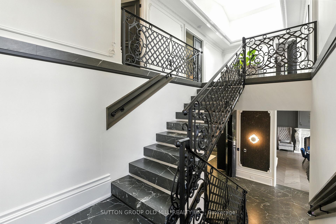
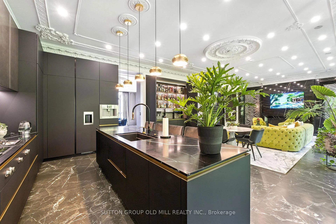
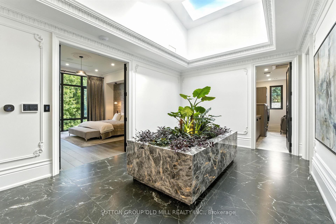
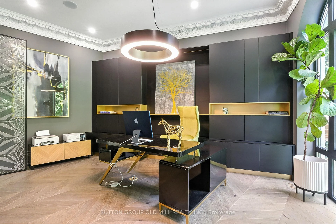
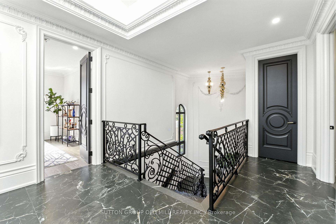
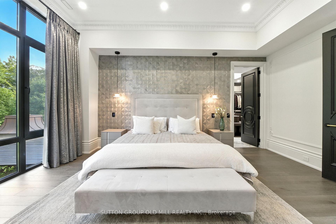
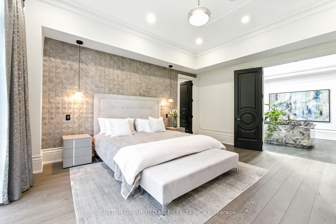
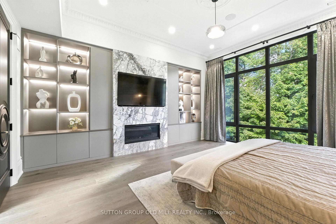
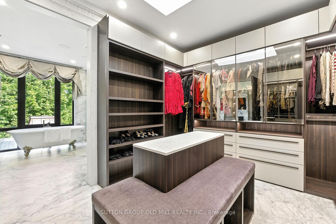
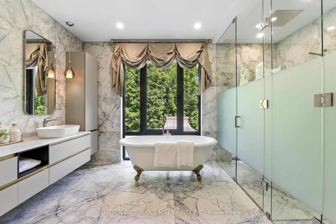
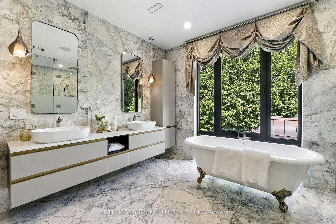
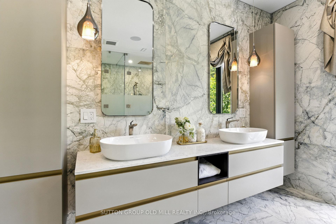
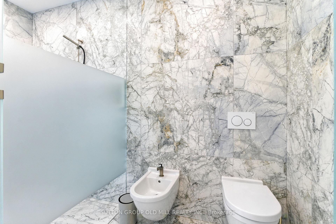
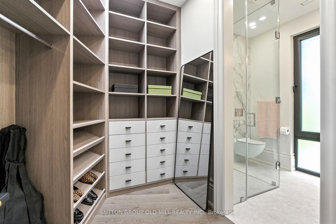
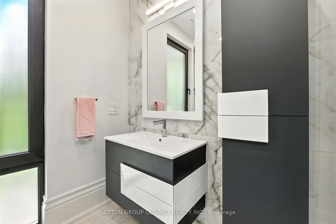
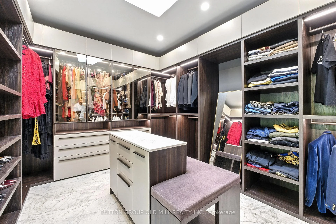
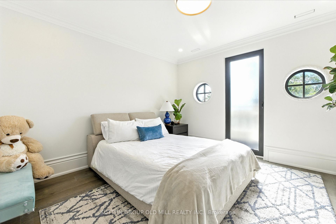
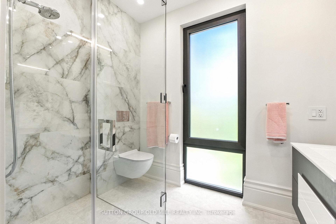
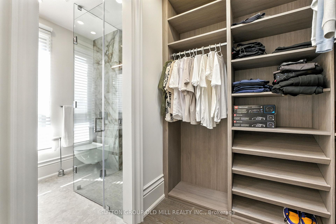
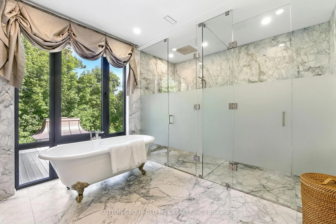
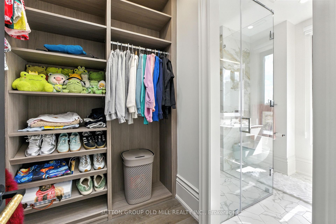
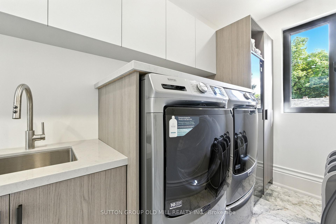
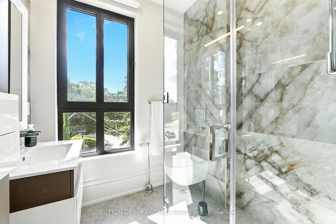
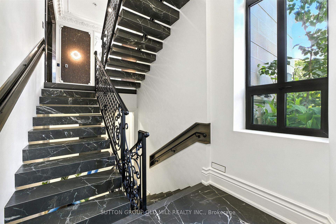
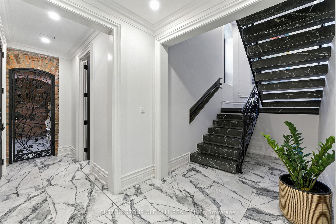
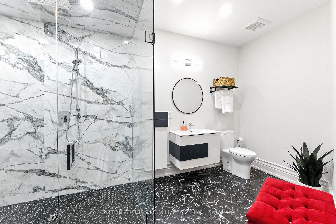
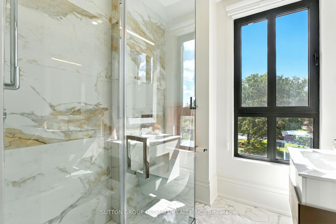
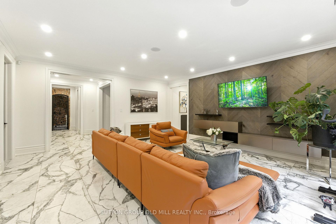
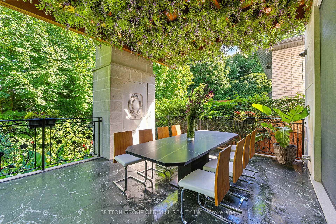
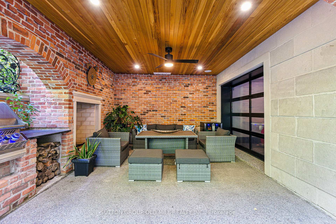
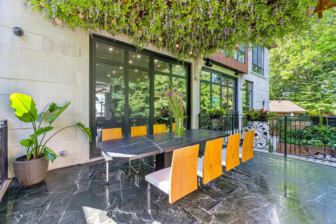
Experience timeless elegance in this extraordinary custom-built estate, thoughtfully designed for the owner's personal use with uncompromising European craftsmanship and exceptional attention to details. Inspired by classic French architecture while embracing contemporary luxury, this one-of-a-kind residence offers approximately 5,538 sq.ft. of impeccably designed living space. Situated on a premium pie-shaped lot, this stunning home features 4 spacious bedrooms, 6 luxuries bathrooms, and a rare 3 car garage. Soaring 11-foot ceilings on the main level and 9-foot ceilings on the upper and lower levels create a bright, open atmosphere throughout. Designed for both elegant entertaining and comfortable family living, the home showcases exquisite porcelain time and engineered hardwood flooring, a spectacular Scavolini chef's kitchen and custom bar, and a full suite of premium Gaggenau appliances. Every space reflects superior craftsmanship, sophisticated design, and luxurious finishes rarely found in today's market. Resort style swimming pool, hot tub, outdoor barbecue and entreating area with wood-burning fireplace, heated driveway and heated exterior walkways, architectural landscape lighting. Close to top-rated schools, parks, golf courses, shopping, major highways, Pearson International Airport, and downtown Toronto. A truly remarkable opportunity to own a residence where luxury, quality, and architectural excellence come together. Premium ravine lot.
Key Facts & Features
Property Costs
- Annual Property Tax Amount
- $16,942
- Land Transfer Tax Fee
- $218,890
Rental Items
- Rental Equipment
- None
- Under Contract
- None
- Basement Type
- Finished with Walk-Out
Interior Features
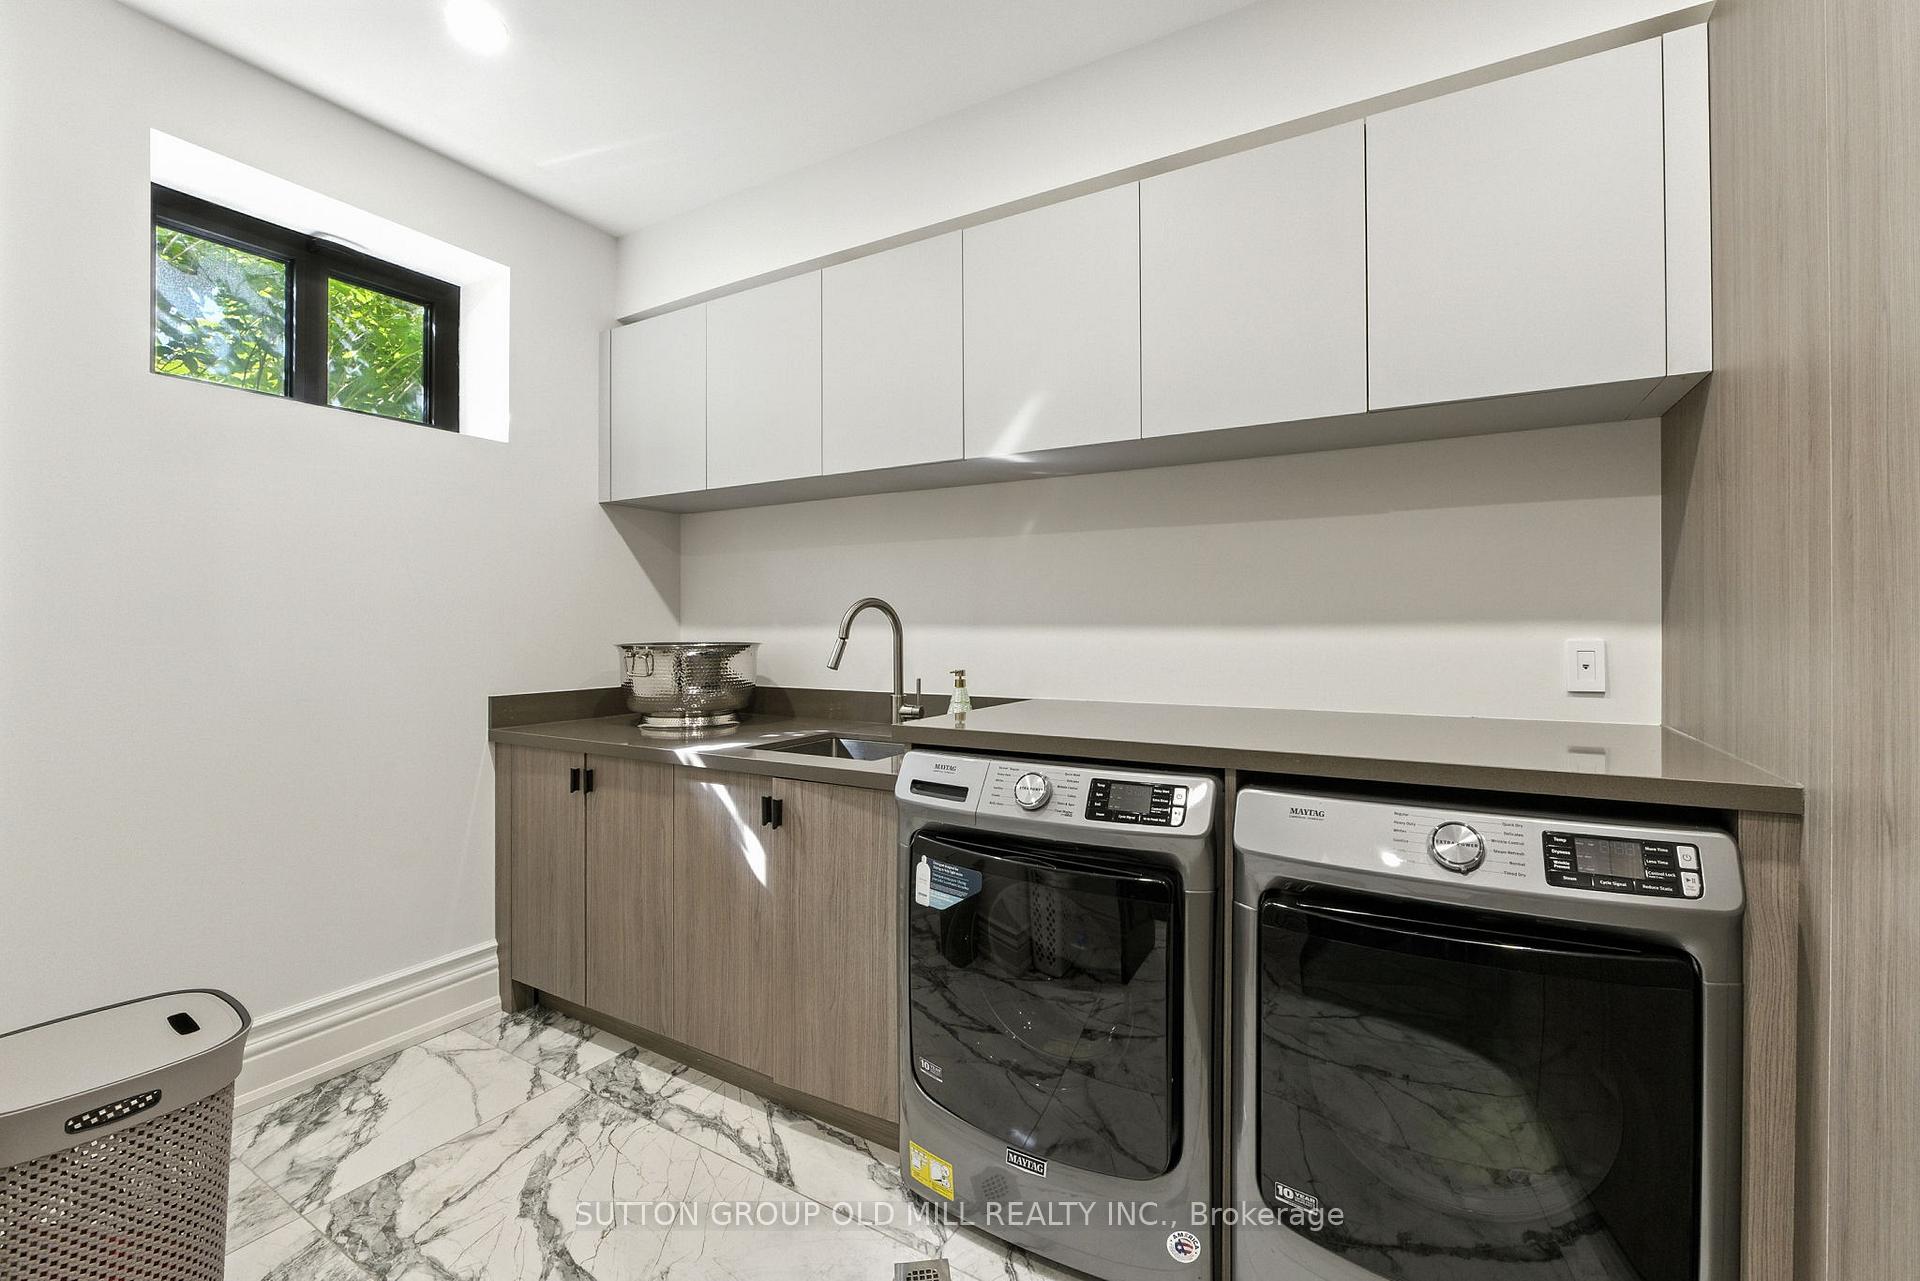
- Laundry Level
- Upper Level
- Interior Extras
- Air Exchanger, Central Vacuum, ERV/HRV, In-Law Capability, Steam Room, Water Heater, Garburator, On Demand Water Heater, Floor Drain, Separate Heating Controls, Upgraded Insulation, Water Meter
- View
- Trees/Woods
- Security Features
- Alarm System, Monitored, Security System, Carbon Monoxide Detectors, Smoke Detector
- Fireplace/Stove
- Yes
- Fireplace Features
- Family Room, Living Room, Natural Gas
- Elevator
- No
Exterior Features
- Pool
- Inground
- Property Features
- Fenced Yard, Greenbelt/Conservation, Park, Ravine, Wooded/Treed, Sloping
- Other Structures
- Garden Shed, Fence - Full
Building
- Building Type
- Detached
- Building Style
- 2-Storey
- Approx Age
- 0-5
Construction
- Exterior Finish
- Stone
- Roof
- Metal
- Foundation Details
- Poured Concrete, Wood Frame, Slab
- Special Designation
- Unknown
Lot
- Lot Front
- 35.27 ft
- Lot Depth
- 174.50 ft
- Lot Shape
- Irregular
Inclusions
- Inclusions
- Premium hydronic radiant heated floors are complemented by a forced-air heating and cooling system, providing exceptional comfort and efficient climate control throughout the home, a heated 3-car garage, heated driveway, and heated exterior walkways for comfort and convenience to ensure effortless winter maintenance. Premium German-made triple-glazed window and doors to provide energy efficiency, sound insulation year-round. Smart home automation system controls lighting, climate, security, built-in central vacuum system, built-in Indore living area and outdoor speaker system for entertaining, dual high-efficiency furnaces and dual air conditioning system provide zoned climate control for optimal comfort and energy efficiency, dual HRV/ERV systems for fresh air quality throughout the home, privet wet sauna, outdoor hot tub creating a spa-inspired wellness experience, covered seating/lounge area, security camera sys, Automatic in-ground sprinkler system, EV charging stations, wine cellar
Parking & Garages
- Garage Type
- Built-In
- Garage Spaces
- 3
- Parking Spaces
- 4
- Total Garage And Parking Spaces
- 7
Heating & Cooling
- Heat Source
- Gas
- Heat Type
- Forced Air
- Air Conditioning
- Central Air
- Water
- Municipal
- Sewers
- Sewer
- Bedrooms
- 4
- Washrooms
- 6
- Kitchens
- 1
- Family / bonus room
- Yes
Room sizes
- Room—
- Office—Ground level, 2 Way Fireplace, Crown Moulding, B/I Bookcase
- Room—
- Recreation—Lower level, B/I Shelves, Heated Floor, W/O To Pool
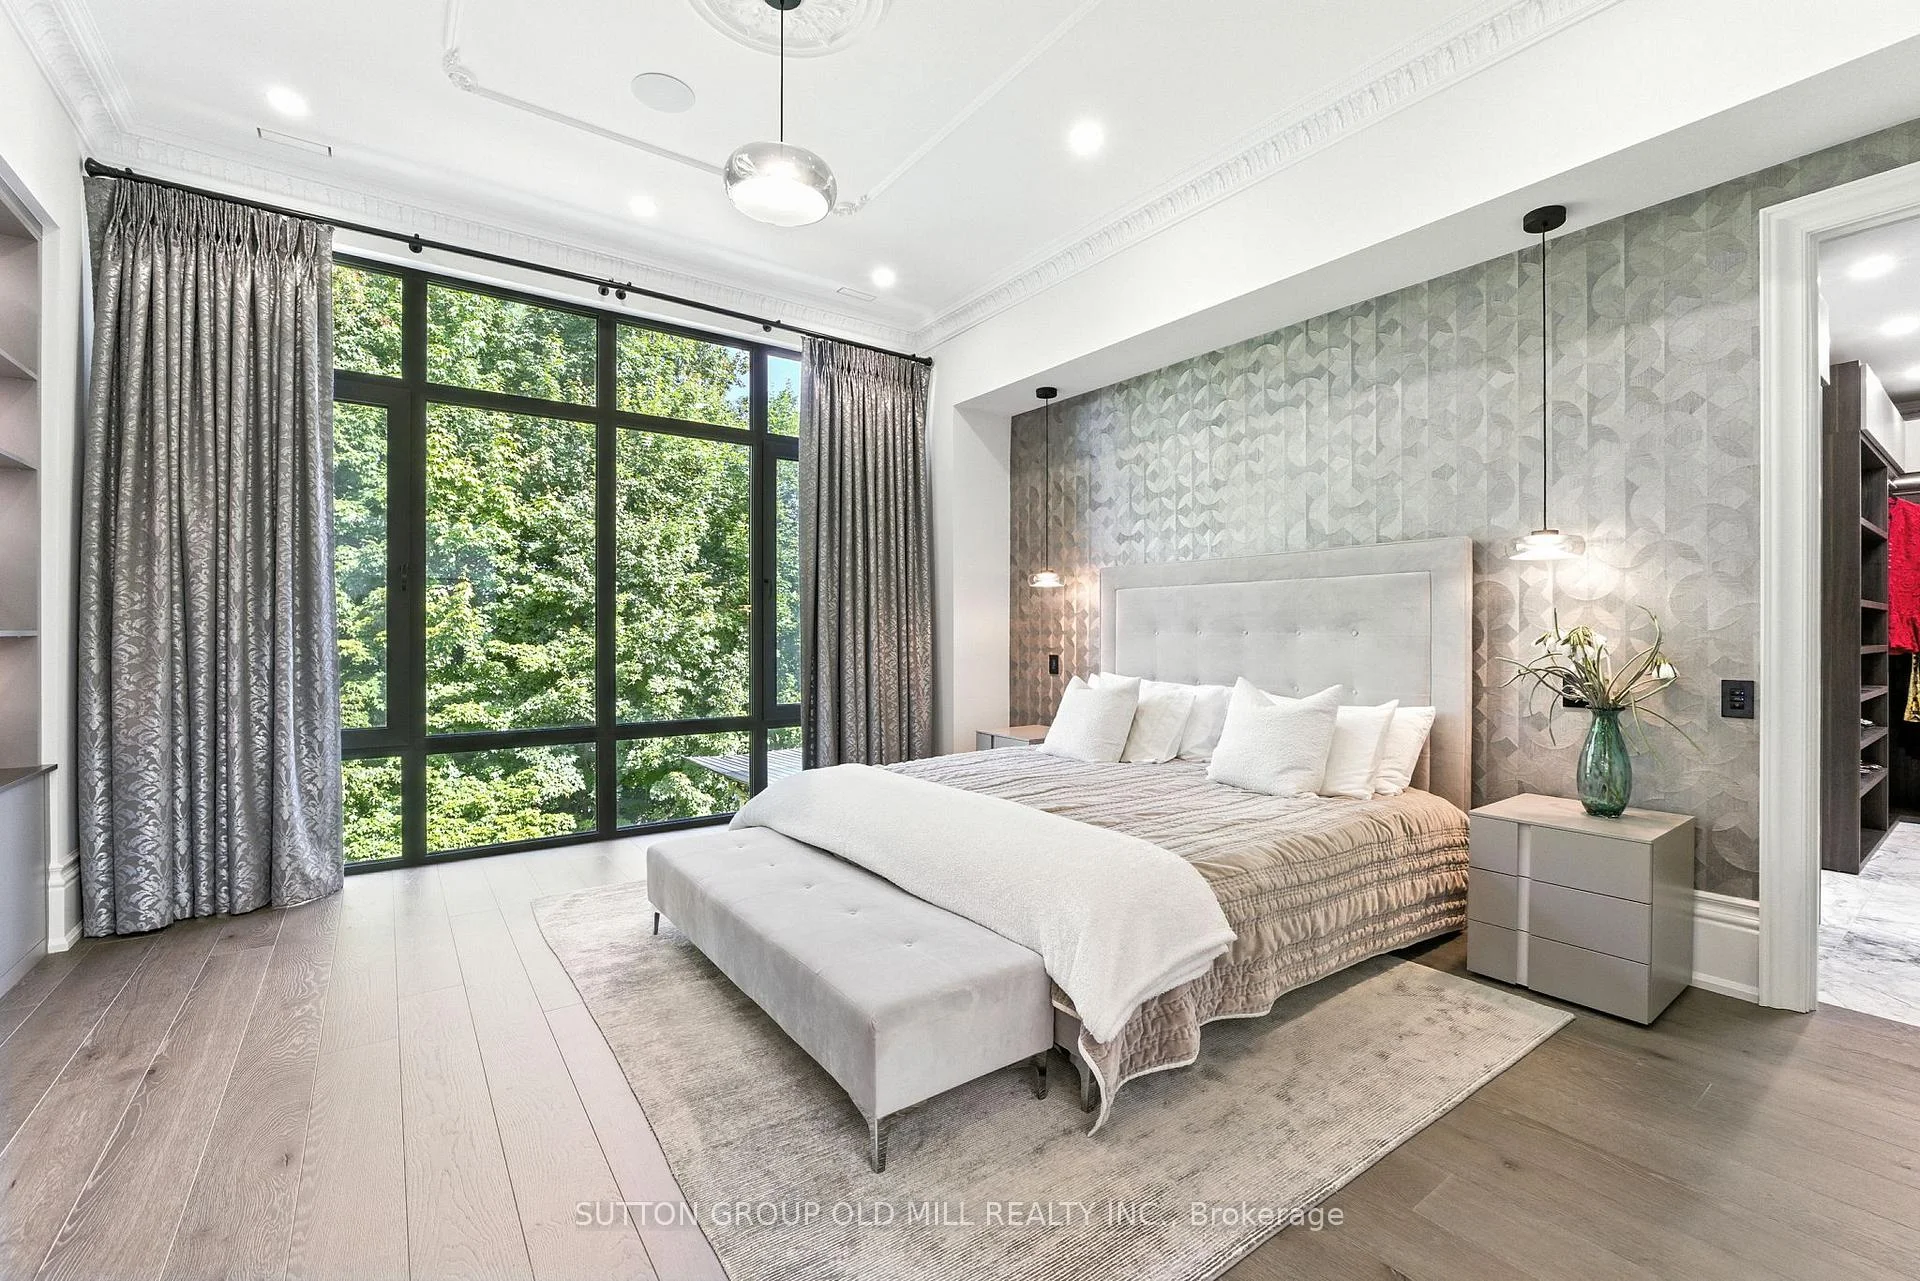
- Primary Bedroom—Second level, 5 Pc Ensuite, Walk-In Closet(s), Gas Fireplace
- Room—
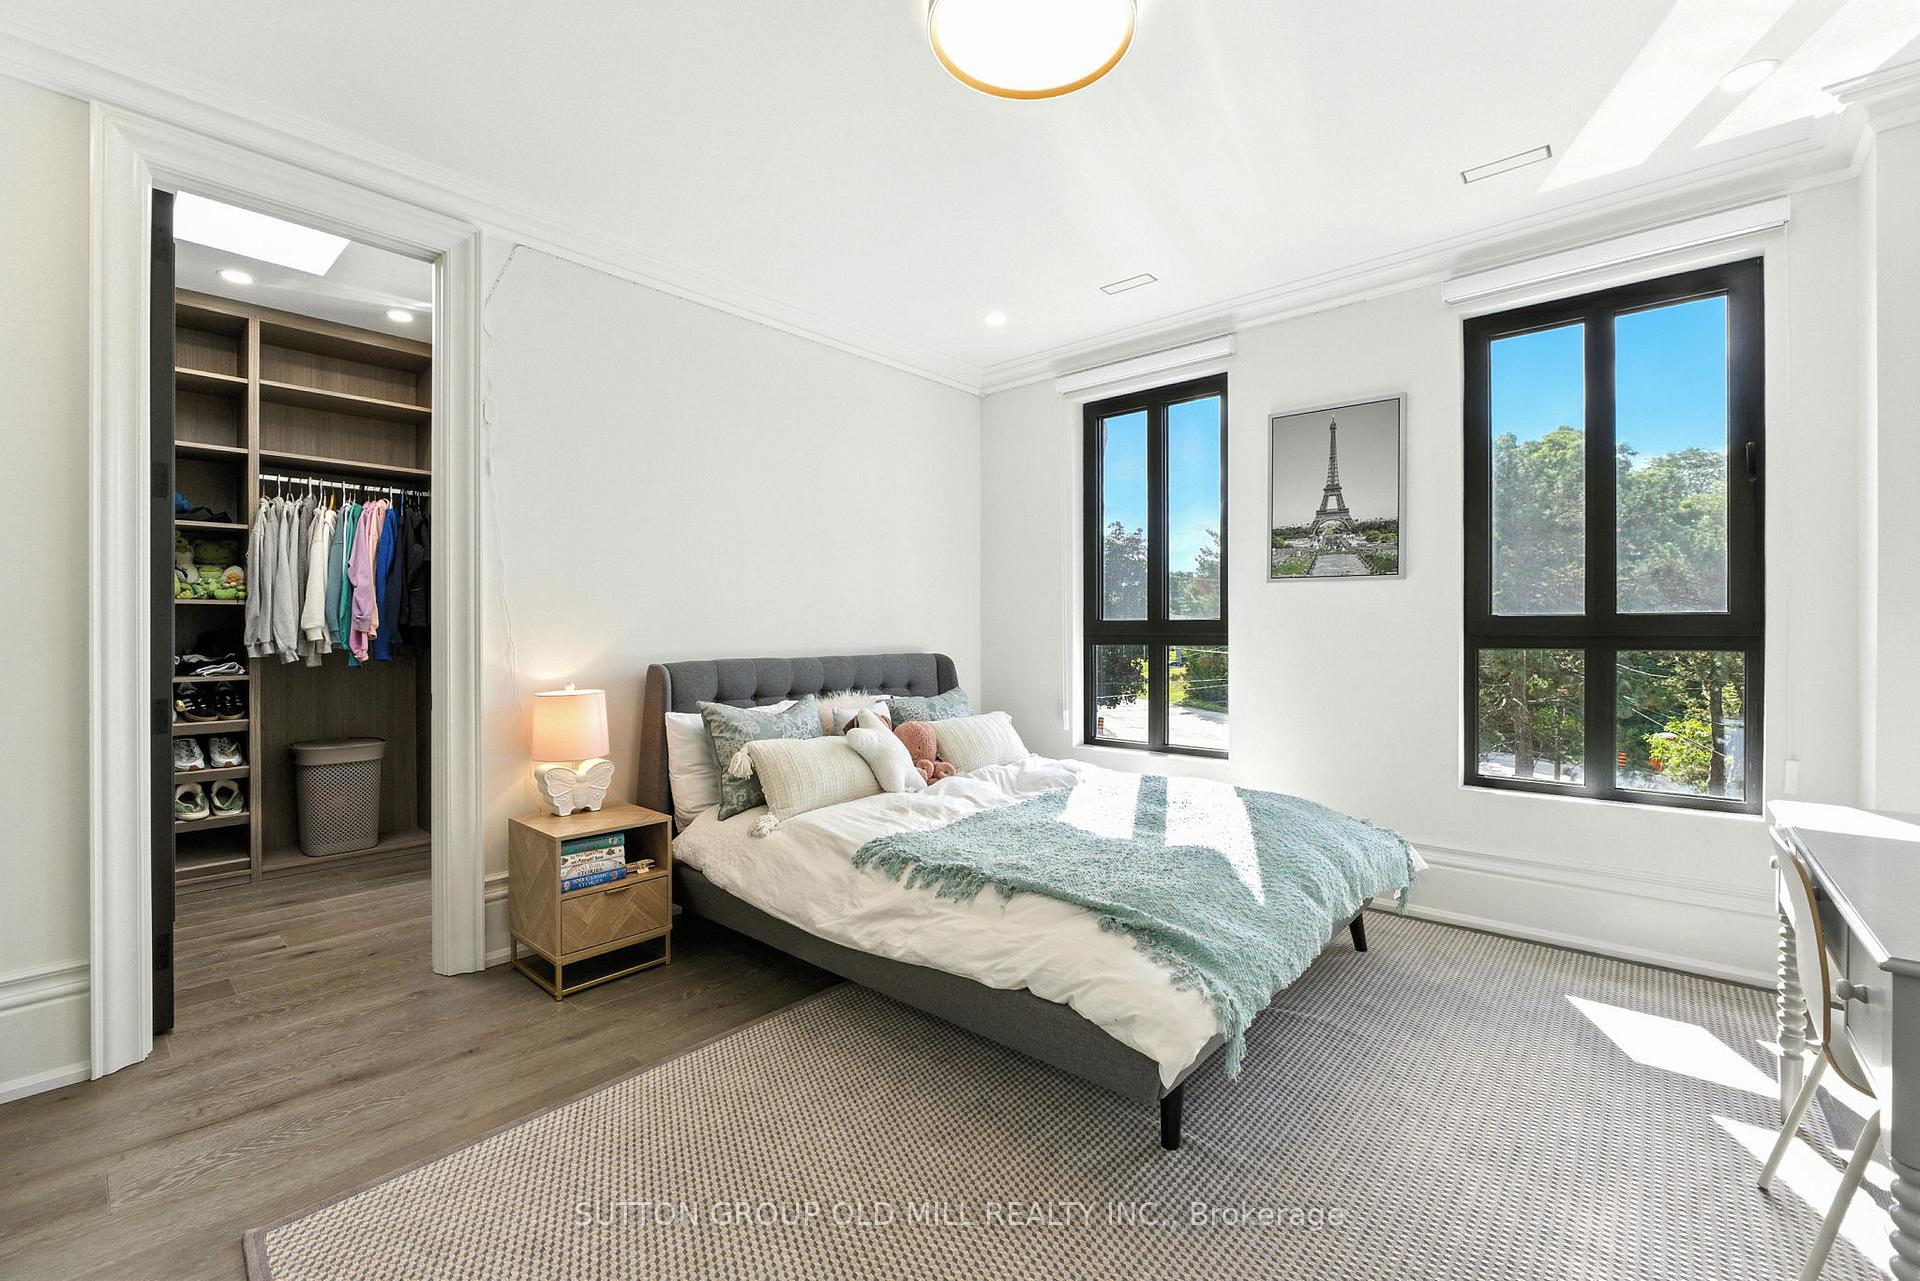
- Bedroom 3—Second level, 3 Pc Ensuite, Walk-In Closet(s), Overlooks Frontyard
- Bedroom 4—Second level, 3 Pc Ensuite, Walk-In Closet(s), Overlooks Frontyard
- Room—
- Kitchen—Ground level, B/I Appliances, W/O To Patio, Centre Island
- Family Room—Ground level, Open Concept, Overlooks Ravine, Heated Floor
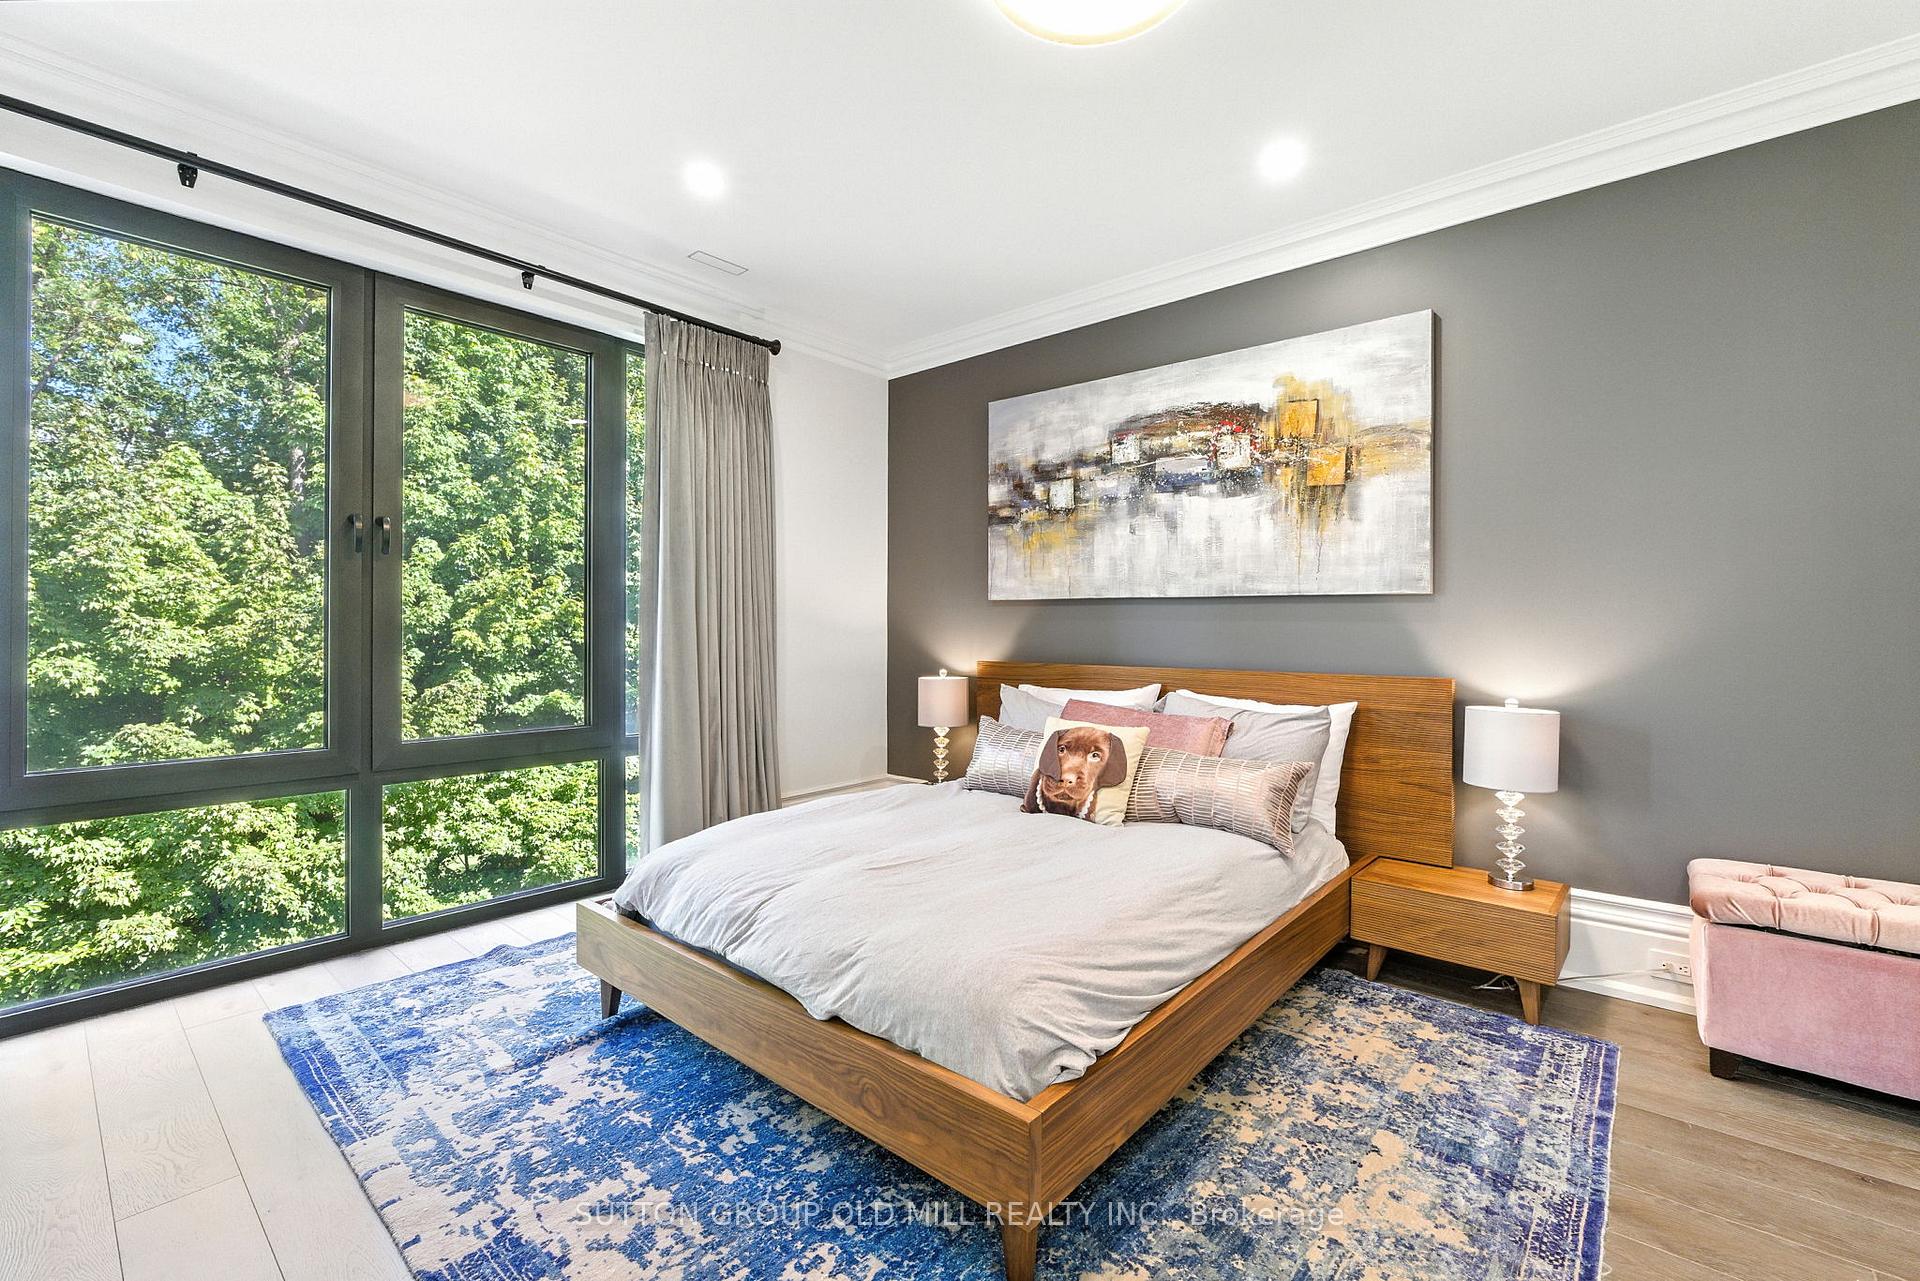
- Bedroom 2—Second level, 3 Pc Ensuite, Walk-In Closet(s), Overlooks Backyard
Washrooms
- 2-piece, Ground
- 5-piece, Second
- 3-piece, Second
- 3-piece, Lower
- Municipality
- Etobicoke
- Neighbourhood
- Princess-Rosethorn
- Main cross streets
- Martin Grove & Rathburn
- Directions
- Rathburn Rd and Martin Grove Rd ,
- MLS® number
- W13609694
- Data source
- Toronto Regional Real Estate Board
- Listed on
- 2026-07-27
- Updated on
- 2026-10-14
- Days on market
- 84 days
- Possession date
- 2026-11-27
- Possession type
- 60-89 days
- Co-op commission
- 2.5%
- Seller
- Listed by
- SUTTON GROUP OLD MILL REALTY INC.
Home Market Value
Current home valuation for 10 Hillavon Drive, Etobicoke, Princess-Rosethorn, Etobicoke, ON. Listed for $4,599,000
HOMEH Estimate
$3,876,498
Estimated Sales Range
$2,325,899 - $5,427,097
HOMEH Estimate for 10 Hillavon Drive, Etobicoke, Princess-Rosethorn
Calculated with a real agent's CMA method — 45+ years of experience, codified. Not an AI guess.
For the owner
Is this your home? Track its value.
Get this home's HOMEH Estimate by email once a month, with how many homes are for sale around you.
Mortgage Payment Calculator
Compare up to 4 down payment scenarios
20% required for homes $1.5M or more
$919,800
| Scenario 1 | Scenario 2 | Scenario 3 | Scenario 4 | |
|---|---|---|---|---|
−Down payment | % $ | % $ | % $ | % $ |
+CMHC insurance | $0 | $0 | $0 | $0 |
=Total mortgage | $3,679,200 | $3,449,250 | $3,219,300 | $2,989,350 |
Amortization | ||||
Mortgage rate | % | % | % | % |
| Payment frequency | ||||
=Mortgage payment | $17,964monthly | $16,841monthly | $15,718monthly | $14,596monthly |
Land Transfer Tax
$101,450
$117,440
$218,890
Around this home
Data provided by OpenStreetMap & Fraser Institute School Rankings
Ask HOMEH
New!Hi there!
👋Text or call (416) 301-9001
Recommended for you
Based on homes you've looked at.
No recommended properties found.
Nearby similar homes
No nearby properties found.
More real estate resources
Other homes nearby
Explore this area
Nearby neighbourhoods
No nearby listings available.