

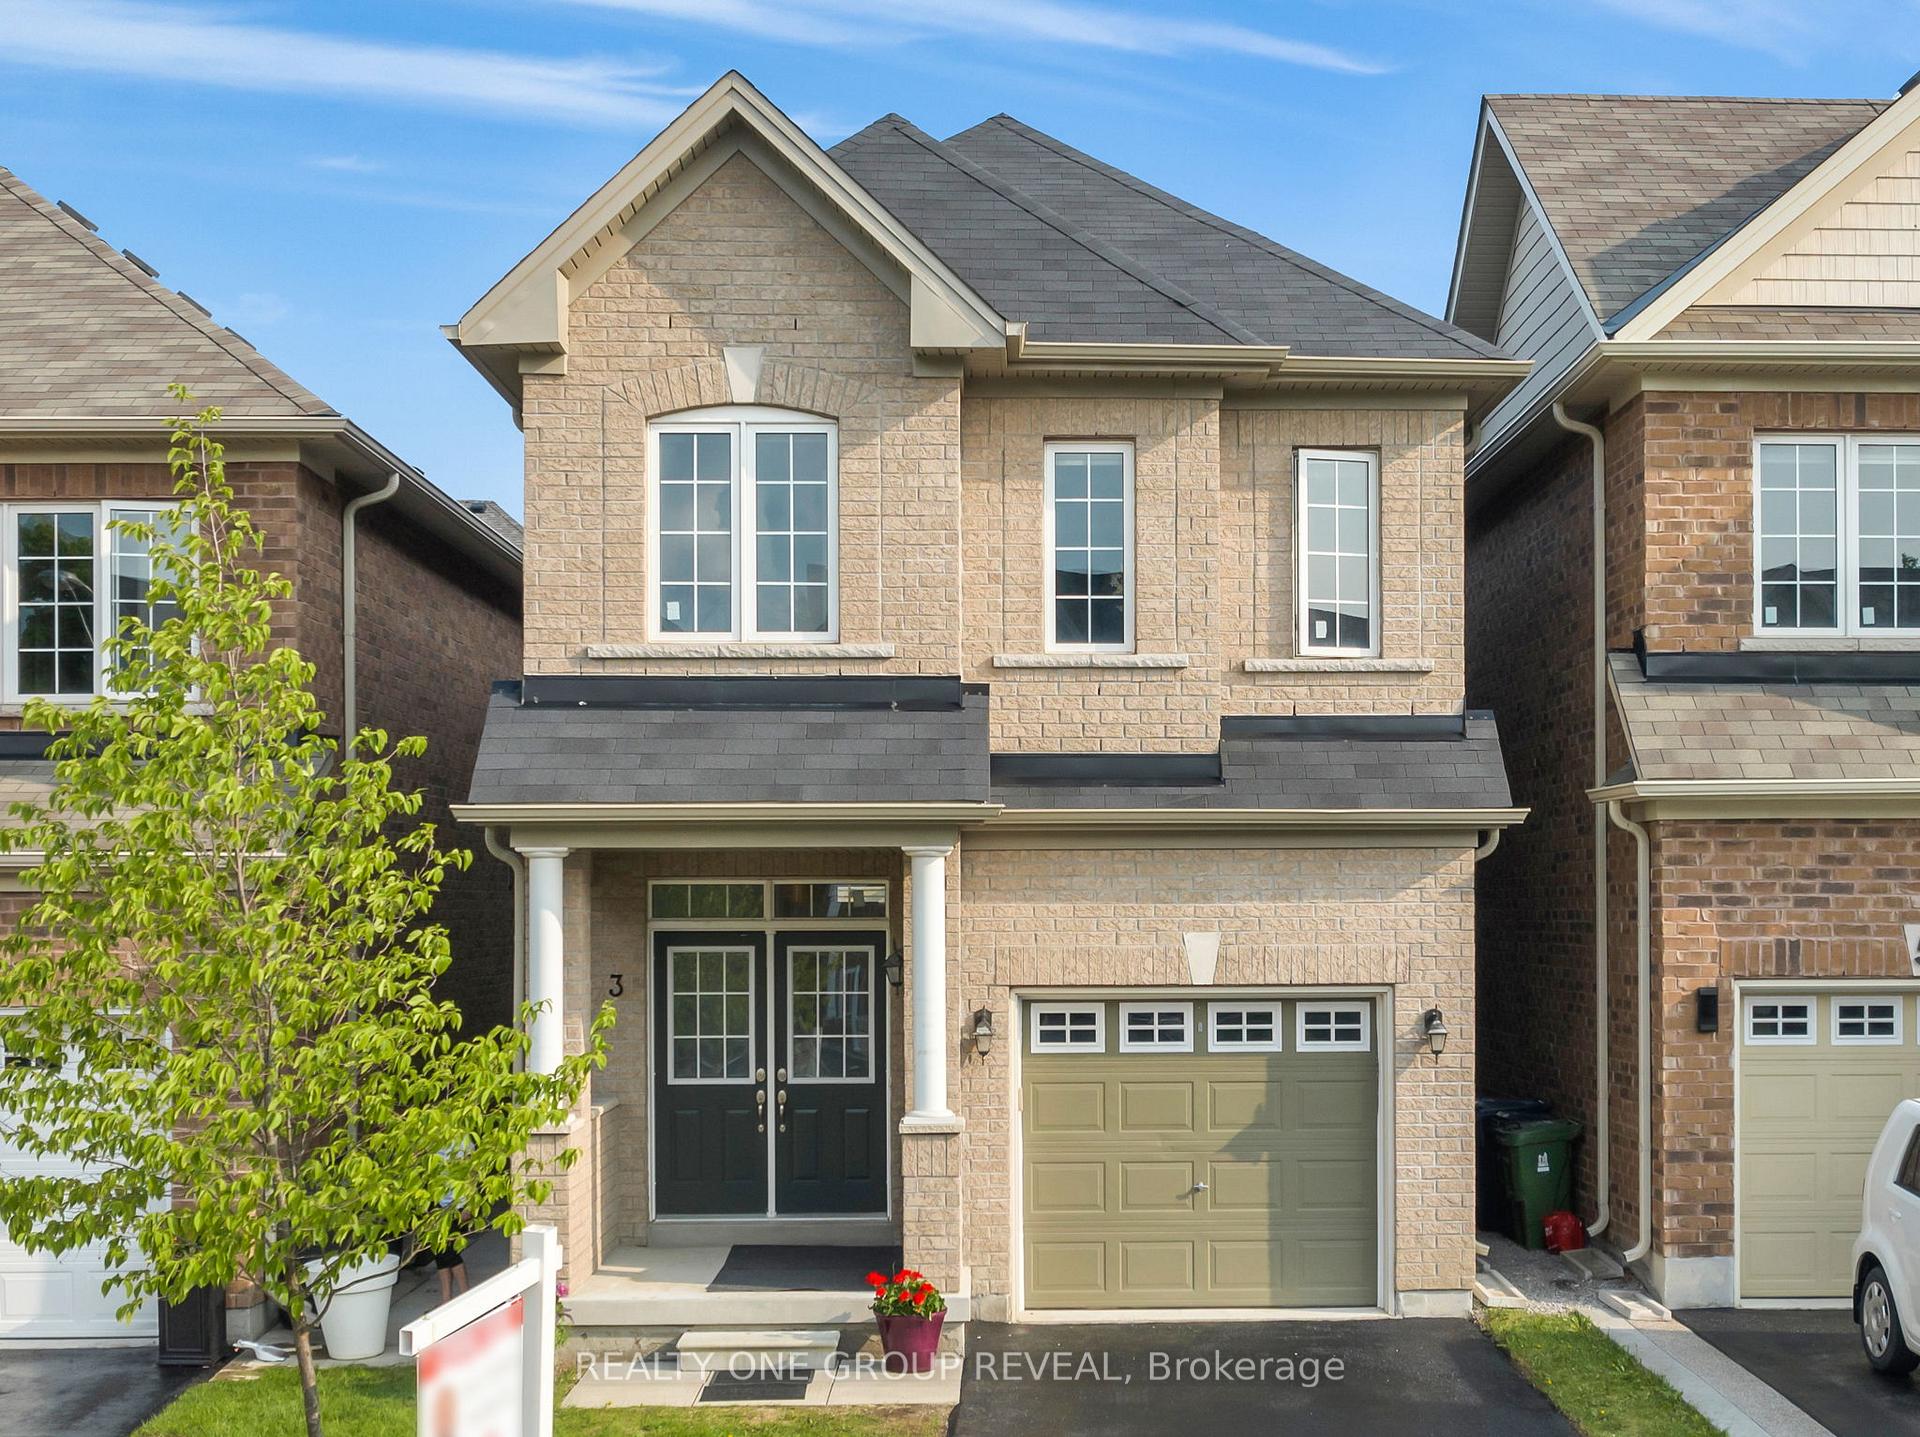
3 Erinview Terrace
3 Erinview Terrace
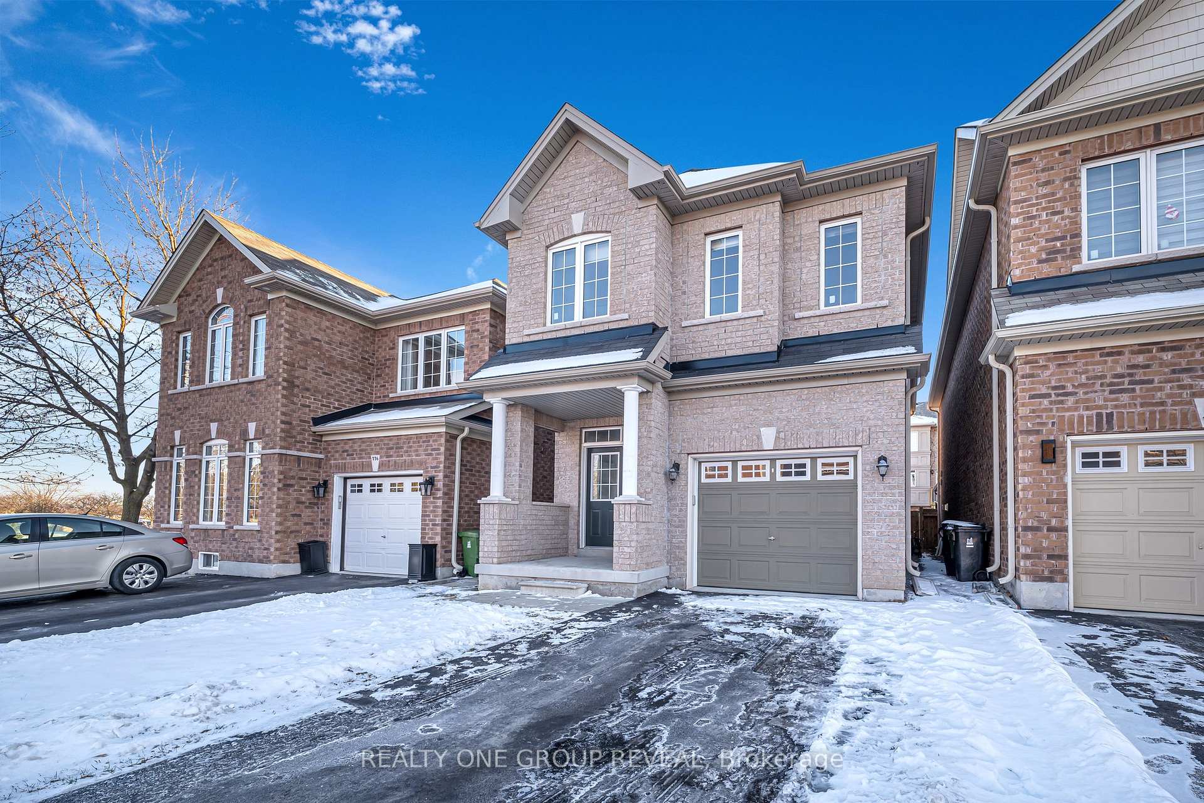
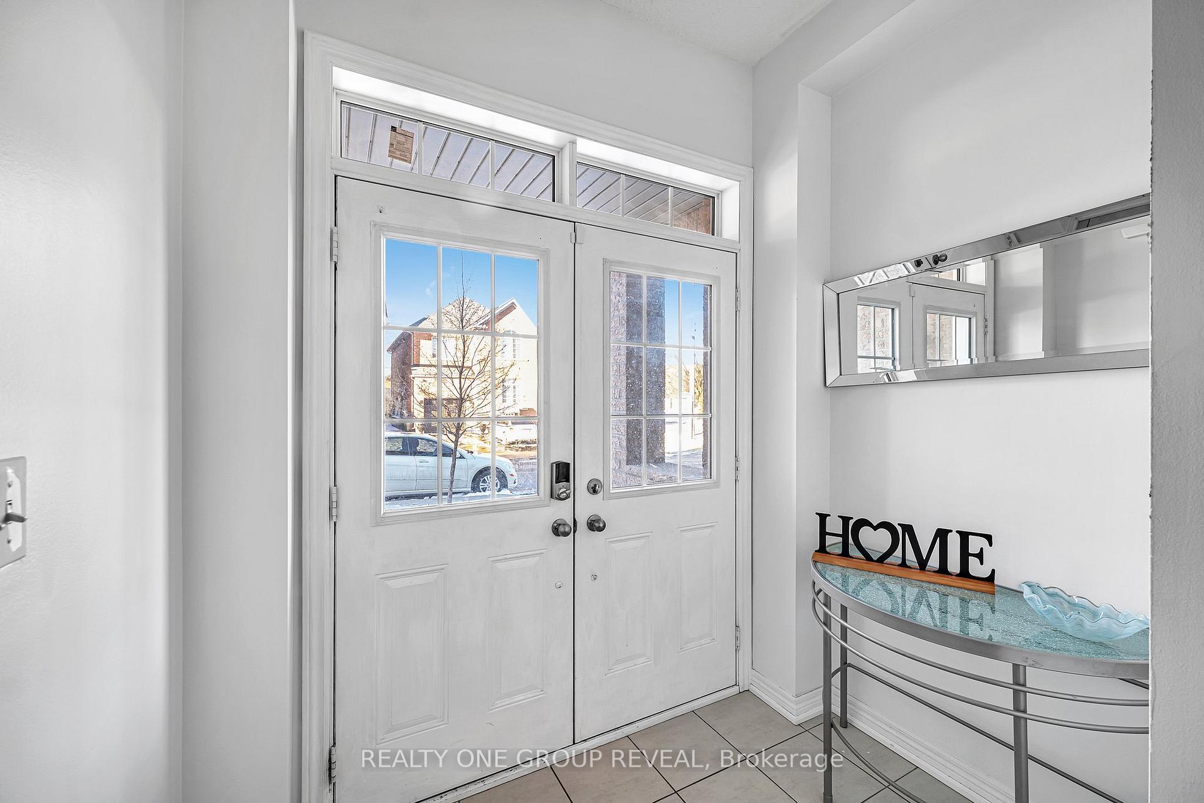
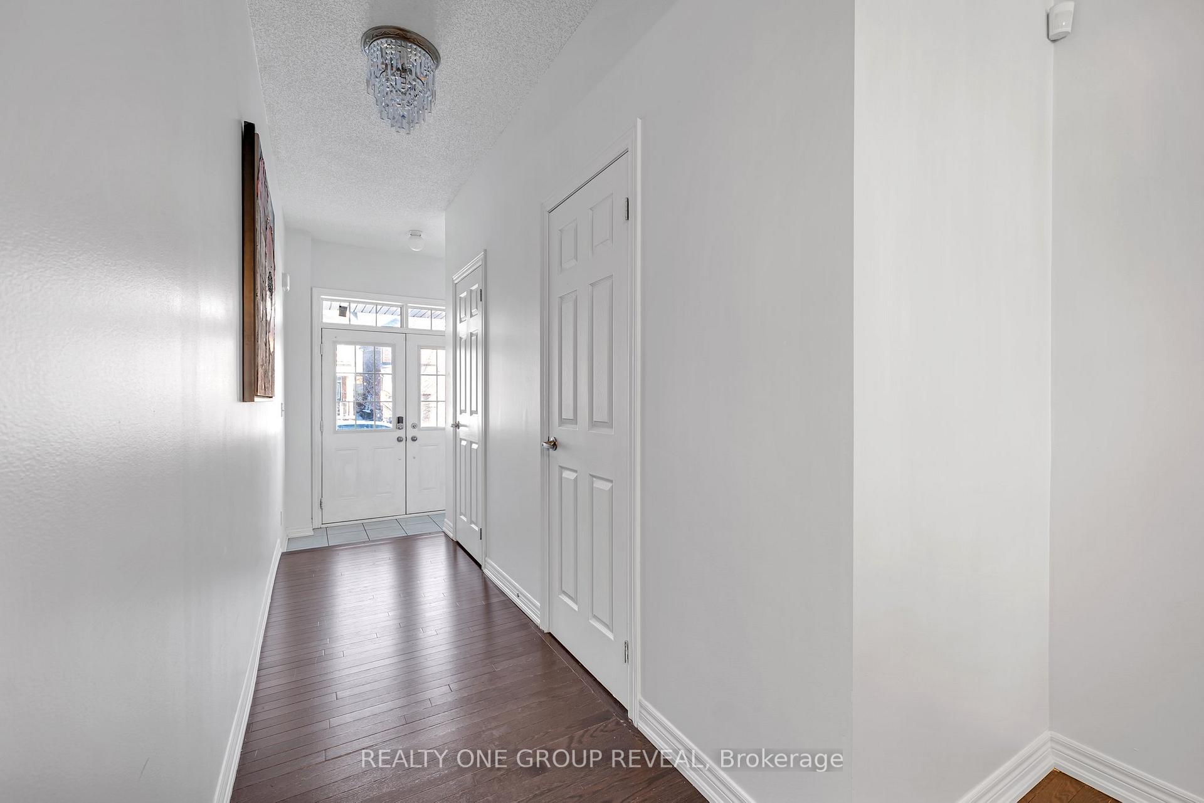
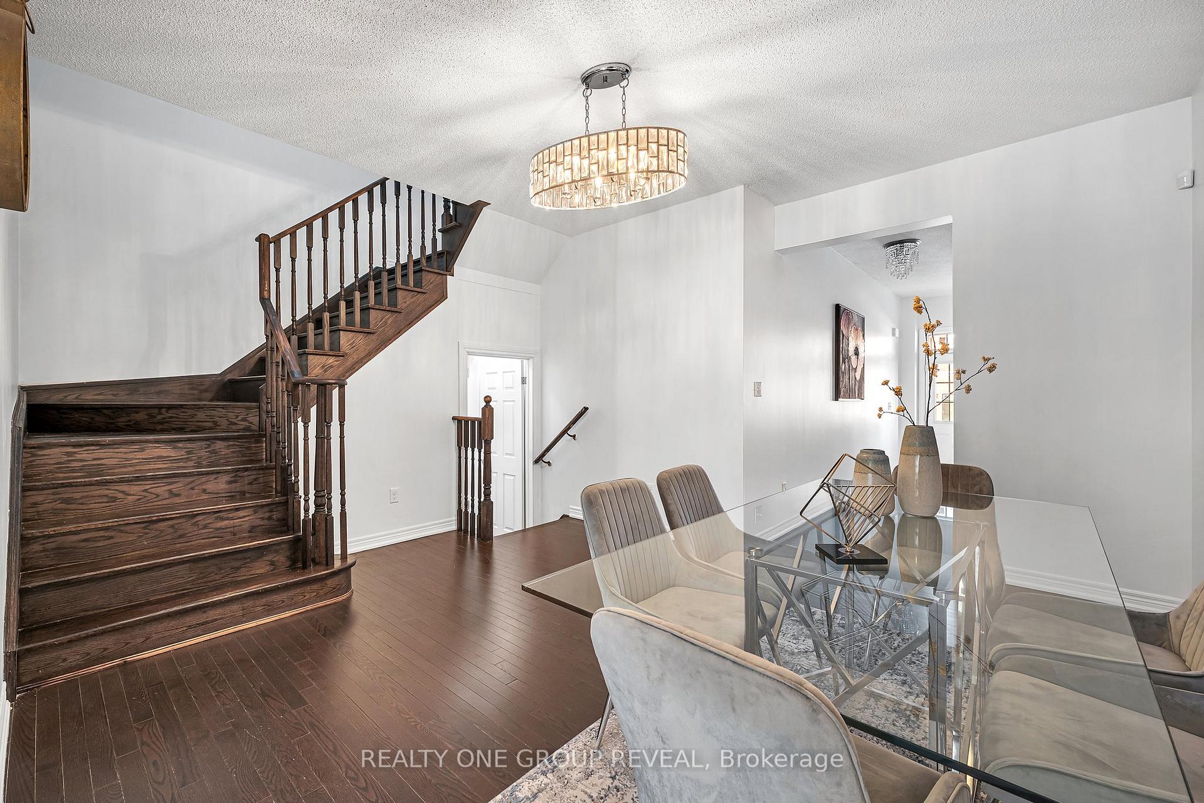 See all 40 photos
Property history
- $1,408,888TerminatedList: 2025-07-03|End: 2025-09-10|69 daysW12260432
- $1,399,999TerminatedList: 2025-04-13|End: 2025-07-02|80 daysW12081736
- $1,549,999TerminatedList: 2025-02-03|End: 2025-04-10|66 daysW11954192
- $1,635,888TerminatedList: 2025-01-20|End: 2025-02-02|13 daysW11933010
Facts and features
- BasementFinished
- Price per sq ft~$800
- Water, sewerMunicipal
- HeatingForced air
- Second kitchen
- Separate entrance
- Hardwood floors
- Central air
The homeDetached, 2-storey, 1,500–2,000 sq ft
- Type: Detached
- Style: 2-storey
- Living space: 1,500–2,000 sq ft
- Basement: Separate entrance, finished
InsideHardwood, In-law suite, Rooms above ground 11
- Flooring: Hardwood
- Features: In-law suite
- Rooms above ground: 11
- Bedrooms: 4 + 2 in the basement
- Bathrooms: 5
- Kitchens: 2
- Family room: Yes
Outside and lotBrick, Asphalt shingle, Concrete
- Exterior: Brick
- Roof: Asphalt shingle
- Foundation: Concrete
- Size: 6.29 × 108.65 ft
Parking1 Garage, Attached
- Spaces: 1 Garage
- Garage: Attached
Heating, water and powerForced air, gas, Central air, Municipal water
- Heating: Forced air, gas
- Cooling: Central air
- Water: Municipal water
- Sewer: Municipal sewer
Costs and taxesTaxes $6,534 a year, HST included in the price, Hot water tank
- Taxes, 2024: $6,534 a year
- HST: HST included in the price
- Rental items: Hot water tank
Included in the sale2 fridges, stove, washer, dryer and all window coverings
- Included: 2 fridges, stove, washer, dryer and all window coverings
Listing detailsW12081736, Terminated, Apr 13, 2025
- MLS® number: W12081736
- Status: Terminated
- Listed on: Apr 13, 2025
- Days on market: 80
- Updated: Jul 2, 2025
- Possession: 2025-05-10 / Flexible
- Occupied by: Owner
- Listing brokerage: REALTY ONE GROUP REVEAL
About this home
3 Erinview Terrace, Etobicoke (Eringate-Centennial-West Deane), ON M9C 0C3
Welcome to 3 Erinview Terrace, a Rare Opportunity in a Prime Etobicoke Location! Built in 2016, this beautifully designed 4-bedroom, 5-bathroom home offers the perfect blend of modern style and functional living. Situated on a desirable, family-friendly street, this property stands out especially at this price point, where homes with five bathrooms are hard to find. Step inside to soaring 9-foot ceilings and a bright, open layout. The main level features a spacious living and dining area, a sleek kitchen, and a powder room. Upstairs, you'll find four generously sized bedrooms and three full bathrooms, including a primary suite with its own en-suite. The fully finished basement with a private side entrance adds incredible value and versatility, featuring two additional bedrooms, a kitchenette, and a 3-piece bath ideal for an in-law suite, guest space, or rental opportunity. Location is unbeatable: Just a short walk to the brand-new Renforth Station, set to open this year, with quick access to Highways 427 & 401 and Pearson Airport. Nearby parks, a public library, and the highly regarded Michael Power High School make this a perfect home for families and professionals alike. Don't miss this incredible opportunity to own a modern, move-in-ready home in one of Etobicoke's most convenient and growing neighborhoods.
Ask about this home
A HOMEH agent will answer your questions about this home.
Around this home
Daily convenience, out of 100, from the distances below
Schools nearby
School rating, out of 10.
Helpful calculators
Your HOMEH agent

"Priced 9% over the Hestimate. I would see it this week."