

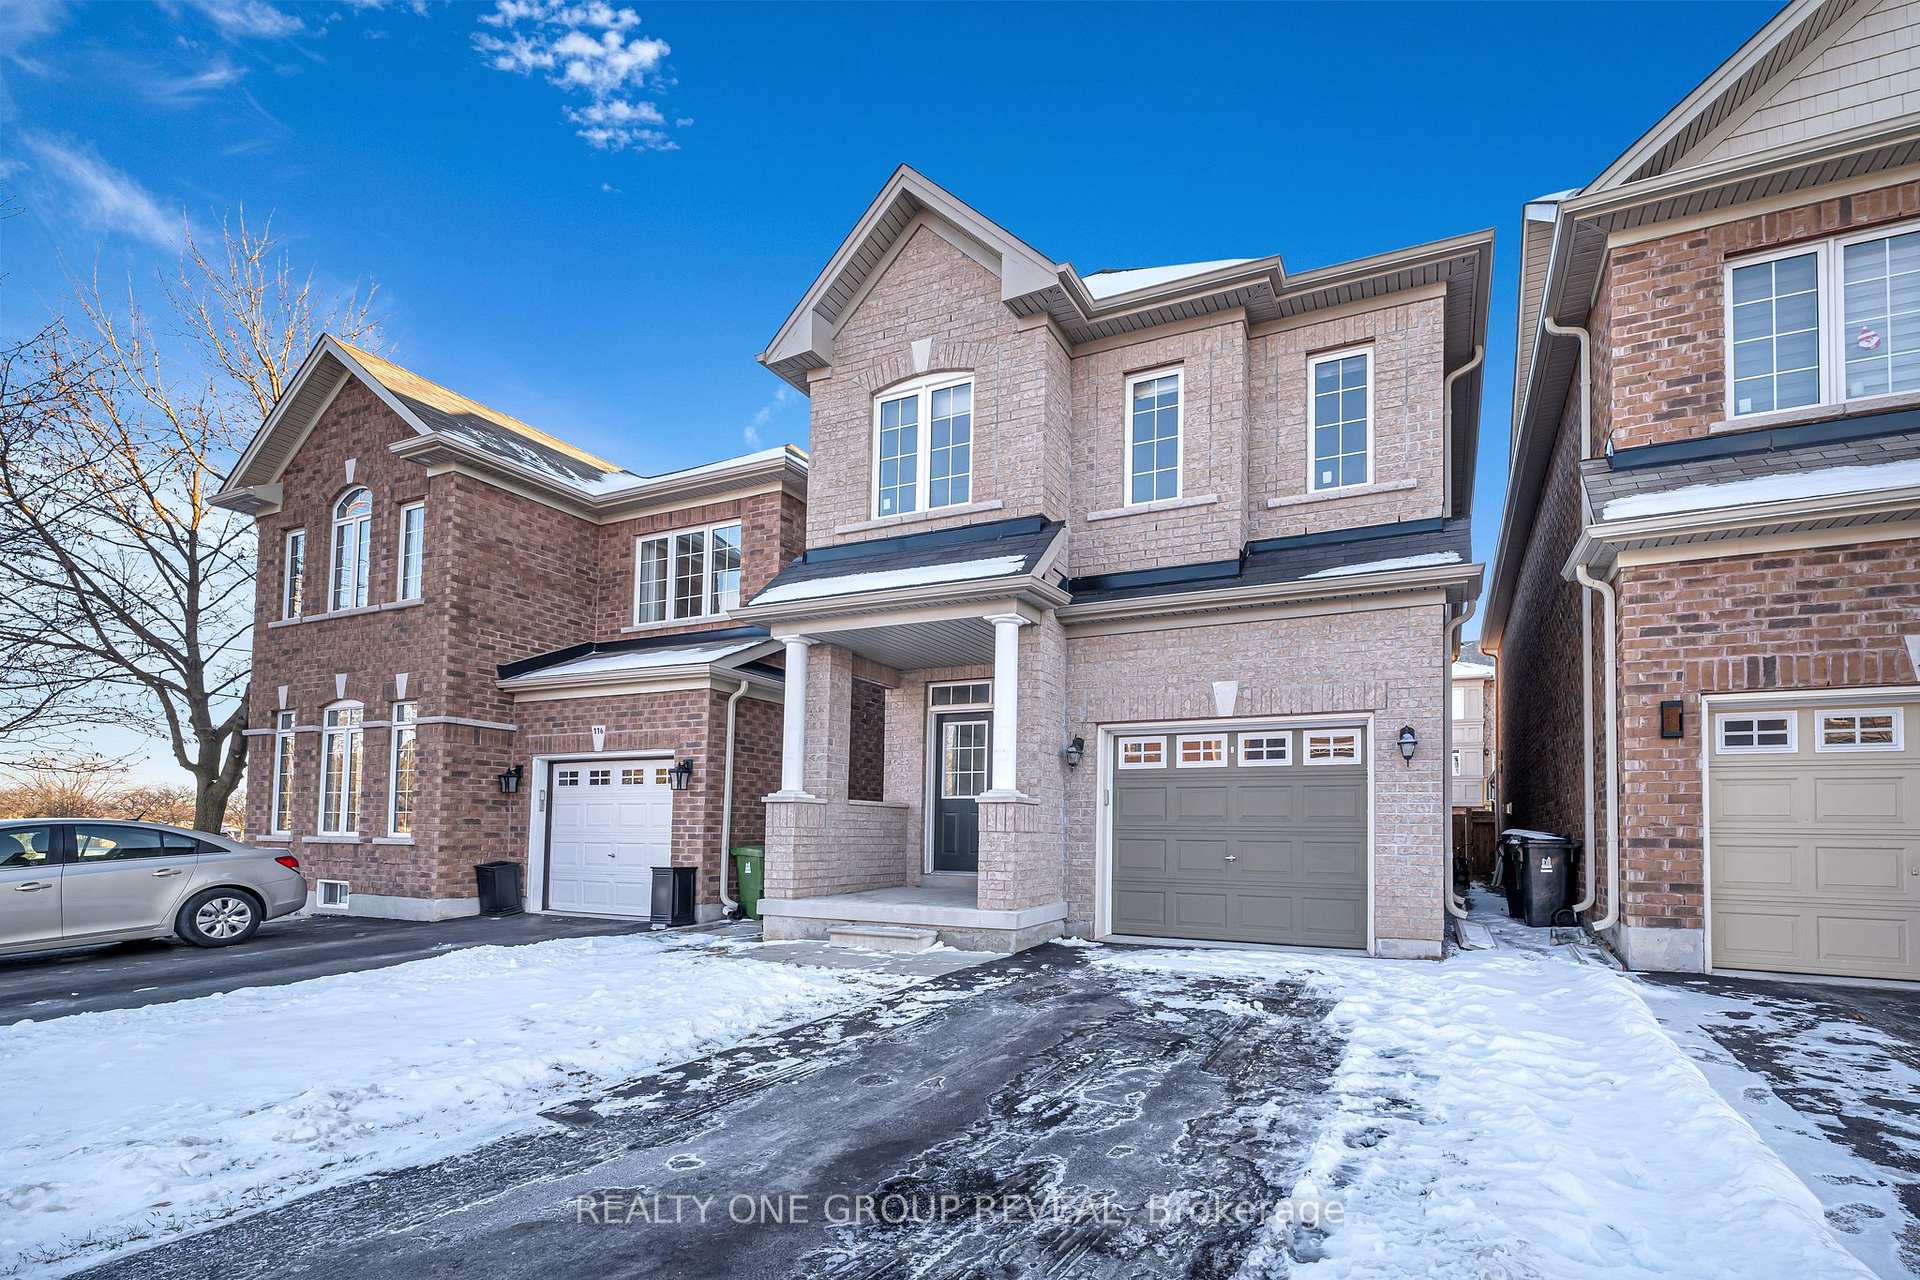
3 Erinview Terrace
3 Erinview Terrace
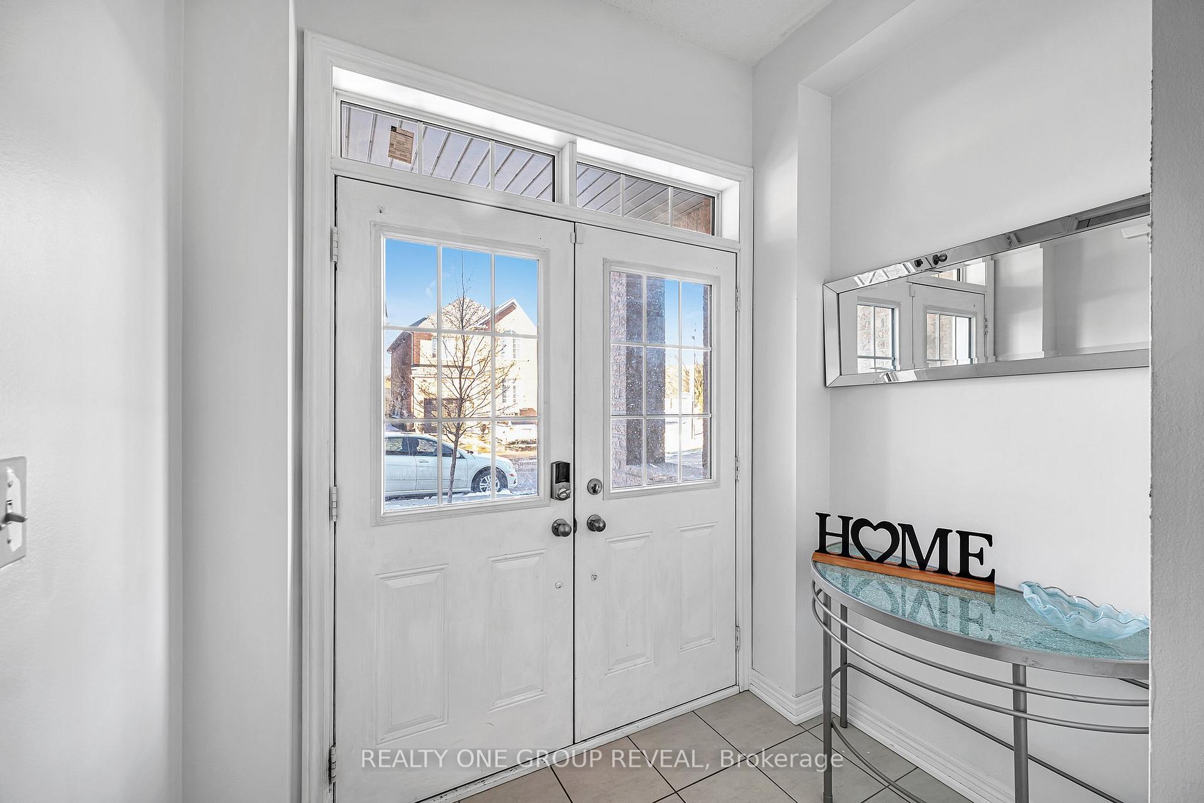
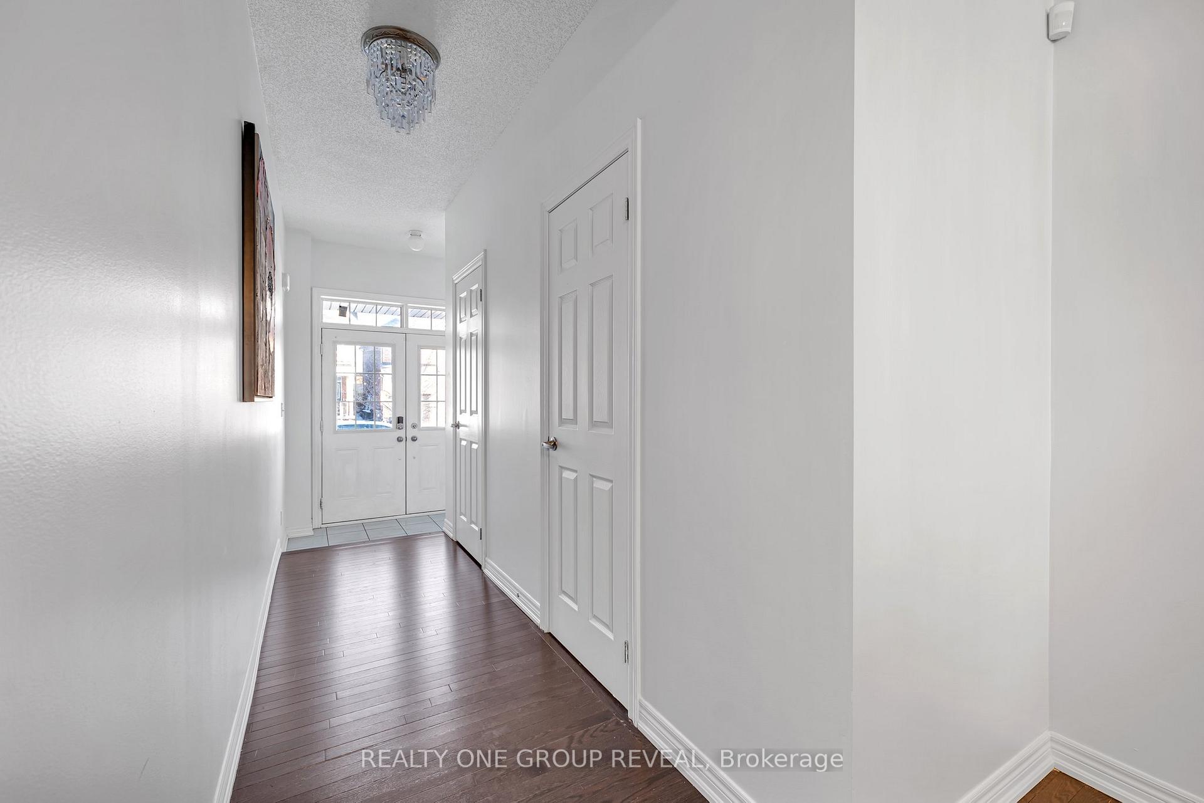
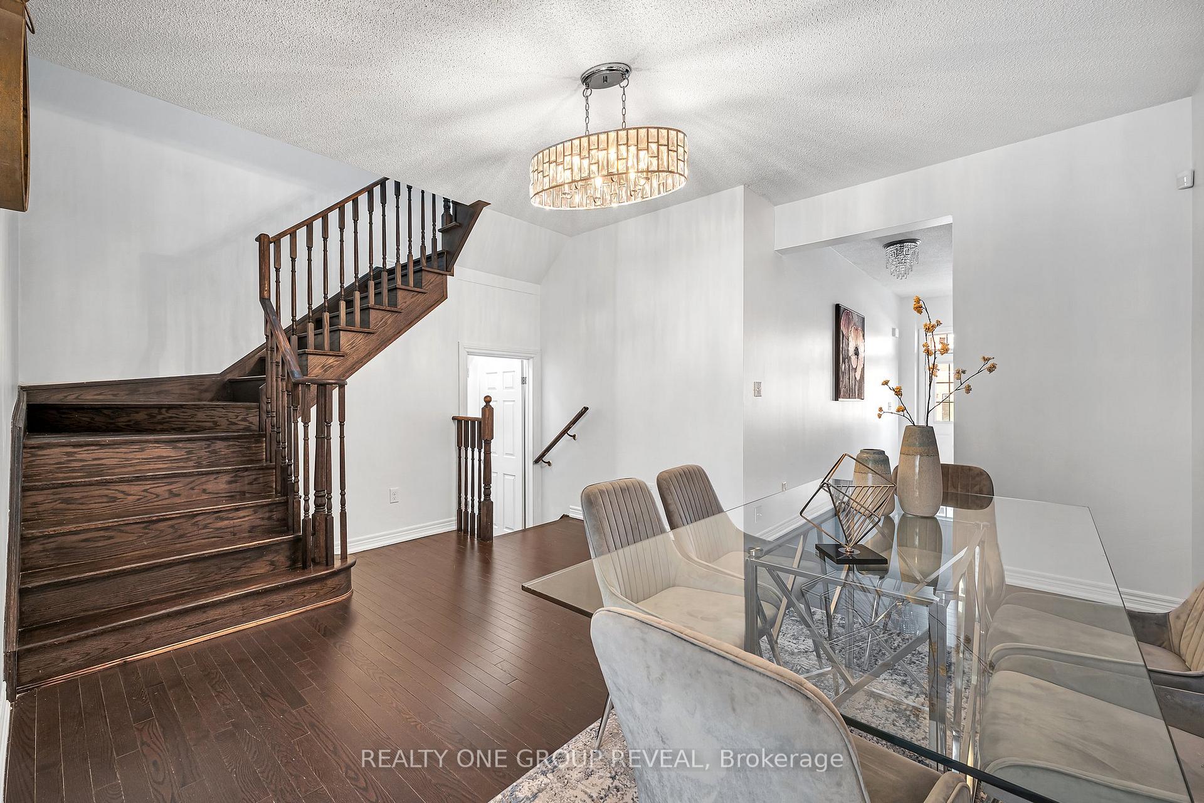
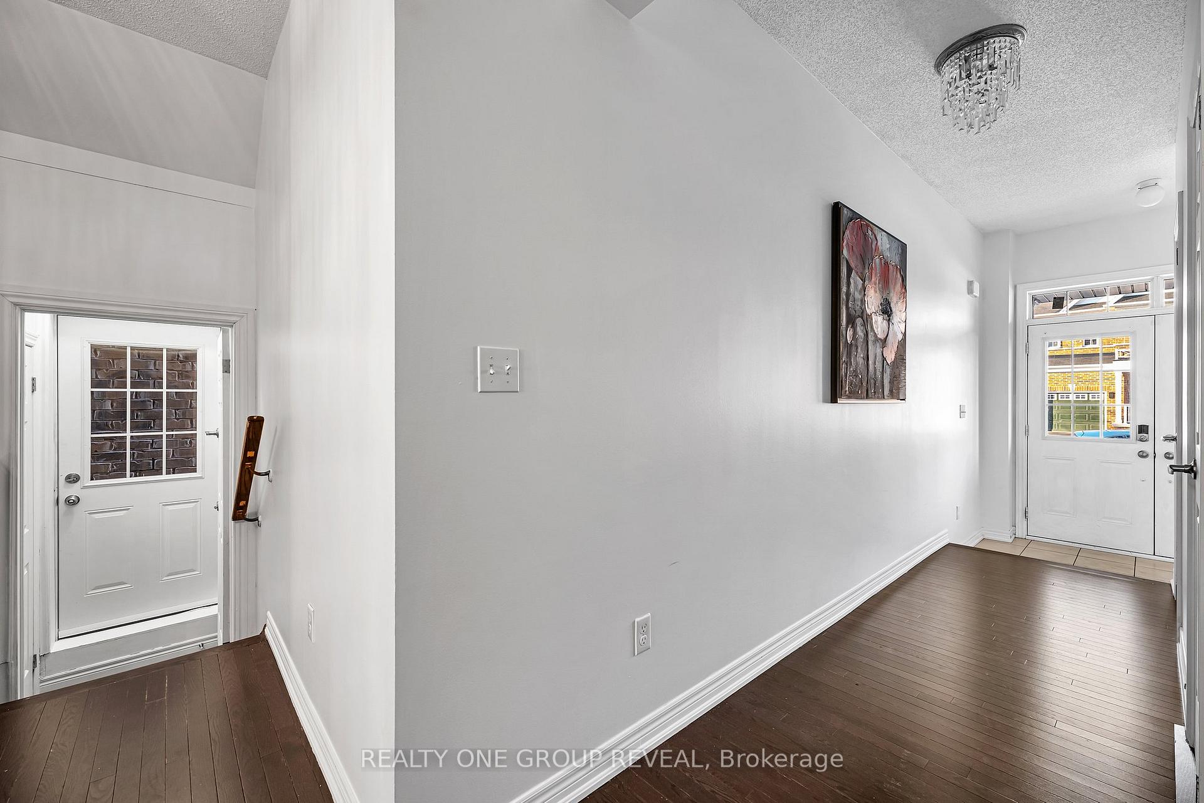 See all 40 photos
Property history
- $1,408,888TerminatedList: 2025-07-03|End: 2025-09-10|69 daysW12260432
- $1,399,999TerminatedList: 2025-04-13|End: 2025-07-02|80 daysW12081736
- $1,549,999TerminatedList: 2025-02-03|End: 2025-04-10|66 daysW11954192
- $1,635,888TerminatedList: 2025-01-20|End: 2025-02-02|13 daysW11933010
Facts and features
- BasementFinished
- Water, sewerMunicipal
- HeatingForced air
- CoolingCentral air
- Second kitchen
- Separate entrance
- Hardwood floors
- Central air
The homeDetached, 2-storey, Finished, separate entrance
- Type: Detached
- Style: 2-storey
- Basement: Finished, separate entrance
InsideHardwood, In-law suite, Rooms above ground 11
- Flooring: Hardwood
- Features: In-law suite
- Rooms above ground: 11
- Bedrooms: 4 + 2 in the basement
- Bathrooms: 5
- Kitchens: 2
- Family room: Yes
Outside and lotBrick, Shingles, Concrete
- Exterior: Brick
- Roof: Shingles
- Foundation: Concrete
- Size: 26.29 × 108.65 ft
Parking1 Garage, Attached, Private
- Spaces: 1 Garage
- Garage: Attached
- Driveway: Private
Heating, water and powerForced air, gas, Central air, Municipal water
- Heating: Forced air, gas
- Cooling: Central air
- Water: Municipal water
- Sewer: Municipal sewer
Costs and taxesTaxes $6,534 a year, HST included in the price
- Taxes, 2024: $6,534 a year
- HST: HST included in the price
Included in the saleStainless steel fridge, stove, dishwasher, microwave, washer and dryer, All staging materials
- Included: Stainless steel fridge, stove, dishwasher, microwave, washer and dryer
- Not included: All staging materials
Listing detailsW11933010, Terminated, Jan 20, 2025
- MLS® number: W11933010
- Status: Terminated
- Listed on: Jan 20, 2025
- Days on market: 13
- Updated: Feb 2, 2025
- Possession: Flexible
- Occupied by: Owner
- Listing brokerage: REALTY ONE GROUP REVEAL
About this home
3 Erinview Terrace, Etobicoke (Eringate-Centennial-West Deane), ON M9C 0C3
Welcome to 3 Erinview Terrace -- A Rare Find in a Prime Location! Built in 2016, this exceptional home offers modern living with unmatched convenience. Situated on a highly sought-after street, this 4-bedroom, 5-bathroom gem is a standout in the neighborhood. Homes like this, with 5 bathrooms, are a rarity at this price point! Step inside and be greeted by soaring 9-foot ceilings that create an open, airy ambiance. The thoughtful layout includes 4 spacious bedrooms and 3 full bathrooms on the second floor, a half bath on the main level, and a full bathroom in the finished basement. The basement is a true highlight, featuring a separate side entrance, two bedrooms, a kitchenette, and a full 3-piece bathroom. Perfect for an in-law suite, private guest quarters, or an income-generating rental unit, this space offers endless possibilities. Located just a short walk from the newly built Renforth Station, set to begin operation this year, commuting has never been more convenient. You'll also enjoy easy access to highways 427 and 401 and proximity to the airport- ideal for frequent travelers. Families will love being steps from picturesque parks, the local library, and the renowned Michael Power High School, ensuring quality education and recreation close to home. This property isn't just a house -- its an opportunity to live in a modern, well-connected, and highly desirable neighborhood. Don't miss your chance to own this stunning home at an unbeatable value!
Ask about this home
A HOMEH agent will answer your questions about this home.
Around this home
Daily convenience, out of 100, from the distances below
Schools nearby
School rating, out of 10.
Helpful calculators
Your HOMEH agent

"Priced 22% over the Hestimate. I would see it this week."