

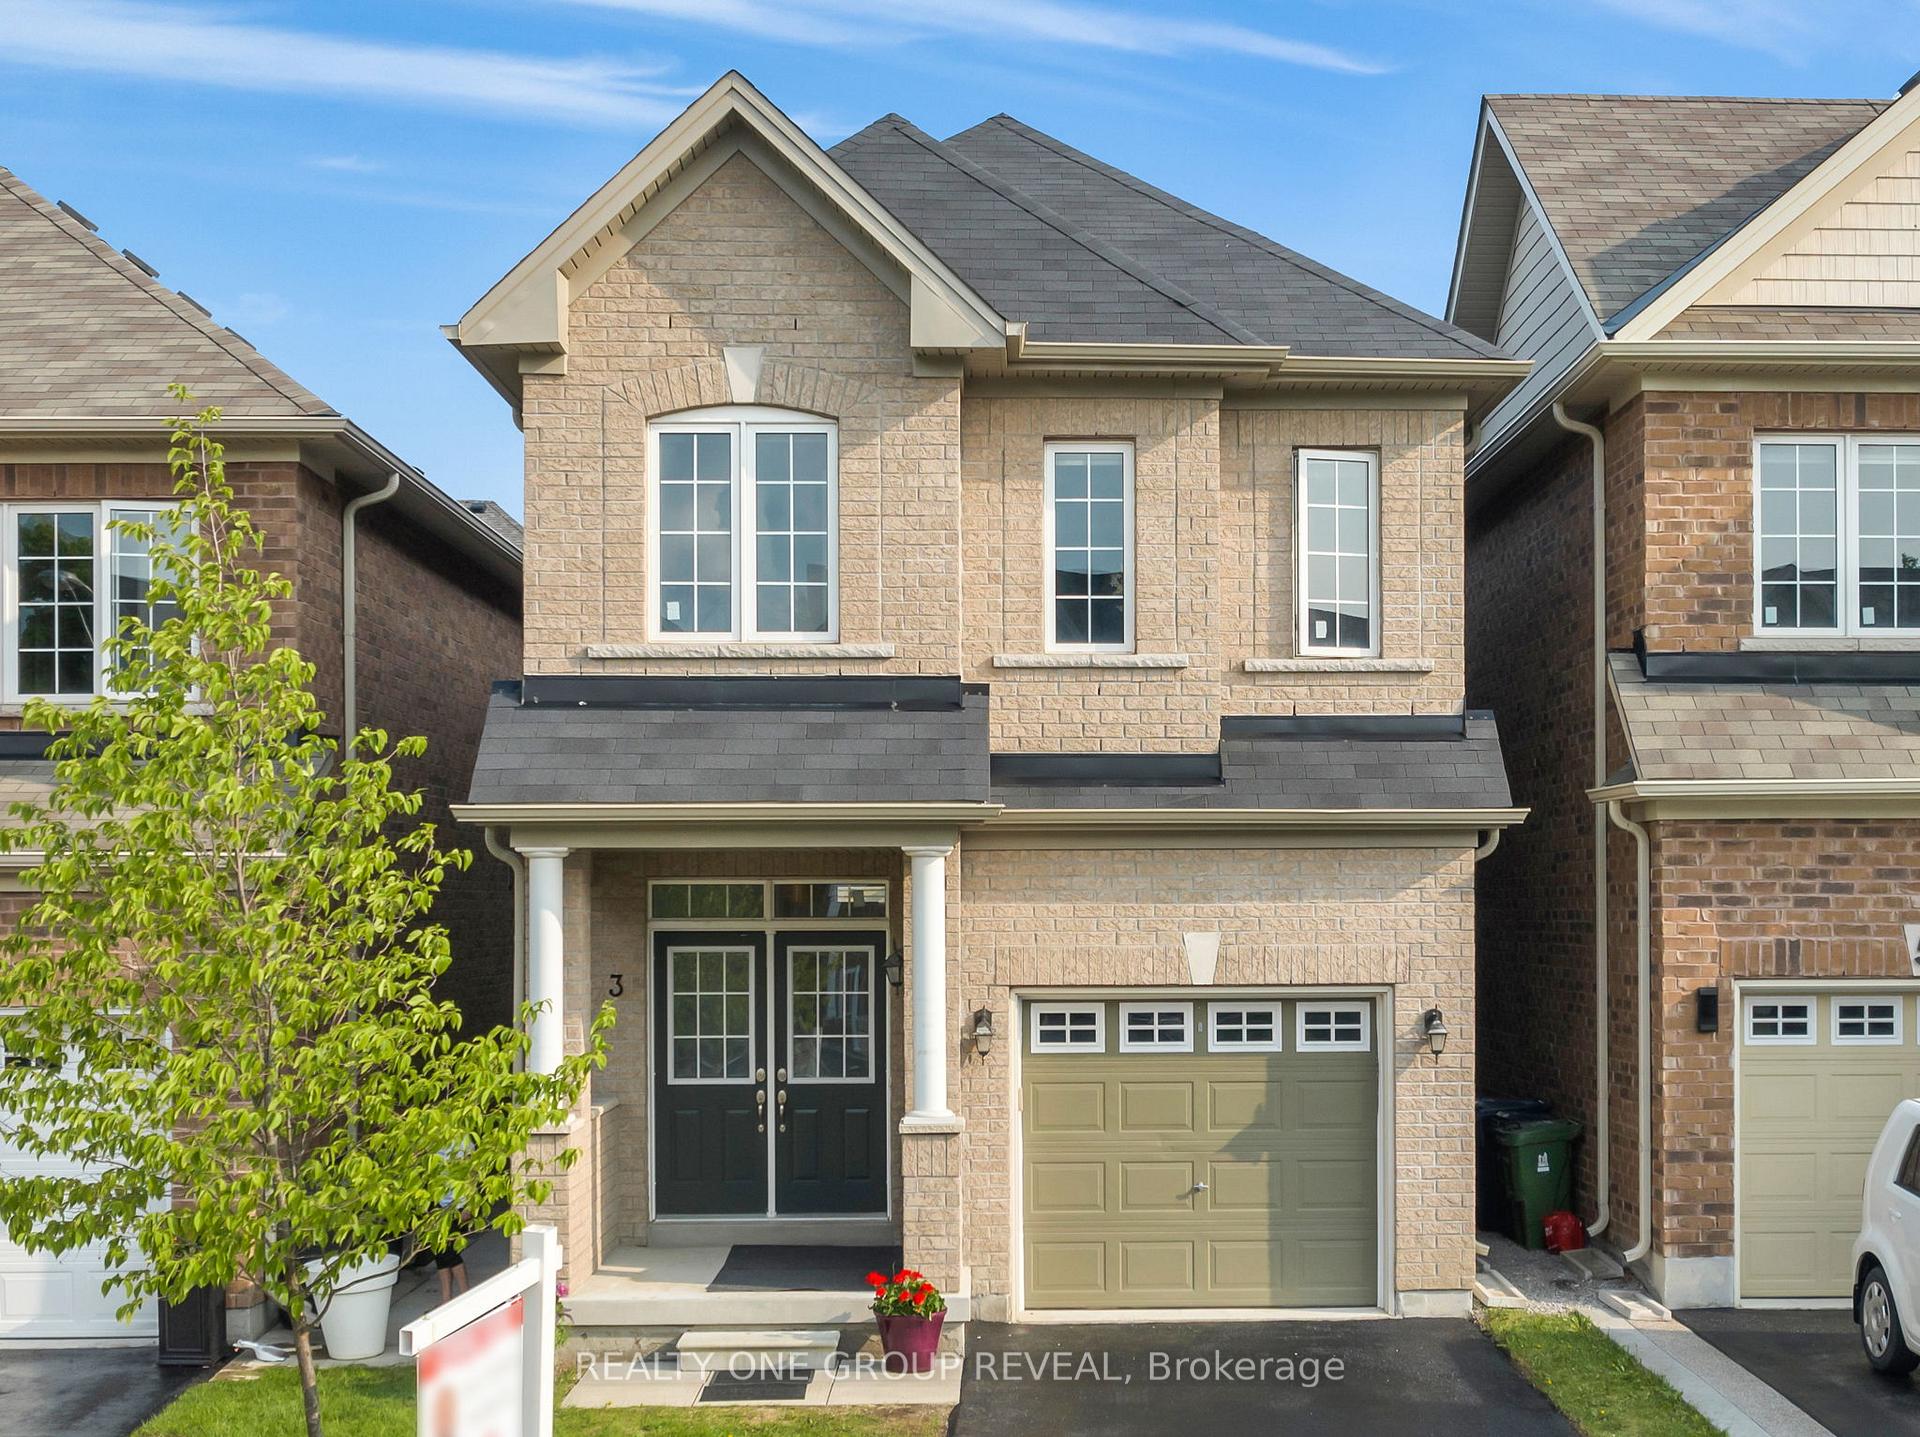
3 Erinview Terrace
3 Erinview Terrace
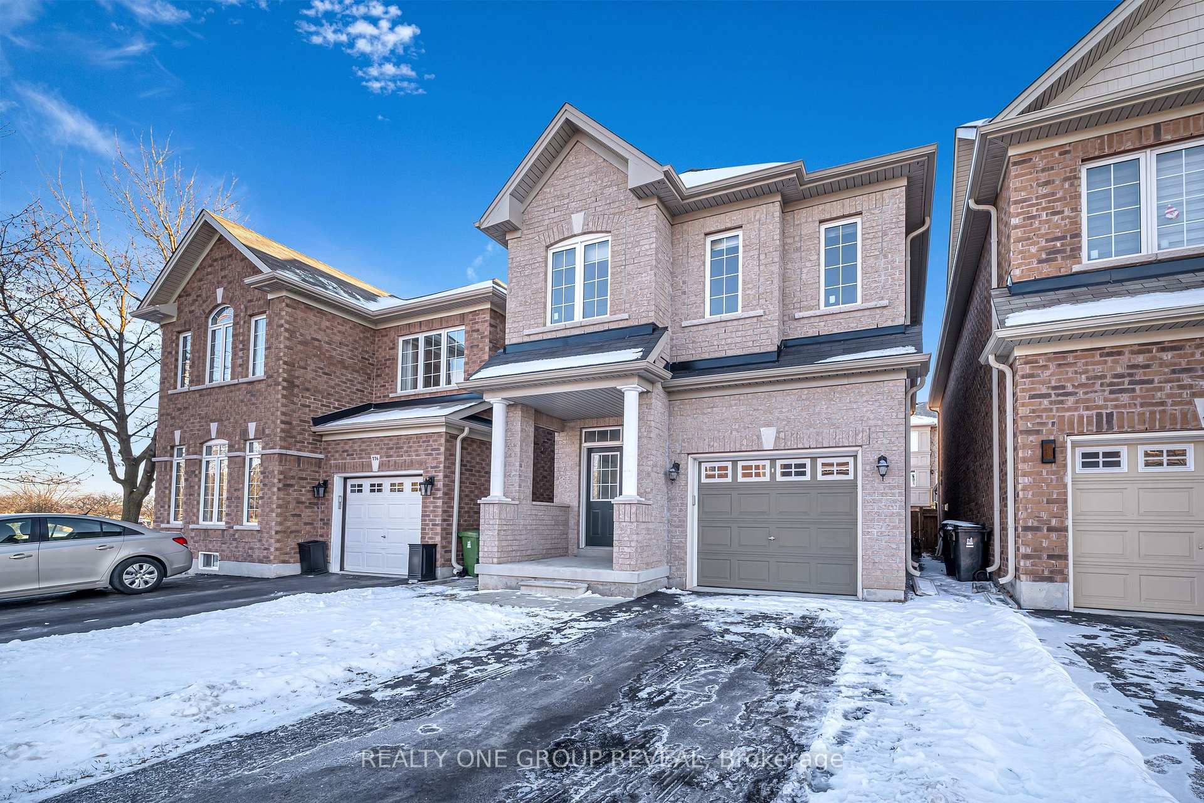
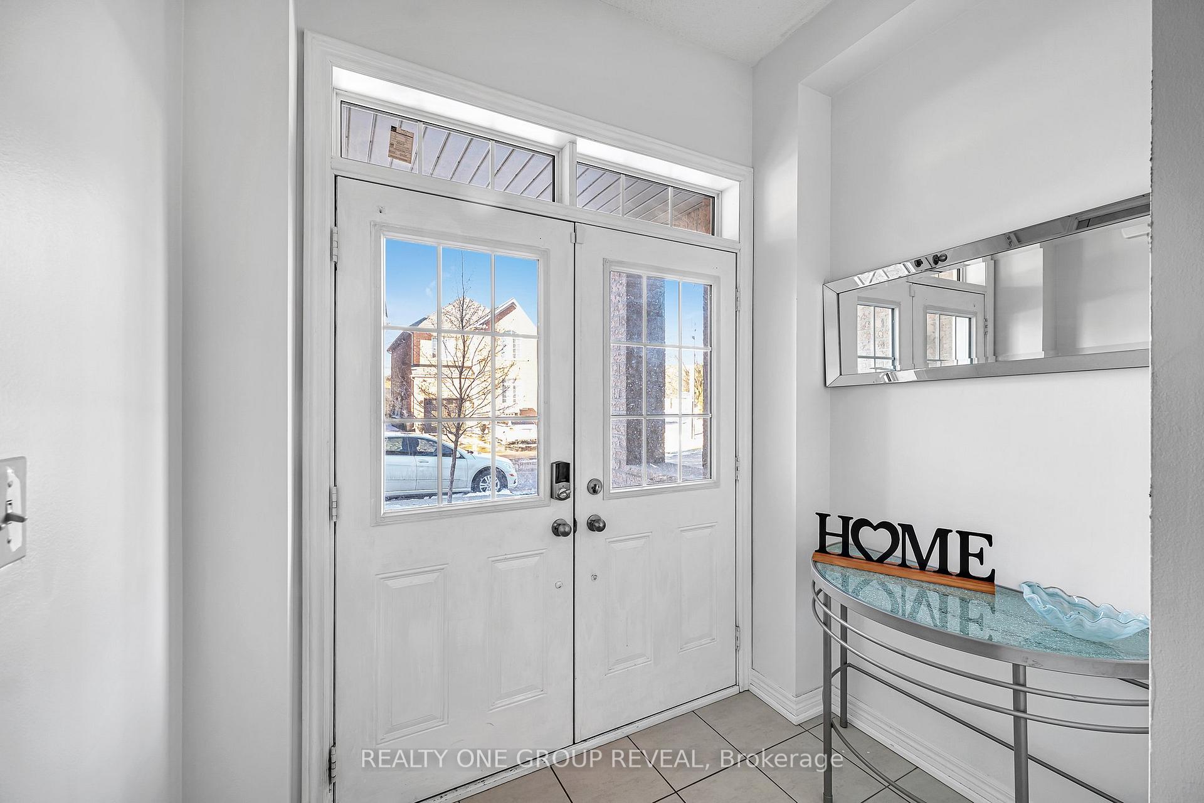
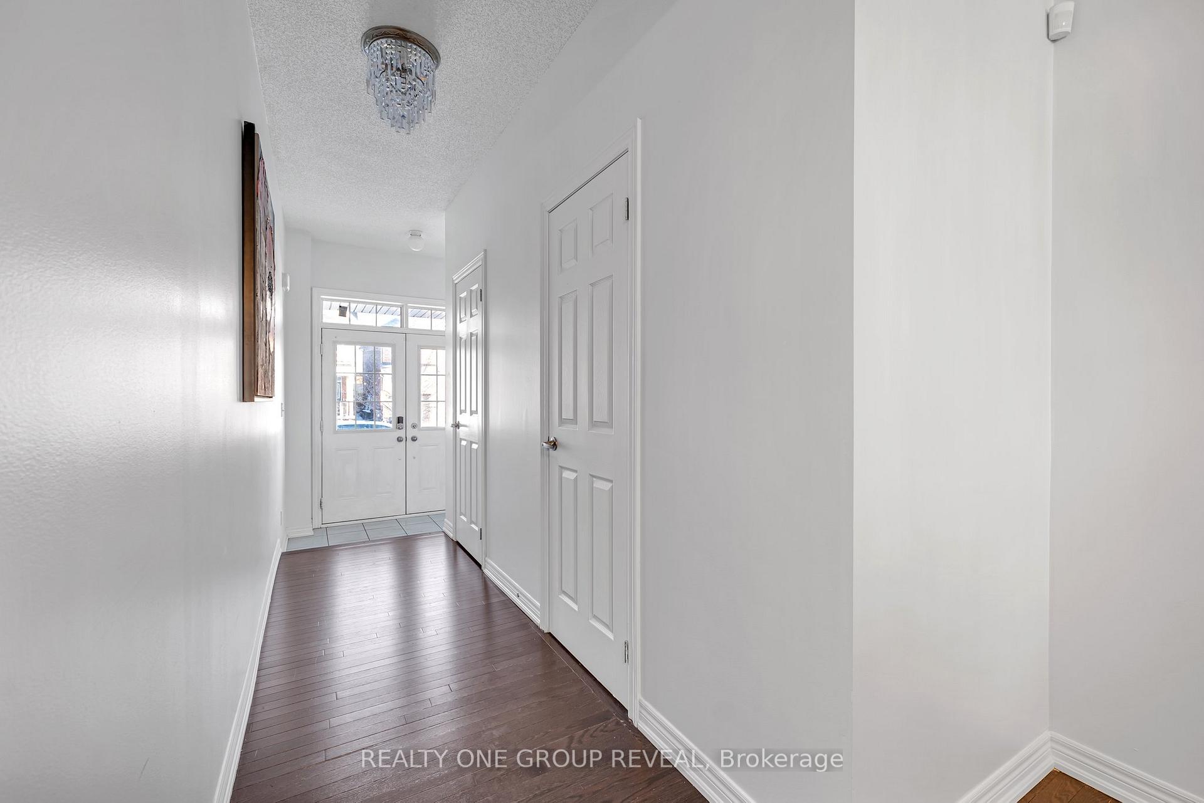
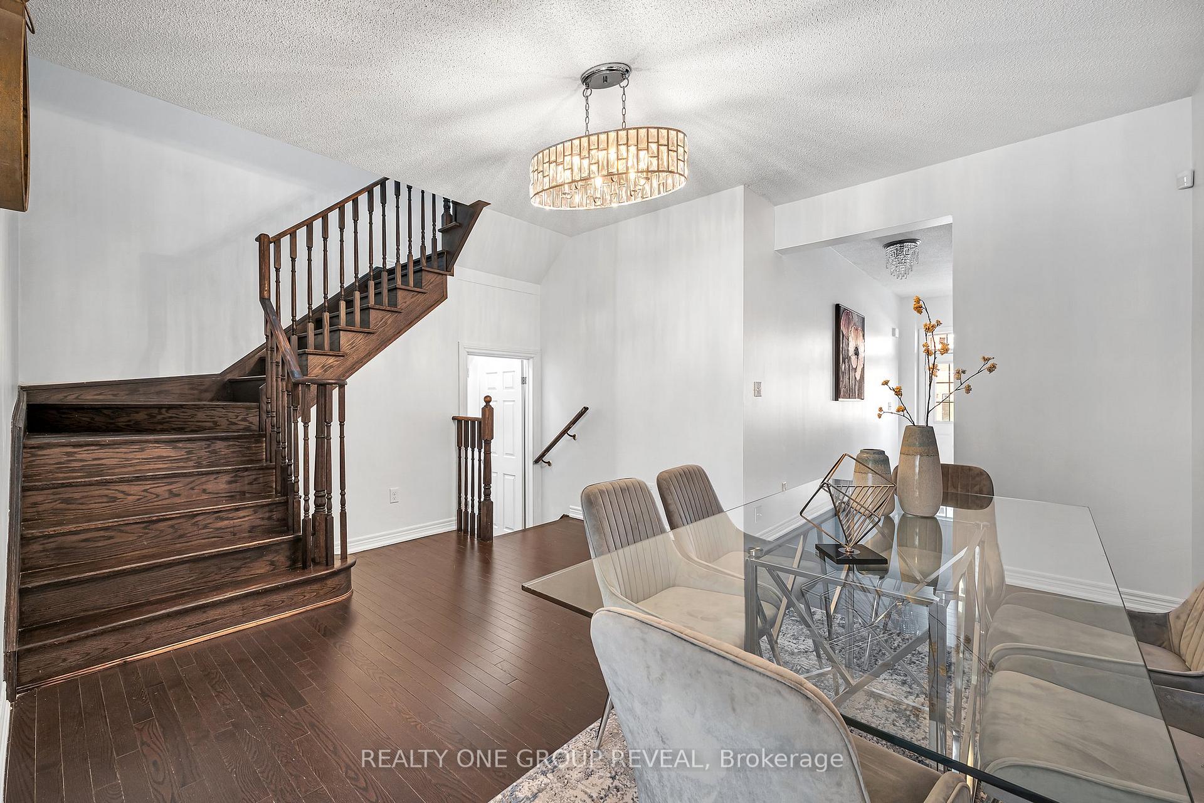 See all 40 photos
Property history
- $1,408,888TerminatedList: 2025-07-03|End: 2025-09-10|69 daysW12260432
- $1,399,999TerminatedList: 2025-04-13|End: 2025-07-02|80 daysW12081736
- $1,549,999TerminatedList: 2025-02-03|End: 2025-04-10|66 daysW11954192
- $1,635,888TerminatedList: 2025-01-20|End: 2025-02-02|13 daysW11933010
Facts and features
- BasementFinished
- Water, sewerMunicipal
- HeatingForced air
- CoolingCentral air
- Second kitchen
- Separate entrance
- Hardwood floors
- Fireplace
- Central air
The homeDetached, 2-storey, Separate entrance, finished
- Type: Detached
- Style: 2-storey
- Basement: Separate entrance, finished
InsideFireplace Yes, Hardwood, In-law suite
- Fireplace: Yes
- Flooring: Hardwood
- Features: In-law suite
- Rooms above ground: 11
- Bedrooms: 4 + 2 in the basement
- Bathrooms: 5
- Kitchens: 2
- Family room: Yes
Outside and lotBrick, Asphalt shingle, Concrete
- Exterior: Brick
- Roof: Asphalt shingle
- Foundation: Concrete
- Size: 26.29 × 108.65 ft
Parking1 Garage, Attached, Private
- Spaces: 1 Garage
- Garage: Attached
- Driveway: Private
Heating, water and powerForced air, gas, Central air, Municipal water
- Heating: Forced air, gas
- Cooling: Central air
- Water: Municipal water
- Sewer: Municipal sewer
Costs and taxesTaxes $6,534 a year, HST included in the price
- Taxes, 2024: $6,534 a year
- HST: HST included in the price
Included in the saleStainless steel fridge, stove, dishwasher, microwave, washer & dryer
- Included: Stainless steel fridge, stove, dishwasher, microwave, washer & dryer
Listing detailsW11954192, Terminated, Feb 3, 2025
- MLS® number: W11954192
- Status: Terminated
- Listed on: Feb 3, 2025
- Days on market: 66
- Updated: Apr 10, 2025
- Possession: Flexible
- Occupied by: Owner
- Listing brokerage: REALTY ONE GROUP REVEAL
About this home
3 Erinview Terrace, Etobicoke (Eringate-Centennial-West Deane), ON M9C 0C3
Welcome to 3 Erinview Terrace - A Rare Gem in an Unbeatable Location! Built in 2016, this stunning 4-bedroom, 5-bathroom home offers the perfect blend of modern elegance and everyday convenience. Nestled on a coveted street, it is a standout in the neighborhood especially at this price point, where homes with 5 bathrooms are a true rarity! Step inside to soaring 9-foot ceilings that create a bright and open atmosphere. The well-designed layout features 4 spacious bedrooms and 3 full bathrooms upstairs, a stylish powder room on the main level, and a fully finished basement with a separate side entrance. This lower-level retreat boasts two additional bedrooms, a kitchenette, and a 3-piece bath - ideal for an in-law suite, private guest space, or a lucrative rental unit. Location is everything, and this home delivers! Just a short walk to the brand-new Renforth Station, set to open this year, commuting will be a breeze. With easy access to highways 427 and 401 and a quick drive to the airport, travel and city connections are effortless. Families will love the nearby parks, local library, and the top-rated Michael Power High School, making this an exceptional place to call home. This isn't just a house its an incredible opportunity to live in a thriving, well-connected, and highly desirable neighborhood.
Ask about this home
A HOMEH agent will answer your questions about this home.
Around this home
Daily convenience, out of 100, from the distances below
Schools nearby
School rating, out of 10.
Helpful calculators
Your HOMEH agent

"Priced 18% over the Hestimate. I would see it this week."