

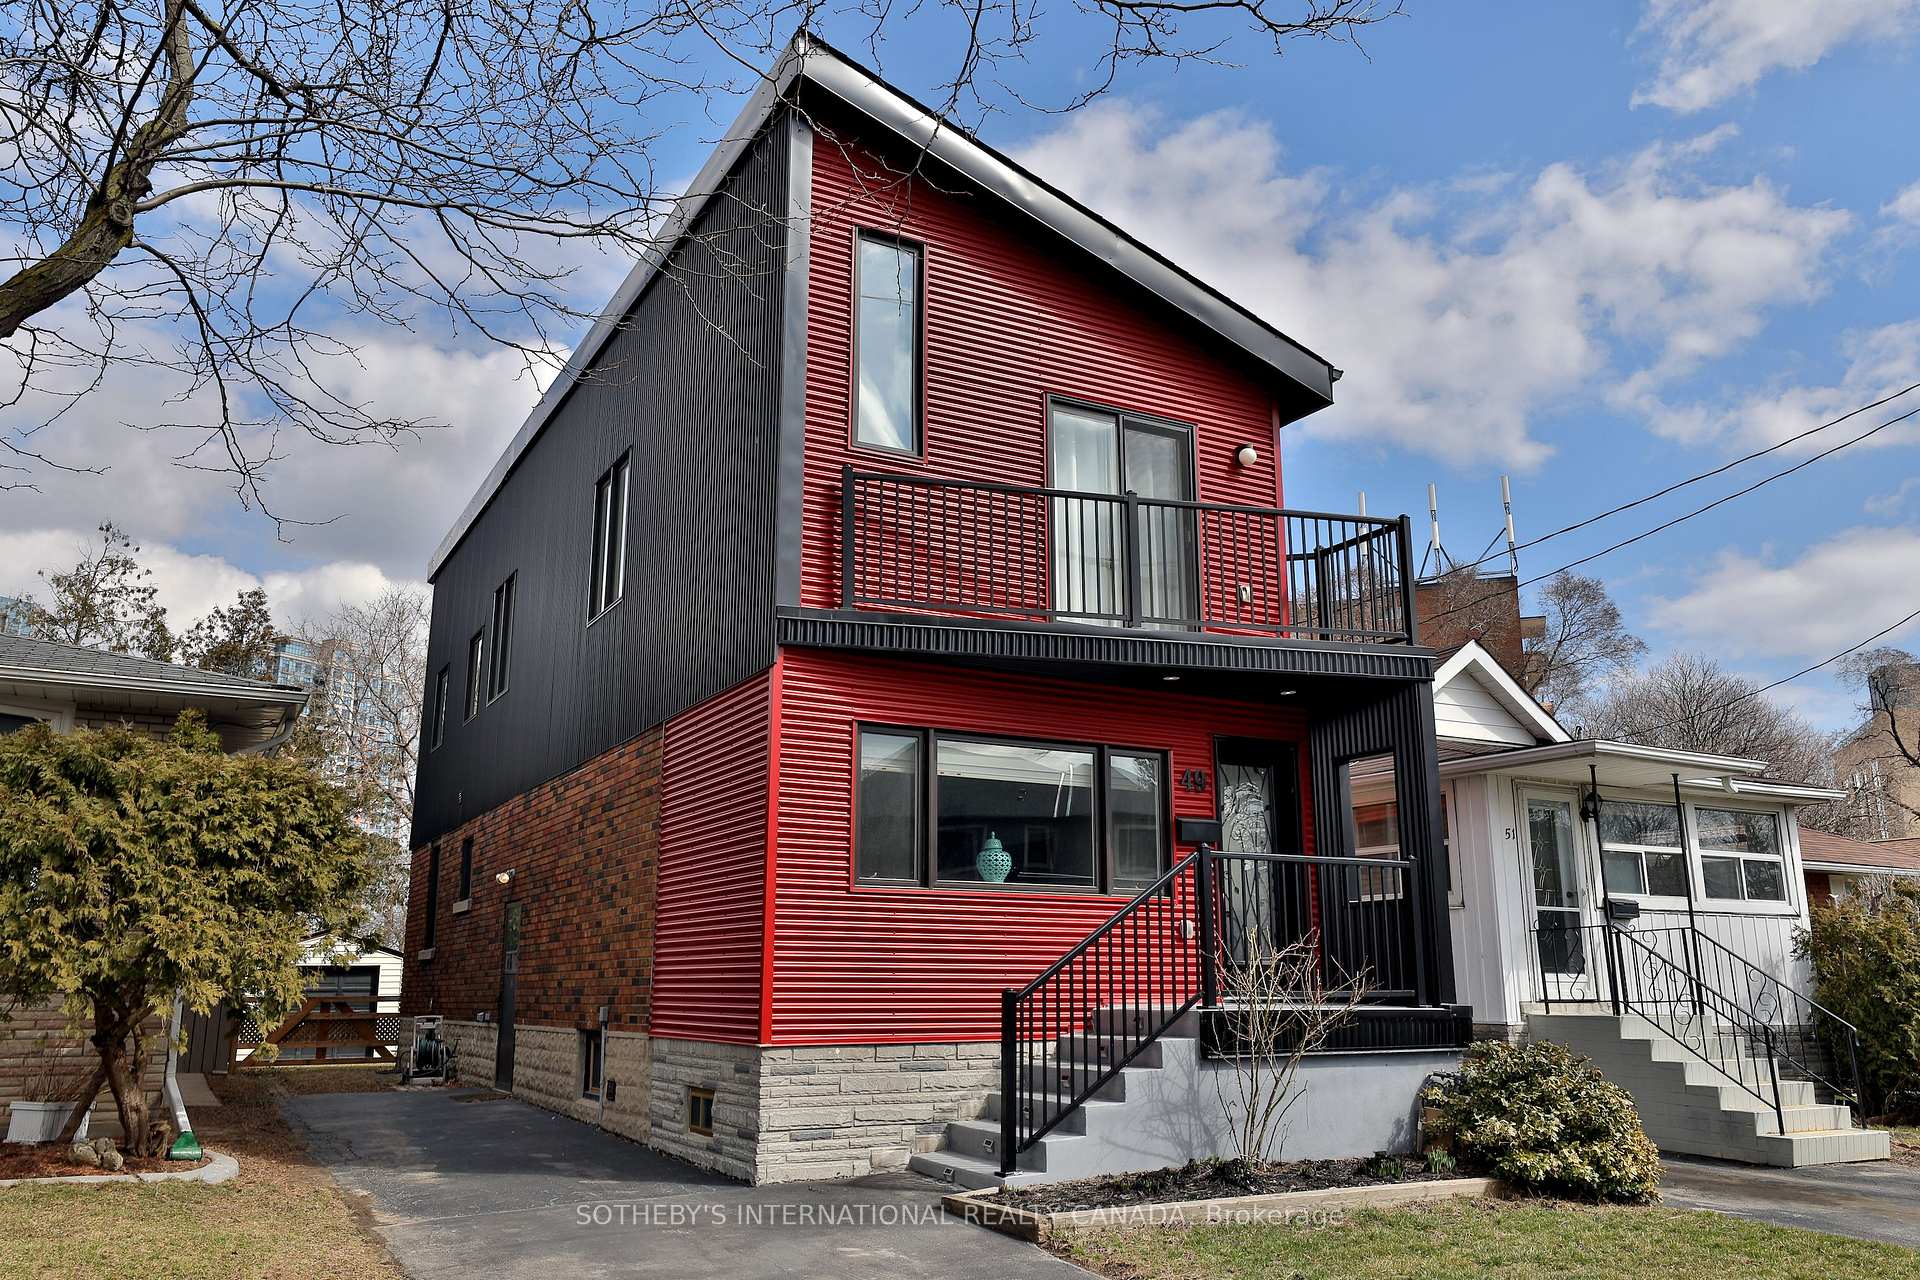
49 Poplar Avenue
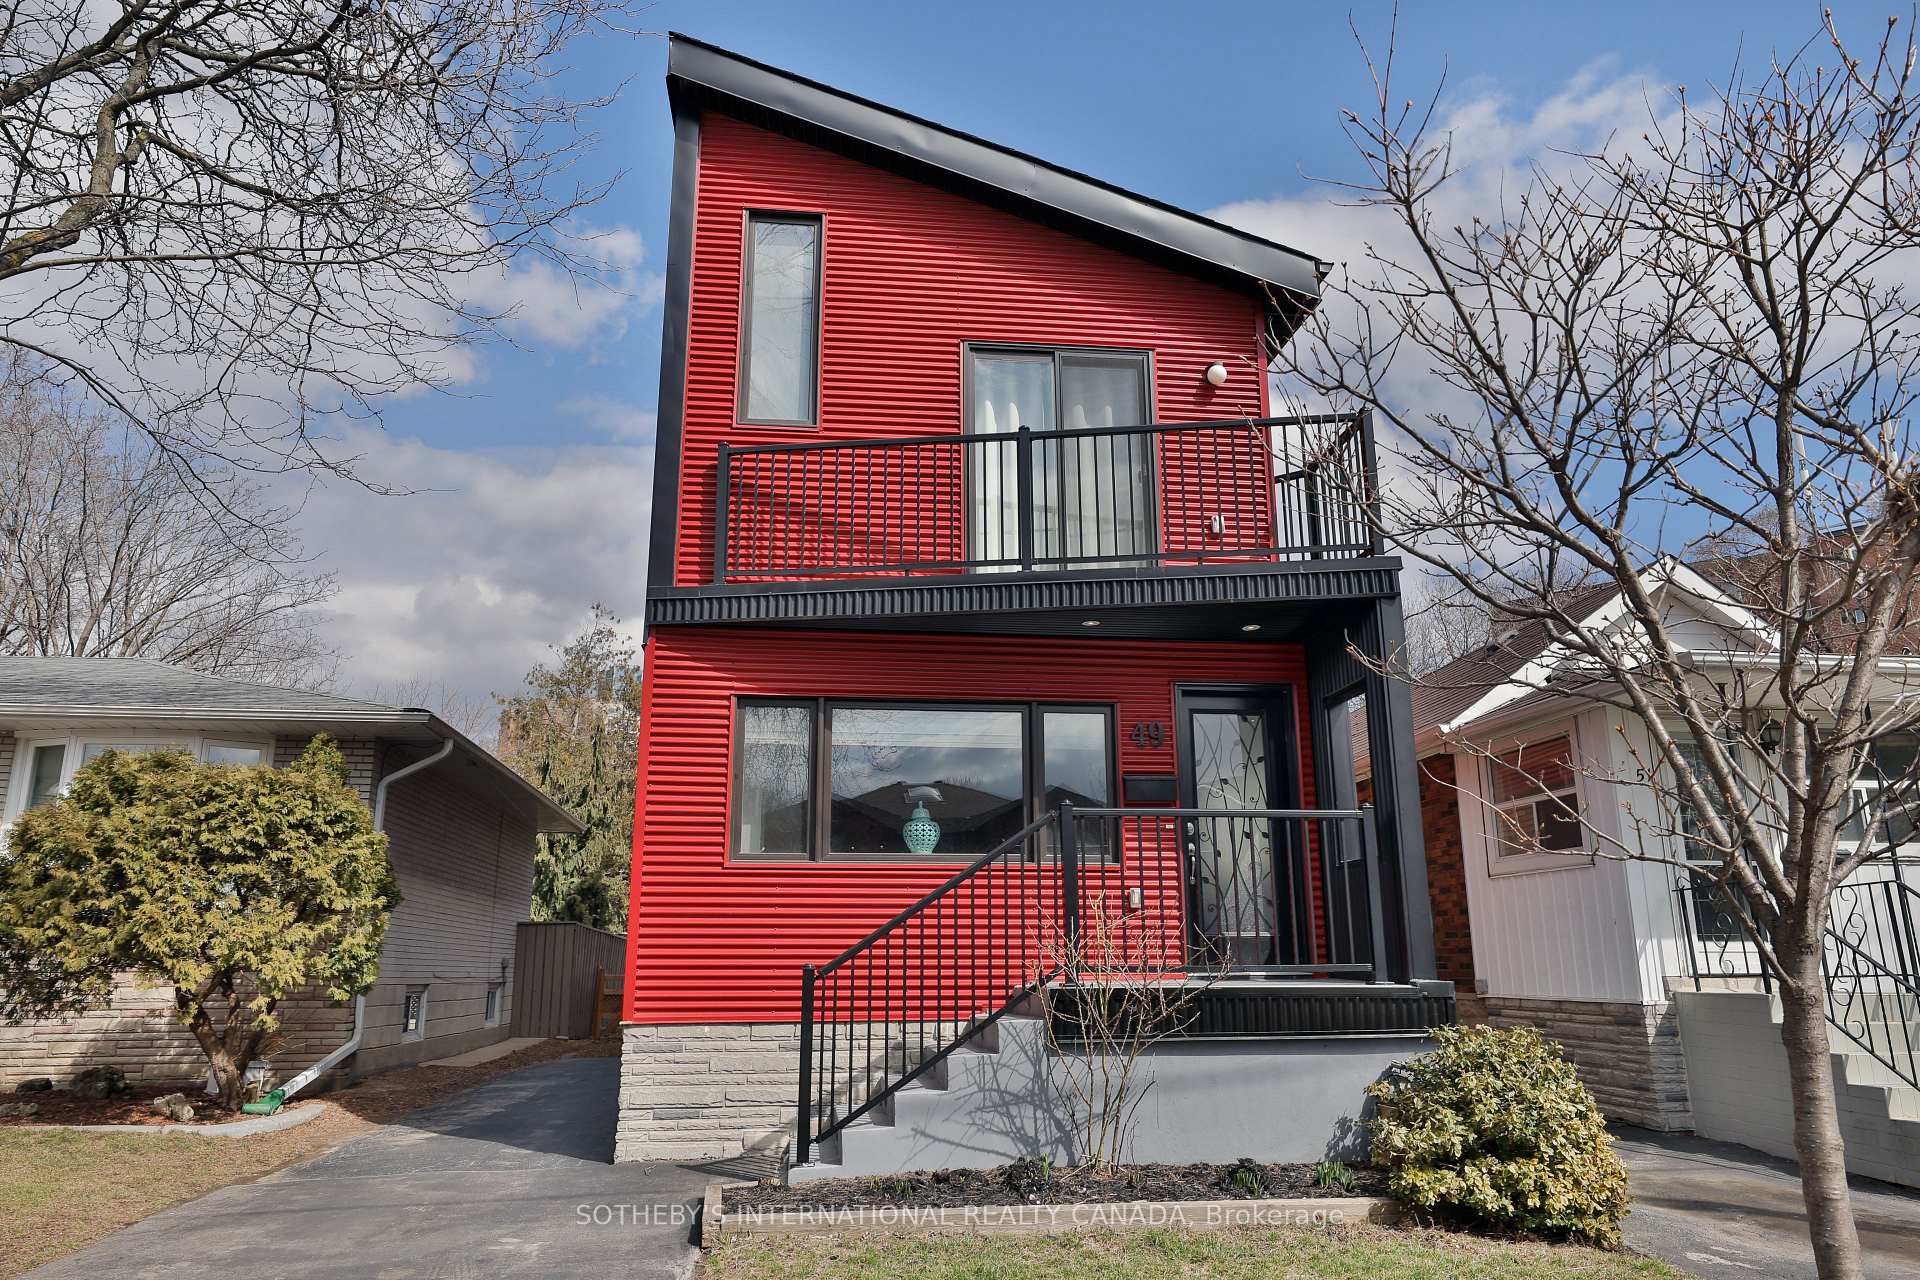
49 Poplar Avenue
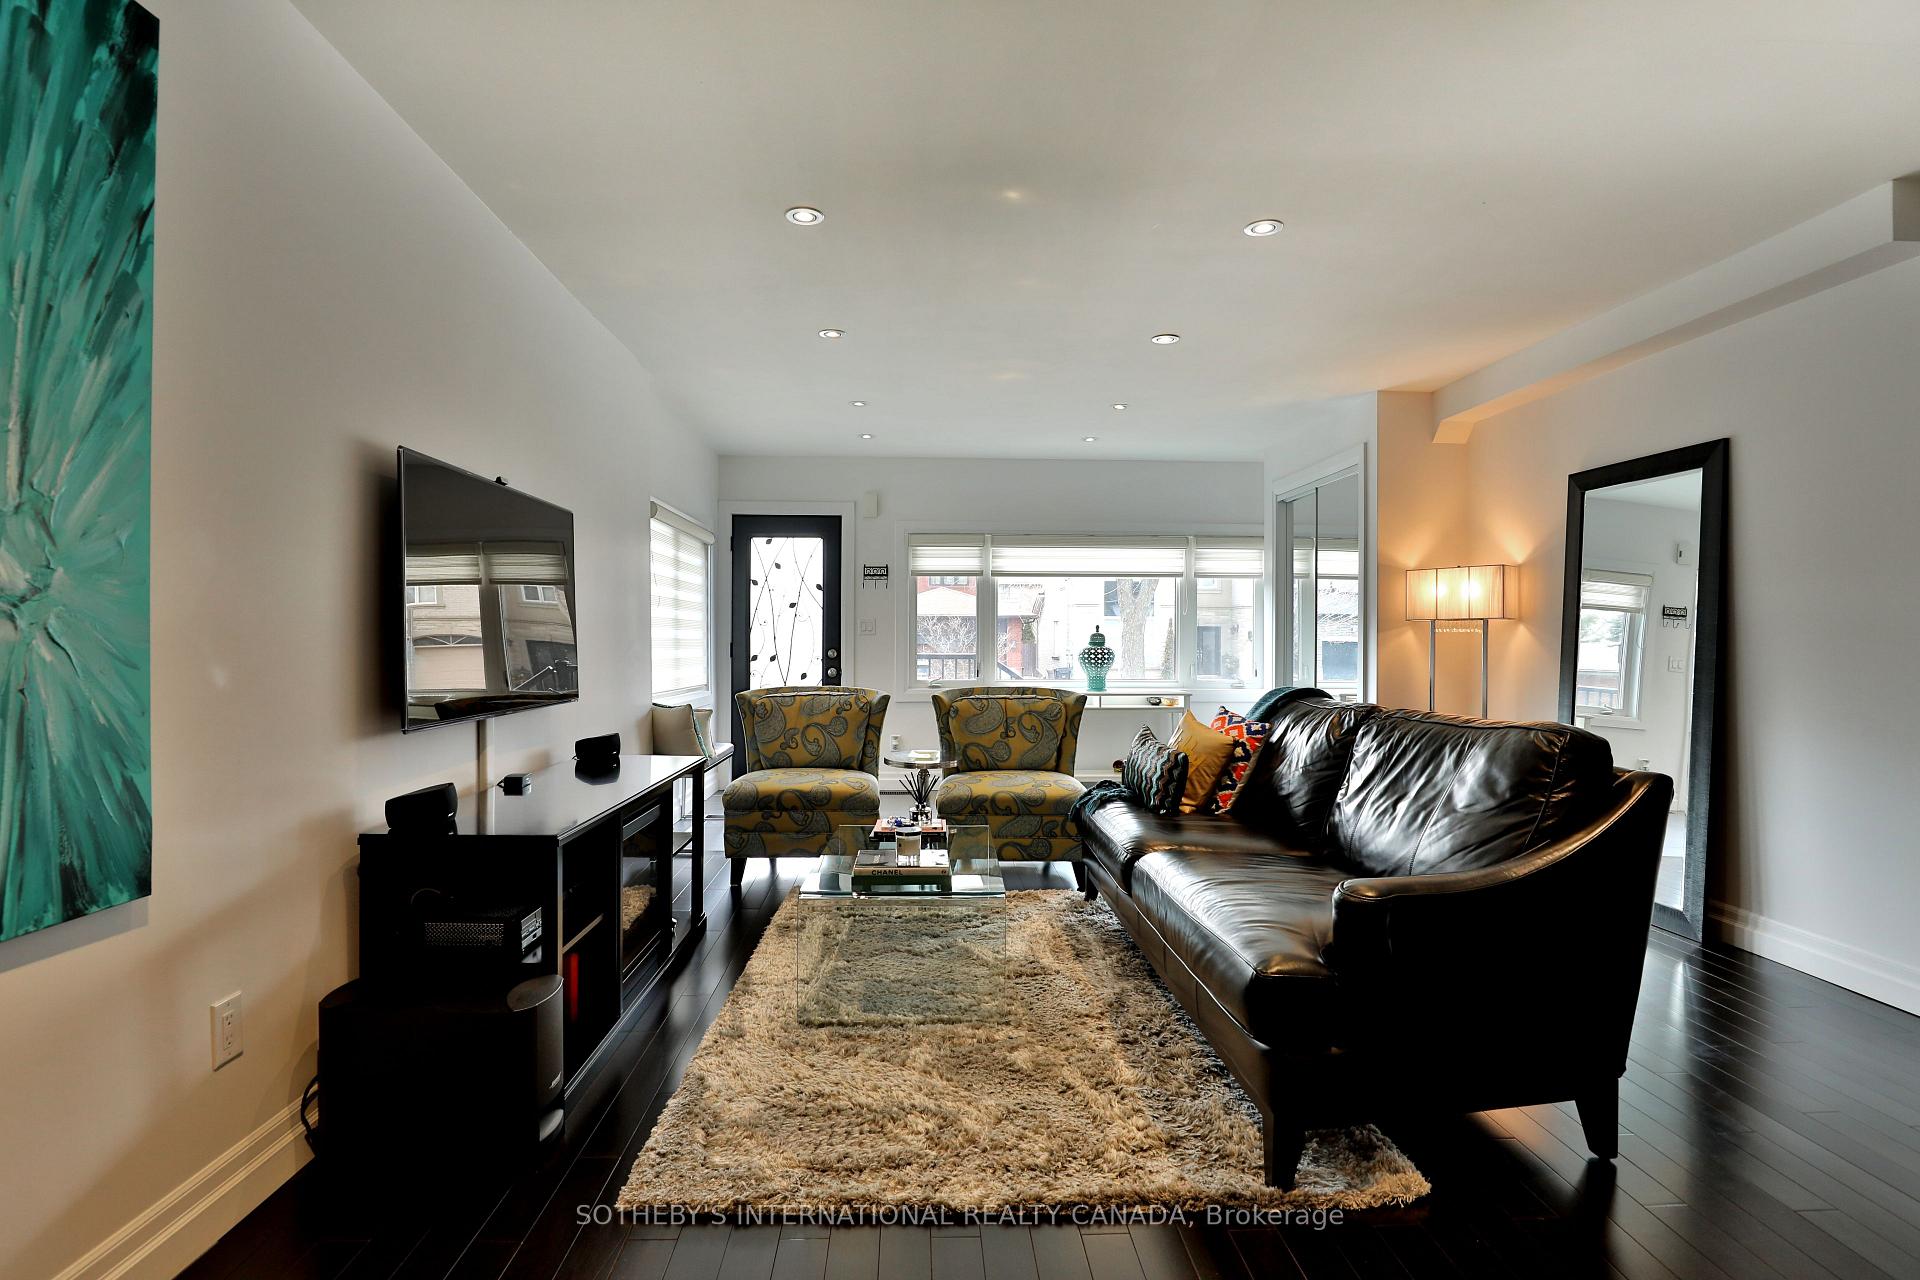 See all 30 photos
Property history
- $4,550TerminatedList: 2025-06-27|End: 2025-07-08|11 daysW12250658
- $4,750TerminatedList: 2025-05-14|End: 2025-06-27|44 daysW12147761
Facts and features
- BasementFinished
- Lot size25 × 110 ft
- Lease term12 months
- FurnishedUnfurnished
- Hardwood floors
- Central air
The homeDetached, 2-storey, 1,500–2,000 sq ft
- Type: Detached
- Style: 2-storey
- Living space: 1,500–2,000 sq ft
- Basement: Finished
InsideHardwood, Tile, Broadloom, In-suite laundry, laundry room, Other
- Flooring: Hardwood, Tile, Broadloom
- Laundry: In-suite laundry, laundry room
- Features: Other
- Rooms above ground: 7
- Bedrooms: 3
- Bathrooms: 4
- Kitchens: 1
Outside and lotBrick, metal/steel siding, Asphalt shingle, Concrete block
- Exterior: Brick, metal/steel siding
- Roof: Asphalt shingle
- Foundation: Concrete block
- Size: 25 × 110 ft
Parking1 Garage, Detached, Private
- Spaces: 1 Garage
- Garage: Detached
- Driveway: Private
Heating, water and powerForced air, gas, Central air, Municipal water
- Heating: Forced air, gas
- Cooling: Central air
- Water: Municipal water
- Sewer: Municipal sewer
Rent and termsRent $4,750 a month, Entire property, Unfurnished
- Rent: $4,750 a month
- Space for rent: Entire property
- Furnished: Unfurnished
- Lease: 12 months
- Paid: Monthly
- Deposit: Required
- Credit check: Required
- Employment letter: Required
- Rental application: Required
- References: Required
- Rental items: Hot water tank
Listing detailsW12147761, Terminated, May 14, 2025
- MLS® number: W12147761
- Status: Terminated
- Listed on: May 14, 2025
- Days on market: 44
- Updated: Jun 27, 2025
- Possession: 2025-07-01 / 30-59 days
- Occupied by: Tenant
- Listing brokerage: SOTHEBY'S INTERNATIONAL REALTY CANADA
About this home
49 Poplar Avenue, Etobicoke (Islington-City Centre West), ON M9B 3R5
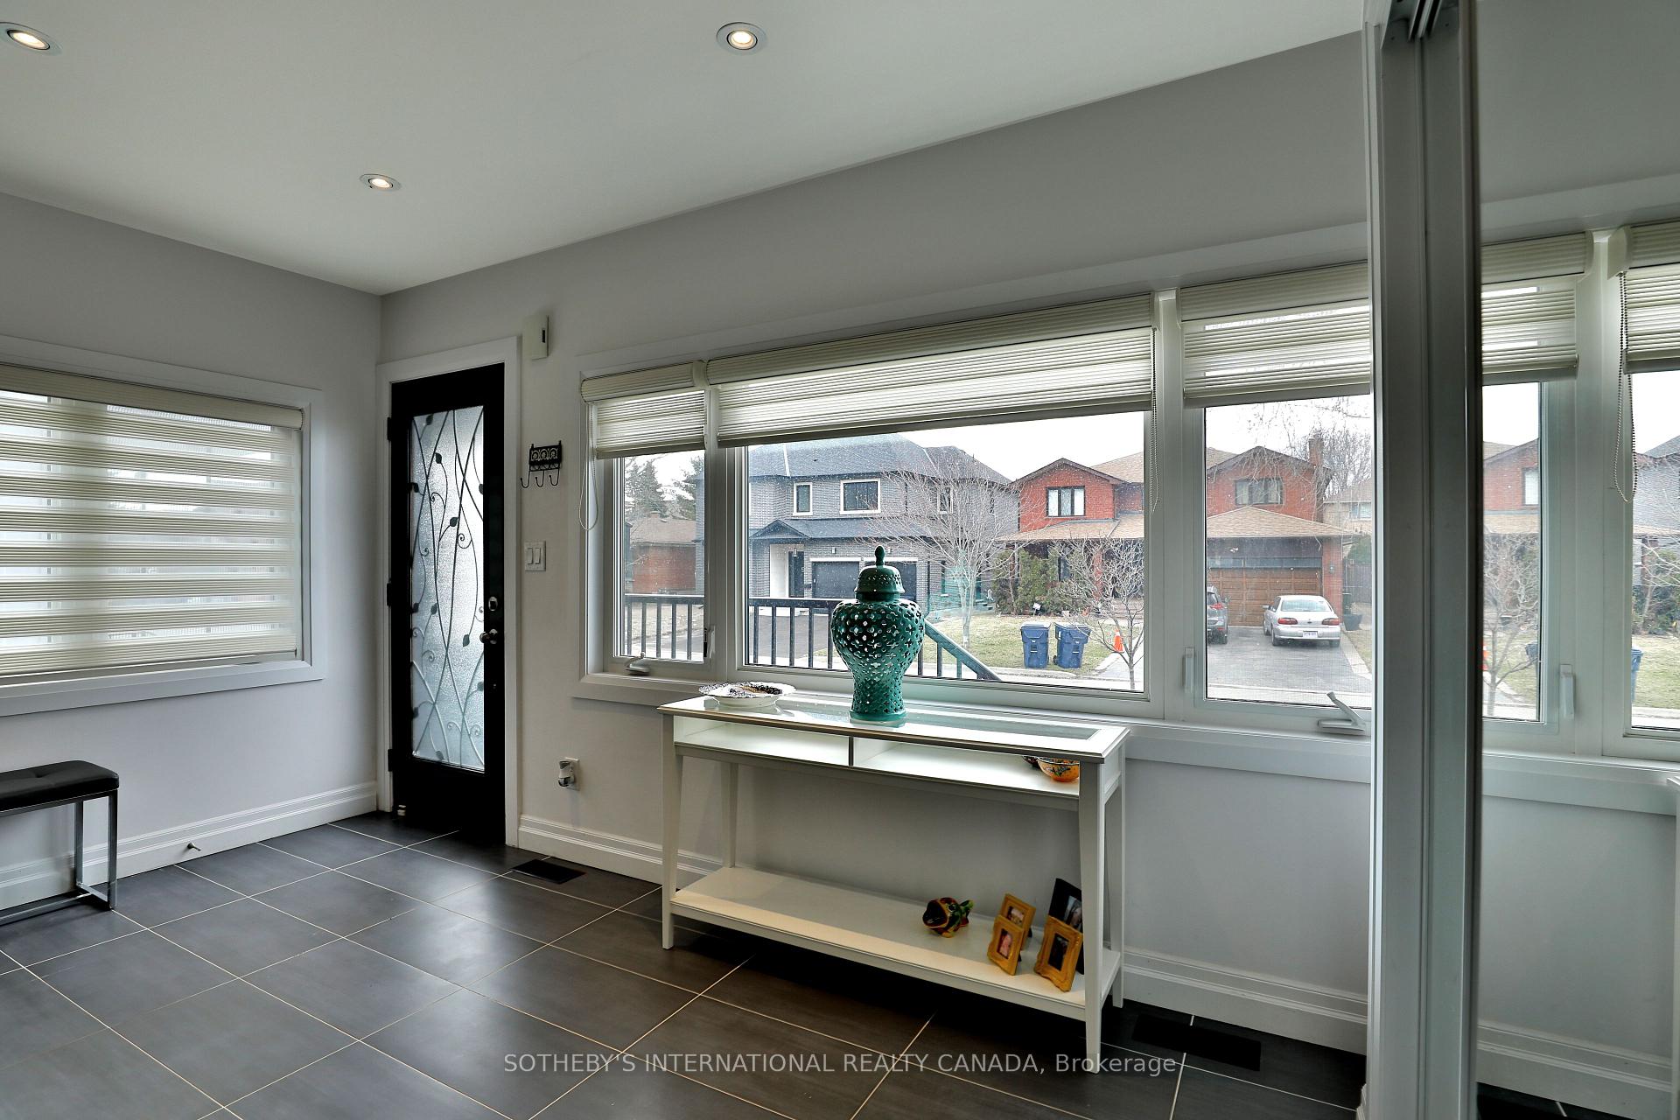
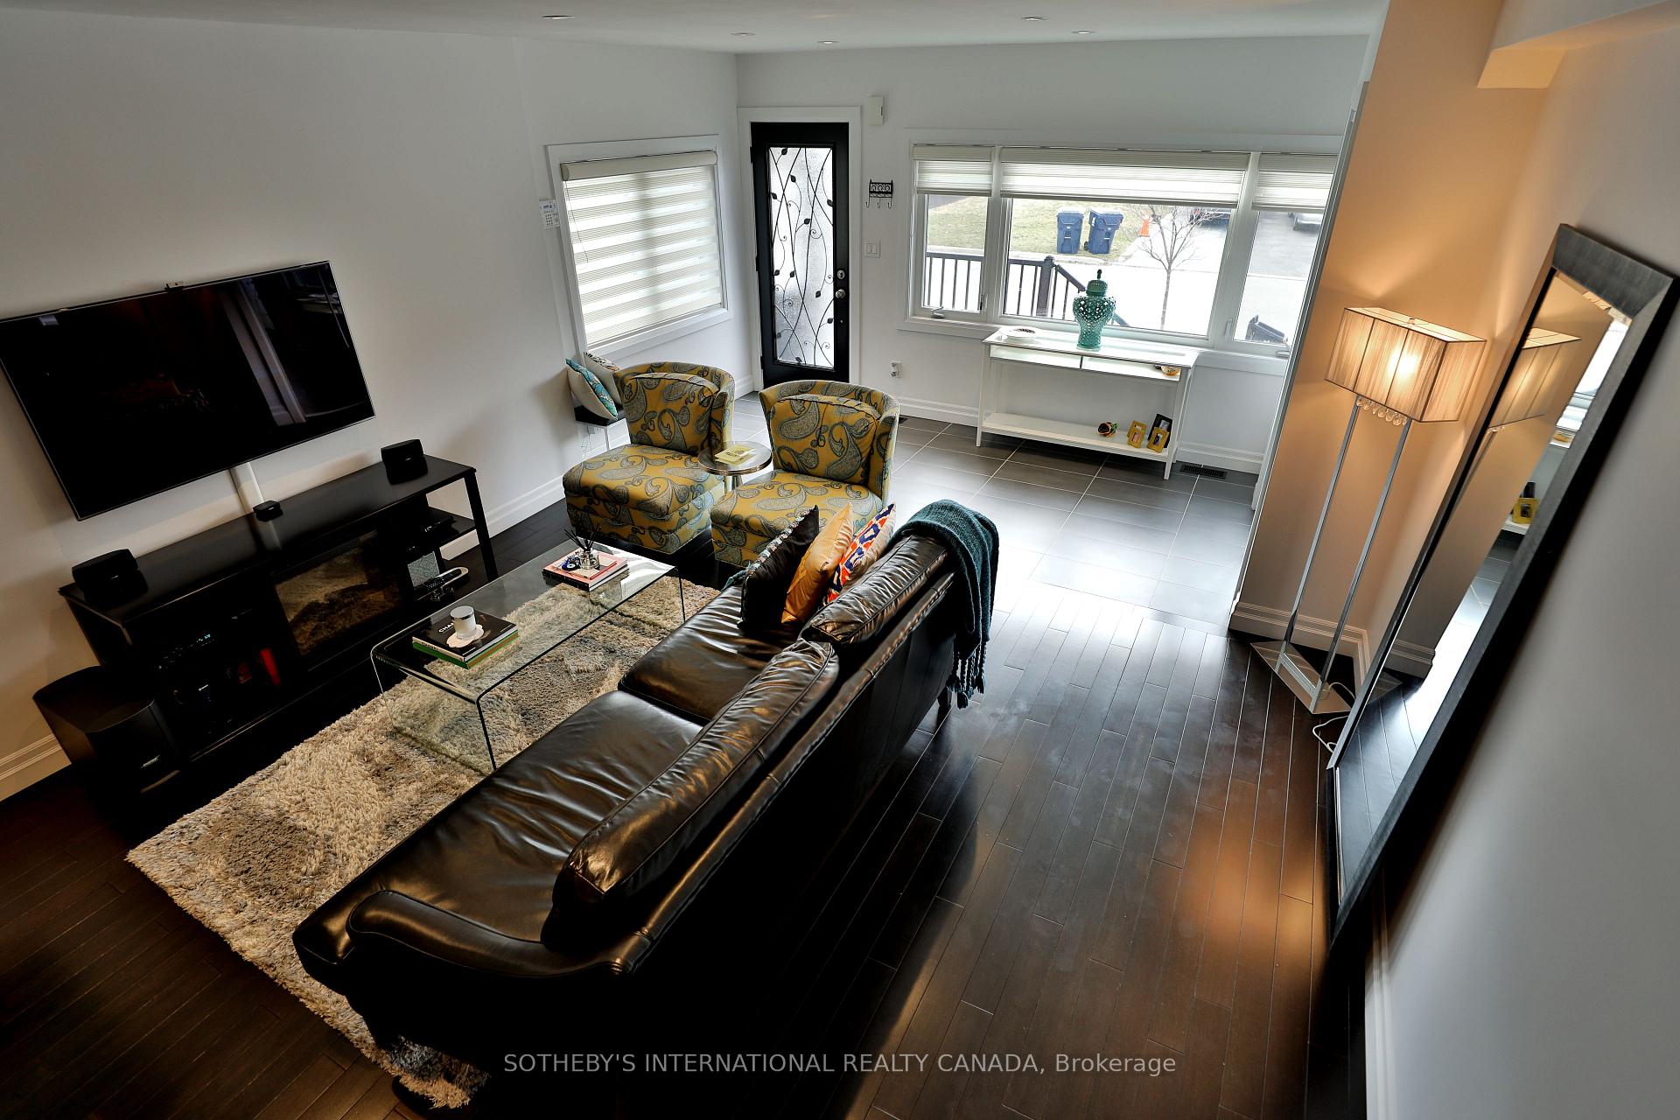
Lease Opportunity in Prime Location!Discover the perfect rental at 49 Poplar Ave! This modern 3 bedroom & 4 washroom home offers an exceptional blend of convenience and style. Imagine the ease of being within walking distance to the Six Points Plaza, and just a short stroll to both the GO station and subway your gateway to effortless commuting and city exploration.Step inside and be greeted by an abundance of natural light streaming through every window, all equipped with sleek blinds for privacy and light control. The home is illuminated by potlights thoughtfully placed throughout, complementing the stylish light fixtures and creating a bright and inviting atmosphere.Prepare to be impressed by the modern kitchen, a true focal point featuring gleaming stainless steel appliances, a convenient center island perfect for meal prep and casual dining, and a sleek design that is both functional and aesthetically pleasing.You'll appreciate the convenience of a private driveway accommodating up to three vehicles, plus a detached garage in the back, offering ample parking and storage options.The primary bedroom serves as a true retreat, boasting a charming private balcony that overlooks the serene backyard. Imagine starting your day with a breath of fresh air or unwinding in the evening with a peaceful view.Step outside to your own private backyard oasis, complete with a relaxing deck and a touch of green space, perfect for enjoying the outdoors or indulging your inner gardener.The living space extends further into the recently renovated basement, featuring fresh carpet and paint, creating a welcoming and versatile area for recreation or relaxation.Don't miss this opportunity to lease a beautifully appointed home in a sought-after location!
Ask about this home
A HOMEH agent will answer your questions about this home.
Around this home
Daily convenience, out of 100, from the distances below
Schools nearby
School rating, out of 10.
Helpful calculators
Your HOMEH agent

"I would see it this week."