

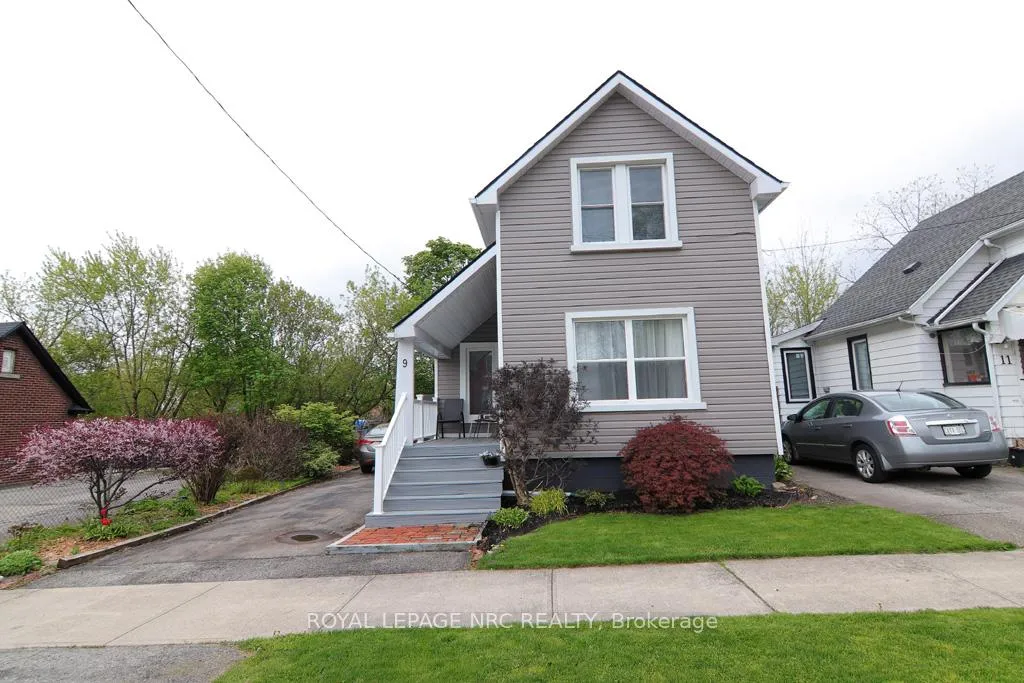
9 Phipps Street
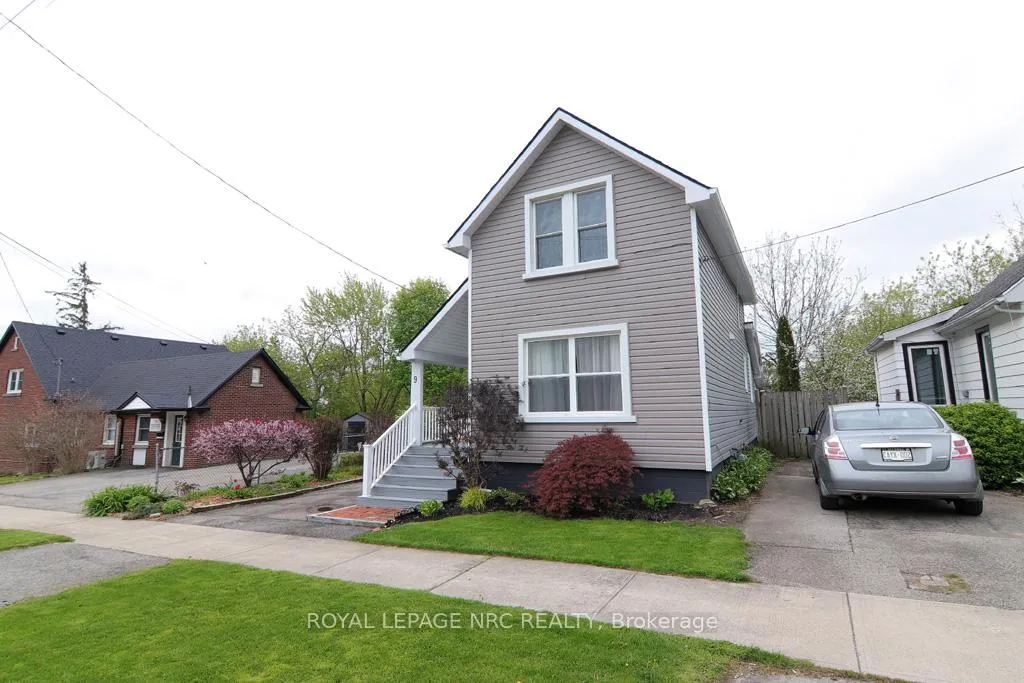
9 Phipps Street
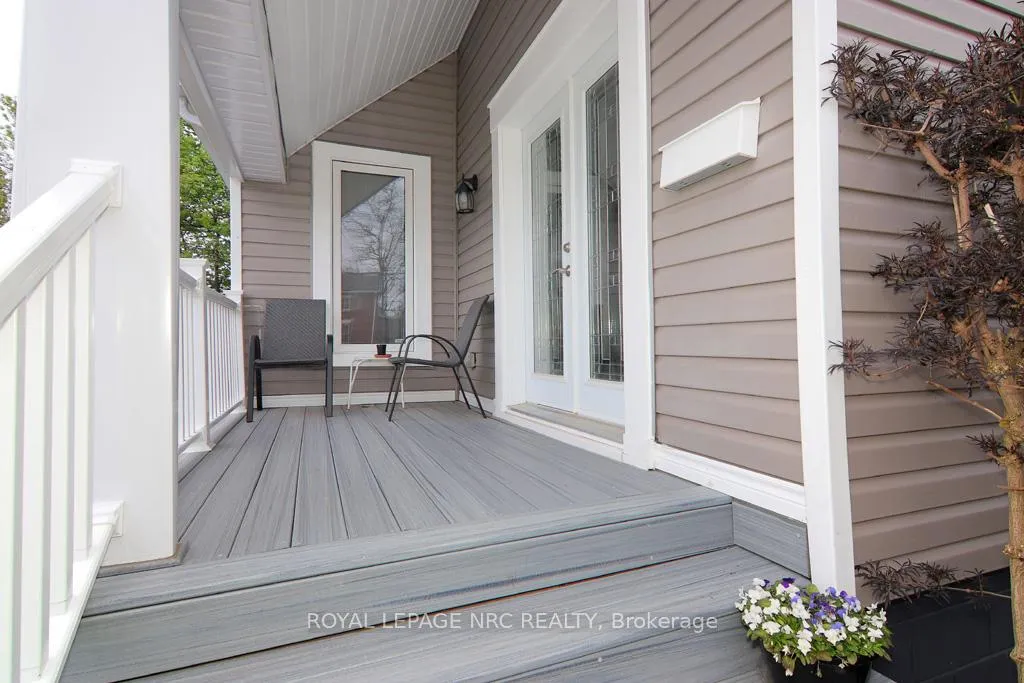 See all 40 photos
Property history
- $499,900TerminatedList: 2026-05-11|End: 2026-07-28|78 daysX13111698
- $529,000ExpiredList: 2025-08-11|End: 2025-11-11|92 daysX12344317
Facts and features
- BasementCrawl space
- Age of home100+
- Price per sq ft~$385
- Water, sewerMunicipal
- Central air
- Waterfront
The homeDetached, 1 1/2 storey, 100+
- Type: Detached
- Style: 1 1/2 storey
- Age: 100+
- Living space: 1,100–1,500 sq ft
- Basement: Crawl space, none
- Waterfront: Indirect
InsideCarpet free, Main level, Garburator, on demand water heater
- Flooring: Carpet free
- Laundry: Main level
- Features: Garburator, on demand water heater
- Rooms above ground: 8
- Bedrooms: 2
- Bathrooms: 2
- Kitchens: 1
- Family room: Yes
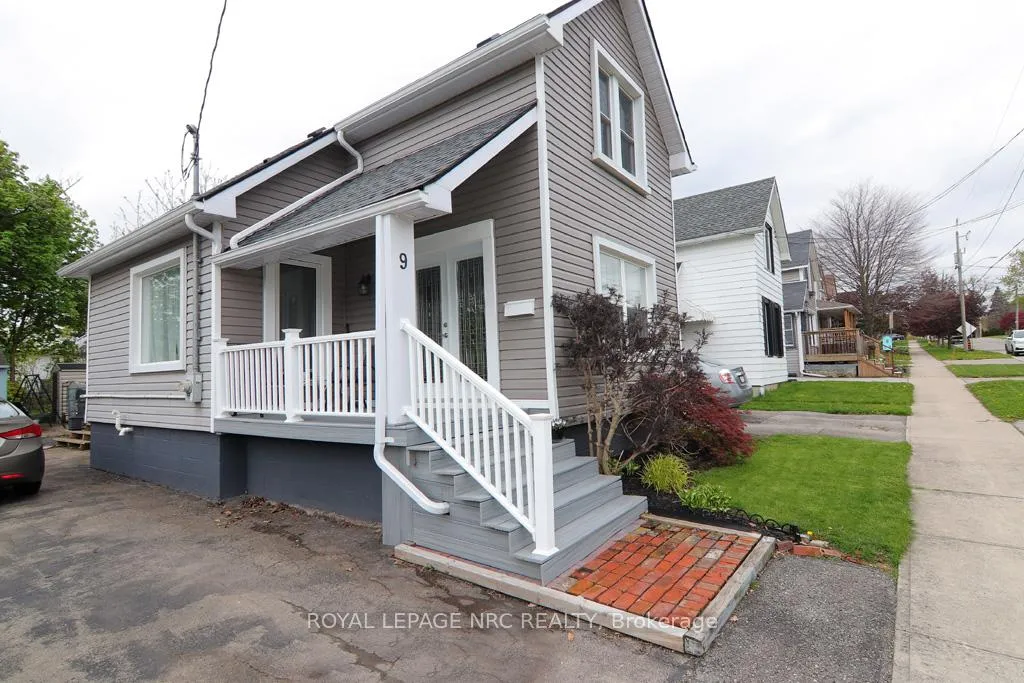
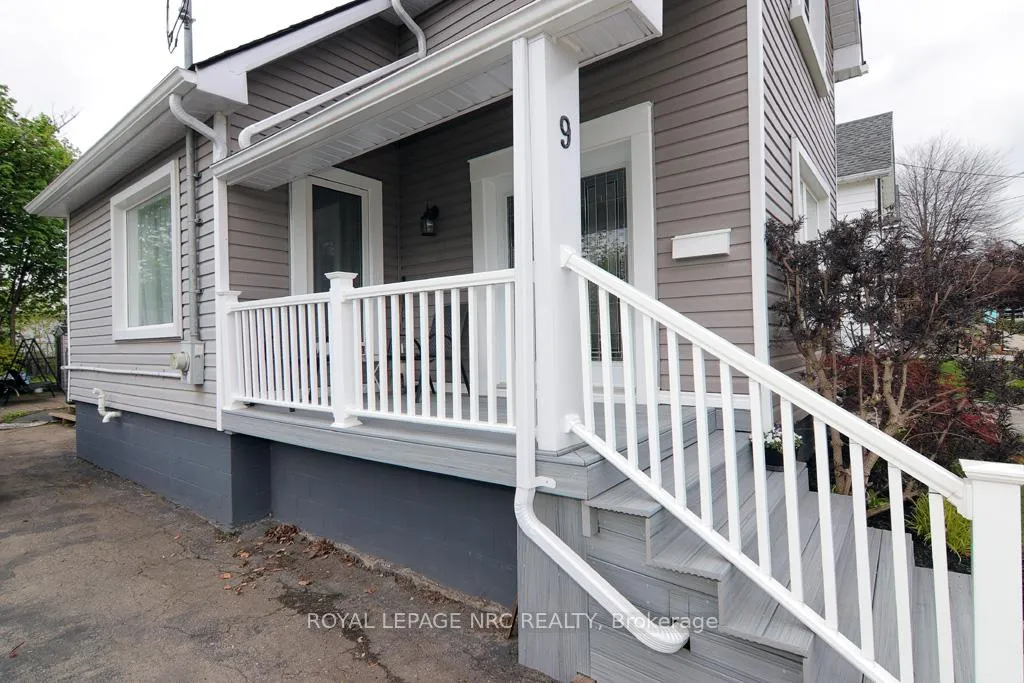
Outside and lotVinyl siding, Asphalt shingle, Concrete block
- Exterior: Vinyl siding
- Roof: Asphalt shingle
- Foundation: Concrete block
- Features: Porch
- Other structures: Shed
- Size: 36.66 × 75.75 ft
- Shape: Rectangular
- Zoning: C2
Parking3 Parking, Private
- Spaces: 3 Parking
- Driveway: Private
Heating, water and powerForced air, gas, Central air, Municipal water
- Heating: Forced air, gas
- Cooling: Central air
- Water: Municipal water
- Sewer: Municipal sewer
Costs and taxesTaxes $2,237 a year, HST included in the price, On demand hot water heater
- Taxes, 2025: $2,237 a year
- HST: HST included in the price
- Rental items: On demand hot water heater
- Under contract: On demand water heater
Included in the saleFridge, stove, b/i microwave, b/i dishwasher, washer, dryer, all blinds & hardware, 2 sheds, Electric fireplace in family room
- Included: Fridge, stove, b/i microwave, b/i dishwasher, washer, dryer, all blinds & hardware, 2 sheds
- Not included: Electric fireplace in family room
NearbyMarina, park, place of worship, river/stream
- Close to: Marina, park, place of worship, river/stream
Listing detailsX13111698, Terminated, May 11, 2026
- MLS® number: X13111698
- Status: Terminated
- Listed on: May 11, 2026
- Days on market: 78
- Updated: Jul 28, 2026
- Possession: 2026-06-26 / Flexible
- Occupied by: Owner
- Listing brokerage: ROYAL LEPAGE NRC REALTY
About this home
9 Phipps Street, Fort Erie (Central), ON L2A 2V1
Welcome to 9 Phipps Street in the North End of Town and just steps away from the Niagara River with many Beautiful Indirect Water Views and The Friendship Walking Trail. This 1 1/2 Storey Home features Open Concept Eat-In Kitchen w/Quartz Countertops w/Newer Dishwasher & Garburator, Dining Room, Living Room with Bamboo Flooring, 2 Bedrooms, Main Floor Laundry, 2 Baths with a Bonus Family Sitting Room or a possible Main Floor 3rd Bedroom with Walk Out Patio Doors to your Back Yard. Upgrades Include: Windows - M/F Bath, Bedroom, Hallway (2025), Composite Front Covered Porch Deck, Vinyl Rails, Soffit, Fascia & Eaves, Gutter Guards (2024), Furnace, Roof (2023), A/C (2022), Back Window & Sliding Glass Door, Vinyl Floor, Closets (2020), Other Windows & Doors, Landscaping, Main Floor New Subfloor & Bamboo Flooring, Kitchen with Quartz Countertop, Washer, Dryer, Appliances (2015-2016) & Much Much More! Close to all amenities, 10 Minutes to the QEW and Peace Bridge to USA. Call for your viewing today this exquisite home is move-in ready and waiting for you to call it your own!
Ask about this home
A HOMEH agent will answer your questions about this home.
Around this home
Daily convenience, out of 100, from the distances below
Schools nearby
School rating, out of 10.
Helpful calculators
Your HOMEH agent

"Priced 2% over the Hestimate. I would see it this week."