
1597 Shales Road
Frontenac (Frontenac South), ON K0H 2L0
- 5Bedrooms
- 4Bathrooms
- 2Garage
- 3500–5000Sq Ft
- $5,537Tax
- 428×1,174 ftLot Size
 Estimated Value:$1,039,012See Free Estimate Report

Property not available for sale or for rent.
HOMEH One: full-service selling for a 1% listing fee. The buyer's agent commission is separate.
Free Home EvaluationHow Much Is My Home Worth?Homes for Sale NearbySale & Price History for 1597 Shales Road, Frontenac, Frontenac South
| Start Date | End Date | Price | Event | MLS# |
|---|---|---|---|---|
| 2025-11-11 | 2025-12-16 | Login to See Prices | Sold | x12532944 |
| 2025-10-21 | 2025-11-10 | Login to See Prices | Terminated | x12473781 |
| 2025-09-04 | 2025-10-21 | Login to See Prices | Terminated | x12382215 |
| 2025-07-24 | 2025-09-04 | Login to See Prices | Terminated | x12305352 |
| 2025-06-26 | 2025-07-24 | Login to See Prices | Terminated | x12246875 |
Real estate boards require you to or to see the full details of this property.
*Sold prices and complete sale & price history are regulated data. Under the Trust in Real Estate Services Act, 2002 (TRESA) and the rules of the Real Estate Council of Ontario (RECO), and pursuant to the Multiple Listing Service® rules of the Canadian Real Estate Association (CREA) and the Toronto Regional Real Estate Board (TRREB), this information may be shown only to registered users who have agreed to the applicable terms of use (a Virtual Office Website, or "VOW," arrangement). HOMEH Inc., Brokerage therefore provides it to signed-in members only. Creating an account is free and takes under a minute.
About 1597 Shales Road, Frontenac, Frontenac South
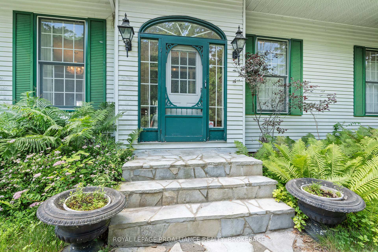
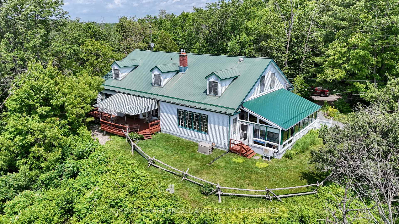
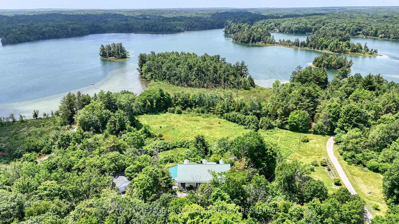
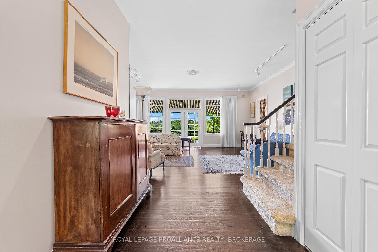
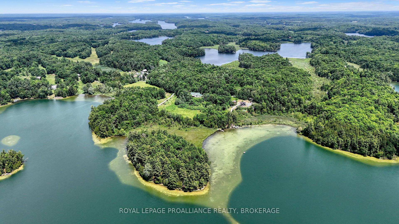
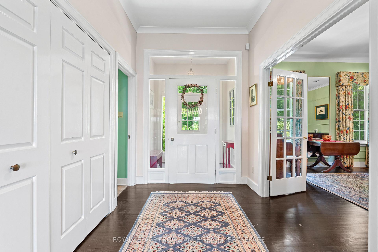
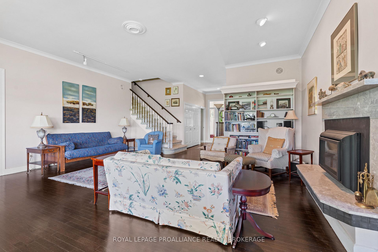
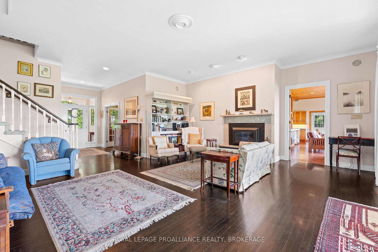
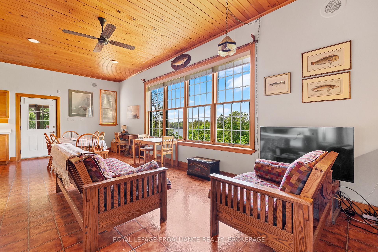
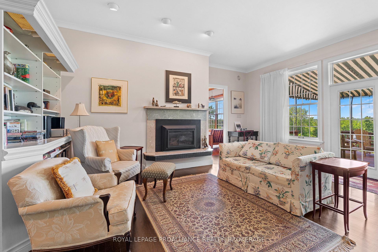
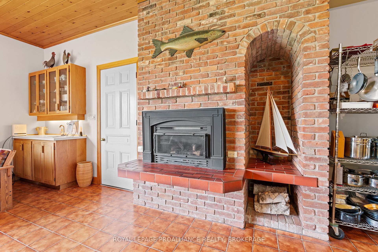
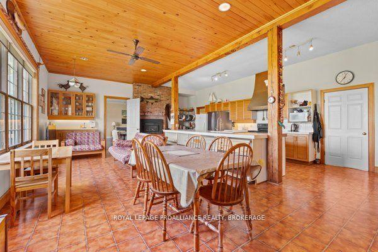
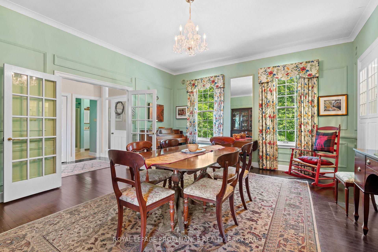
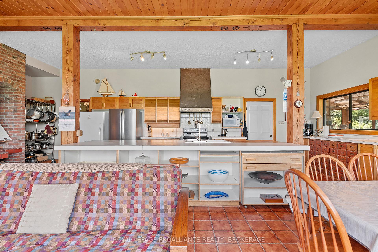
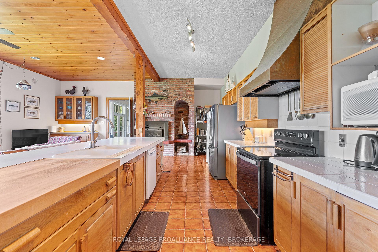
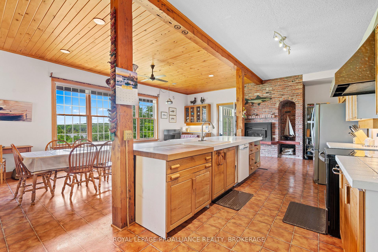
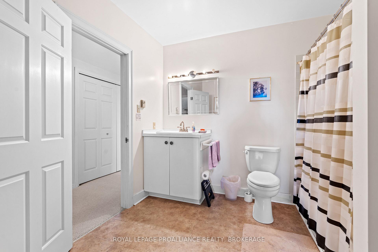
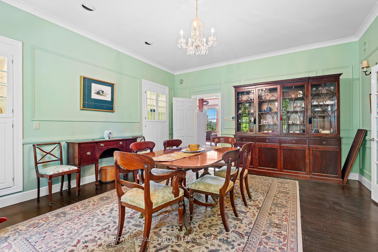
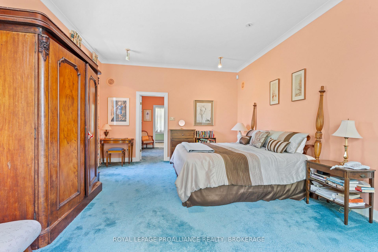
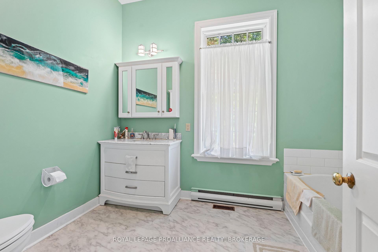
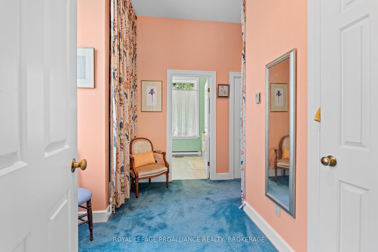
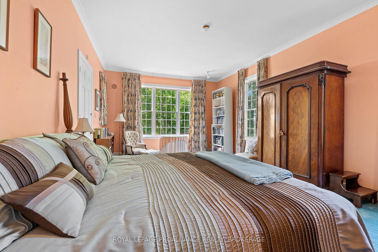
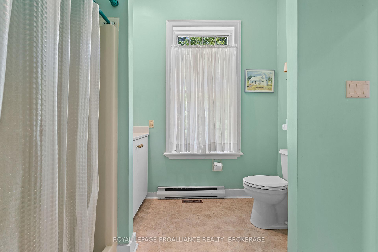
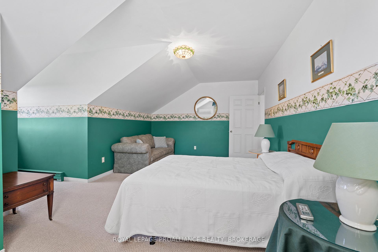
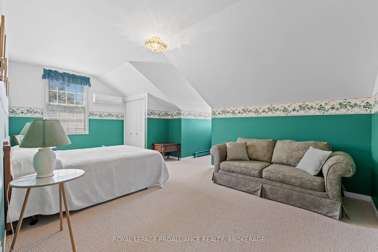
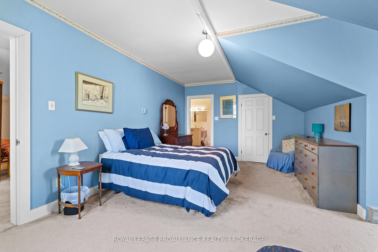
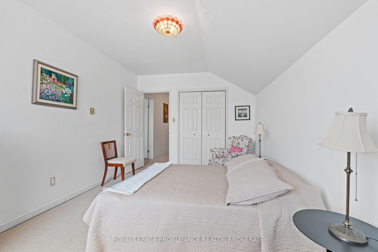
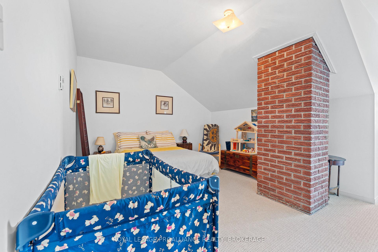
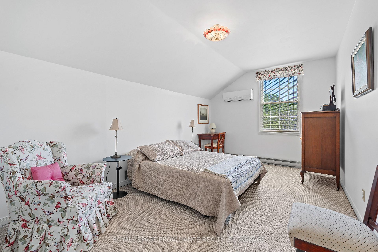
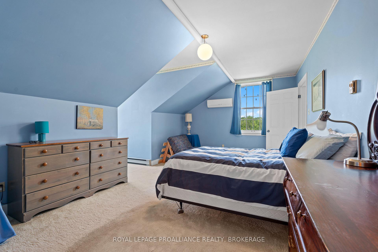
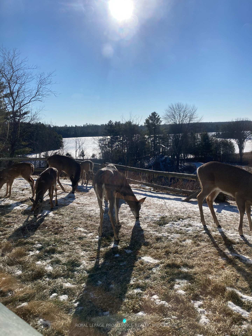
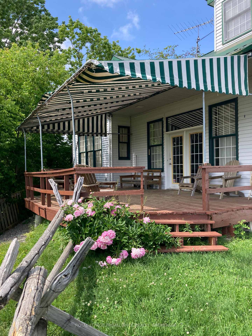
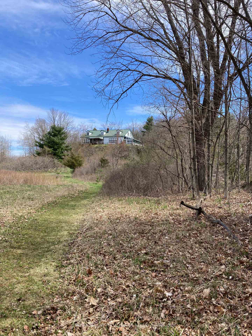
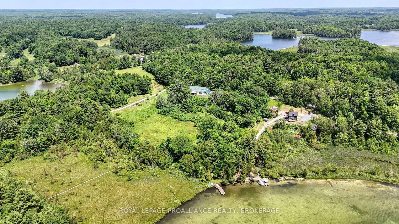
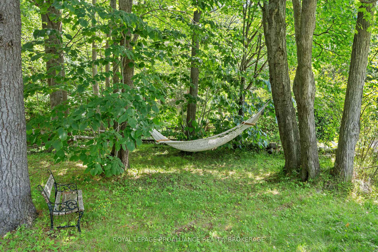
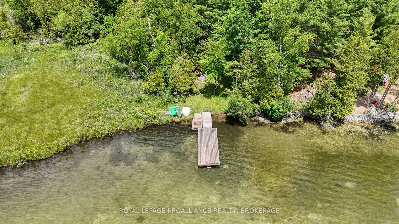
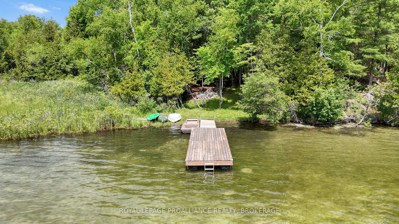
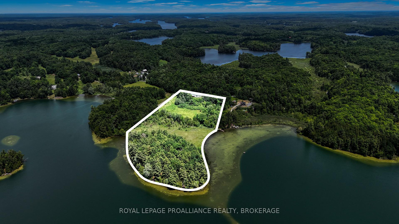
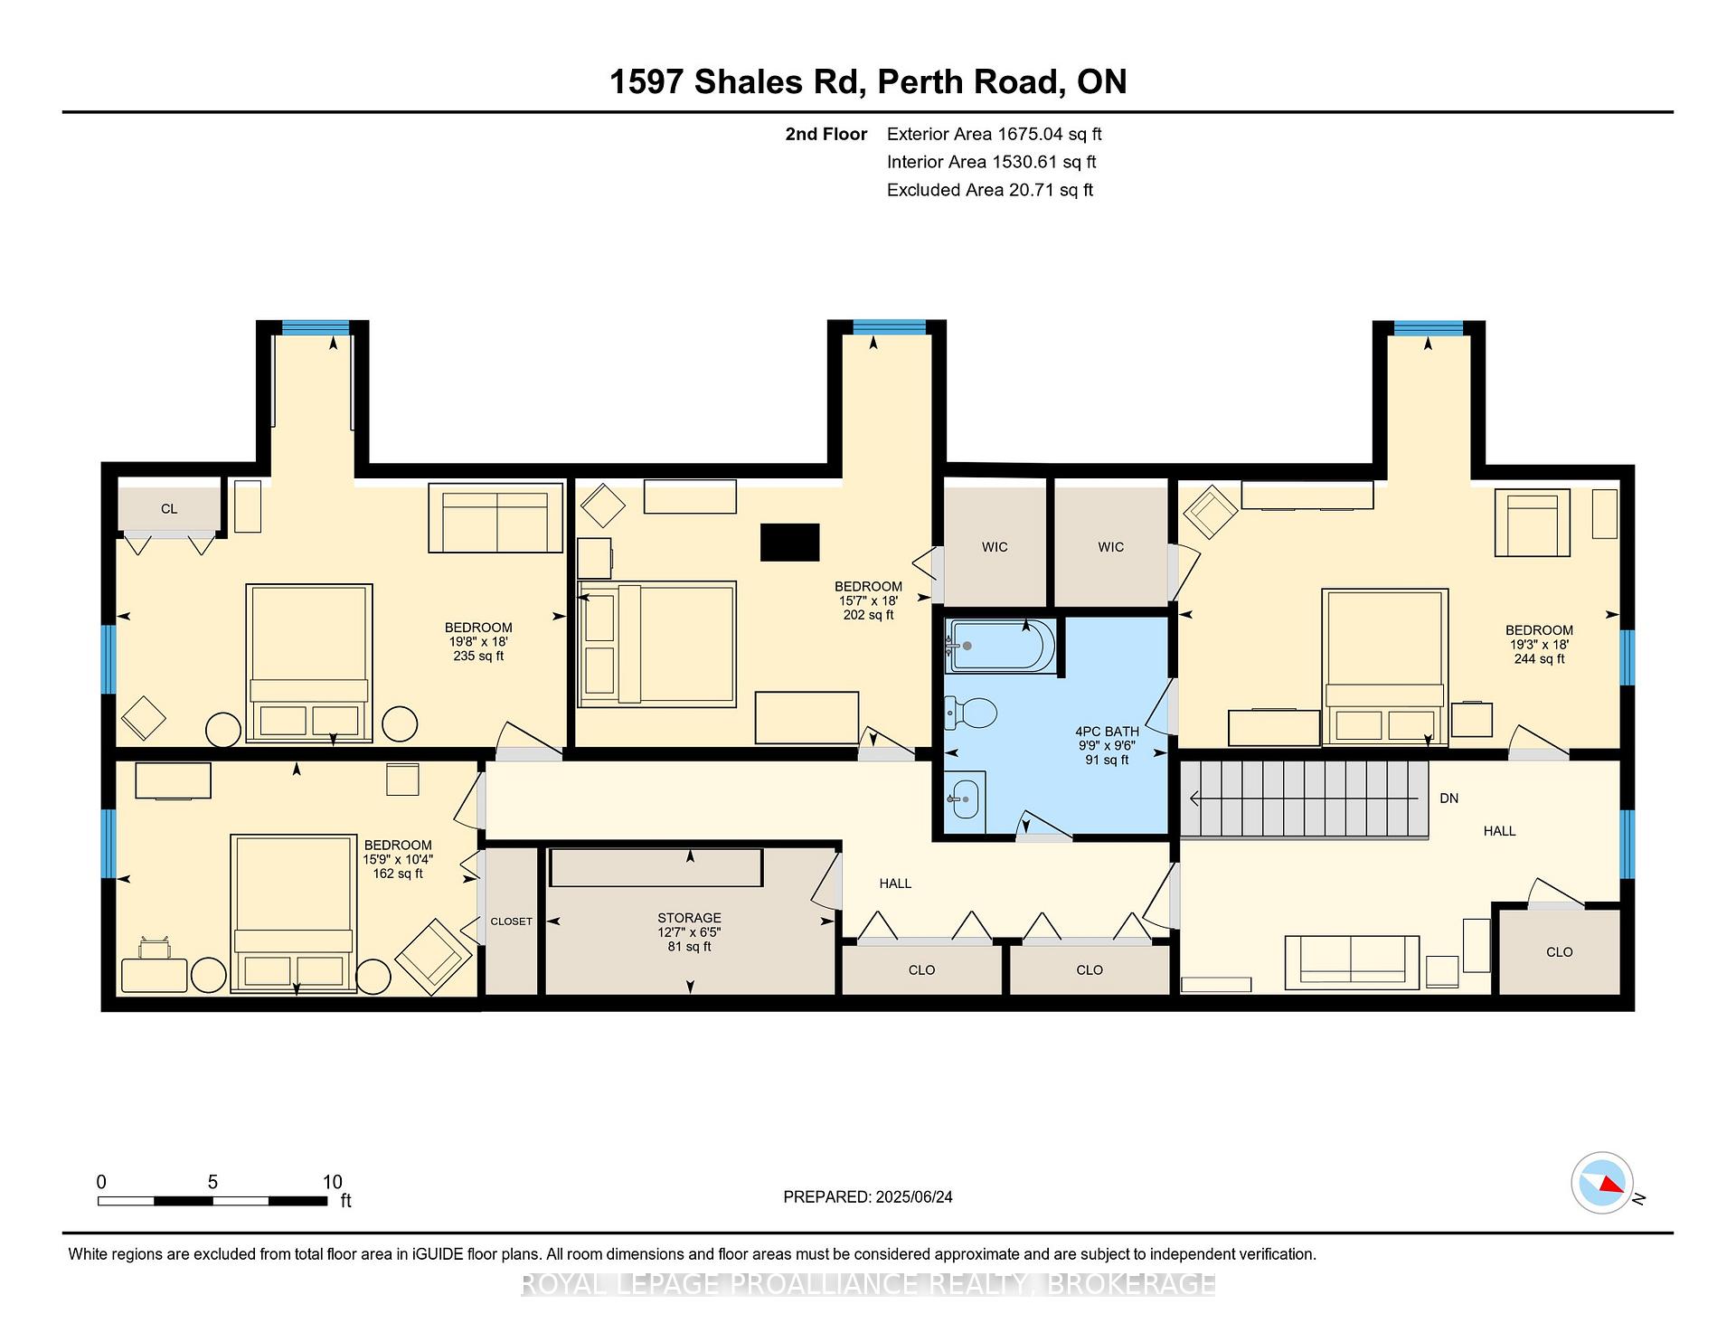
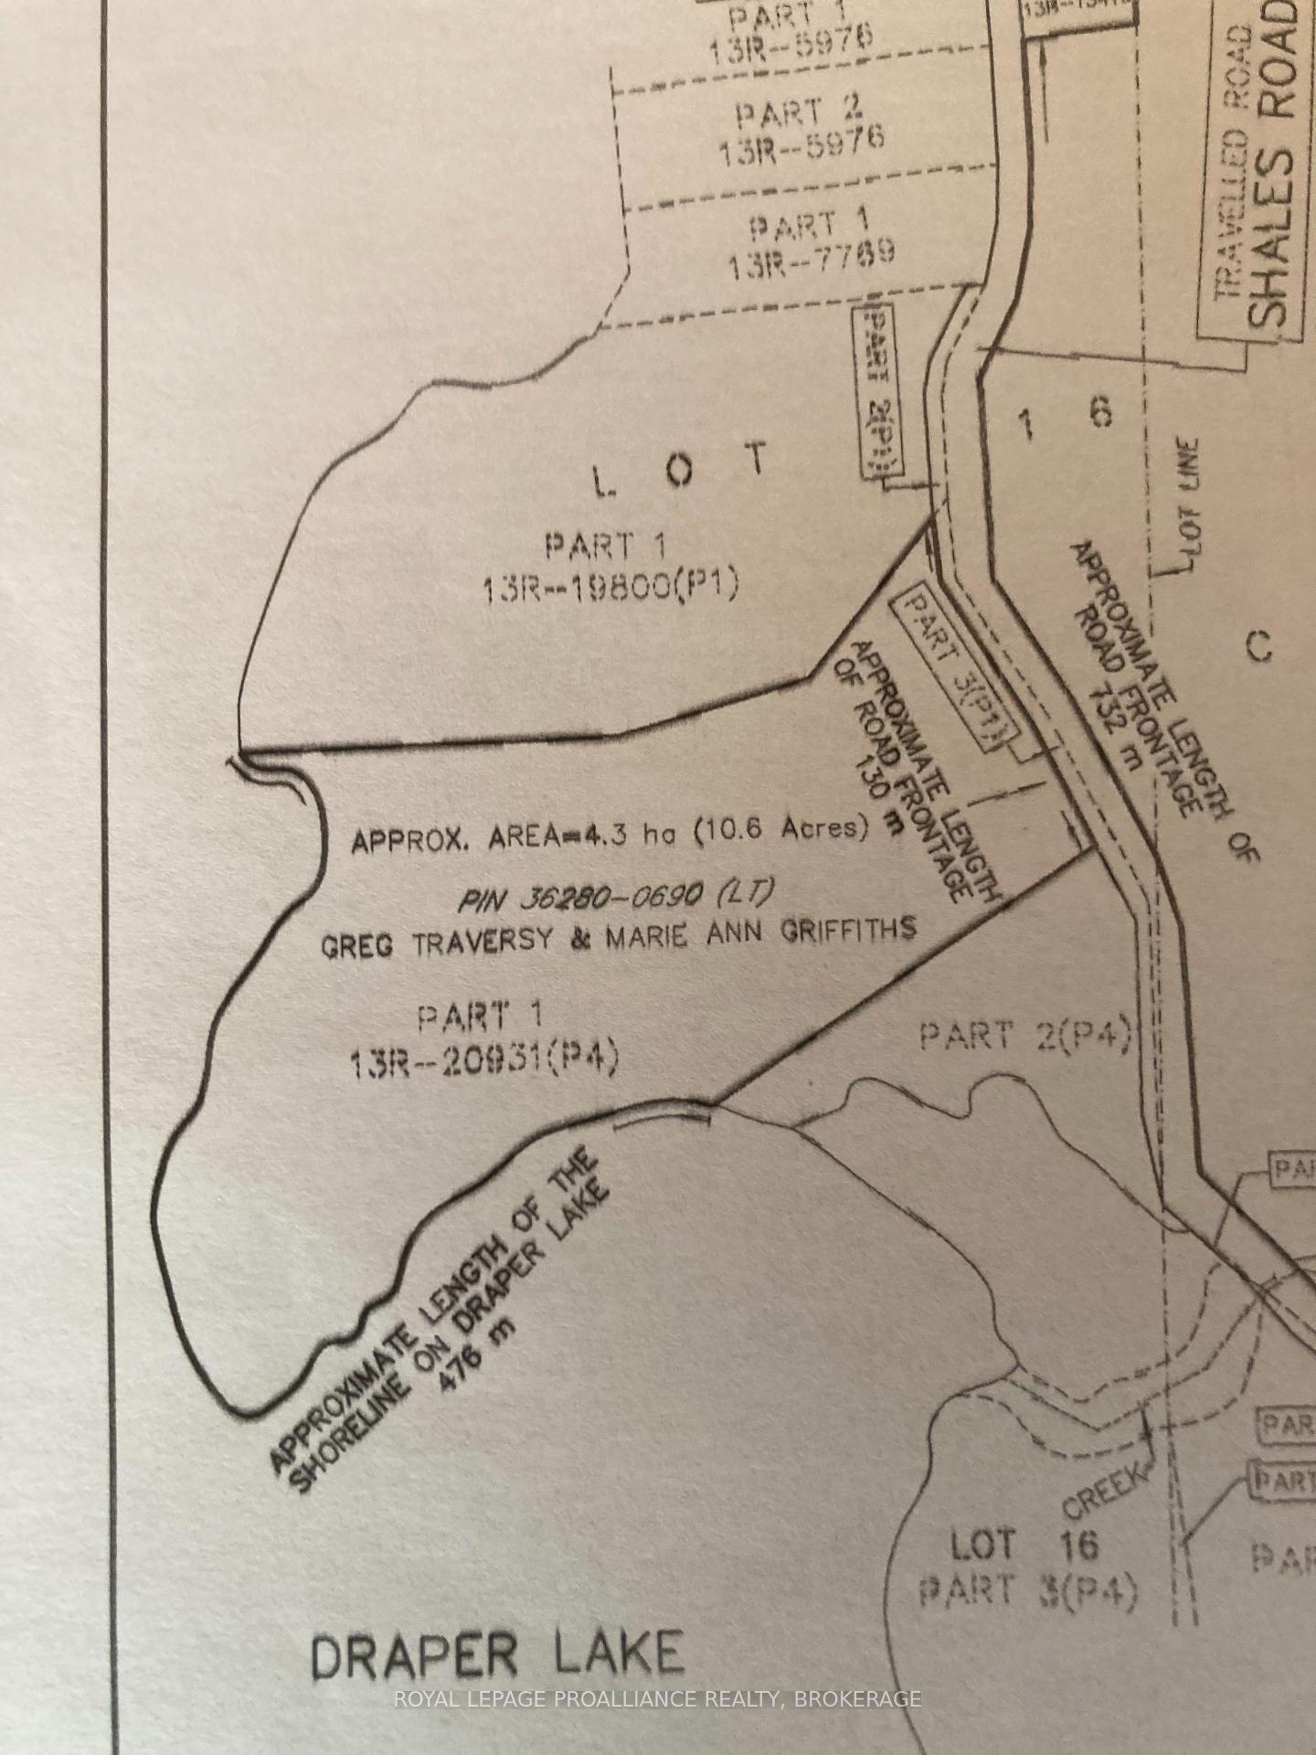
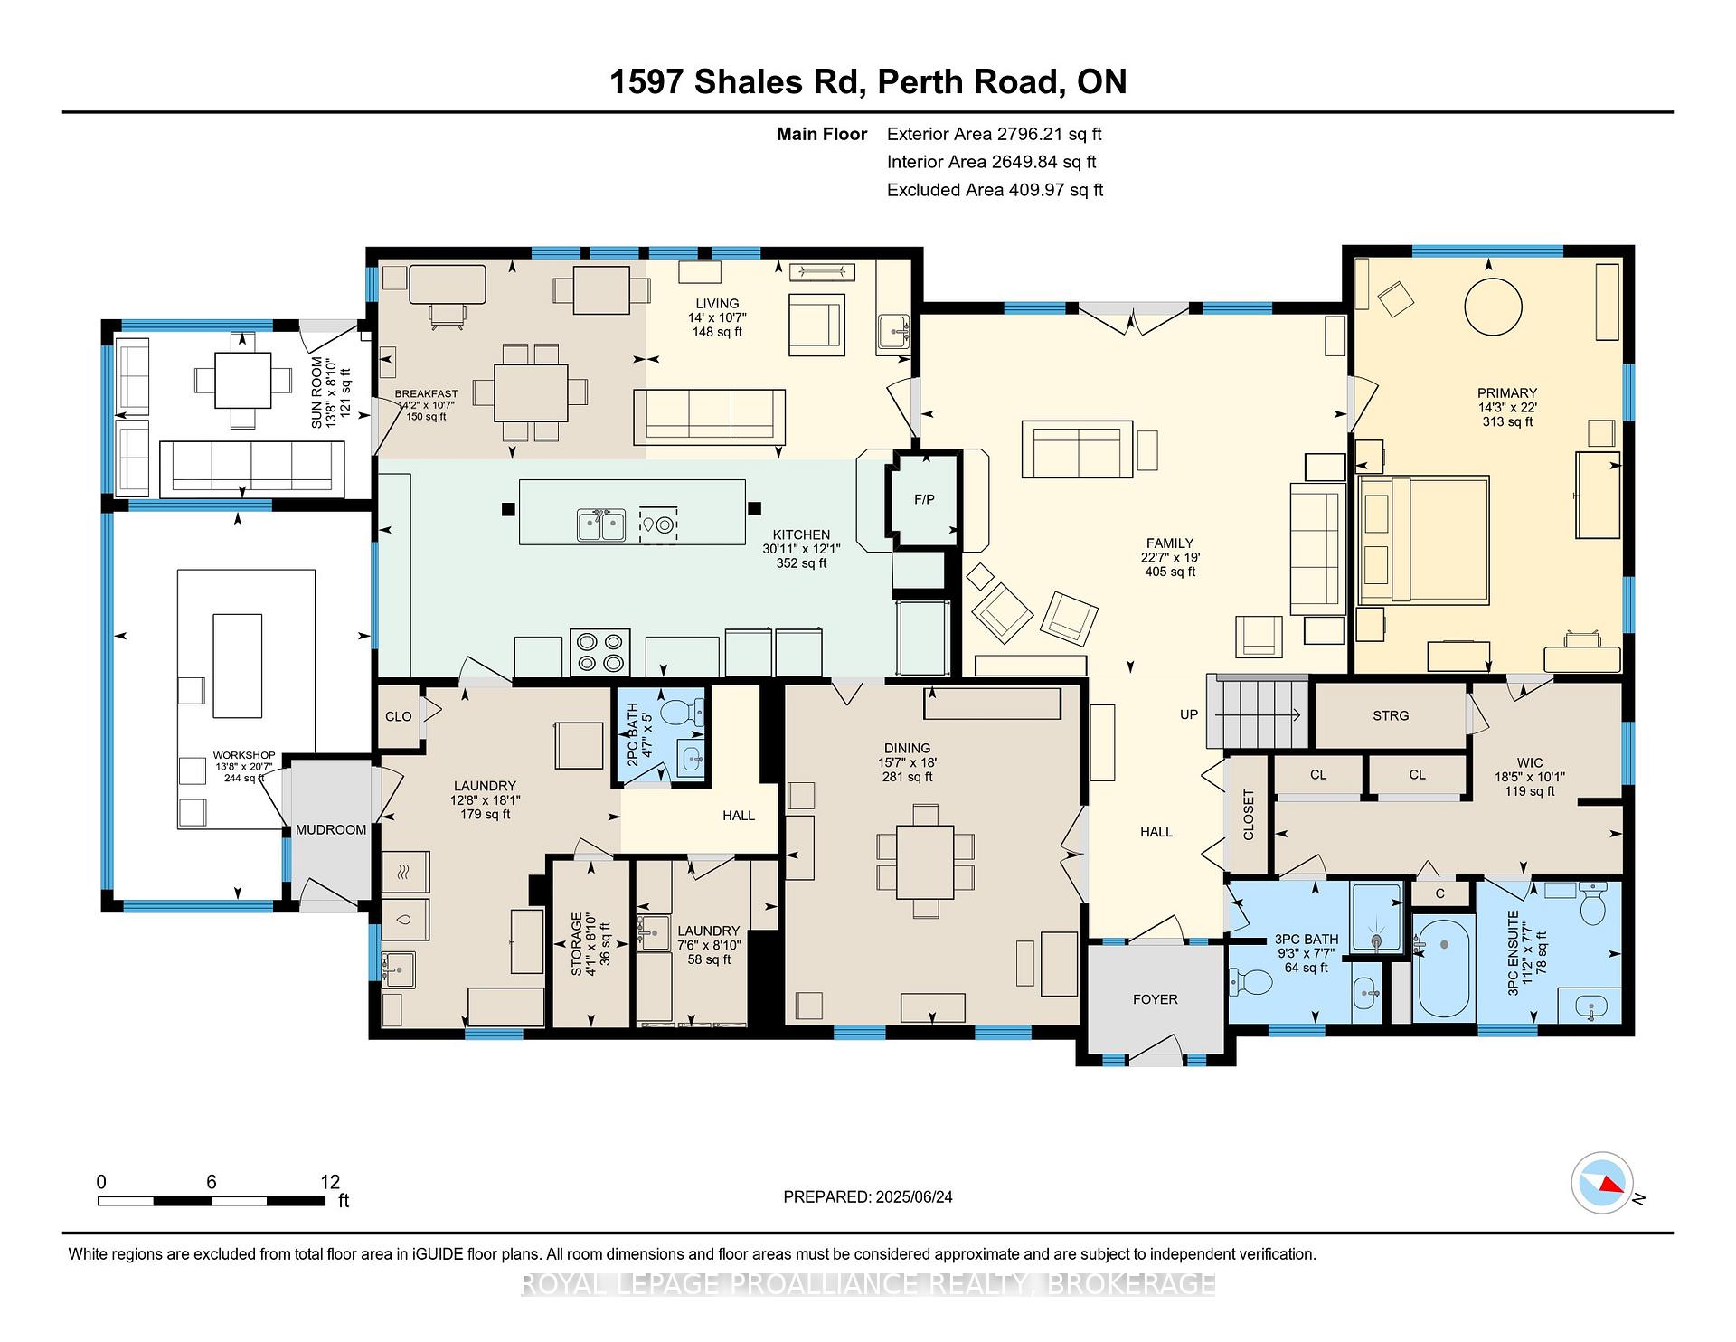
An opportunity to have it ALL on an exquisite 10+ acre waterfront estate. Just 15 minutes north of Kingston out scenic Perth Rd, on the municipal and well-serviced Shales Road, is where you will find this gem. Key features of this large, comfortable and beautifully maintained 4000 sqft+, 5 bedroom, 4 bath home include wonderful space for entertaining family and friends, approximately 1500' of shoreline on deep, clear and lightly populated Draper lake, peaceful unspoiled surroundings on a quiet cul-de-sac, and a classic Canadian Shield landscape including dramatic rock formations, meadows and a pristine mature forest with towering white pines. An elegant foyer entrance leads to the bright, open kitchen & family room layout with panoramic views over field and forest, the living room with gleaming hardwood, a formal dining room, and the primary bedroom suite with ensuite bath and dressing room. The sunroom with walk-out to a shaded deck offers great space for outdoor entertaining. The second floor finds 4 more bedrooms, a full bathroom and storage space. This home has been extensively updated, including three Lennox heat pumps/a Lennox propane furnace with advanced integrated climate control system/a whole home Kohler 20 KW automatic standby generator/back-to-back propane fireplaces warming the living room and family room/and renovated bathrooms, to name just some of the thoughtful improvements. The property also includes a double garage, a green house, a 19th century drive-shed, and dock shed. The long floating dock provides easy access to excellent swimming, fishing and boating. Peaceful trails and walkways are found on every part of the property. This one is truly special and should not be missed.
Key Facts & Features
Property Costs
- Annual Property Tax Amount
- $5,537
- Land Transfer Tax Fee
- $16,073
Rental Items
- Rental Equipment
- Hot water tank, Propane tanks x 2
- Under Contract
- Hot Water Tank-Gas
- Basement Type
- Crawl Space
Interior Features
- Laundry Level
- Main Level
- Interior Extras
- Central Vacuum, Generator - Full, Primary Bedroom - Main Floor, Propane Tank, Water Purifier, Water Softener, Water Treatment
- View
- Bay, Clear, Creek/Stream, Forest, Garden, Panoramic, Park/Greenbelt, Skyline, Valley, Water
- Security Features
- Alarm System, Carbon Monoxide Detectors, Security System, Smoke Detector
- Fireplace/Stove
- Yes
- Fireplace Features
- Propane, Wood
- Elevator
- No
Exterior Features
- Exterior Extras
- Awnings, Controlled Entry, Deck, Landscape Lighting, Landscaped, Patio, Privacy, Porch Enclosed, Private Pond, Year Round Living
- Pool
- None
- Property Features
- Beach, Clear View, Greenbelt/Conservation, Lake Access, Waterfront, Wooded/Treed
- Other Structures
- Barn, Drive Shed, Garden Shed, Storage, Workshop, Granaries
Building
- Building Type
- Detached
- Building Style
- 2-Storey
- Approx Age
- 31-50
Construction
- Exterior Finish
- Aluminum Siding
- Roof
- Metal
- Foundation Details
- Block
- Special Designation
- Unknown
Lot
- Lot Front
- 428.00 ft
- Lot Depth
- 1174.00 ft
- Lot Size
- 11
Inclusions
- Inclusions
- 2 Refrigerators, stove, dishwasher, stand up freezer, washer, dryer, 20KW Kohler automatic standby generator, 3 Lennox heatpumps, 16 ft Jon boat, 16 ft Sportspal tandem kayak, paddle boards, 6hp Mercury and 2 hp Evinrude outboards, oars, paddles, John Deere lawn tractor, new Ryobi battery lawn mower
Parking & Garages
- Garage Type
- Detached
- Garage Spaces
- 2
- Parking Spaces
- 10
- Total Garage And Parking Spaces
- 12
Heating & Cooling
- Heat Source
- Propane
- Heat Type
- Forced Air
- Air Conditioning
- Central Air
- Water
- Well
- Sewers
- Septic
- Natural Gas
- No
- Hydro
- Yes
- Cable
- Yes
- Telephone
- Yes
- Bedrooms
- 5
- Washrooms
- 4
- Kitchens
- 1
- Family / bonus room
- Yes
Room sizes
- Bathroom—Main level, 2 Pc Bath
- Bathroom—Main level, 3 Pc Bath
- Breakfast—Main level
- Dining Room—Main level
- Family Room—Main level
- Laundry—Main level
- Living Room—Main level
- Primary Bedroom—Main level
- Bathroom—Main level, 3 Pc Ensuite
- Sunroom—Main level
- Other—Main level
- Other—Main level
- Workshop—Main level
- Bathroom—Second level, 4 Pc Bath
- Bedroom—Second level
- Bedroom 2—Second level
- Bedroom 3—Second level
- Bedroom 4—Second level
- Other—Second level
Washrooms
- 2-piece, Main
- 3-piece, Main
- 4-piece, Second
- Municipality
- Frontenac
- Neighbourhood
- Frontenac South
- Main cross streets
- Perth Rd/Shales Rd
- Zoning
- RU
- Directions
- Perth Rd North to Shales Rd
- Waterfront
- Direct
- MLS® number
- X12532944
- Data source
- Toronto Regional Real Estate Board
- Status change
- 2025-12-16
- Listed on
- 2025-11-11
- Days on market
- 35 days
- Possession type
- Flexible
- Co-op commission
- 2% + HST
- Seller
- Listed by
- ROYAL LEPAGE PROALLIANCE REALTY, BROKERAGE
Home Market Value
Current home valuation for 1597 Shales Road, Frontenac, Frontenac South, Frontenac, ON. Listed for $979,900
HOMEH Estimate
$1,039,012
Estimated Sales Range
$727,308 - $1,350,716
HOMEH Estimate for 1597 Shales Road, Frontenac, Frontenac South
Calculated with a real agent's CMA method — 45+ years of experience, codified. Not an AI guess.
For the owner
Is this your home? Track its value.
Get this home's HOMEH Estimate by email once a month, with how many homes are for sale around you.
Mortgage Payment Calculator
Compare up to 4 down payment scenarios
5% on first $500K + 10% on $479,900 over $500K
$72,990
| Scenario 1 | Scenario 2 | Scenario 3 | Scenario 4 | |
|---|---|---|---|---|
−Down payment | % $ | % $ | % $ | % $ |
+CMHC insurance | $36,256 | $27,339 | $23,322 | $0 |
=Total mortgage | $942,663 | $909,249 | $856,237 | $783,920 |
Amortization | ||||
Mortgage rate | % | % | % | % |
| Payment frequency | ||||
=Mortgage payment | $4,603monthly | $4,439monthly | $4,181monthly | $3,827monthly |
Land Transfer Tax
$16,073
$16,073
Around this home
No schools found nearby
Data provided by OpenStreetMap & Fraser Institute School Rankings
Ask HOMEH
New!Hi there!
👋Text or call (416) 301-9001
Recommended for you
Based on homes you've looked at.
No recommended properties found.
Nearby similar homes
No nearby properties found.
More real estate resources
Other homes nearby
Explore this area
Nearby neighbourhoods
No nearby listings available.