
1130 Storms Lane
Frontenac (Frontenac South), ON K0H 1W0
- 4+1Bedrooms
- 4Bathrooms
- 2Garage
- 2500–3000Sq Ft
- $5,534Tax
- 267×296 ftLot Size
 Estimated Value:$968,467See Free Estimate Report

Property not available for sale or for rent.
HOMEH One: full-service selling for a 1% listing fee. The buyer's agent commission is separate.
Free Home EvaluationHow Much Is My Home Worth?Homes for Sale NearbySale & Price History for 1130 Storms Lane, Frontenac, Frontenac South
| Start Date | End Date | Price | Event | MLS# |
|---|---|---|---|---|
| 2026-06-11 | 2026-07-01 | Login to See Prices | Sold | x13429794 |
| 2026-05-06 | 2026-06-09 | Login to See Prices | Terminated | x13088130 |
| 2025-09-26 | 2025-11-07 | Login to See Prices | Terminated | x12429196 |
| 2025-06-27 | 2025-09-25 | Login to See Prices | Terminated | x12249491 |
| 2025-06-02 | 2025-06-25 | Login to See Prices | Terminated | x12189269 |
Real estate boards require you to or to see the full details of this property.
*Sold prices and complete sale & price history are regulated data. Under the Trust in Real Estate Services Act, 2002 (TRESA) and the rules of the Real Estate Council of Ontario (RECO), and pursuant to the Multiple Listing Service® rules of the Canadian Real Estate Association (CREA) and the Toronto Regional Real Estate Board (TRREB), this information may be shown only to registered users who have agreed to the applicable terms of use (a Virtual Office Website, or "VOW," arrangement). HOMEH Inc., Brokerage therefore provides it to signed-in members only. Creating an account is free and takes under a minute.
About 1130 Storms Lane, Frontenac, Frontenac South
Summarized Description
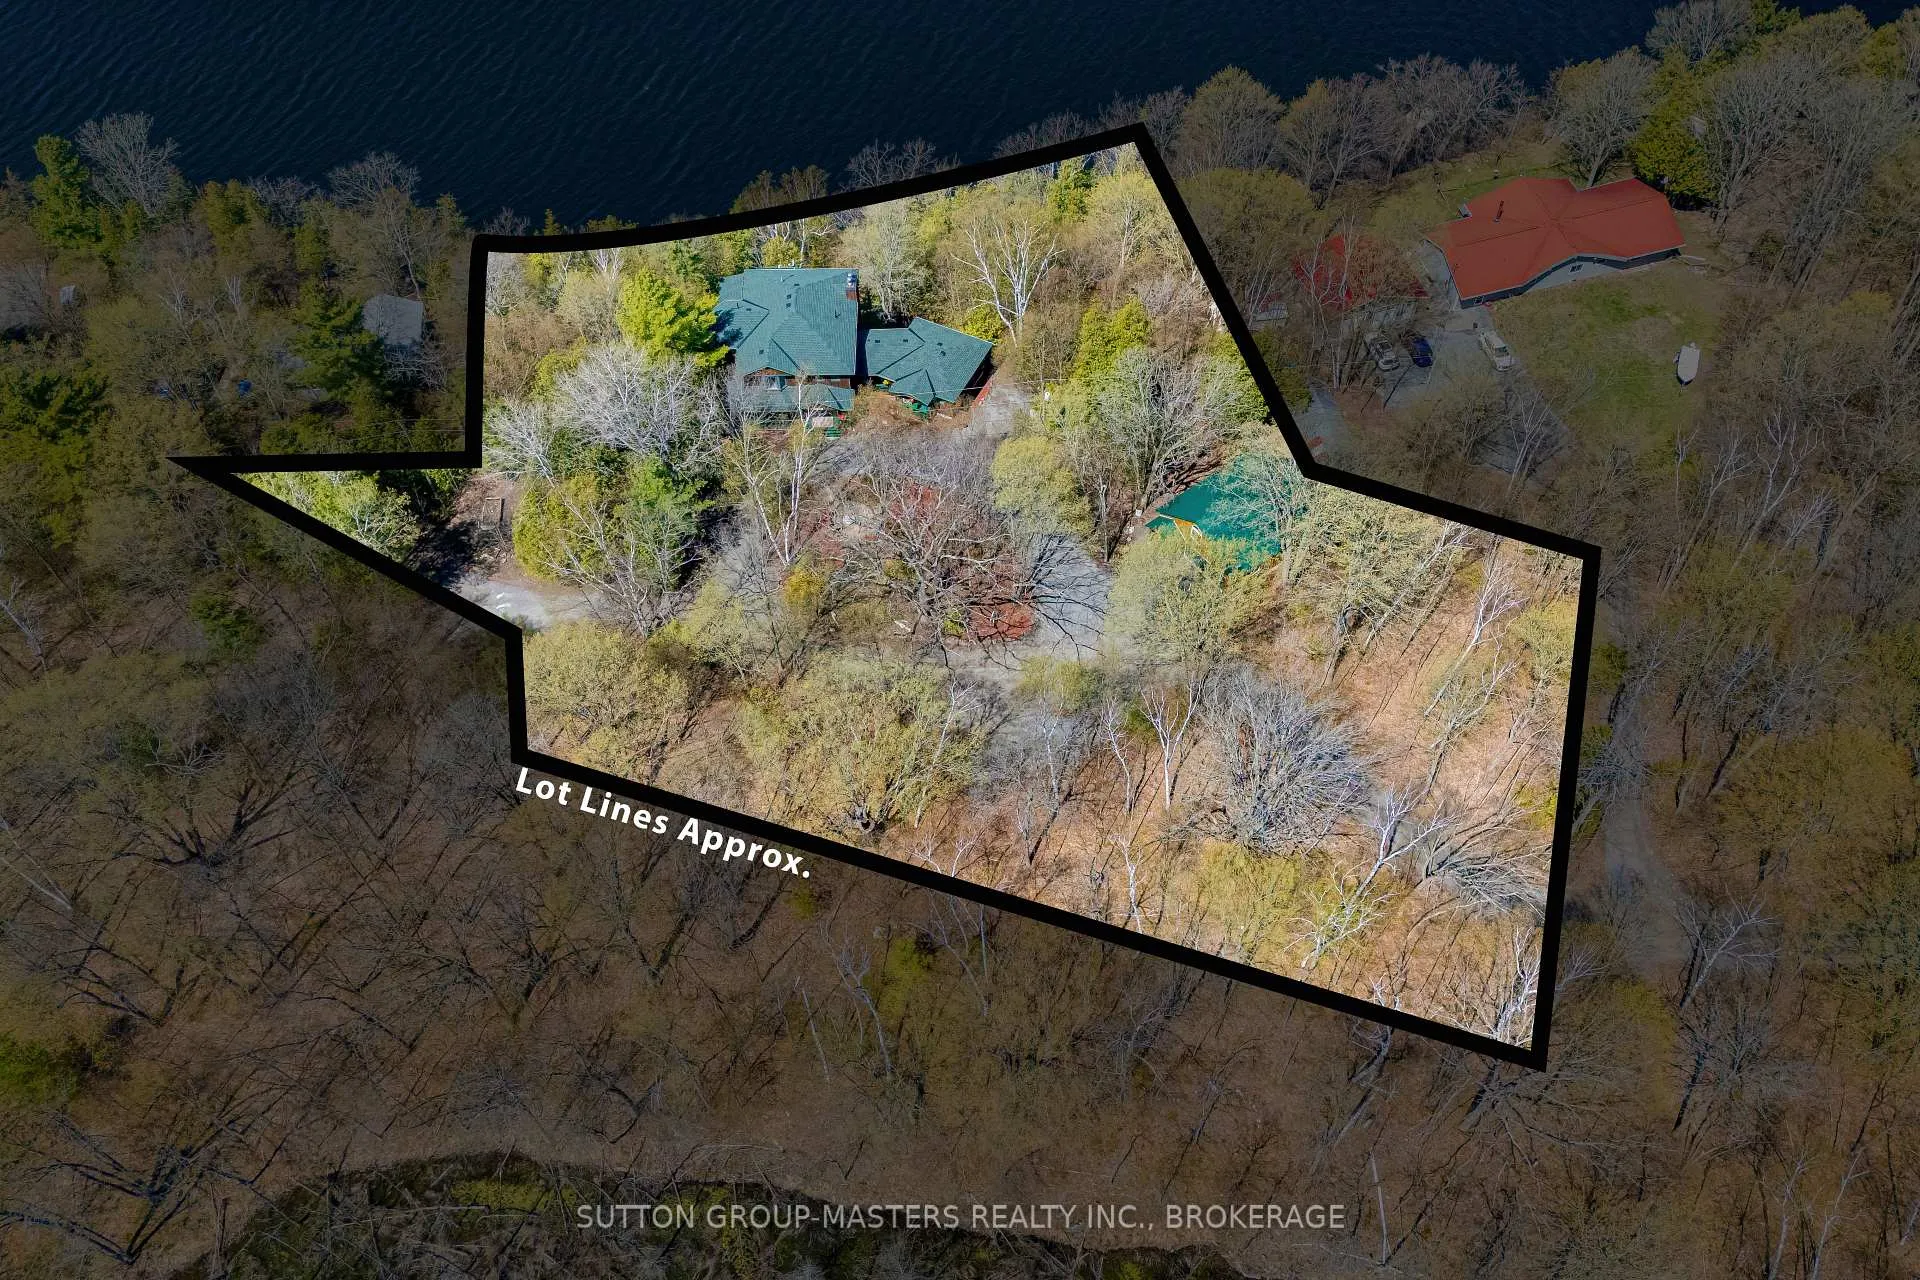
- 1.4 acres with 245 ft of waterfront access.
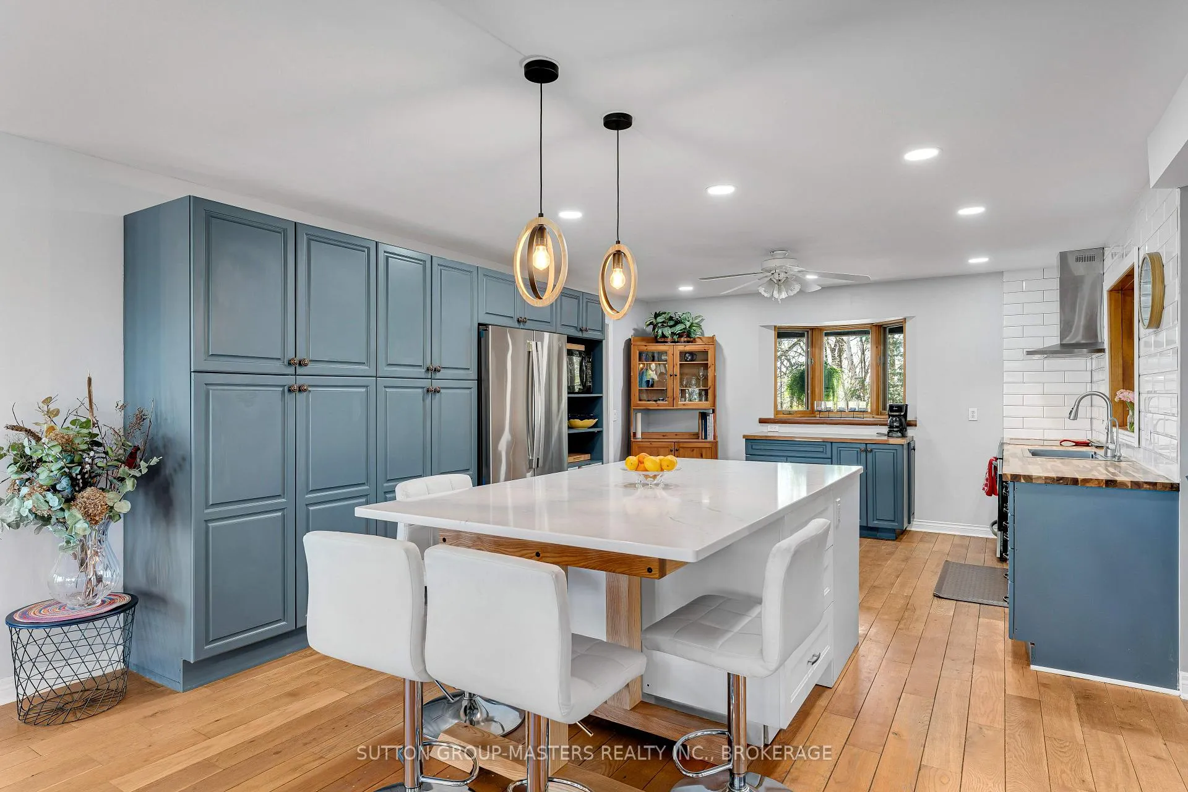
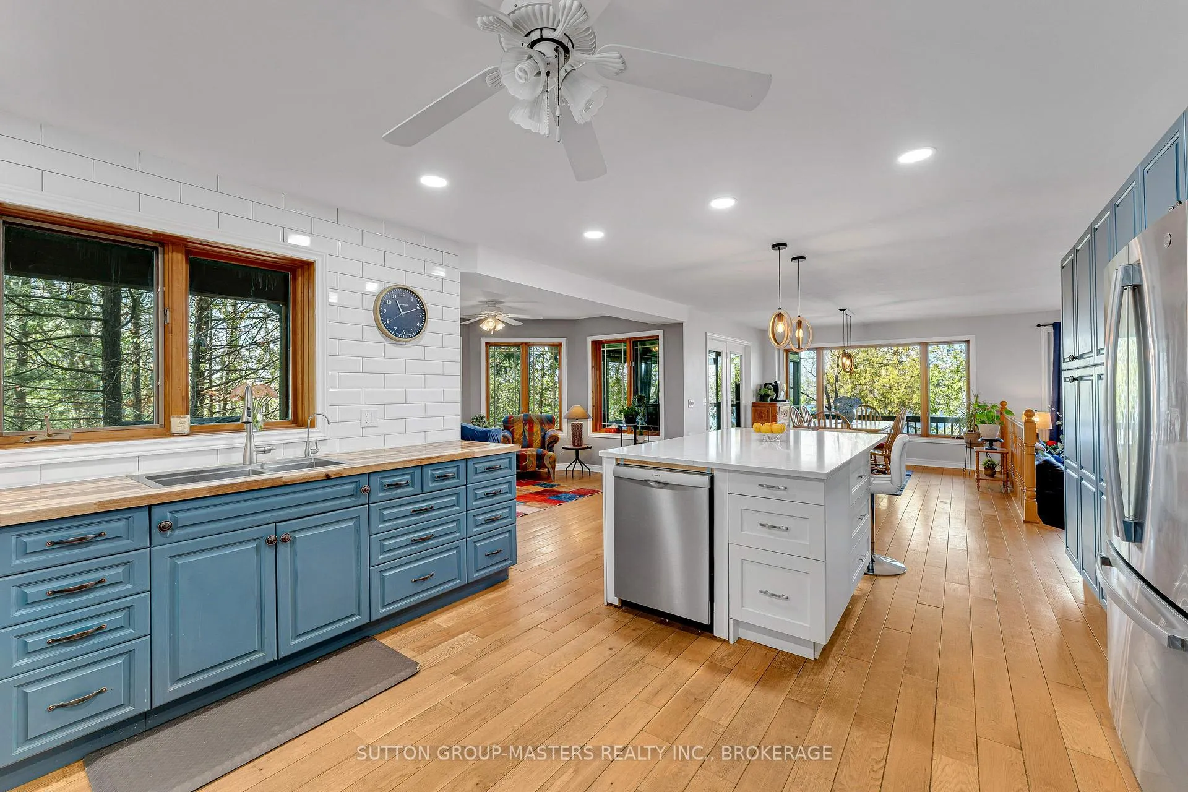
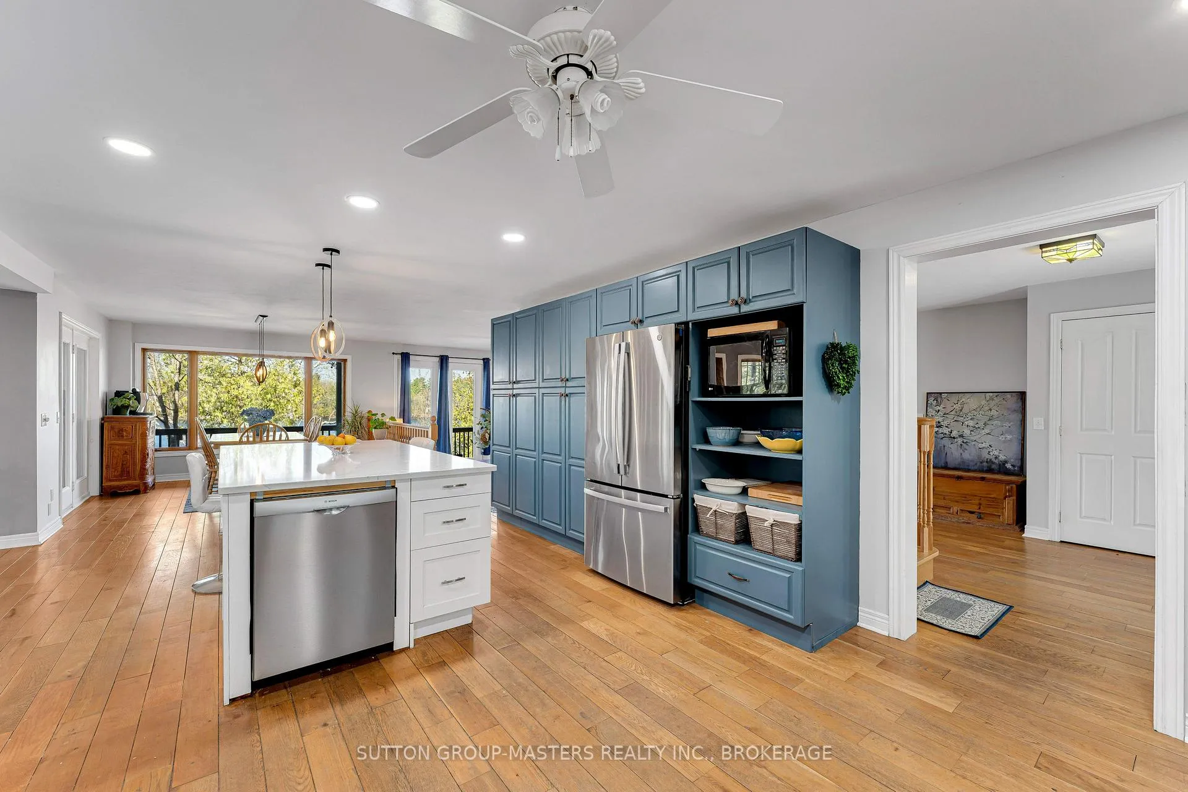
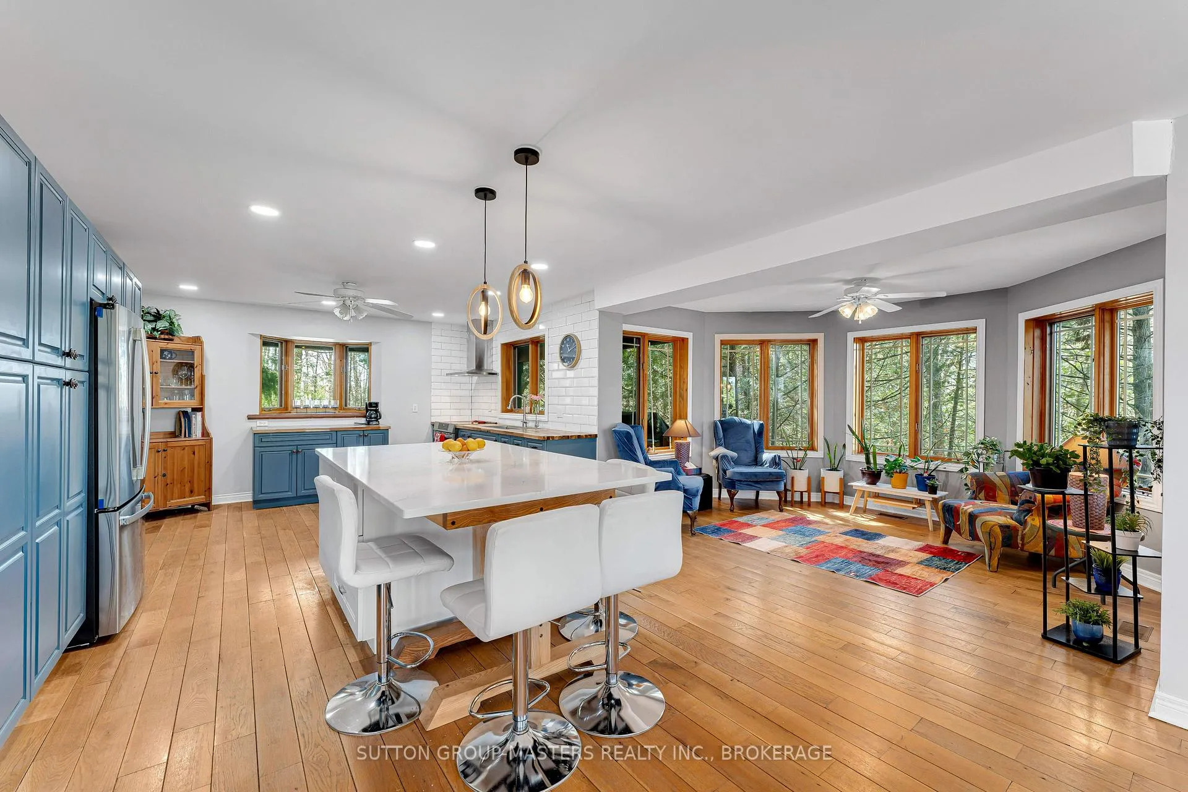
- Renovated chef's kitchen perfect for gatherings.
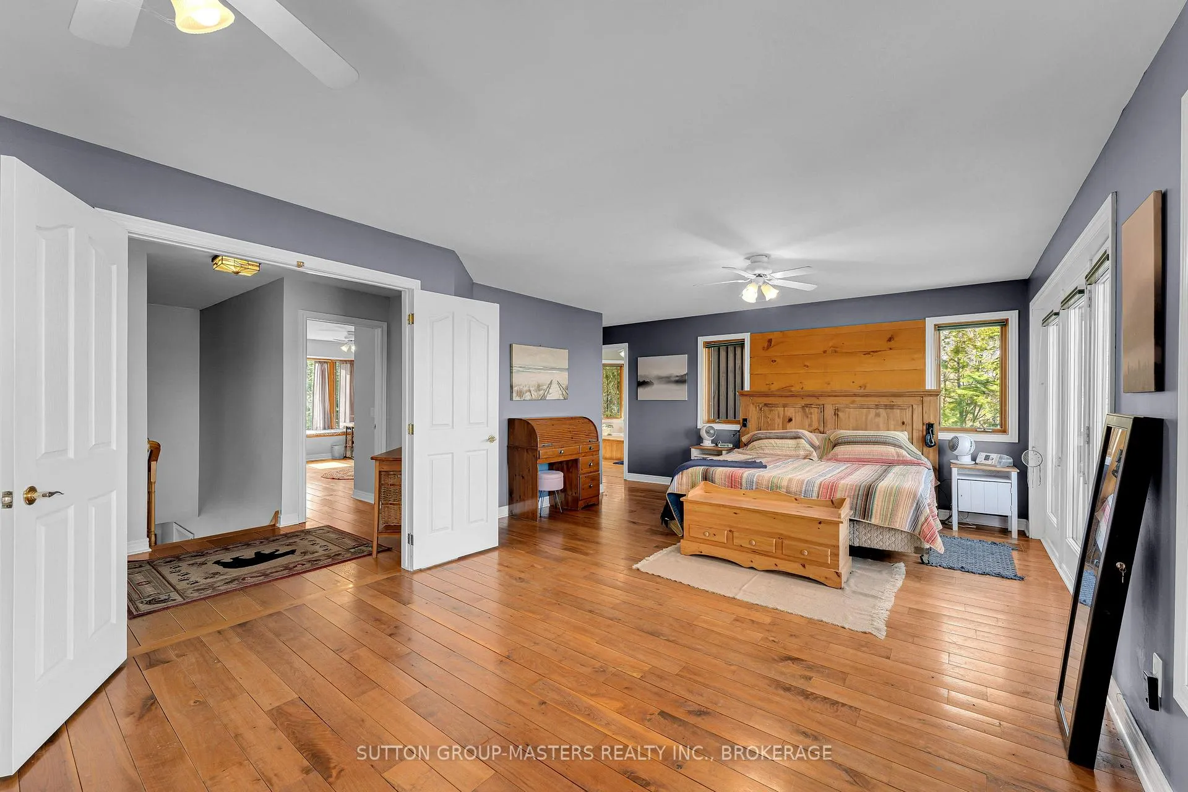
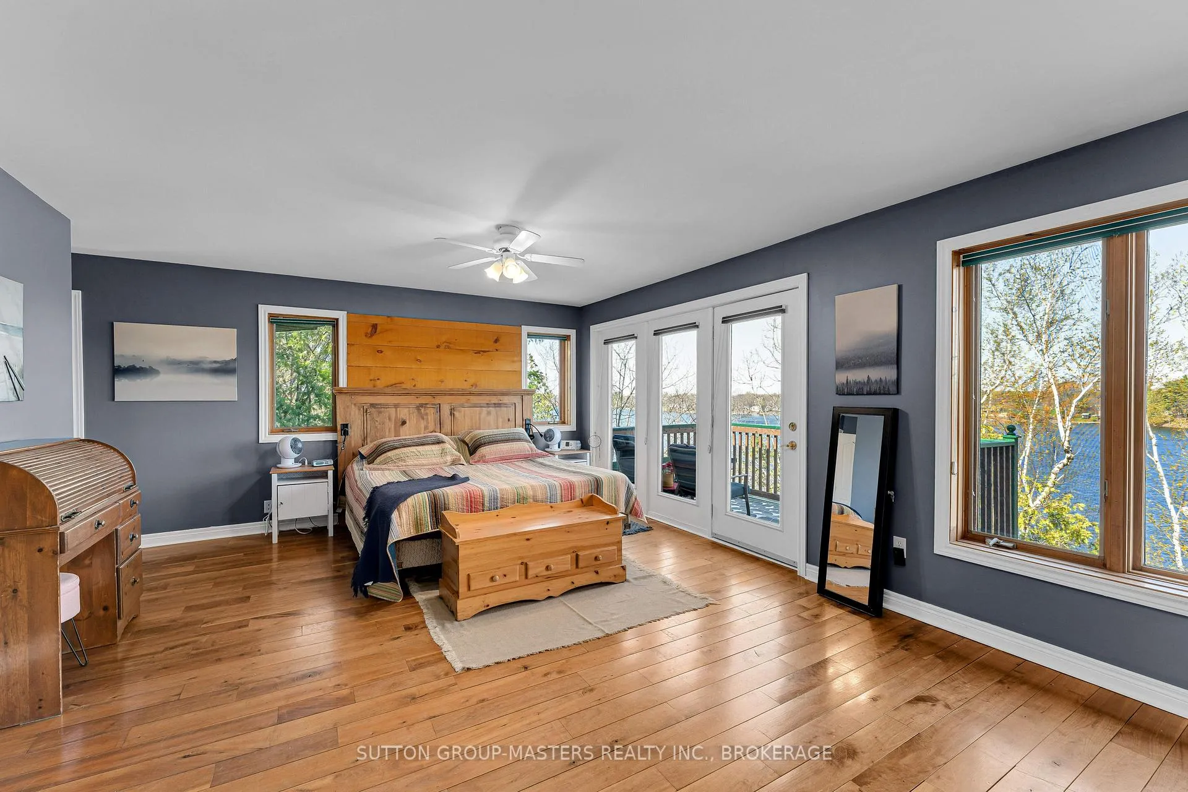
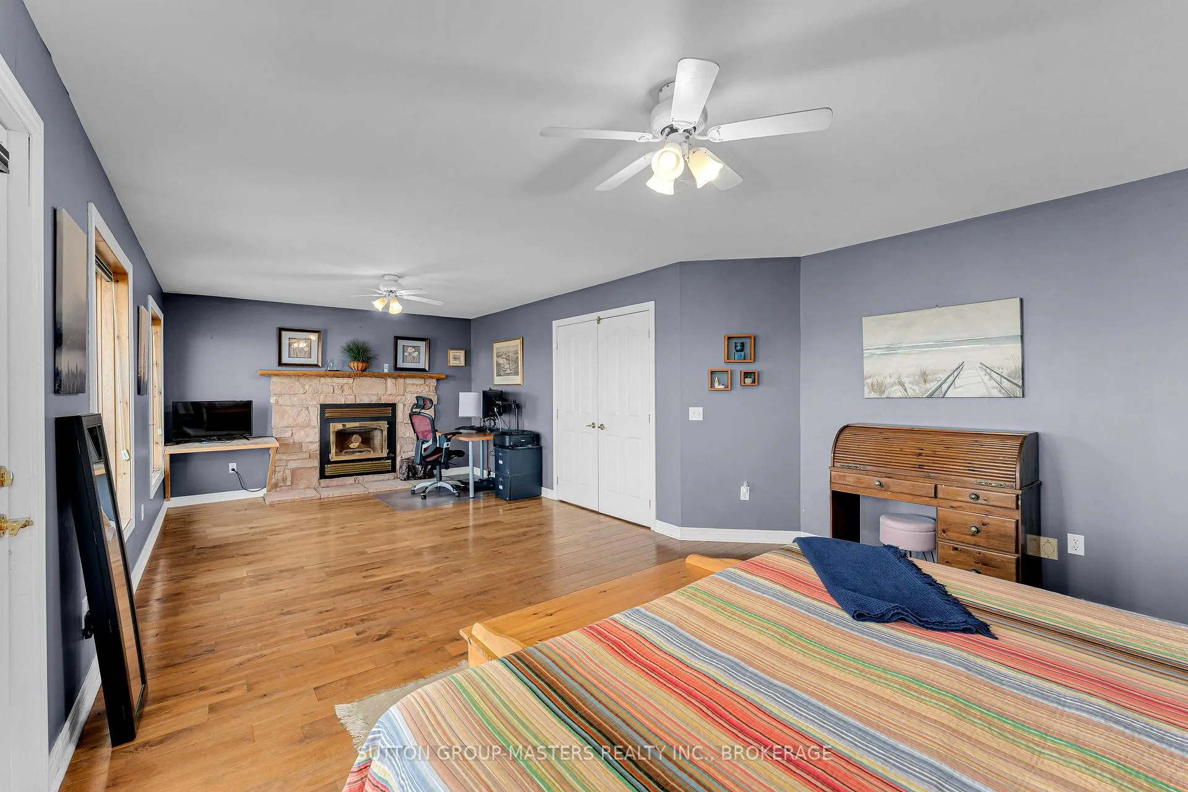
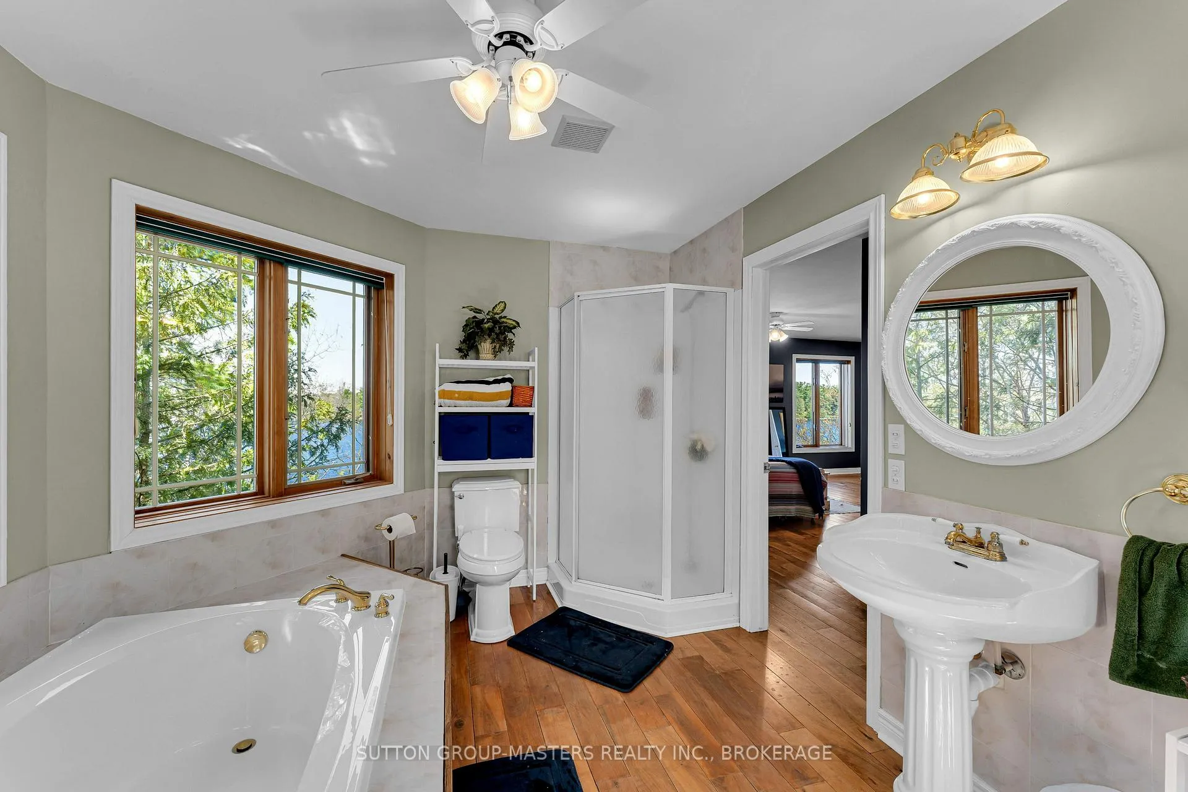
- Massive primary suite with spa-inspired ensuite.
- In-law suite offers flexibility for guests.
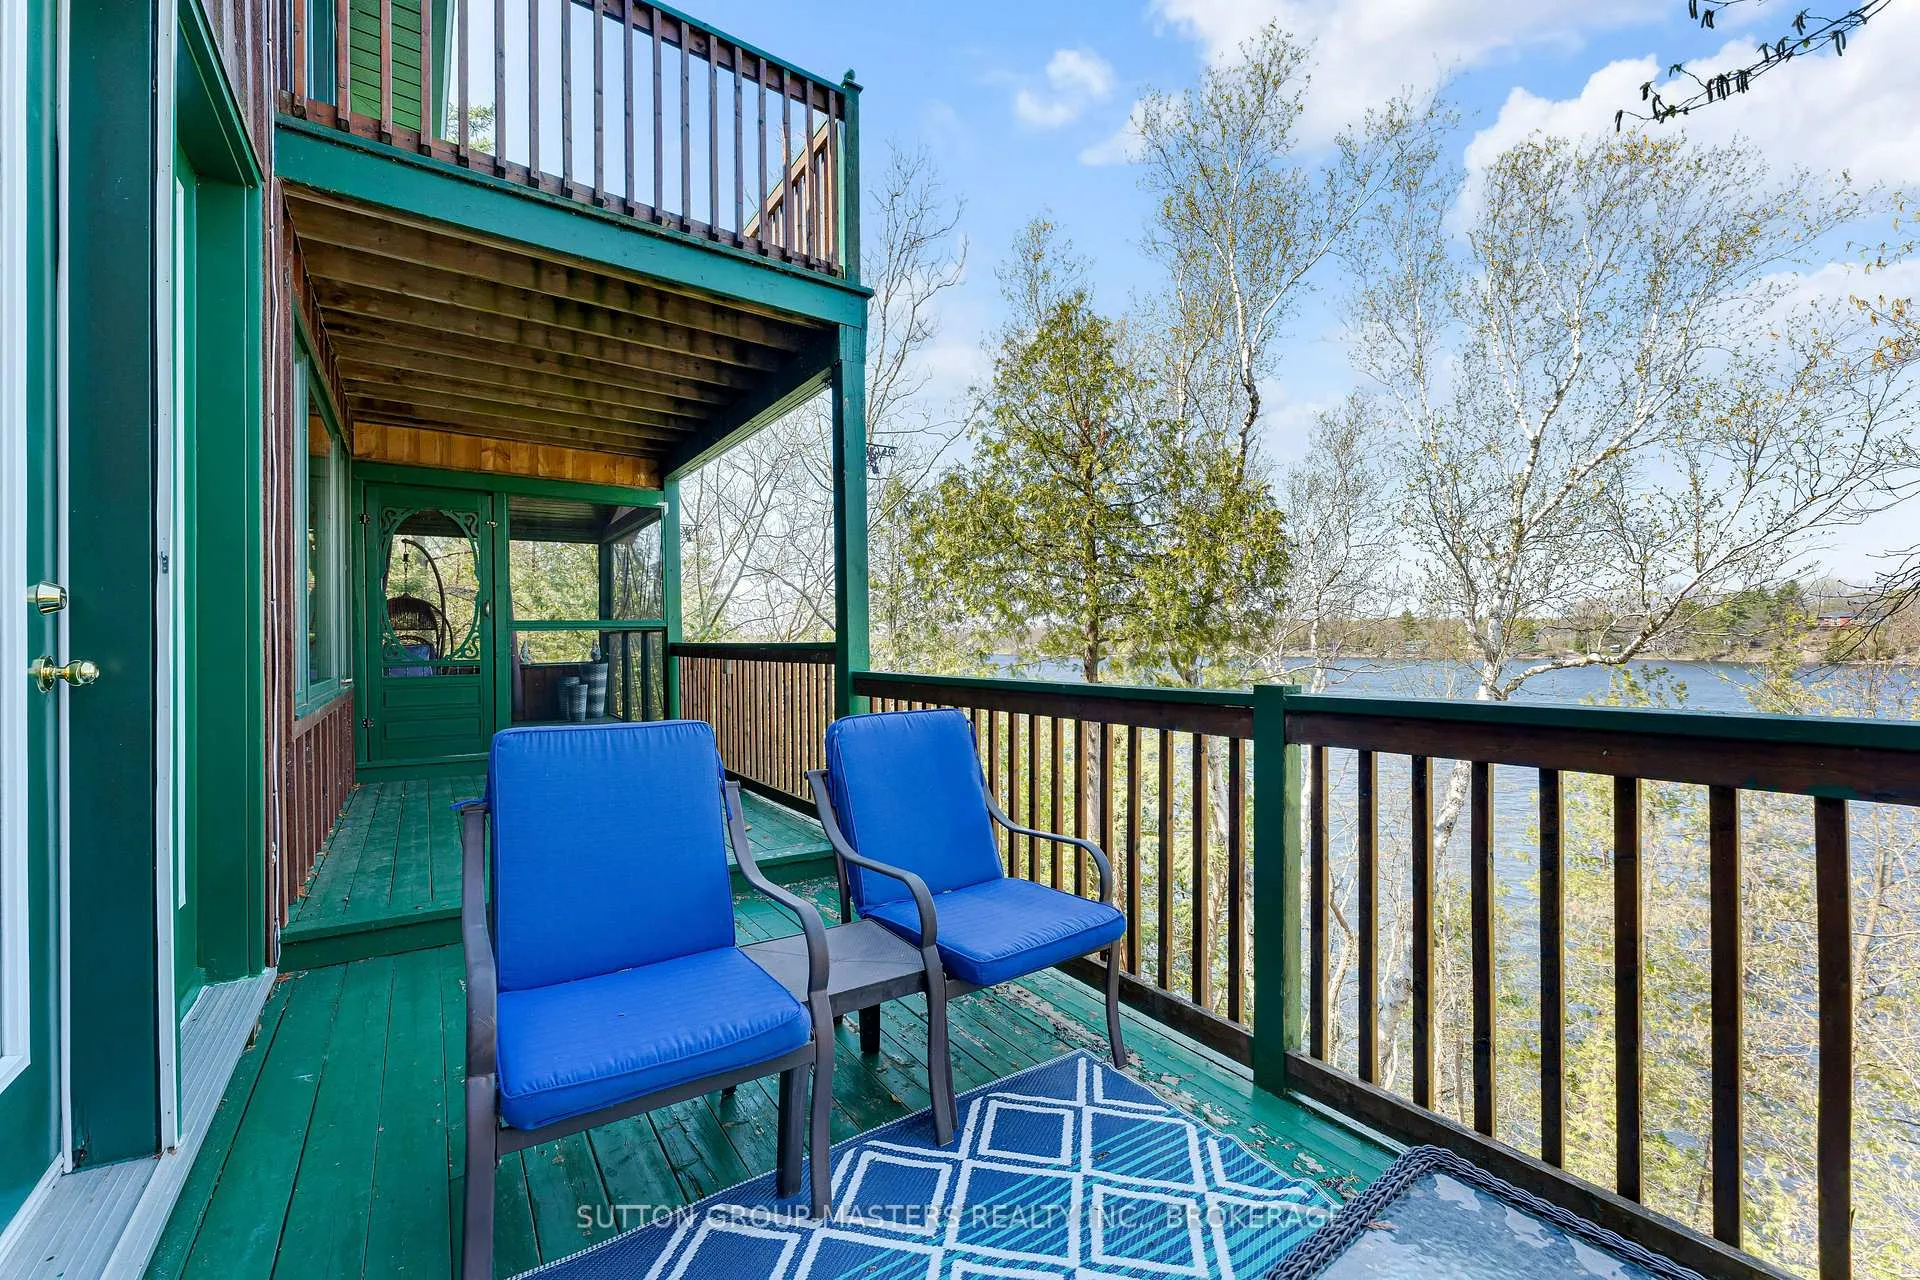
- Multiple outdoor spaces for relaxation and enjoyment.
- Turnkey home with potential for full furnishing.
- Recent updates ensure modern comfort and efficiency.
- Conveniently located near schools and Kingston.
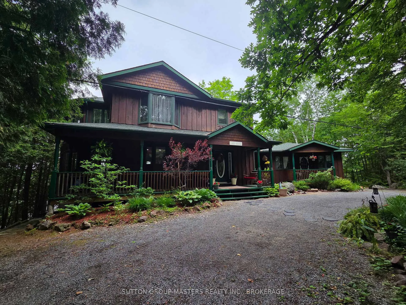
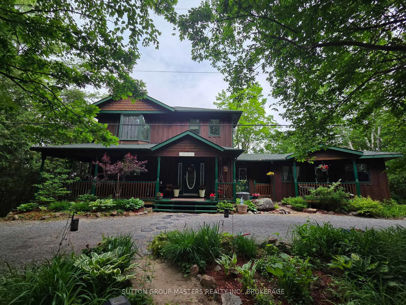
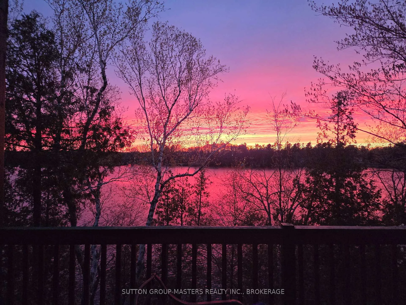
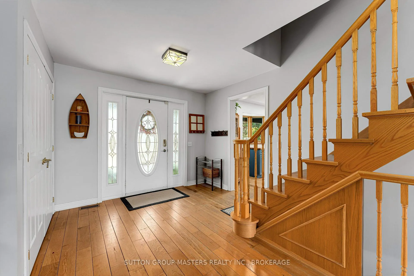
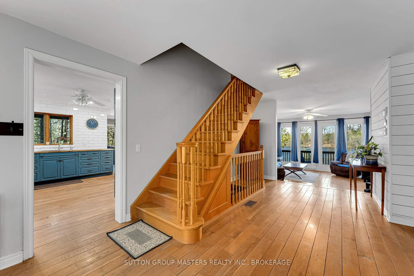
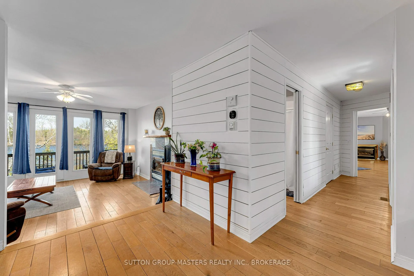
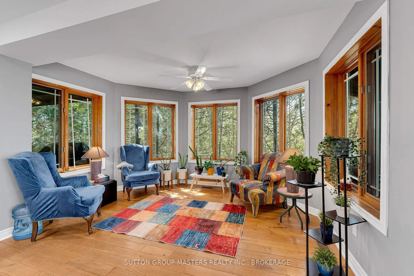
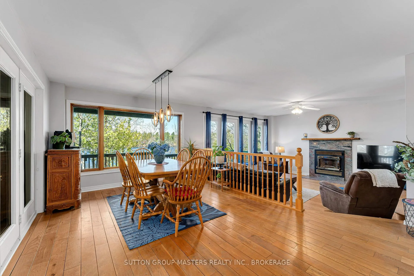
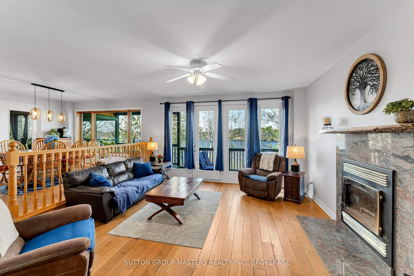
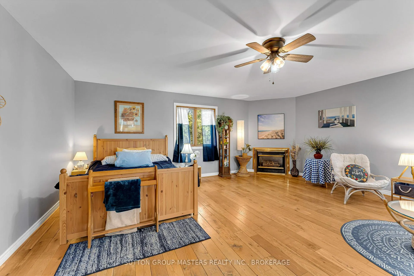
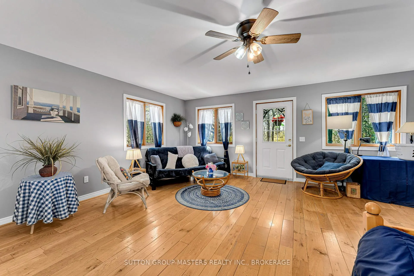
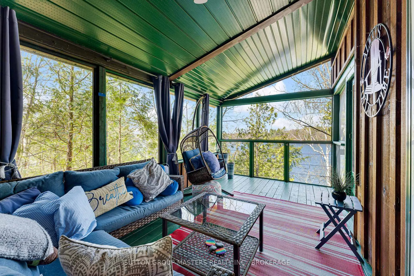
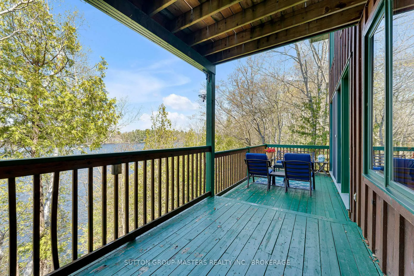
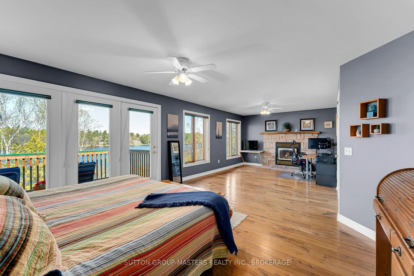
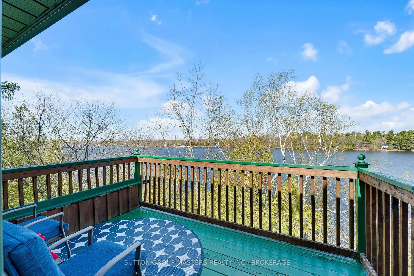
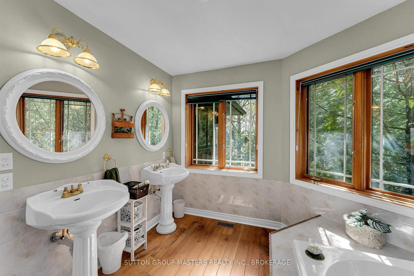
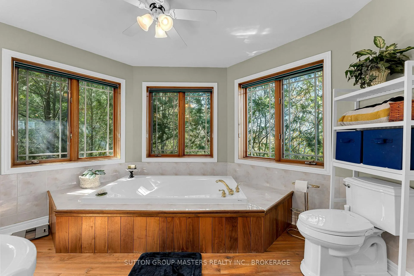
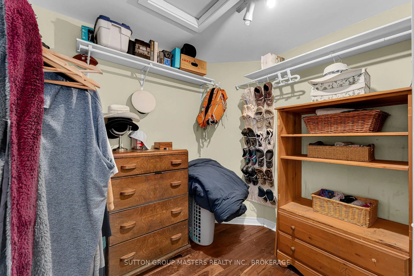
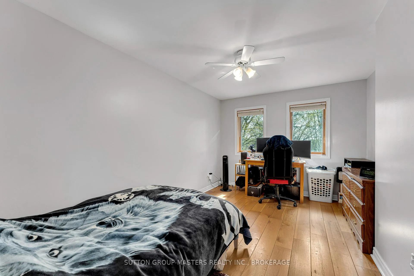
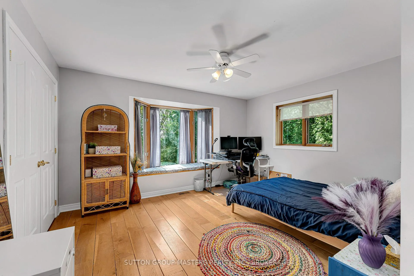
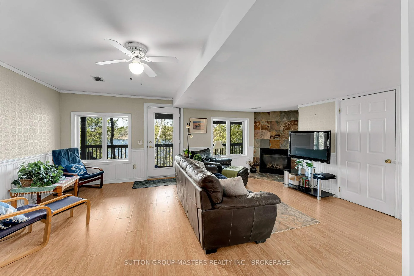
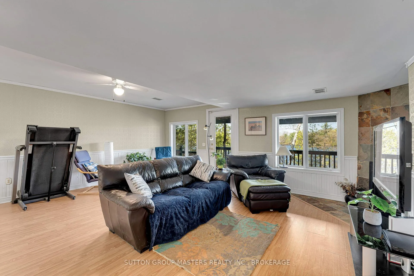
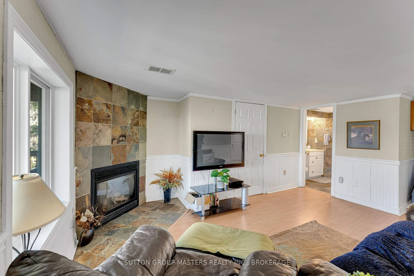
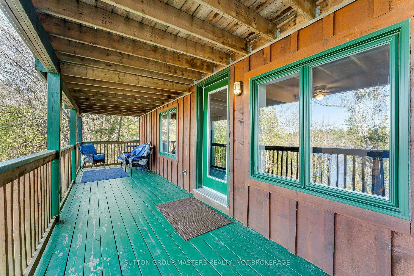
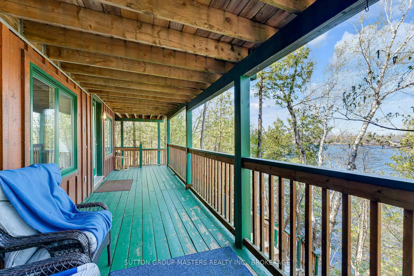
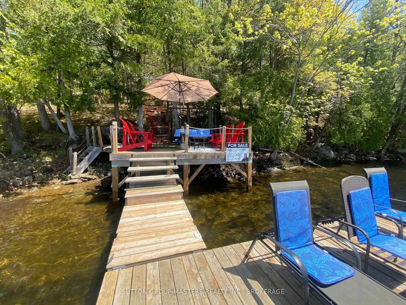
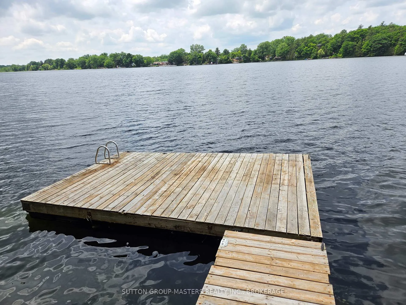
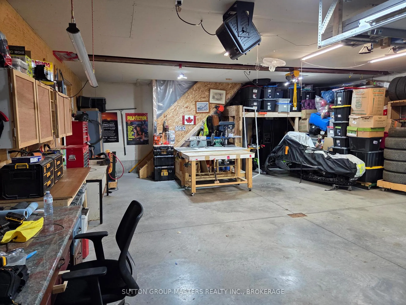
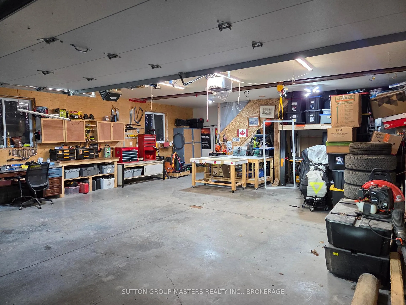
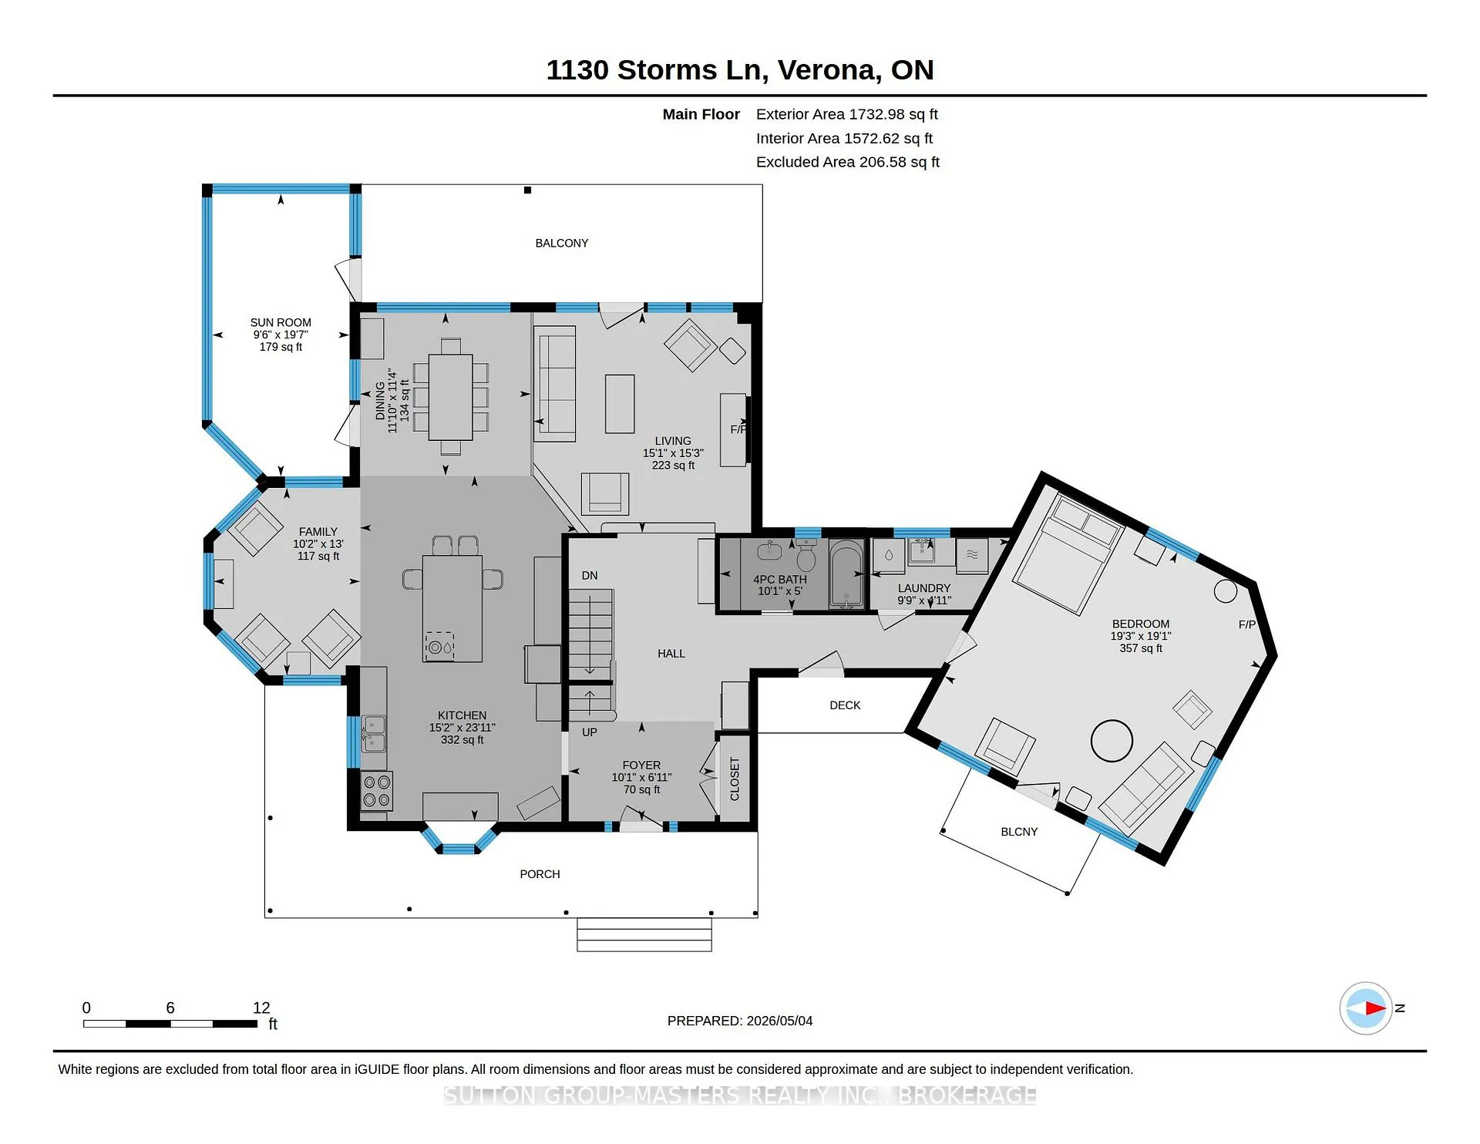
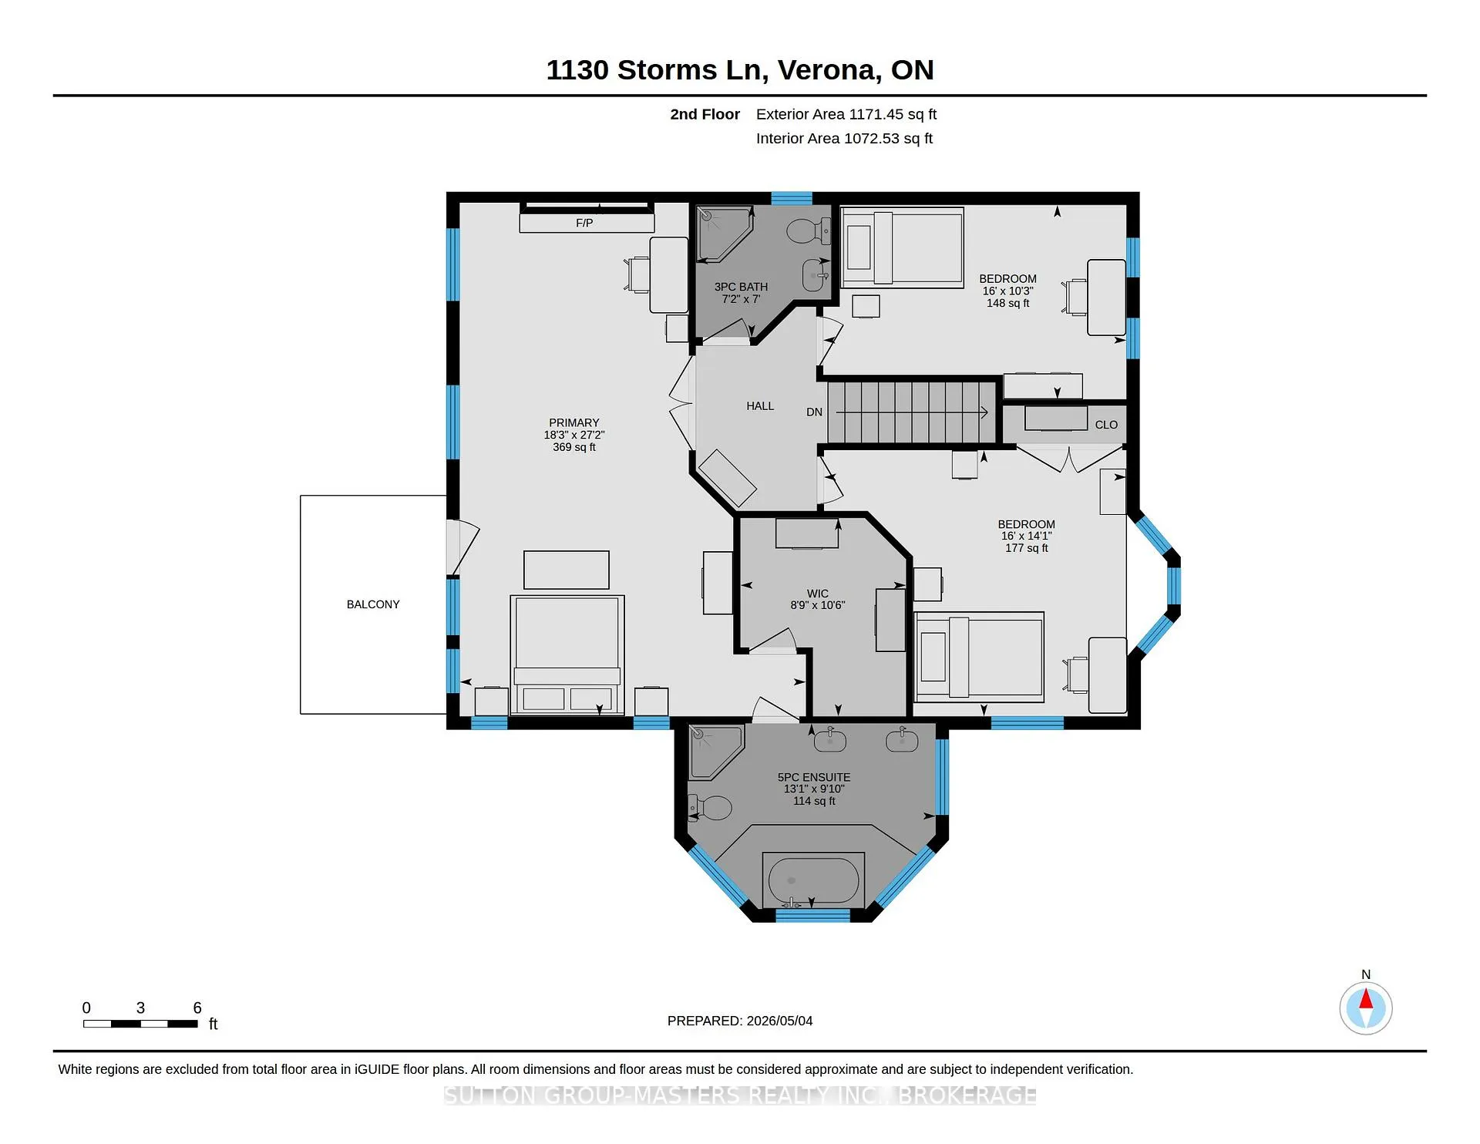
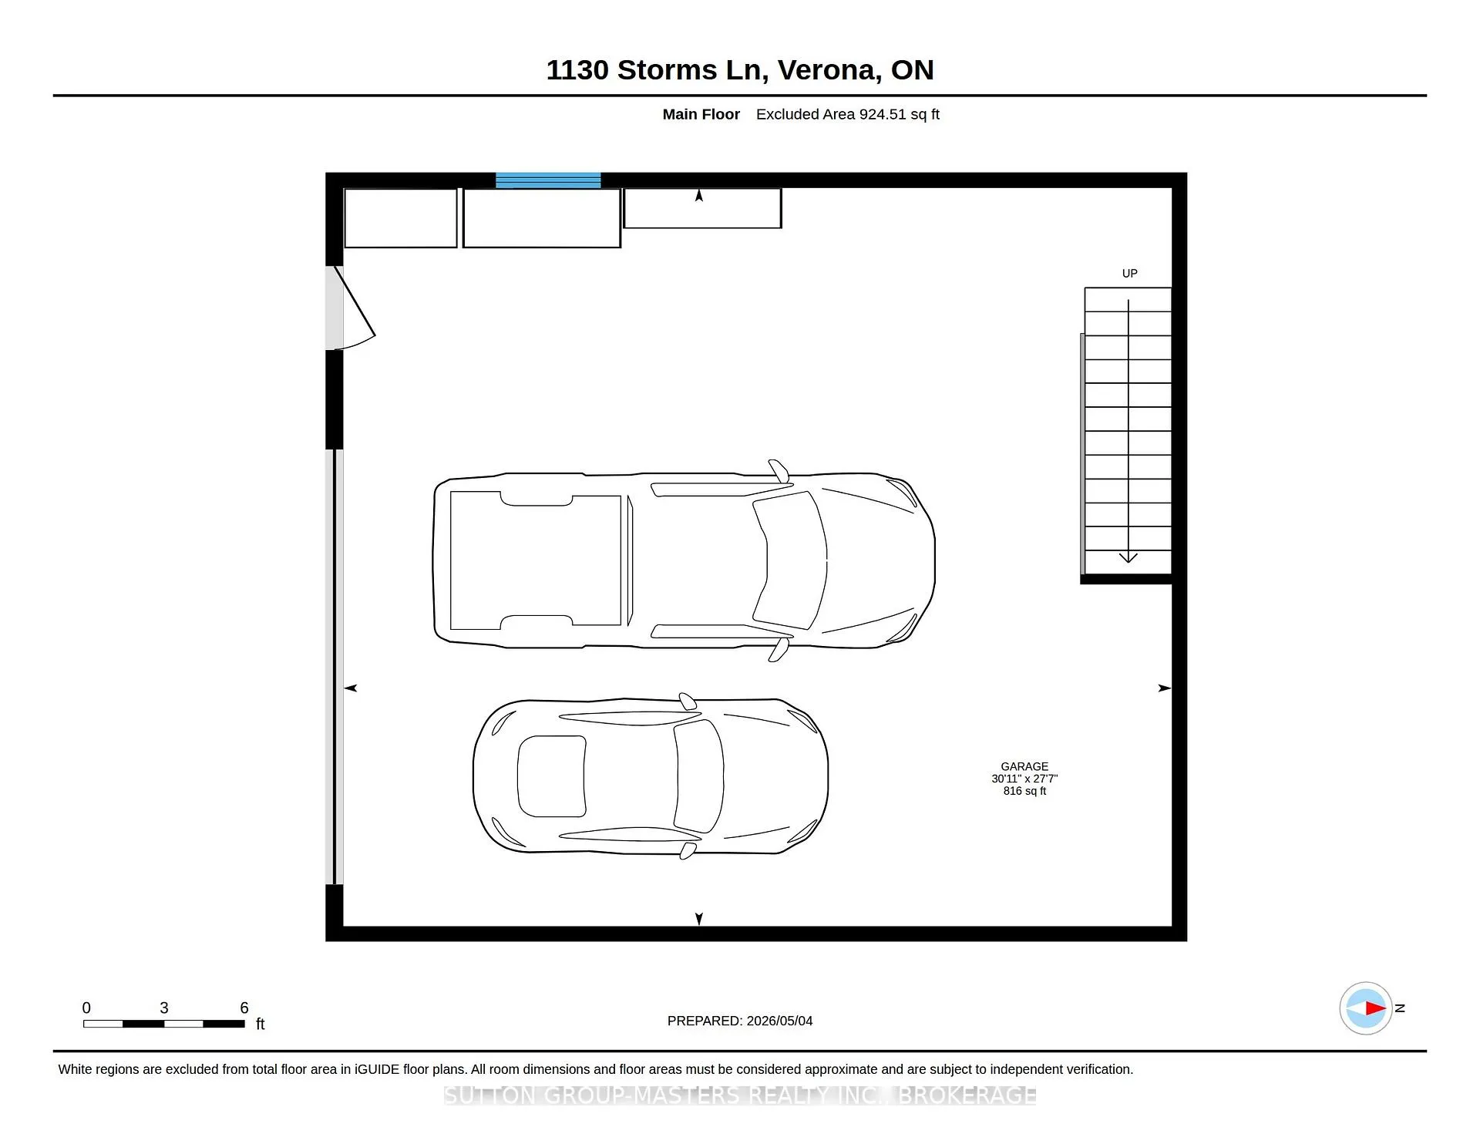
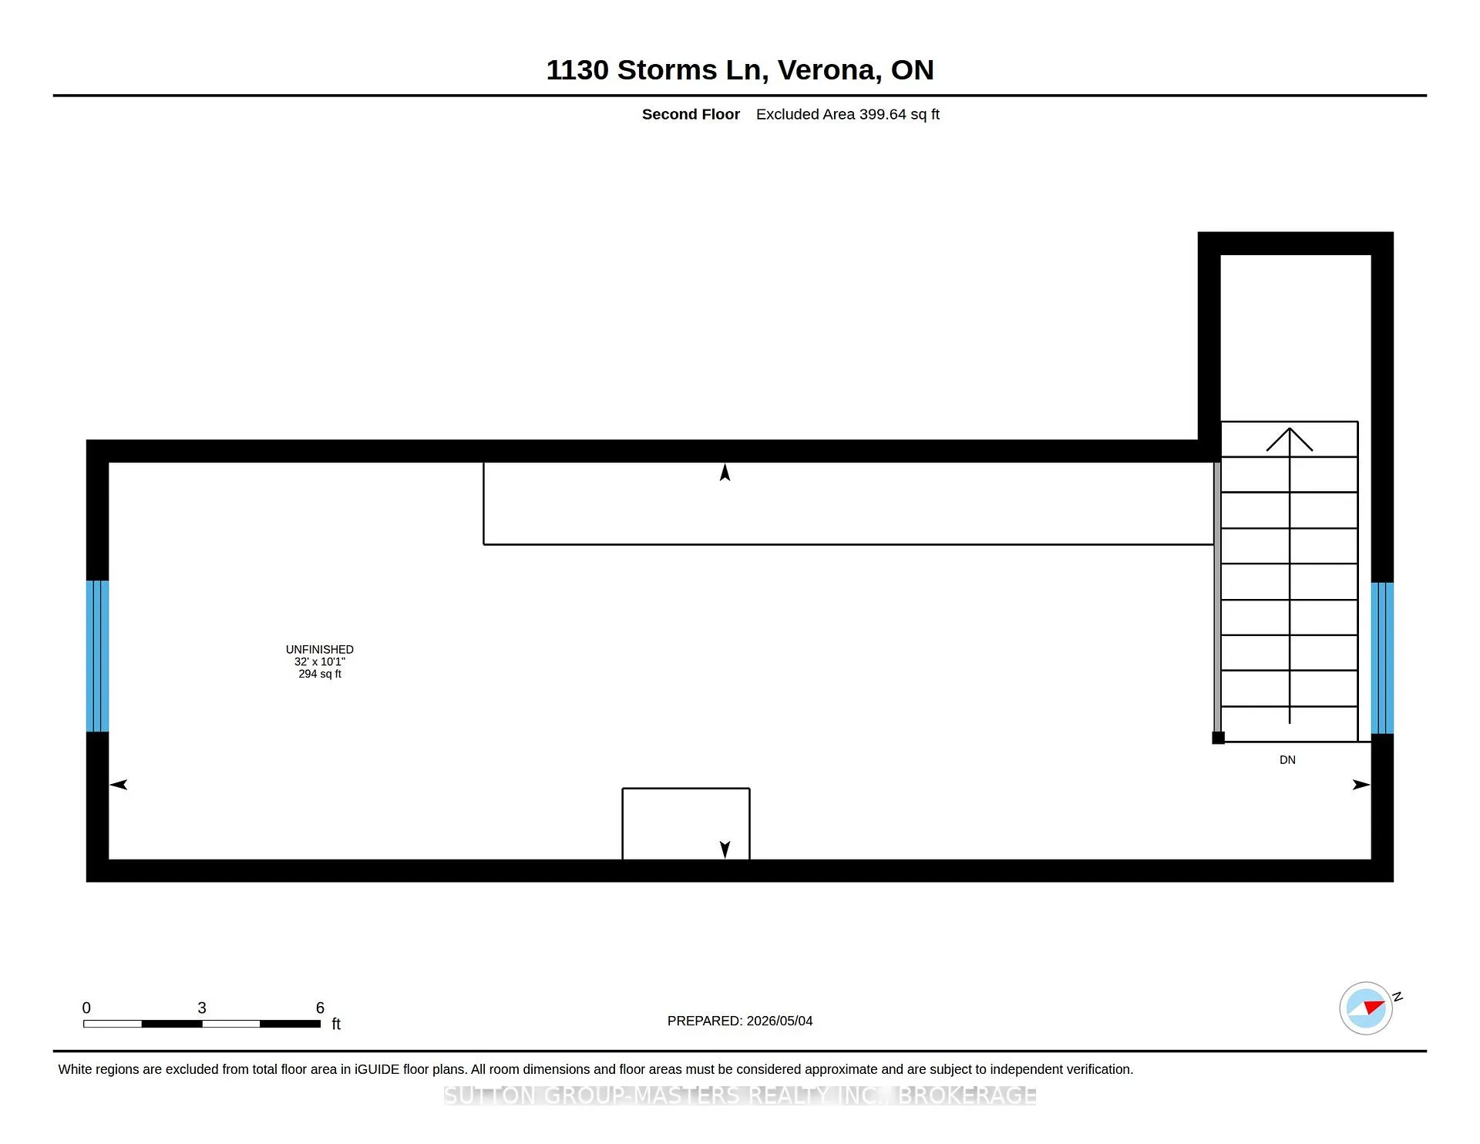
Life at 1130 Storms Lane is all about balance - the quiet of nature, the comfort of home, and the ease of being close to everything you need. Set on 1.4 acres with 245 ft of deep, clean, swimmable waterfront, this four-season property offers a lifestyle shaped by light, water, and space. Designed for relaxed, connected living, the home features hardwood throughout, warm natural light, and multiple outdoor spaces that keep you close to the landscape from morning to night. The main level includes a potential in-law suite with its own porch and propane fireplace, offering flexibility for family, guests, or multi-generational living. The heart of the home is the stunning chef's kitchen ('23) - bright, functional, and perfect for gathering. With 4+1 bedrooms and 4 bathrooms, there is room for everyone, while the massive primary suite offers a private retreat with a spa-inspired 5-pc ensuite, a large walk-in closet, and a cozy seating area anchored by a fireplace. Step outside and the lifestyle expands, enjoy quiet mornings in the three-season screened room, wander through lush perennial gardens with no grass to mow, or head down the new stairs ('26) to the water for a swim, paddle, or moment of calm by the shore. The 816 sq. ft. garage/loft offers exceptional storage, workshop space, or room for creative projects. Recent updates include: roof ('25), heat pump ('24), kitchen renovation ('23), and septic pumped & inspected (May '26). Reliable cell and high-speed internet make this an ideal home for remote workers seeking both comfort and connection plus the possibility of coming fully furnished as a turn key home offers appeal. Convenient school bus service for elementary and secondary schools right at the lane. Just 5 minutes to Verona and under 30 minutes to Kingston, with KP Trails and golf close by, this property delivers the perfect blend of country calm and modern convenience - a place to enjoy the very best of waterfront living in every season in South Frontenac.
Key Facts & Features
Property Costs
- Annual Property Tax Amount
- $5,534
- Land Transfer Tax Fee
- $16,473
Rental Items
- Rental Equipment
- Propane Tanks, Reverse Osmosis
- Under Contract
- Propane Tank, Water Purifier
- Basement Type
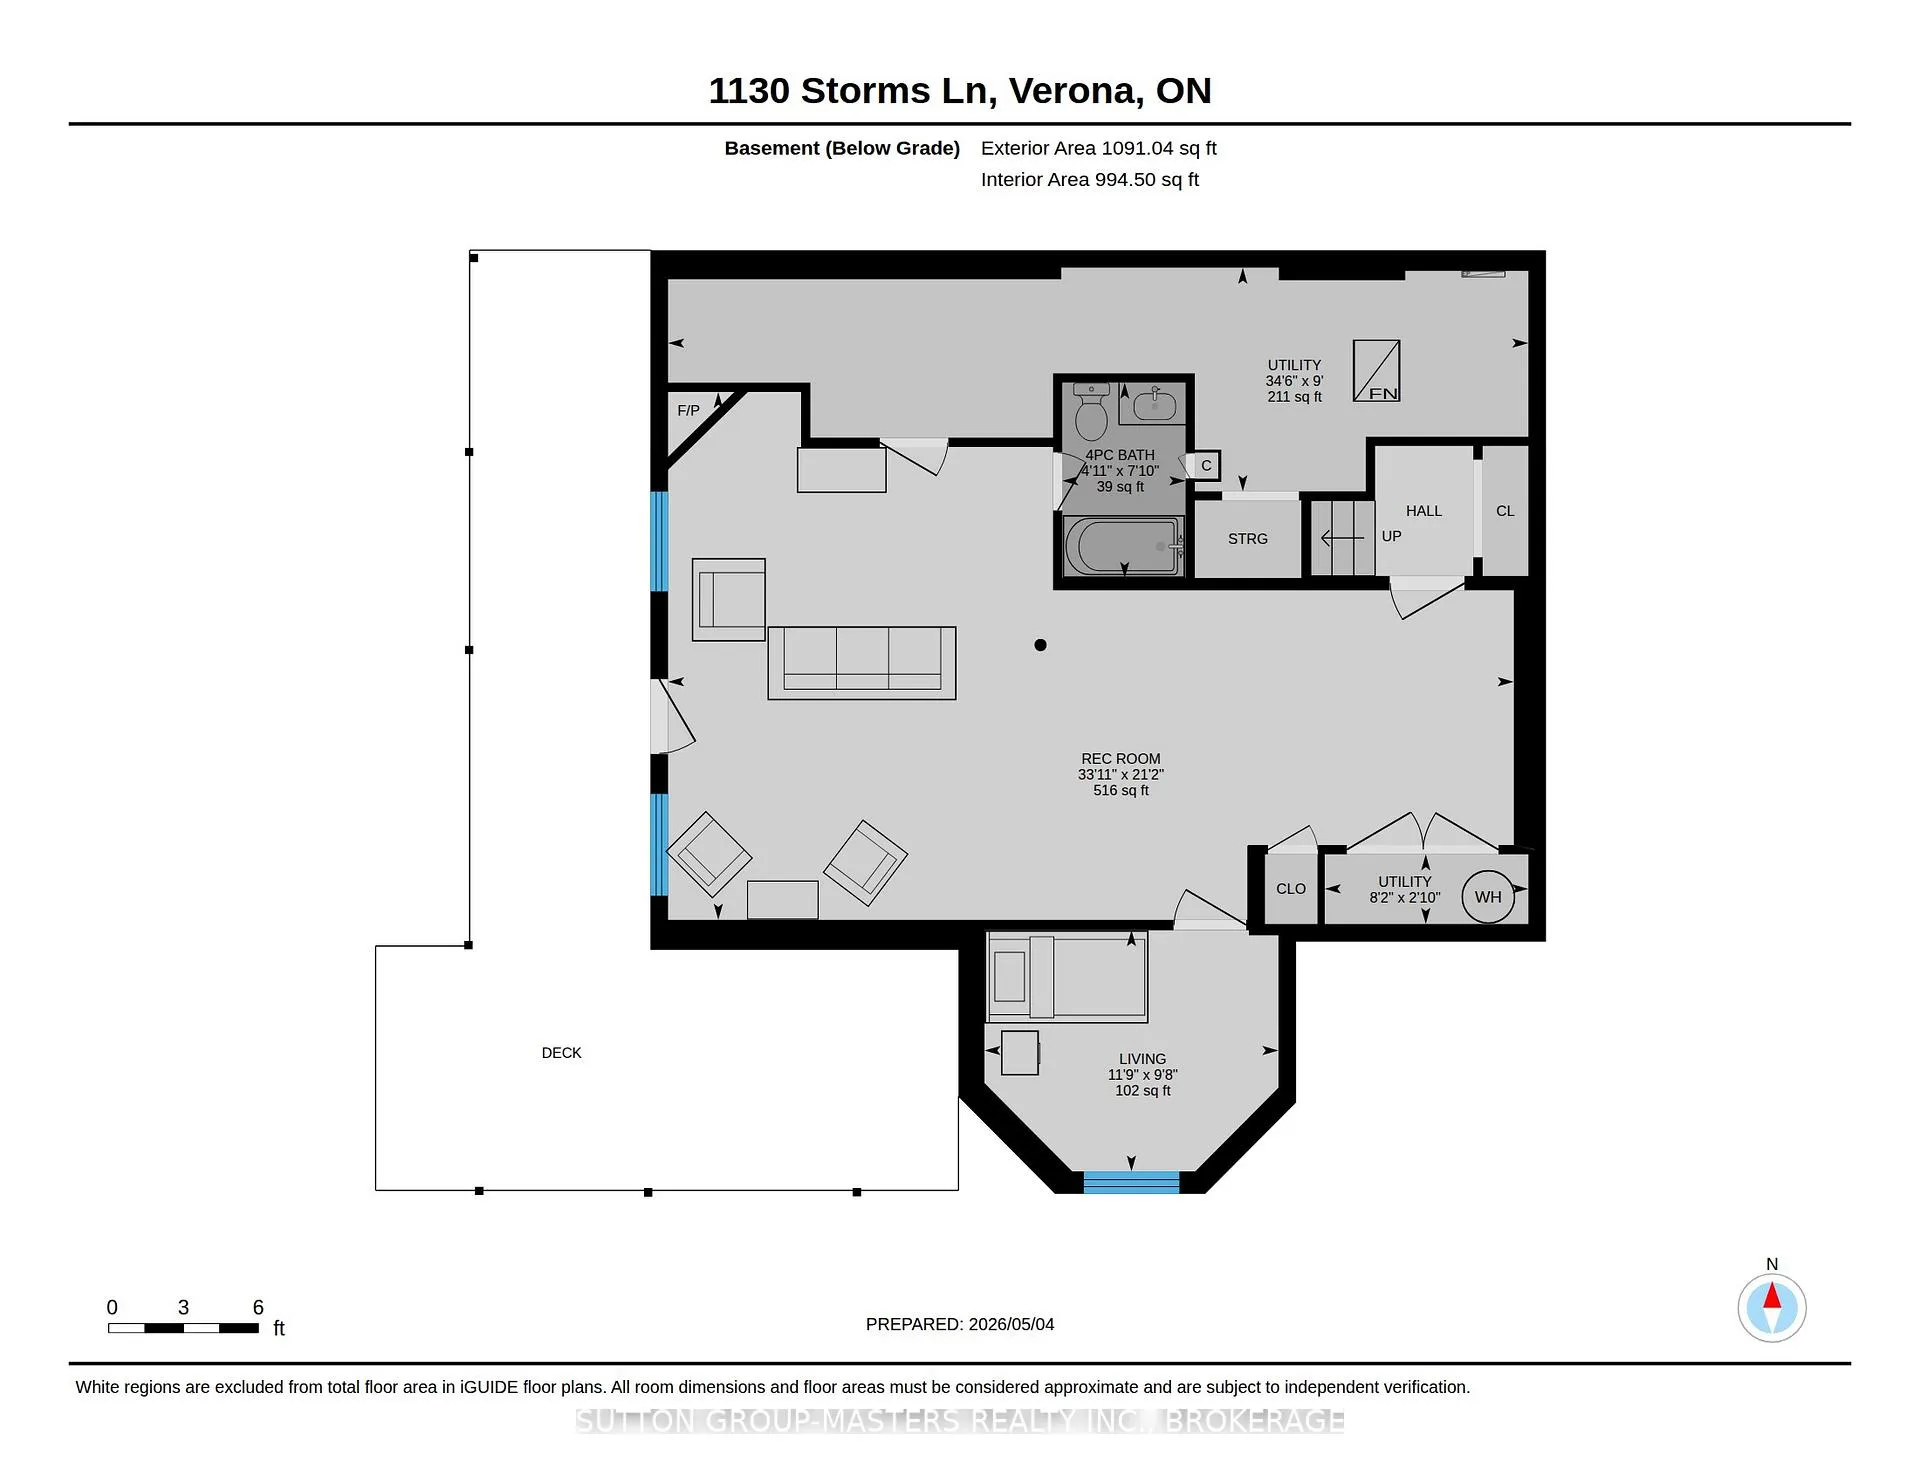
- Finished with Walk-Out
Interior Features
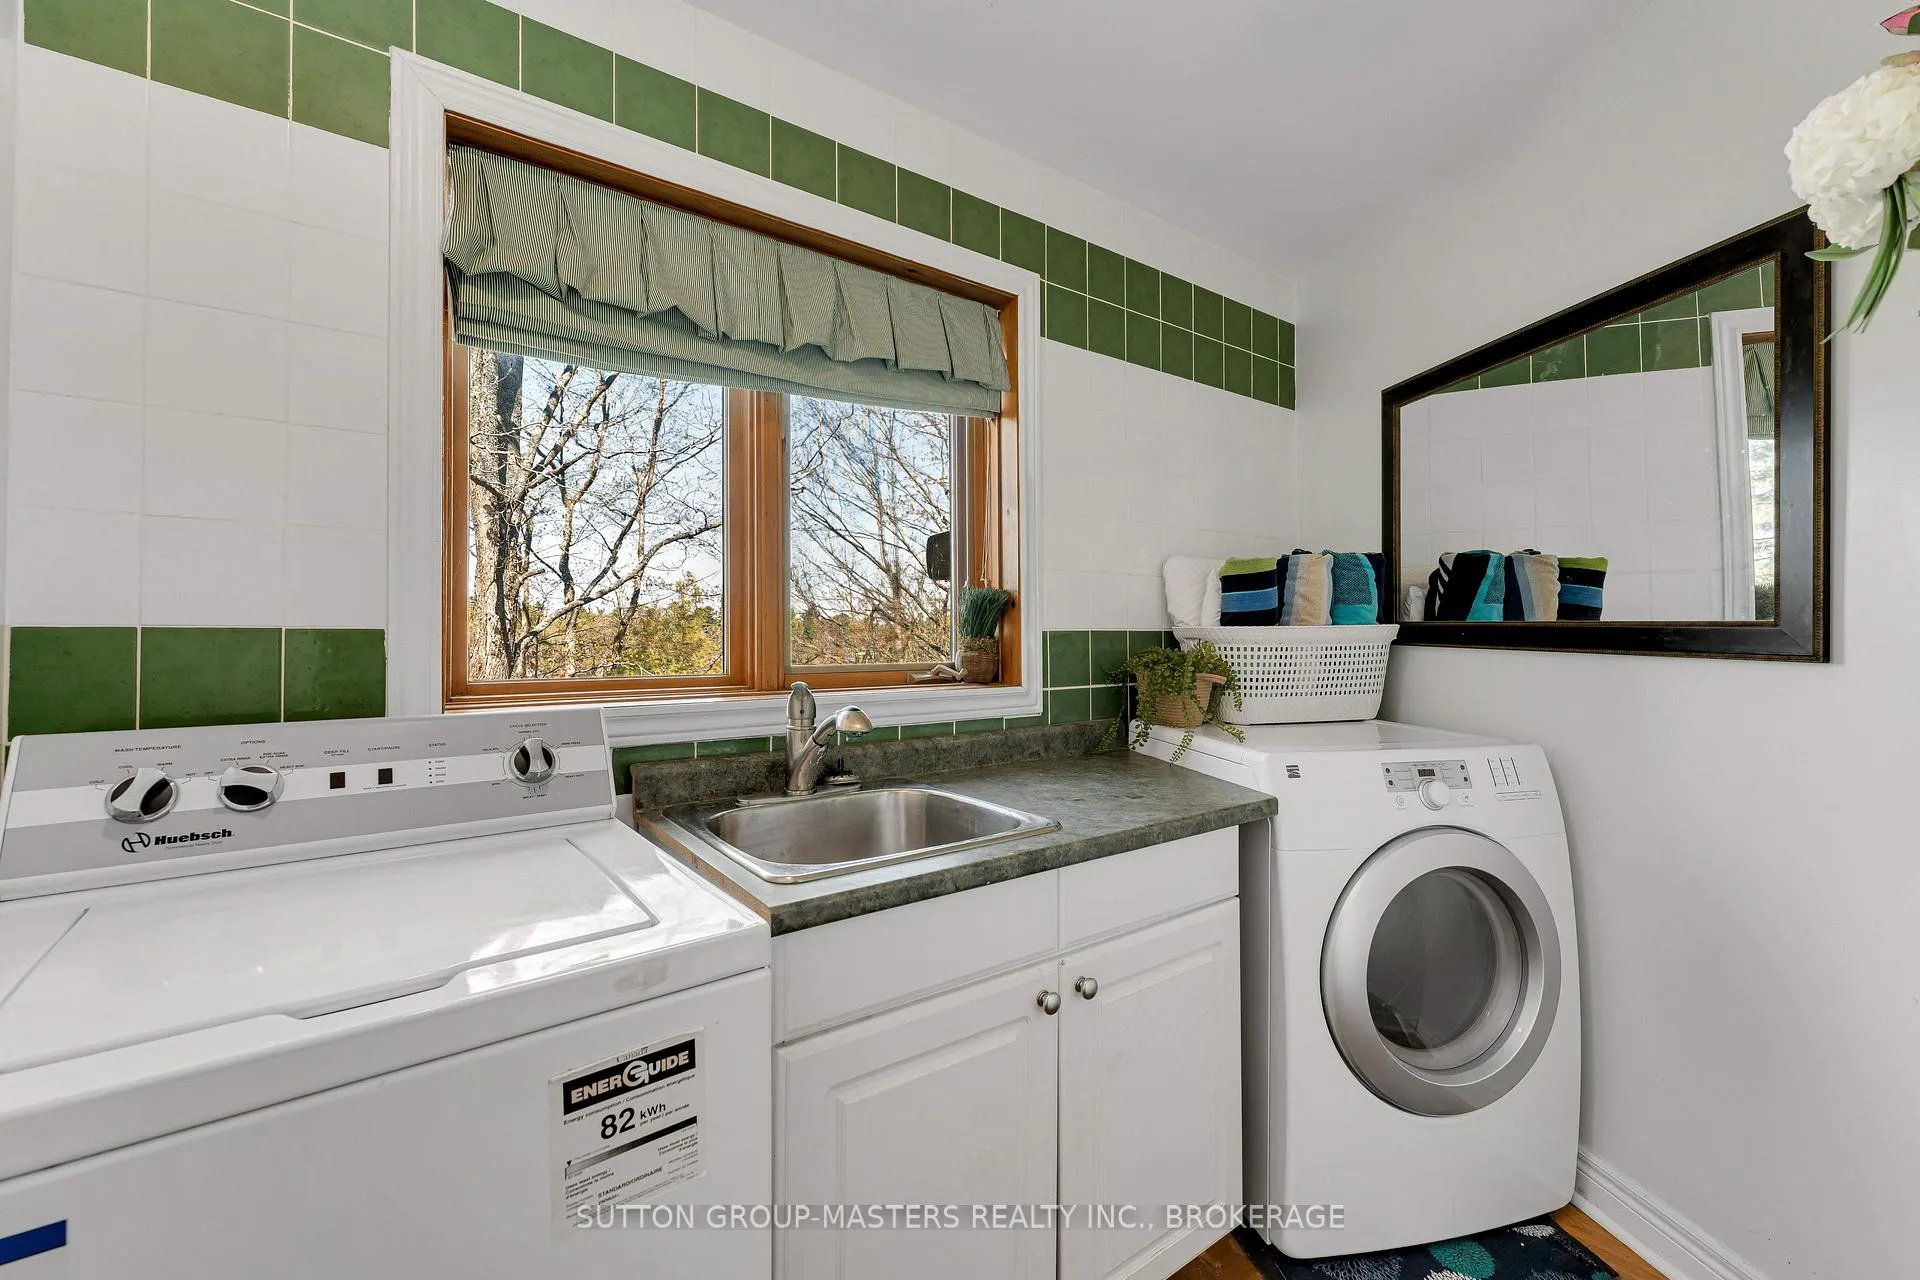
- Laundry Level
- Main Level
- Interior Extras
- Carpet Free, Central Vacuum, ERV/HRV, In-Law Capability, Storage, Water Heater Owned, Water Treatment, Water Softener
- View
- Lake, Trees/Woods, Water
- Security Features
- Carbon Monoxide Detectors, Smoke Detector
- Fireplace/Stove
- Yes
- Fireplace Features
- Wood, Propane
- Elevator
- No
Exterior Features
- Exterior Extras
- Deck, Fishing, Privacy, Porch Enclosed, Year Round Living
- Pool
- None
- Property Features
- Cul de Sac/Dead End, Golf, Lake Access, Lake/Pond, Place Of Worship, Waterfront
- Other Structures
- Garden Shed
Building
- Building Type
- Detached
- Building Style
- 2-Storey
- Approx Age
- 16-30
Construction
- Exterior Finish
- Wood
- Roof
- Asphalt Shingle
- Foundation Details
- Poured Concrete
- Special Designation
- Unknown
Lot
- Lot Front
- 266.77 ft
- Lot Depth
- 296.32 ft
- Lot Size
- 1.41
- Lot Shape
- Irregular
Inclusions
- Inclusions
- Dishwasher, Range Hood
Exclusions
- Exclusions
- Fridge, Stove, Washer, Dryer are negotiable and the home can be sold furnished as well.
Parking & Garages
- Garage Type
- Detached
- Garage Spaces
- 2
- Parking Spaces
- 12
- Total Garage And Parking Spaces
- 14
Heating & Cooling
- Heat Source
- Electric
- Heat Type
- Forced Air
- Air Conditioning
- Central Air
- Water
- Well
- Sewers
- Septic
- Natural Gas
- No
- Hydro
- Yes
- Cable
- No
- Telephone
- Yes
- Bedrooms
- 4 + 1
- Washrooms
- 4
- Kitchens
- 1
- Family / bonus room
- Yes
Room sizes
- Kitchen—Main level
- Dining Room—Main level
- Sunroom—Main level
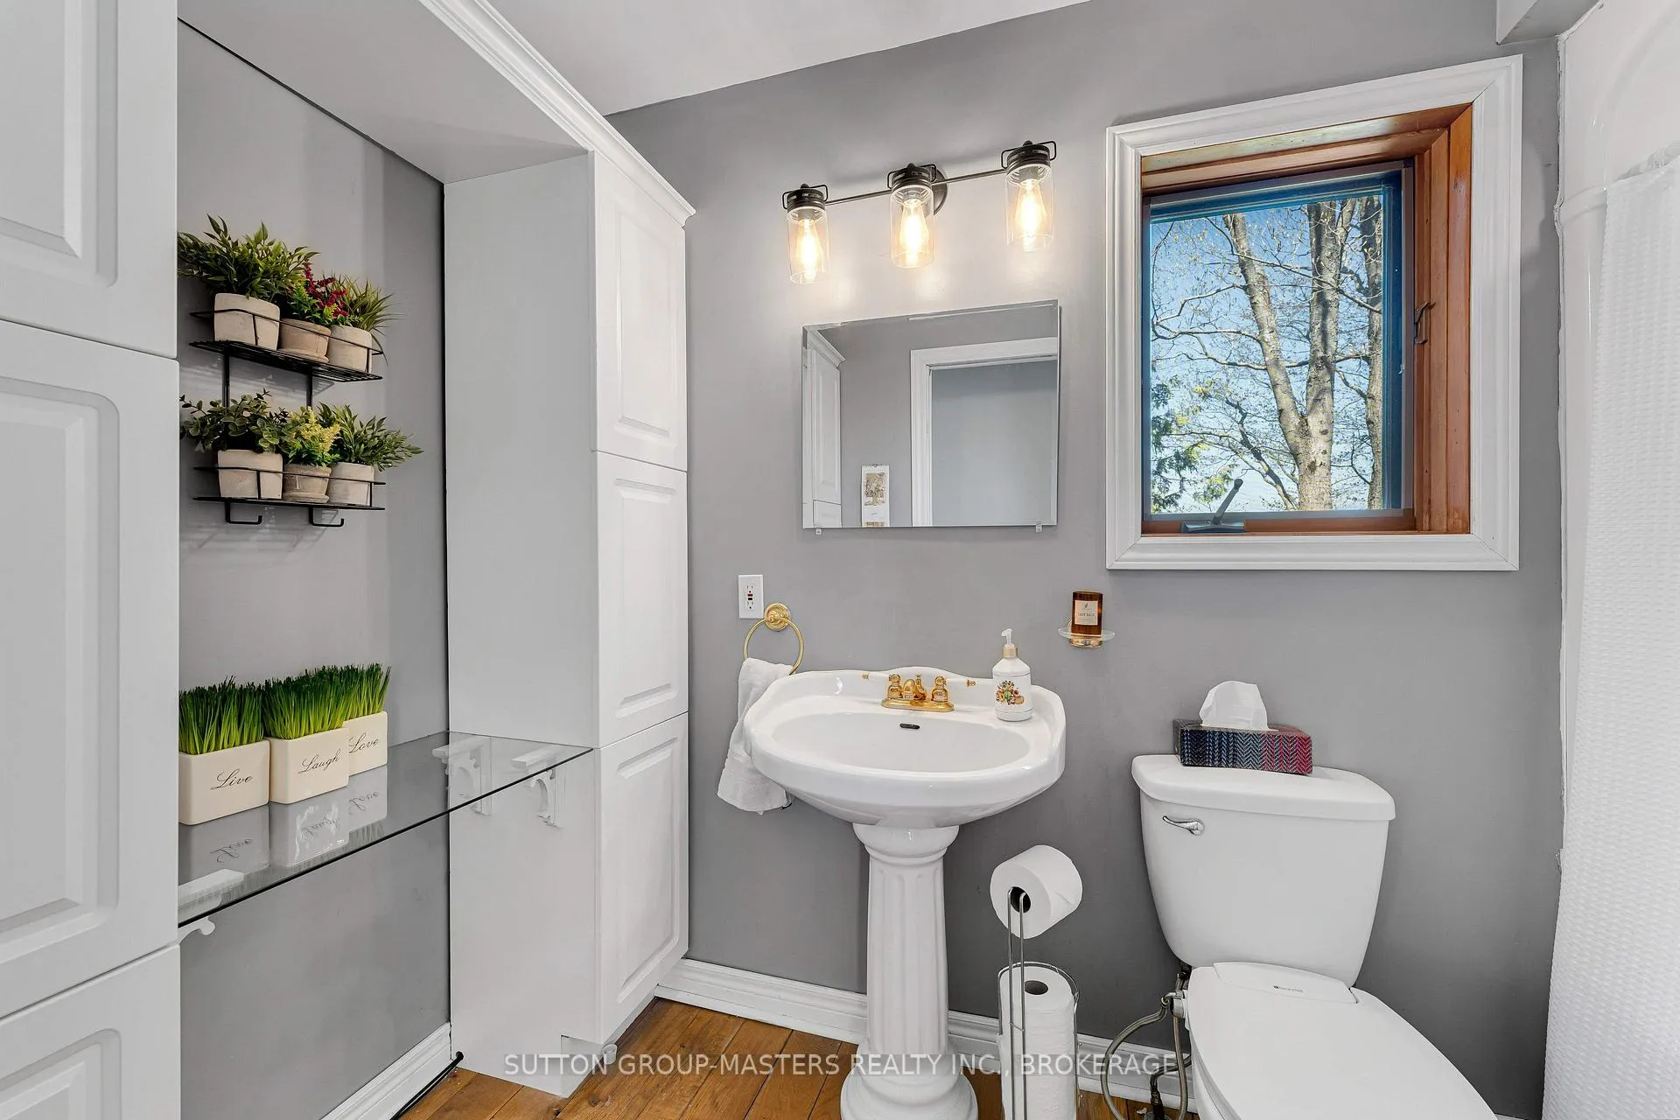
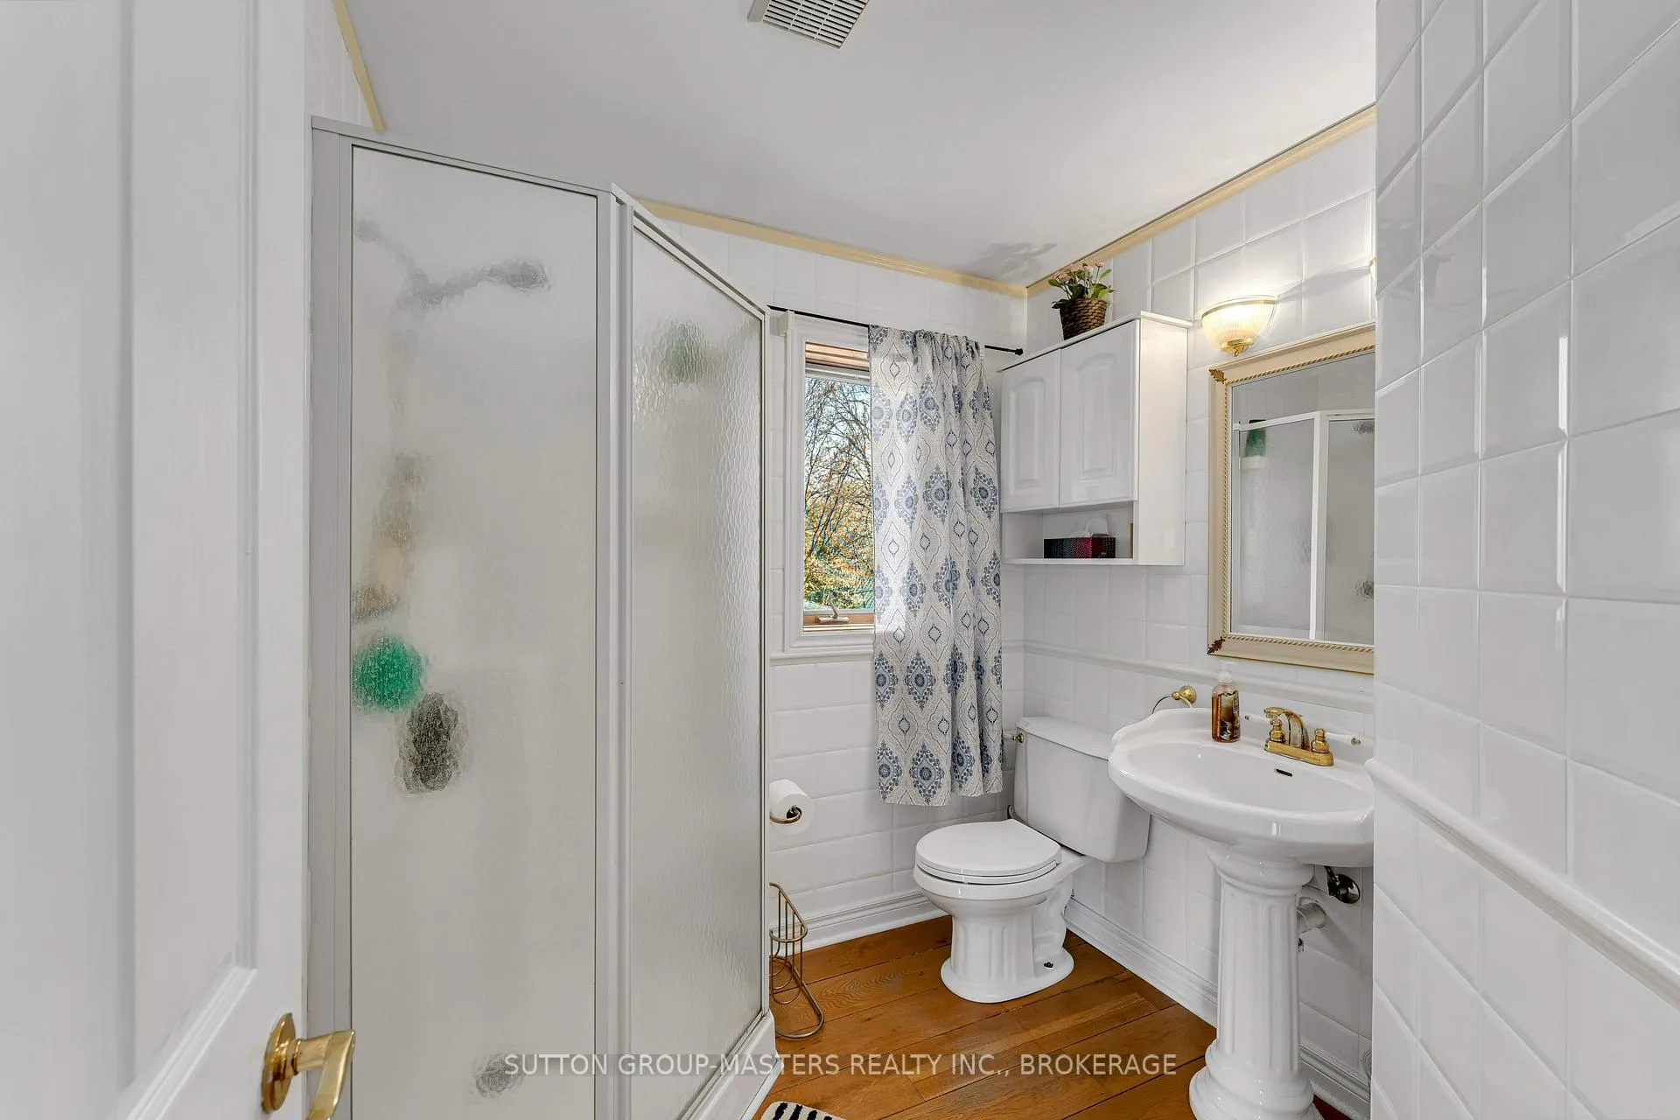
- Bathroom—Main level, 4 Pc Bath
- Bedroom—Main level
- Primary Bedroom—Second level, 5 Pc Ensuite, Walk-In Closet(s)
- Bedroom 2—Second level
- Bedroom 3—Second level
- Bathroom—Second level, 5 Pc Ensuite
- Bathroom—Second level, 3 Pc Bath
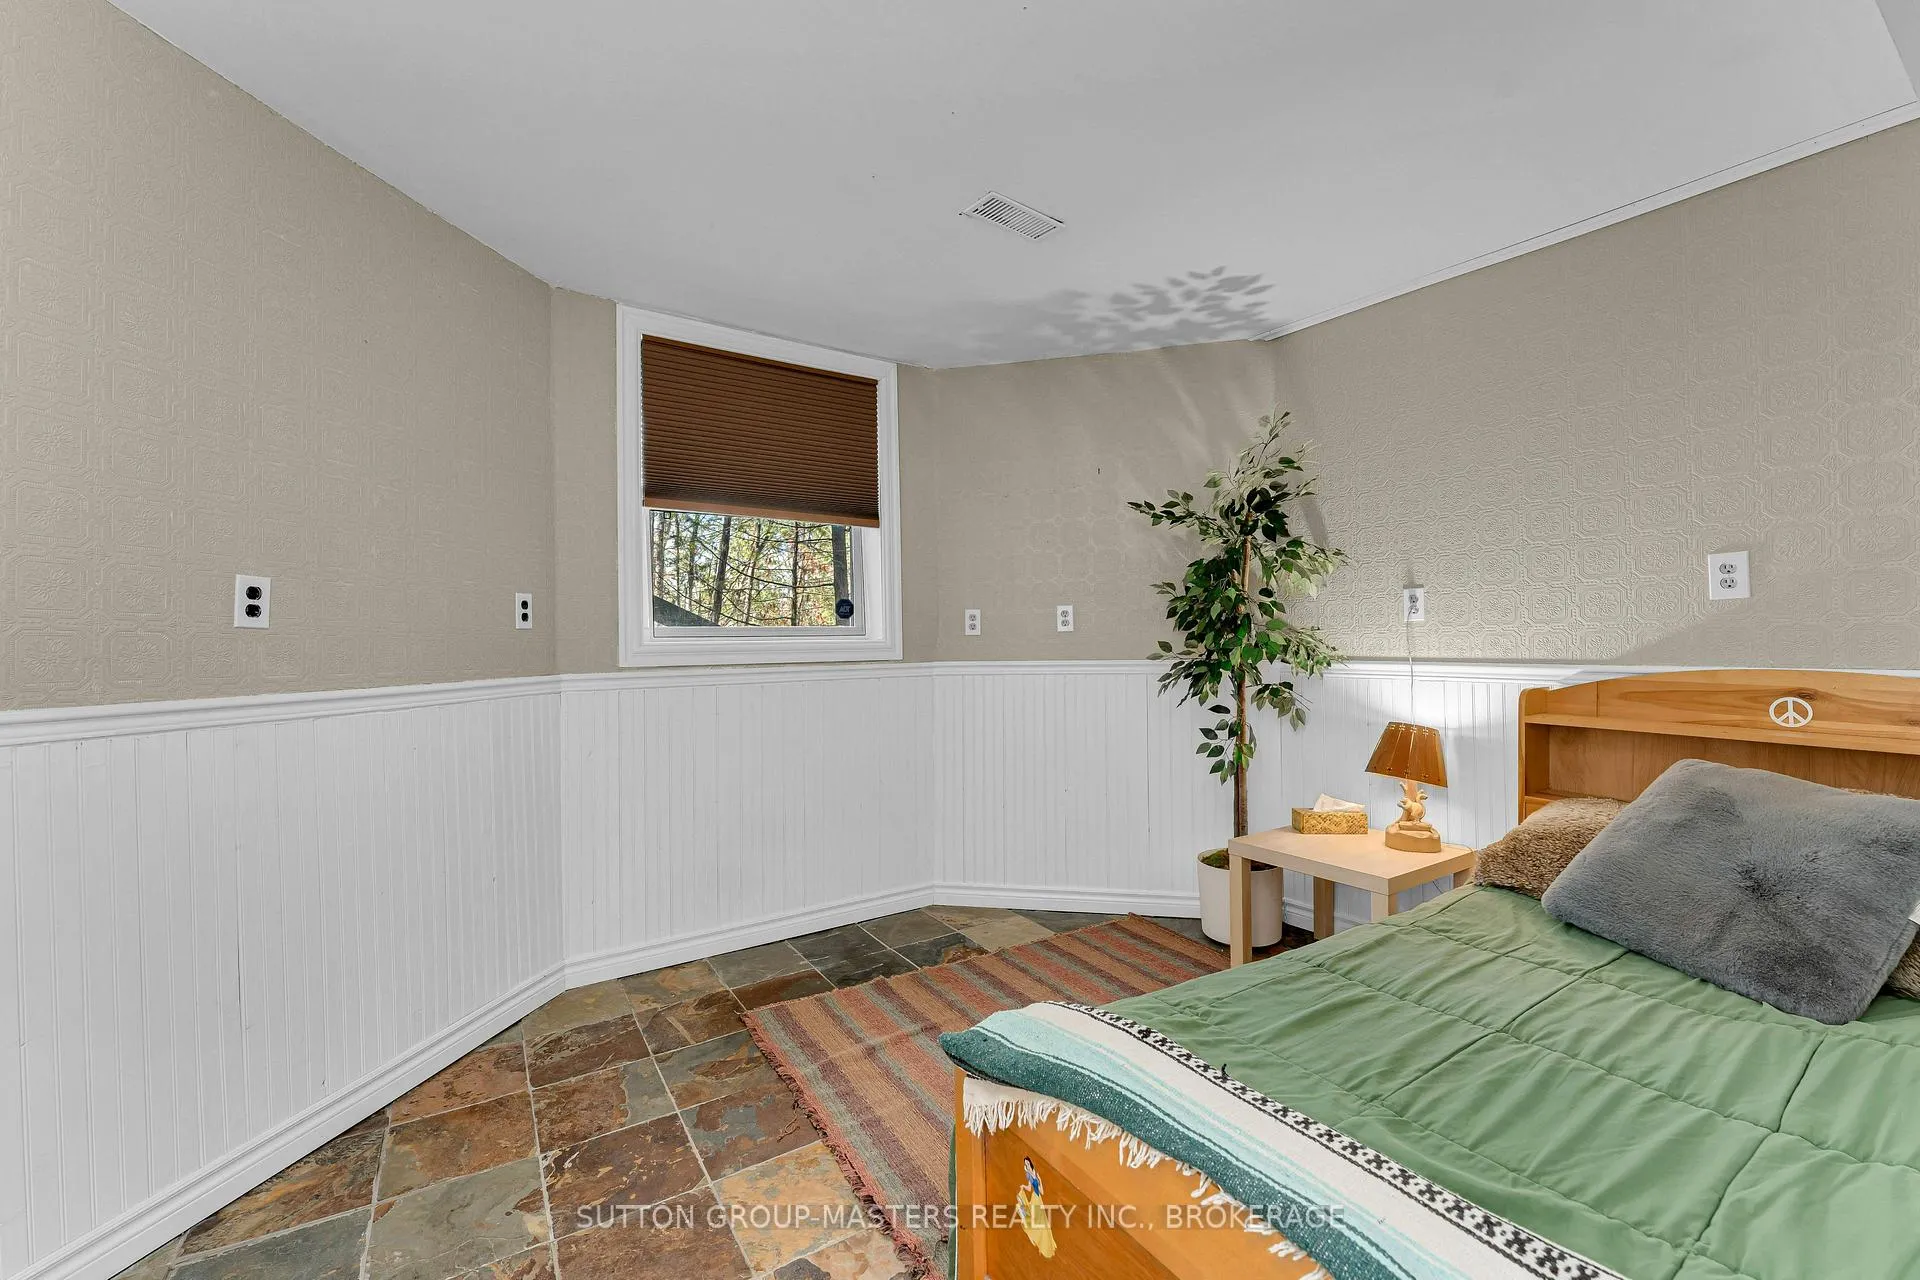
- Living Room—Basement level
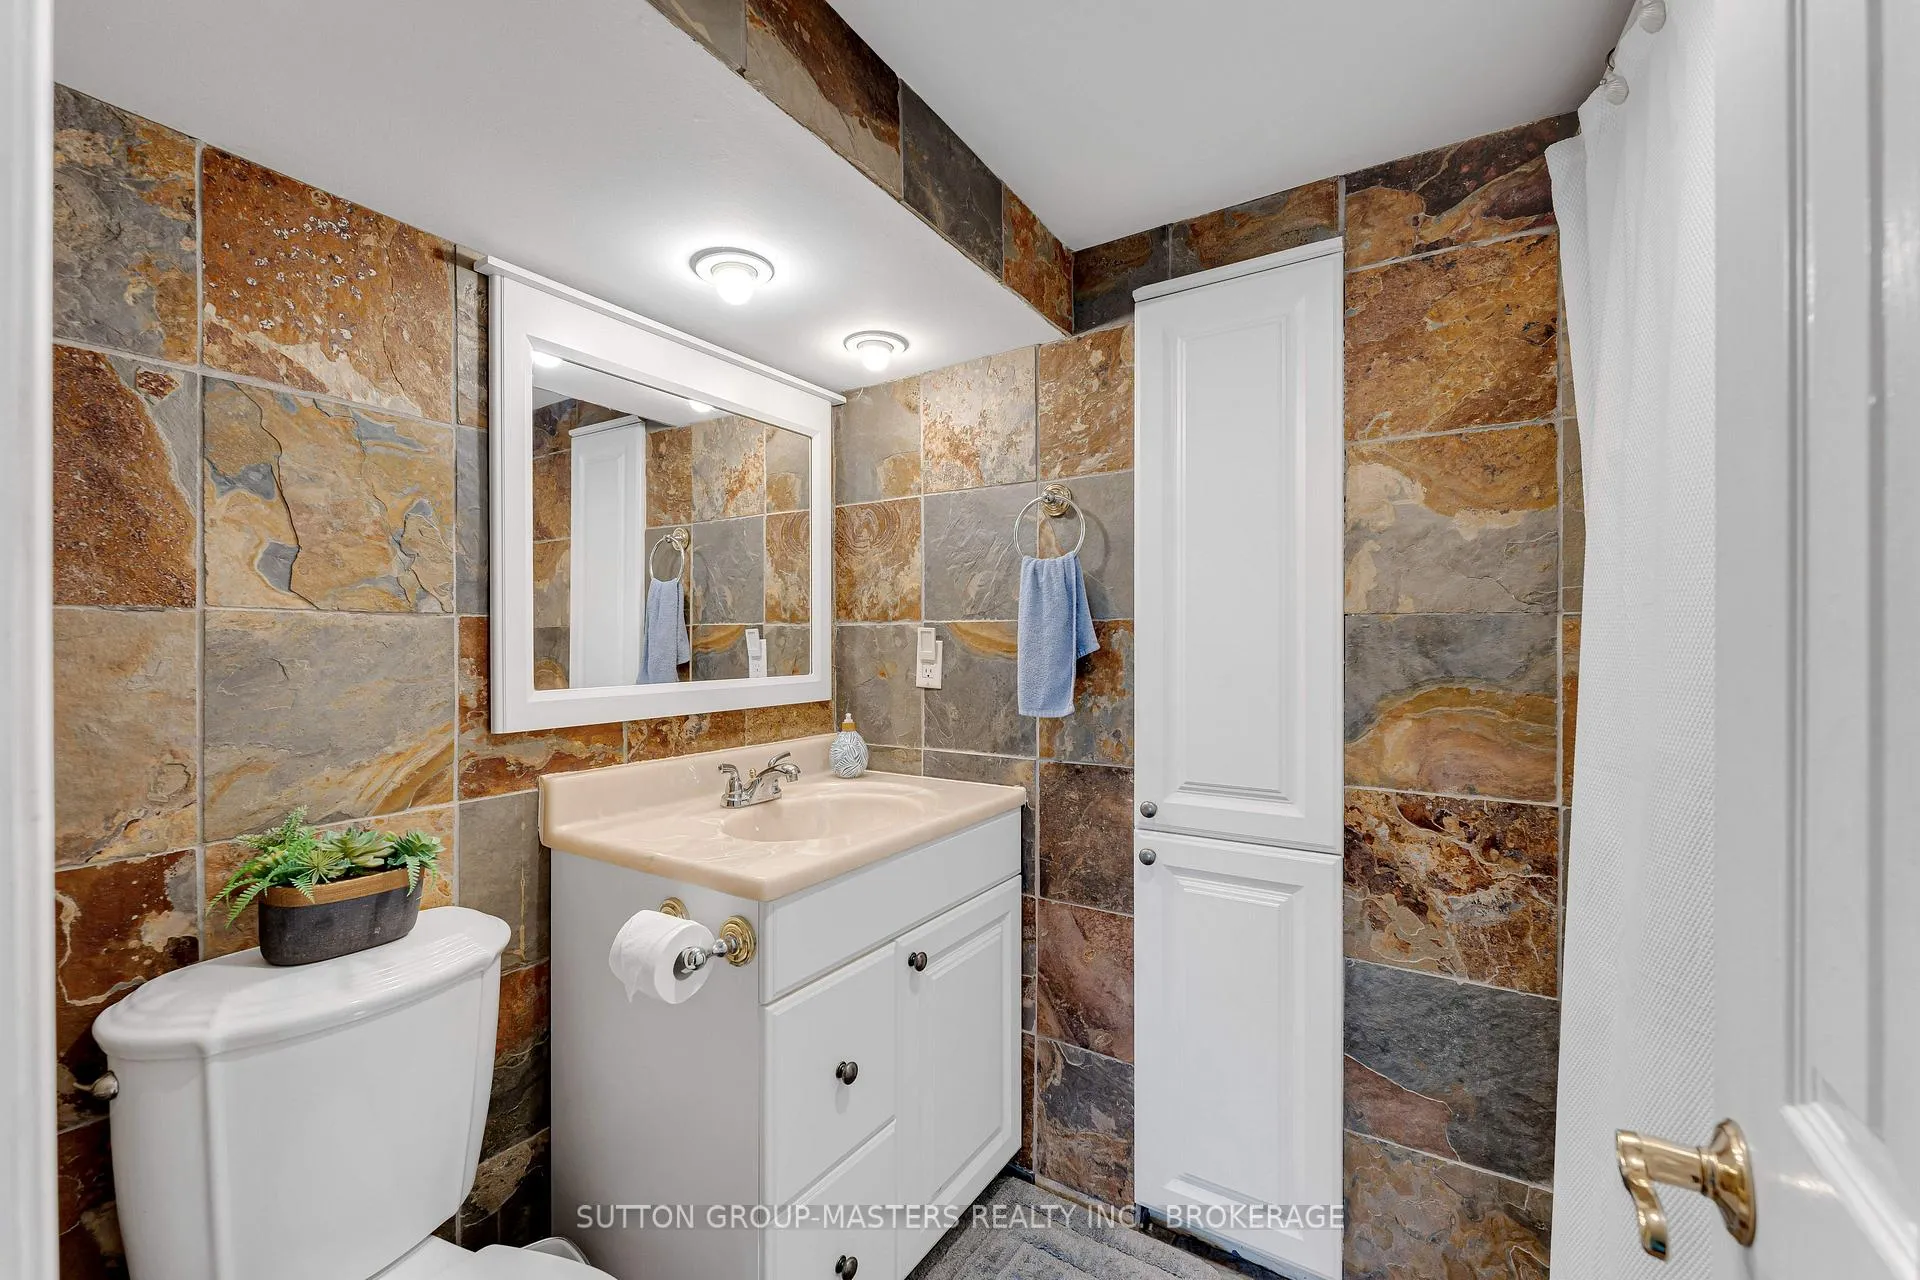
- Bathroom—Basement level, 4 Pc Bath
- Bedroom—Basement level
Washrooms
- 4-piece, Main
- 5-piece, Second
- 3-piece, Second
- 4-piece, Basement
- Municipality
- Frontenac
- Neighbourhood
- Frontenac South
- Main cross streets
- Desert Lake Road
- Zoning
- Limited Service Residential Waterfront
- Directions
- Road #38 North, Right onto Desert Lake Road, Right onto Storms Lane follow to 1130 (approx 1.3 KM)
- Waterfront
- Direct
- MLS® number
- X13429794
- Data source
- Toronto Regional Real Estate Board
- Status change
- 2026-07-01
- Listed on
- 2026-06-11
- Days on market
- 20 days
- Possession type
- Flexible
- Co-op commission
- 2
- Seller
- Listed by
- SUTTON GROUP-MASTERS REALTY INC., BROKERAGE
Home Market Value
Current home valuation for 1130 Storms Lane, Frontenac, Frontenac South, Frontenac, ON. Listed for $999,900
HOMEH Estimate
$968,467
Estimated Sales Range
$677,927 - $1,259,007
HOMEH Estimate for 1130 Storms Lane, Frontenac, Frontenac South
Calculated with a real agent's CMA method — 45+ years of experience, codified. Not an AI guess.
For the owner
Is this your home? Track its value.
Get this home's HOMEH Estimate by email once a month, with how many homes are for sale around you.
Mortgage Payment Calculator
Compare up to 4 down payment scenarios
5% on first $500K + 10% on $499,900 over $500K
$74,990
| Scenario 1 | Scenario 2 | Scenario 3 | Scenario 4 | |
|---|---|---|---|---|
−Down payment | % $ | % $ | % $ | % $ |
+CMHC insurance | $36,996 | $27,897 | $23,798 | $0 |
=Total mortgage | $961,903 | $927,807 | $873,713 | $799,920 |
Amortization | ||||
Mortgage rate | % | % | % | % |
| Payment frequency | ||||
=Mortgage payment | $4,696monthly | $4,530monthly | $4,266monthly | $3,906monthly |
Land Transfer Tax
$16,473
$16,473
Around this home
No schools found nearby
Data provided by OpenStreetMap & Fraser Institute School Rankings
Ask HOMEH
New!Hi there!
👋Text or call (416) 301-9001
Recommended for you
Based on homes you've looked at.
No recommended properties found.
Nearby similar homes
No nearby properties found.
More real estate resources
Other homes nearby
Explore this area
Nearby neighbourhoods
No nearby listings available.