
3670B Westport Road
Frontenac (Frontenac South), ON K0H 1T0
- 2+3Bedrooms
- 3Bathrooms
- 4Garage
- 1500–2000Sq Ft
- $4,200Tax
- 163×1,305 ftLot Size
 Estimated Value:$1,122,352See Free Estimate Report

Property not available for sale or for rent.
HOMEH One: full-service selling for a 1% listing fee. The buyer's agent commission is separate.
Free Home EvaluationHow Much Is My Home Worth?Homes for Sale NearbySale & Price History for 3670B Westport Road, Frontenac, Frontenac South
Real estate boards require you to or to see the full details of this property.
*Sold prices and complete sale & price history are regulated data. Under the Trust in Real Estate Services Act, 2002 (TRESA) and the rules of the Real Estate Council of Ontario (RECO), and pursuant to the Multiple Listing Service® rules of the Canadian Real Estate Association (CREA) and the Toronto Regional Real Estate Board (TRREB), this information may be shown only to registered users who have agreed to the applicable terms of use (a Virtual Office Website, or "VOW," arrangement). HOMEH Inc., Brokerage therefore provides it to signed-in members only. Creating an account is free and takes under a minute.
About 3670B Westport Road, Frontenac, Frontenac South
Summarized Description
- Rare custom-built waterfront bungalow on 13-acre estate.
- Over 500 ft of private shoreline on Fermoy Lake.
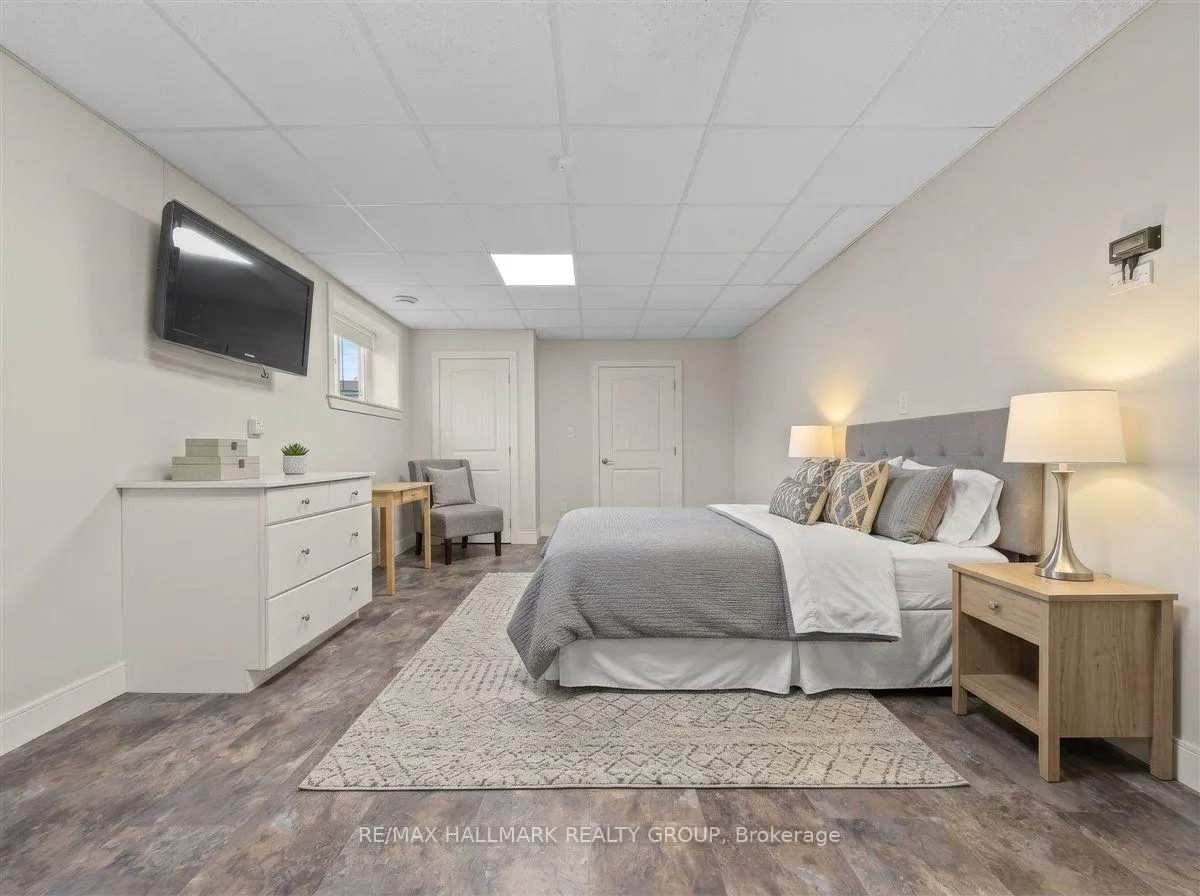
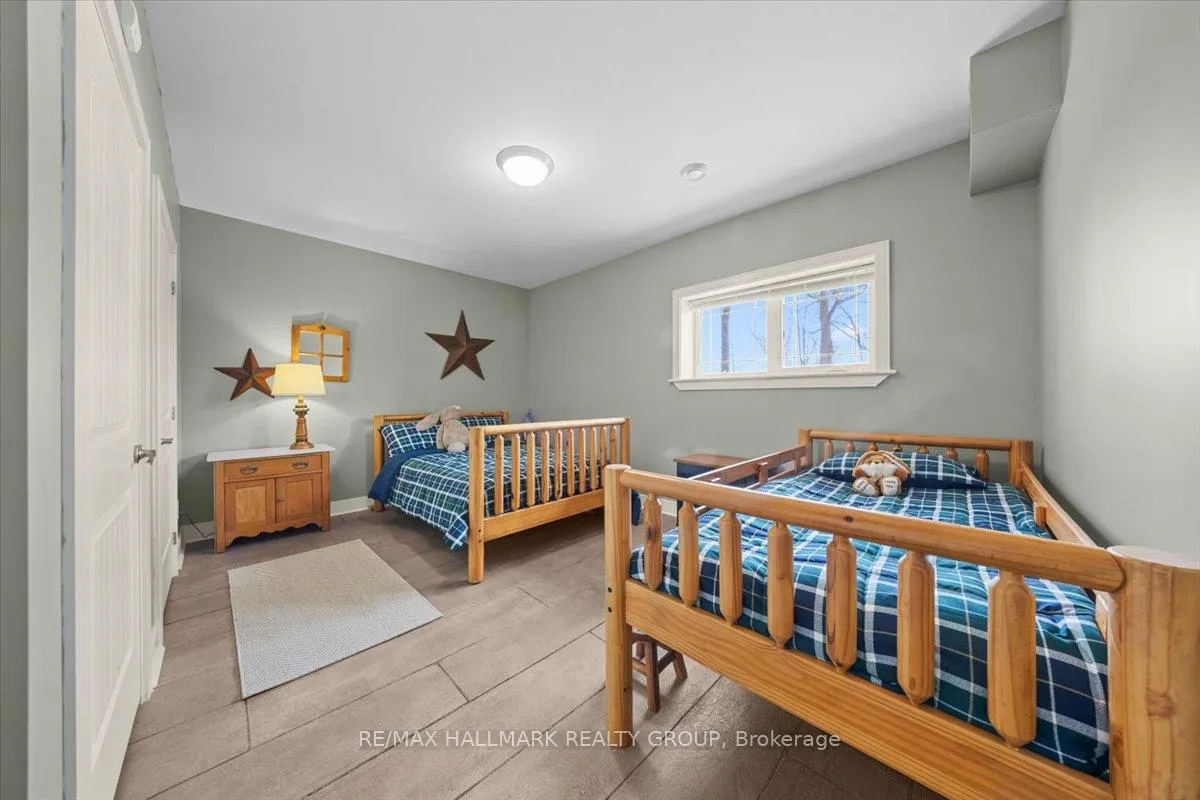
- Spacious 5-bedroom home with upscale finishes.
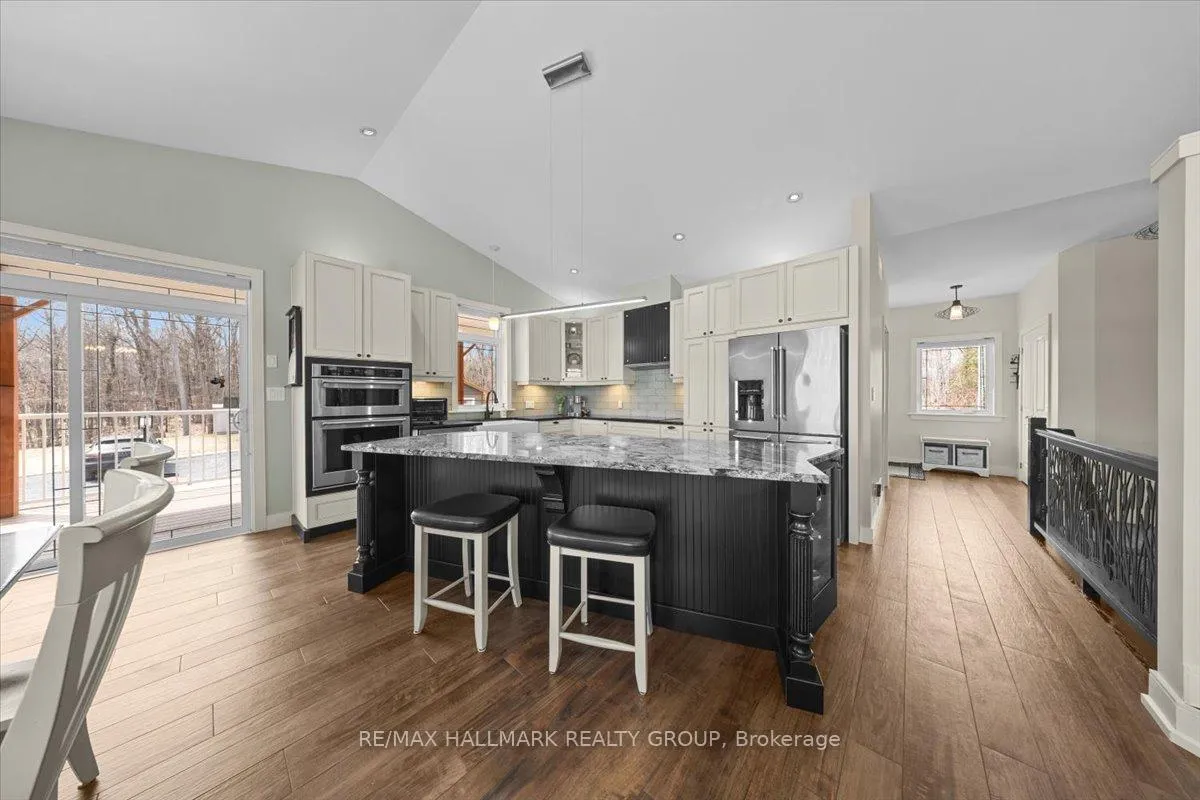
- Chef-inspired kitchen with 10' granite island.
- Radiant heated floors in walkout lower level.
- Includes oversized heated garage and insulated Bunkie.
- Professionally landscaped grounds with sandy beach.
- Peaceful setting surrounded by mature hardwood forest.
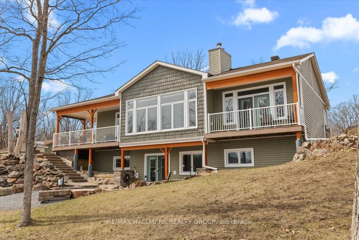
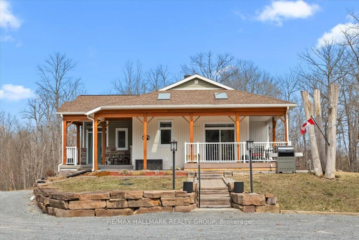
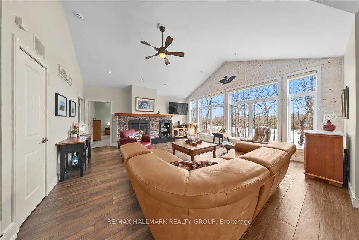
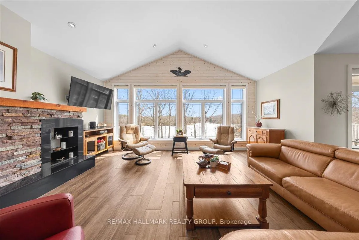
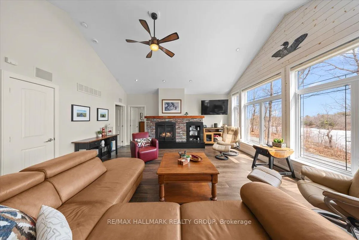
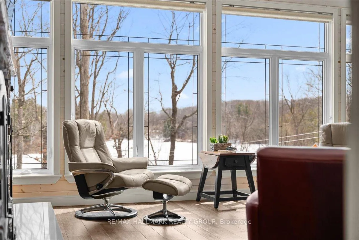
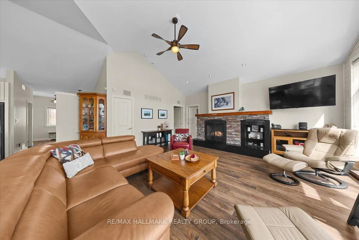
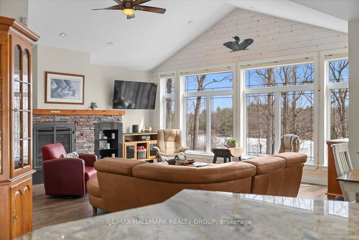
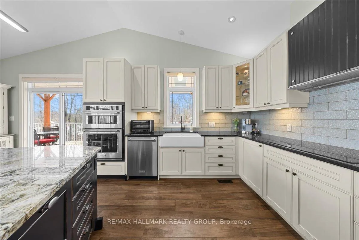
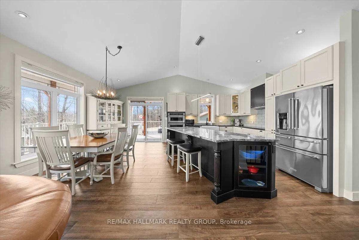
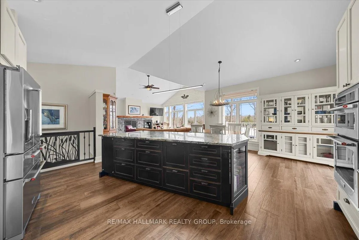
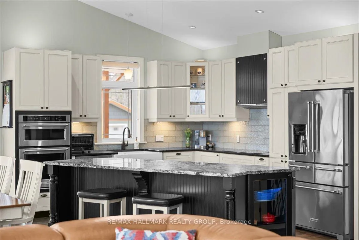
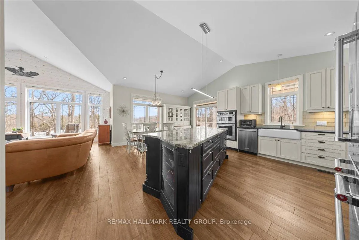
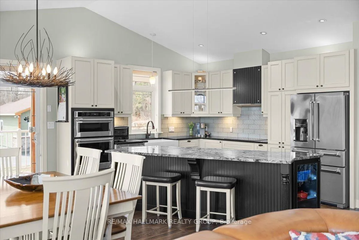
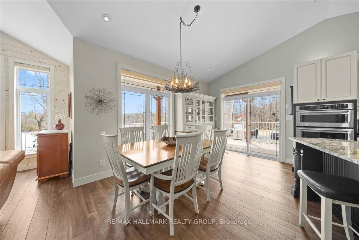
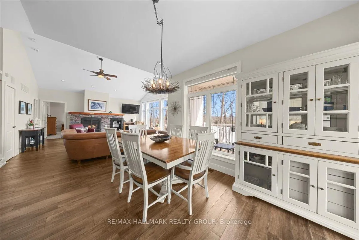
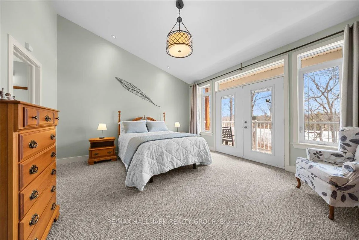
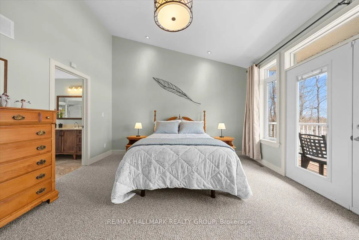
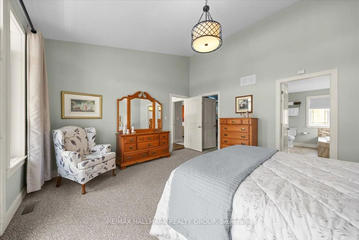
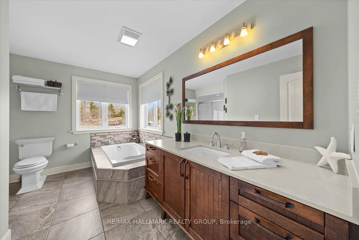
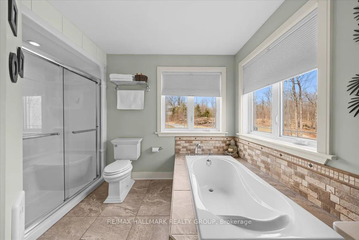
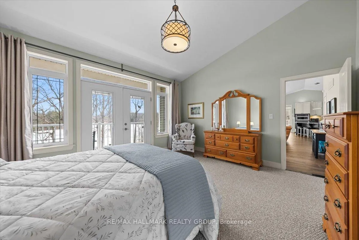
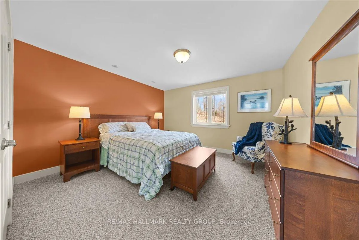
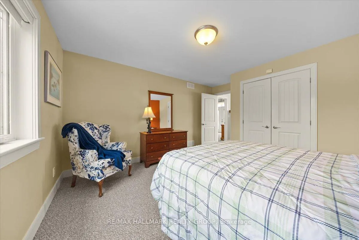
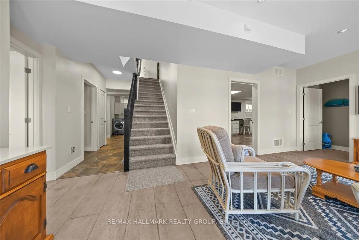
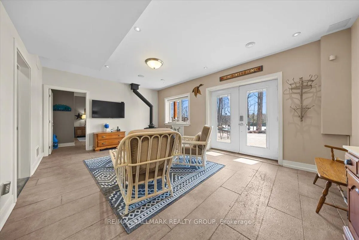
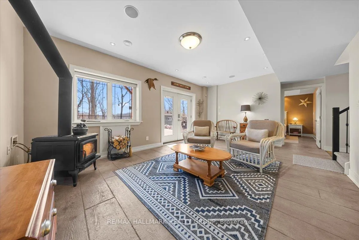
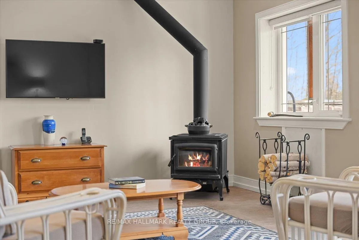
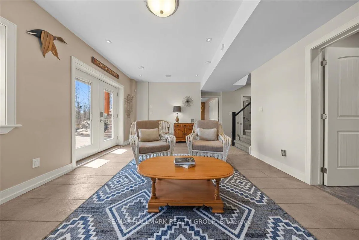
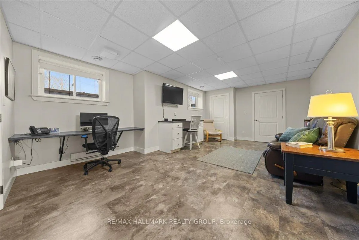
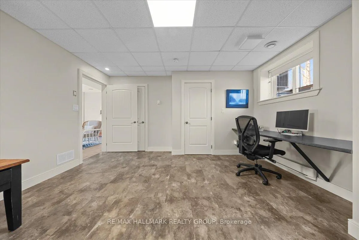
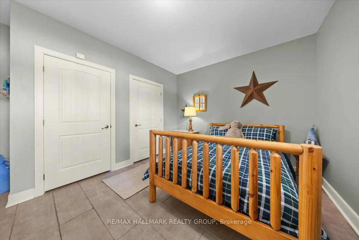
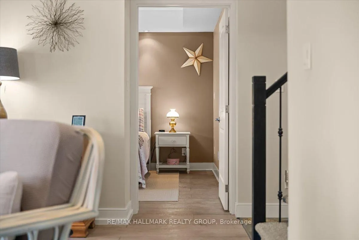
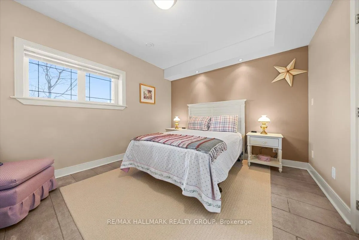
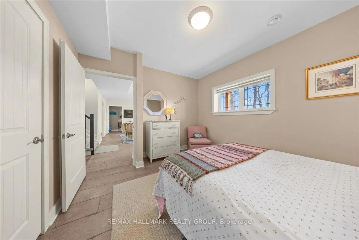
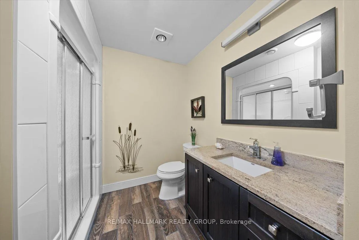
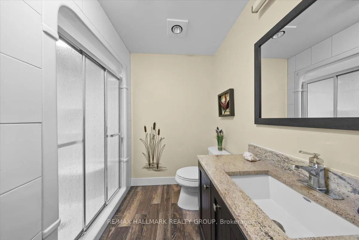
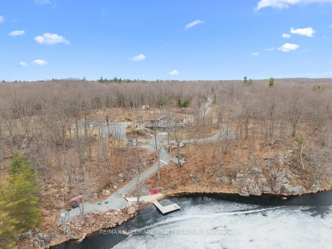
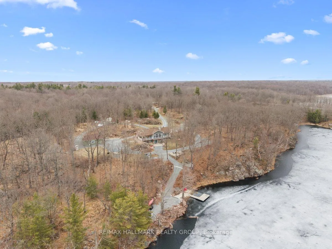
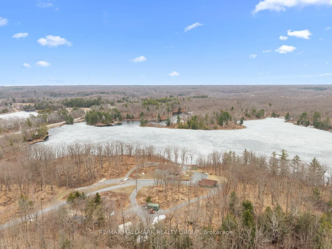
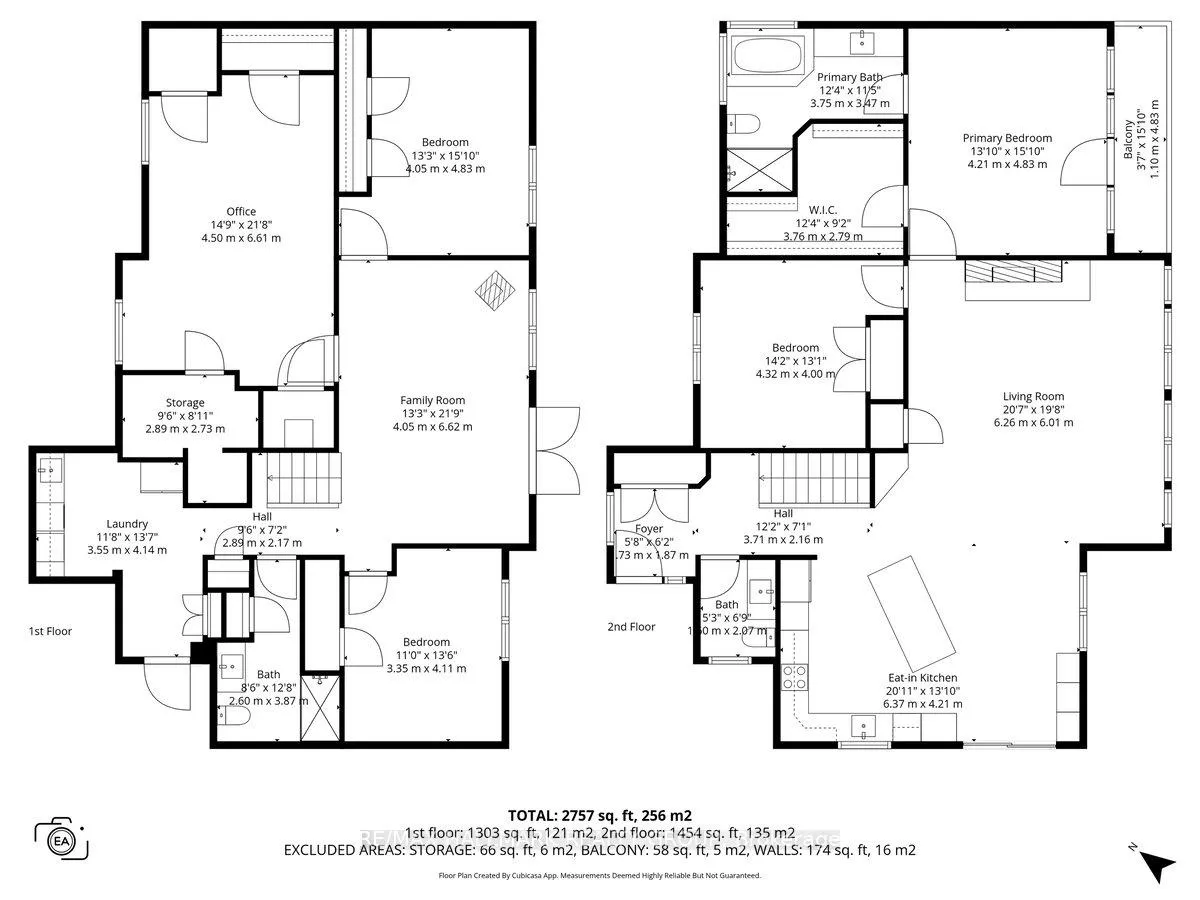
Welcome to a rare, custom-built waterfront bungalow with walkout, set on a private 13-acre estate with over 500 ft of shoreline on exclusive Fermoy Lake, a non-public lake known for its peaceful setting, excellent swimming, and fishing. Surrounded by mature hardwood forest and abundant wildlife, this property offers true privacy and a connection to nature that is increasingly hard to find. Thoughtfully designed with over 3,200 sq ft of living space, this 5-bedroom home blends upscale finishes with practical, low-maintenance living. The sun-filled, south-facing main level features 9'-12' ceilings, expansive windows, and an open-concept layout with a stunning great room, natural stone fireplace, and a chef-inspired kitchen complete with a 10' granite island, farmhouse sink, and premium KitchenAid appliances. Continuous porcelain plank flooring enhances durability and flow. The walkout lower level offers radiant heated floors, bright living spaces, additional bedrooms, a full bath, and flexible space for recreation, work, or guests, plus a reinforced concrete safe room/cold storage. Built with high-performance construction including ICF foundation, spray foam insulation, radiant heating (home & garage), HRV, tankless water heater, and generator-ready systems. Outdoors, enjoy a sandy beach, floating dock, swim raft, lakeside firepit, multiple patios, and professionally landscaped grounds. Includes an oversized heated garage (2020) and a fully insulated Bunkie with Wi-Fi, heat & A/C. A truly one-of-a-kind waterfront lifestyle property.
Key Facts & Features
Property Costs
- Annual Property Tax Amount
- $4,200
- Land Transfer Tax Fee
- $26,975
Rental Items
- Rental Equipment
- 2-430L Propane Tanks - Annually $100
- Under Contract
- Propane Tank
- Basement Type
- Finished with Walk-Out, Full, Finished
Interior Features
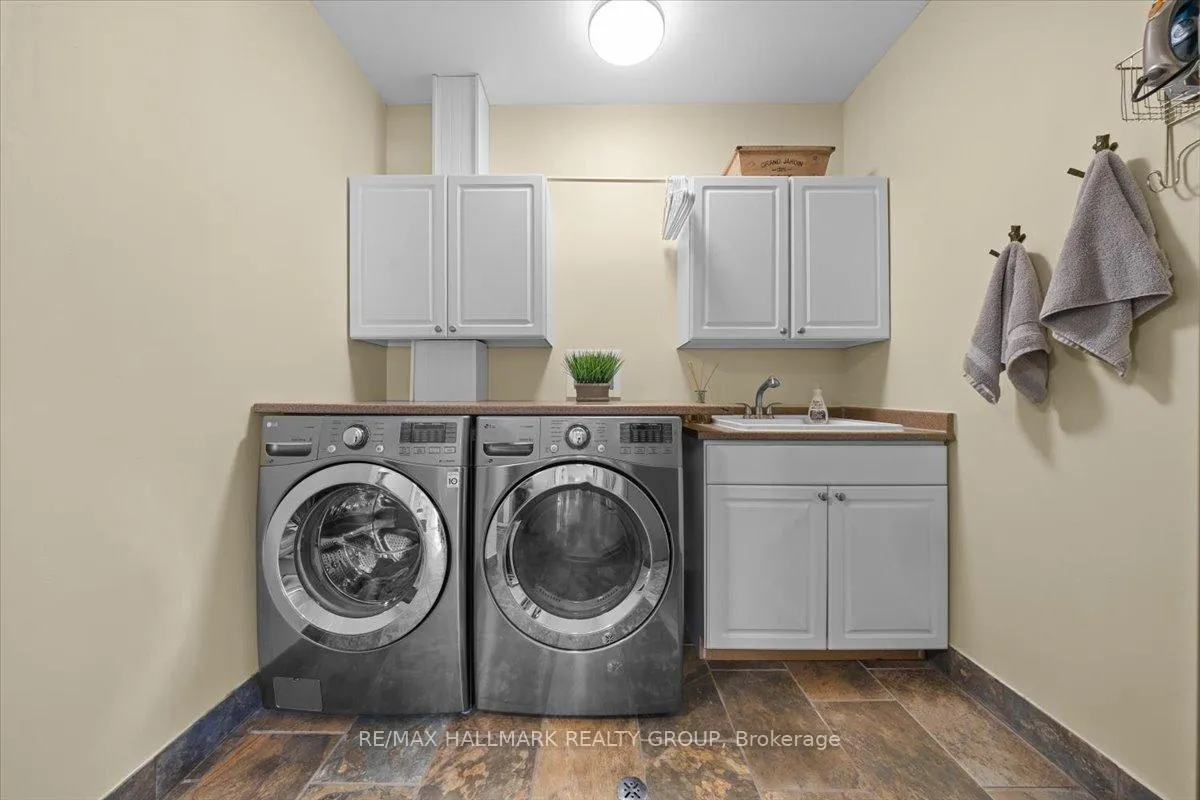
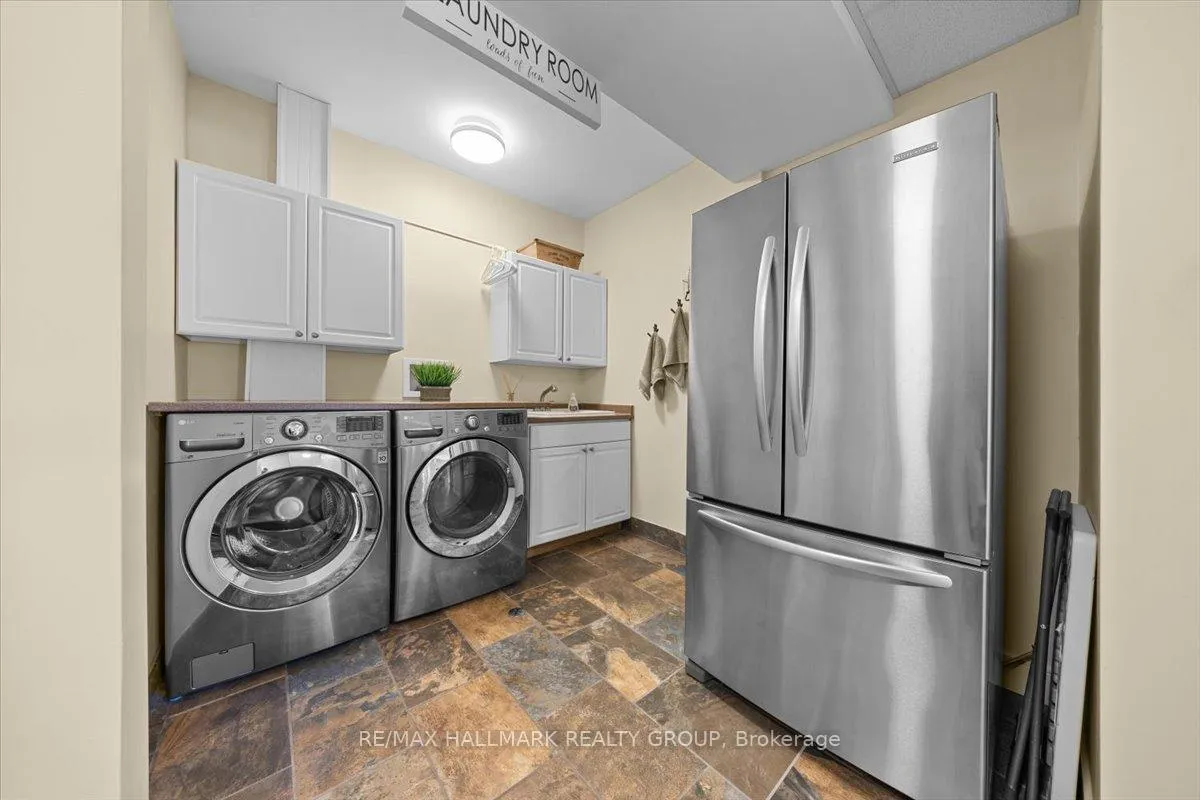
- Laundry Level
- Lower Level
- Interior Extras
- Auto Garage Door Remote, Countertop Range, ERV/HRV, Floor Drain, Generator - Partial, On Demand Water Heater, Built-In Oven, Primary Bedroom - Main Floor, Propane Tank, Separate Heating Controls, Water Heater Owned, Water Softener, Water Treatment
- View
- Lake, Trees/Woods
- Security Features
- Carbon Monoxide Detectors, Smoke Detector, Alarm System
- Fireplace/Stove
- Yes
- Fireplace Features
- Wood, Propane, Wood Stove
- Elevator
- No
Exterior Features
- Exterior Extras
- Deck, Privacy, Porch
- Pool
- None
- Property Features
- Lake Access, Beach, Lake/Pond, Waterfront, Cul de Sac/Dead End
- Accessibility Features
- Low Pile Carpeting, Lever Door Handles, Level Within Dwelling, Multiple Entrances, Fire Escape, Doors Swing In
- Other Structures
- Out Buildings
Building
- Building Type
- Detached
- Building Style
- Bungalow-Raised
Construction
- Exterior Finish
- Brick, Aluminum Siding
- Roof
- Fibreglass Shingle
- Foundation Details
- Insulated Concrete Form
- Special Designation
- Unknown
Lot
- Lot Front
- 163.00 ft
- Lot Depth
- 1304.80 ft
- Lot Shape
- Rectangular
Inclusions
- Inclusions
- Kitchen Refrigerator, built-in Oven/Microwave, induction cooktop, hood fan, Dishwasher, Washer, Dryer, All Patio Furniture (not including small set outside dining room window), Wall Mounted Shelving in Garage, 3x televisions and mounts, Canoe, Dock, Swimming Dock, all window coverings and hardware, Fire Pit, Weber BBQ, Storage Shed Beside Garage, Misc Rakes/Shovels, Toro Lawn Mower, 2x Brown Keter Storage Boxes, 1 Rubbermaid Storage Box, garage door openers with remotes
Parking & Garages
- Garage Type
- Detached
- Garage Spaces
- 4
- Parking Spaces
- 10
- Total Garage And Parking Spaces
- 14
Heating & Cooling
- Heat Source
- Propane
- Heat Type
- Forced Air
- Air Conditioning
- Central Air
- Water
- Well
- Sewers
- Septic
- Bedrooms
- 2 + 3
- Washrooms
- 3
- Kitchens
- 1
- Family / bonus room
- Yes
Room sizes
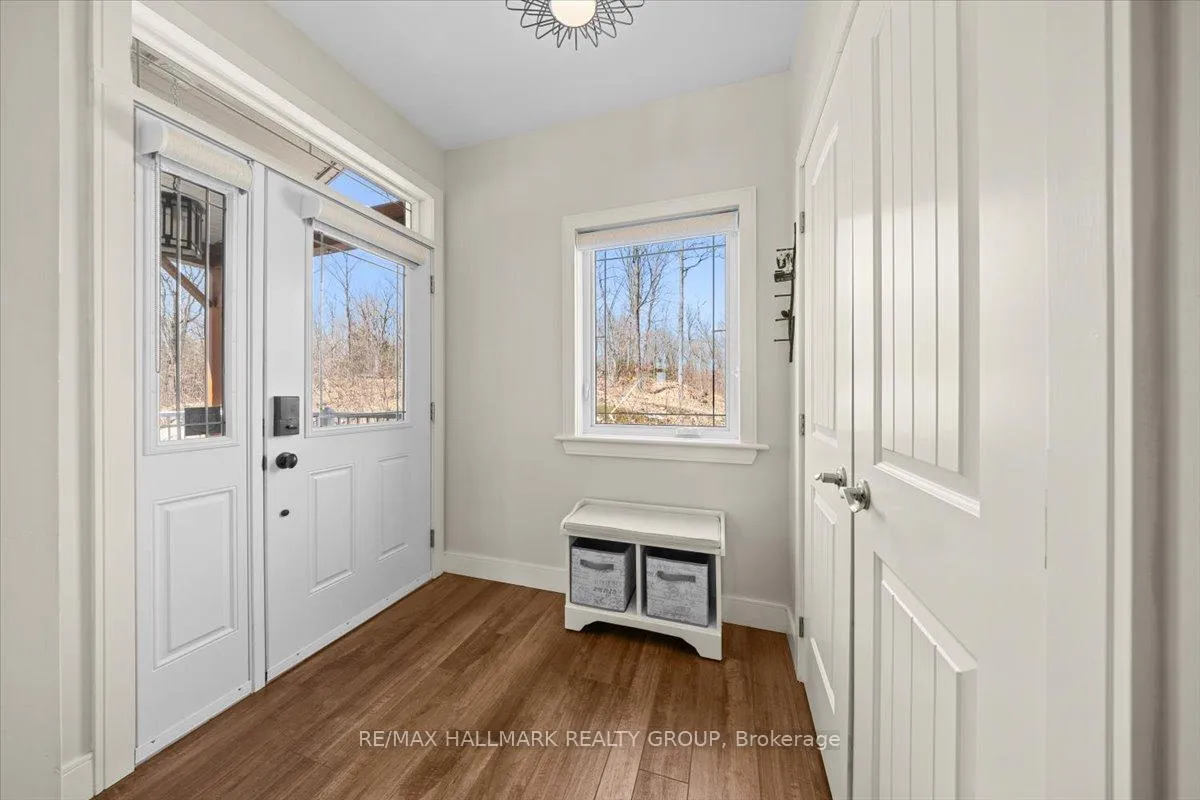
- Foyer—Main level
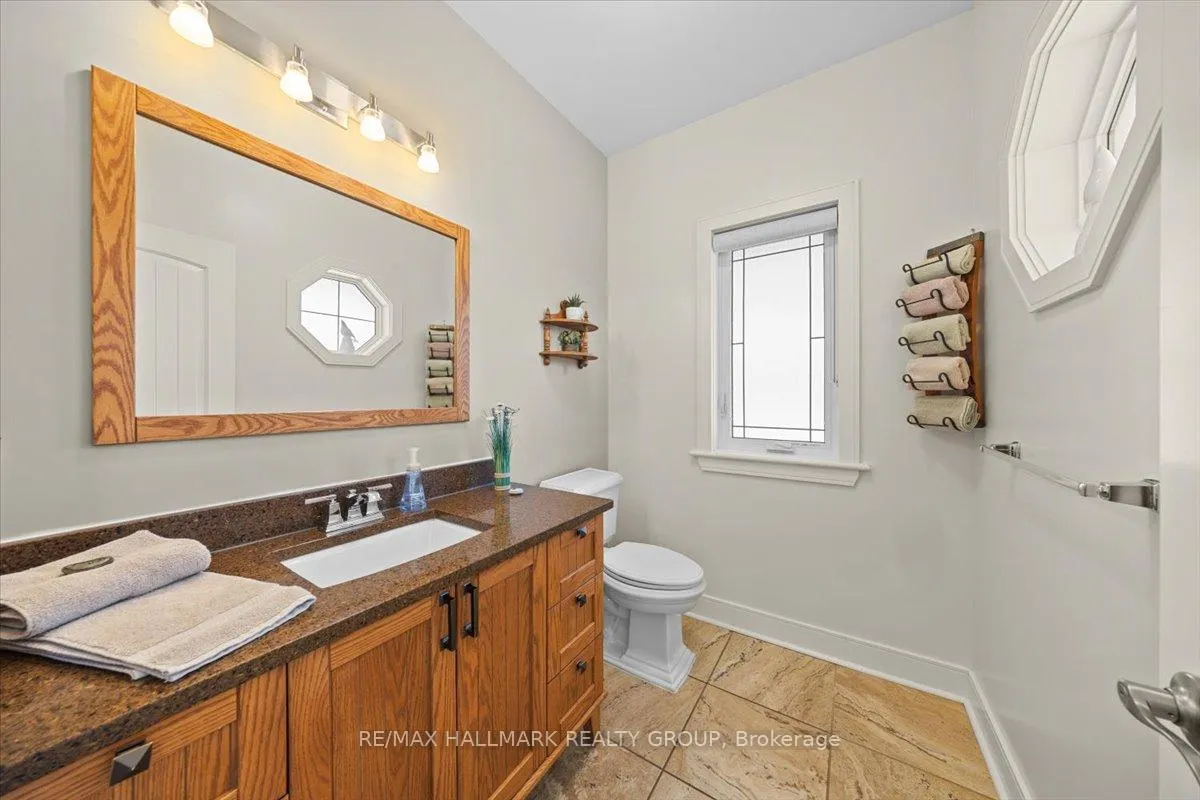
- Bathroom—Main level
- Breakfast—Main level
- Living Room—Main level
- Primary Bedroom—Main level
- Bathroom—Main level
- Bedroom 2—Main level
- Laundry—Lower level
- Bathroom—Lower level
- Bedroom 3—Lower level
- Family Room—Lower level
- Bedroom 4—Lower level
- Bedroom 5—Lower level
- Other—Lower level
Washrooms
- 2-piece, Main
- 4-piece, Main
- 3-piece, Basement
- Municipality
- Frontenac
- Neighbourhood
- Frontenac South
- Main cross streets
- From HWY 15 near Elgin, South on County Road 42, Left onto Bedford, Continue onto Salem Rd, Continue onto S Frontenac Rd 8 which turns into Westport Road, Entrance to property on the left
- Directions
- From HWY 15 near Elgin, South on County Road 42, Left onto Bedford, Continue onto Salem Rd, Continue onto S Frontenac Rd 8 which turns into Westport Road, Entrance to property on the left
- Waterfront
- Direct
- MLS® number
- X13000392
- Data source
- Toronto Regional Real Estate Board
- Status change
- 2026-07-16
- Listed on
- 2026-04-15
- Days on market
- 92 days
- Possession type
- Flexible
- Co-op commission
- 2.00% + HST
- Seller
- Listed by
- RE/MAX HALLMARK REALTY GROUP
Home Market Value
Current home valuation for 3670B Westport Road, Frontenac, Frontenac South, Frontenac, ON. Listed for $1,525,000
HOMEH Estimate
$1,122,352
Estimated Sales Range
$785,646 - $1,459,058
HOMEH Estimate for 3670B Westport Road, Frontenac, Frontenac South
Calculated with a real agent's CMA method — 45+ years of experience, codified. Not an AI guess.
For the owner
Is this your home? Track its value.
Get this home's HOMEH Estimate by email once a month, with how many homes are for sale around you.
Mortgage Payment Calculator
Compare up to 4 down payment scenarios
20% required for homes $1.5M or more
$305,000
| Scenario 1 | Scenario 2 | Scenario 3 | Scenario 4 | |
|---|---|---|---|---|
−Down payment | % $ | % $ | % $ | % $ |
+CMHC insurance | $0 | $0 | $0 | $0 |
=Total mortgage | $1,220,000 | $1,143,750 | $1,067,500 | $991,250 |
Amortization | ||||
Mortgage rate | % | % | % | % |
| Payment frequency | ||||
=Mortgage payment | $5,957monthly | $5,584monthly | $5,212monthly | $4,840monthly |
Land Transfer Tax
$26,975
$26,975
Around this home
No schools found nearby
Data provided by OpenStreetMap & Fraser Institute School Rankings
Ask HOMEH
New!Hi there!
👋Text or call (416) 301-9001
Recommended for you
Based on homes you've looked at.
No recommended properties found.
Nearby similar homes
No nearby properties found.
More real estate resources
Other homes nearby
Explore this area
Nearby neighbourhoods
No nearby listings available.