
1936 Cruise Road
Frontenac (Frontenac North), ON K0H 2J0
- 2Bedrooms
- 1Bathroom
- 2Garage
- 700–1100Sq Ft
- $647Tax
- 247×327 ftLot Size
 Estimated Value:$240,000See Free Estimate Report

Property not available for sale or for rent.
HOMEH One: full-service selling for a 1% listing fee. The buyer's agent commission is separate.
Free Home EvaluationHow Much Is My Home Worth?Homes for Sale NearbySale & Price History for 1936 Cruise Road, Frontenac, Frontenac North
Real estate boards require you to or to see the full details of this property.
*Sold prices and complete sale & price history are regulated data. Under the Trust in Real Estate Services Act, 2002 (TRESA) and the rules of the Real Estate Council of Ontario (RECO), and pursuant to the Multiple Listing Service® rules of the Canadian Real Estate Association (CREA) and the Toronto Regional Real Estate Board (TRREB), this information may be shown only to registered users who have agreed to the applicable terms of use (a Virtual Office Website, or "VOW," arrangement). HOMEH Inc., Brokerage therefore provides it to signed-in members only. Creating an account is free and takes under a minute.
About 1936 Cruise Road, Frontenac, Frontenac North
Summarized Description
- Extensively remodeled home with modern upgrades.
- Private screened-in porch with nature views.
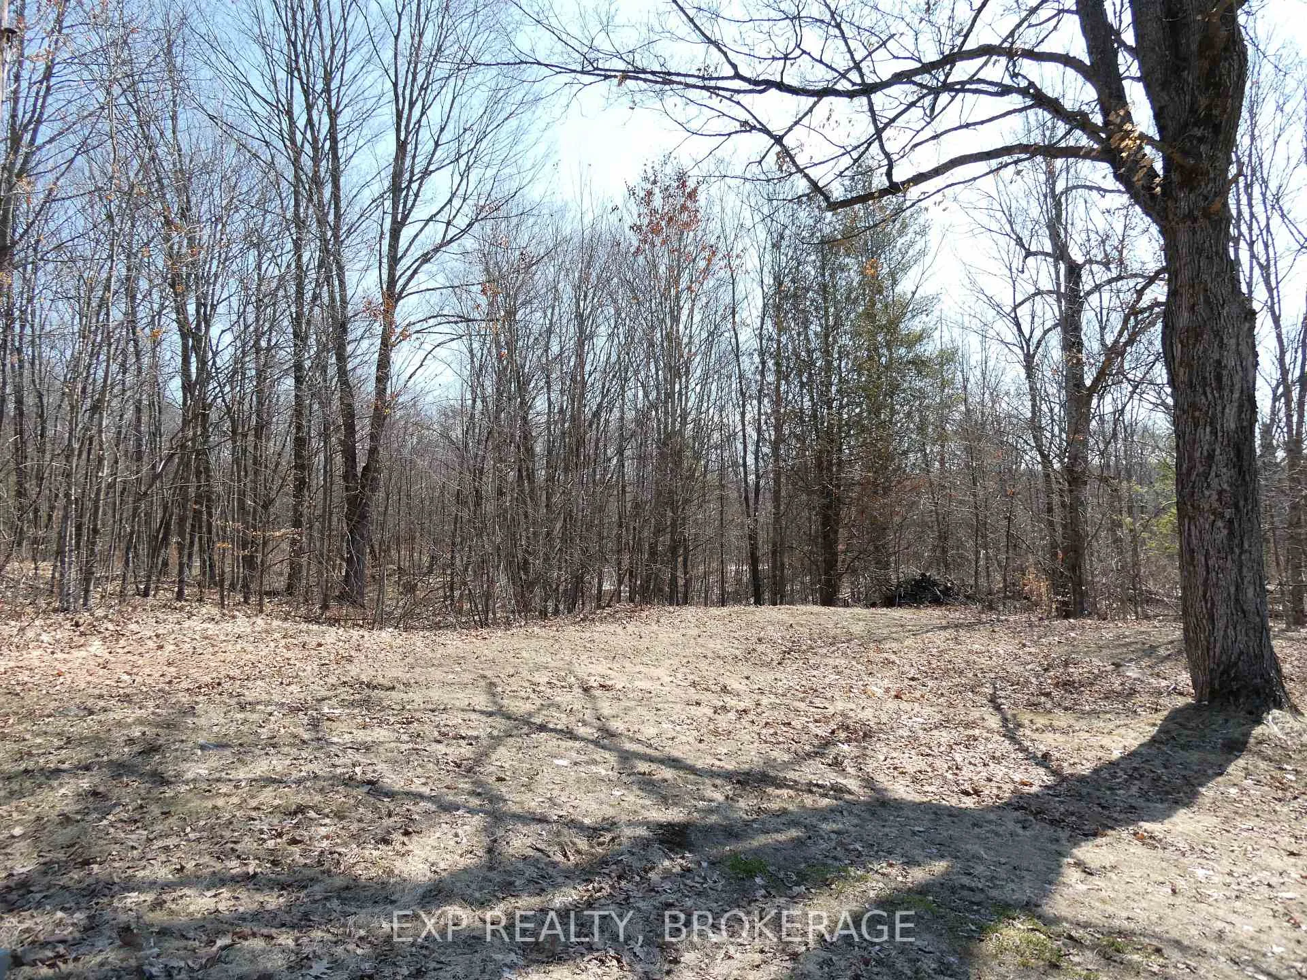
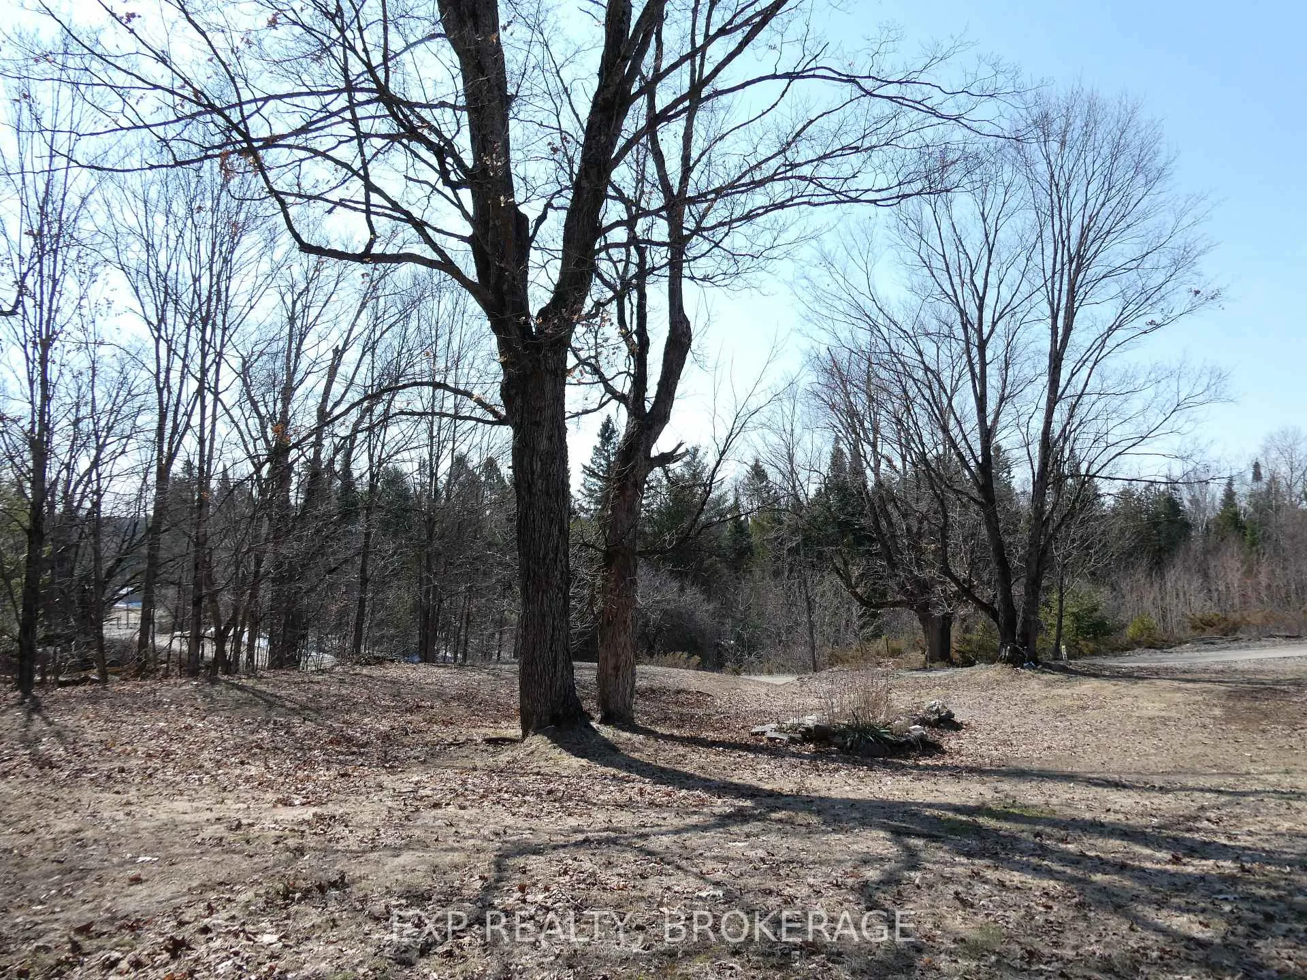
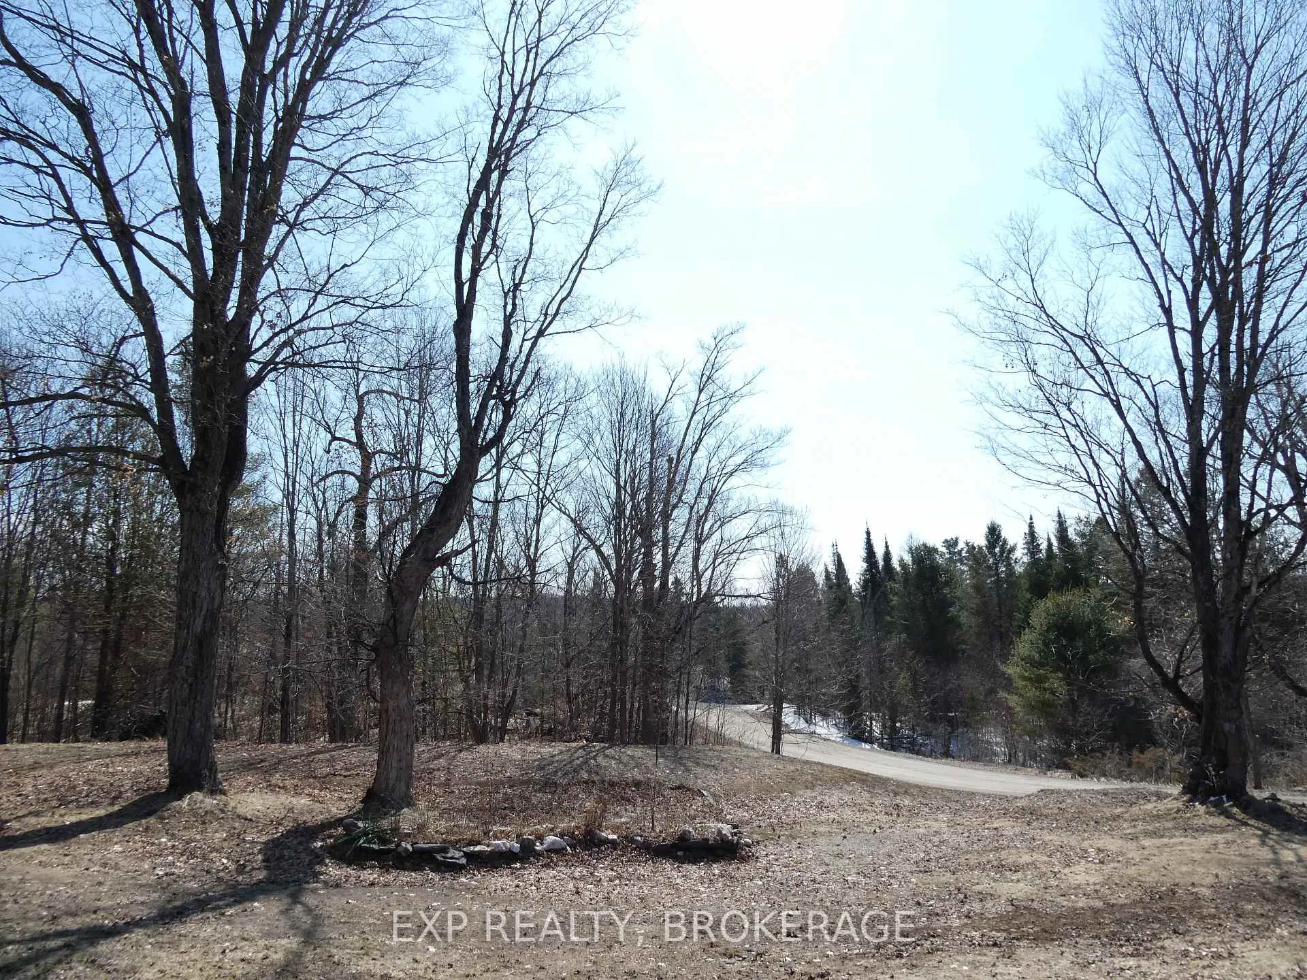
- Landscaped 1.85-acre property with mature trees.
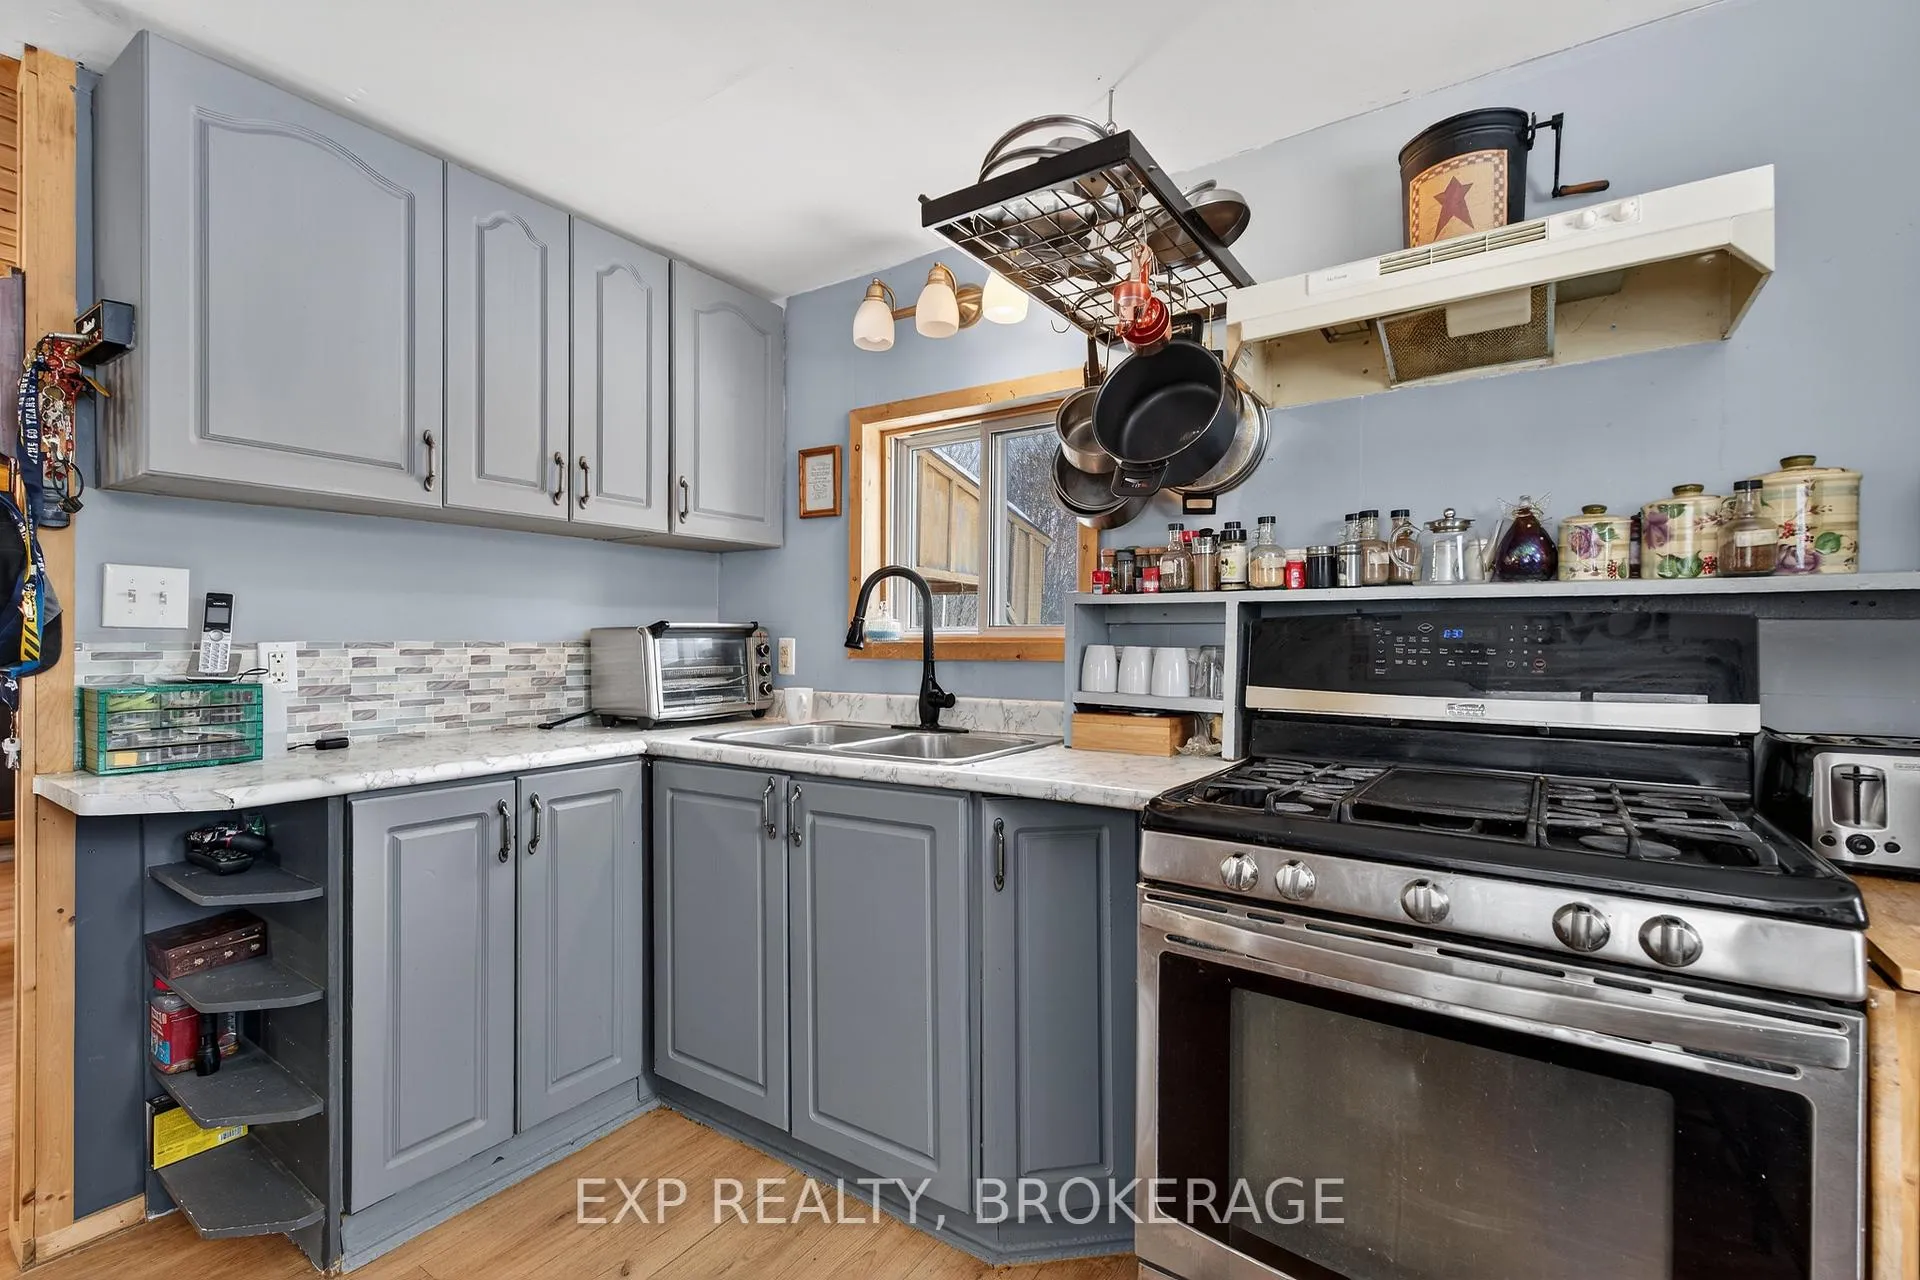
- Fully remodeled kitchen and bathroom.
- Partially insulated garage with heating.
- Prime location for outdoor activities.
- Affordable price for a unique opportunity.
- Nearby lakes for boating and fishing.
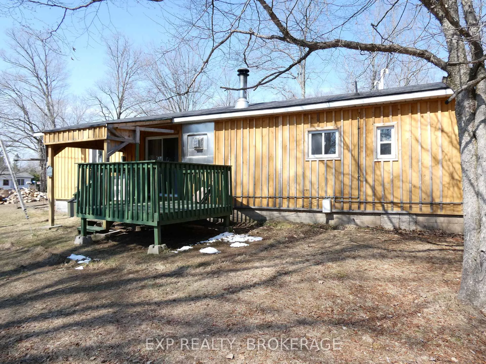
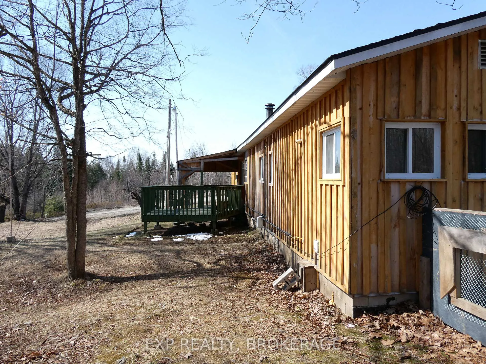
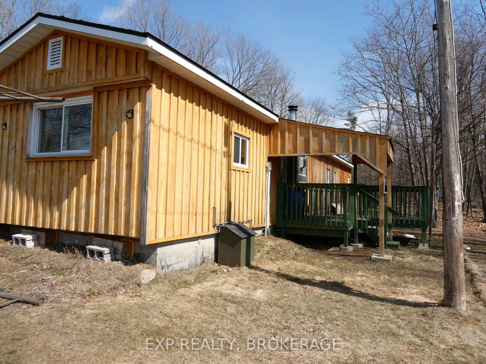
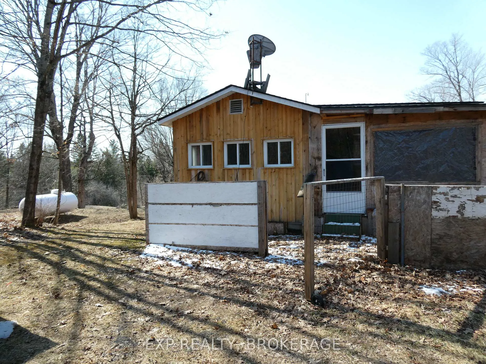
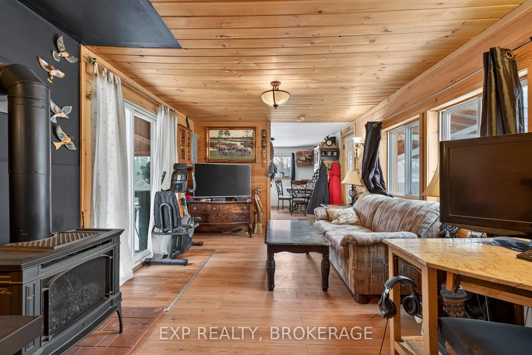
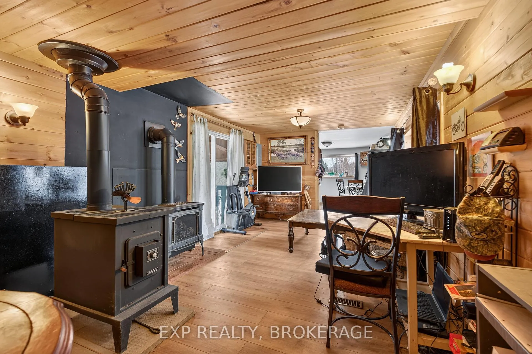
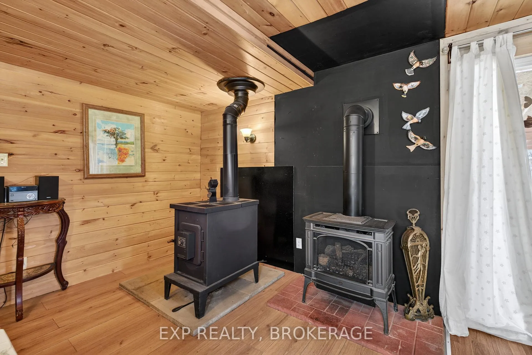
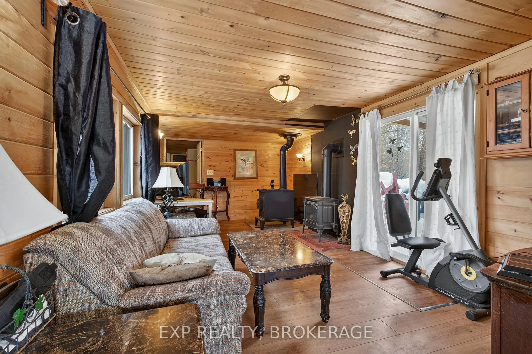
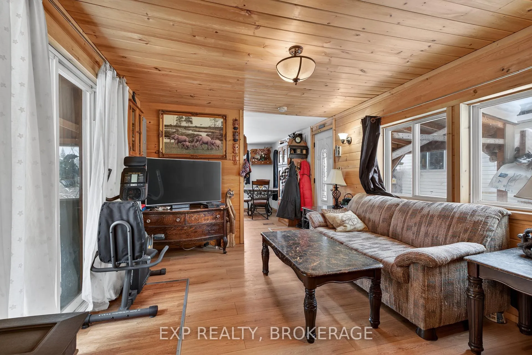
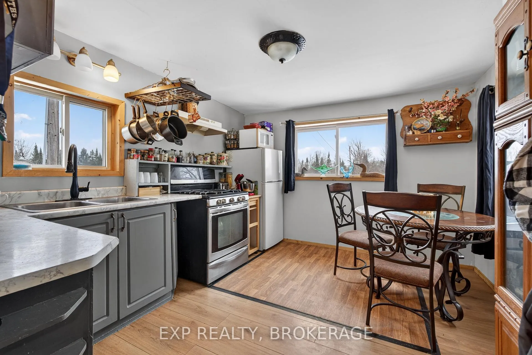
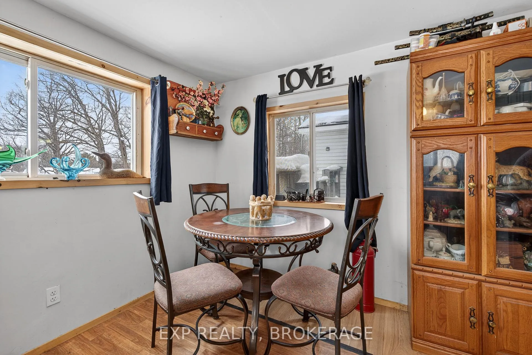
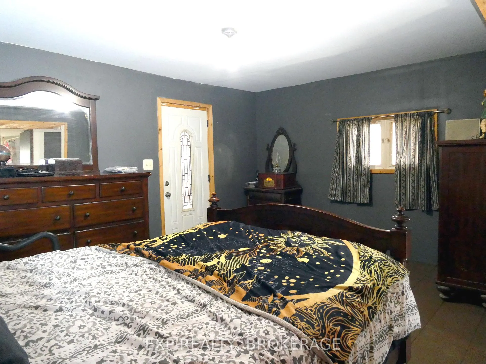
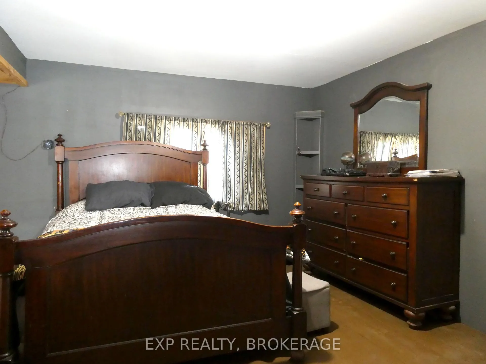
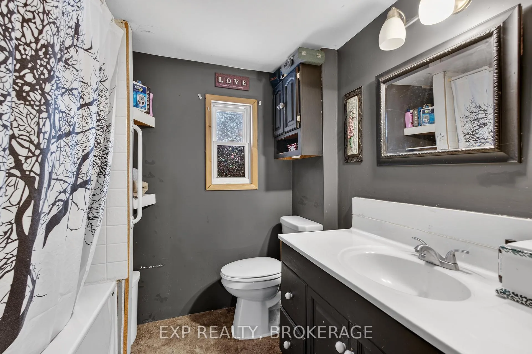
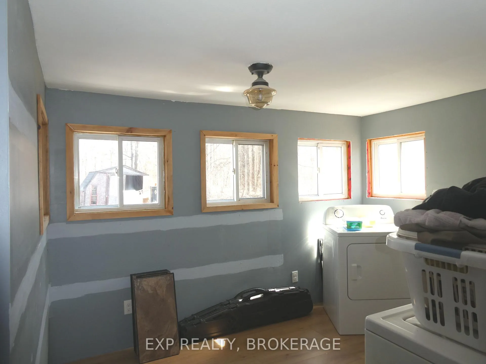
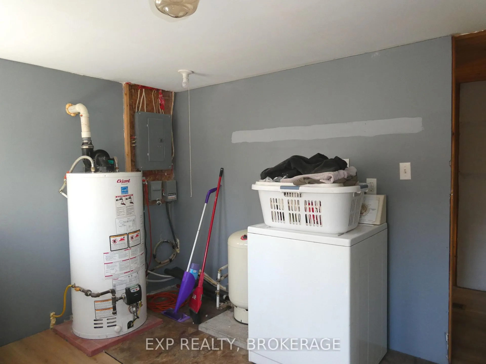
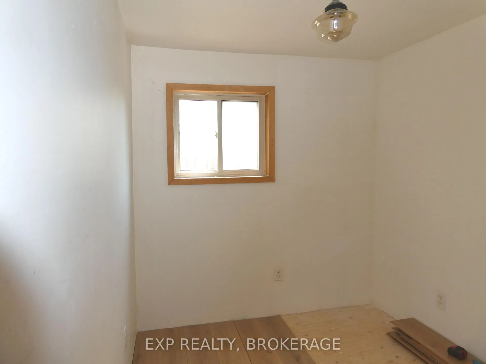
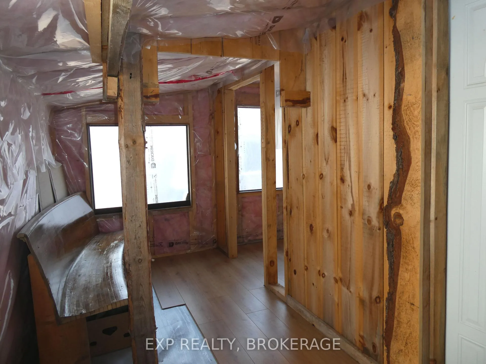
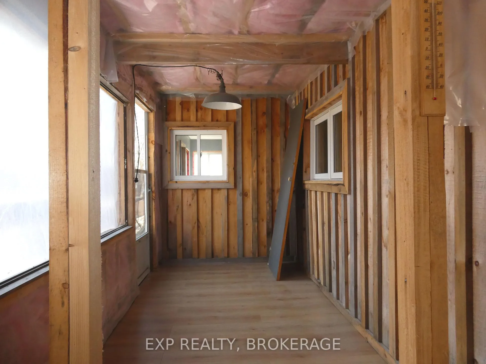
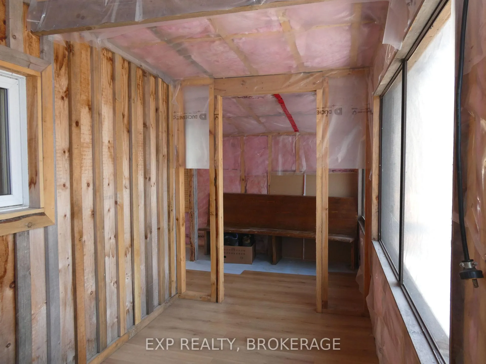
The breathtaking beauty, undisturbed nature, and dazzling night skies of North Frontenac are calling you. This well-cared-for, cozy two-bedroom, one-bathroom home welcomes you to settle in. Just off the bedroom, a peaceful and private screened-in porch offers the perfect place to relax while enjoying views of the surrounding woods and wildlife. The 1.85-acre property is thoughtfully landscaped with a blend of attractive flower beds, open sunny lawn, and mature trees that provide welcome shade. The entire home was extensively remodelled between 2019 and 2020. Updates include a new roof, siding, exterior and patio doors, upgraded insulation, new wiring, walls, ceiling, sub-floor and flooring. Plumbing was upgraded to PEX lines, and the pressure tank, pump, and water heater were replaced. The kitchen and bathroom were fully remodelled, and a propane fireplace and furnace with a smart thermostat were installed. Crawl space vents were also replaced. And that's not all! The garage was re-sided, and the electrical panel was replaced with new wiring run from the house. Part of the garage was partially insulated, and a 10,000 BTU suspended electric heater was added, creating a comfortable space ideal for a workshop or hobby area. This property is located in a prime area for outdoor recreation and year-round adventures. Nearby boat launches provide access to Canonto, Sunday and Palmerston Lakes, as well as Redhorse, Granite, Mair, Govan and Crotch Lakes- perfect for boating and fishing. The Palmerston Conservation Area has a beautiful sandy beach for swimming, and scenic hiking trails that lead to stunning lookouts over both lakes. The K&P trail is just 5 minutes away, and there are nearly 200 Crown Land access and boat-in campsites throughout North Frontenac, and over 450 km of OFSC snowmobile trails. This home has so much to offer for such an affordable price. It's a life-changing opportunity, and the perfect place to be.
Key Facts & Features
Property Costs
- Annual Property Tax Amount
- $647
- Land Transfer Tax Fee
- $2,125
Rental Items
- Rental Equipment
- None.
- Basement Type
- Crawl Space
Interior Features
- Interior Extras
- Carpet Free, Primary Bedroom - Main Floor, Water Heater Owned
- Fireplace/Stove
- Yes
- Fireplace Features
- Wood, Propane
- Elevator
- No
Exterior Features
- Pool
- None
- Other Structures
- Garden Shed, Workshop
Building
- Building Type
- Detached
- Building Style
- Bungalow
- Approx Age
- 31-50
Construction
- Exterior Finish
- Wood
- Roof
- Asphalt Shingle
- Foundation Details
- Concrete Block
- Special Designation
- Unknown
Lot
- Lot Front
- 246.85 ft
- Lot Depth
- 326.50 ft
- Lot Size
- 1.851
Inclusions
- Inclusions
- Refrigerator, stove, washer, and dryer.
Exclusions
- Exclusions
- None.
Parking & Garages
- Garage Type
- Detached
- Garage Spaces
- 2
- Parking Spaces
- 4
- Total Garage And Parking Spaces
- 6
Heating & Cooling
- Heat Source
- Propane
- Heat Type
- Forced Air
- Air Conditioning
- Window Unit(s)
- Water
- Well
- Sewers
- Septic
- Natural Gas
- No
- Hydro
- Yes
- Cable
- No
- Telephone
- Yes
- Bedrooms
- 2
- Washrooms
- 1
- Kitchens
- 1
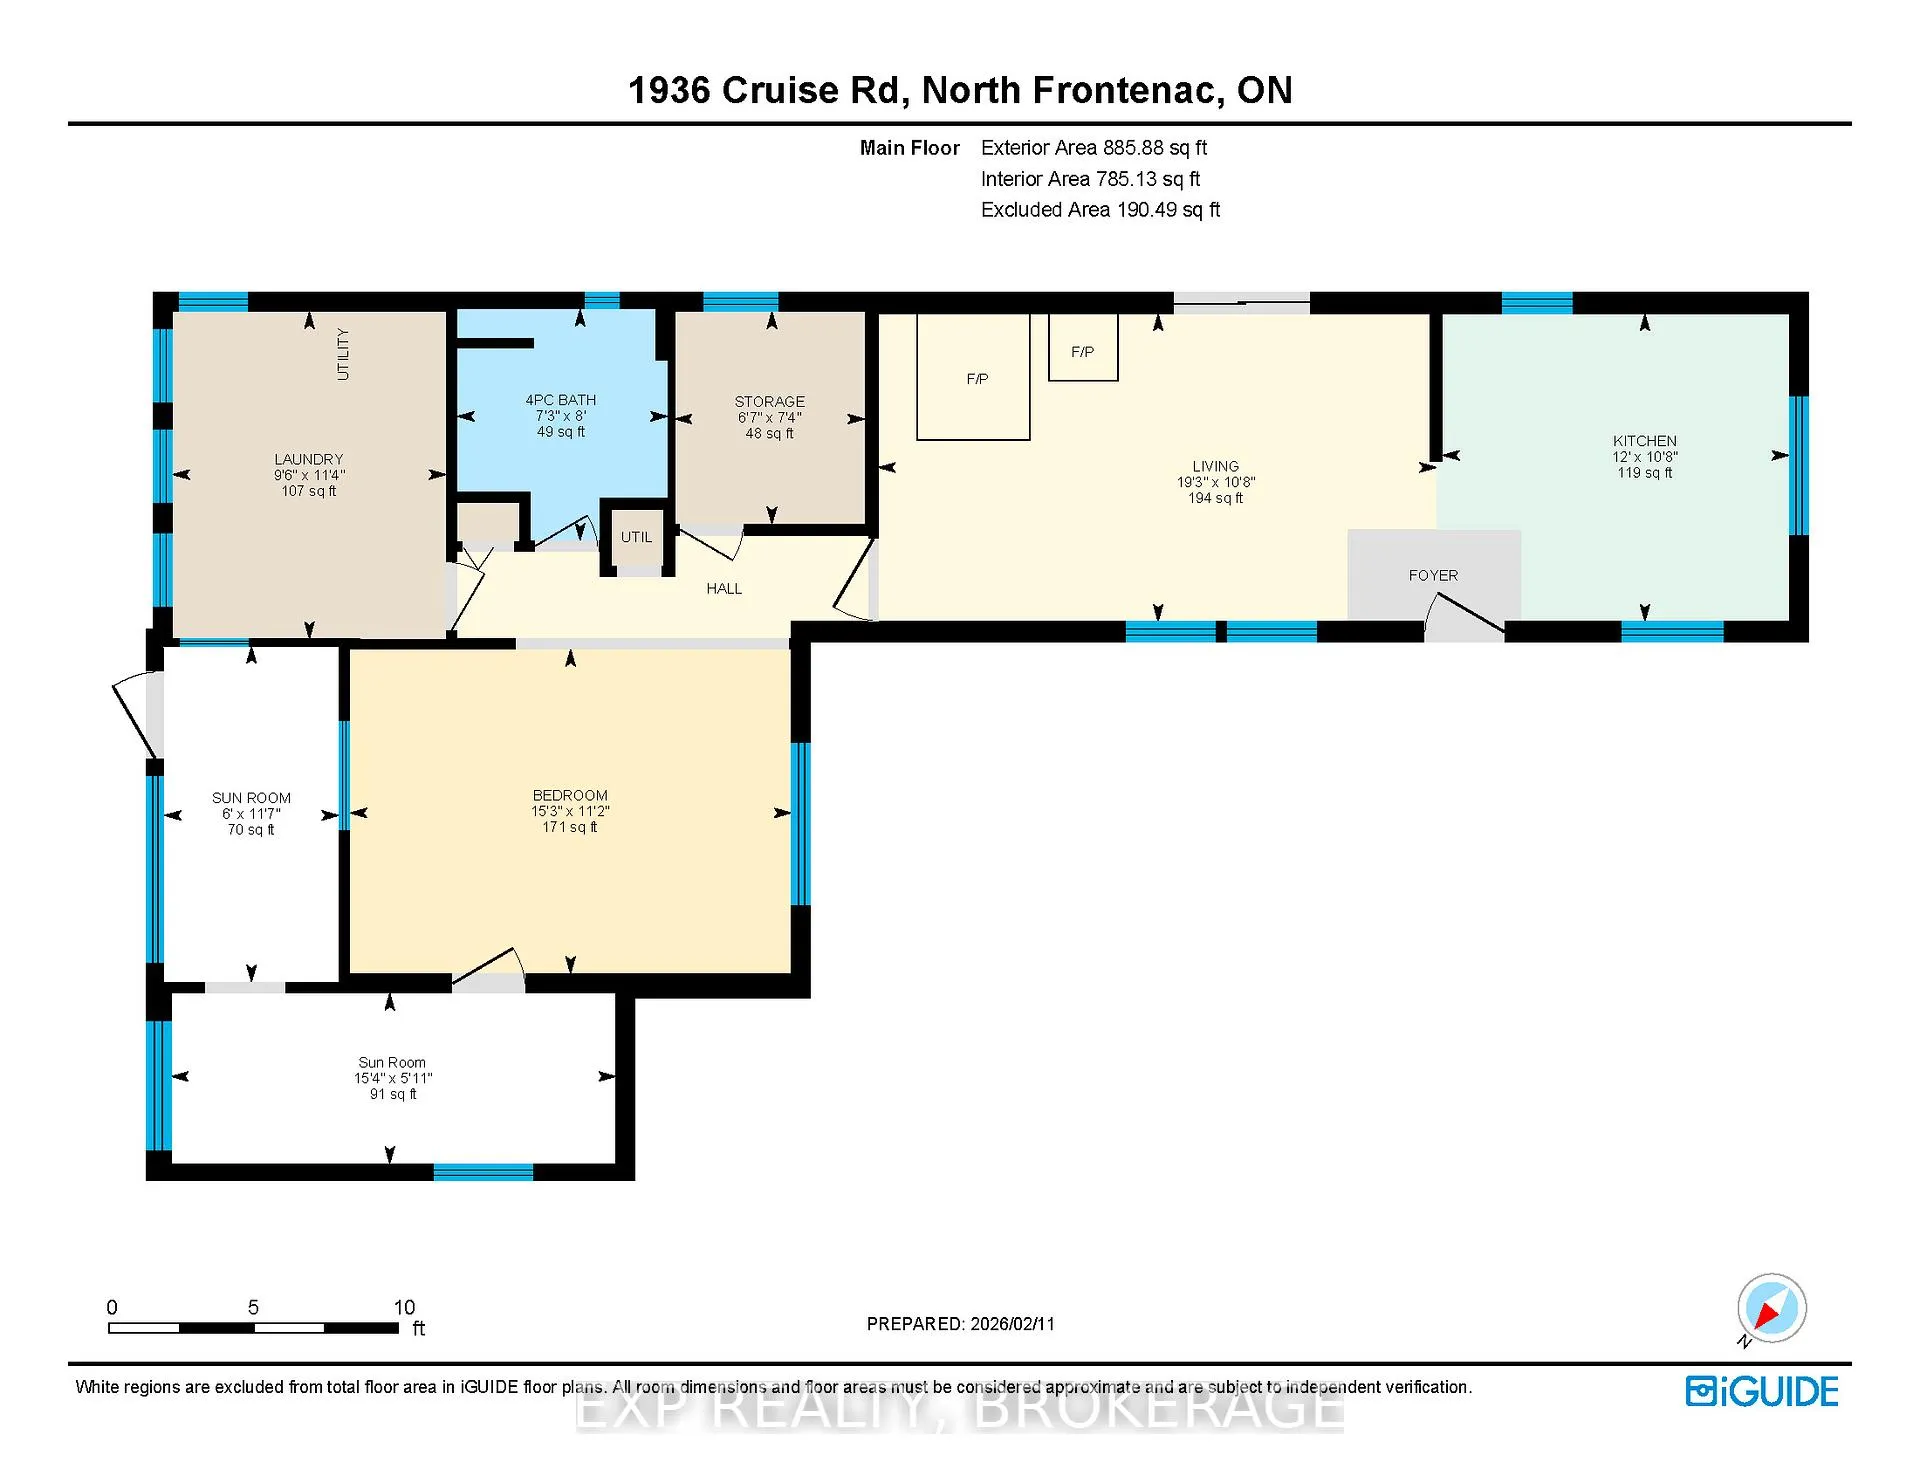
Room sizes
- Kitchen—Main level
- Living Room—Main level
- Laundry—Main level
- Bedroom—Main level
- Bathroom—Main level, 4 Pc Bath
- Sunroom—Main level
- Sunroom—Main level
- Bedroom 2—Main level
Washrooms
- 4-piece
- Municipality
- Frontenac
- Neighbourhood
- Frontenac North
- Main cross streets
- Road 509 to Canon to Road North to Cruise Road.
- Zoning
- A
- Directions
- Road 509 to Canon to Road North to Cruise Road.
- MLS® number
- X12994284
- Data source
- Toronto Regional Real Estate Board
- Status change
- 2026-06-08
- Listed on
- 2026-04-14
- Days on market
- 55 days
- Possession type
- Flexible
- Co-op commission
- 2.0% + HST
- Seller
- Listed by
- EXP REALTY, BROKERAGE
Home Market Value
Current home valuation for 1936 Cruise Road, Frontenac, Frontenac North, Frontenac, ON. Listed for $240,000
HOMEH Estimate
$240,000
Estimated Sales Range
$189,600 - $290,400
HOMEH Estimate for 1936 Cruise Road, Frontenac, Frontenac North
Calculated with a real agent's CMA method — 45+ years of experience, codified. Not an AI guess.
For the owner
Is this your home? Track its value.
Get this home's HOMEH Estimate by email once a month, with how many homes are for sale around you.
Mortgage Payment Calculator
Compare up to 4 down payment scenarios
5% of purchase price for homes $500K or less
$12,000
| Scenario 1 | Scenario 2 | Scenario 3 | Scenario 4 | |
|---|---|---|---|---|
−Down payment | % $ | % $ | % $ | % $ |
+CMHC insurance | $9,120 | $6,696 | $5,712 | $0 |
=Total mortgage | $237,120 | $222,696 | $209,712 | $192,000 |
Amortization | ||||
Mortgage rate | % | % | % | % |
| Payment frequency | ||||
=Mortgage payment | $1,158monthly | $1,087monthly | $1,024monthly | $937monthly |
Land Transfer Tax
$2,125
$2,125
Around this home
No schools found nearby
Data provided by OpenStreetMap & Fraser Institute School Rankings
Ask HOMEH
New!Hi there!
👋Text or call (416) 301-9001
Recommended for you
Based on homes you've looked at.
No recommended properties found.
Nearby similar homes
No nearby properties found.
More real estate resources
Other homes nearby
Explore this area
Nearby neighbourhoods
No nearby listings available.