
2475 Alfs Bay Lane
Frontenac (Frontenac Centre), ON K0H 1B0
- 5+1Bedrooms
- 2Bathrooms
- 2Garage
- 2000–2500Sq Ft
- $5,046Tax
- 394×219 ftLot Size
 Estimated Value:$827,770See Free Estimate Report

Sale & Price History for 2475 Alfs Bay Lane, Frontenac, Frontenac Centre
| Start Date | End Date | Price | Event | MLS# |
|---|---|---|---|---|
| No listing history available | ||||
Real estate boards require you to or to see the full details of this property.
*Sold prices and complete sale & price history are regulated data. Under the Trust in Real Estate Services Act, 2002 (TRESA) and the rules of the Real Estate Council of Ontario (RECO), and pursuant to the Multiple Listing Service® rules of the Canadian Real Estate Association (CREA) and the Toronto Regional Real Estate Board (TRREB), this information may be shown only to registered users who have agreed to the applicable terms of use (a Virtual Office Website, or "VOW," arrangement). HOMEH Inc., Brokerage therefore provides it to signed-in members only. Creating an account is free and takes under a minute.
About 2475 Alfs Bay Lane, Frontenac, Frontenac Centre
Summarized Description
- Custom built solar powered home on 1.9 acres.
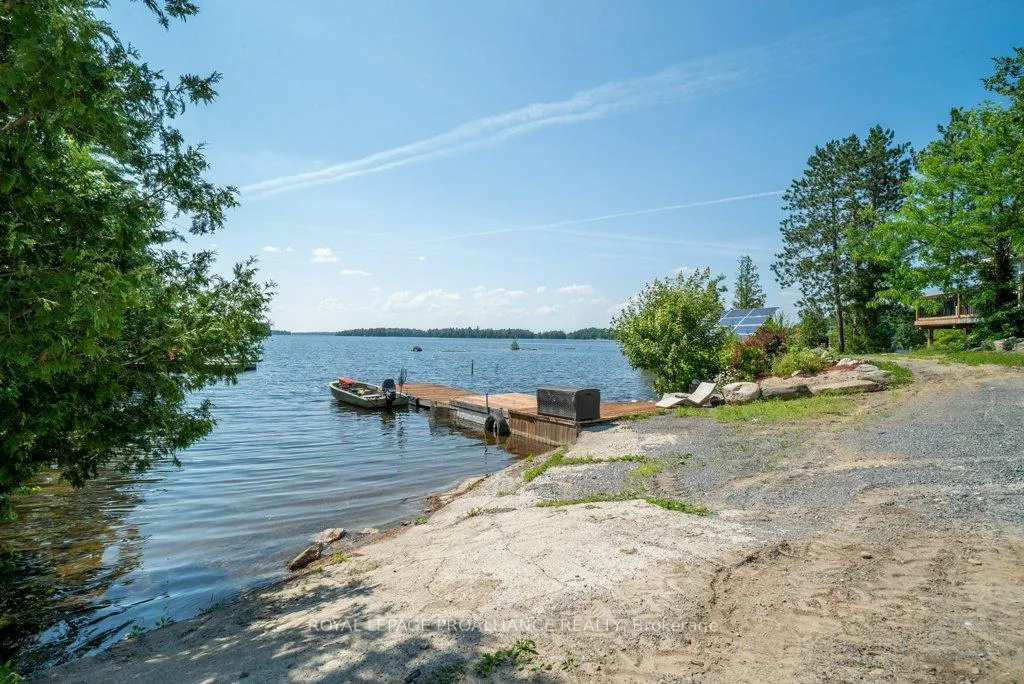
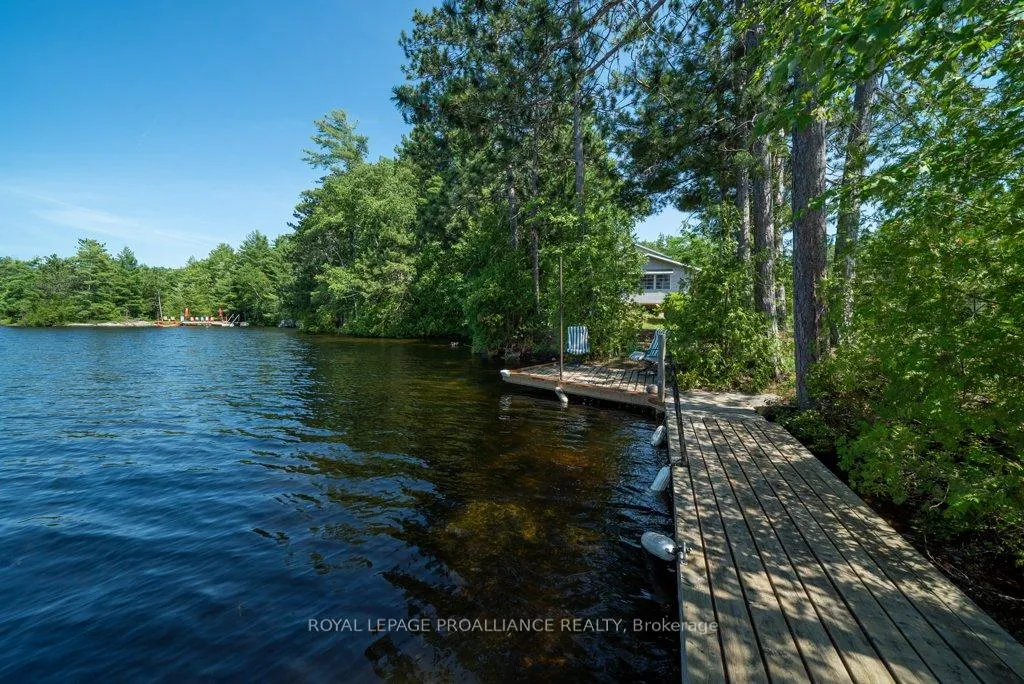
- Private beach with docks and deep swimming areas.
- Breathtaking lake views from living areas.
- Five spacious bedrooms and two bathrooms.
- Screened sun porch for outdoor enjoyment.
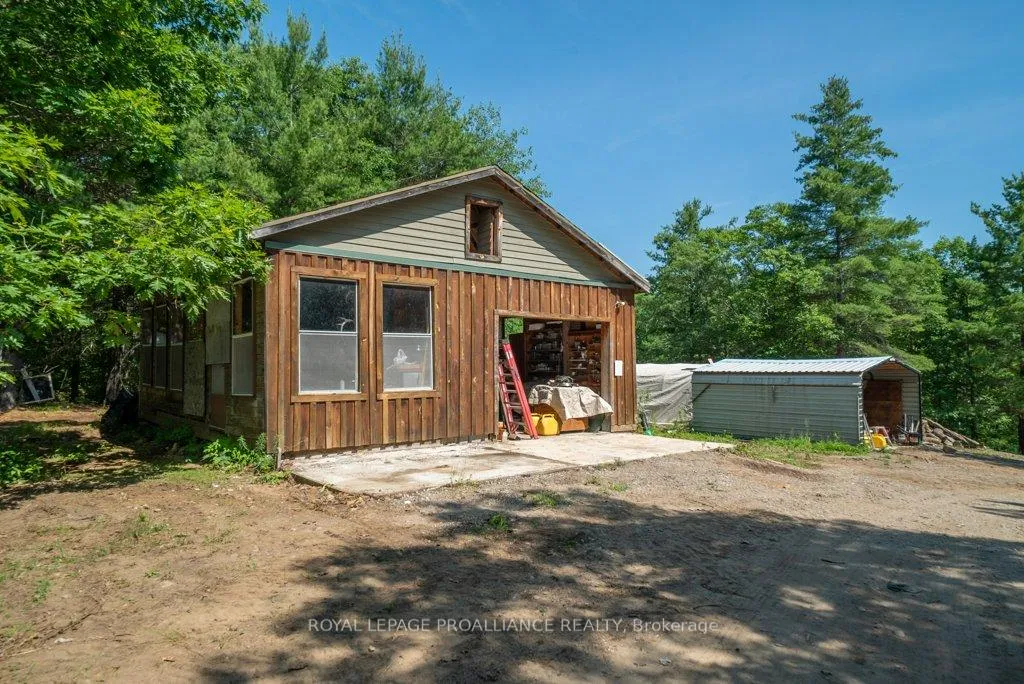
- Garage, workshop, and private boat launch.
- Nearby fishing, hunting, and trails.
- West-facing for stunning sunset views.
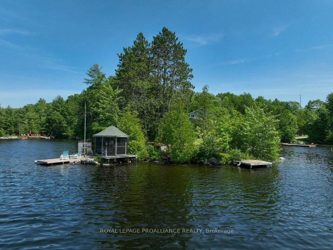
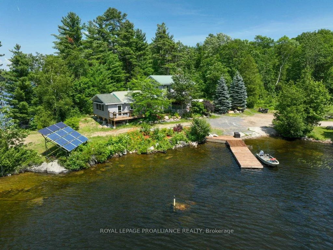
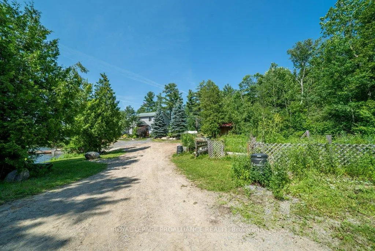
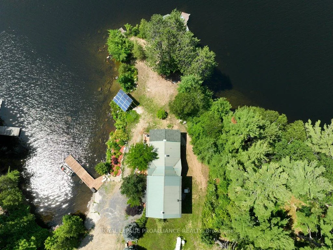
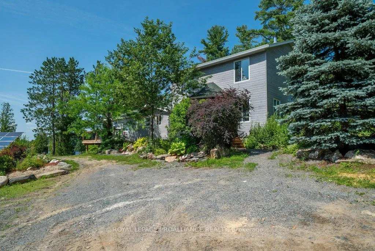
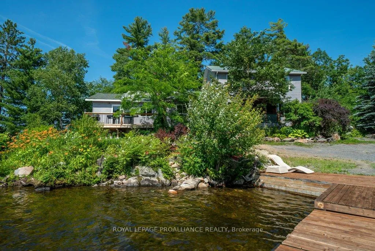
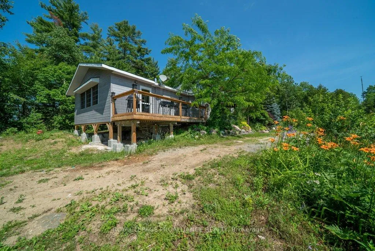
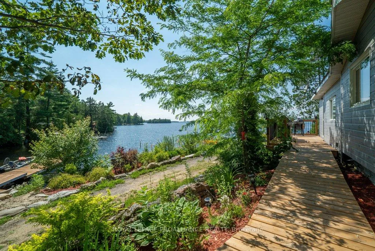
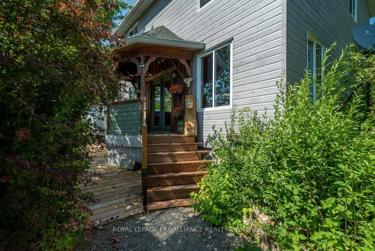
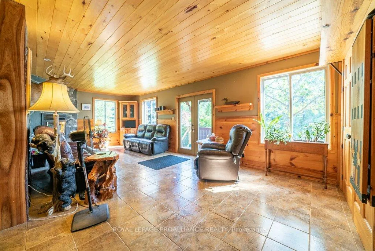
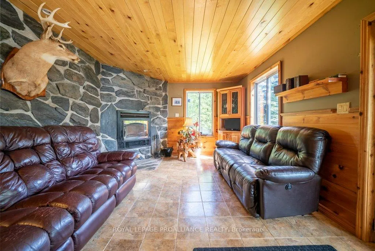
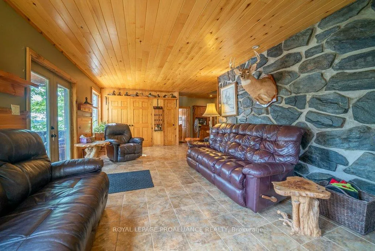
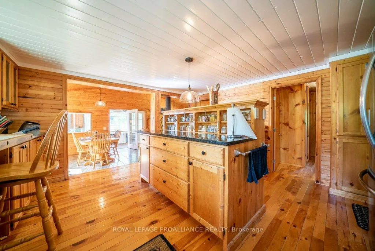
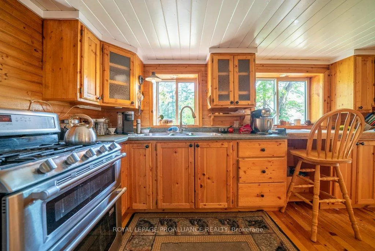
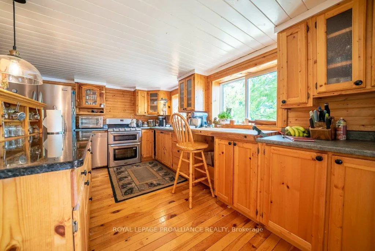
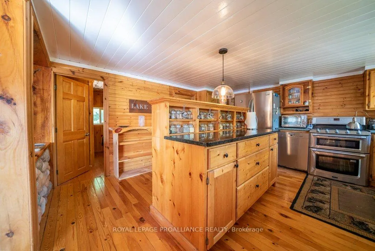
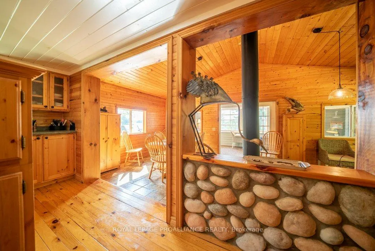
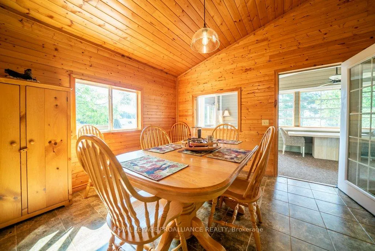
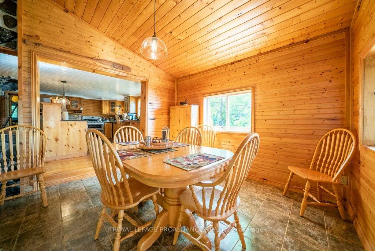
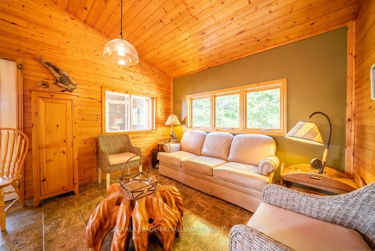
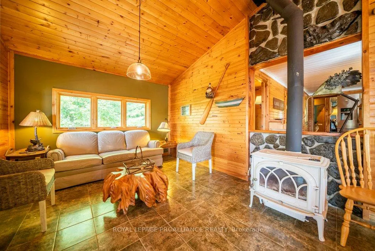
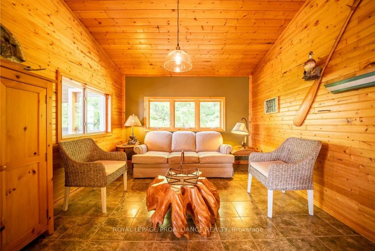
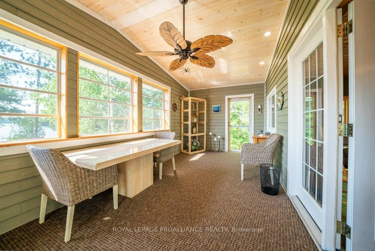
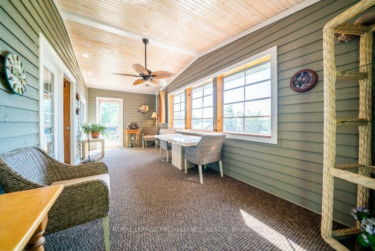
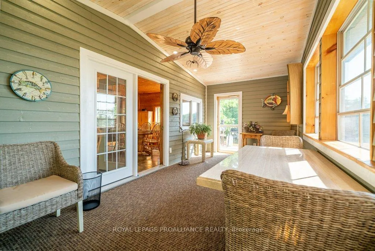
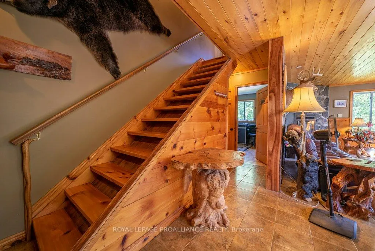
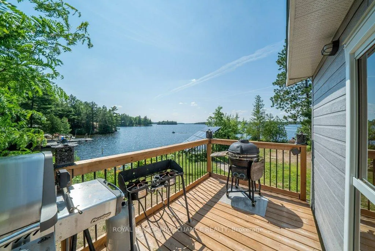
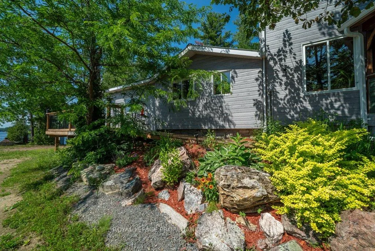
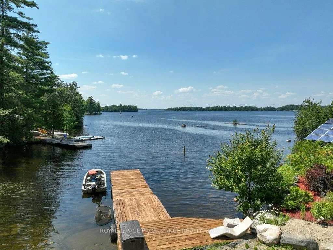
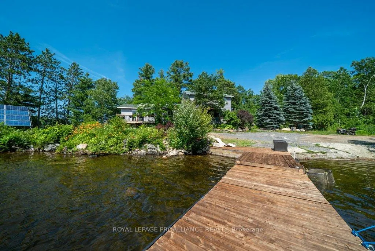
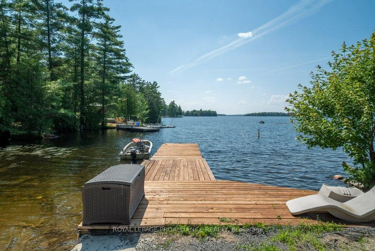
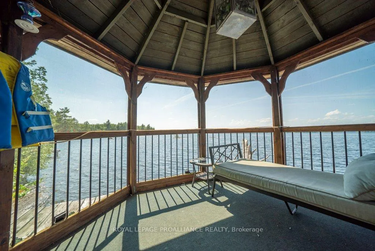
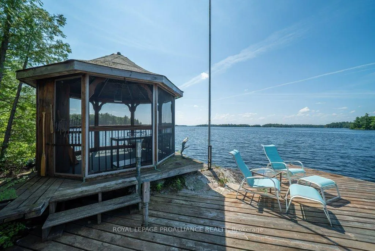
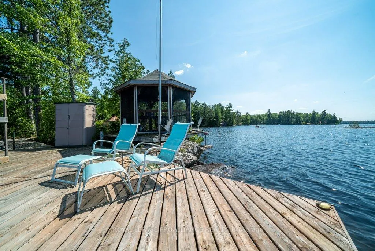
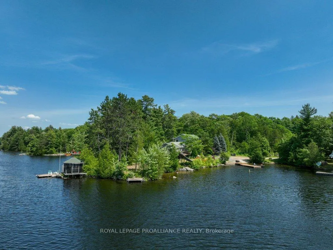
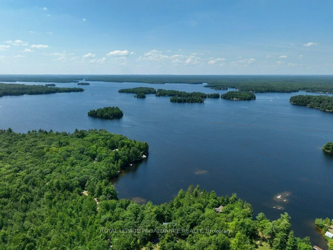
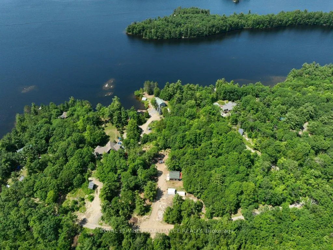
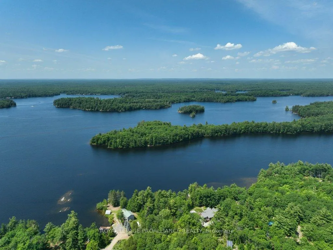
Nestled on 1.9 acres of land with an impressive 393 feet of waterfront access, this property features a private beach, docks for your watercraft, and deep swimming areas. As you gather in your lakeside gazebo, the west-facing orientation ensures you'll be treated to glorious sunsets sparkling over the lake and surrounding Canadian shield landscape every evening. This custom built 4 season solar powered home is a sanctuary boasting 5 bedrooms, 2 bathrooms, a primary bedroom with ensuite, main floor laundry, and entertaining kitchen, a living/family room with a cozy stone fireplace, and a dining/living room offering breathtaking lake views with a walkout to the screened sun porch. In addition the property provides a garage & workshop, boat port with steel shed, private boat launch, gardens shed and Bunkie with hydro and plenty of grounds for all your family entertainment. For those who crave adventure, fishing, hunting, and trails are just a stone's throw away from your future doorstep. Big Gull Lake itself is an 18 km long gem featuring 75% crown land for you to explore at your leisure. The lake is teeming with abundant fish species for the avid angler; 2 marinas with boat services & groceries. The Outback Solar System is capable of 2875 watts, 12 panel (250 watts each), 12 batteries 6 volt (48 volt storage system) 100 amp service, house & garage; propane powered HWT on demand, stove, dryer & back up 2020 Cummins generator; 1 Napolean Wood Firestove & Stone Fireplace.
Key Facts & Features
Property Costs
- Annual Property Tax Amount
- $5,046
- Land Transfer Tax Fee
- $13,573
Rental Items
- Rental Equipment
- Propane Tank
- Under Contract
- Propane Tank
- Basement Type
- Crawl Space, Unfinished, Exposed Rock
Interior Features
- Laundry Level
- Main Level
- Interior Extras
- Carpet Free, On Demand Water Heater, Solar Owned, Sump Pump, Water Heater Owned, Wheelchair Access
- View
- Bay, Beach, Forest, Garden, Lake, Panoramic, Trees/Woods, Water
- Security Features
- Smoke Detector
- Fireplace/Stove
- Yes
- Fireplace Features
- Family Room, Living Room, Wood, Wood Stove
- Elevator
- No
Exterior Features
- Exterior Extras
- Deck, Fishing, Landscaped, Privacy, Porch, Porch Enclosed, Recreational Area, Year Round Living
- Pool
- None
- Property Features
- Clear View, Lake/Pond, Marina, Place Of Worship, Rec./Commun.Centre, Waterfront
- Accessibility Features
- 32 Inch Min Doors
- Other Structures
- Garden Shed, Drive Shed, Out Buildings, Shed, Workshop
Building
- Building Type
- Detached
- Building Style
- 1 1/2 Storey
- Approx Age
- 16-30
Construction
- Exterior Finish
- Concrete Block, Wood
- Roof
- Asphalt Shingle, Metal
- Foundation Details
- Concrete Block, Wood Frame
- Special Designation
- Unknown
Lot
- Lot Front
- 393.70 ft
- Lot Depth
- 219.00 ft
- Lot Size
- 1.9
- Lot Shape
- Irregular
Inclusions
- Inclusions
- Appliances
Exclusions
- Exclusions
- Personal Possessions, marine craft, ATV's
Parking & Garages
- Garage Type
- Detached
- Garage Spaces
- 2
- Parking Spaces
- 8
- Total Garage And Parking Spaces
- 10
Heating & Cooling
- Heat Source
- Wood
- Heat Type
- Forced Air
- Air Conditioning
- None
- Water
- Well
- Sewers
- Septic
- Natural Gas
- No
- Hydro
- No
- Cable
- No
- Telephone
- No
- Bedrooms
- 5 + 1
- Washrooms
- 2
- Kitchens
- 1
- Family / bonus room
- Yes
Room sizes
- Living Room—Main level, Stone Fireplace, Bay Window, Walk-Out
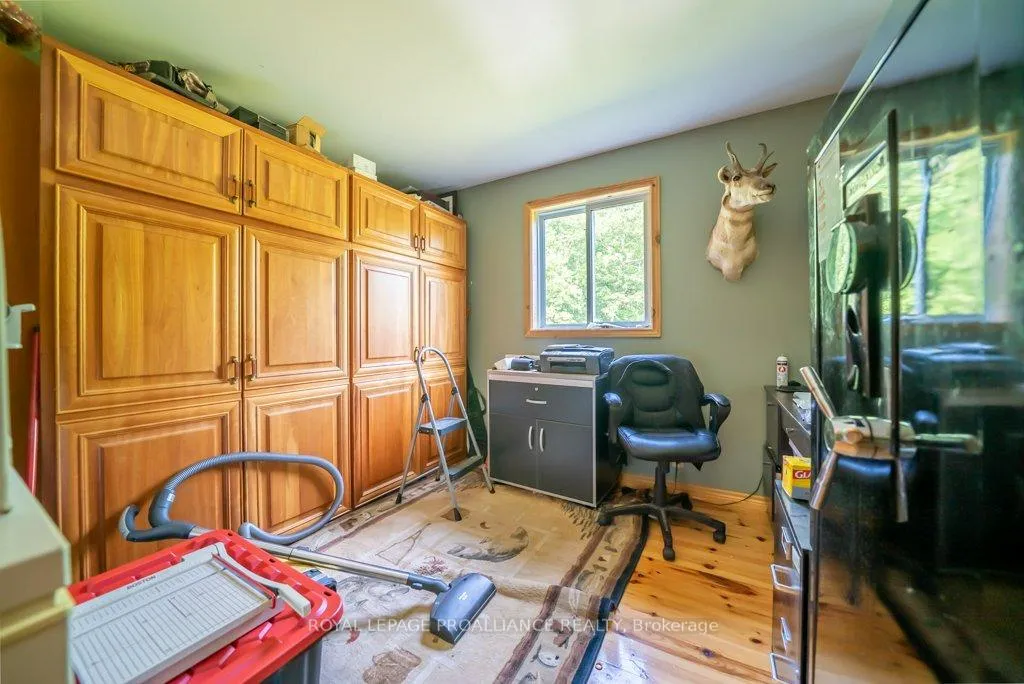
- Office—Main level
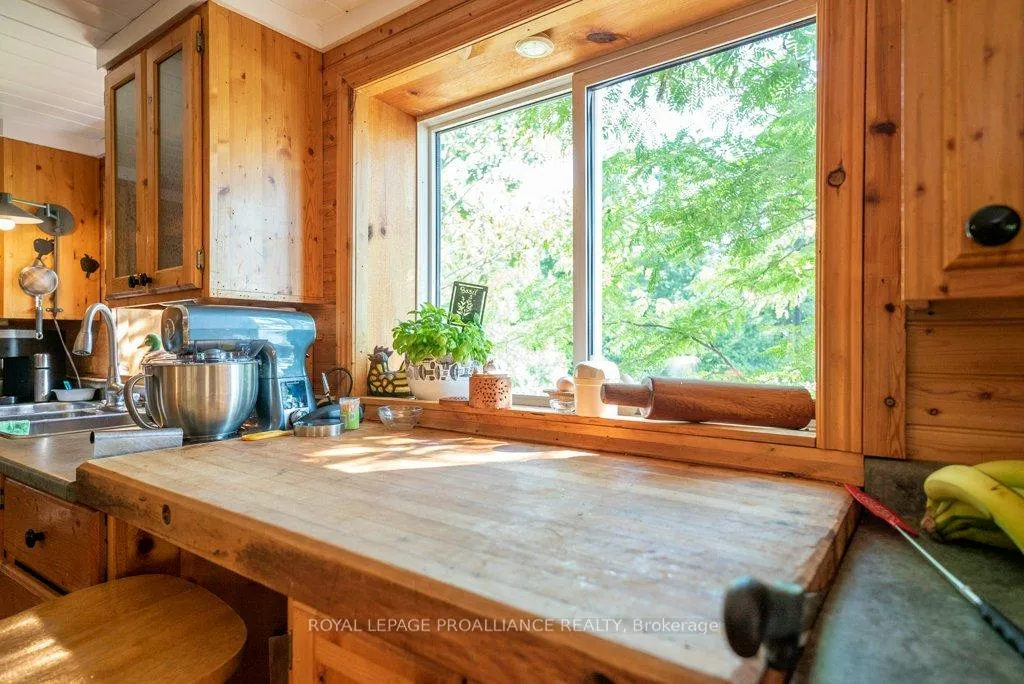
- Kitchen—Main level, B/I Dishwasher, B/I Range, Overlook Water
- Dining Room—Main level, Combined w/Living, Wood Stove, Walk-Out
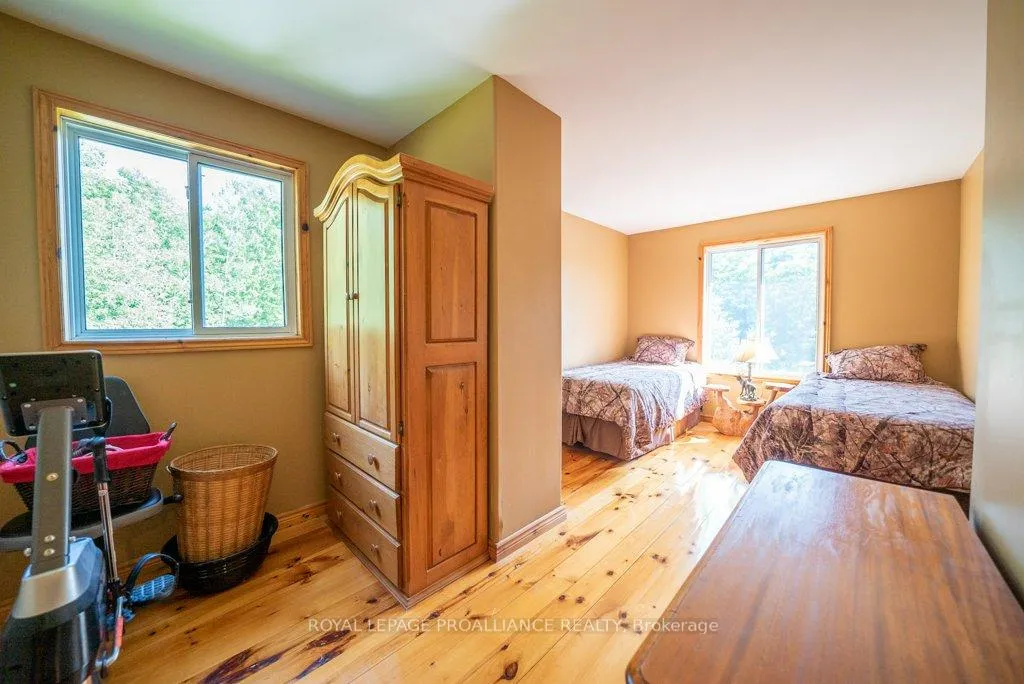
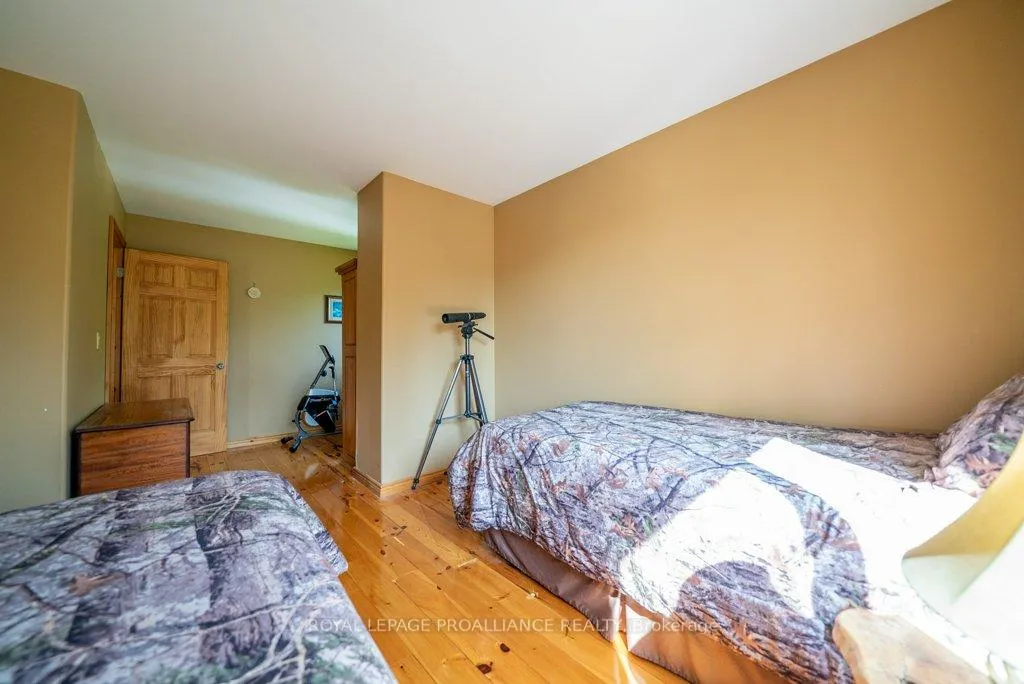
- Bedroom—Main level
- Bedroom—Main level
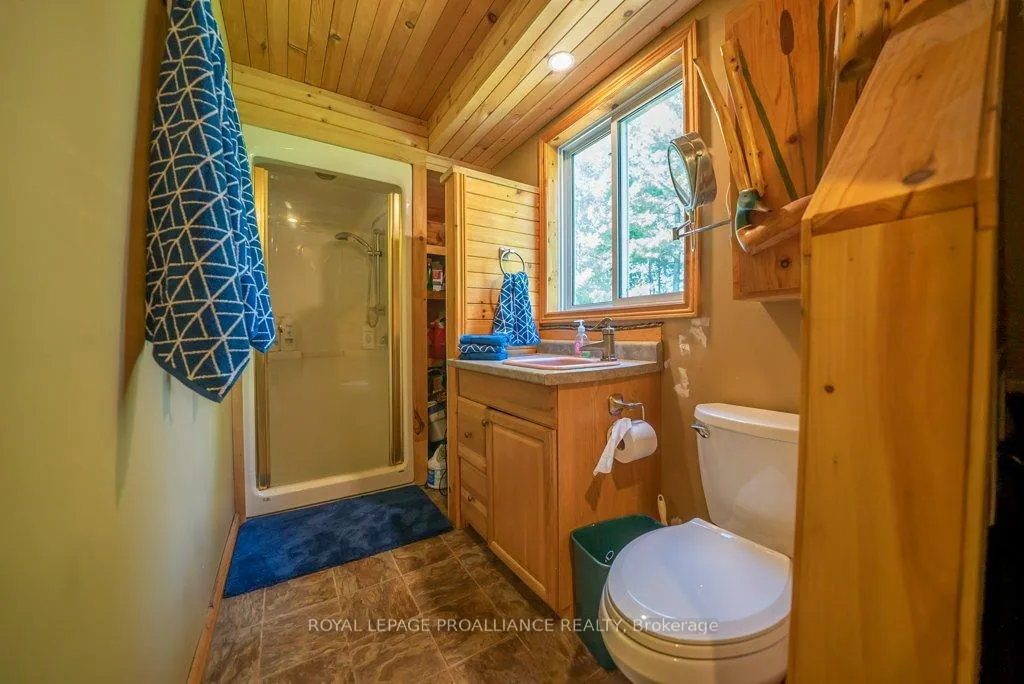
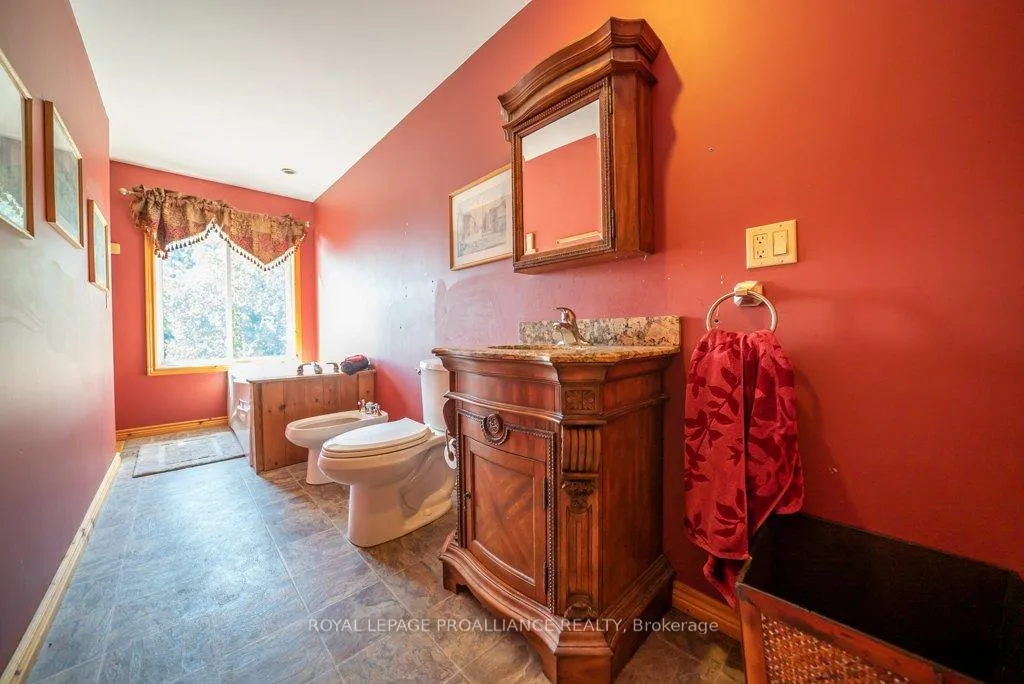
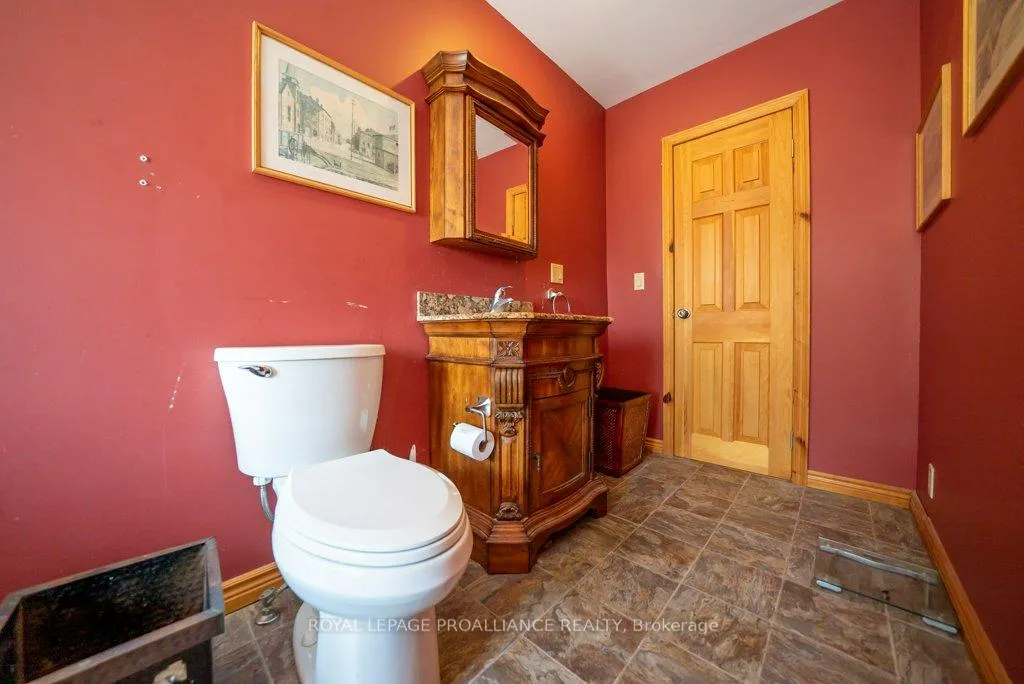
- Bathroom—Main level, 3 Pc Bath, Combined w/Laundry, B/I Shelves
- Sunroom—Main level, Overlook Water, Vaulted Ceiling(s), Walk-Out
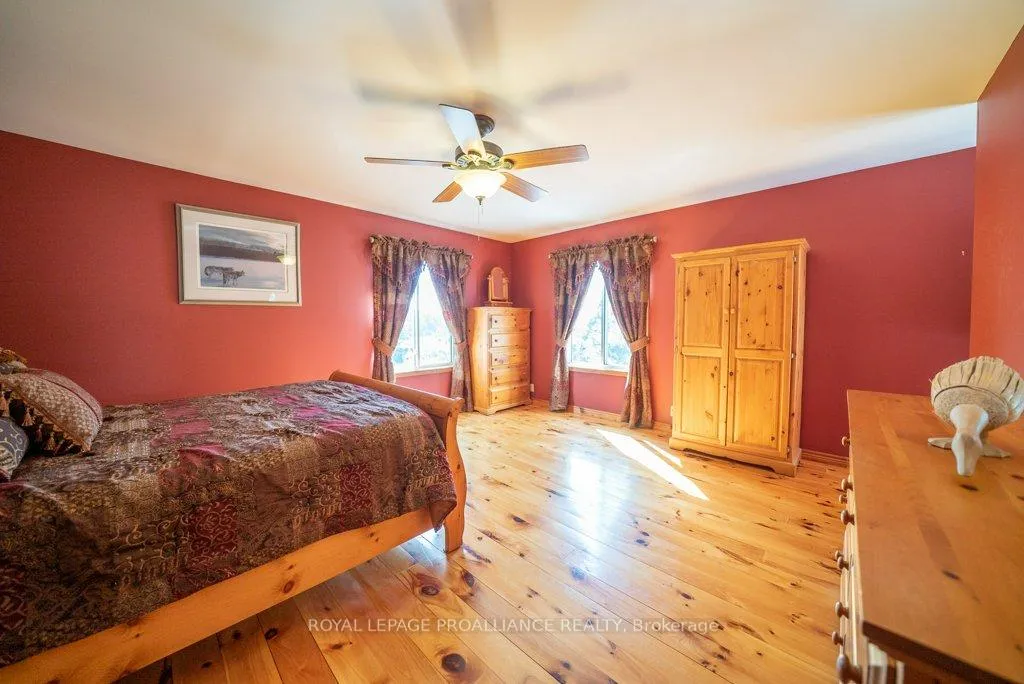
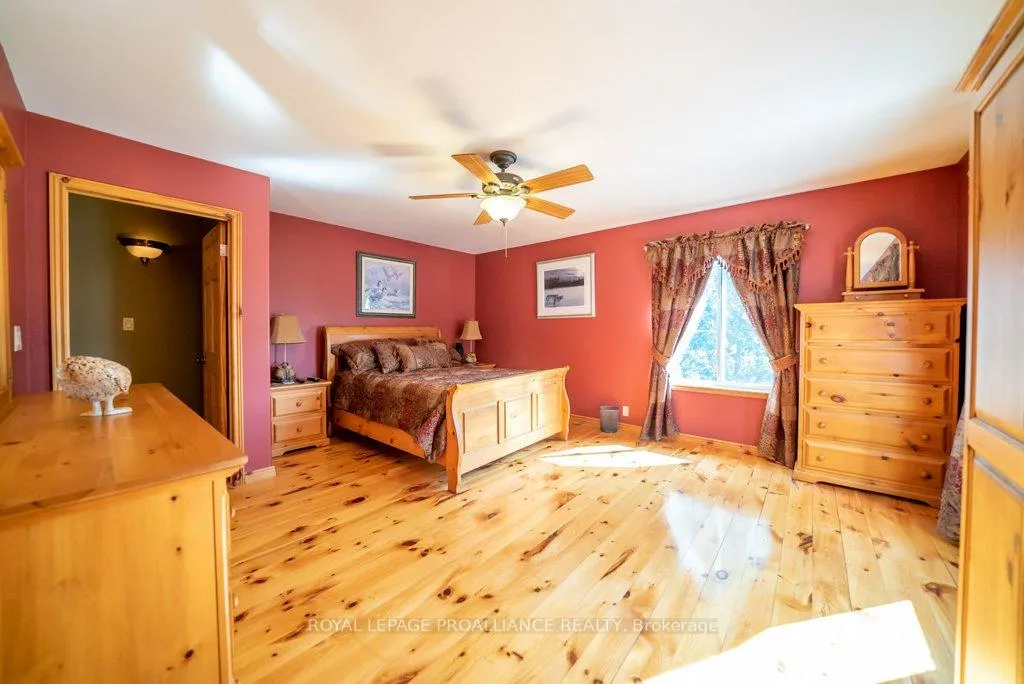
- Primary Bedroom—Second level, Overlook Water, 3 Pc Ensuite, Walk-In Closet(s)
- Bathroom—Second level, 3 Pc Bath, Walk-In Closet(s)
- Bedroom—Second level
Washrooms
- 3-piece, Main
- 4-piece, Second
- Municipality
- Frontenac
- Neighbourhood
- Frontenac Centre
- Main cross streets
- Gaylord & Henderson Rd
- Zoning
- RW
- Directions
- Henderson Rd & Gaylord Road
- Waterfront
- Direct
- MLS® number
- X13013640
- Data source
- Toronto Regional Real Estate Board
- Listed on
- 2026-04-17
- Updated on
- 2026-06-07
- Days on market
- 183 days
- Possession type
- 30-59 days
- Co-op commission
- 2.0%
- Seller
- Listed by
- ROYAL LEPAGE PROALLIANCE REALTY
Home Market Value
Current home valuation for 2475 Alfs Bay Lane, Frontenac, Frontenac Centre, Frontenac, ON. Listed for $854,900
HOMEH Estimate
$827,770
Estimated Sales Range
$496,662 - $1,158,878
HOMEH Estimate for 2475 Alfs Bay Lane, Frontenac, Frontenac Centre
Calculated with a real agent's CMA method — 45+ years of experience, codified. Not an AI guess.
For the owner
Is this your home? Track its value.
Get this home's HOMEH Estimate by email once a month, with how many homes are for sale around you.
Mortgage Payment Calculator
Compare up to 4 down payment scenarios
5% on first $500K + 10% on $354,900 over $500K
$60,490
| Scenario 1 | Scenario 2 | Scenario 3 | Scenario 4 | |
|---|---|---|---|---|
−Down payment | % $ | % $ | % $ | % $ |
+CMHC insurance | $31,768 | $23,852 | $20,347 | $0 |
=Total mortgage | $825,970 | $793,262 | $747,012 | $683,920 |
Amortization | ||||
Mortgage rate | % | % | % | % |
| Payment frequency | ||||
=Mortgage payment | $4,033monthly | $3,873monthly | $3,647monthly | $3,339monthly |
Land Transfer Tax
$13,573
$13,573
Around this home
No schools found nearby
Data provided by OpenStreetMap & Fraser Institute School Rankings
Ask HOMEH
New!Hi there!
👋Text or call (416) 301-9001
Recommended for you
Based on homes you've looked at.
No recommended properties found.
Nearby similar homes
No nearby properties found.
More real estate resources
Other homes nearby
Explore this area
Nearby neighbourhoods
No nearby listings available.