
30 Hedge Road
Georgina (Sutton & Jackson's Point), ON L0E 1R0
- 4+1Bedrooms
- 4Bathrooms
- 0Garage
- 2500–3000Sq Ft
- $16,916Tax
- 178×123 ftLot Size
 Estimated Value:$2,459,948See Free Estimate Report

Property not available for sale or for rent.
HOMEH One: full-service selling for a 1% listing fee. The buyer's agent commission is separate.
Free Home EvaluationHow Much Is My Home Worth?Homes for Sale NearbySale & Price History for 30 Hedge Road, Georgina, Sutton & Jackson's Point
Real estate boards require you to or to see the full details of this property.
*Sold prices and complete sale & price history are regulated data. Under the Trust in Real Estate Services Act, 2002 (TRESA) and the rules of the Real Estate Council of Ontario (RECO), and pursuant to the Multiple Listing Service® rules of the Canadian Real Estate Association (CREA) and the Toronto Regional Real Estate Board (TRREB), this information may be shown only to registered users who have agreed to the applicable terms of use (a Virtual Office Website, or "VOW," arrangement). HOMEH Inc., Brokerage therefore provides it to signed-in members only. Creating an account is free and takes under a minute.
About 30 Hedge Road, Georgina, Sutton & Jackson's Point
Summarized Description
- Rare private shoreline on Lake Simcoe.
- Meticulously maintained Colonial Revival cottage.
- Three guest suites for family and friends.
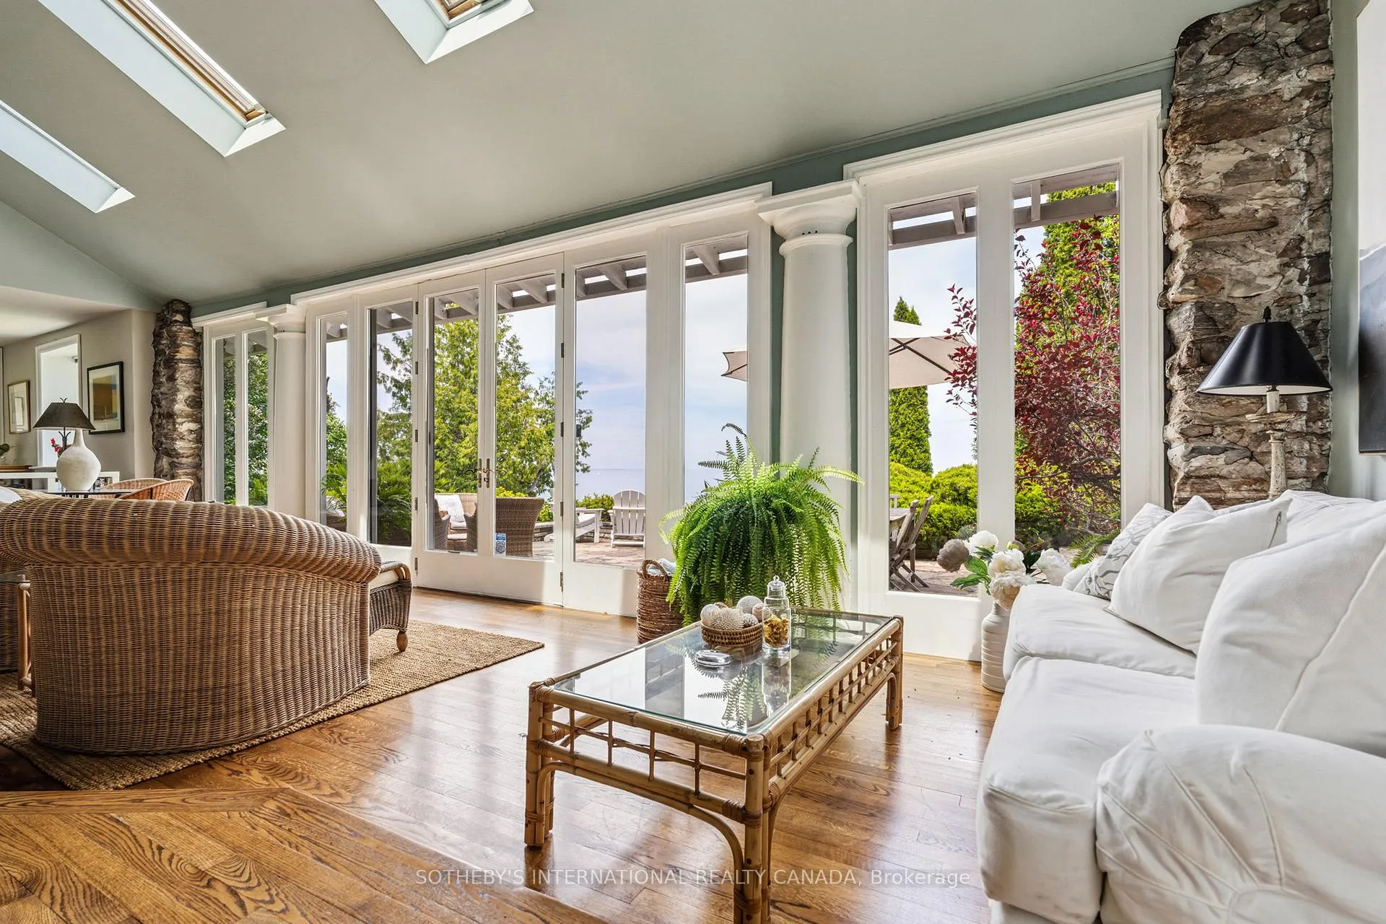
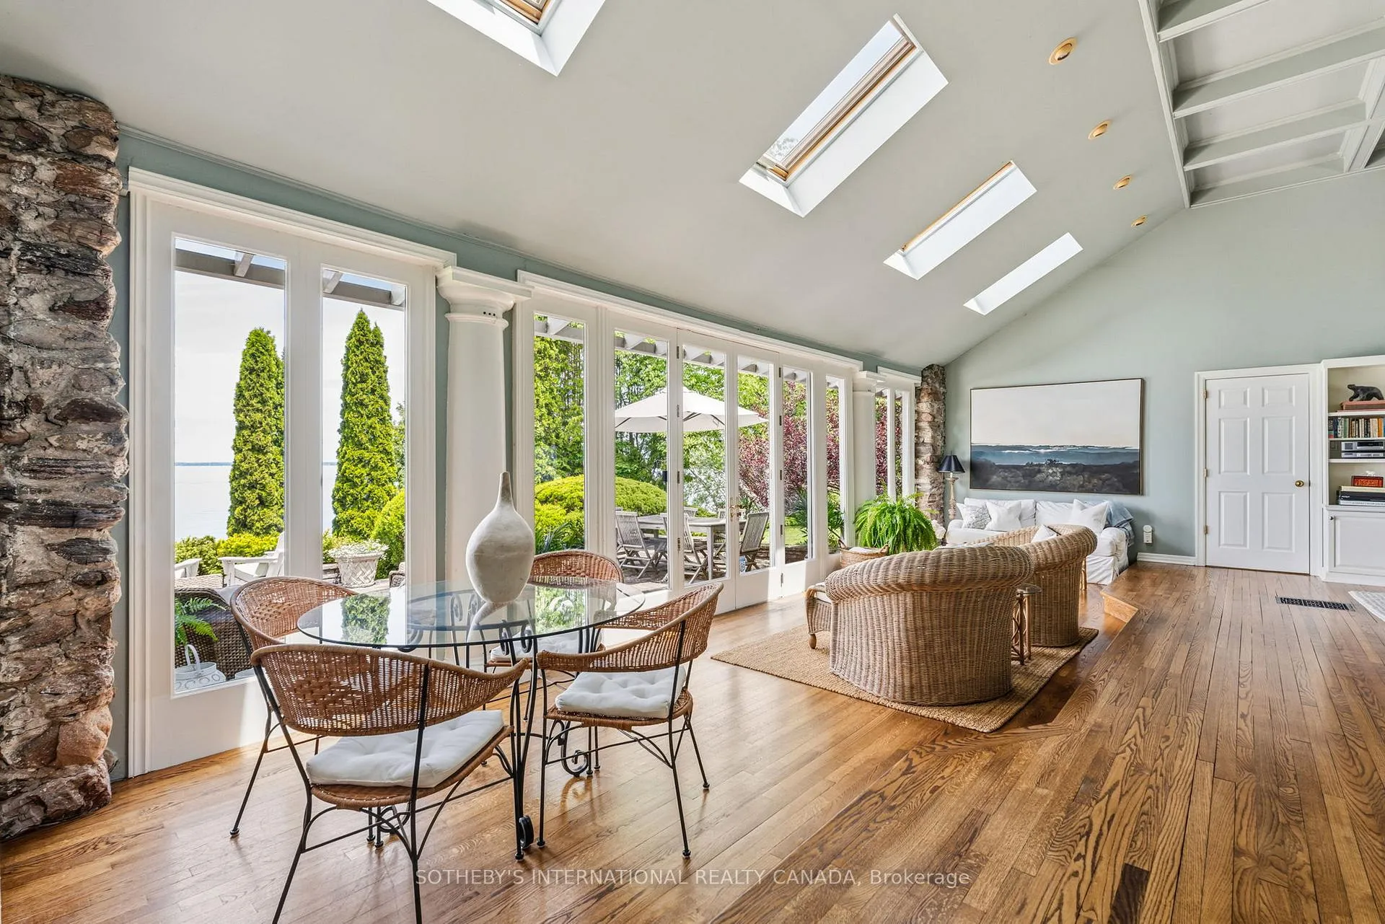
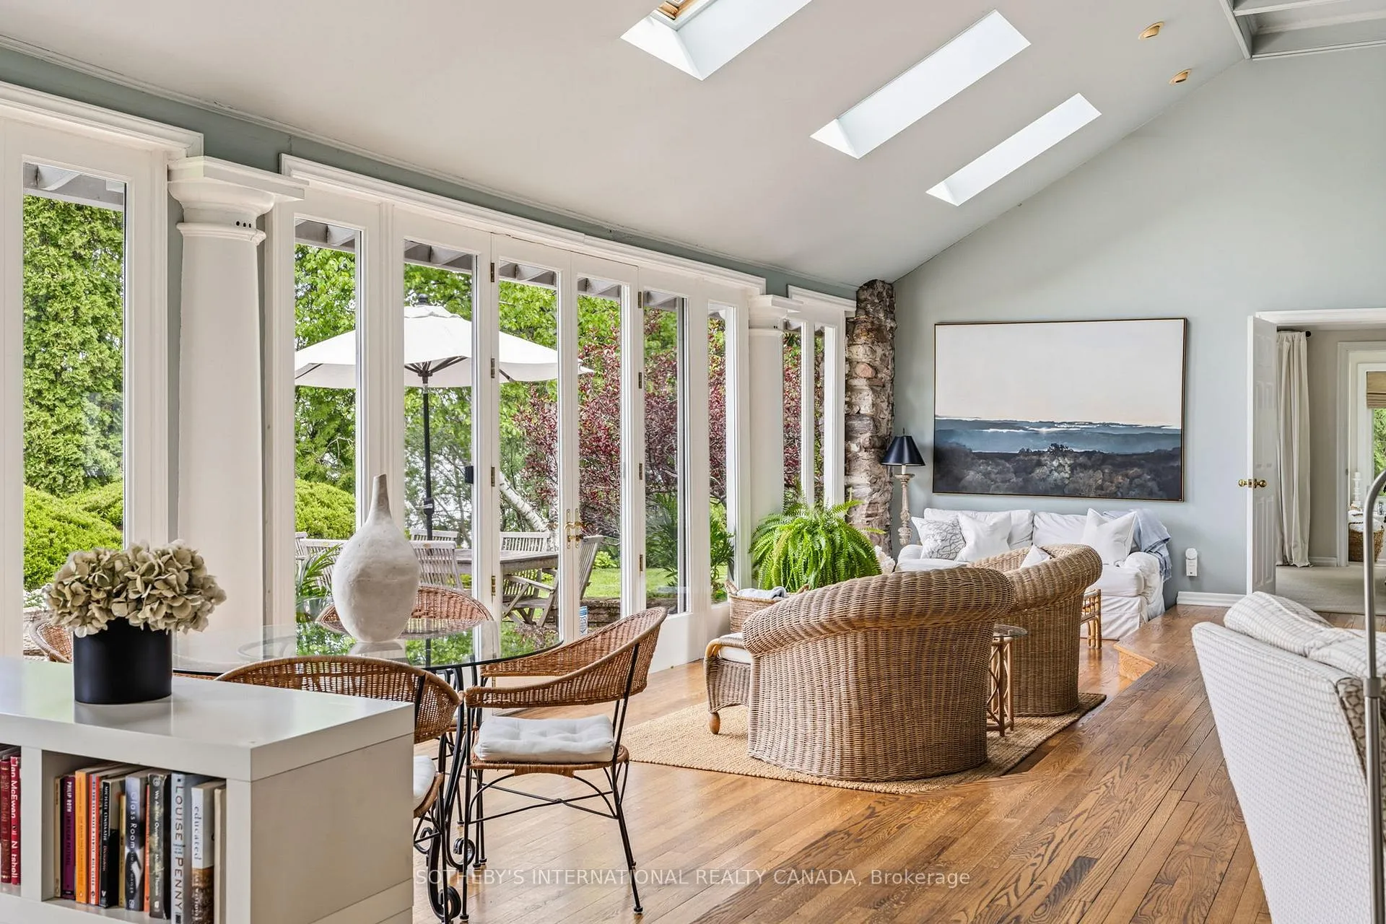
- Vaulted ceilings and hardwood floors in Great Room.
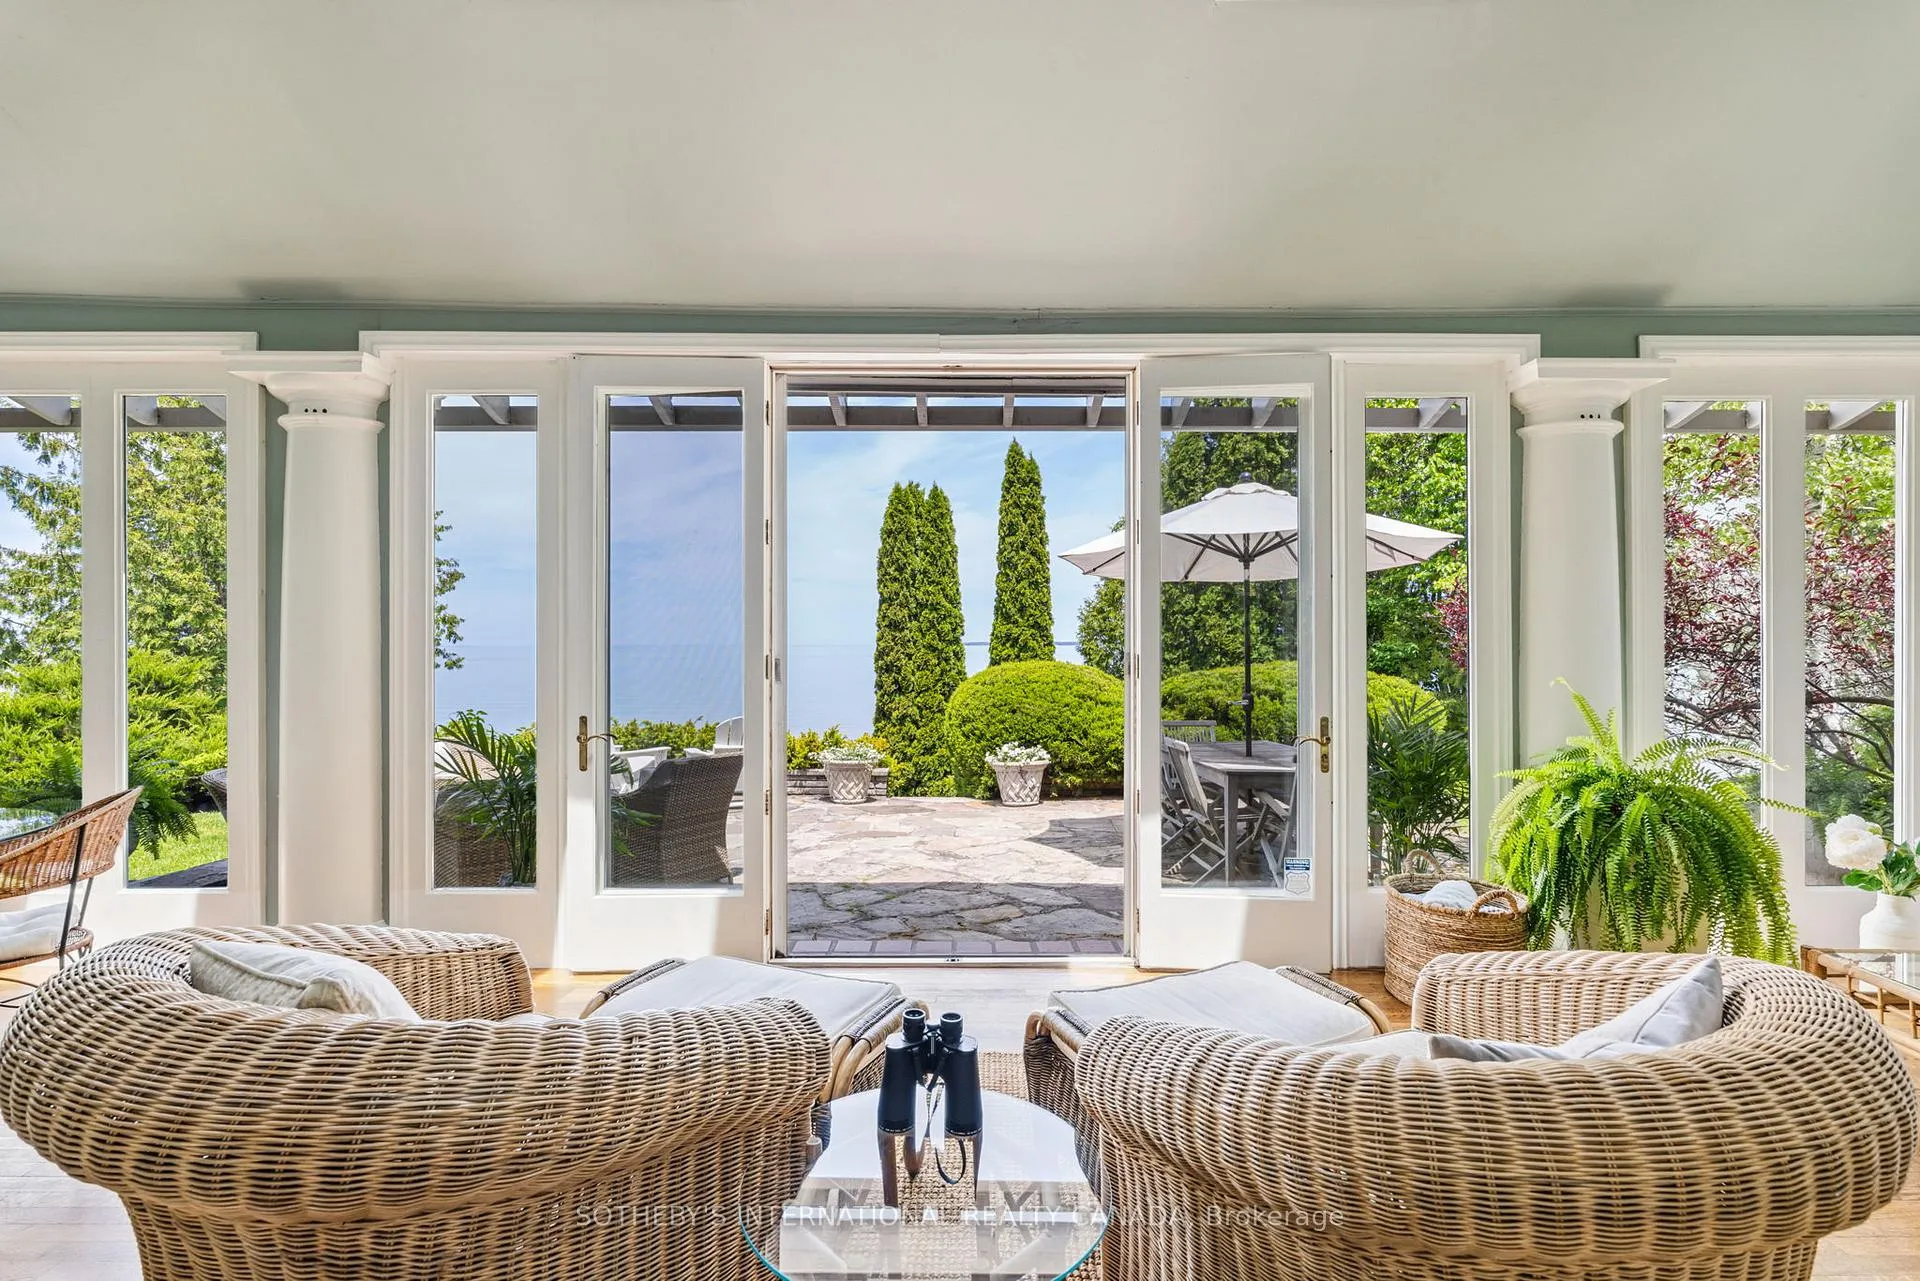
- Sun-drenched patio with stunning lake views.
- Seasonal dock with deep water access.
- Just over an hour from Toronto.
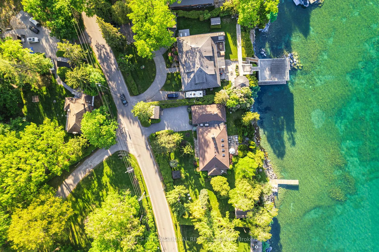
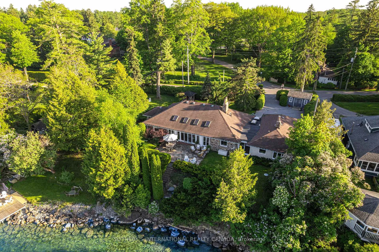
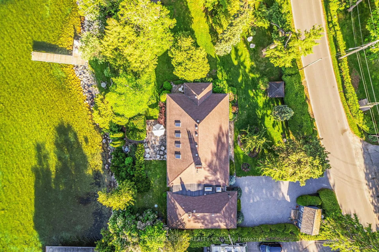
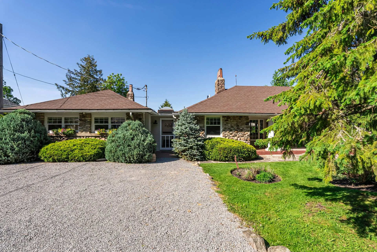
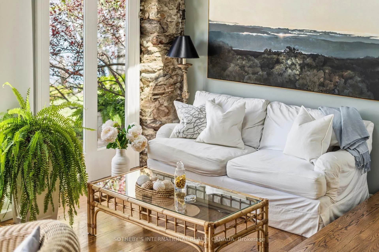
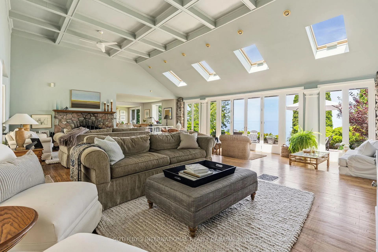
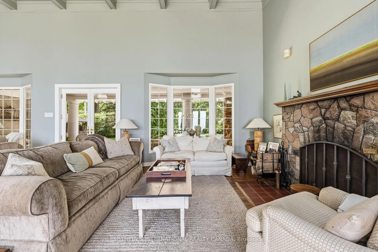
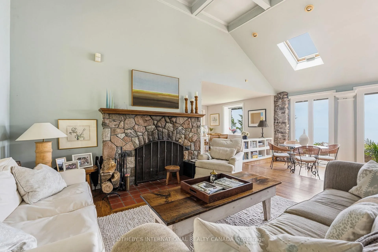
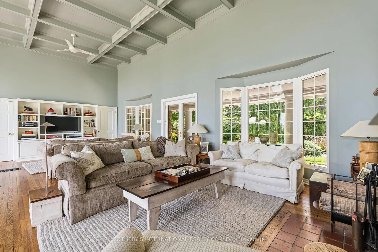
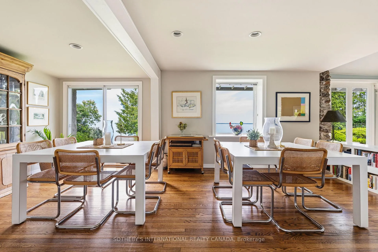
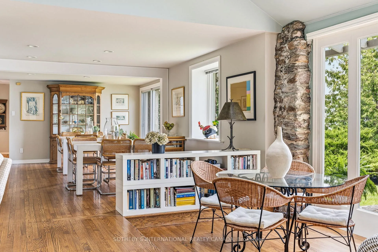
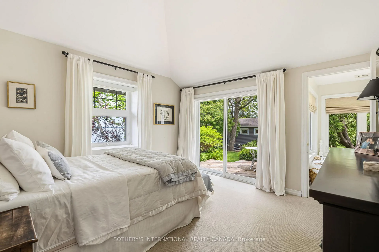
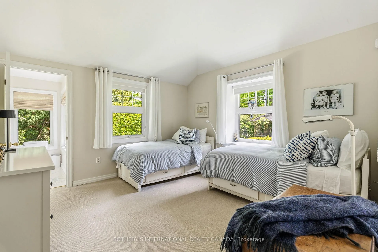
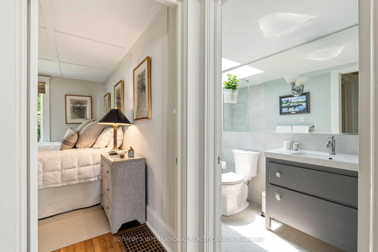
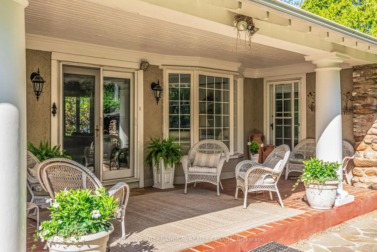
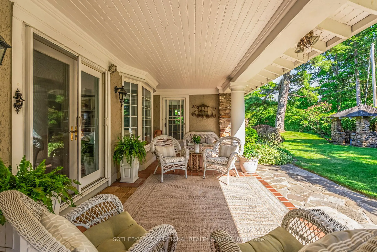
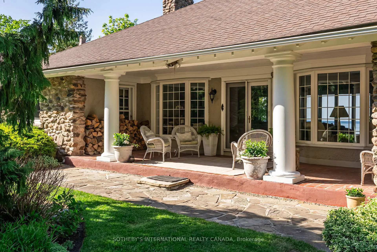
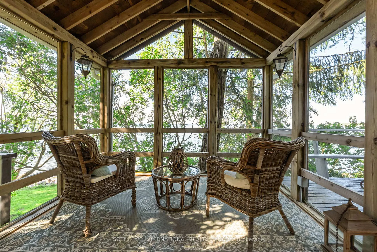
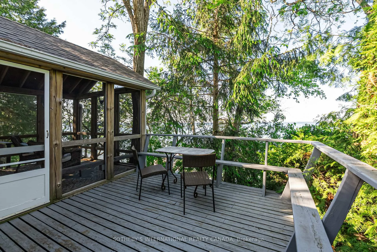
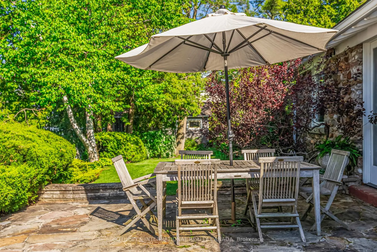
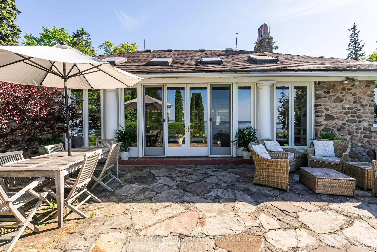
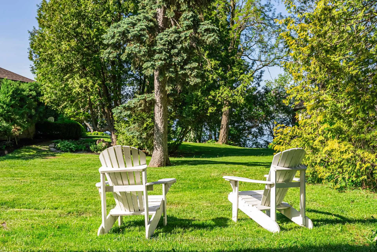
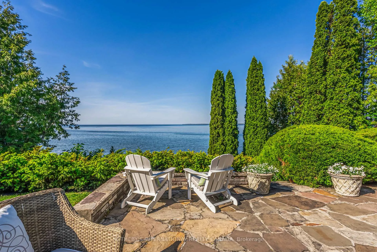
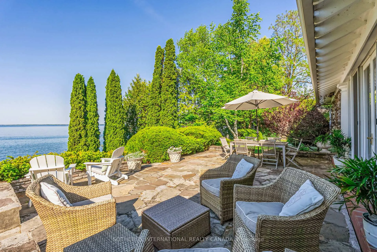
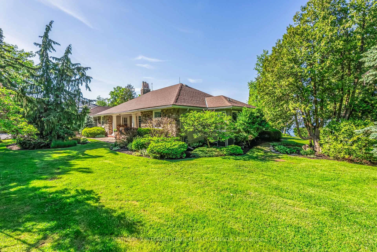
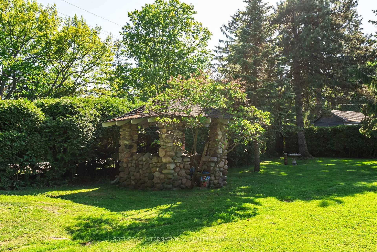
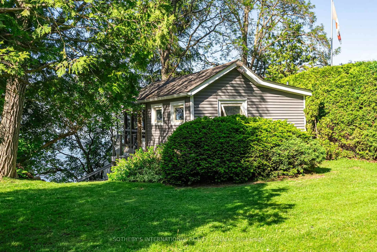
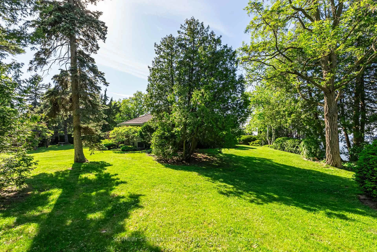
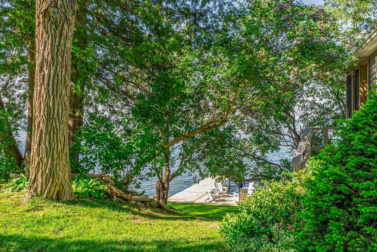
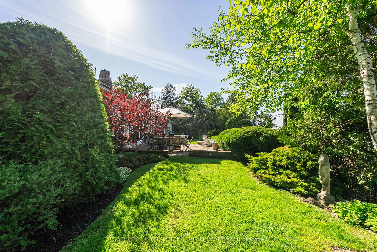
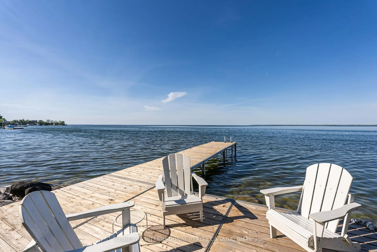
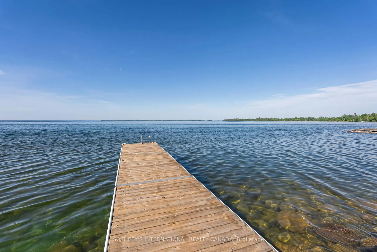
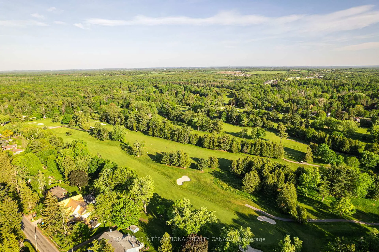
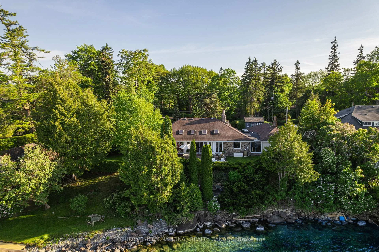
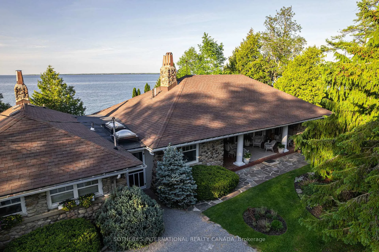
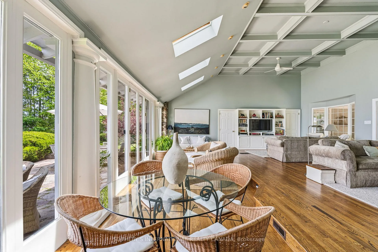
Waterstone Estate on Hedge Road does not announce itself. It does not need to. For those who know, the name alone is enough - a quiet signal of something earned over time, passed through time, and understood rather than explained. 30 Hedge Road is offered for the first time in nearly 50 years, and it arrives carrying the full weight of that history.Set behind a curtain of mature cedars on 178 feet of private Lake Simcoe shoreline, this property offers a rare and complete sense of seclusion - a world apart, entirely your own. This meticulously maintained 2,687 sq. ft. Colonial Revival stone cottage has sheltered summers of extraordinary grace - mornings that begin with the sound of waves against the dock, long afternoons of children swimming in clear water, a short walk to the ice cream store on a sunny afternoon, and evenings that belong entirely to a breathtaking sunset over the lake and a glass of wine raised in celebration of nowhere else you'd rather be. At night, the bedroom windows stay open and the breeze off the lake carries you to sleep.The Great Room commands with vaulted coffered ceilings, skylights, hardwood floors, and a stone fireplace that has warmed three generations. A gracious columned veranda greets you at the front, while a sun-drenched flagstone patio extends living gracefully toward the water.Three fully self-contained guest suites - one within the residence with a private bedroom, bathroom, living room and separate entrance; a third bedroom with its own private bathroom; and a waterfront retreat with bedroom, bathroom and screened-in sun porch above the lake - ensure family, near and far, is always welcome and never crowded.Seasonal dock with deep water access. Directly across from Briars Resort and Golf Club. Just over an hour to Toronto. A legacy, by every measure is waiting for you.
Key Facts & Features
Property Costs
- Annual Property Tax Amount
- $16,916
- Land Transfer Tax Fee
- $61,350
Rental Items
- Rental Equipment
- None.
- Basement Type
- Crawl Space, Other
Interior Features
- Laundry Level
- Main Level
- Interior Extras
- Guest Accommodations, Primary Bedroom - Main Floor, Water Treatment, Countertop Range, Storage
- View
- Clear, Garden, Lake, Panoramic, Trees/Woods, Water
- Security Features
- Alarm System
- Fireplace/Stove
- Yes
- Fireplace Features
- Wood
- Elevator
- No
Exterior Features
- Exterior Extras
- Landscaped, Patio, Privacy, Porch, Recreational Area
- Pool
- None
- Property Features
- Beach, Campground, Clear View, Golf, Lake/Pond, Waterfront
- Other Structures
- Other, Shed, Garden Shed
Building
- Building Type
- Detached
- Building Style
- Bungalow
- Approx Age
- 51-99
Construction
- Exterior Finish
- Stone, Stucco (Plaster)
- Roof
- Asphalt Shingle
- Foundation Details
- Block, Concrete, Stone
- Special Designation
- Unknown
Lot
- Lot Front
- 178.00 ft
- Lot Depth
- 123.00 ft
- Lot Size
- 0.5
- Lot Shape
- Irregular
Inclusions
- Inclusions
- Existing; Stove with Microwave Hood Range, Dishwasher, Clothes Washer and Dryer, French Door Refrigerator. All attached lighting fixtures. All window treatments.
Parking & Garages
- Garage Type
- None
- Garage Spaces
- 0
- Parking Spaces
- 5
- Total Garage And Parking Spaces
- 5
Heating & Cooling
- Heat Source
- Gas
- Heat Type
- Forced Air
- Air Conditioning
- Central Air
- Water
- Well
- Sewers
- Septic
- Natural Gas
- Yes
- Hydro
- Yes
- Cable
- Available
- Telephone
- Available
- Bedrooms
- 4 + 1
- Washrooms
- 4
- Kitchens
- 1
- Family / bonus room
- Yes
Room sizes
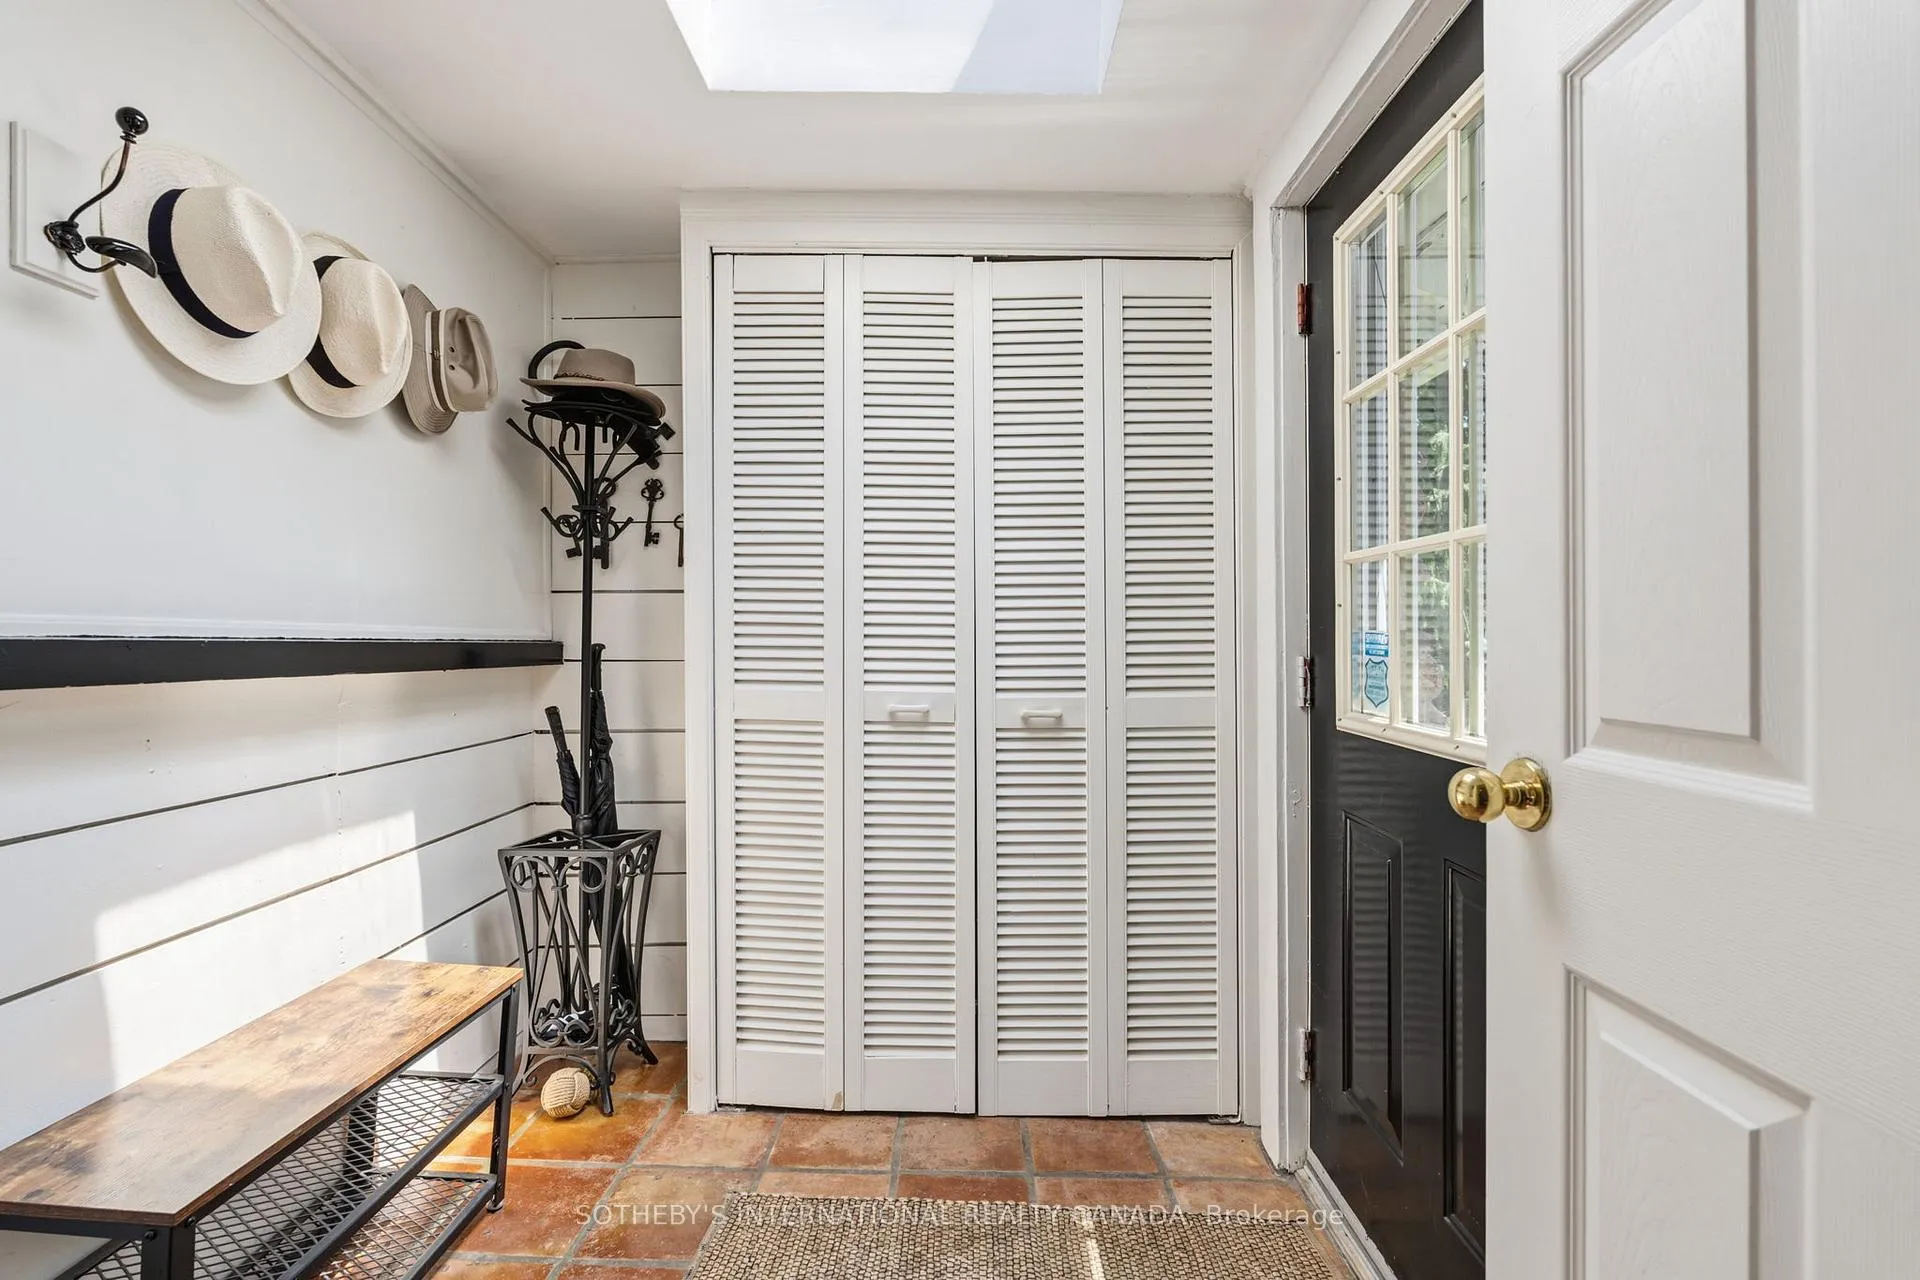
- Foyer—Main level, Stone Floor, Skylight, Large Closet
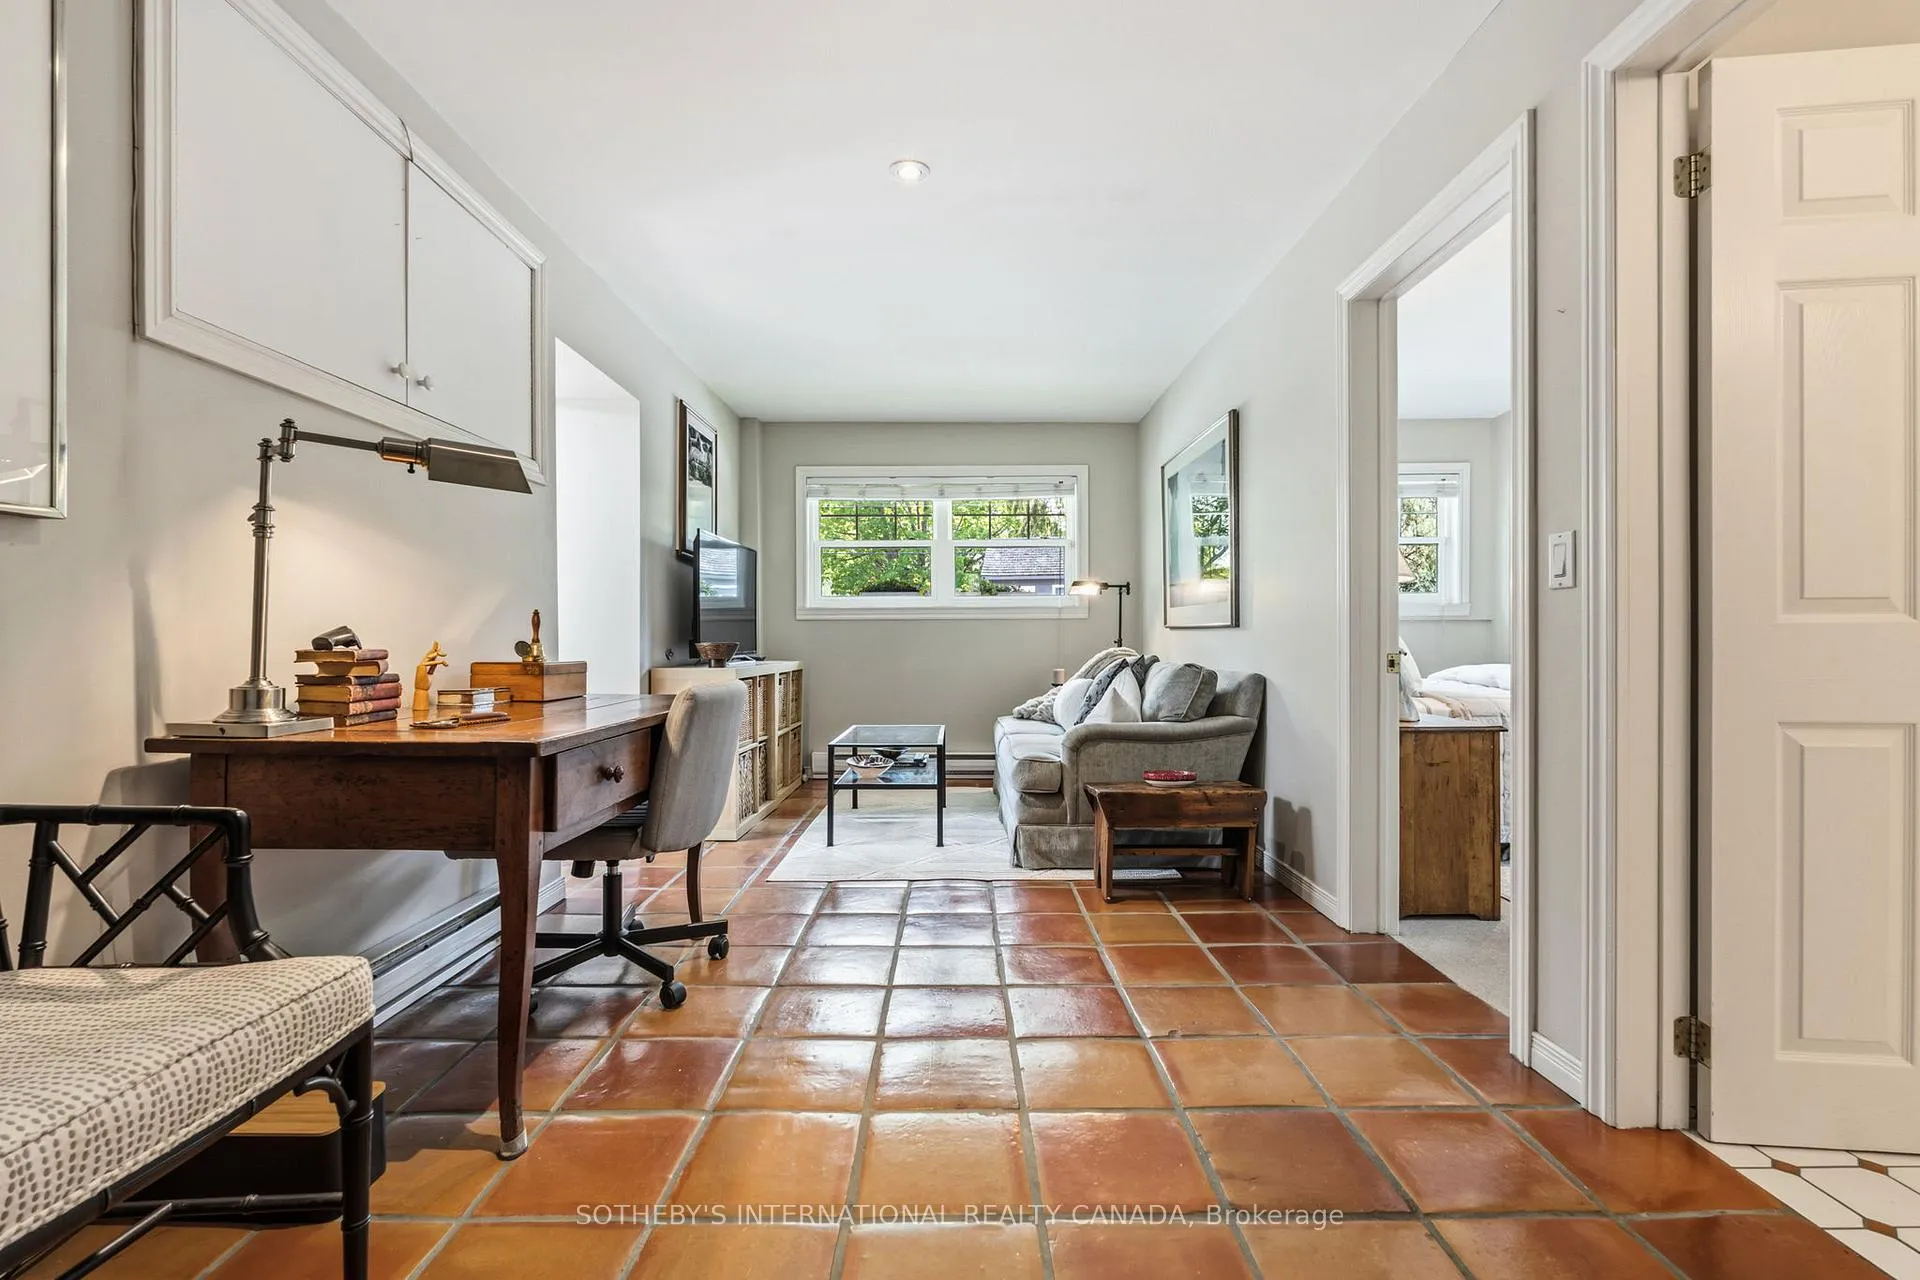
- Sitting—Main level, Stone Floor, Pot Lights, Large Window
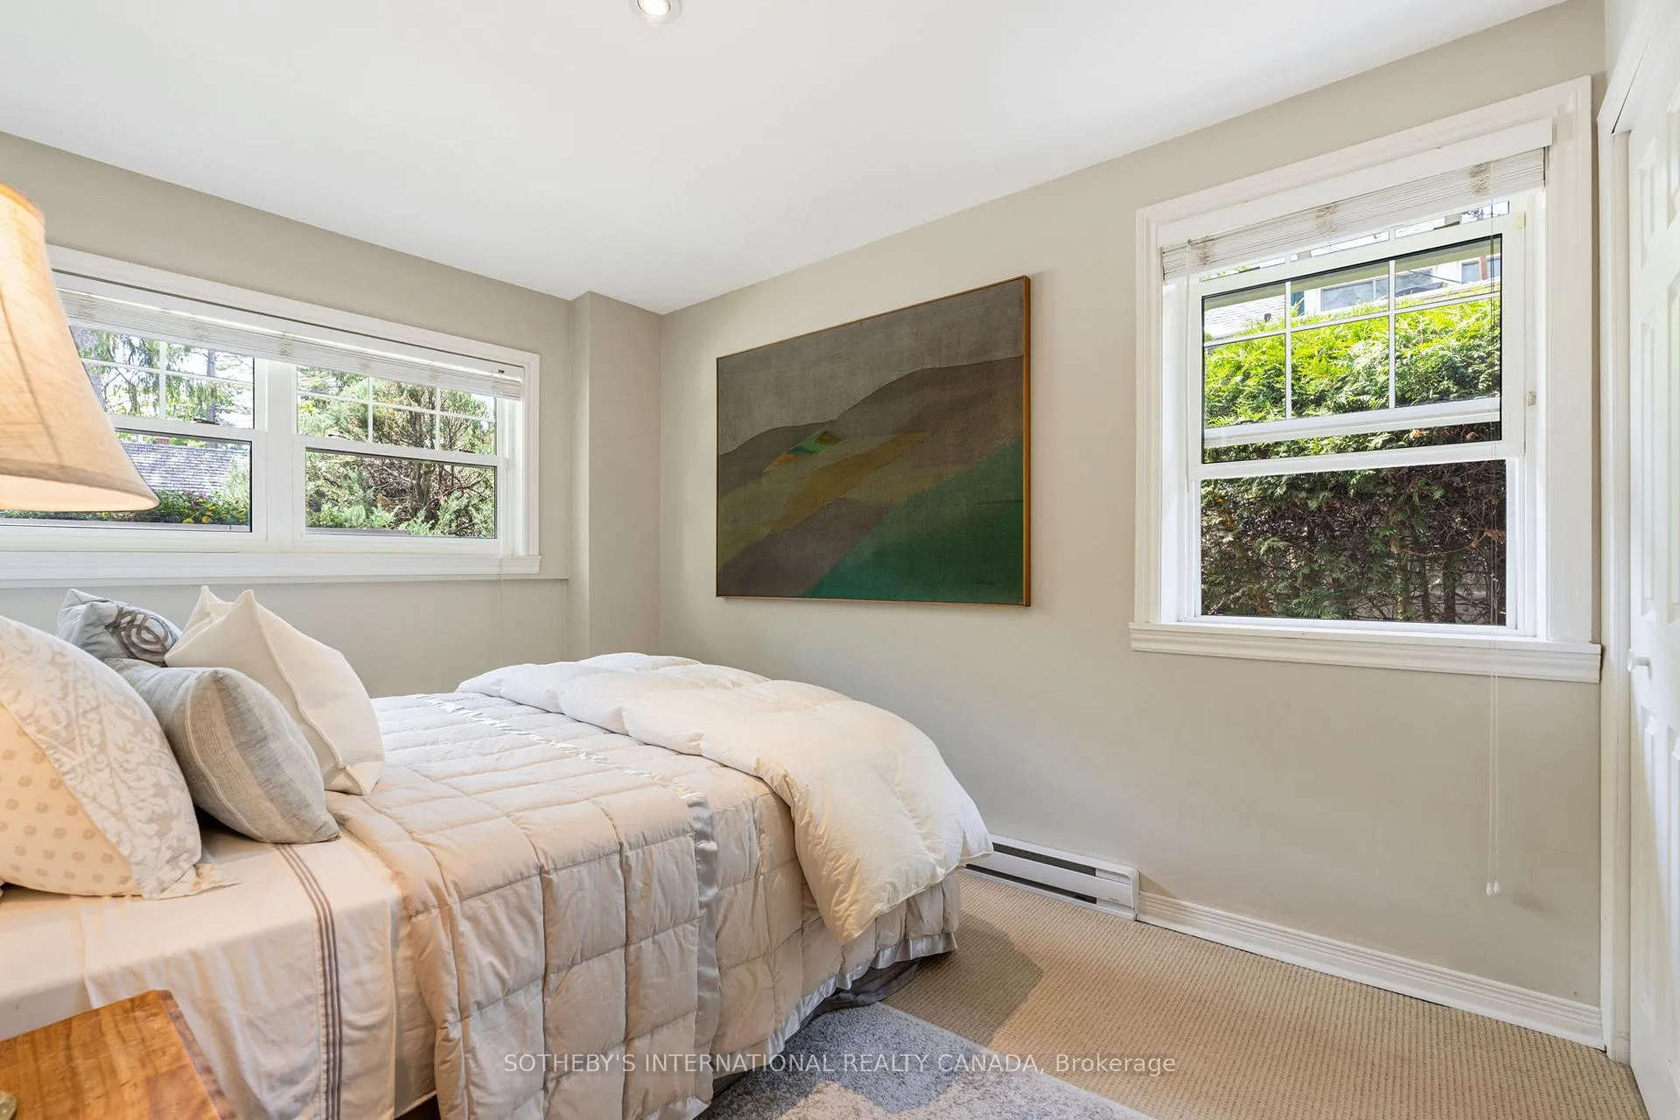
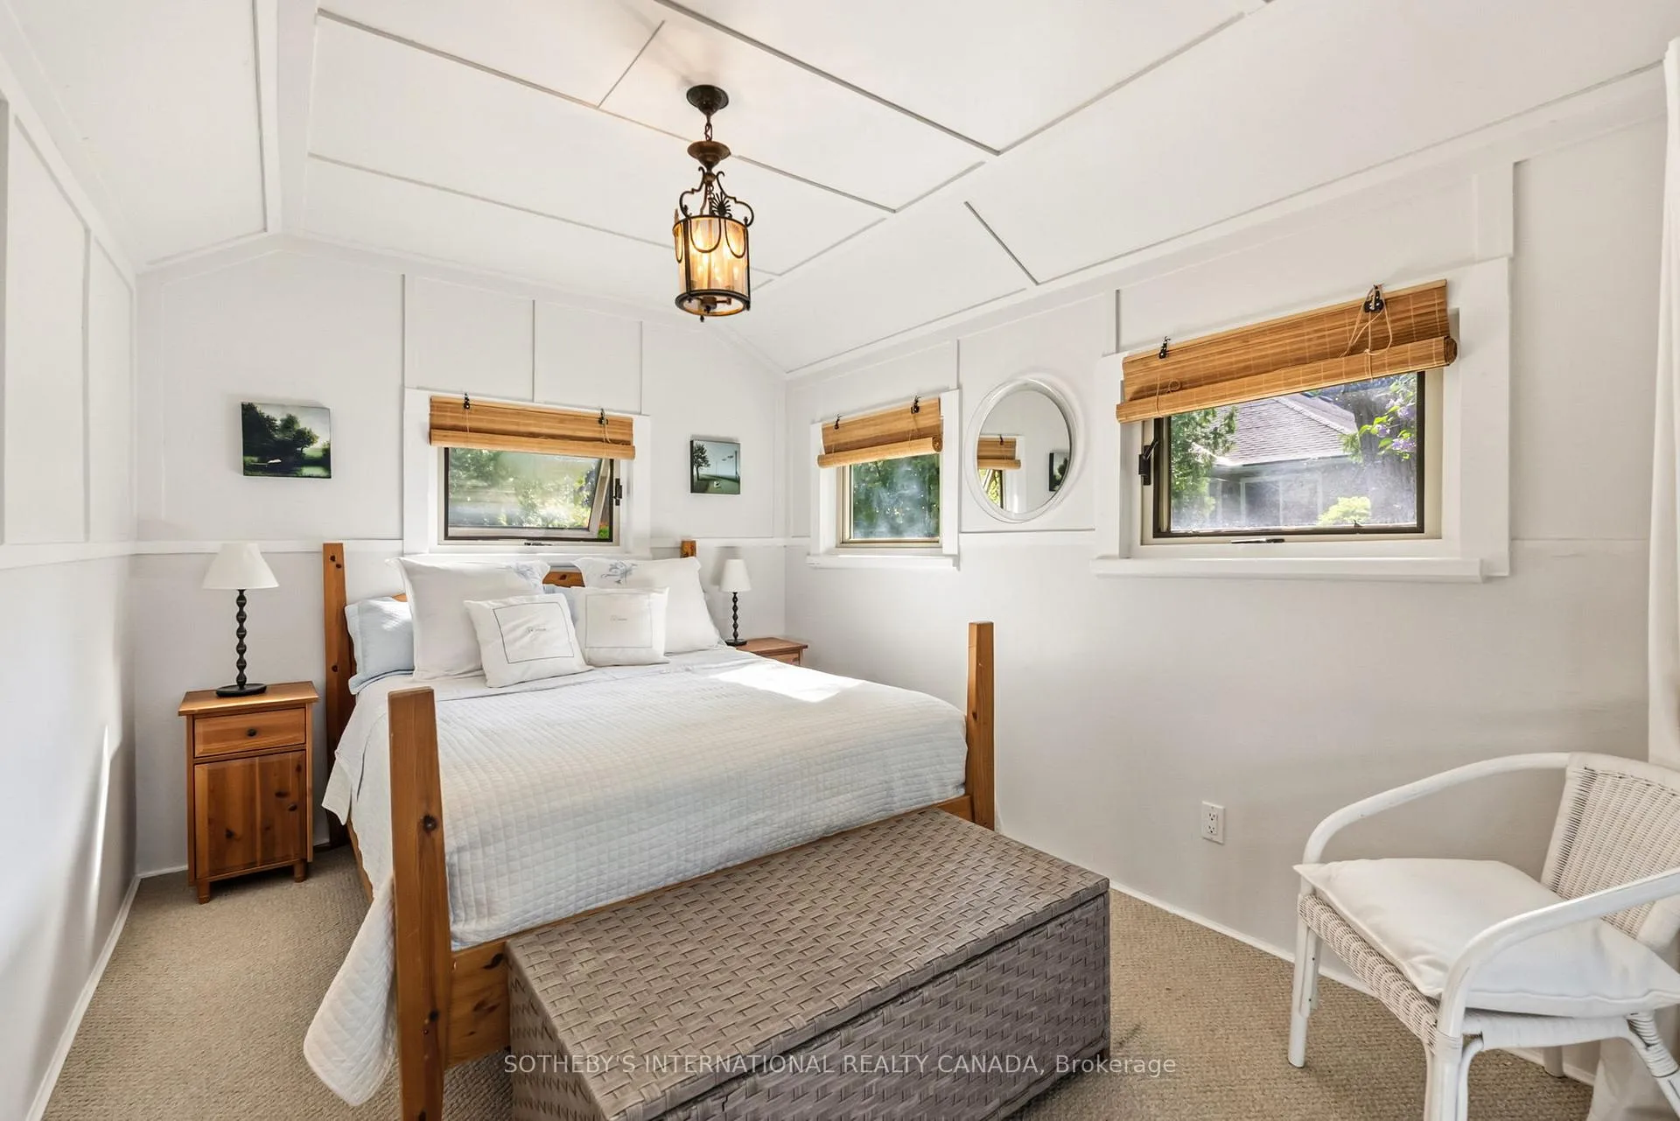
- Bedroom 4—Main level, Pot Lights, Closet, Large Window
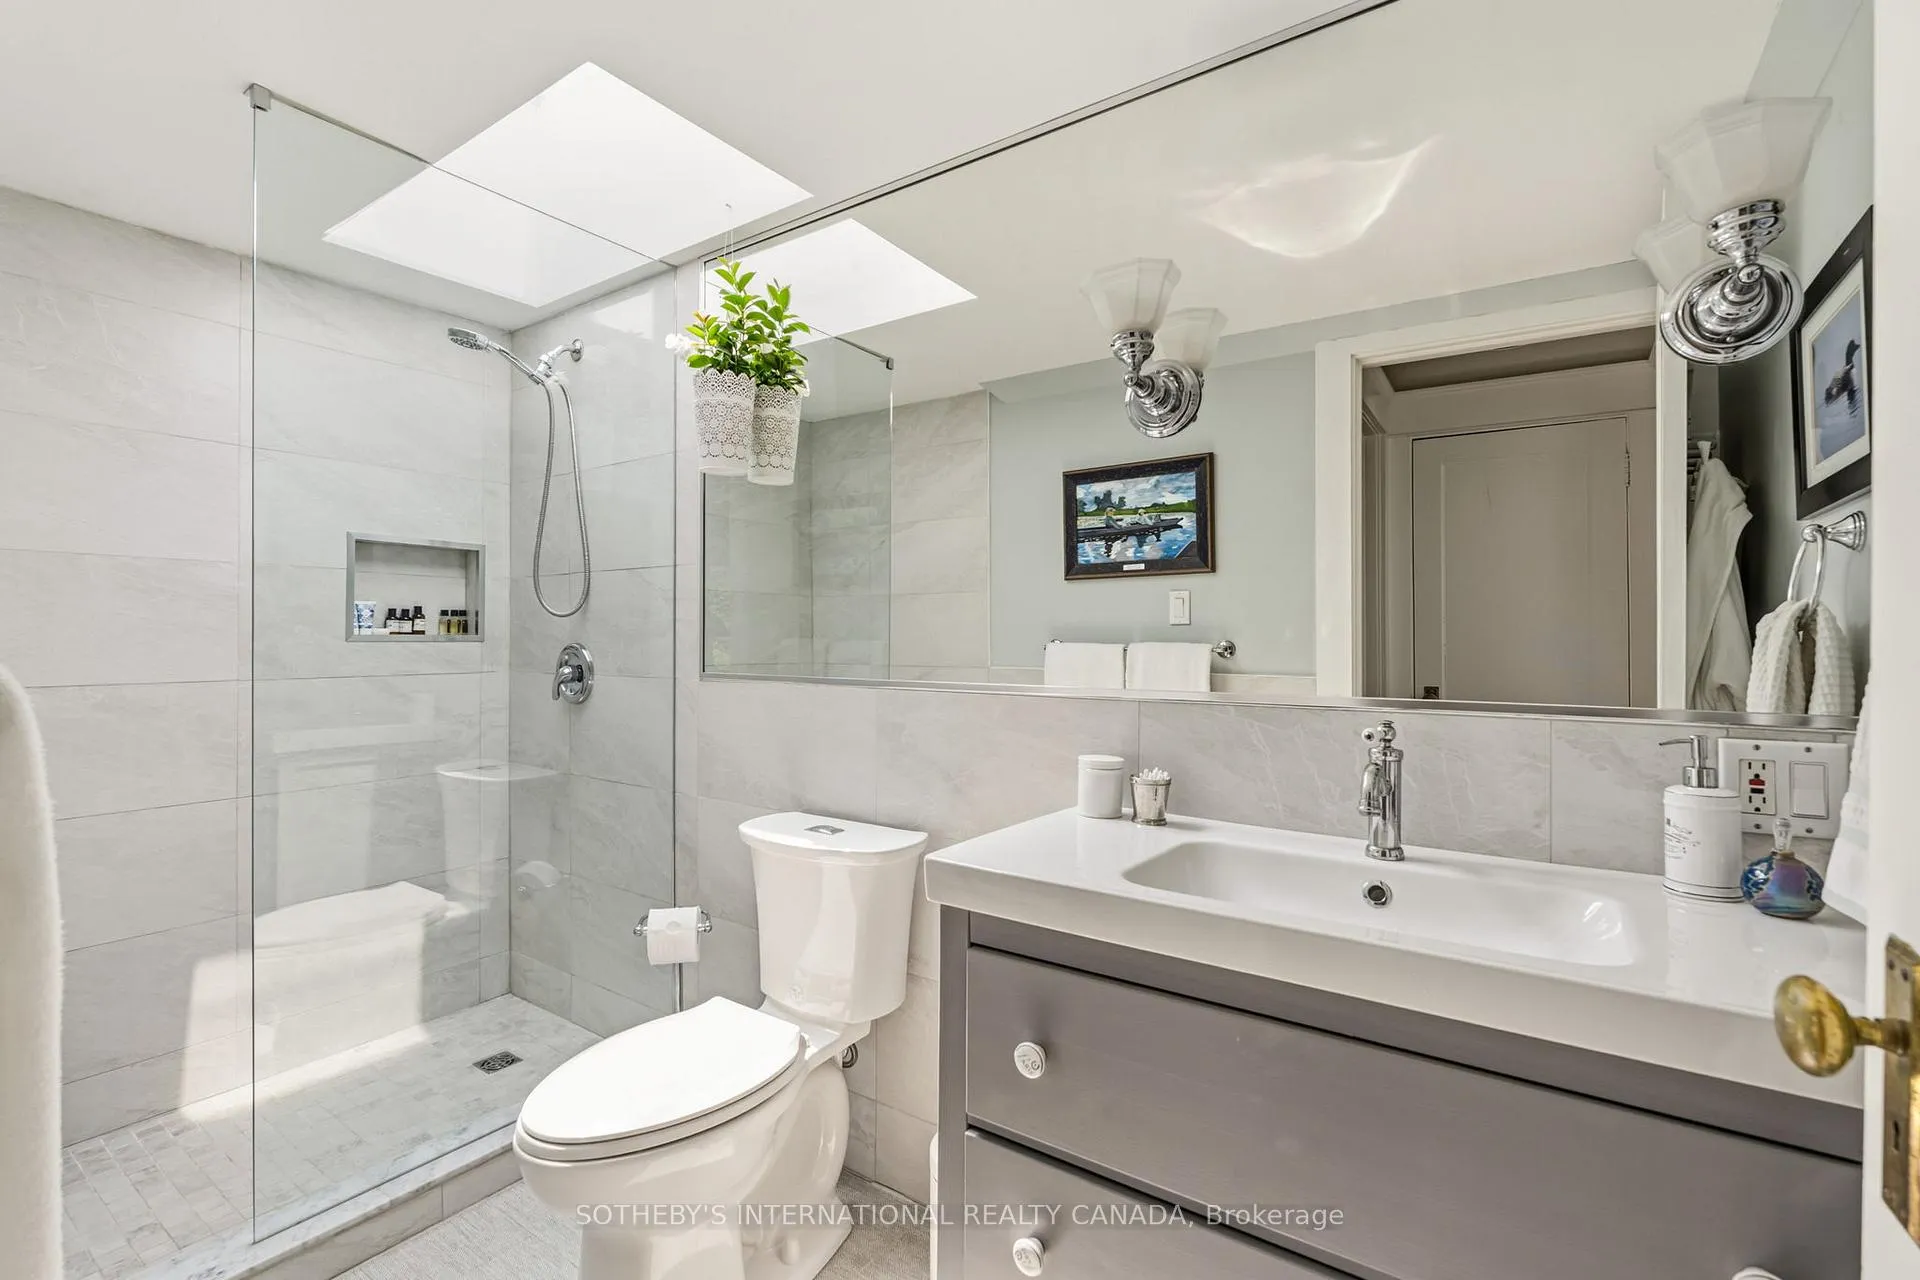
- Bathroom—Main level, 3 Pc Bath, Tile Floor, Separate Shower
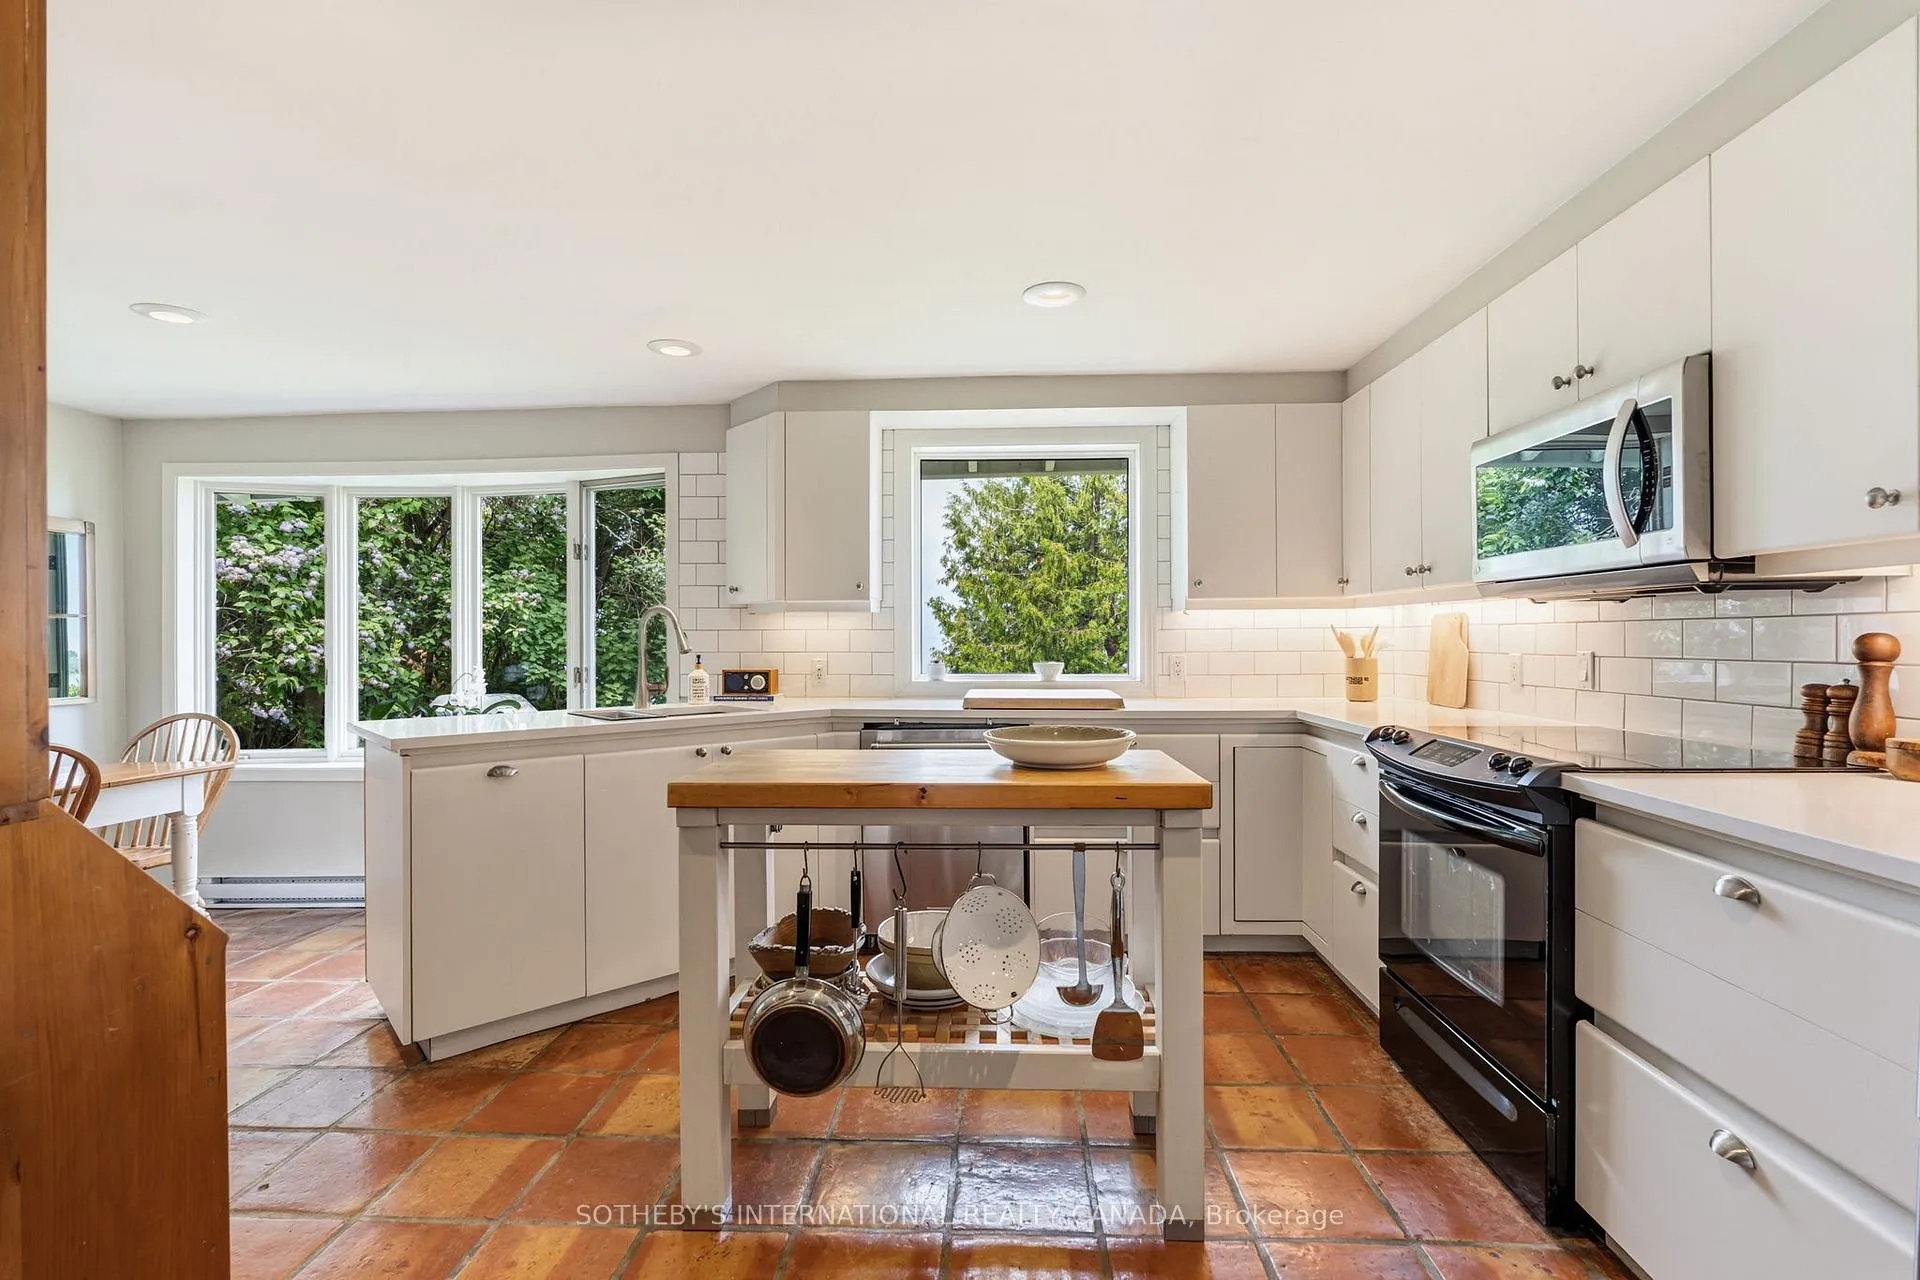
- Kitchen—Main level, Overlook Water, Eat-in Kitchen, B/I Appliances
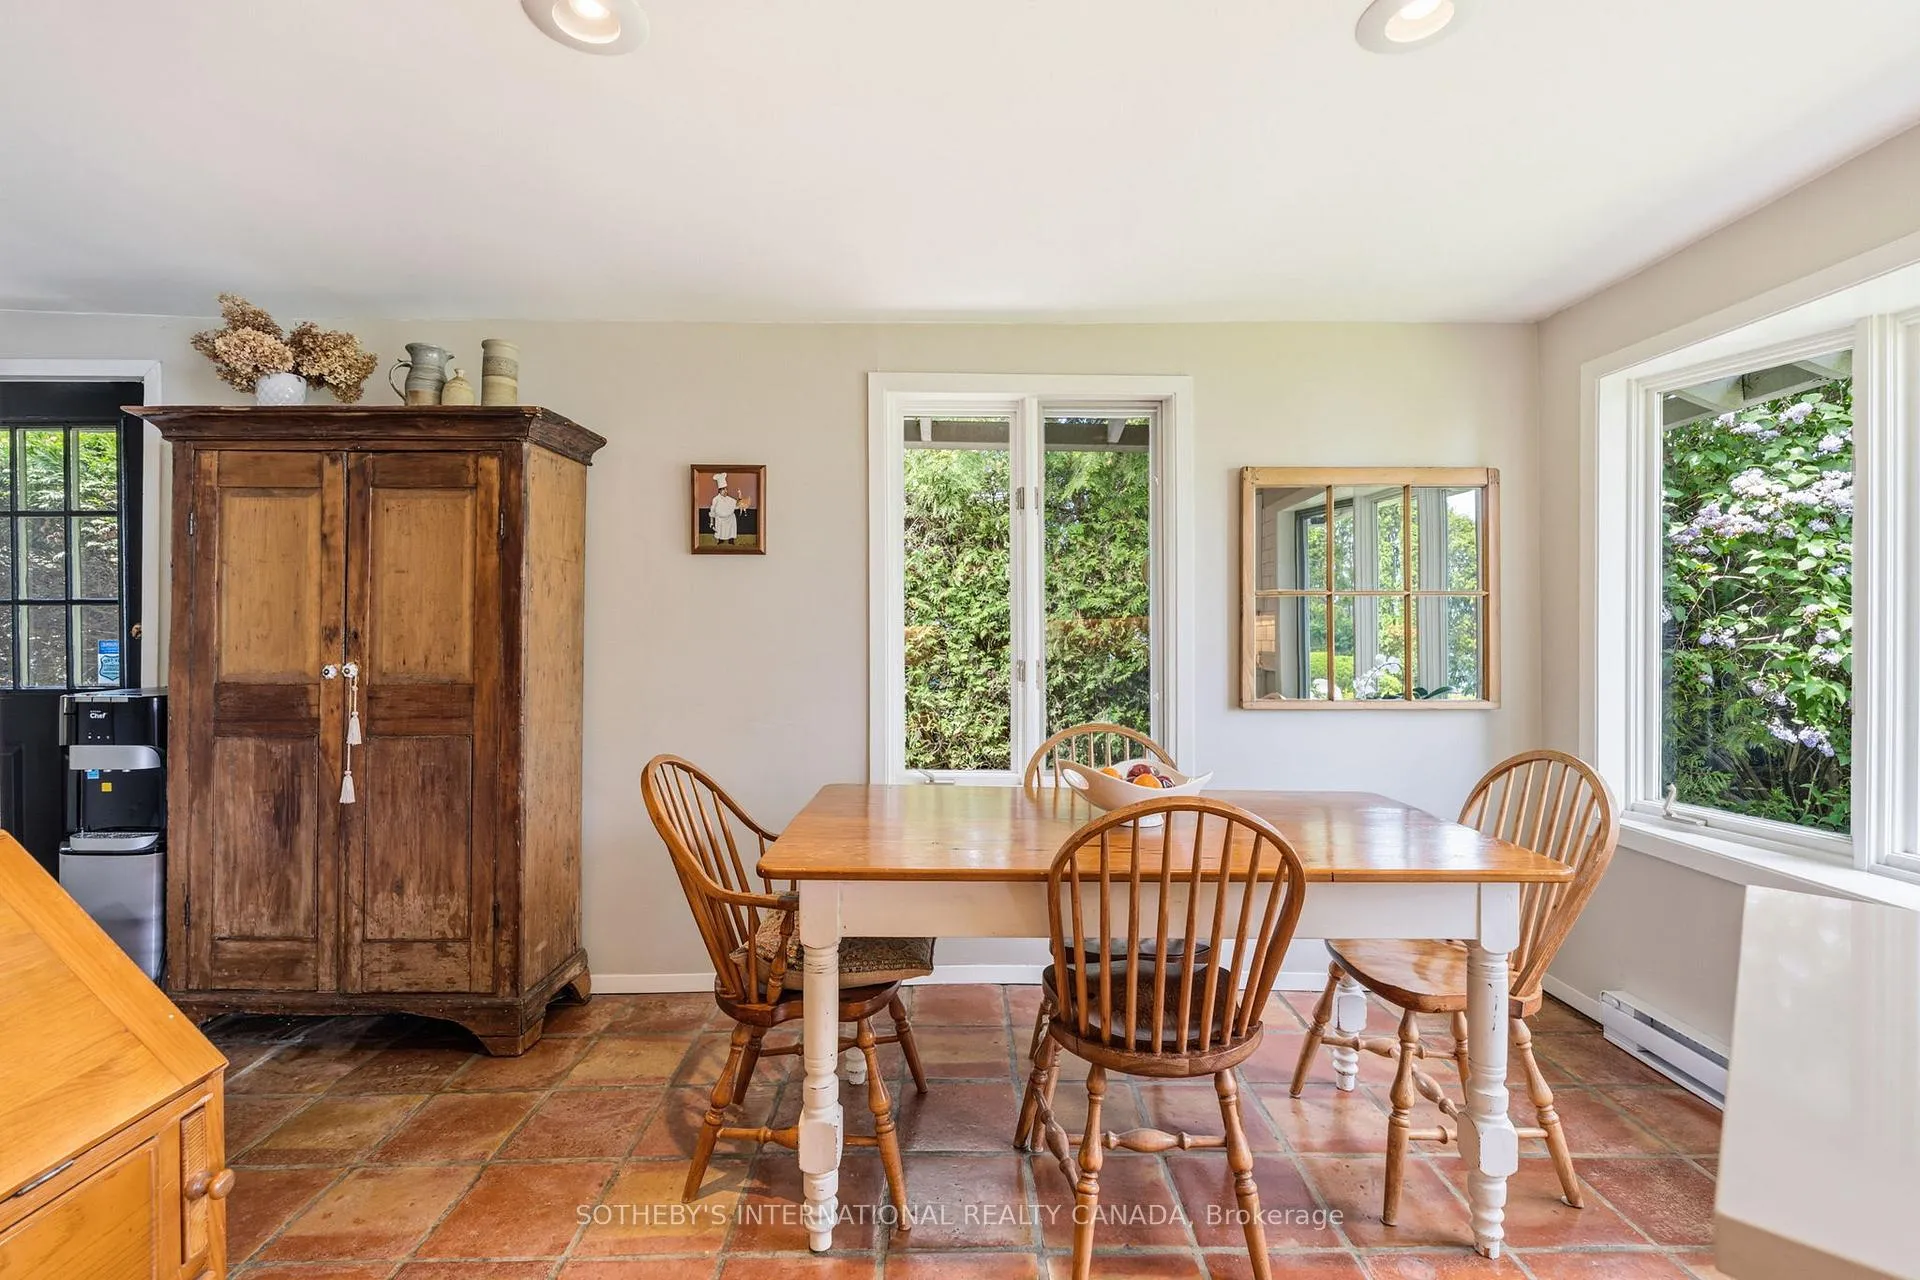
- Breakfast—Main level, Walk-Out, Overlook Water, Combined w/Kitchen
- Dining Room—Main level, Hardwood Floor, Overlook Water, Pot Lights
- Bathroom—Main level, 3 Pc Bath, Skylight, Combined w/Br
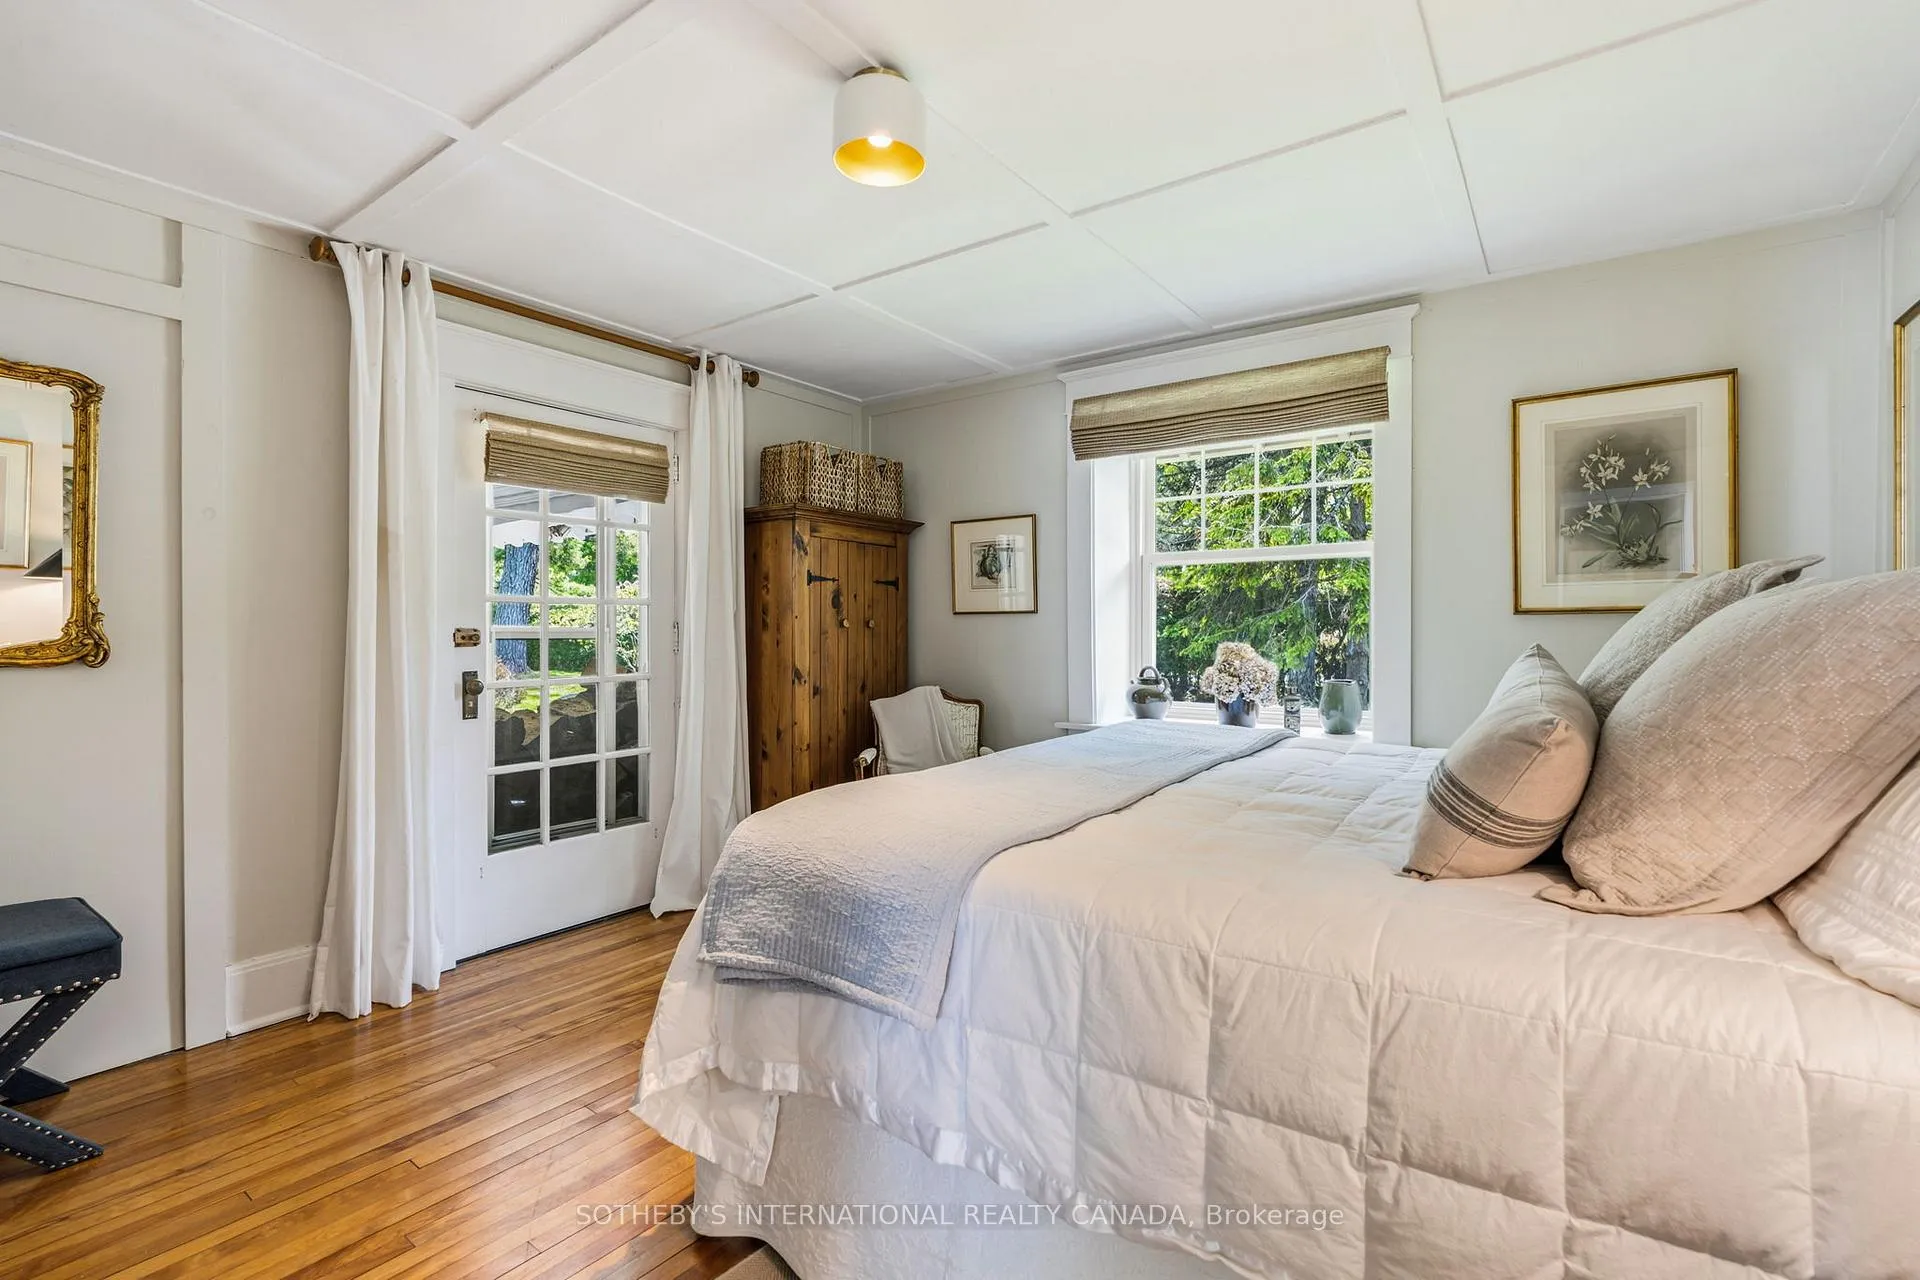
- Bedroom 3—Main level, 3 Pc Ensuite, W/O To Porch, Hardwood Floor
- Great Room—Main level, Stone Fireplace, Coffered Ceiling(s), Hardwood Floor
- Sitting—Main level, W/O To Patio, Overlook Water, Sunken Room
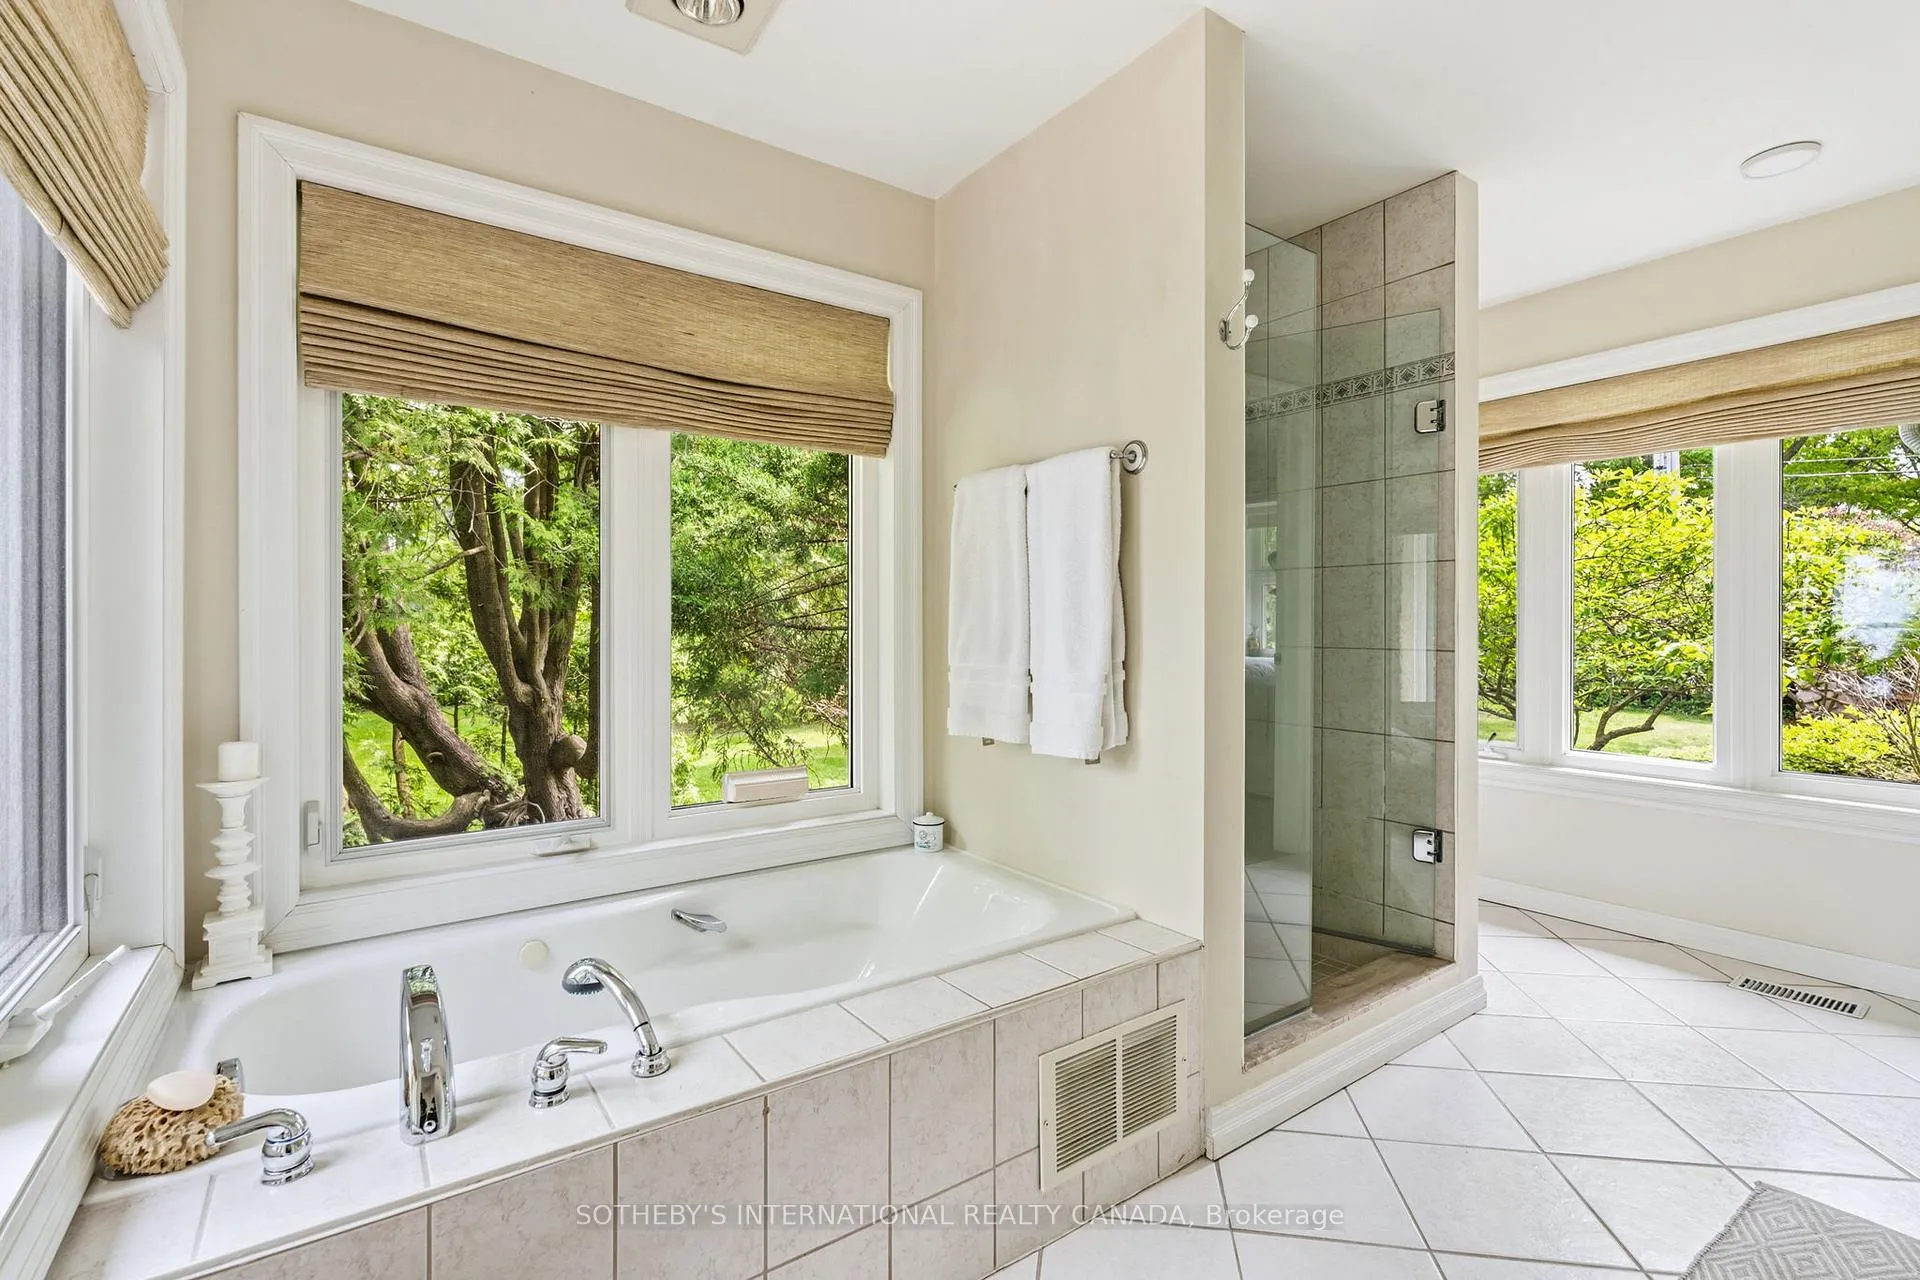
- Primary Bedroom—Main level, 5 Pc Ensuite, W/O To Sundeck, Walk-In Closet(s)
- Bathroom—Main level, Combined w/Primary, Soaking Tub, Overlook Water
- Bedroom 2—Main level, Semi Ensuite, W/O To Porch, Large Closet
- Sunroom—Ground level, Cathedral Ceiling(s), Wood, W/O To Deck
- Bedroom 5—Ground level, Separate Room, 2 Pc Ensuite, W/O To Sunroom
- Office—Main level, Combined w/Sitting, Stone Floor, Walk-Out
- Bathroom—Ground level, 2 Pc Bath, Combined w/Br
Washrooms
- 3-piece, Ground
- 5-piece, Ground
- 2-piece, Ground
- Municipality
- Georgina
- Neighbourhood
- Sutton & Jackson's Point
- Main cross streets
- Lake Dr E / Hedge Rd
- Directions
- Lake Dr E / Hedge Rd
- Waterfront
- Direct
- MLS® number
- N13414254
- Data source
- Toronto Regional Real Estate Board
- Status change
- 2026-09-10
- Listed on
- 2026-06-08
- Days on market
- 94 days
- Possession type
- 60-89 days
- Co-op commission
- 2.5% + HST
- Seller
- Listed by
- SOTHEBY'S INTERNATIONAL REALTY CANADA
Home Market Value
Current home valuation for 30 Hedge Road, Georgina, Sutton & Jackson's Point, Georgina, ON. Listed for $2,995,000
HOMEH Estimate
$2,459,948
Estimated Sales Range
$1,721,964 - $3,197,932
HOMEH Estimate for 30 Hedge Road, Georgina, Sutton & Jackson's Point
Calculated with a real agent's CMA method — 45+ years of experience, codified. Not an AI guess.
For the owner
Is this your home? Track its value.
Get this home's HOMEH Estimate by email once a month, with how many homes are for sale around you.
Mortgage Payment Calculator
Compare up to 4 down payment scenarios
20% required for homes $1.5M or more
$599,000
| Scenario 1 | Scenario 2 | Scenario 3 | Scenario 4 | |
|---|---|---|---|---|
−Down payment | % $ | % $ | % $ | % $ |
+CMHC insurance | $0 | $0 | $0 | $0 |
=Total mortgage | $2,396,000 | $2,246,250 | $2,096,500 | $1,946,750 |
Amortization | ||||
Mortgage rate | % | % | % | % |
| Payment frequency | ||||
=Mortgage payment | $11,698monthly | $10,967monthly | $10,236monthly | $9,505monthly |
Land Transfer Tax
$61,350
$61,350
Around this home
Data provided by OpenStreetMap & Fraser Institute School Rankings
Ask HOMEH
New!Hi there!
👋Text or call (416) 301-9001
Recommended for you
Based on homes you've looked at.
No recommended properties found.
Nearby similar homes
No nearby properties found.
More real estate resources
Other homes nearby
Explore this area
Nearby neighbourhoods
No nearby listings available.