
351 Hedge Road
Georgina (Sutton & Jackson's Point), ON L0E 1R0
- 6Bedrooms
- 3Bathrooms
- 0Garage
- 3000–3500Sq Ft
- $10,645Tax
- 131×283 ftLot Size
 Estimated Value:$1,570,000See Free Estimate Report

Sale & Price History for 351 Hedge Road, Georgina, Sutton & Jackson's Point
| Start Date | End Date | Price | Event | MLS# |
|---|---|---|---|---|
| No listing history available | ||||
Real estate boards require you to or to see the full details of this property.
*Sold prices and complete sale & price history are regulated data. Under the Trust in Real Estate Services Act, 2002 (TRESA) and the rules of the Real Estate Council of Ontario (RECO), and pursuant to the Multiple Listing Service® rules of the Canadian Real Estate Association (CREA) and the Toronto Regional Real Estate Board (TRREB), this information may be shown only to registered users who have agreed to the applicable terms of use (a Virtual Office Website, or "VOW," arrangement). HOMEH Inc., Brokerage therefore provides it to signed-in members only. Creating an account is free and takes under a minute.
About 351 Hedge Road, Georgina, Sutton & Jackson's Point
Summarized Description
- Century-old home with historic charm
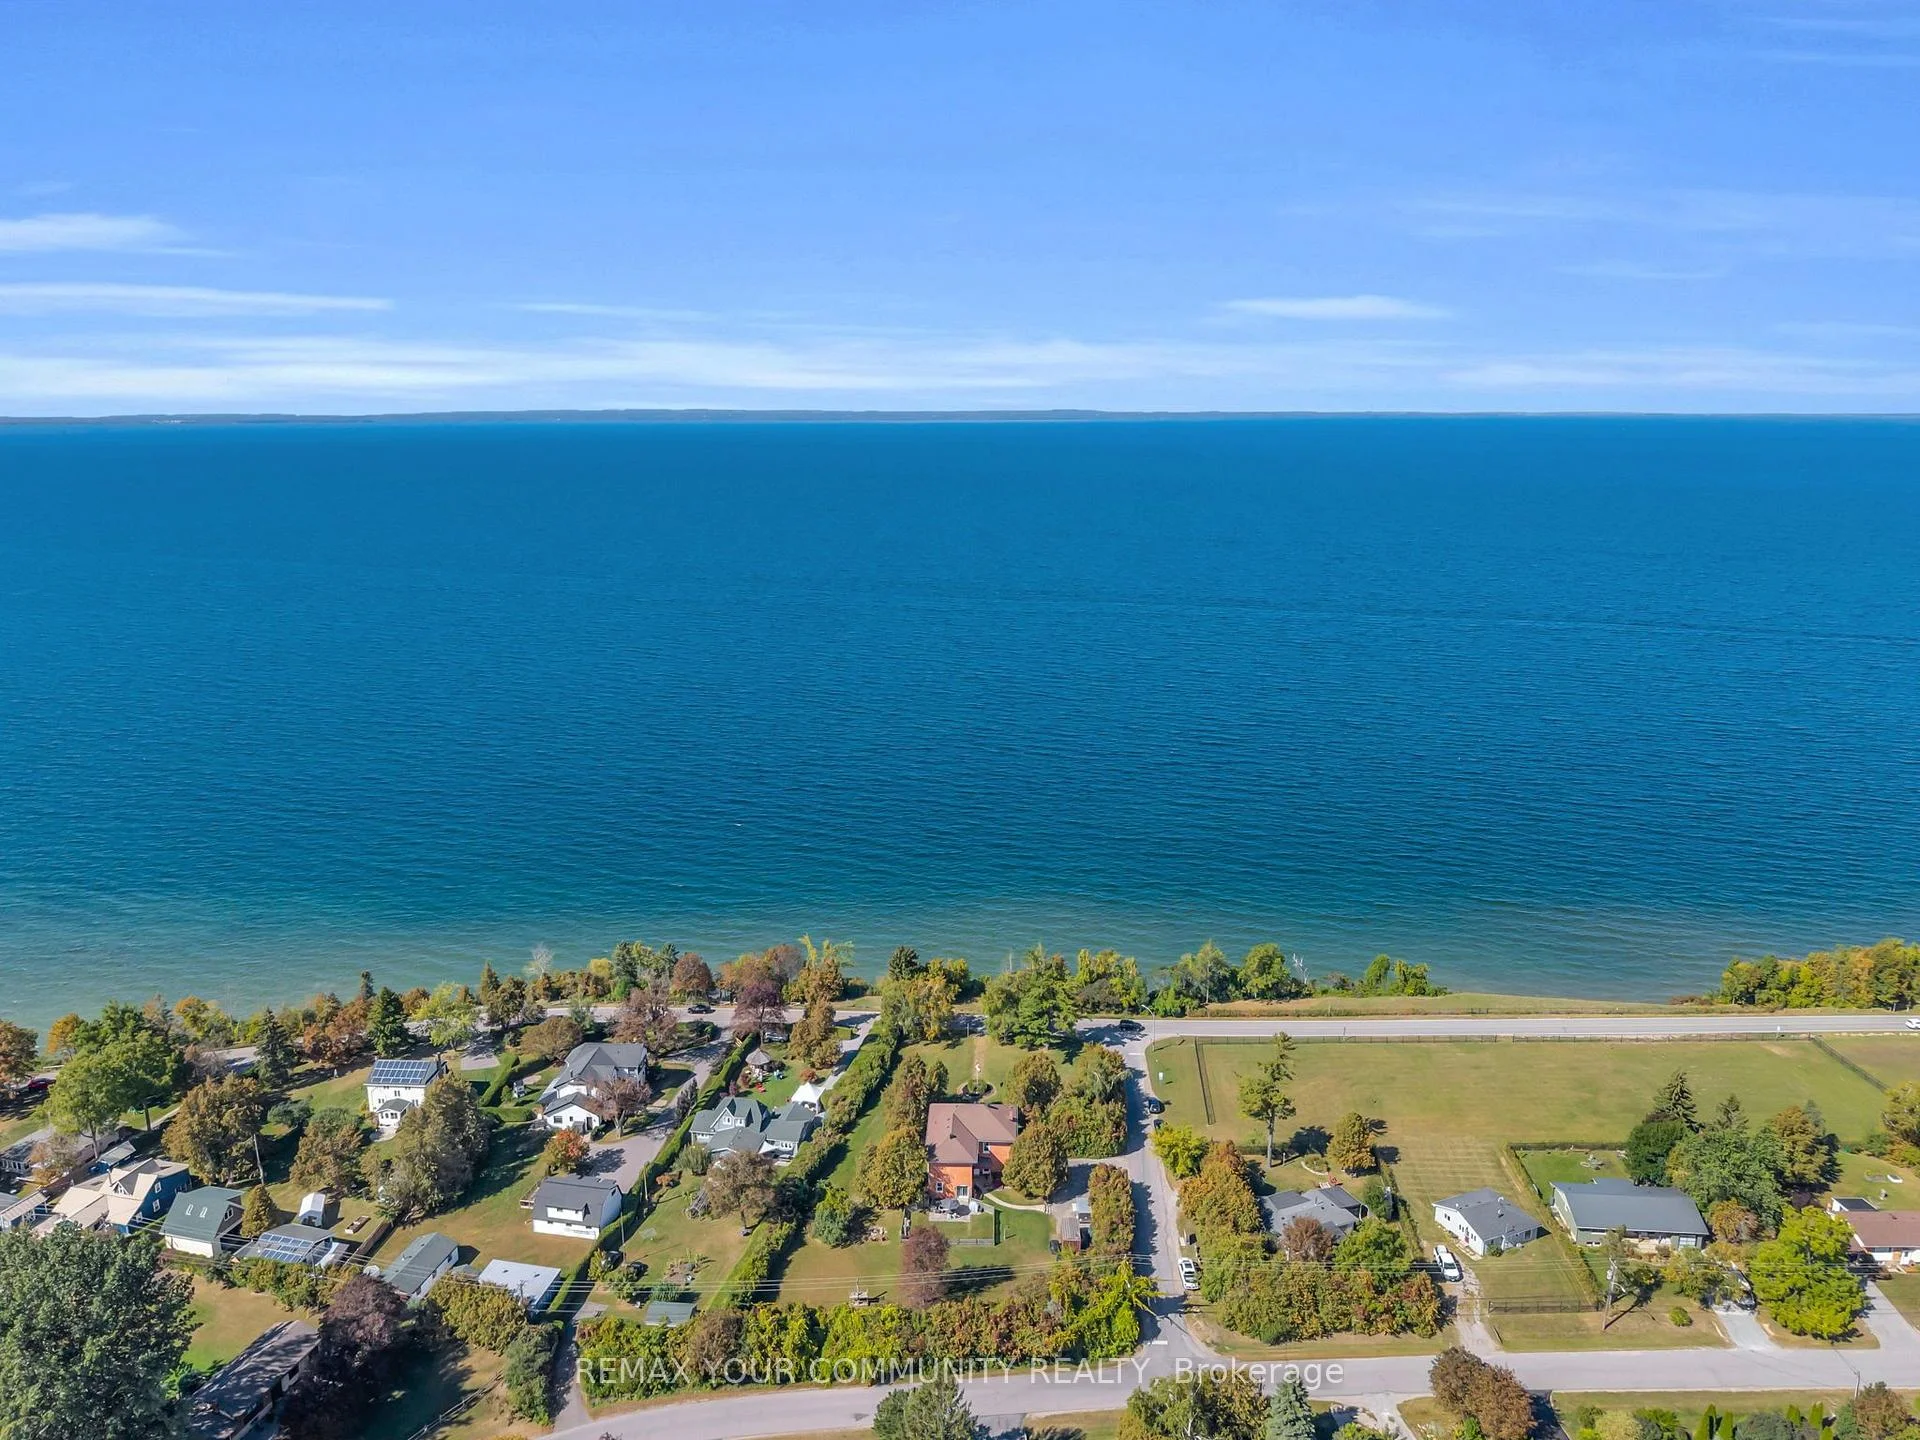
- Private beachfront access on Lake Simcoe
- Six spacious bedrooms for family living
- Secluded wing ideal for office or guests
- Updated systems including roof and kitchen
- Expansive grounds with privacy and parking
- Ready for restoration or modern reimagining
- Minutes from golf and local amenities
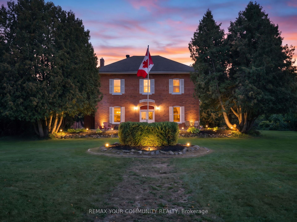
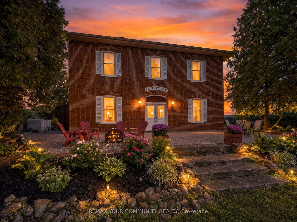
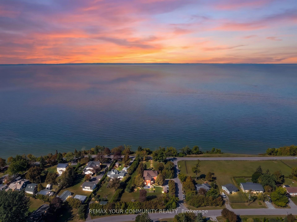
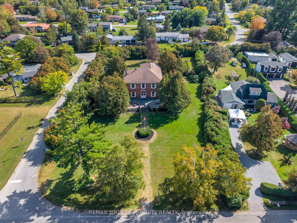
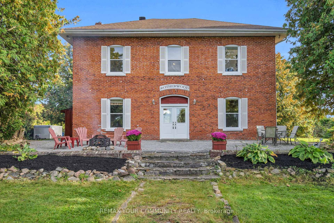
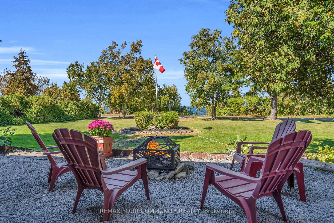
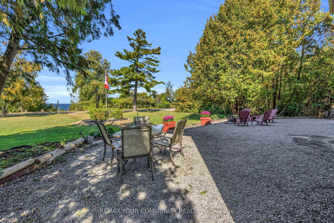
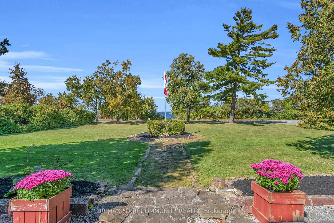
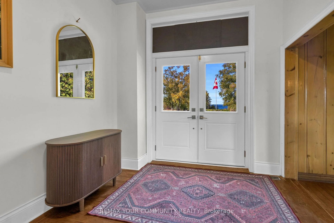
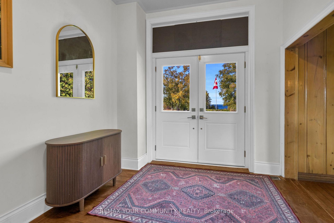
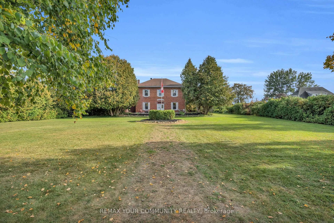
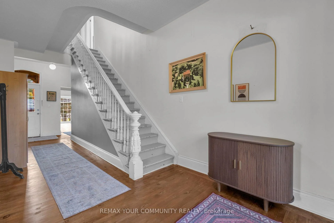
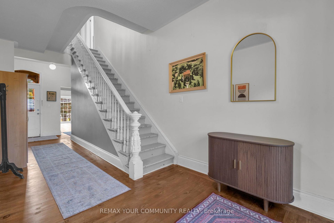
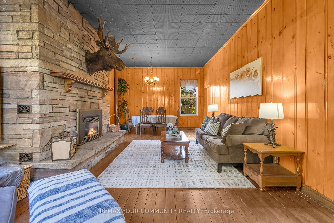
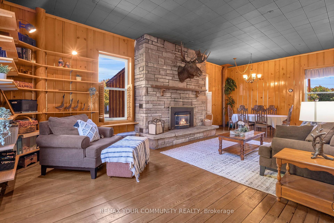
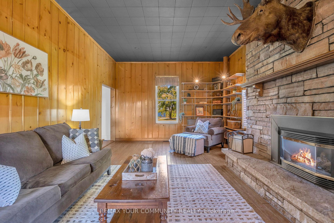
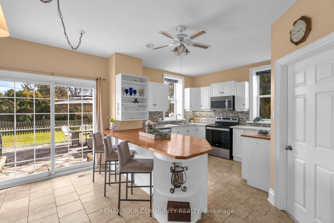
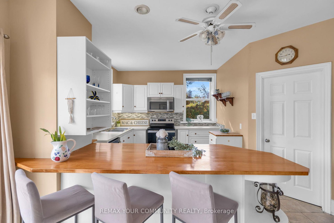
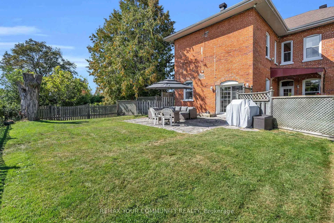
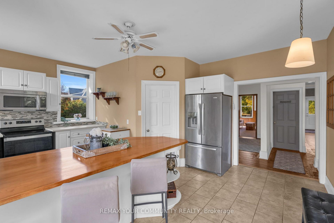
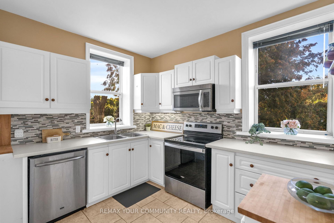
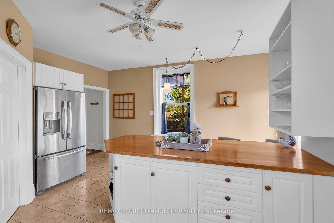
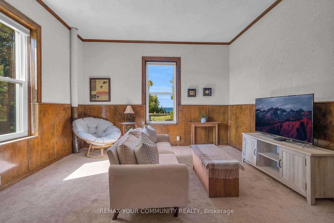
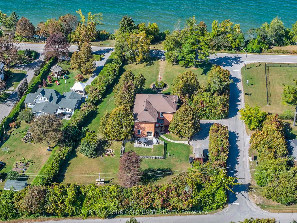
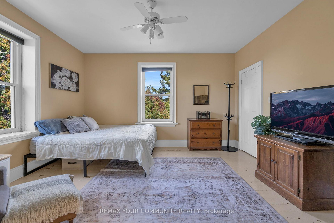
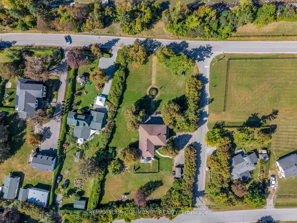
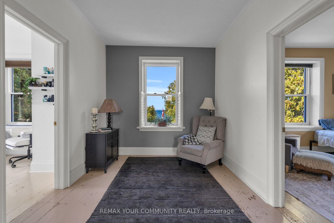
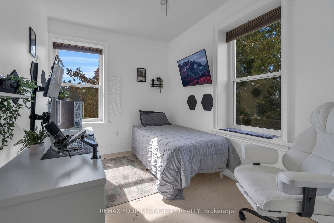
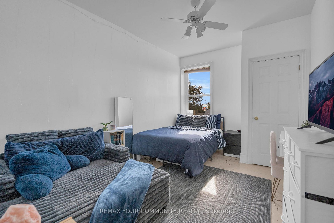
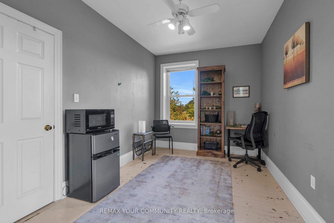
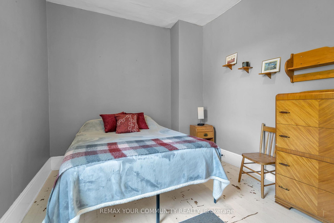
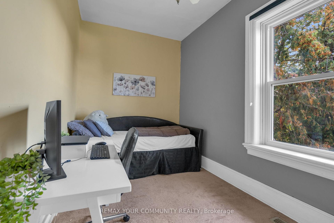
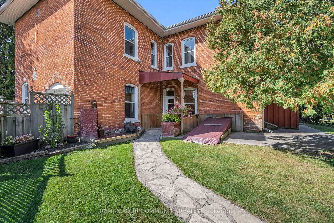
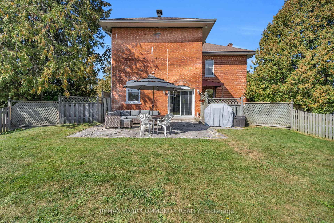
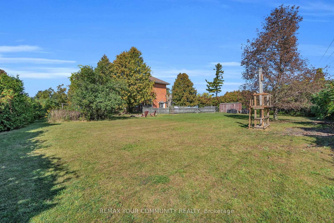
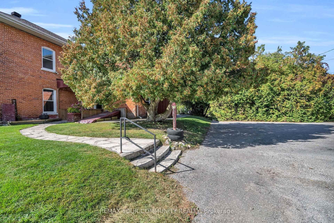
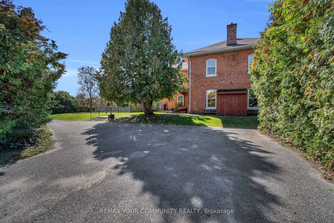
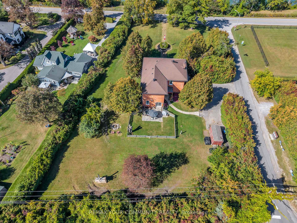
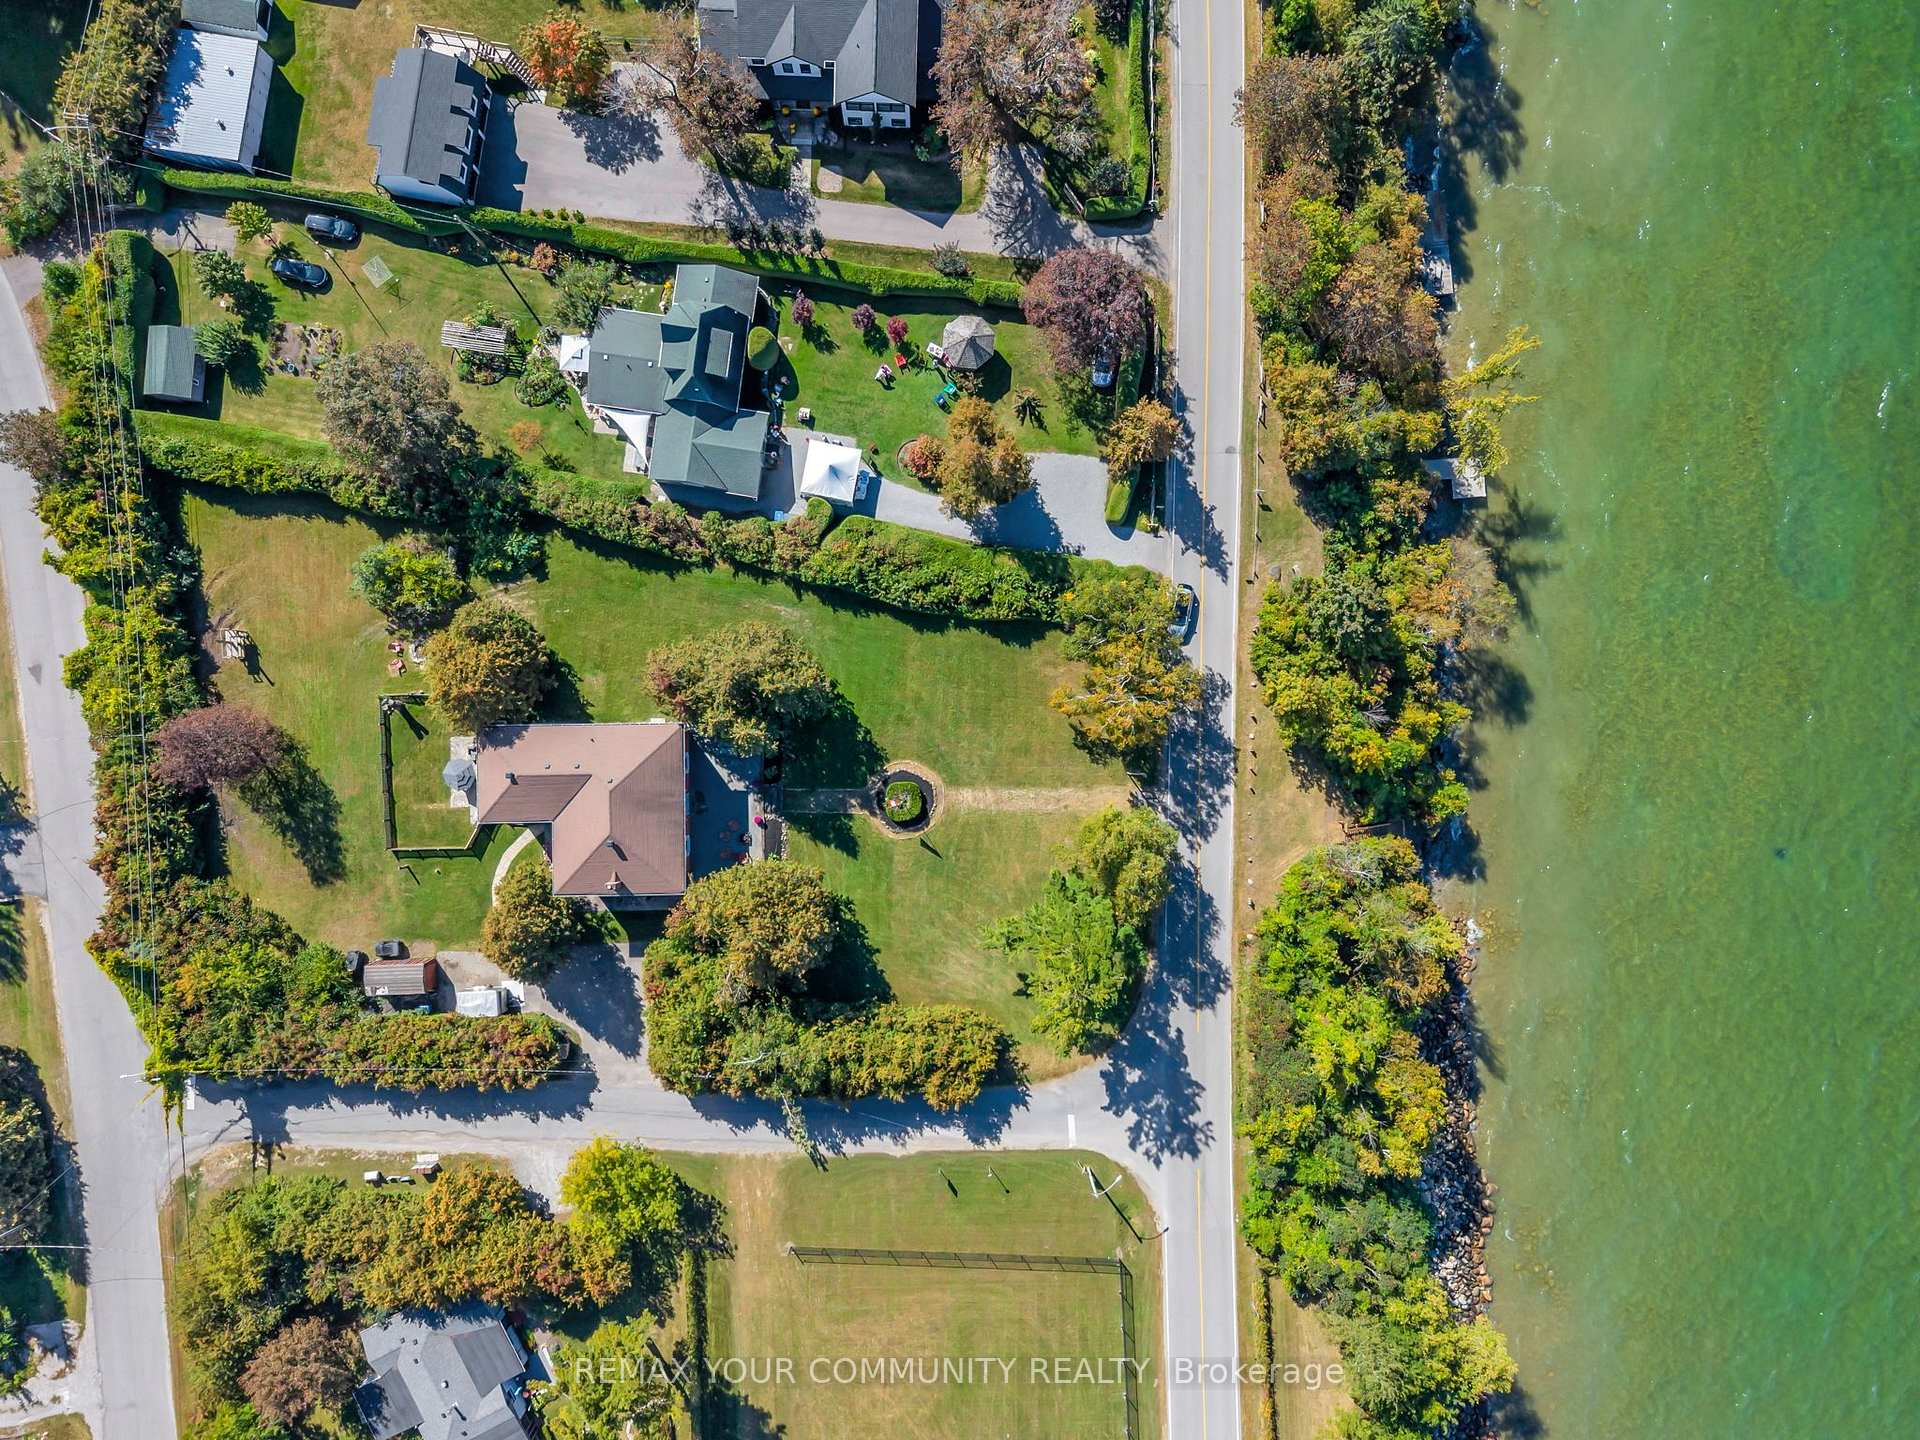
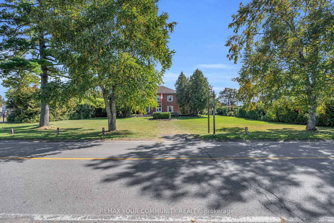
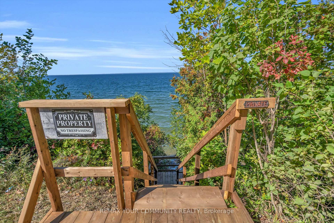
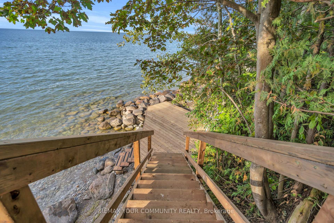
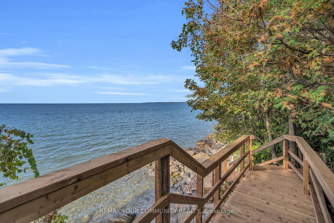
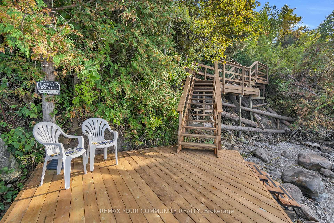
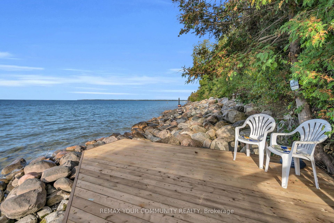
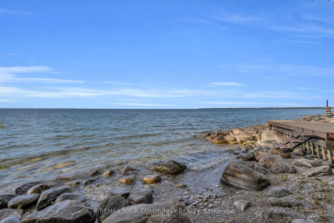
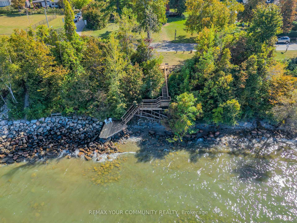
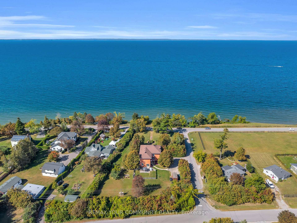
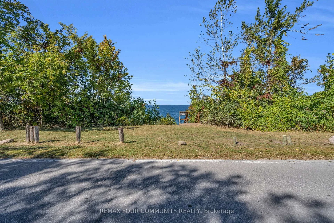
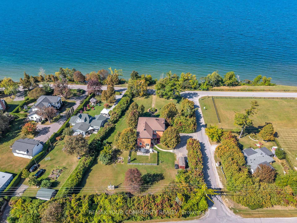
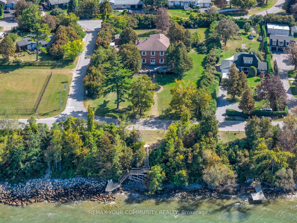
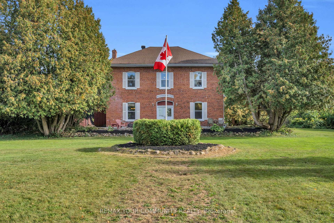
Rotherwood. Some homes are simply bought; this one is inherited from history. Standing proudly above the southern shore of Lake Simcoe, this century-old Grand Dame has framed sunsets over the lake and Jackson's Point for one family for more than 60 years, and she is ready for her next chapter. Tucked behind towering cedar hedges, the sprawling grounds offer true privacy, a fenced garden, ample parking and three road frontages: a blank canvas for someone with the vision to create a spectacular outdoor retreat. A brand-new staircase leads down to the dock and a private beachfront. Inside, the bones are extraordinary: soaring ceilings, a grand staircase, two stone fireplaces and six upstairs bedrooms, including a secluded two-bedroom wing, originally the servants' quarters, now perfect for a home office, studio or guest suite. A main-floor family room and full bath make her ready for multi-generational living. Restore her original charm, reimagine her for modern life, or do both. Some of the heavy lifting is already done: updated roof, windows, kitchen, furnace, A/C, panel and wiring, and the septic was inspected in August 2024. Minutes to The Briars, golf and Sibbald Point. Homes like this don't come twice. Come write her next hundred years.
Key Facts & Features
Property Costs
- Annual Property Tax Amount
- $10,645
- Land Transfer Tax Fee
- $28,975
Rental Items
- Rental Equipment
- Hot water tank
- Basement Type
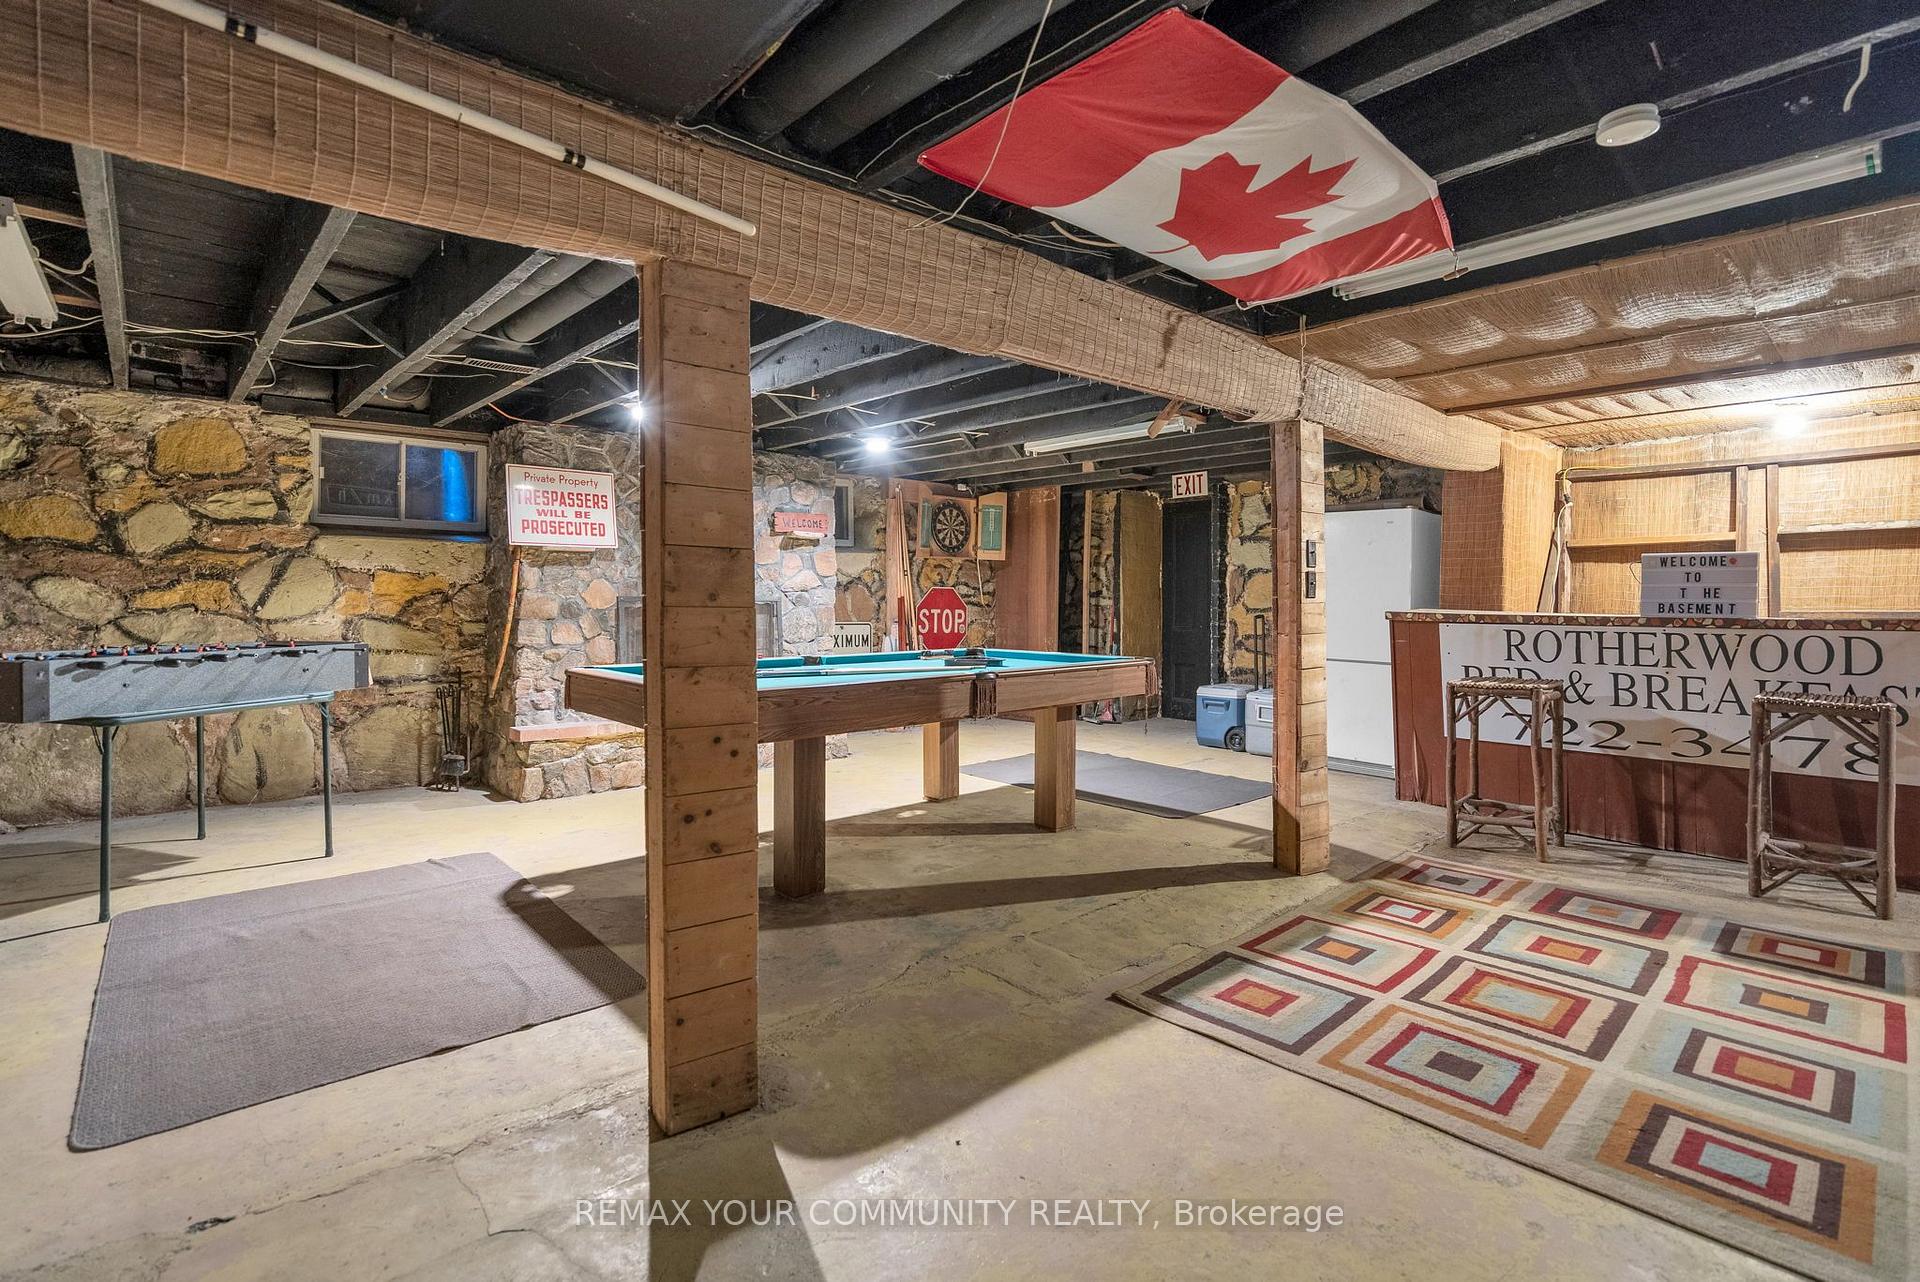
- Unfinished, Separate Entrance, Full
Interior Features
- Laundry Level
- Main Level
- Interior Extras
- Sump Pump, Water Treatment, Water Softener, Water Heater Owned
- View
- Lake, Water
- Fireplace/Stove
- Yes
- Fireplace Features
- Wood, Natural Gas, Family Room
- Elevator
- No
Exterior Features
- Pool
- None
- Property Features
- Golf, Level, Marina, Place Of Worship, Wooded/Treed, Waterfront
- Other Structures
- Shed, Storage
Building
- Building Type
- Detached
- Building Style
- 2-Storey
- Approx Age
- 100+
Construction
- Exterior Finish
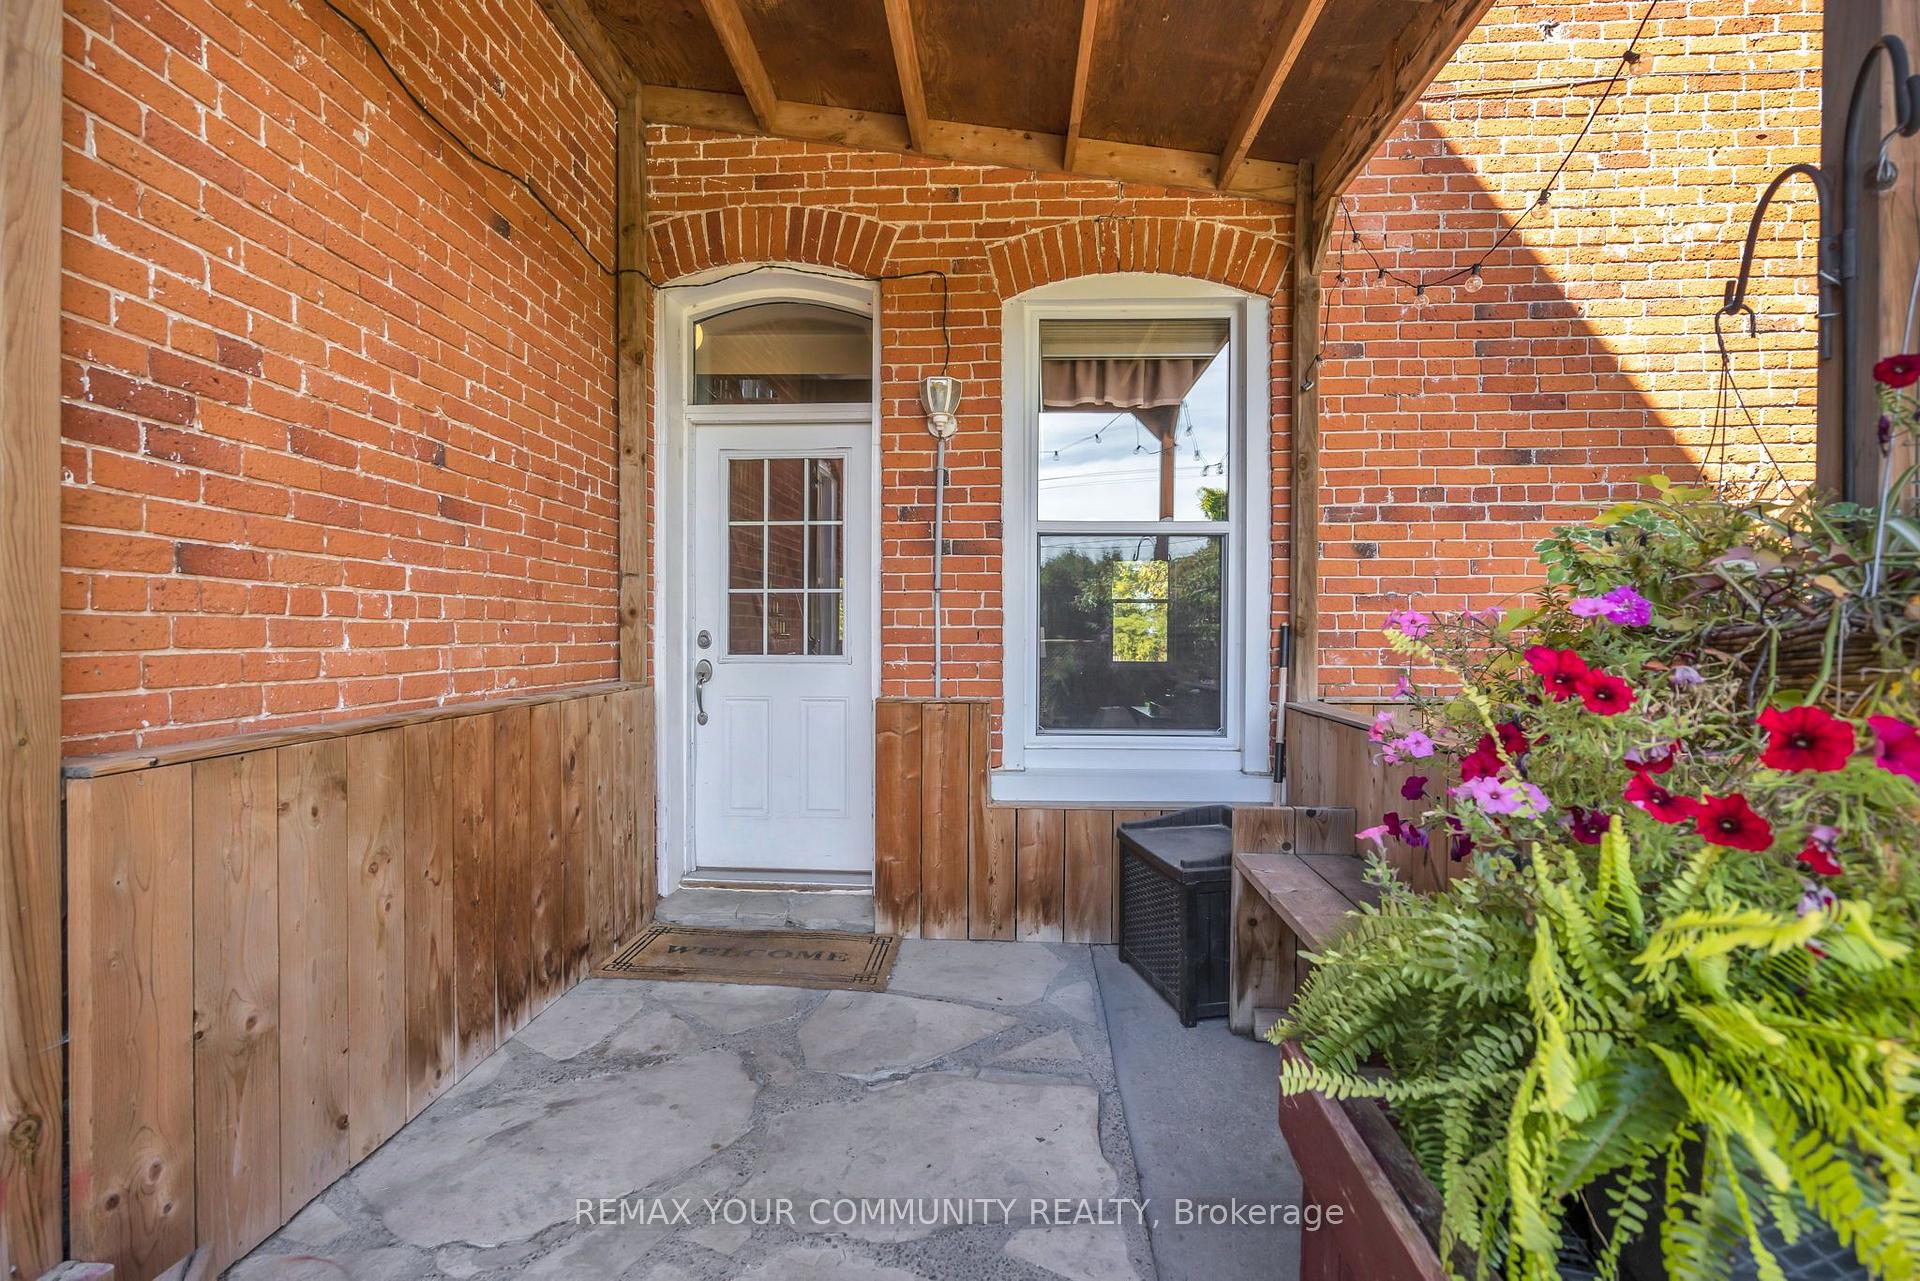
- Brick
- Roof
- Asphalt Shingle
- Foundation Details
- Stone
- Special Designation
- Unknown
Lot
- Lot Front
- 131.39 ft
- Lot Depth
- 283.02 ft
Inclusions
- Inclusions
- S/S Fridge, S/S stove, built-in dishwasher, washer and dryer. Forced air gas furnace, central air conditioner, UV filter and well pump. Water softener, all ELF's and window coverings.
Parking & Garages
- Garage Type
- None
- Garage Spaces
- 0
- Parking Spaces
- 4
- Total Garage And Parking Spaces
- 4
Heating & Cooling
- Heat Source
- Gas
- Heat Type
- Forced Air
- Air Conditioning
- Central Air
- Water
- Well
- Sewers
- Septic
- Natural Gas
- Yes
- Hydro
- Yes
- Cable
- Available
- Telephone
- Yes
- Bedrooms
- 6
- Washrooms
- 3
- Kitchens
- 1
- Family / bonus room
- Yes
Room sizes
- Great Room—Main level, Hardwood Floor, Combined w/Dining, Floor/Ceil Fireplace
- Dining Room—Main level, Hardwood Floor, Combined w/Great Rm, Large Window
- Bedroom 3—Second level, Hardwood Floor, Closet, Large Window
- Pantry—Main level, Linoleum, Combined w/Laundry, Laundry Sink
- Bedroom 2—Second level, Hardwood Floor, Closet, Large Window
- Kitchen—Main level, Tile Floor, W/O To Patio, Large Window
- Bedroom 5—Second level, Hardwood Floor, Closet, Large Window
- Utility Room—Basement level, Sump Pump, Walk-Out
- Family Room—Main level, Broadloom, B/I Closet, Large Window
- Den—Basement level, Stone Fireplace, Walk-Out
- Bedroom—Second level, Broadloom, Closet, Large Window
- Foyer—Main level, Hardwood Floor, Open Stairs, Oak Banister
- Primary Bedroom—Second level, Hardwood Floor, Closet, Large Window
- Bedroom 4—Second level, Hardwood Floor, Closet, Large Window
- Workshop—Basement level, Concrete Floor, B/I Shelves
Washrooms
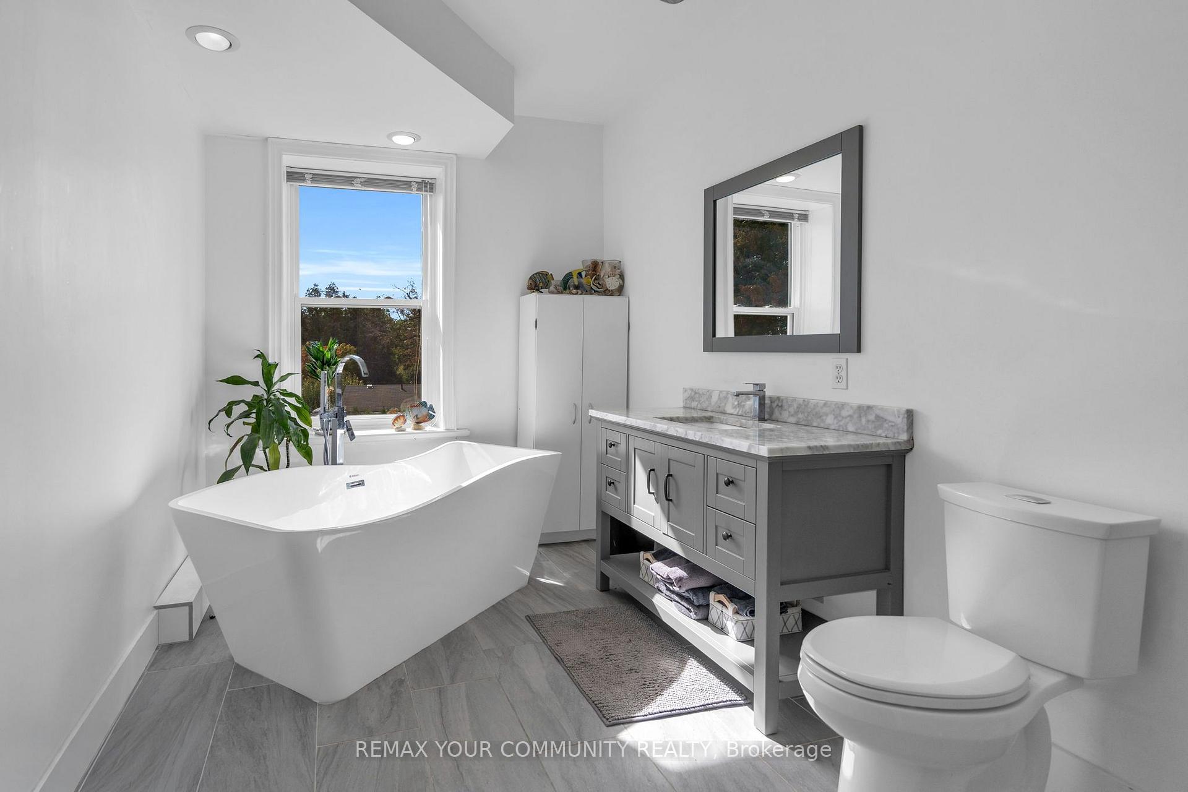
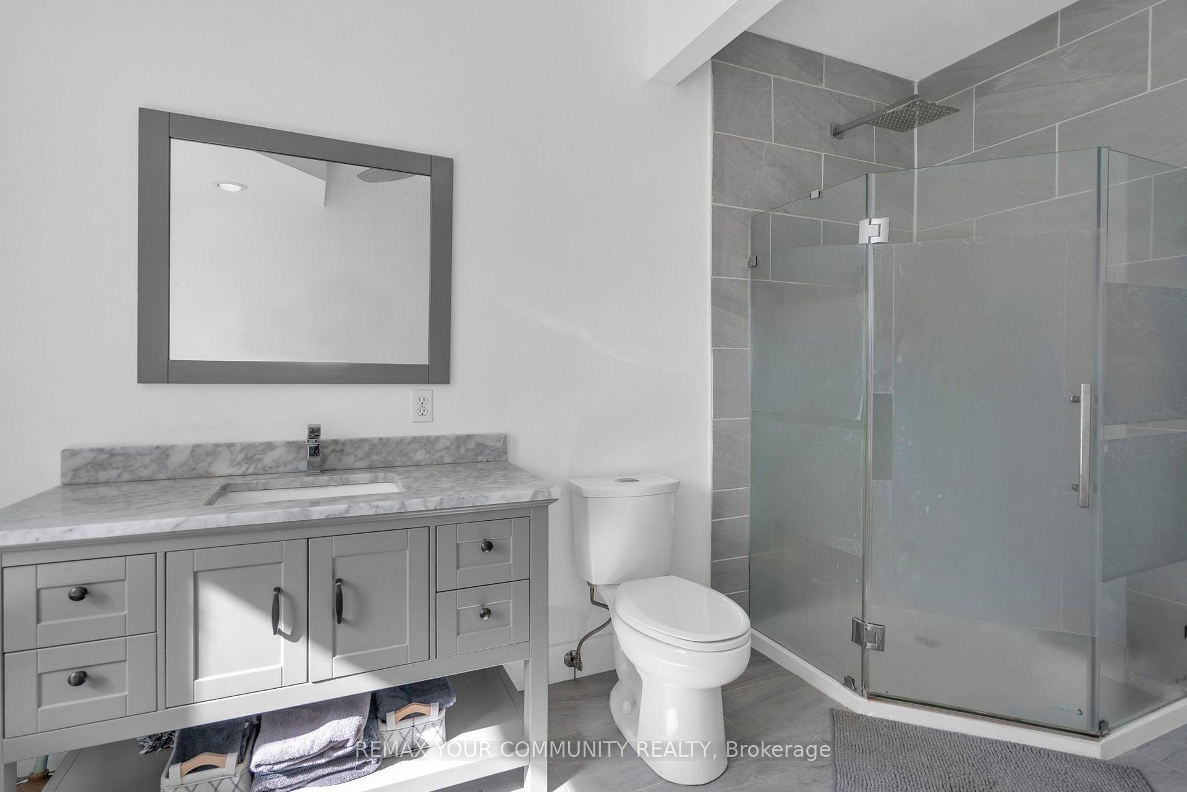
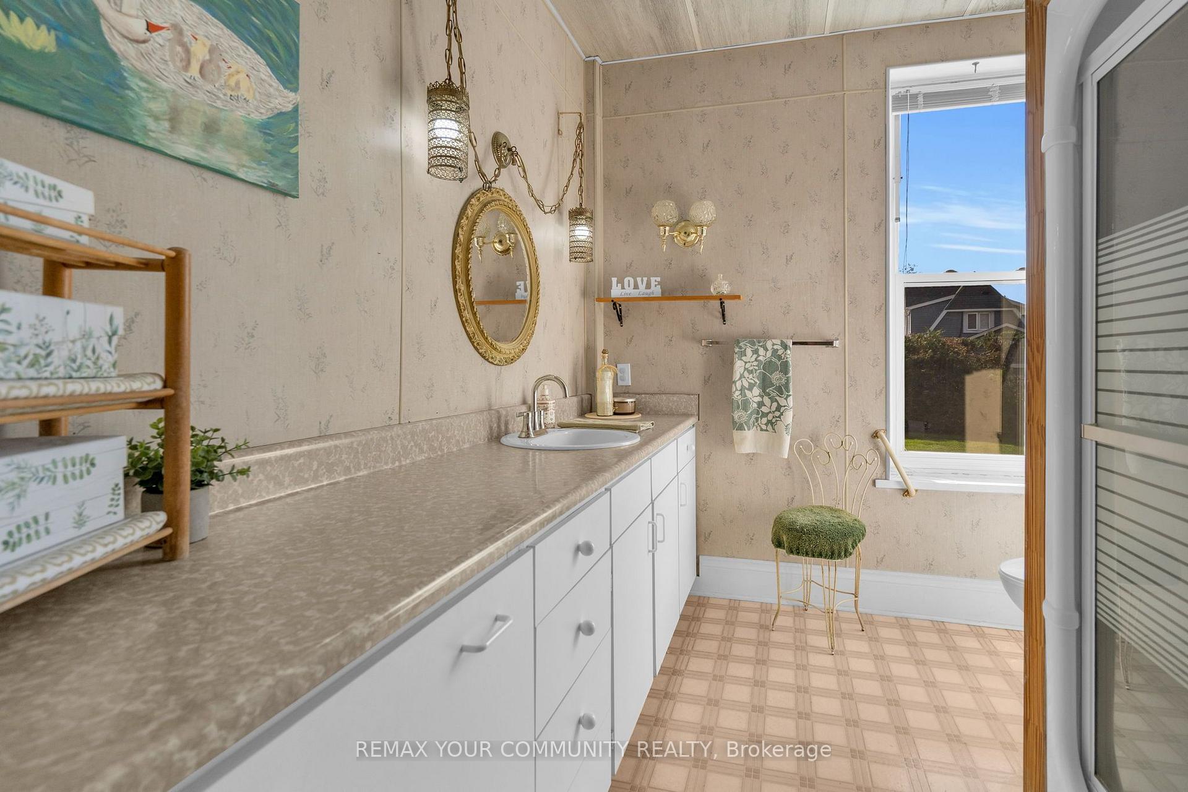
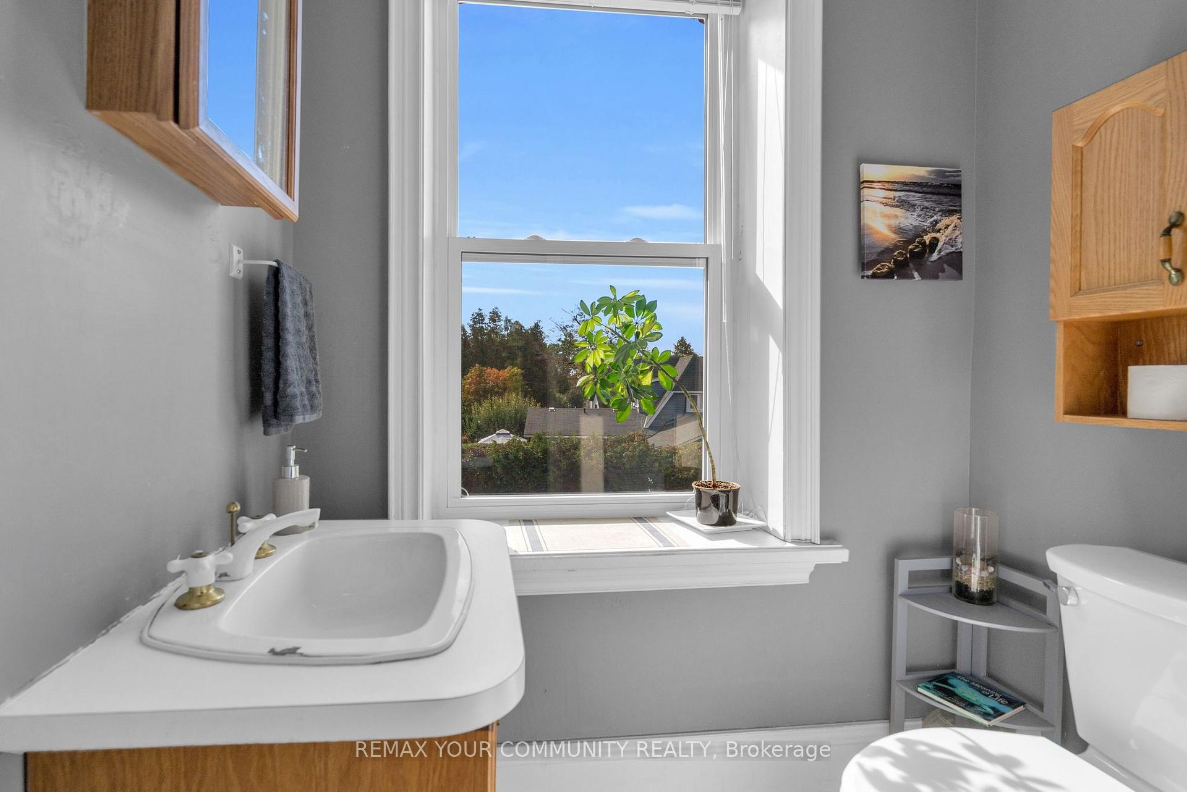
- 4-piece, Second
- 2-piece, Second
- 3-piece, Main
- Municipality
- Georgina
- Neighbourhood
- Sutton & Jackson's Point
- Main cross streets
- Hedge Rd & Seaward Dr
- Zoning
- R1-OS
- Directions
- Google it :)
- Waterfront
- Indirect
- MLS® number
- N13842444
- Data source
- Toronto Regional Real Estate Board
- Listed on
- 2026-09-30
- Updated on
- 2026-10-01
- Days on market
- 16 days
- Possession date
- 2026-12-01
- Possession type
- 60-89 days
- Co-op commission
- 2.5% +HST
- Seller
- Listed by
- REMAX YOUR COMMUNITY REALTY
Home Market Value
Current home valuation for 351 Hedge Road, Georgina, Sutton & Jackson's Point, Georgina, ON. Listed for $1,625,000
HOMEH Estimate
$1,570,000
Estimated Sales Range
$942,000 - $2,198,000
HOMEH Estimate for 351 Hedge Road, Georgina, Sutton & Jackson's Point
Calculated with a real agent's CMA method — 45+ years of experience, codified. Not an AI guess.
For the owner
Is this your home? Track its value.
Get this home's HOMEH Estimate by email once a month, with how many homes are for sale around you.
Mortgage Payment Calculator
Compare up to 4 down payment scenarios
20% required for homes $1.5M or more
$325,000
| Scenario 1 | Scenario 2 | Scenario 3 | Scenario 4 | |
|---|---|---|---|---|
−Down payment | % $ | % $ | % $ | % $ |
+CMHC insurance | $0 | $0 | $0 | $0 |
=Total mortgage | $1,300,000 | $1,218,750 | $1,137,500 | $1,056,250 |
Amortization | ||||
Mortgage rate | % | % | % | % |
| Payment frequency | ||||
=Mortgage payment | $6,347monthly | $5,951monthly | $5,554monthly | $5,157monthly |
Land Transfer Tax
$28,975
$28,975
Around this home
No schools found nearby
Data provided by OpenStreetMap & Fraser Institute School Rankings
Ask HOMEH
New!Hi there!
👋Text or call (416) 301-9001
Recommended for you
Based on homes you've looked at.
No recommended properties found.
Nearby similar homes
No nearby properties found.
More real estate resources
Other homes nearby
Explore this area
Nearby neighbourhoods
No nearby listings available.