
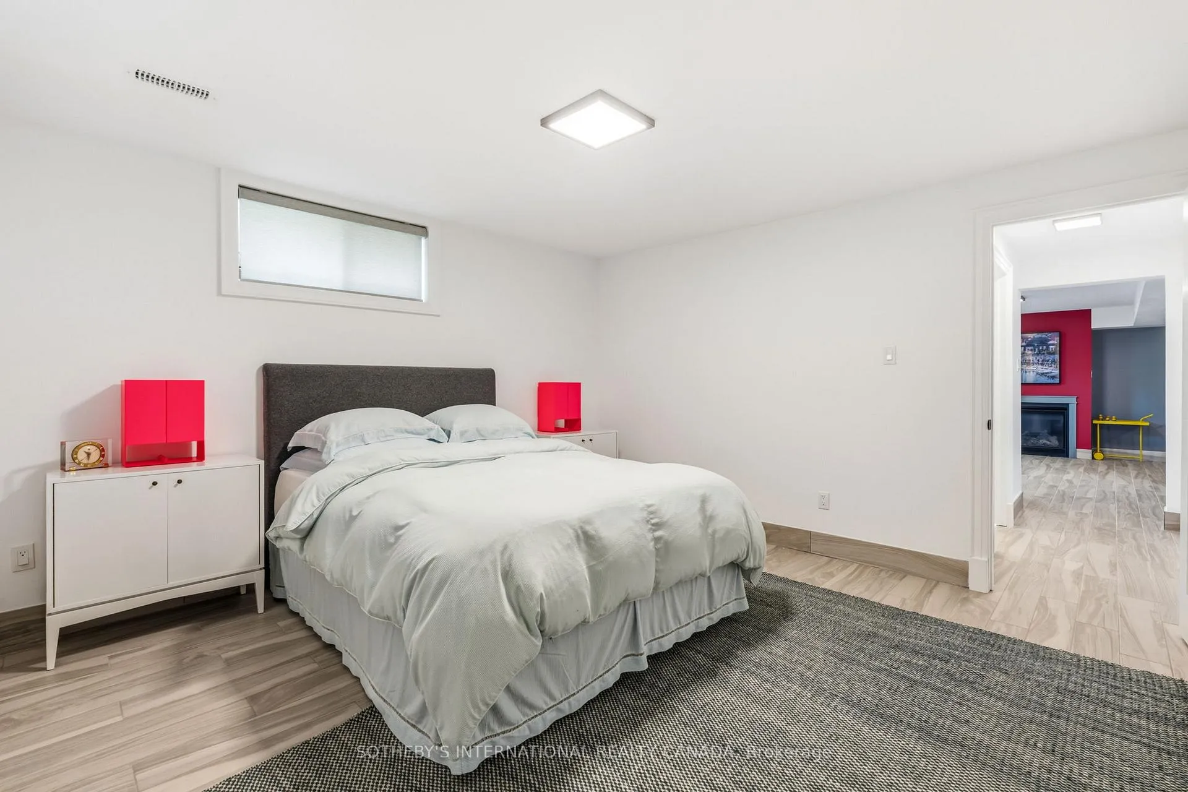
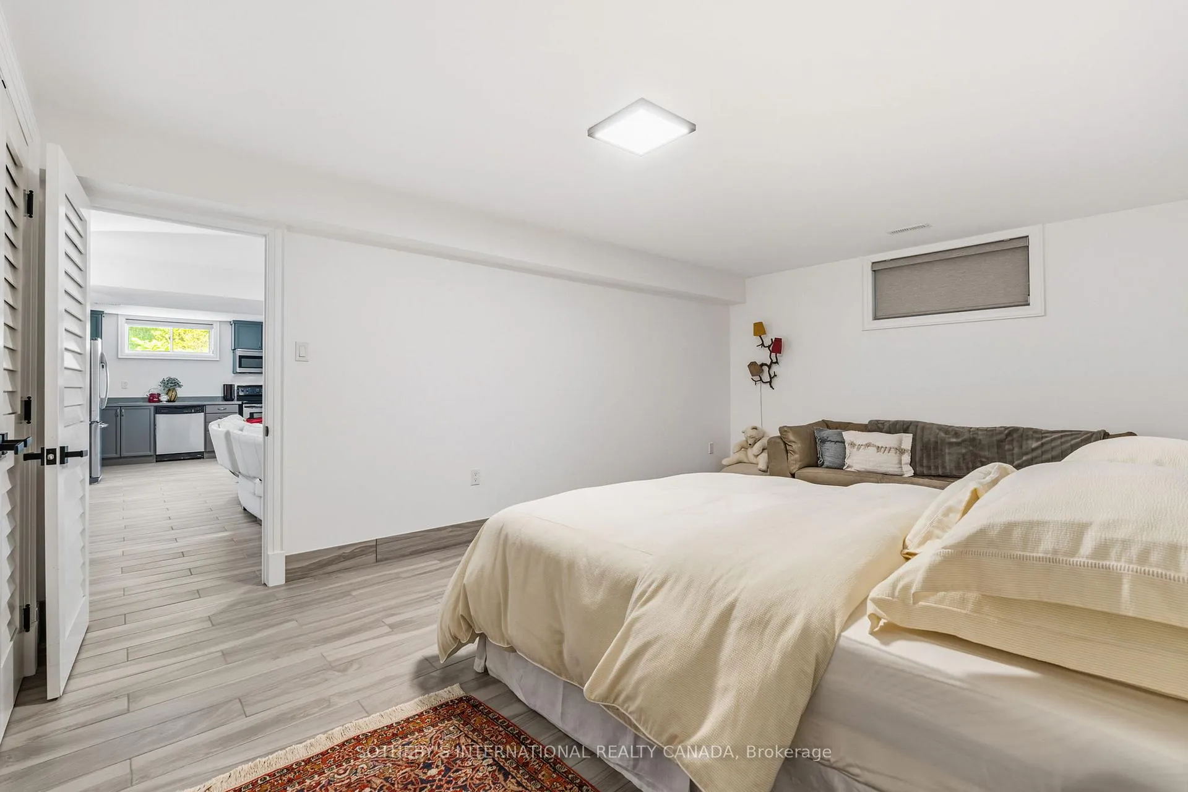
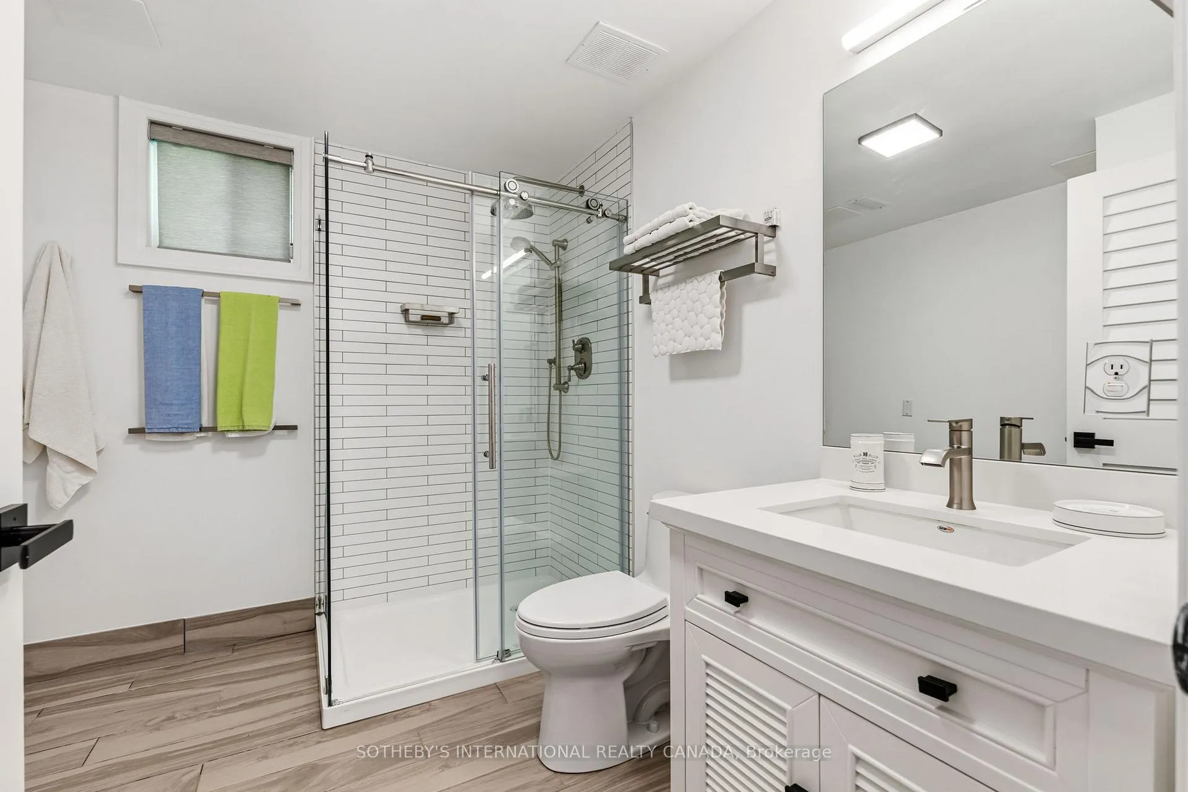
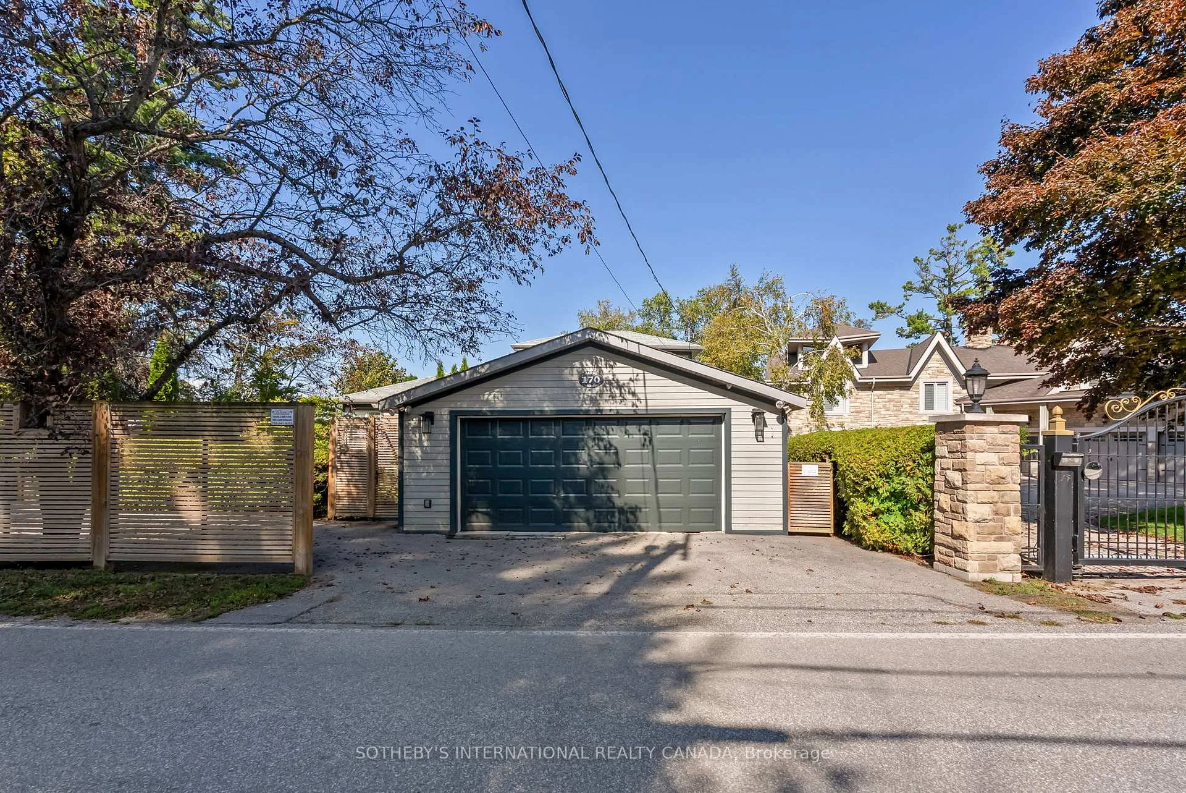
170 Hedge Road
Georgina (Sutton & Jackson's Point), ON L0E 1R0
- 4+1Bedrooms
- 3Bathrooms
- 2Garage
- 1500–2000Sq Ft
- $13,712Tax
- 102×201 ftLot Size
 Estimated Value:$2,166,000See Free Estimate Report

Property not available for sale or for rent.
HOMEH One: full-service selling for a 1% listing fee. The buyer's agent commission is separate.
Free Home EvaluationHow Much Is My Home Worth?Homes for Sale NearbySale & Price History for 170 Hedge Road, Georgina, Sutton & Jackson's Point
| Start Date | End Date | Price | Event | MLS# |
|---|---|---|---|---|
| 2026-06-01 | 2026-07-24 | Login to See Prices | Sold | n13221638 |
Real estate boards require you to or to see the full details of this property.
*Sold prices and complete sale & price history are regulated data. Under the Trust in Real Estate Services Act, 2002 (TRESA) and the rules of the Real Estate Council of Ontario (RECO), and pursuant to the Multiple Listing Service® rules of the Canadian Real Estate Association (CREA) and the Toronto Regional Real Estate Board (TRREB), this information may be shown only to registered users who have agreed to the applicable terms of use (a Virtual Office Website, or "VOW," arrangement). HOMEH Inc., Brokerage therefore provides it to signed-in members only. Creating an account is free and takes under a minute.
About 170 Hedge Road, Georgina, Sutton & Jackson's Point
Summarized Description
- Masterfully reimagined lakefront residence in Jacksons Point.
- Fully renovated with professional-grade craftsmanship.
- Open-concept design with culinary kitchen and spacious dining.
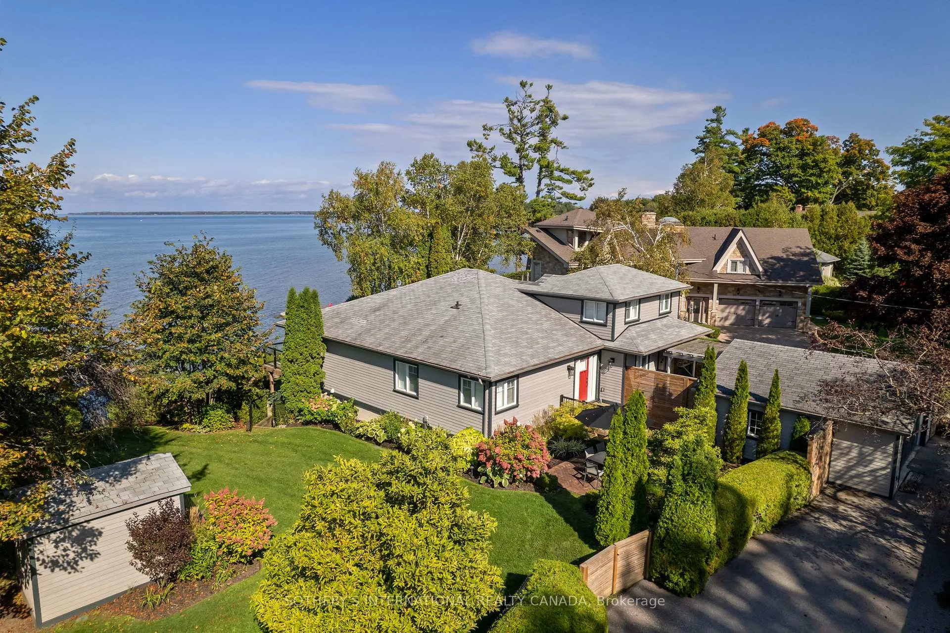
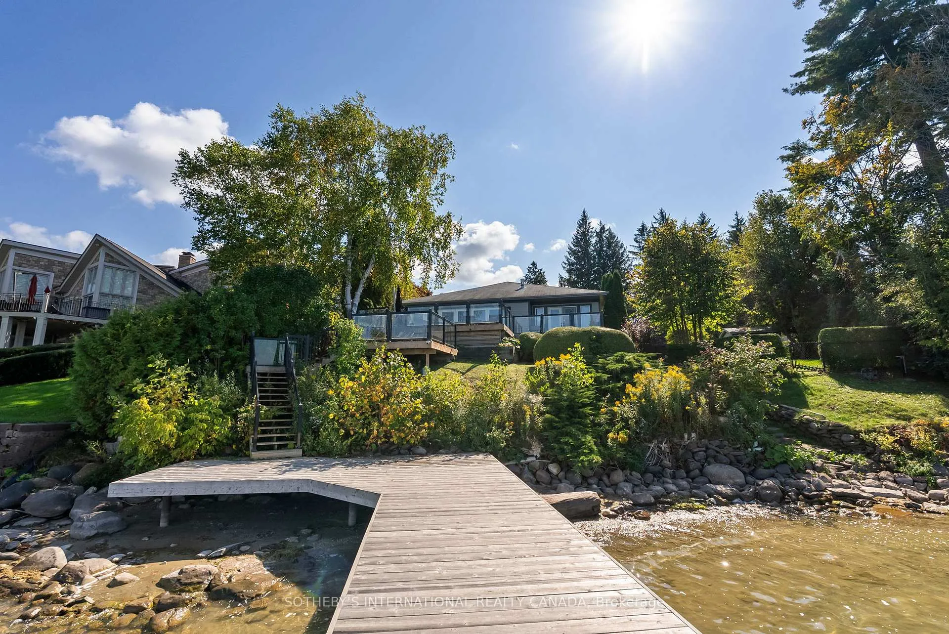
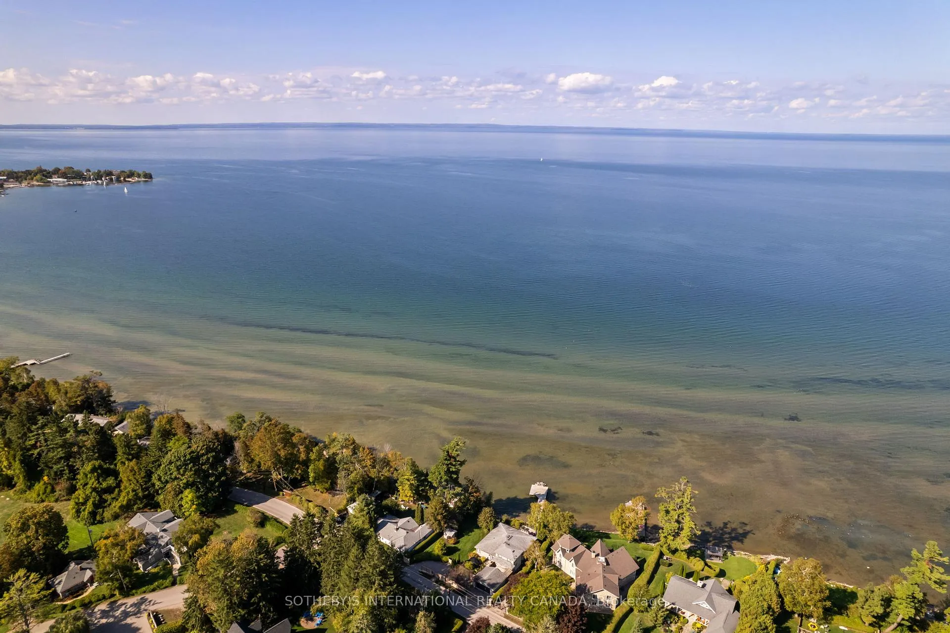
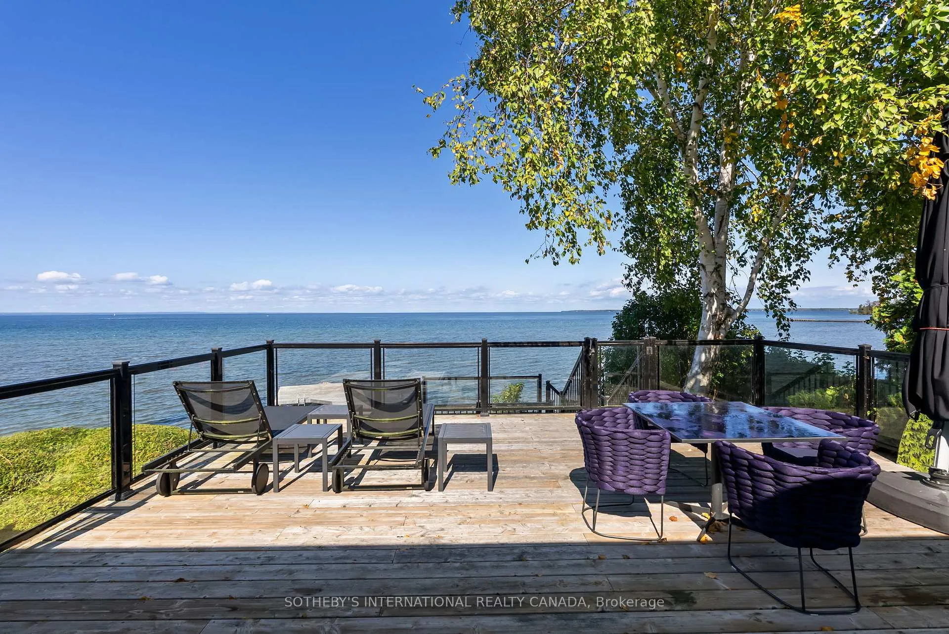
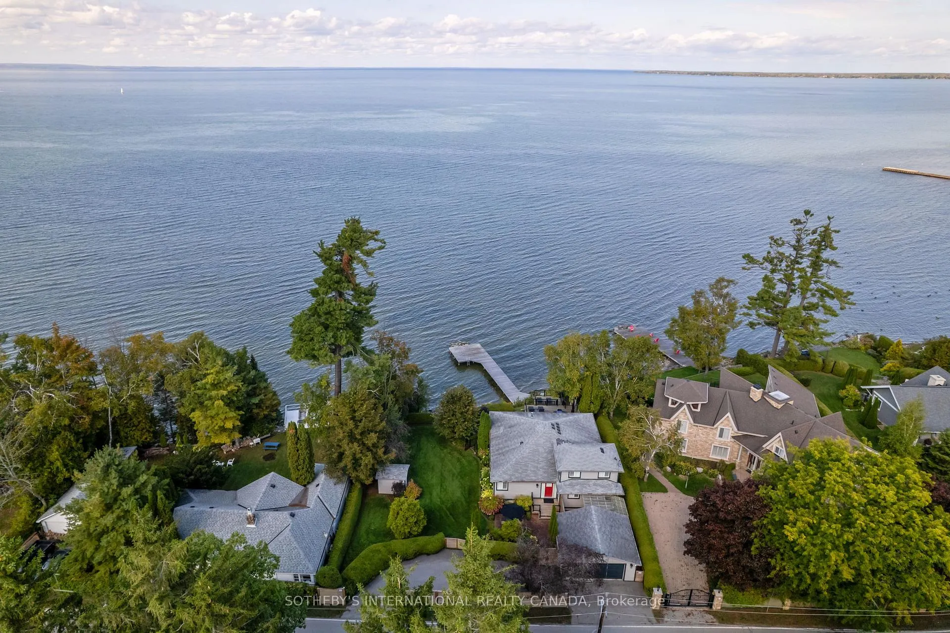
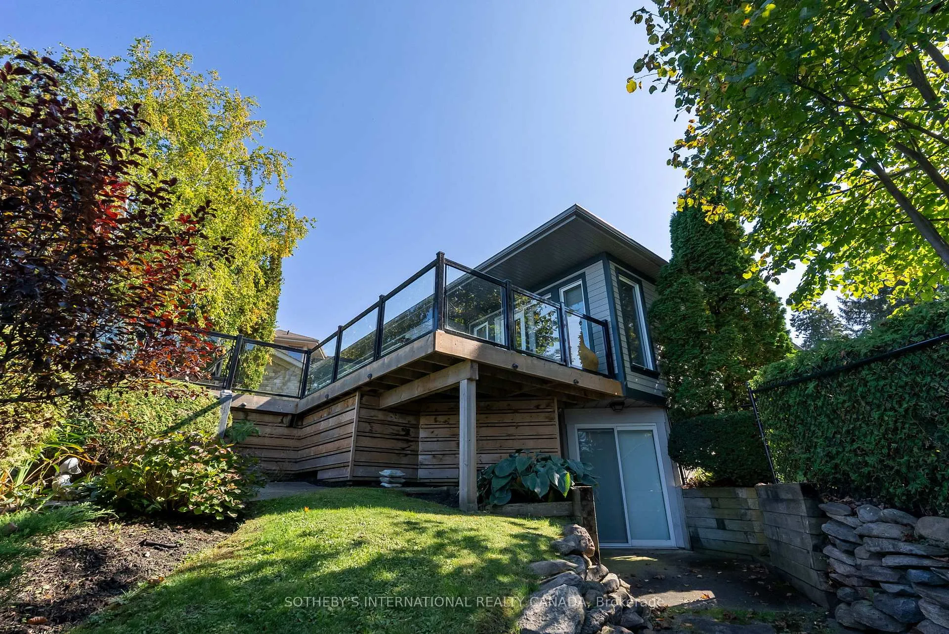
- Unobstructed views of Lake Simcoe from two-tiered deck.
- Main floor suite with luxurious ensuite and private walkout.
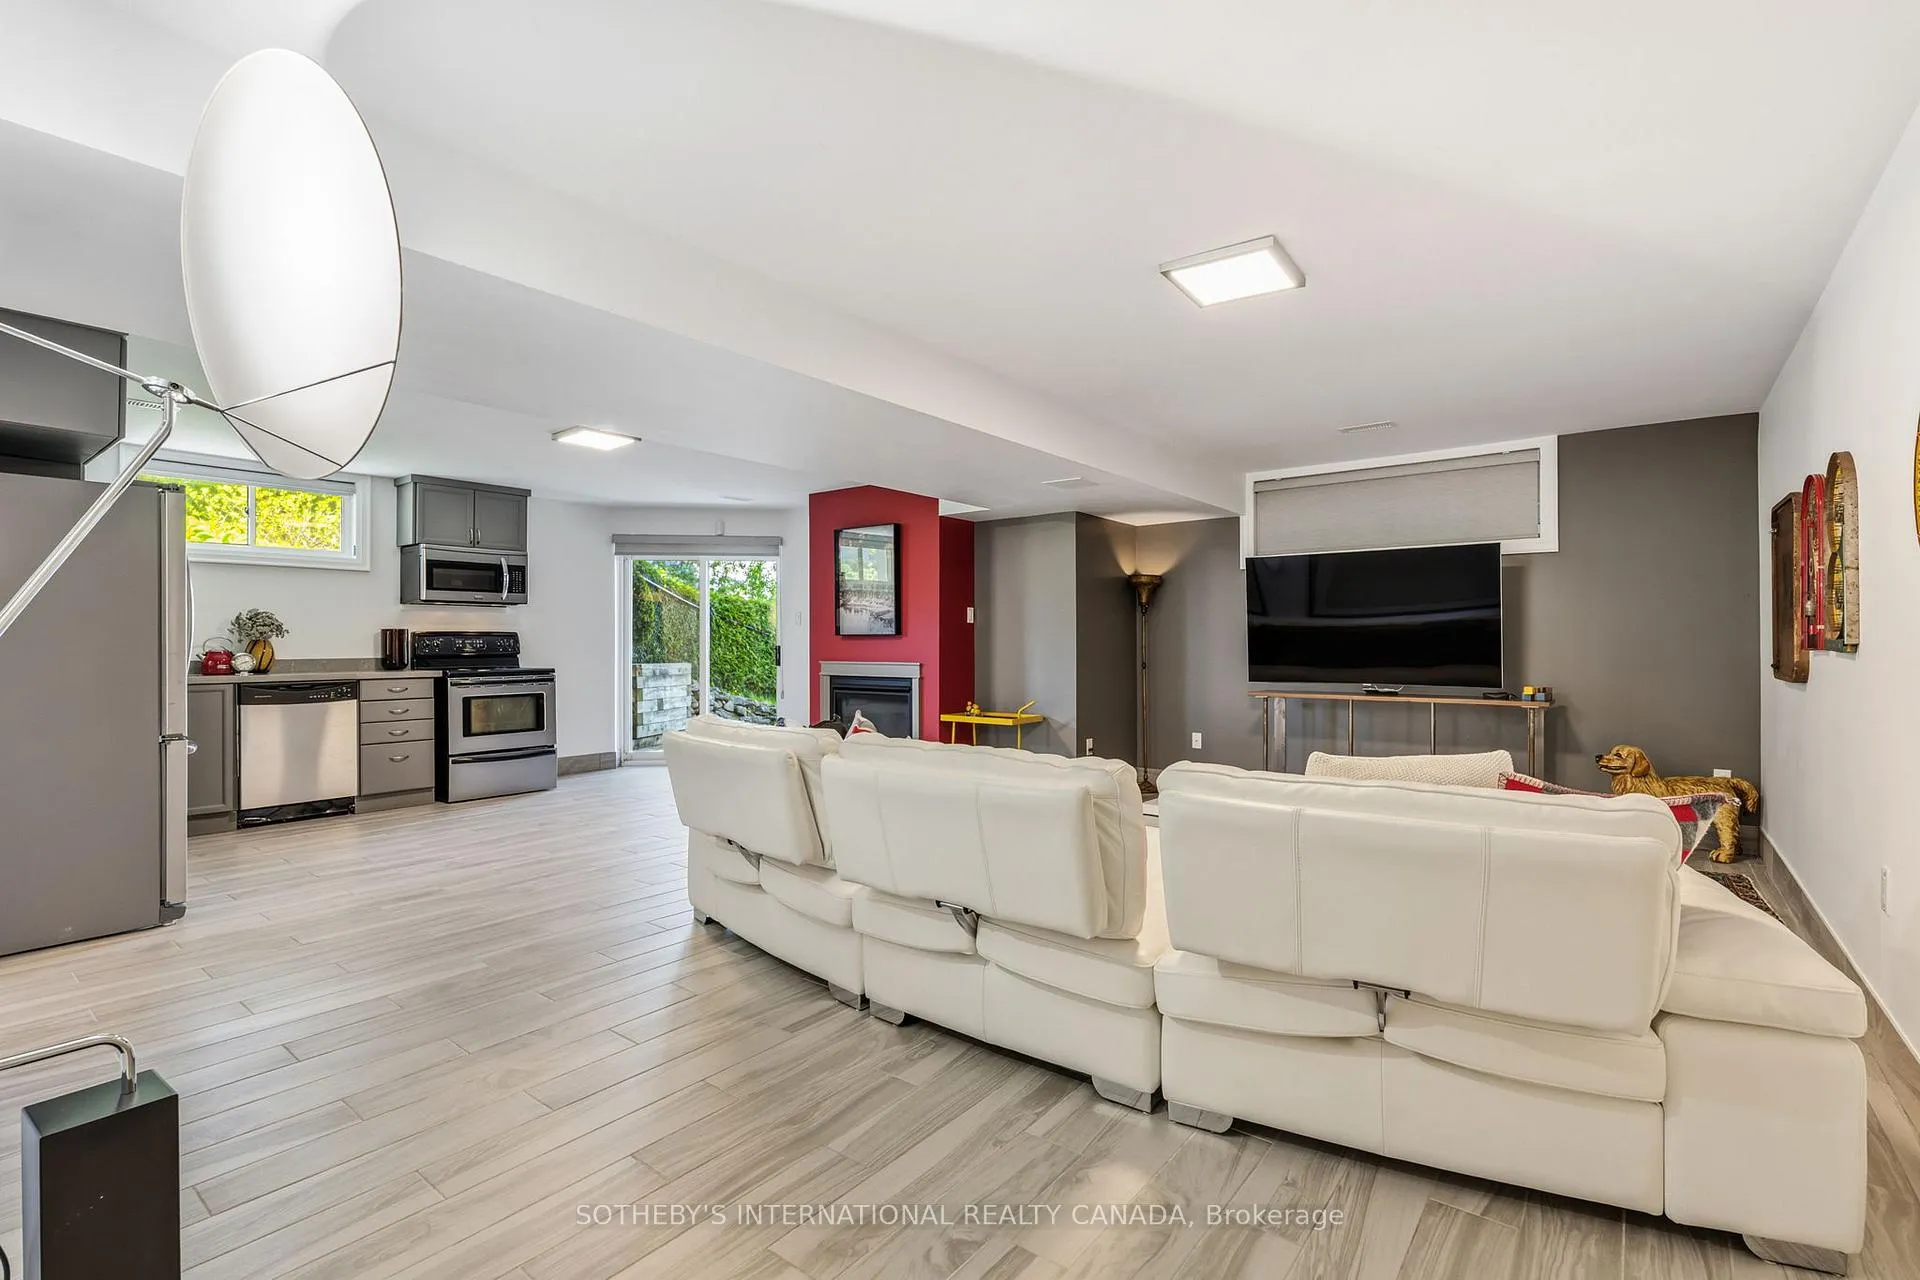
- Ideal for multi-generational living with finished lower level.
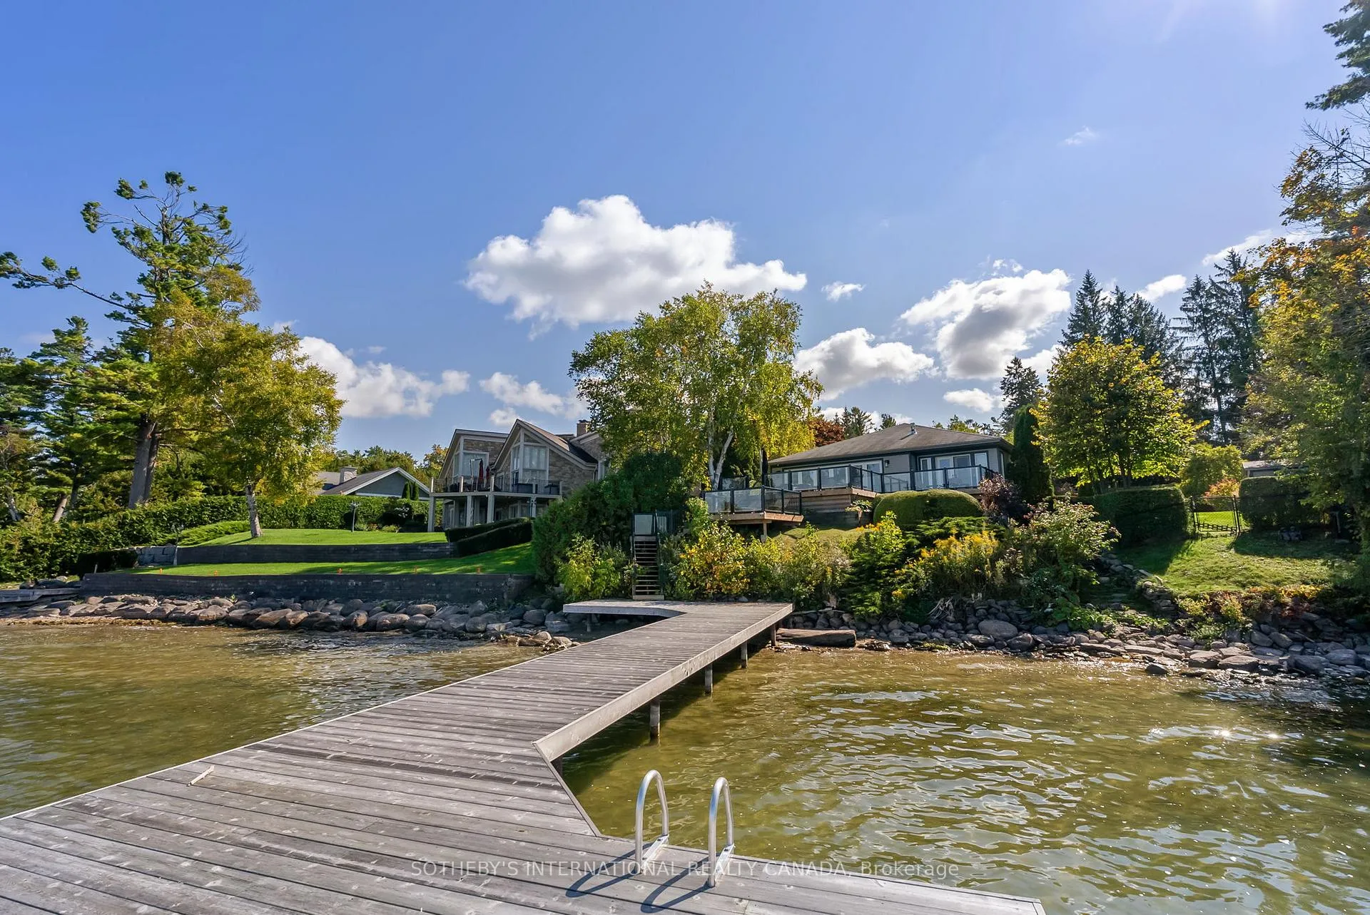
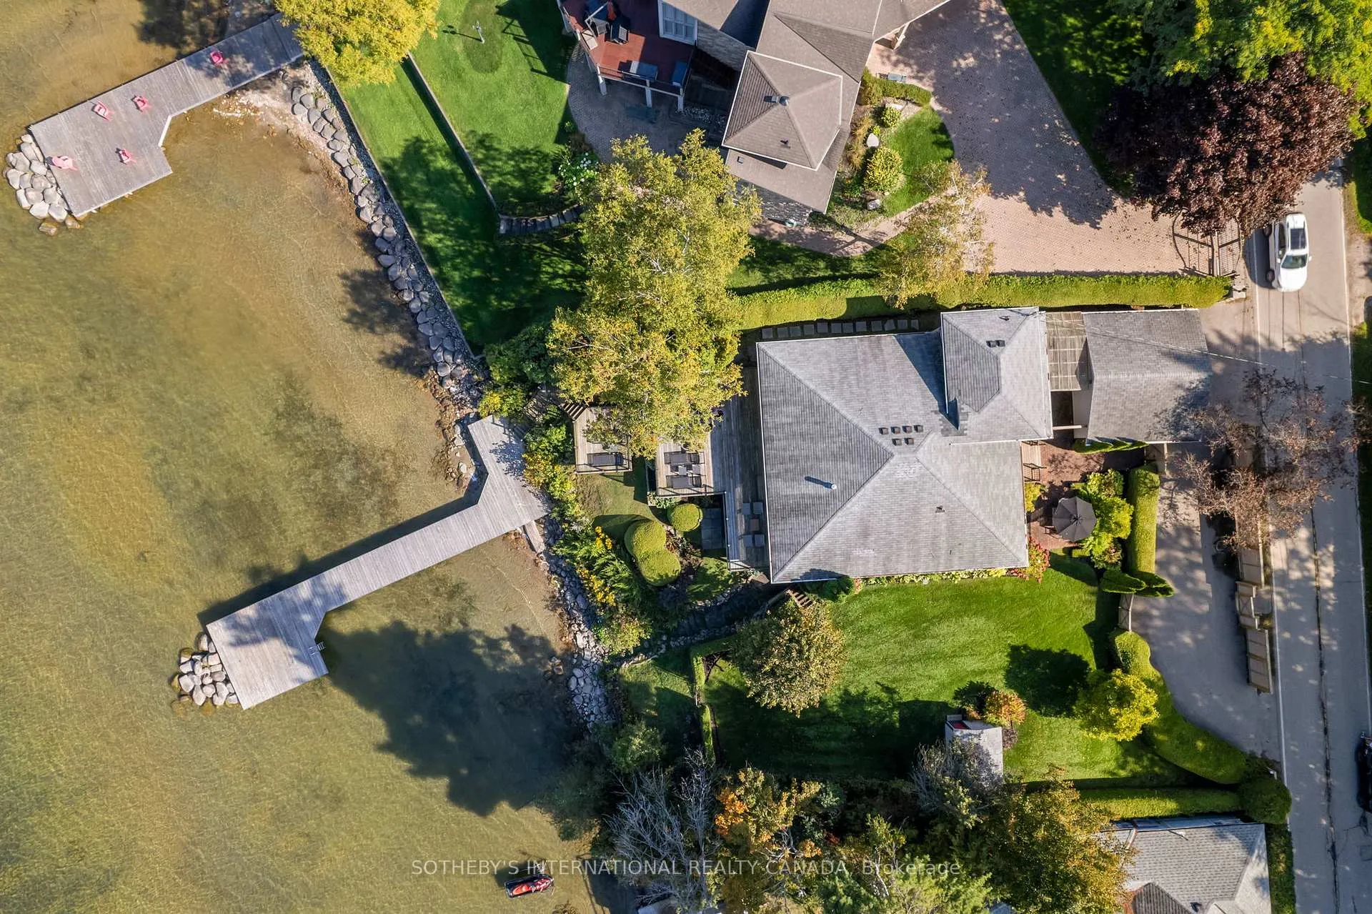
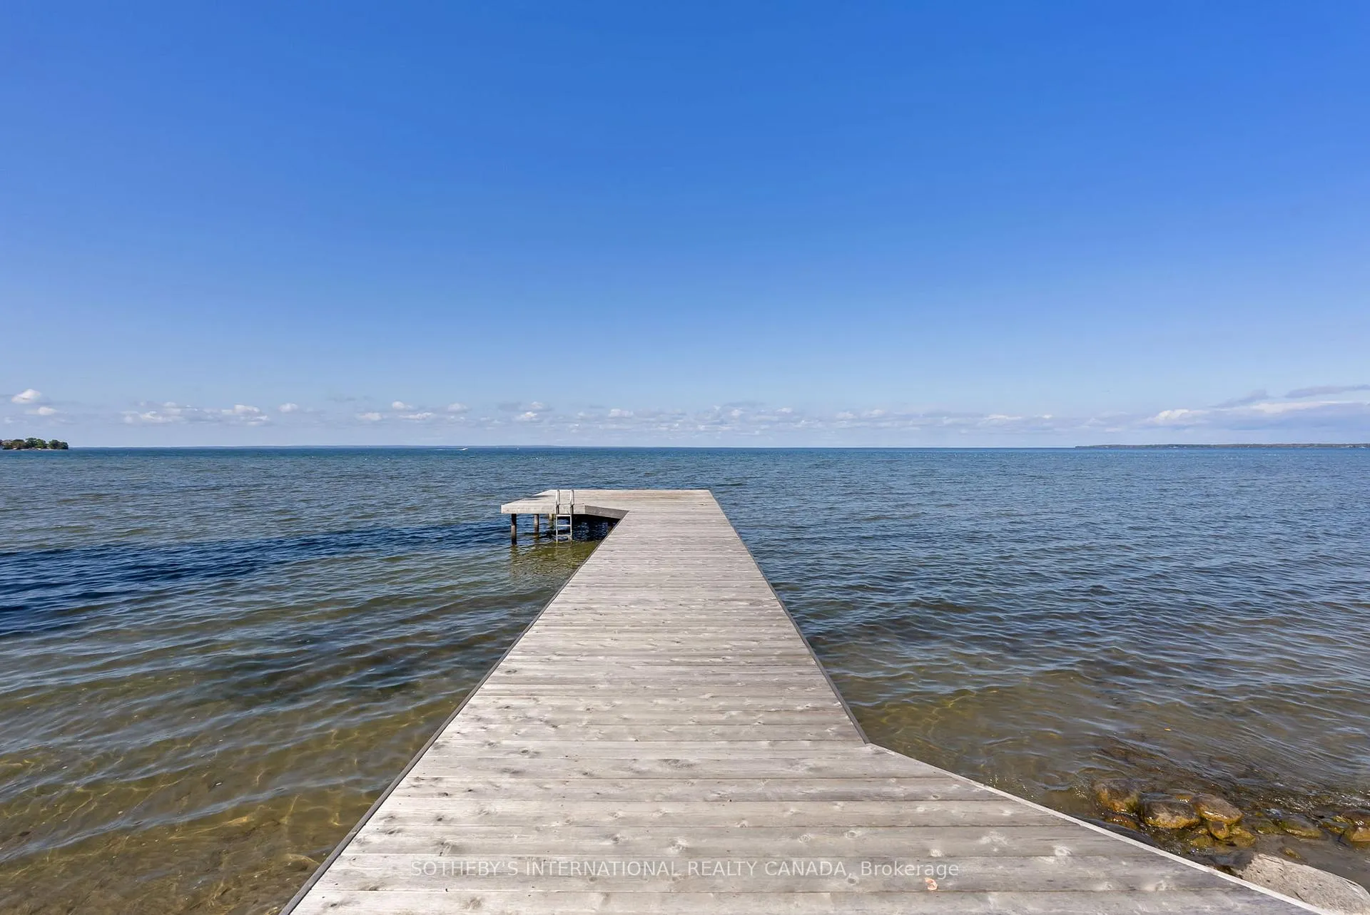
- Over 100 feet of shoreline with a permanent dock.
- Close to golf course and village amenities.
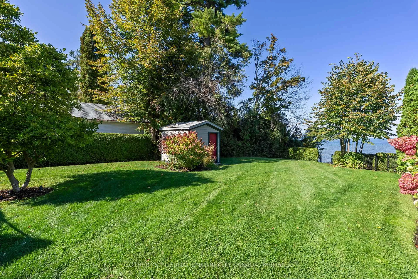
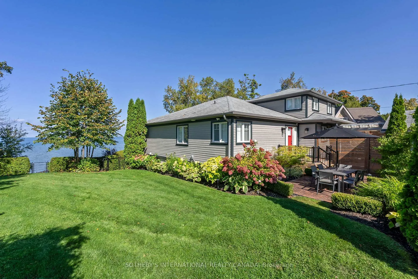
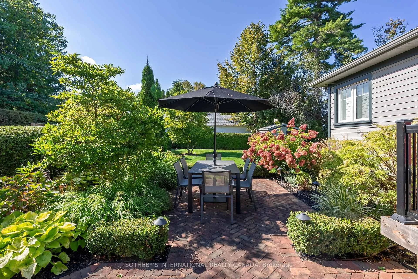
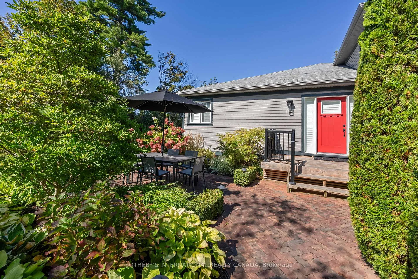
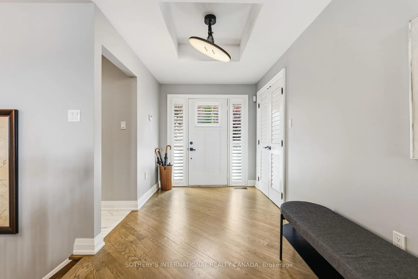
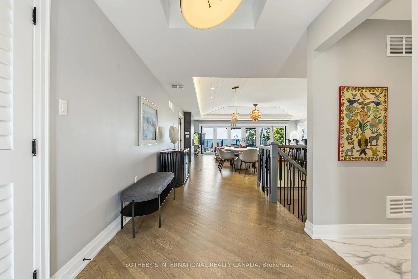
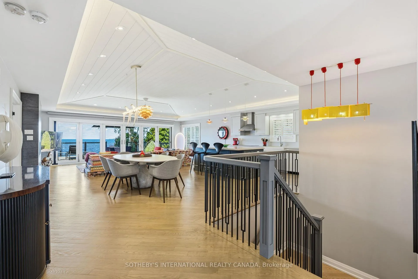
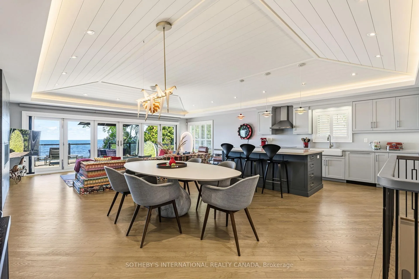
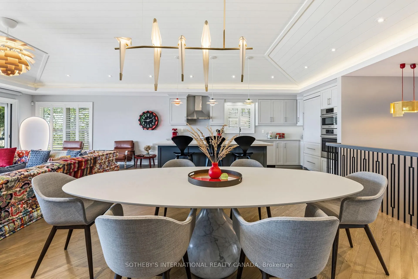
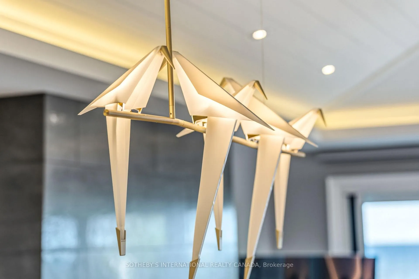
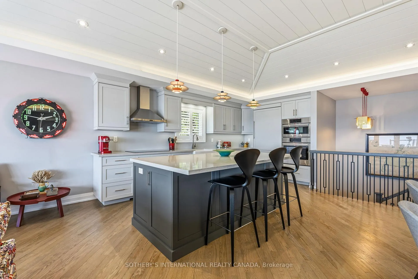
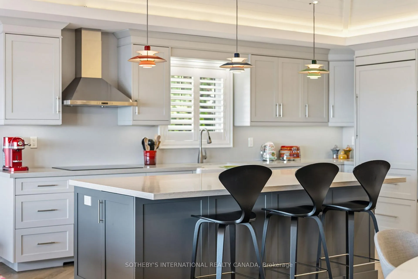
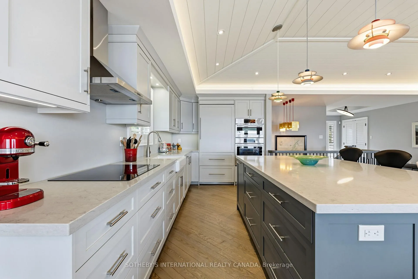
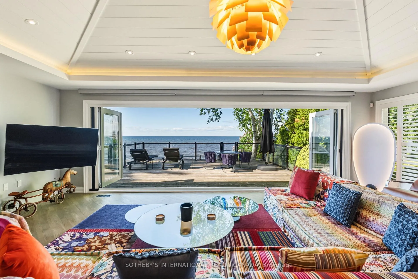
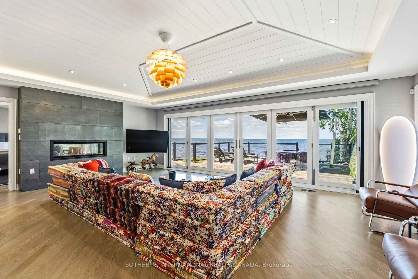
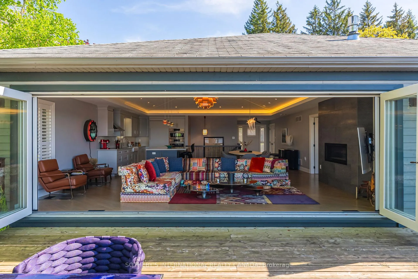
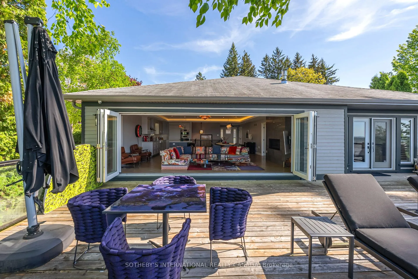
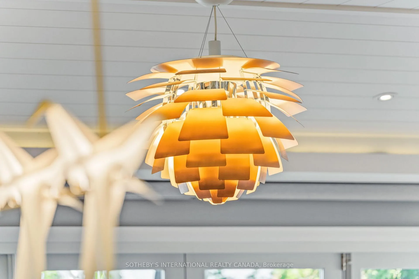
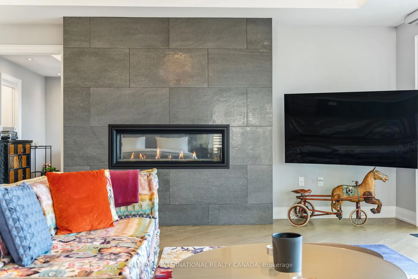
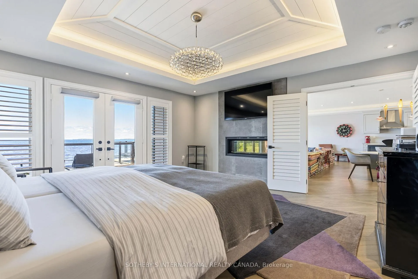
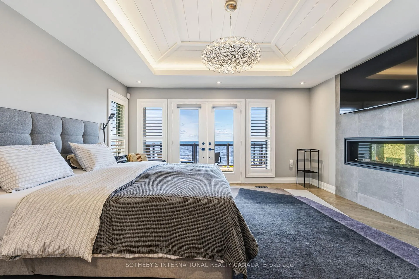
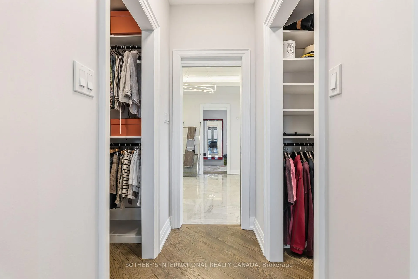
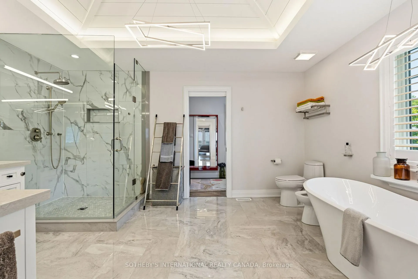
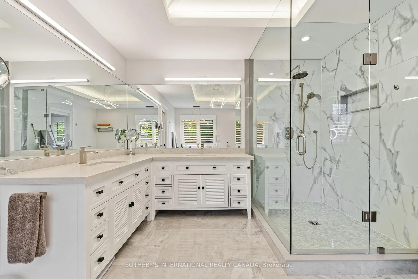
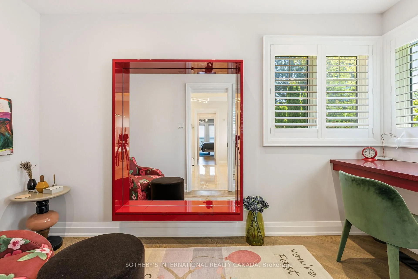
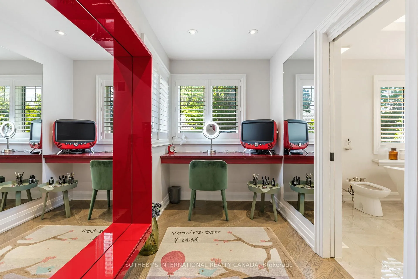
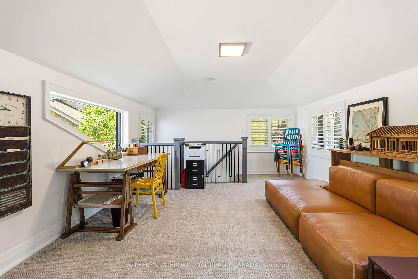
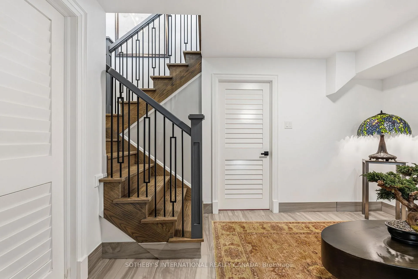
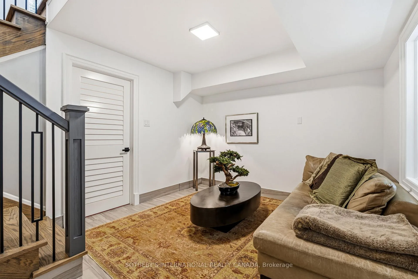
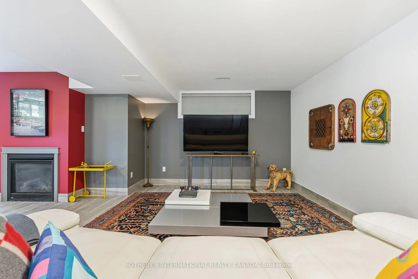
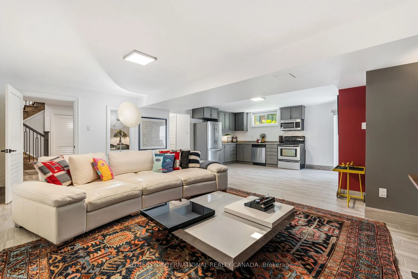
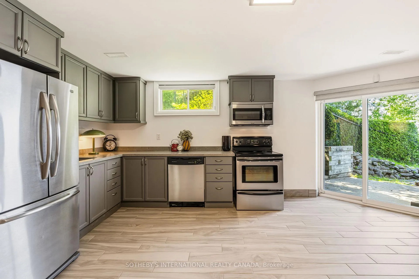
Welcome to Hedgerow Shore - a masterfully reimagined lakefront residence on one of Jacksons Point's most coveted roads. Enveloped by mature hedging and fencing, the property delivers a rare sense of absolute privacy from the moment you arrive. Step inside and the transformation is immediate, this is a home reconceived from the foundation up. Every surface, every fixture, every line of sight has been curated with intention: professional-grade craftsmanship so thorough it extended to relocating the staircase itself to achieve the home's now-impeccable flow. Custom statement lighting reads as artfully placed sculpture as much as function. Finishes have been selected not for trend, but for permanence. The open-concept main floor offers a culinary kitchen, spacious dining, a living room with a fireplace and walls of glass doors that open to a two-tiered walk-out deck with glass railings and unobstructed Lake Simcoe views. The main floor primary suite features a fireplace, private walkout to the sundeck, his & hers walk-in closets, a 6-piece ensuite with heated floors and a private boudoir (could be used as a nursery room). The upper east wing has a private staircase that leads a beautifully appointed bedroom equally suited as a quiet executive office. The fully finished lower level includes a second kitchen, a gym, two sitting areas, two bedrooms, a bathroom, a fireplace, and a walk-out to the water, ideal for multi-generational living. The shoreline consists of just over 100 feet of clean, deep water with a permanent driven-pile dock - installed by barge and engineered to endure. Walk to the Briars Golf Course and Jacksons Point village; minutes to all amenities. Picture sunny days on the dock, children swimming, evening sunsets, sleeping with the windows open and the quiet certainty that the city and all its conveniences are never far. Hedgerow Shore offers something increasingly rare: a home that gives you everything, and asks nothing in return but to stay.
Key Facts & Features
Property Costs
- Annual Property Tax Amount
- $13,712
- Land Transfer Tax Fee
- $66,475
Rental Items
- Rental Equipment
- None.
- Basement Type
- Partially Finished, Walk-Out
Interior Features
- Laundry Level
- Main Level
- Interior Extras
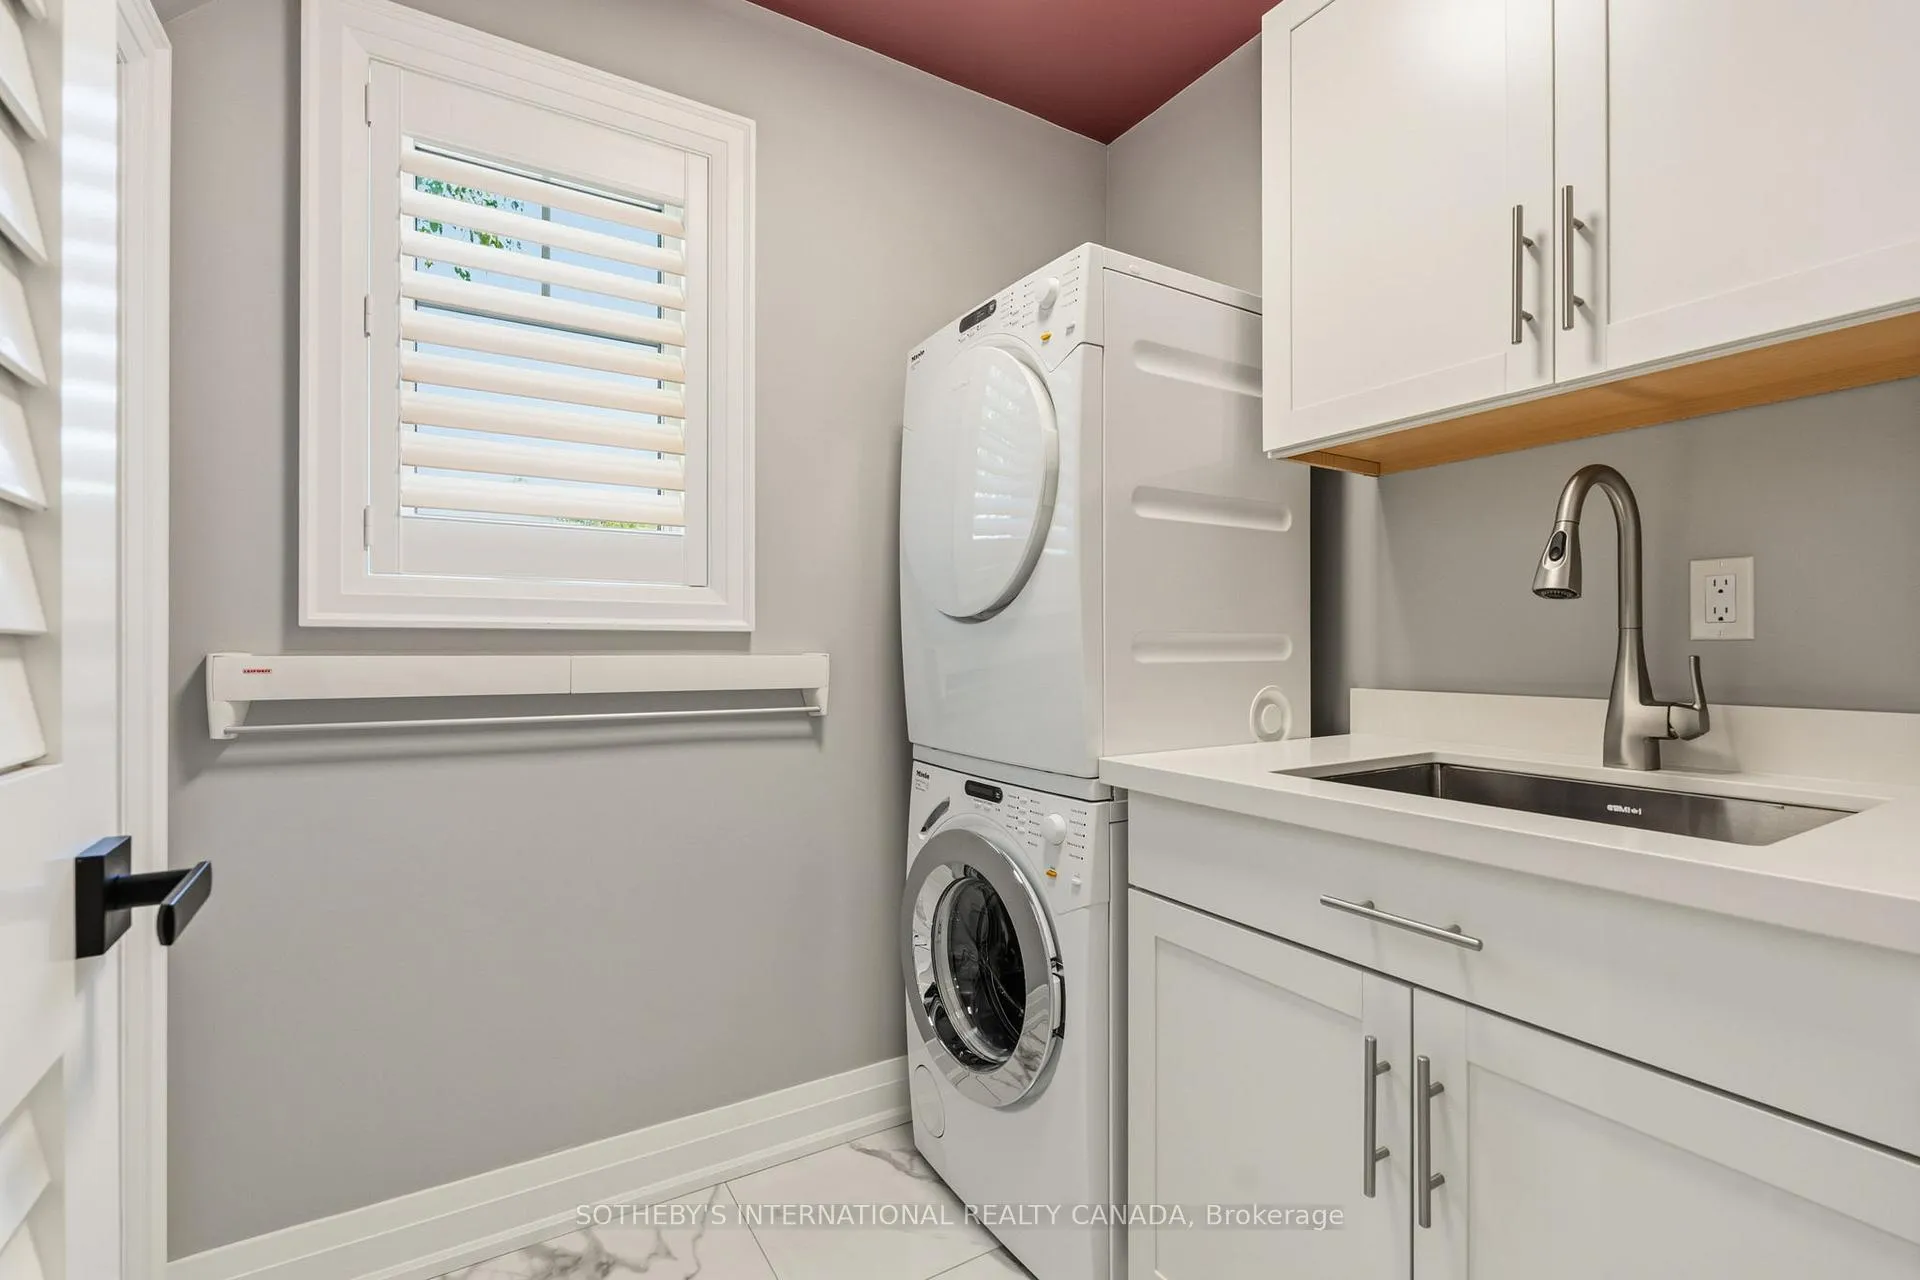
- Auto Garage Door Remote, Carpet Free, Built-In Oven, Central Vacuum, Garburator, In-Law Suite, On Demand Water Heater, Primary Bedroom - Main Floor, Sump Pump, Storage, Water Heater Owned
- View
- Clear, Garden, Golf Course, Lake, Water
- Fireplace/Stove
- Yes
- Fireplace Features
- Natural Gas
- Elevator
- No
Exterior Features
- Exterior Extras
- Deck, Fishing, Landscaped, Patio, Year Round Living, Lawn Sprinkler System, Landscape Lighting, Porch
- Pool
- None
- Property Features
- Beach, Clear View, Golf, Wooded/Treed, Waterfront
- Other Structures
- Garden Shed
Building
- Building Type
- Detached
- Building Style
- Bungalow
Construction
- Exterior Finish
- Other, Vinyl Siding
- Roof
- Asphalt Shingle
- Foundation Details
- Poured Concrete
- Special Designation
- Unknown
Lot
- Lot Front
- 101.98 ft
- Lot Depth
- 201.00 ft
- Lot Size
- 101.98 x 201.00 Feet (100' At Roadside / 187' On West Side)
- Lot Size Code
- 101.98 x 201.00 Feet (100' At Roadside / 187' On West Side)
Inclusions
- Inclusions
- Bosch wall oven, Bosch wall microwave, Integrated Sub Zero refrigerator with freezer drawers, Integrated Bosch dishwasher, Bosch stove top range with hood range, Miele clothes washer and dryer, Attached televisions. All window treatments and automatized blinds, Light in flex room not installed. Lower level appliances: French door refrigerator, stove with microwave hood range and dishwasher.
Exclusions
- Exclusions
- Button light in front foyer. Bird light in dining room. Pineapple light in living room. Light in main level stairwell leading to lower level. Kitchen pendants.
Parking & Garages
- Garage Type
- Detached
- Garage Spaces
- 2
- Parking Spaces
- 4
- Total Garage And Parking Spaces
- 6
Heating & Cooling
- Heat Source
- Gas
- Heat Type
- Forced Air
- Air Conditioning
- Central Air
- Water
- Well
- Sewers
- Septic
- Natural Gas
- Yes
- Hydro
- Yes
- Cable
- Yes
- Telephone
- Yes
- Bedrooms
- 4 + 1
- Washrooms
- 3
- Kitchens
- 1
- Family / bonus room
- Yes
Room sizes
- Foyer9.85 x 8.23Main level, Hardwood Floor, Large Closet, California Shutters
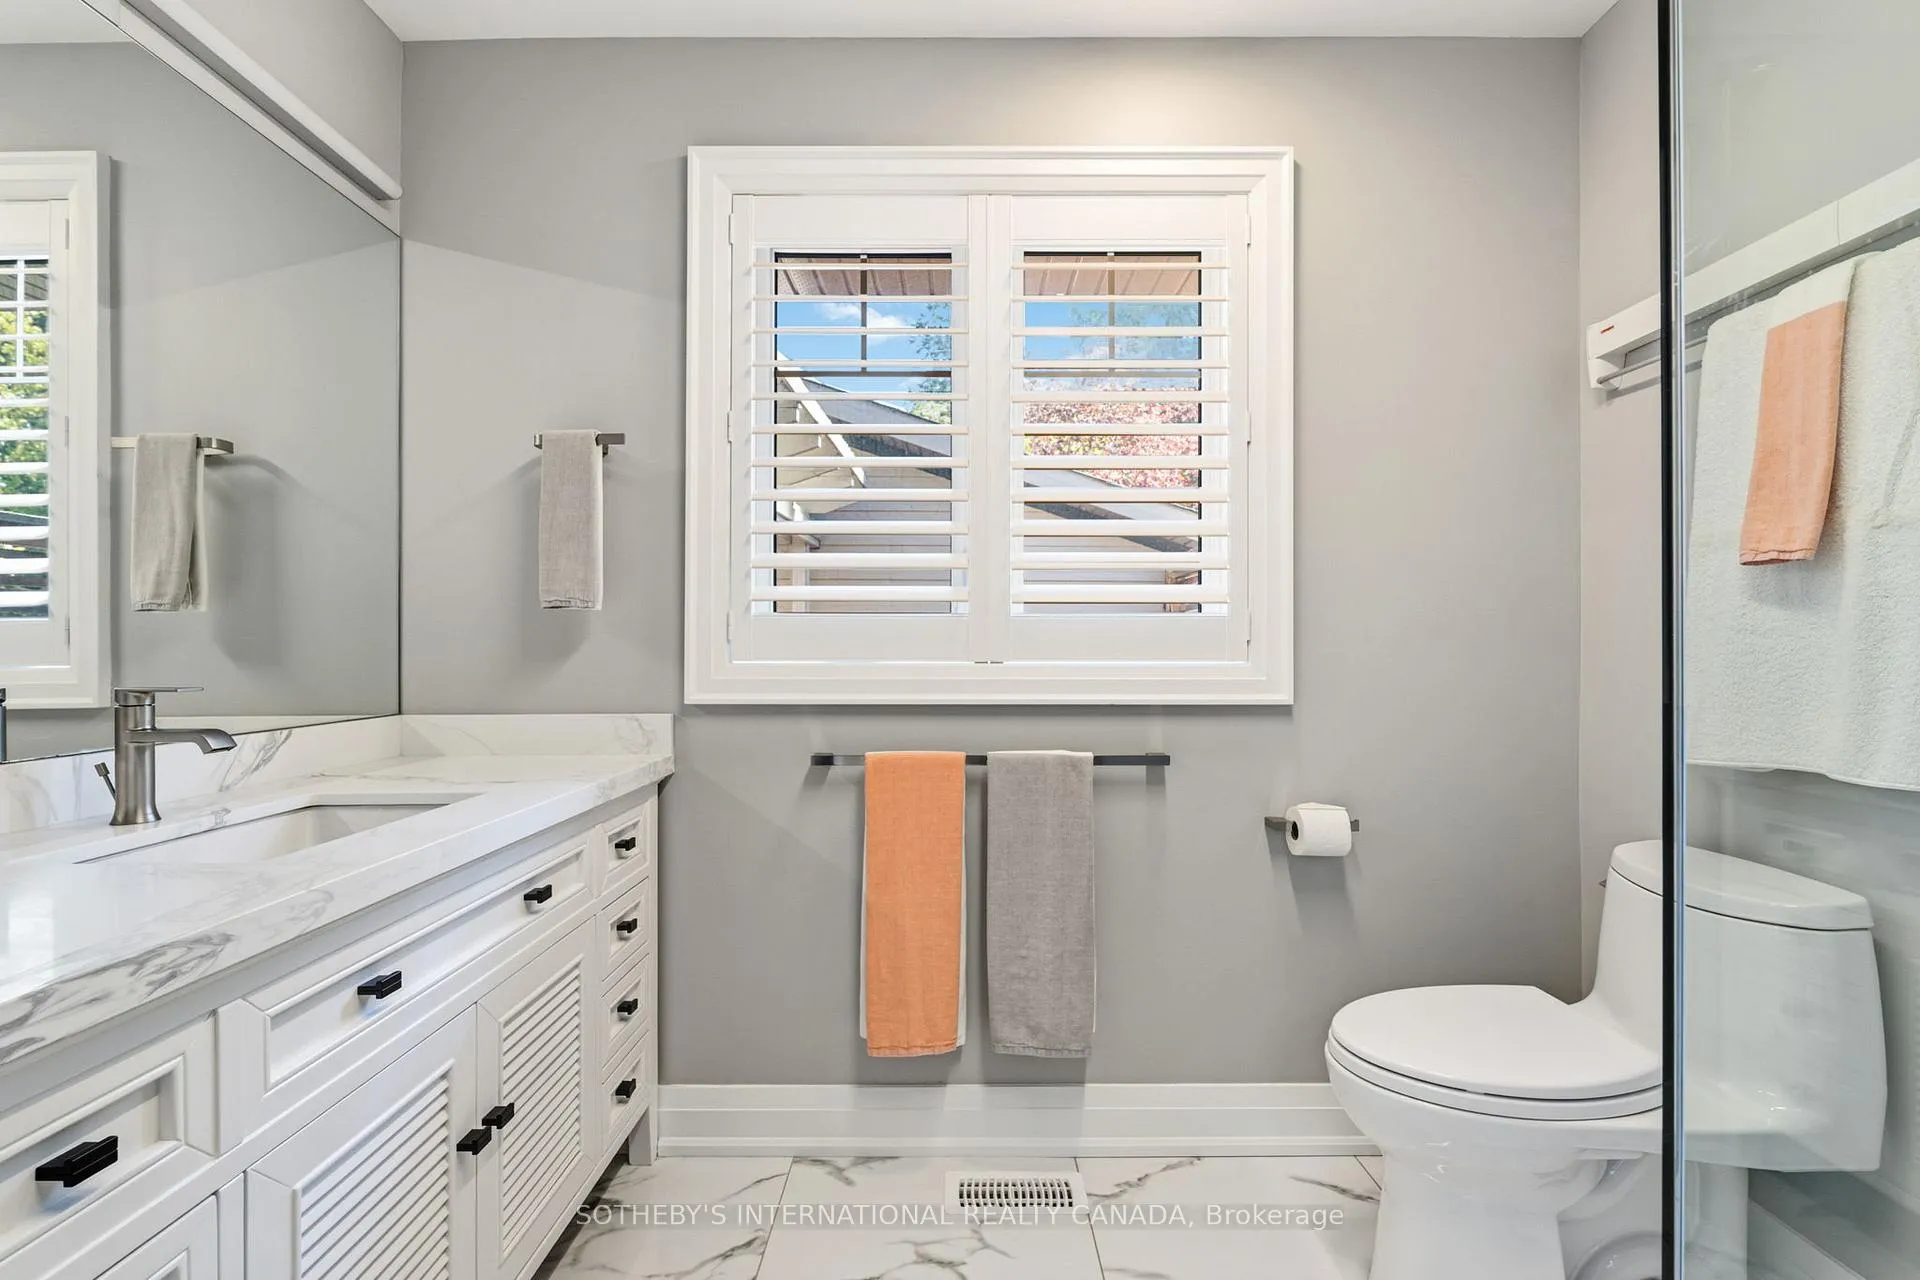
- Bathroom4.06 x 3.94Main level, 3 Pc Bath, Separate Shower, Porcelain Floor
- Dining Room4.01 x 3.86Main level, Vaulted Ceiling(s), Pot Lights, Open Concept
- Kitchen4.08 x 3.35Main level, Breakfast Bar, B/I Appliances, Hardwood Floor
- Living Room3.23 x 3.25Main level, 2 Way Fireplace, W/O To Sundeck, Overlook Water
- Primary Bedroom4.01 x 2.89Main level, Vaulted Ceiling(s), 2 Way Fireplace, 6 Pc Ensuite
- Other11.71 x 5.18Main level, Hardwood Floor, Large Window, Separate Room
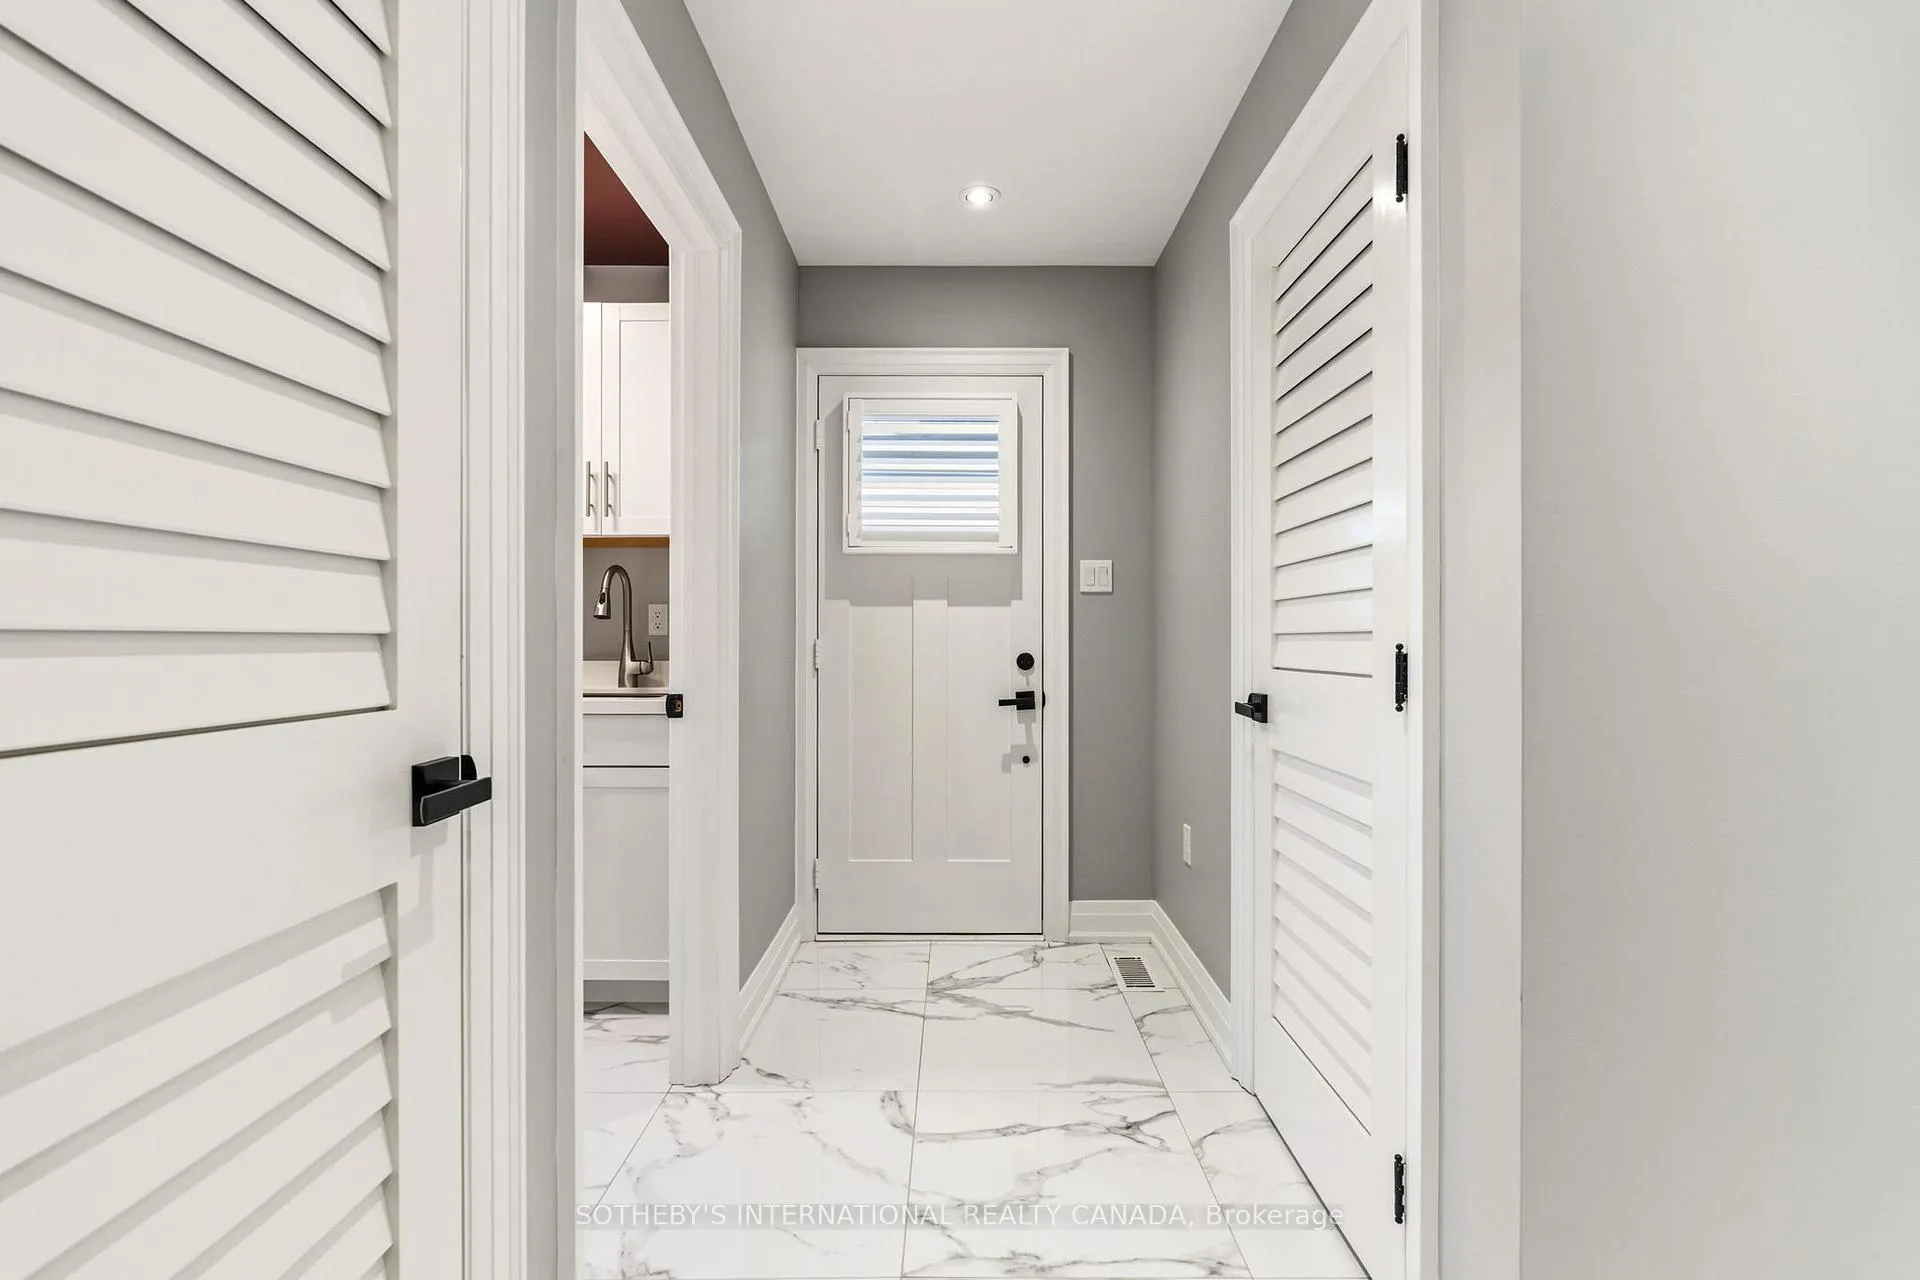
- Foyer3.96 x 3.91Main level, Large Closet, Porcelain Floor, W/O To Garage
- Laundry9.85 x 8.23Main level, Porcelain Floor, Large Window, Closet
- Bedroom 29.85 x 8.23Second level, Overlook Water, Vaulted Ceiling(s), Broadloom
- Sitting9.85 x 8.23Lower level, Tile Floor, Separate Room
- Recreation9.85 x 8.23Lower level, Gas Fireplace, Tile Floor, Open Concept
- Bedroom 39.85 x 8.23Lower level, Tile Floor, Window, W/W Closet
- Kitchen9.85 x 8.23Lower level, W/O To Water, Stainless Steel Appl, Large Window
- Bedroom 49.85 x 8.23Lower level, Tile Floor, W/W Closet, Window
- Bathroom9.85 x 8.23Lower level, 3 Pc Bath, Separate Shower, Tile Floor
- Other9.85 x 8.23Lower level, Tile Floor, Separate Room
- Bathroom5.79 x 4.01Main level, 6 Pc Ensuite, Combined w/Primary, Heated Floor
Washrooms
- 4-piece, Main
- 3-piece, Main
- 3-piece, Lower
- Area
- Georgina
- Municipality
- Georgina
- Neighbourhood
- Sutton & Jackson's Point
- Main cross streets
- Hedge Rd and Sibbald Cres.
- Directions
- Ask Google :)
- Waterfront
- Direct
- MLS® number
- N13221638
- Data source
- Toronto Regional Real Estate Board
- Status change
- 2026-07-24
- Listed on
- 2026-06-01
- Days on market
- 53 days
- Possession type
- 60-89 days
- Co-op commission
- 2.5% + HST
- Seller
- Listed by
- SOTHEBY'S INTERNATIONAL REALTY CANADA
Home Market Value
Current home valuation for 170 Hedge Road, Georgina, Sutton & Jackson's Point, Georgina, ON. Listed for $3,200,000
HOMEH Estimate
$2,166,000
Estimated Sales Range
$1,516,200 - $2,815,800
HOMEH Estimate for 170 Hedge Road, Georgina, Sutton & Jackson's Point
Calculated with a real agent's CMA method — 45+ years of experience, codified. Not an AI guess.
For the owner
Is this your home? Track its value.
Get this home's HOMEH Estimate by email once a month, with how many homes are for sale around you.
Mortgage Payment Calculator
Compare up to 4 down payment scenarios
20% required for homes $1.5M or more
$640,000
| Scenario 1 | Scenario 2 | Scenario 3 | Scenario 4 | |
|---|---|---|---|---|
−Down payment | % $ | % $ | % $ | % $ |
+CMHC insurance | $0 | $0 | $0 | $0 |
=Total mortgage | $2,560,000 | $2,400,000 | $2,240,000 | $2,080,000 |
Amortization | ||||
Mortgage rate | % | % | % | % |
| Payment frequency | ||||
=Mortgage payment | $12,499monthly | $11,718monthly | $10,937monthly | $10,156monthly |
Land Transfer Tax
$66,475
$66,475
Around this home
Data provided by OpenStreetMap & Fraser Institute School Rankings
Ask HOMEH
New!Hi there!
👋Text or call (416) 301-9001
Recommended for you
Based on homes you've looked at.
No recommended properties found.
Nearby similar homes
No nearby properties found.
More real estate resources
Other homes nearby
Explore this area
Nearby neighbourhoods
No nearby listings available.