
98 Mcrae Beach Road S
Georgina (Virginia), ON L0E 1N0
- 5Bedrooms
- 6Bathrooms
- 5Garage
- 5000 +Sq Ft
- $25,883Tax
- 98×206 ftLot Size
 Estimated Value:$4,010,000See Free Estimate Report

Sale & Price History for 98 Mcrae Beach Road S, Georgina, Virginia
| Start Date | End Date | Price | Event | MLS# |
|---|---|---|---|---|
| No listing history available | ||||
Real estate boards require you to or to see the full details of this property.
*Sold prices and complete sale & price history are regulated data. Under the Trust in Real Estate Services Act, 2002 (TRESA) and the rules of the Real Estate Council of Ontario (RECO), and pursuant to the Multiple Listing Service® rules of the Canadian Real Estate Association (CREA) and the Toronto Regional Real Estate Board (TRREB), this information may be shown only to registered users who have agreed to the applicable terms of use (a Virtual Office Website, or "VOW," arrangement). HOMEH Inc., Brokerage therefore provides it to signed-in members only. Creating an account is free and takes under a minute.
About 98 Mcrae Beach Road S, Georgina, Virginia
Summarized Description
- Custom-built waterfront estate on Lake Simcoe.
- Over 5,500 sqft of luxury living space.
- Private half-acre lot with 100ft shoreline.
- Open-concept design with 21ft ceilings.
- Chef-inspired kitchen with premium finishes.
- Main-floor guest suite with heated bath.
- State-of-the-art outdoor kitchen and dock.
- Luxurious primary retreat with spa-inspired ensuite.
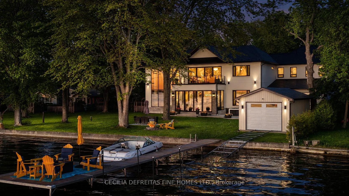
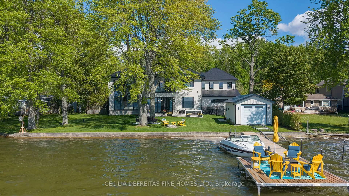
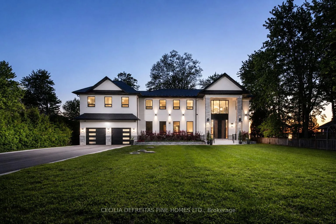
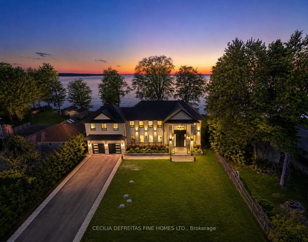
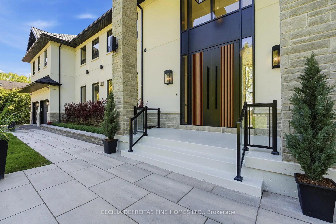
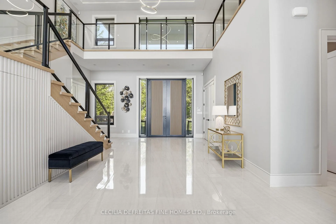
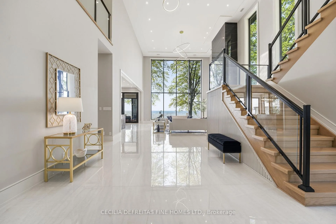
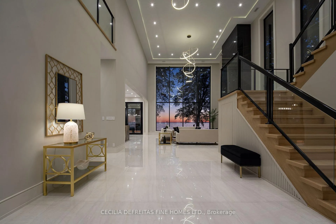
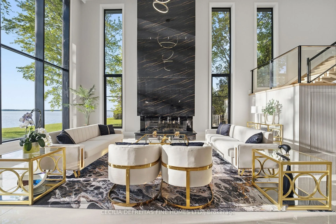
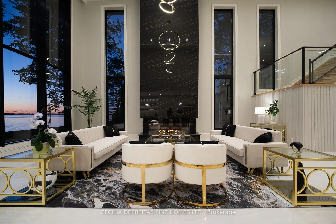
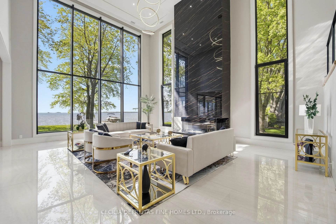
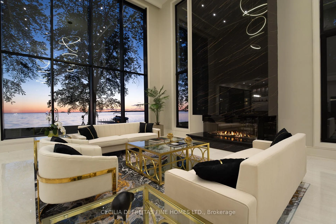
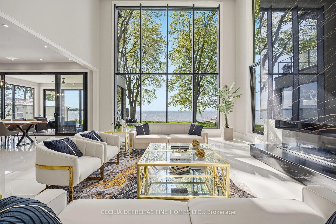
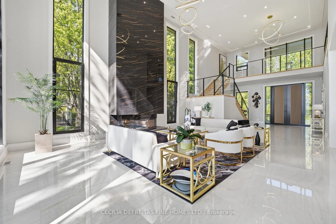
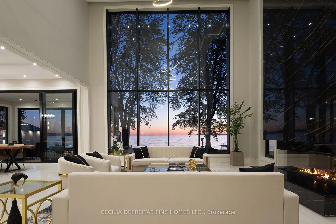
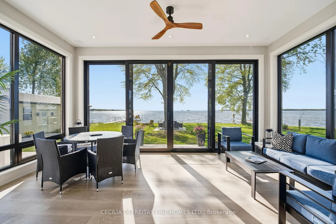
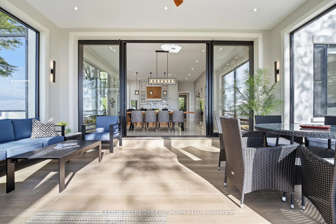
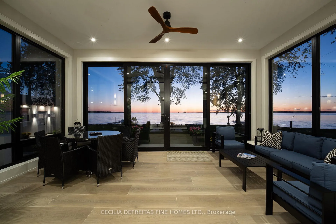
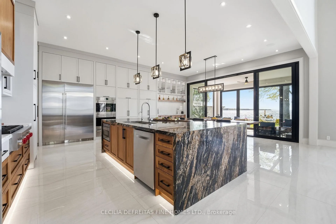
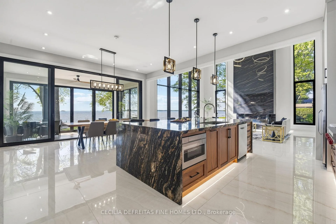
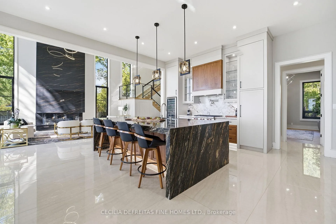
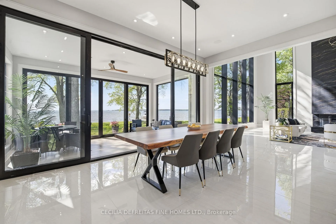
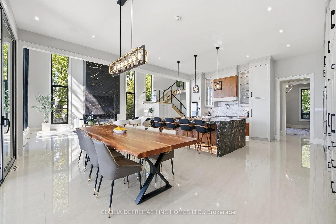
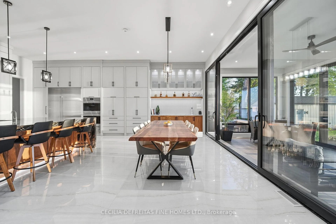
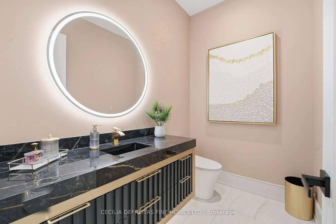
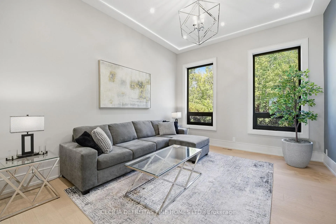
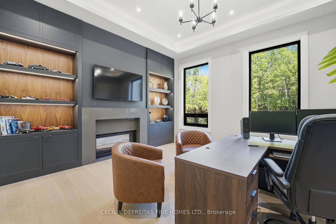
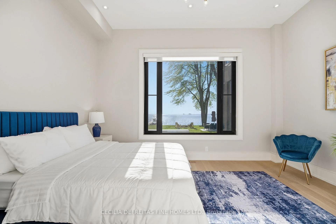
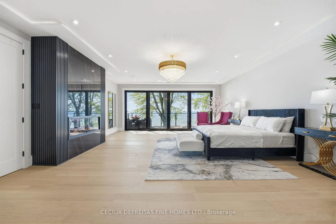
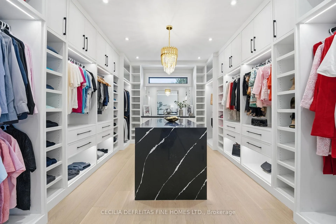
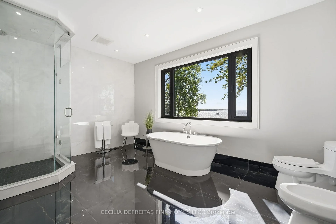
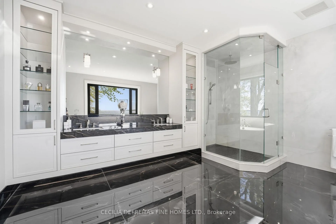
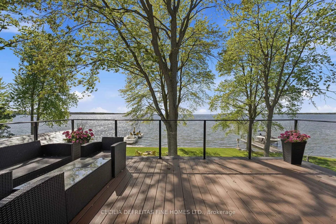
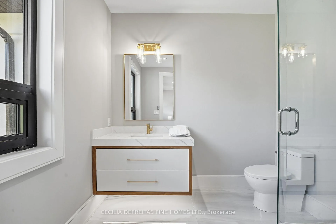
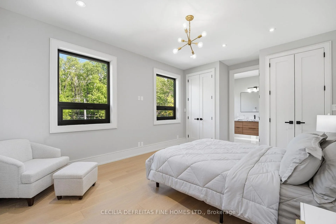
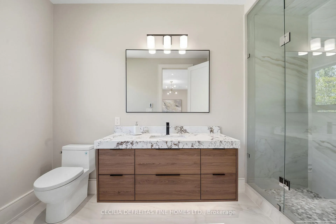
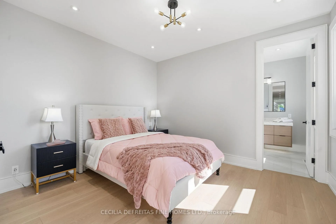
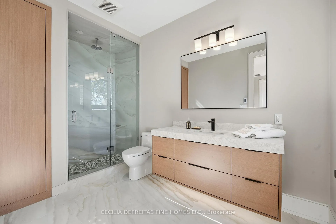
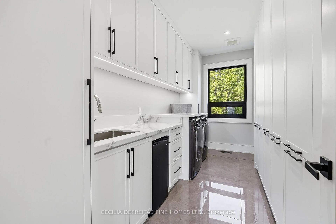
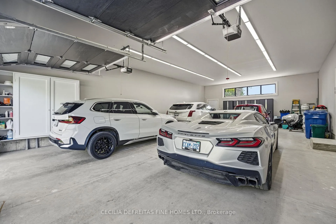
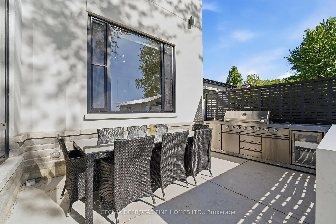
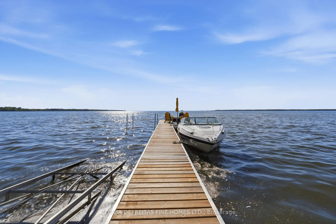
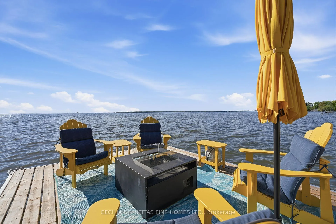
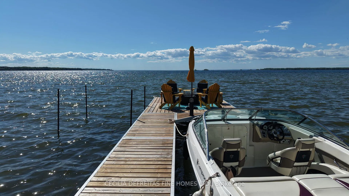
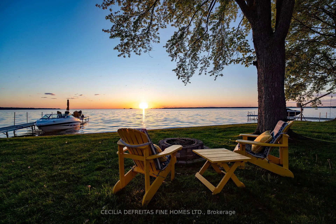
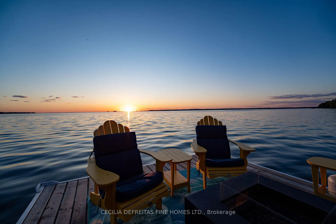
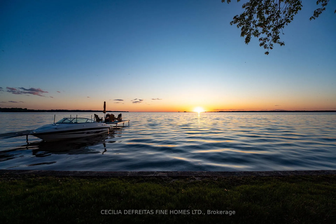
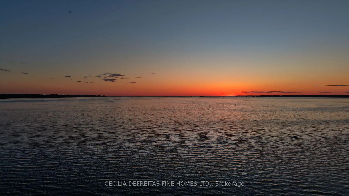
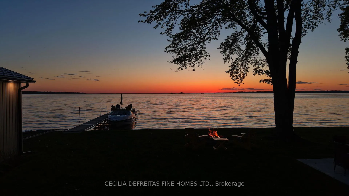
An extraordinary custom-built waterfront estate on Lake Simcoe offering over 5,500 sqft of uncompromising luxury on a private half-acre lot w 100ft of coveted west-facing shoreline & breathtaking sunsets. Designed for those who appreciate exceptional craftsmanship, this brand-new residence showcases only the finest materials and commercial-grade German-engineered windows and doors that frame spectacular lake views T/O.A grand foyer welcomes you into an impressive open-concept design featuring soaring 21ft clngs & seamless flow from the F.R to the designer kitchen & sunroom. The stunning floor-to-ceiling gas F.P. feature wall & dramatic 19-foot window create a breathtaking focal point while capturing endless waterfront views.The chef-inspired kitchen is designed for entertaining, highlighted by a 10ft waterfall granite island & premium finishes. A main-floor guest suite w spa-inspired heated-floor bath offers comfort & privacy w stunning lake vistas. The den & office are enhanced by a double-sided F.P., creating an elegant & functional workspace.The upper level features 4 spacious bedrooms, ea w a private ensuite & heated floors. The luxurious primary retreat offers a designer W.I.closet w center island, spa-inspired ensuite, & W/O to a composite deck ovrlking the lake. A second-floor laund rm w coffee station adds convenience.Additional features include 7" engineered oak hardwd flooring, LED pot lights, valance lighting, solid-core doors, automated wrought-iron gates, sprinkler system, whole-home alarm, surge protection, whole house backup genratr, & direct access to the insulated 5-car gar.Outdoor living is equally impressive with a state-of-the-art outdoor kit, 56' seasonal dock, marine rail, winch system, & a dry boathouse complete w kitchenette, Trusscore finishes, & sep electrical panels.A rare opportunity to own a spectacular year-round waterfront retreat where luxury, privacy, & unforgettable sunsets converge on one of Lake Simcoe's most coveted shorelines.
Key Facts & Features
Property Costs
- Annual Property Tax Amount
- $25,883
- Land Transfer Tax Fee
- $123,950
Rental Items
- Under Contract
- None
- Basement Type
- Crawl Space
Interior Features
- Laundry Level
- Upper Level
- Interior Extras
- ERV/HRV, Generator - Full, In-Law Suite, Storage, Sump Pump, Upgraded Insulation, Water Heater Owned, Water Treatment, Auto Garage Door Remote, Built-In Oven, Water Purifier, Water Softener, Bar Fridge, Carpet Free
- Security Features
- Alarm System, Carbon Monoxide Detectors, Smoke Detector, Monitored
- Fireplace/Stove
- Yes
- Fireplace Features
- Natural Gas, Family Room
- Elevator
- No
Exterior Features
- Pool
- None
- Accessibility Features
- Multiple Entrances, Open Floor Plan, Parking
Building
- Building Type
- Detached
- Building Style
- 2-Storey
- Approx Age
- 0-5
Construction
- Exterior Finish
- Stone, Stucco (Plaster)
- Roof
- Metal
- Foundation Details
- Poured Concrete
- Special Designation
- Unknown
Lot
- Lot Front
- 98.35 ft
- Lot Depth
- 206.11 ft
- Lot Size
- 20763.56
- Lot Shape
- Irregular
Inclusions
- Inclusions
- Wolf Sub-Zero Stainless Steel Double Door Fridge, Double Wolf Wall Oven with warming Drawer, Bosch Dishwasher, Pot Filler, Temperature Control 2 level Wine Fridge, B/I Microwave, Second Floor Bar Fridge, Front Load LG Washer & Dryer, Coffee Station in Laundry Room, all electric LED light fixures, all window coverings, 2 furnaces, 2 AC's, 2 HRV's, Culligan Home Purification System with Ultra Violet Technology, Security System, Closet OrganizersT/O, All Solid Doors, 11 ft & 21 ft ceilings on Main Floor, Surround Sound on Main Floor & Primary Bedroom, 5 bathrooms with heated floors, Central Vac & attachments, 6 exterior cameras, 3 Sump Pumps with Alarm, Electronic Gate with remote, Boathouse complete with kitchenette, Marine Rail, Winch, and Truss-Core Walls, Outdoor Kitchen with BBQ, Cabinetry, Bar Sink & Bar Fridge, 56ft seasonal dock, Whole house Generator, Whole-Home Surge Protector, Outdoor Nutrilawn Sprinkler System
Parking & Garages
- Garage Type
- Attached
- Garage Spaces
- 5
- Parking Spaces
- 14
- Total Garage And Parking Spaces
- 19
Heating & Cooling
- Heat Source
- Gas
- Heat Type
- Forced Air
- Air Conditioning
- Central Air
- Water
- Well
- Sewers
- Septic
- Natural Gas
- Yes
- Hydro
- Yes
- Telephone
- Available
- Bedrooms
- 5
- Washrooms
- 6
- Kitchens
- 1
Room sizes
- Foyer—Main level, Porcelain Floor, Cathedral Ceiling(s), Open Concept
- Family Room—Main level, Porcelain Floor, Floor/Ceil Fireplace, Overlook Water
- Kitchen—Main level, Porcelain Floor, B/I Appliances, Overlook Water
- Breakfast—Main level, Porcelain Floor, Centre Island, Overlook Water
- Sunroom—Main level, Porcelain Floor, Overlooks Garden, Overlook Water
- Bedroom—Main level, Hardwood Floor, 4 Pc Ensuite, Overlook Water
- Den—Main level, Hardwood Floor, 2 Way Fireplace, Overlooks Garden
- Office—Main level, Hardwood Floor, 2 Way Fireplace, B/I Bookcase
- Laundry—Second level, Hardwood Floor, Porcelain Floor, Quartz Counter
- Primary Bedroom—Second level, Hardwood Floor, 7 Pc Ensuite, W/O To Deck
- Bedroom 2—Second level, Hardwood Floor, 3 Pc Ensuite, Heated Floor
- Bedroom 3—Second level, Hardwood Floor, 3 Pc Ensuite, Heated Floor
- Bedroom 4—Second level, Hardwood Floor, 3 Pc Ensuite, Heated Floor
Washrooms
- 2-piece, Main
- 4-piece, Main
- 7-piece, Second
- 3-piece, Second
- Municipality
- Georgina
- Neighbourhood
- Virginia
- Main cross streets
- Highway 48 & Duclos Point Rd
- Zoning
- Residential
- Directions
- Highway 48 & Duclos Point Rd
- Waterfront
- Direct
- MLS® number
- N13418228
- Data source
- Toronto Regional Real Estate Board
- Listed on
- 2026-06-08
- Updated on
- 2026-08-20
- Days on market
- 135 days
- Possession type
- Flexible
- Co-op commission
- 2.5%
- Seller
- Listed by
- CECILIA DEFREITAS FINE HOMES LTD.
Home Market Value
Current home valuation for 98 Mcrae Beach Road S, Georgina, Virginia, Georgina, ON. Listed for $5,499,000
HOMEH Estimate
$4,010,000
Estimated Sales Range
$2,406,000 - $5,614,000
HOMEH Estimate for 98 Mcrae Beach Road S, Georgina, Virginia
Calculated with a real agent's CMA method — 45+ years of experience, codified. Not an AI guess.
For the owner
Is this your home? Track its value.
Get this home's HOMEH Estimate by email once a month, with how many homes are for sale around you.
Mortgage Payment Calculator
Compare up to 4 down payment scenarios
20% required for homes $1.5M or more
$1,099,800
| Scenario 1 | Scenario 2 | Scenario 3 | Scenario 4 | |
|---|---|---|---|---|
−Down payment | % $ | % $ | % $ | % $ |
+CMHC insurance | $0 | $0 | $0 | $0 |
=Total mortgage | $4,399,200 | $4,124,250 | $3,849,300 | $3,574,350 |
Amortization | ||||
Mortgage rate | % | % | % | % |
| Payment frequency | ||||
=Mortgage payment | $21,479monthly | $20,137monthly | $18,794monthly | $17,452monthly |
Land Transfer Tax
$123,950
$123,950
Around this home
No schools found nearby
Data provided by OpenStreetMap & Fraser Institute School Rankings
Ask HOMEH
New!Hi there!
👋Text or call (416) 301-9001
Recommended for you
Based on homes you've looked at.
No recommended properties found.
Nearby similar homes
No nearby properties found.
More real estate resources
Other homes nearby
Explore this area
Nearby neighbourhoods
No nearby listings available.