
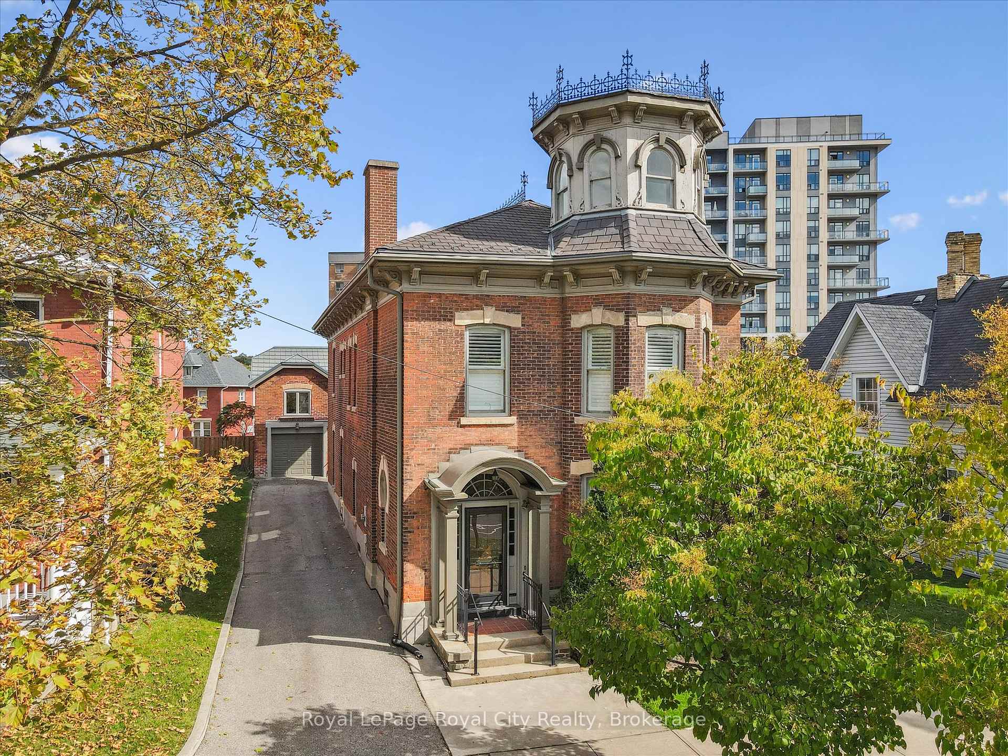
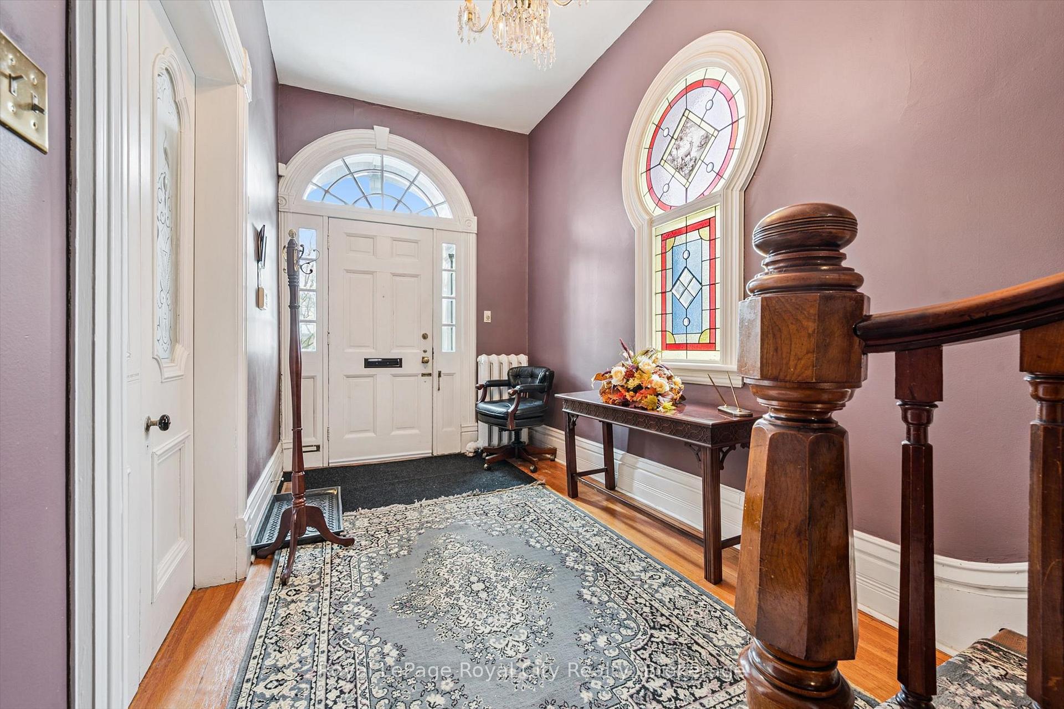
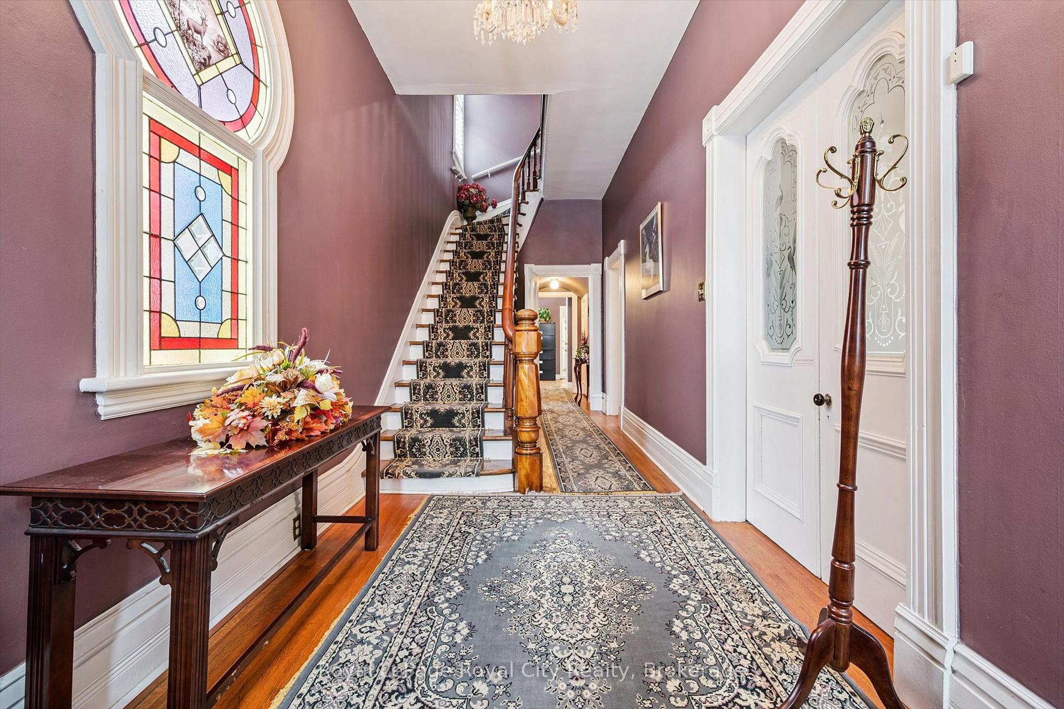
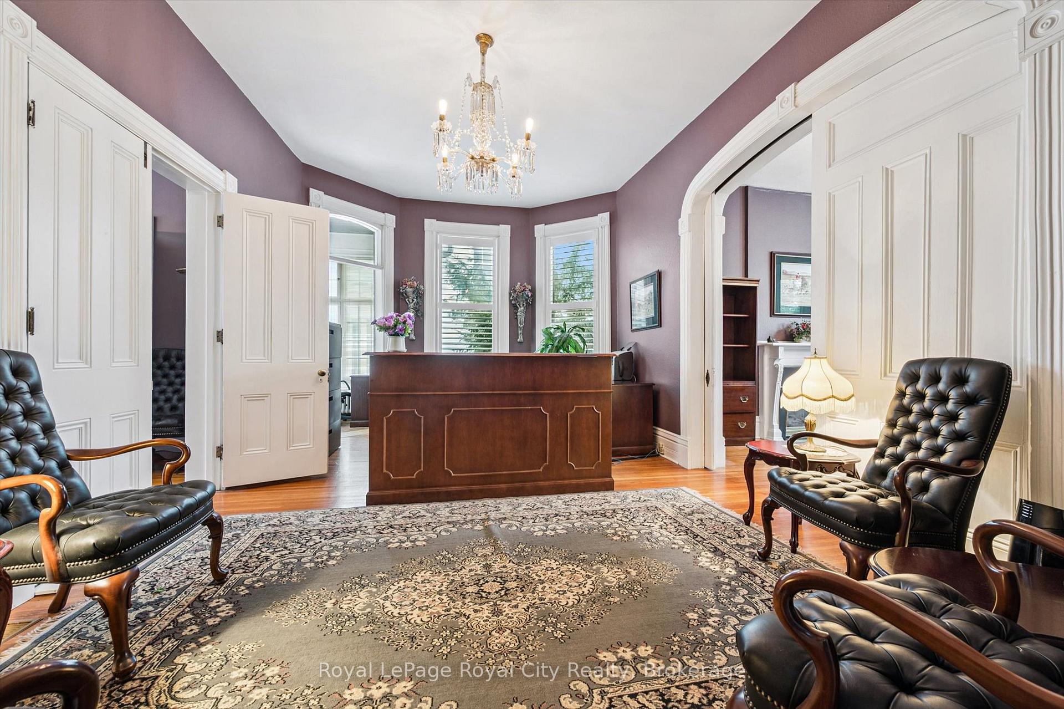
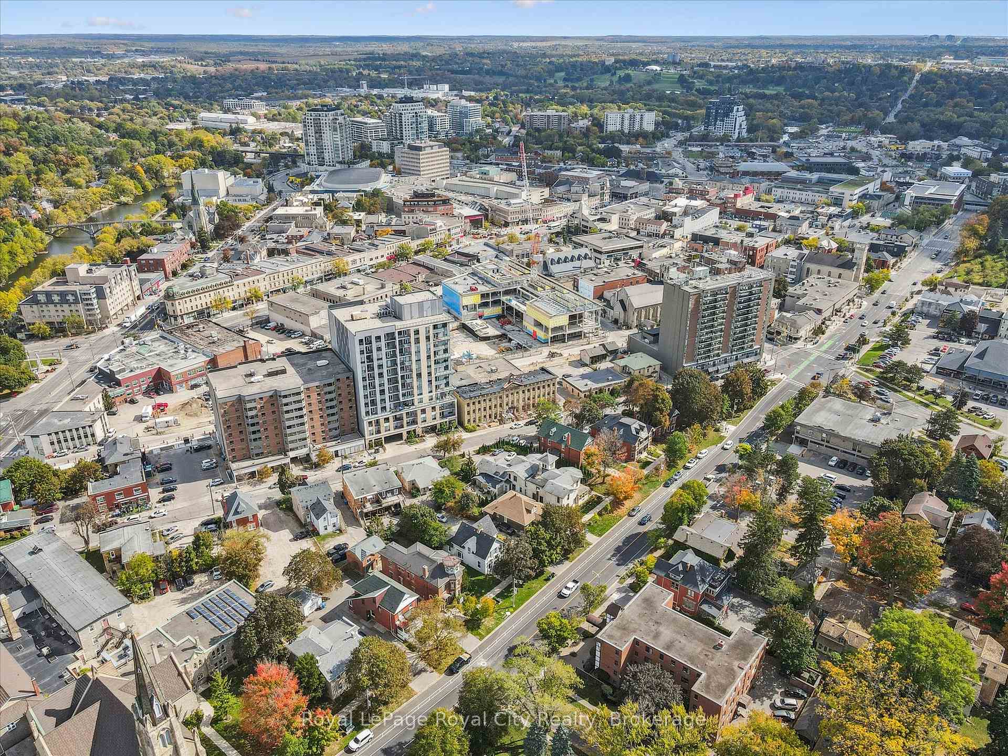
143 Norfolk Street
Guelph (Downtown), ON N1H 4J7
- 4Bedrooms
- 4Bathrooms
- 1Garage
- 3500–5000Sq Ft
- $25,393Tax
- 65×104 ftLot Size
 Estimated Value:$1,844,949See Free Estimate Report

Sale & Price History for 143 Norfolk Street, Guelph, Downtown
| Start Date | End Date | Price | Event | MLS# |
|---|---|---|---|---|
| No listing history available | ||||
Real estate boards require you to or to see the full details of this property.
*Sold prices and complete sale & price history are regulated data. Under the Trust in Real Estate Services Act, 2002 (TRESA) and the rules of the Real Estate Council of Ontario (RECO), and pursuant to the Multiple Listing Service® rules of the Canadian Real Estate Association (CREA) and the Toronto Regional Real Estate Board (TRREB), this information may be shown only to registered users who have agreed to the applicable terms of use (a Virtual Office Website, or "VOW," arrangement). HOMEH Inc., Brokerage therefore provides it to signed-in members only. Creating an account is free and takes under a minute.
About 143 Norfolk Street, Guelph, Downtown
Summarized Description
- Rare D2 zoning for versatile use.
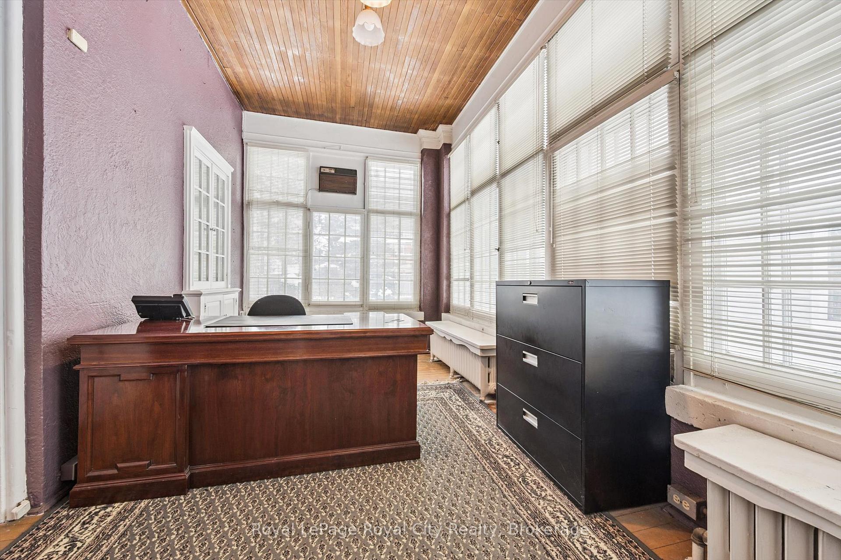
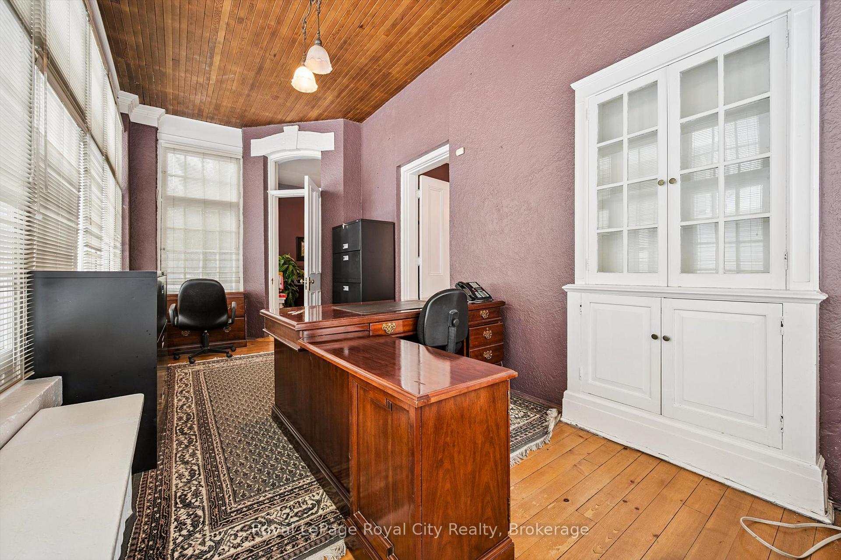
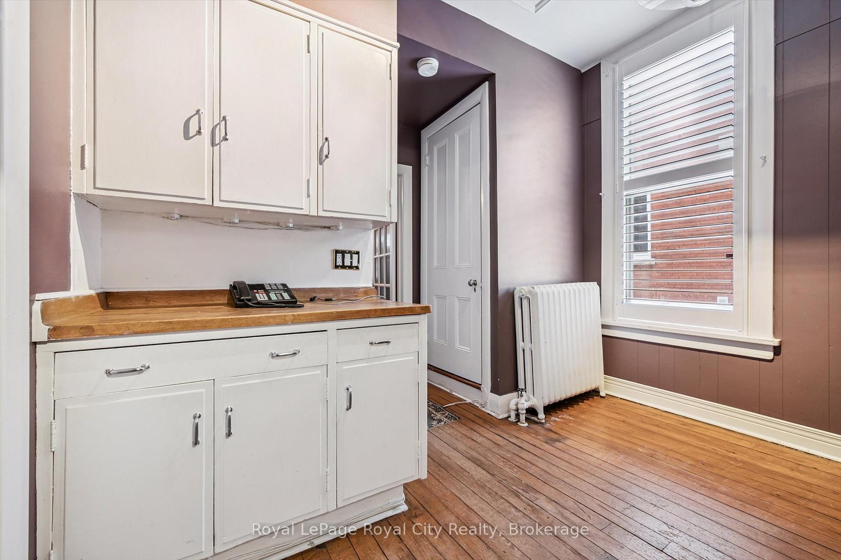
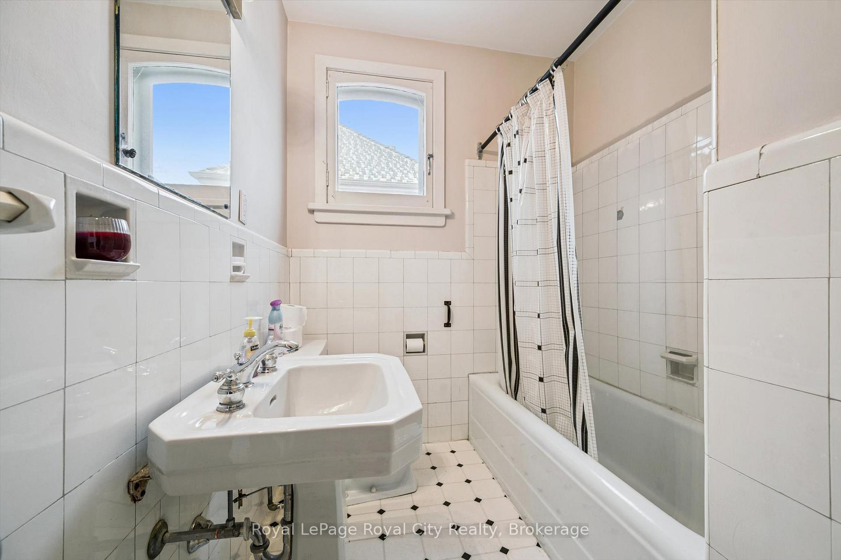
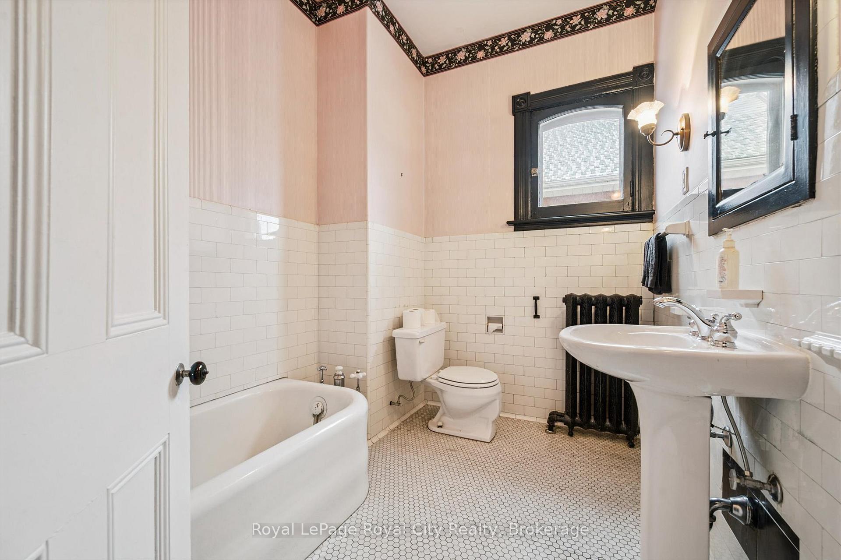
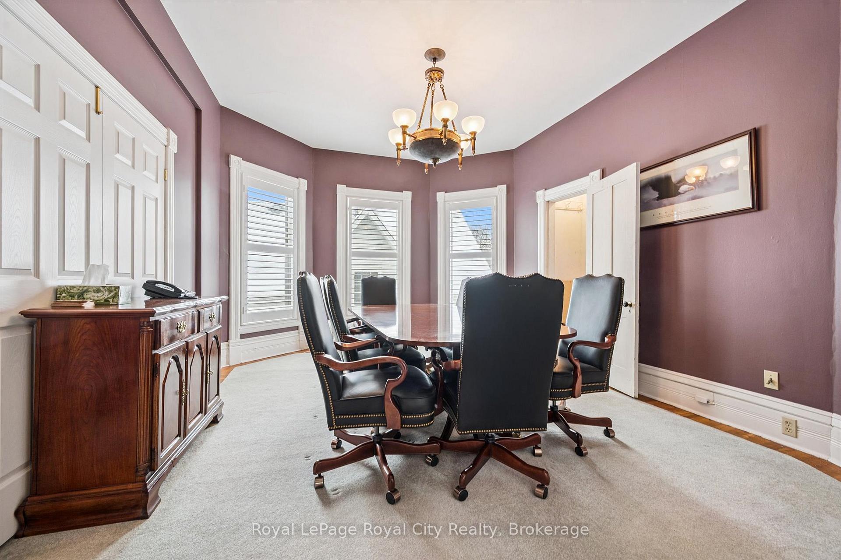
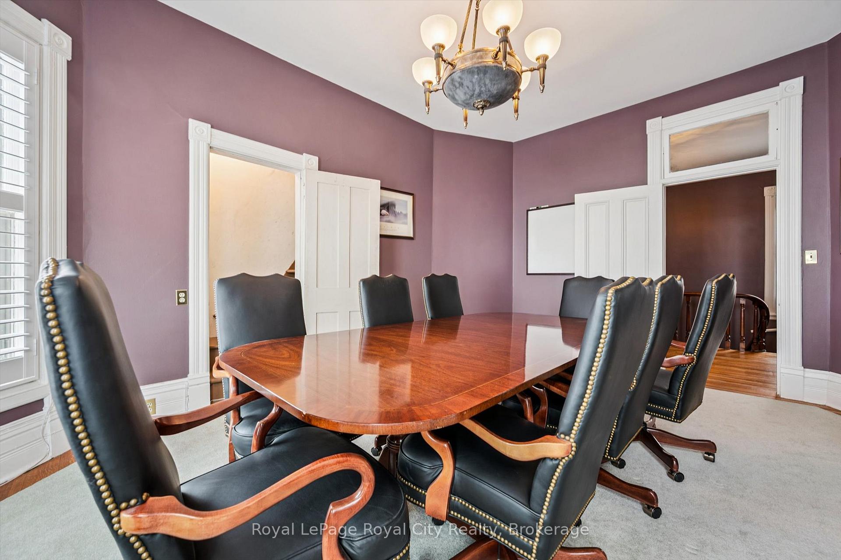
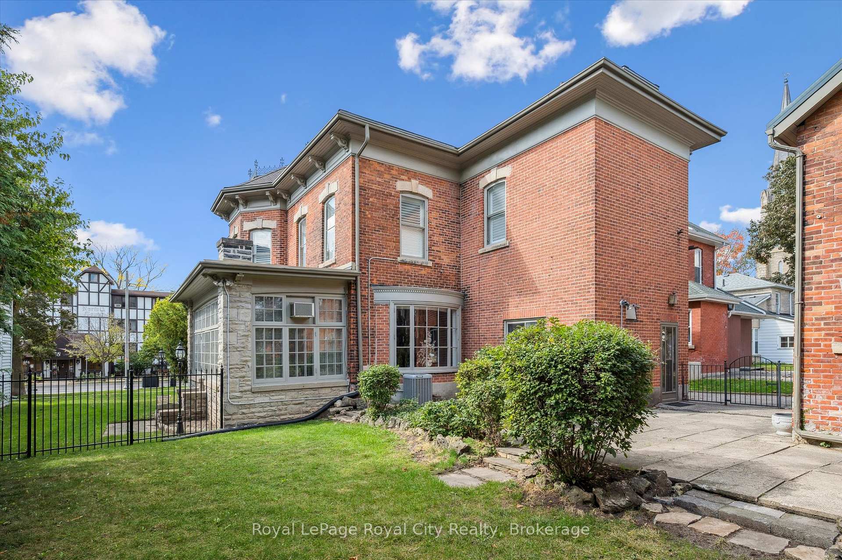
- Historic charm with preserved architectural details.
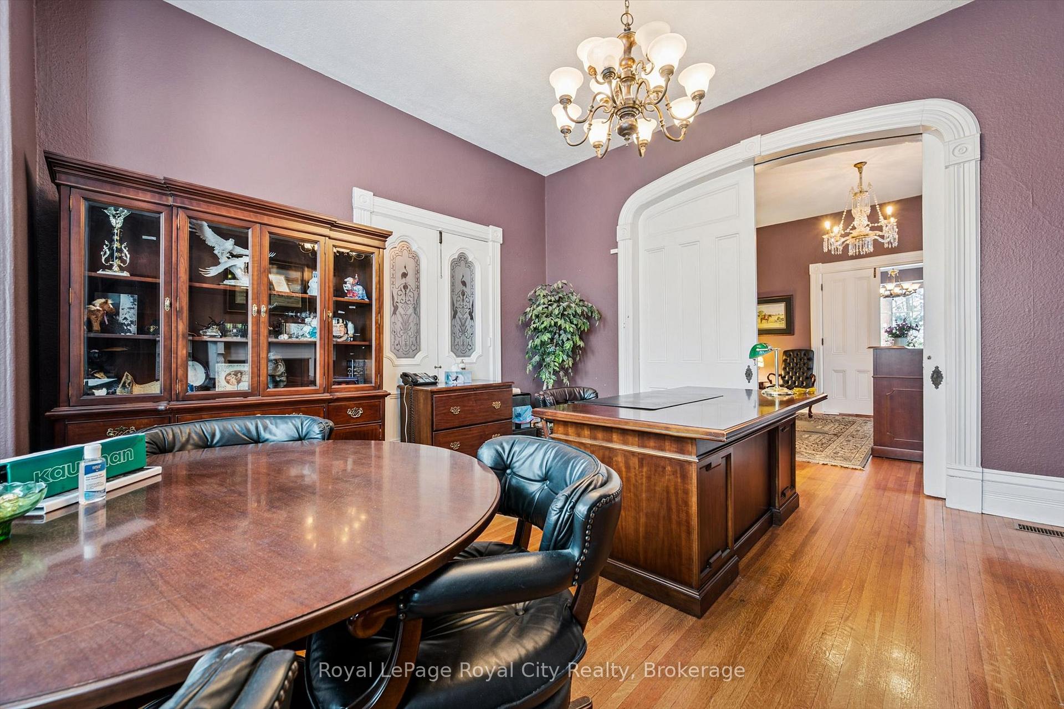
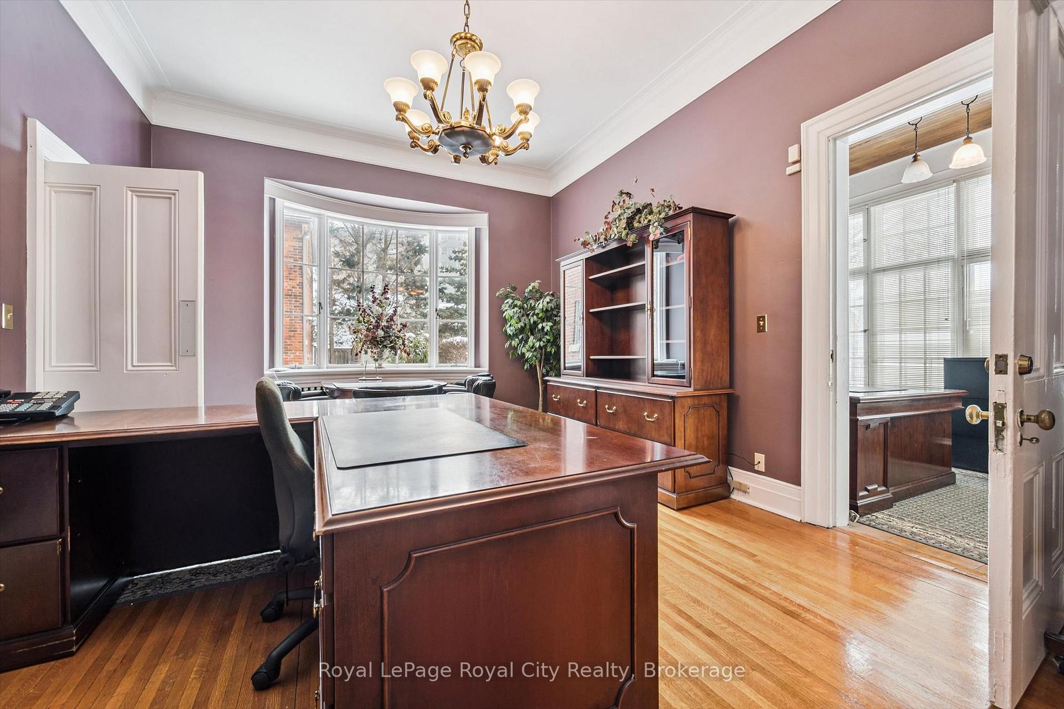
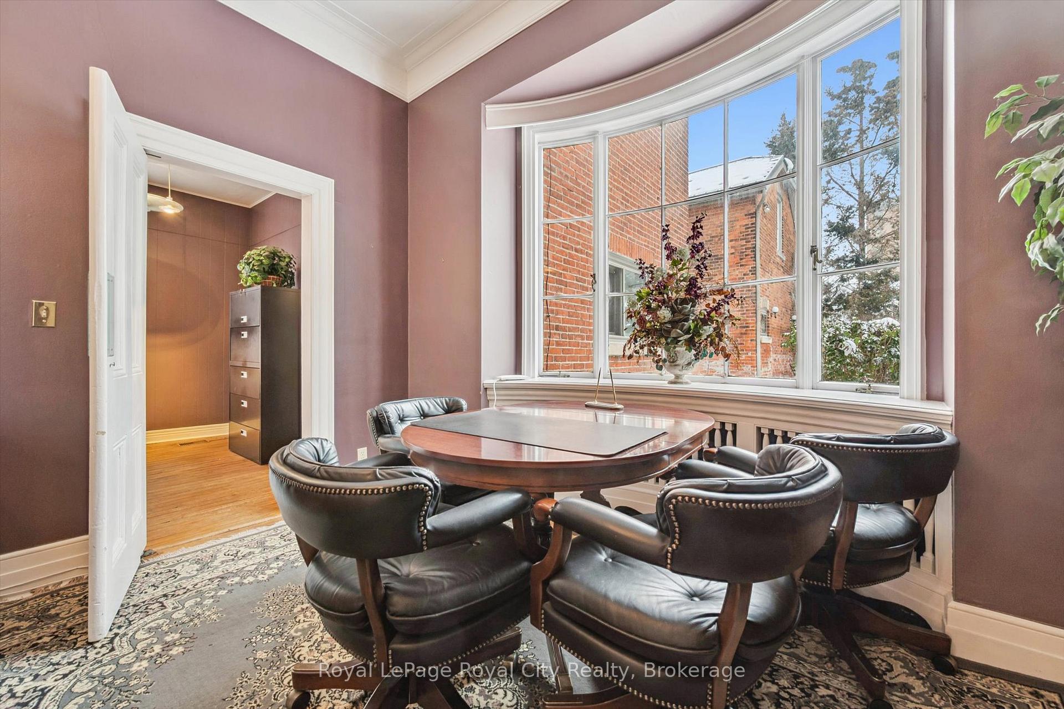
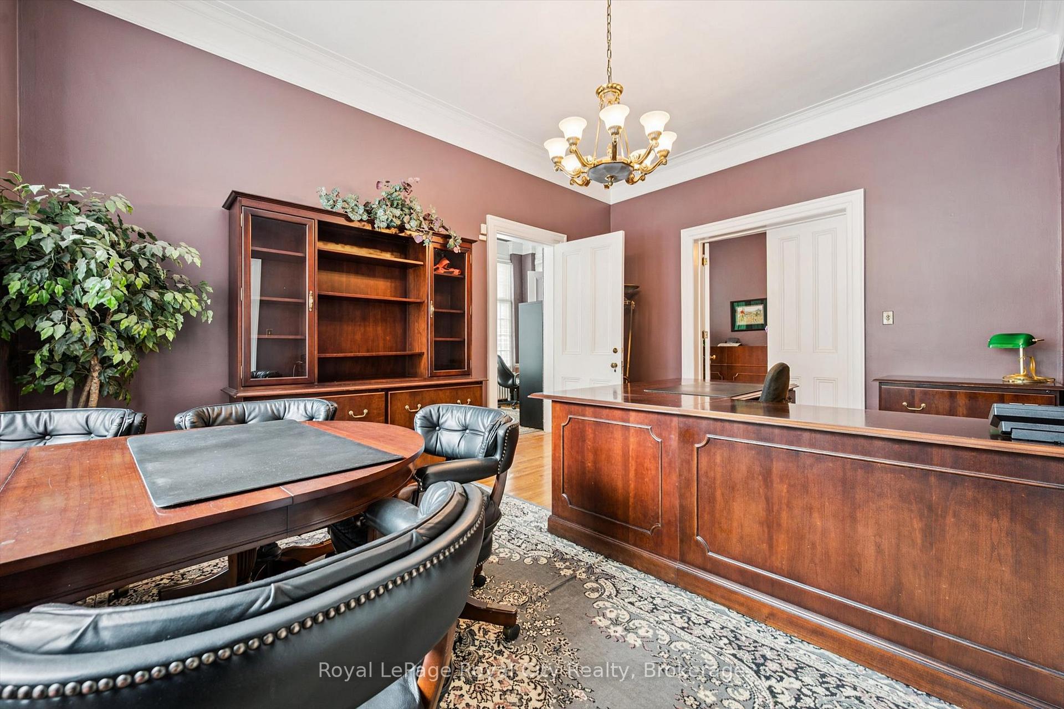
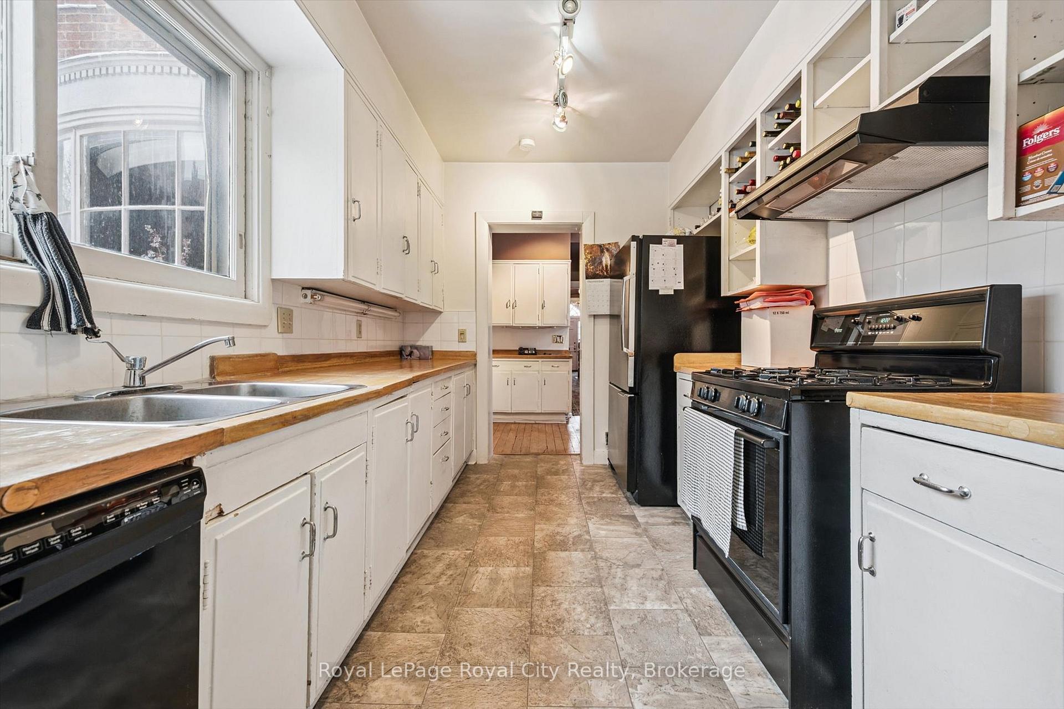
- Spacious kitchen and 10 versatile rooms.
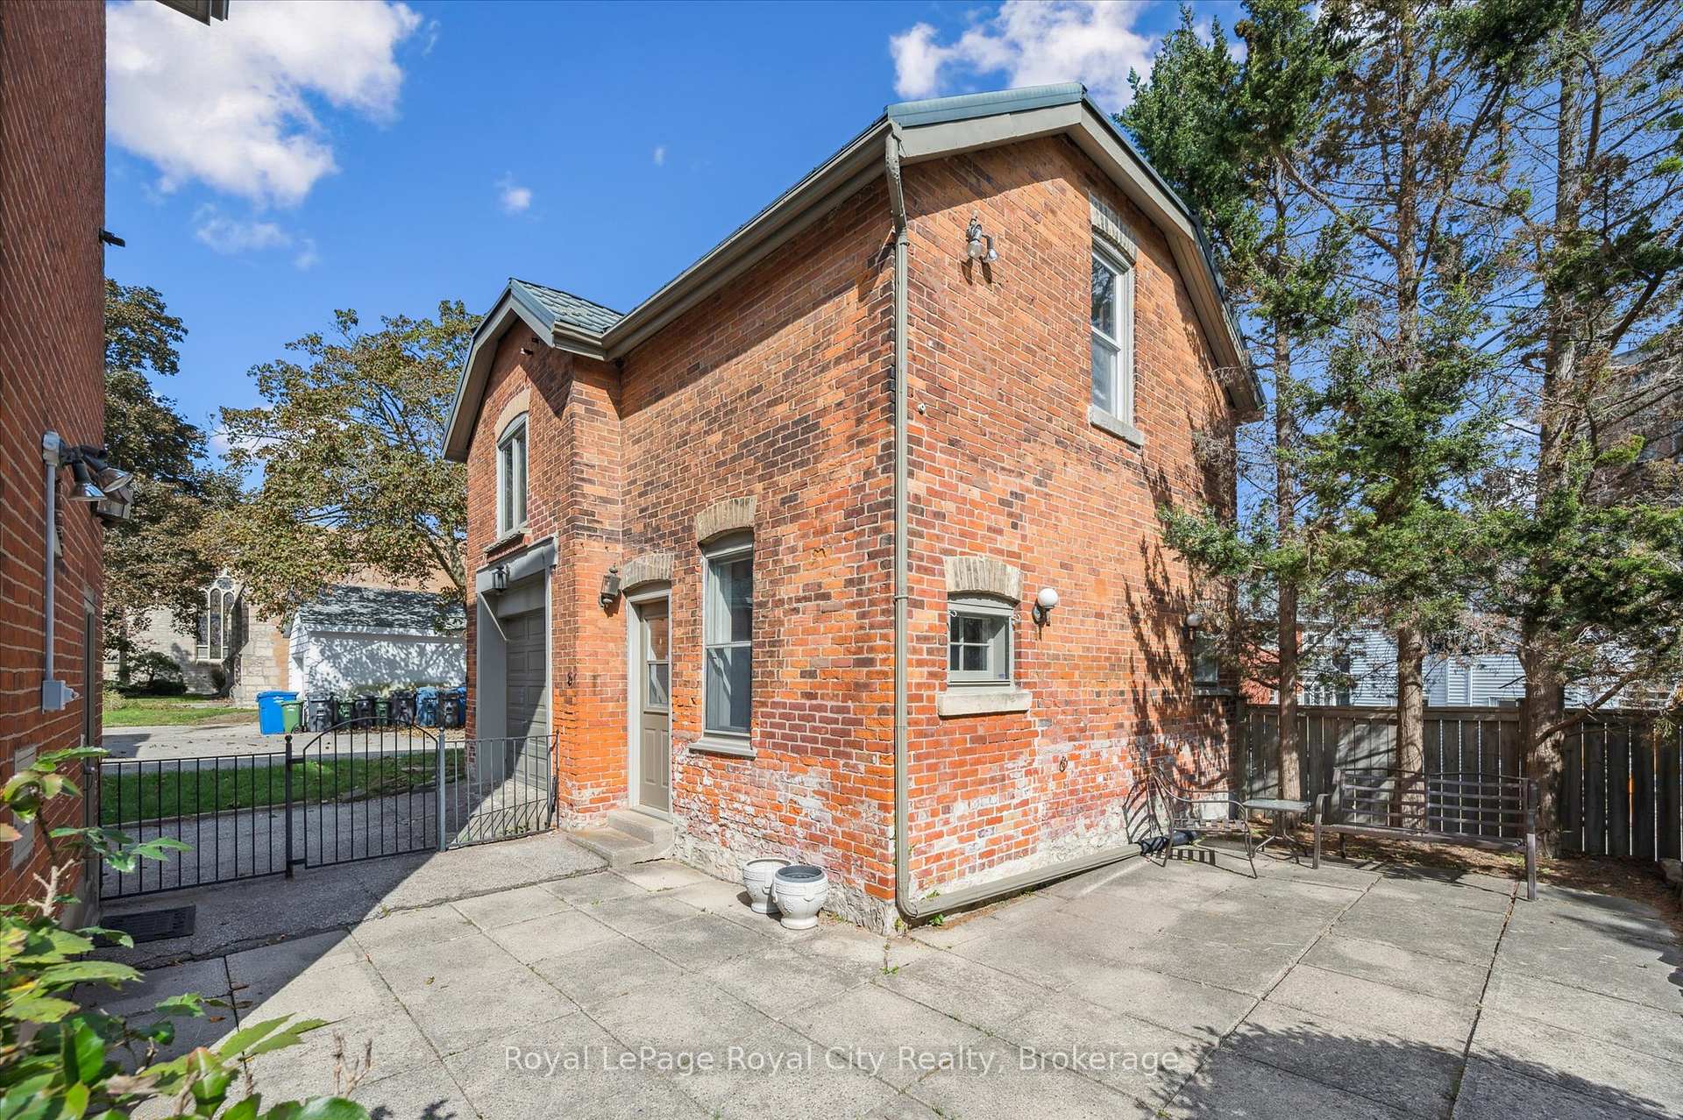
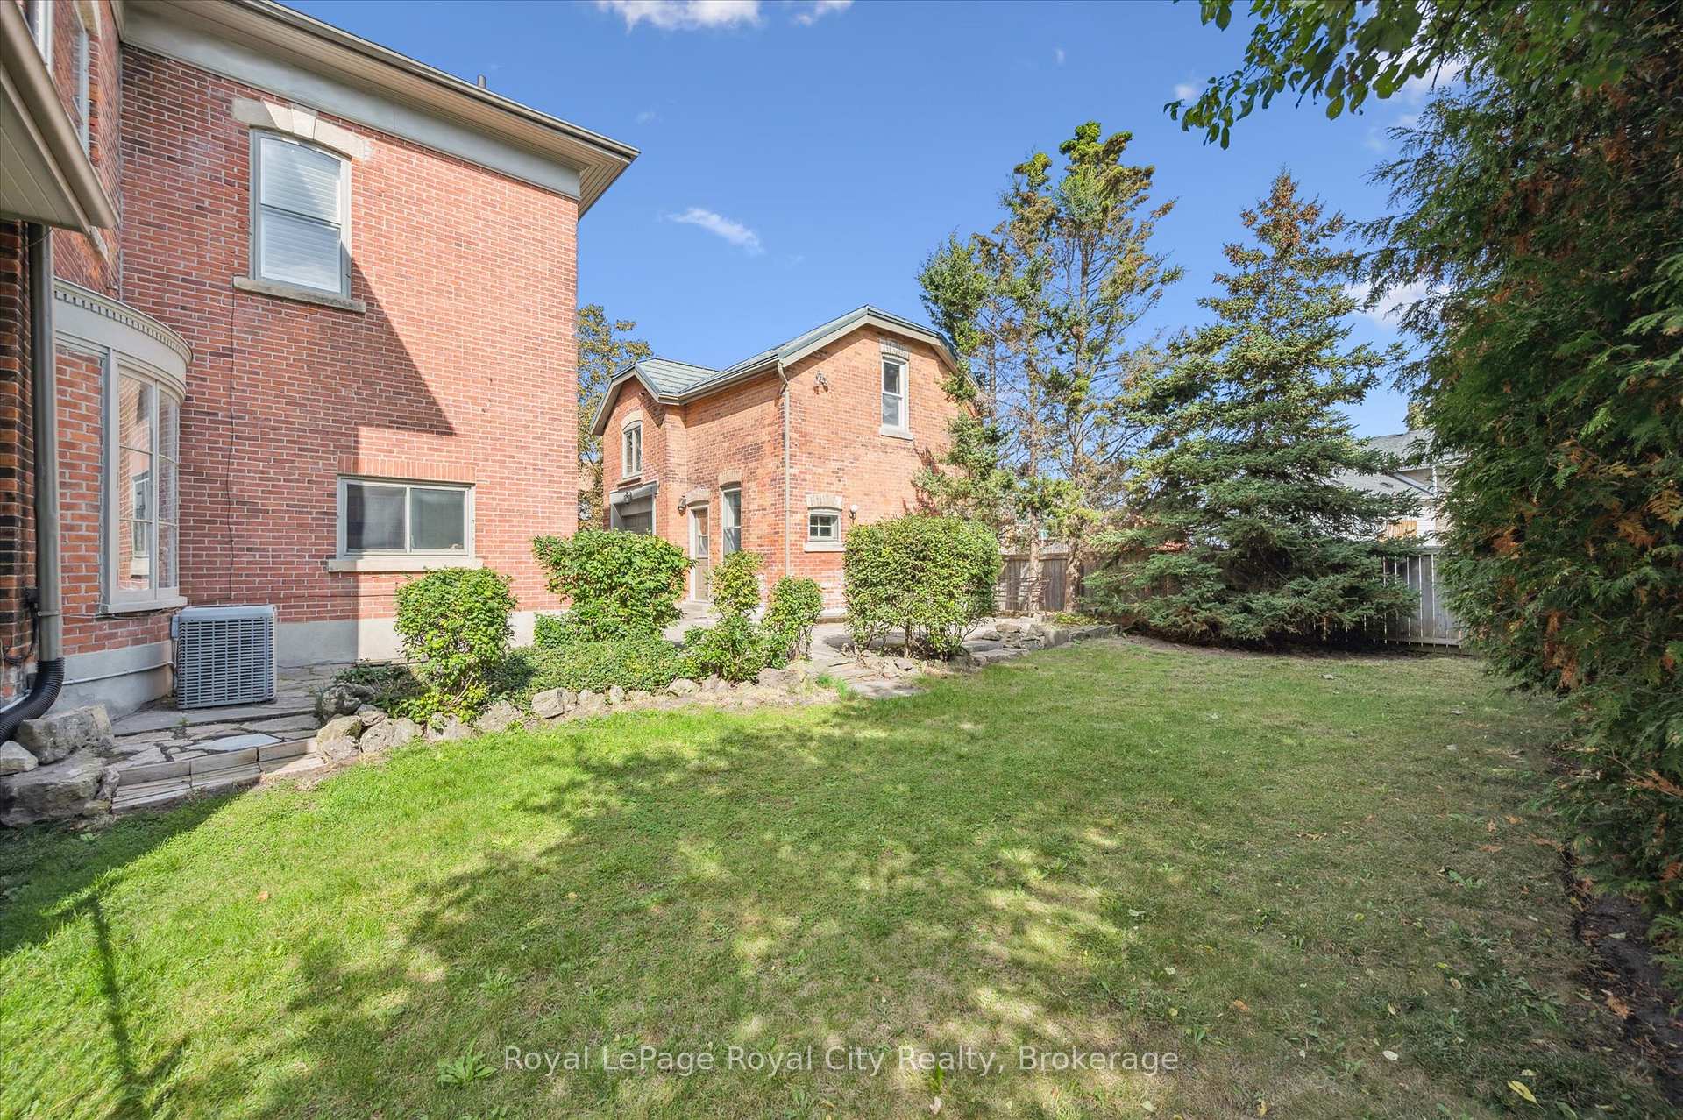
- Detached coach house for office or studio.
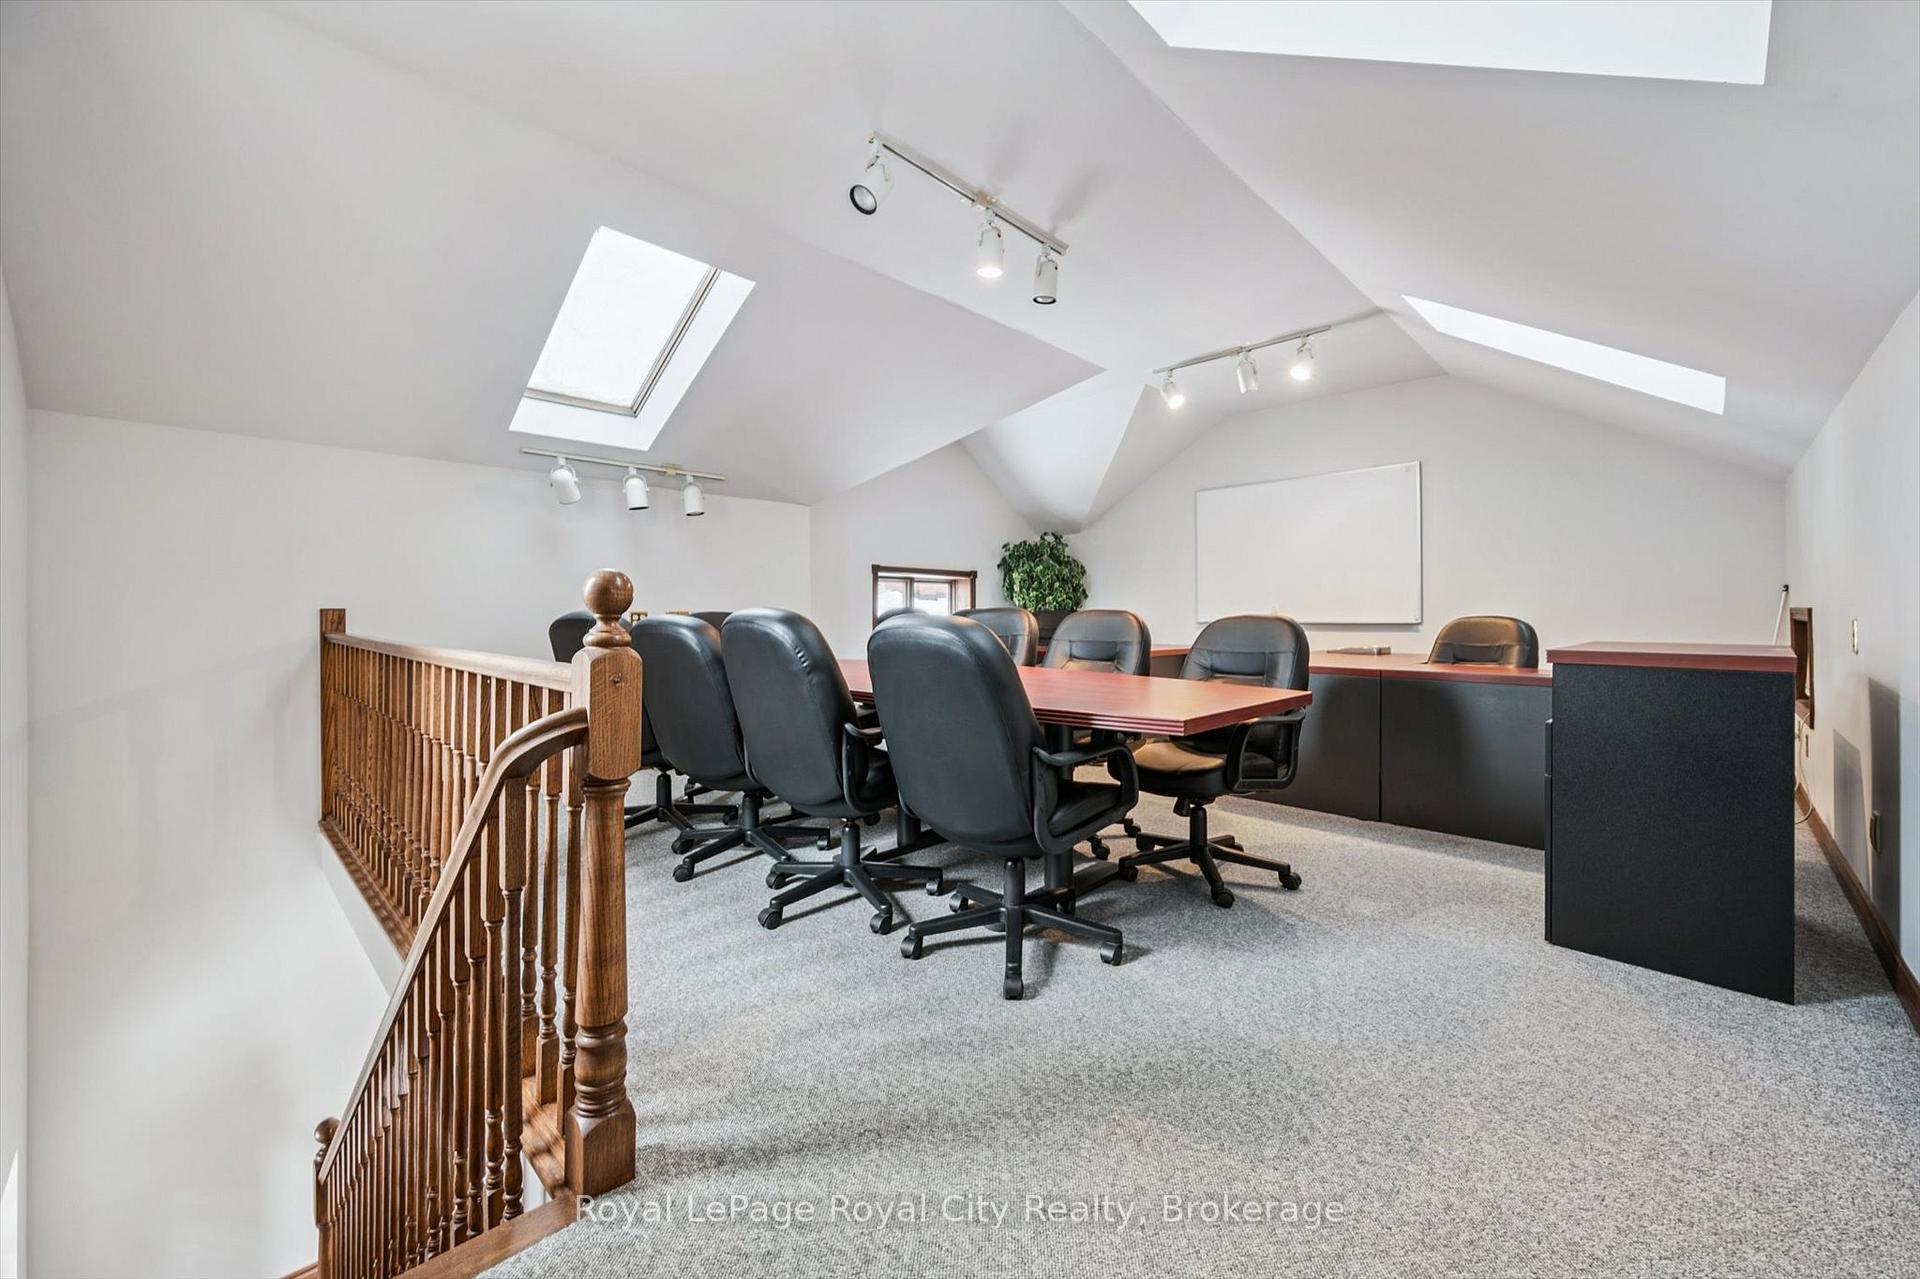
- Finished third-floor attic adds flexibility.
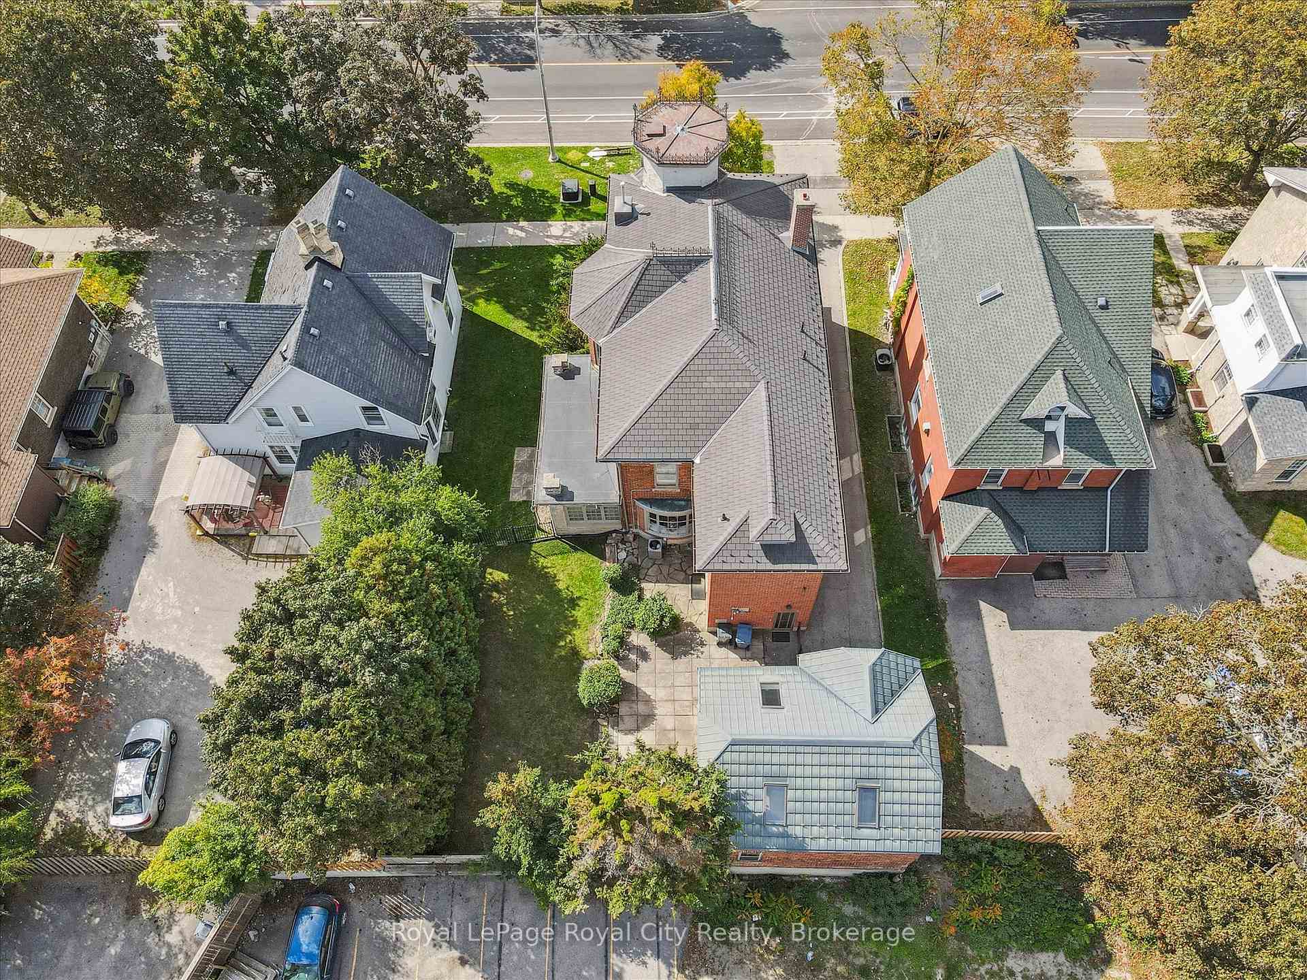
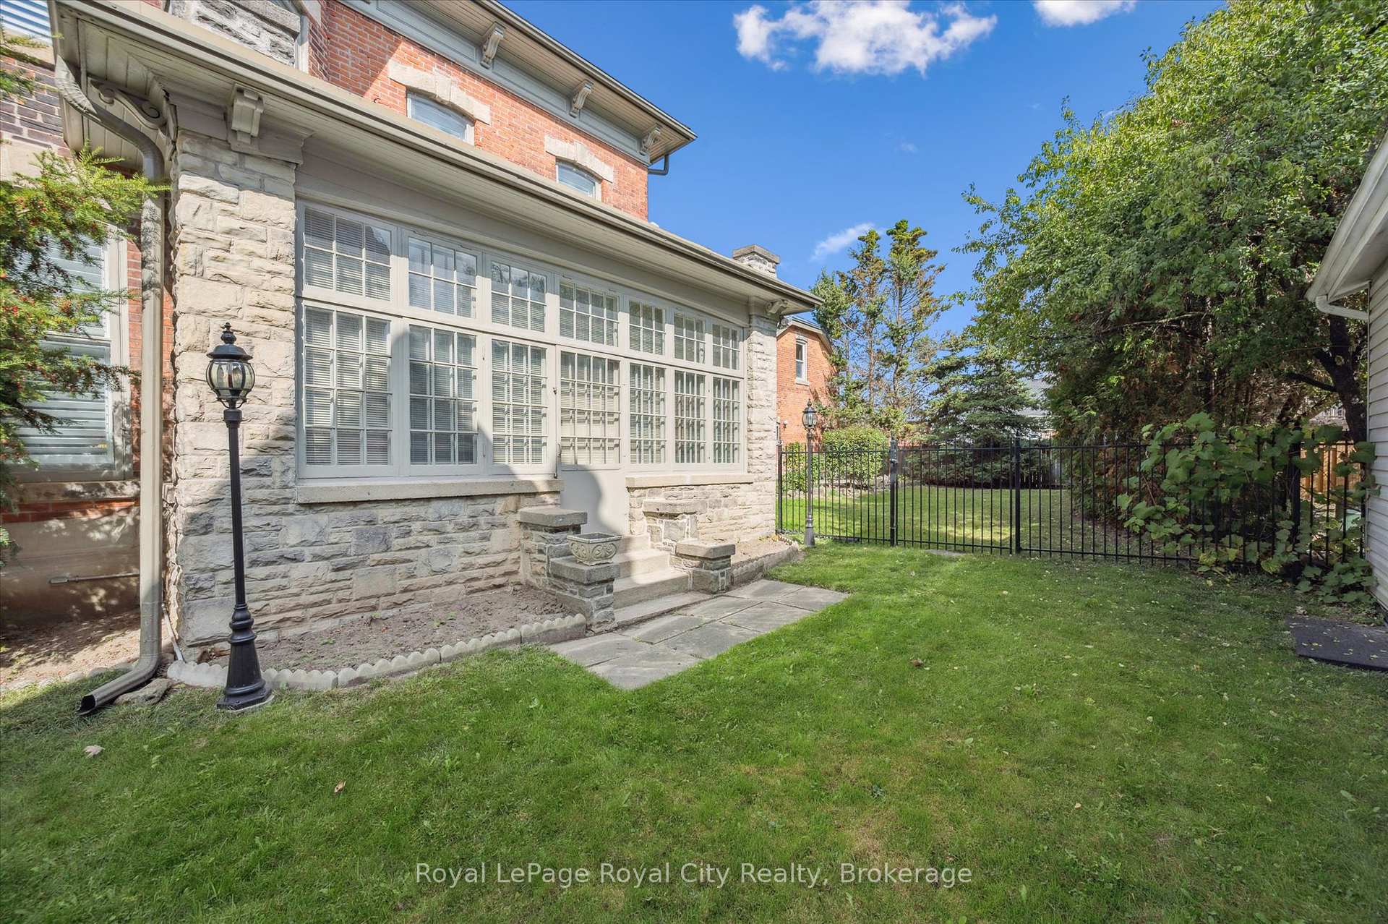
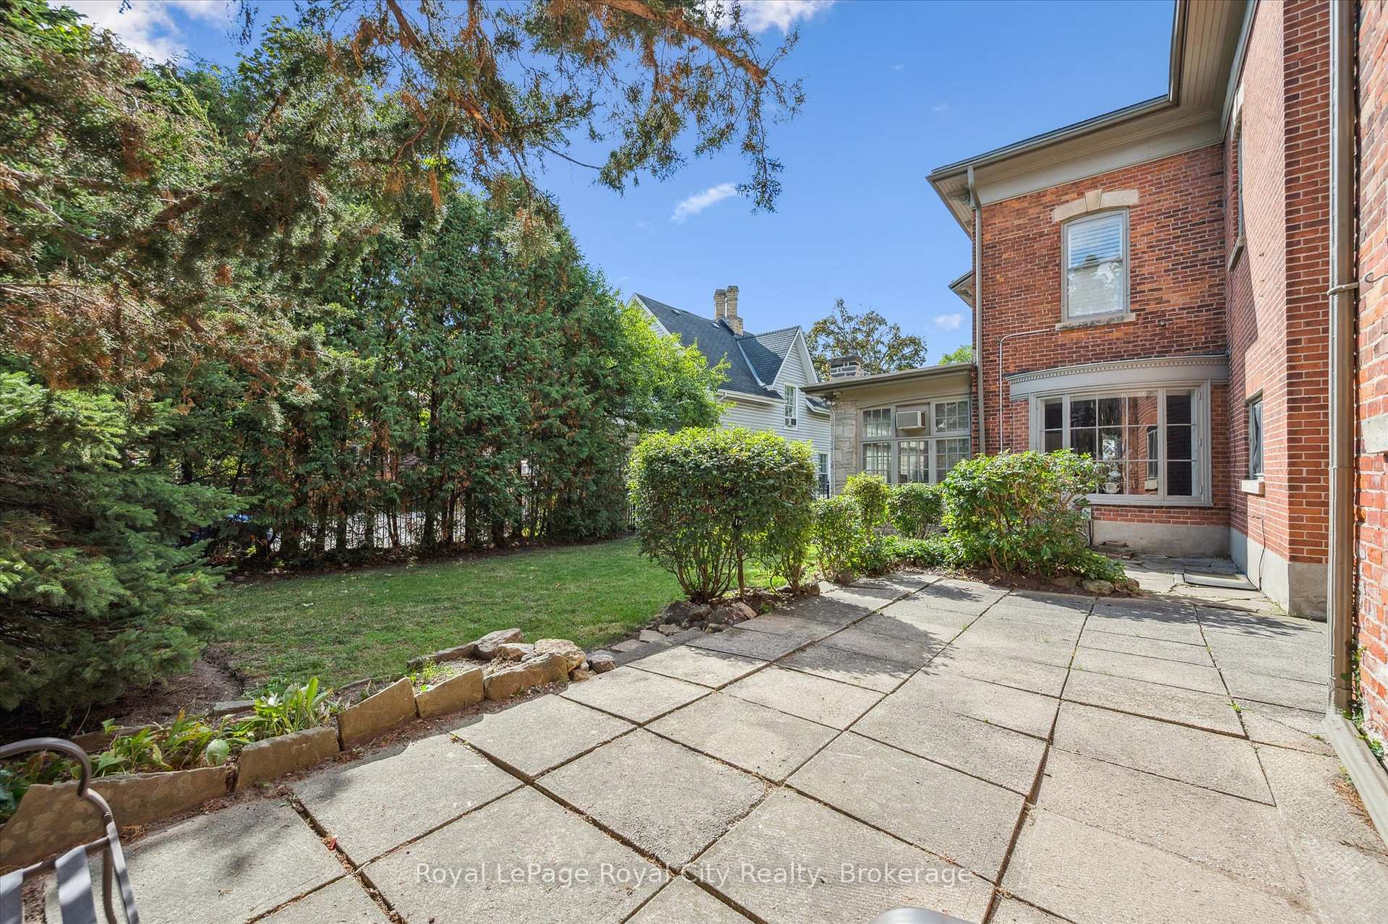
- Secluded courtyard offers privacy outdoors.
- Located near shops, parks, and transit.
- One-of-a-kind opportunity in Guelph's heart.
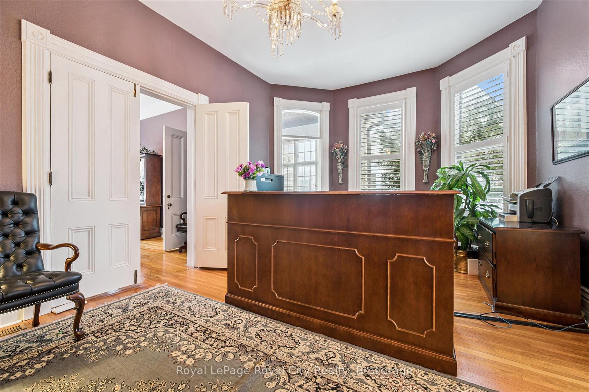
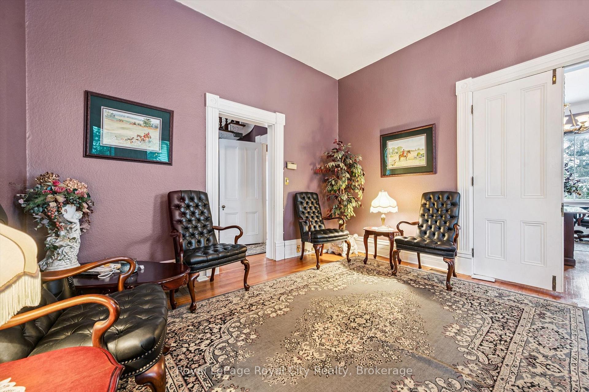
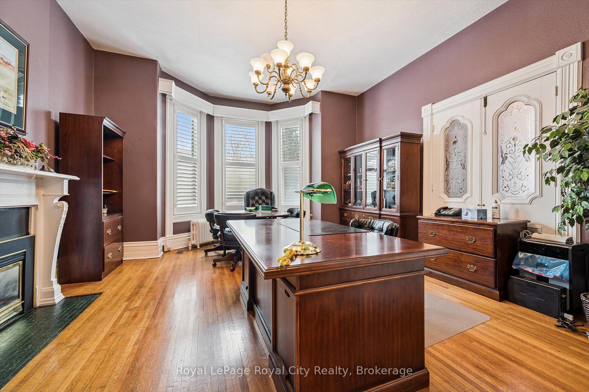
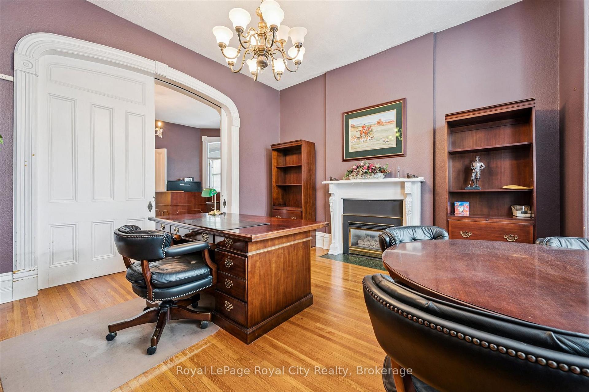
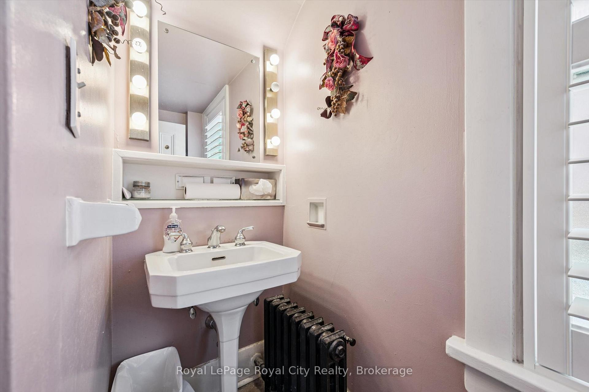
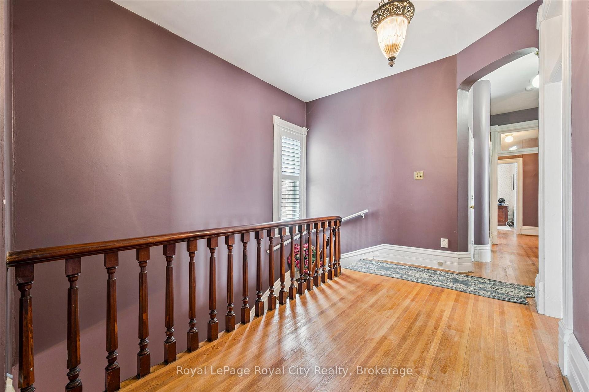
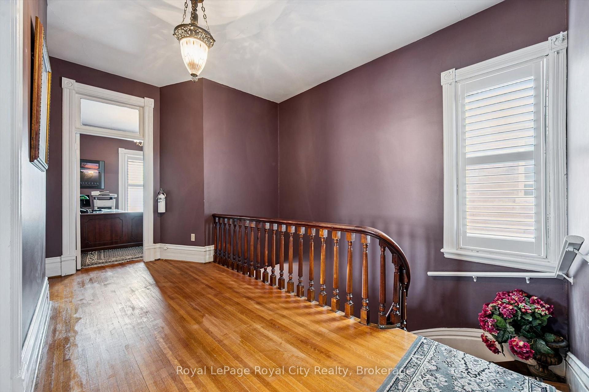
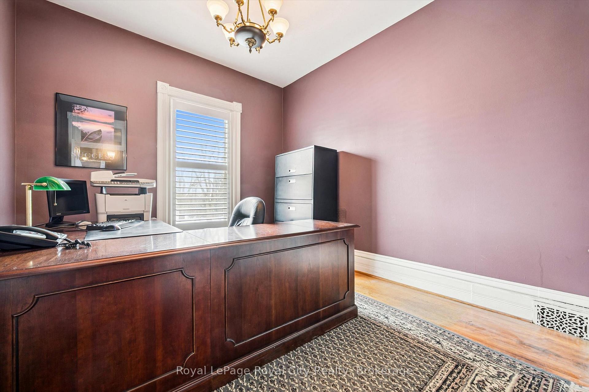
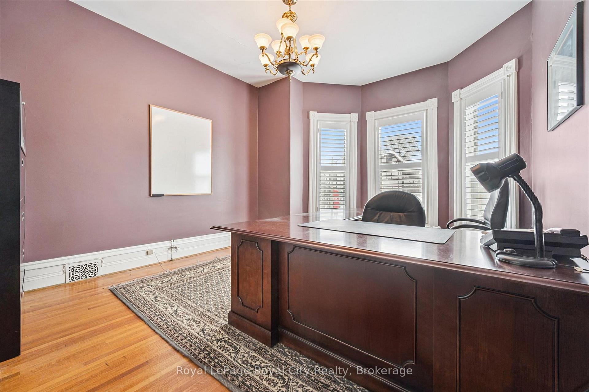
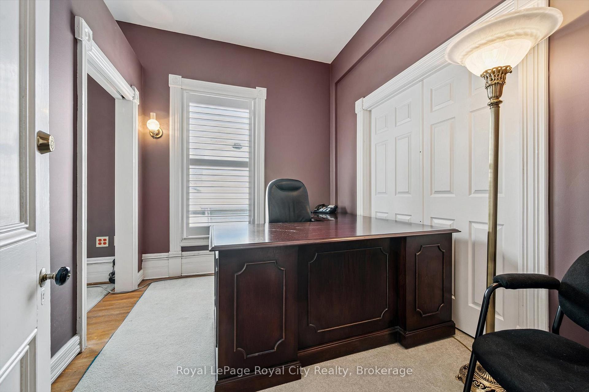
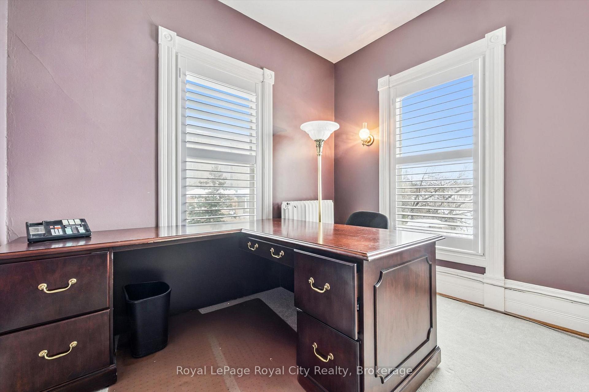
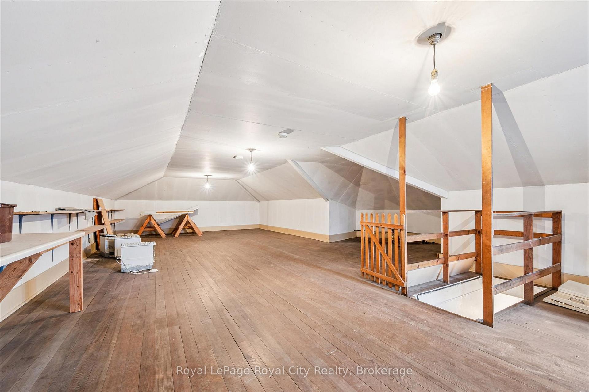
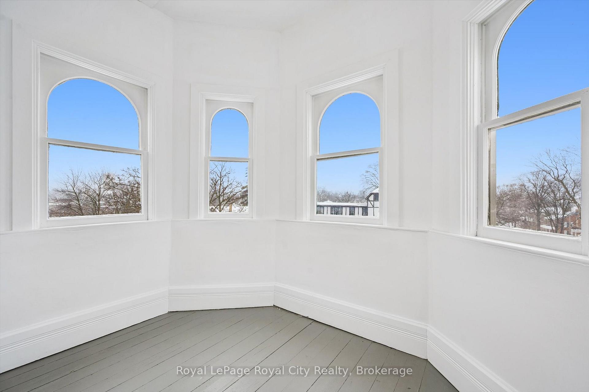
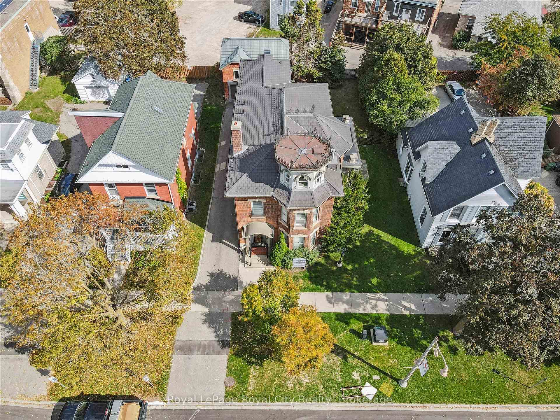
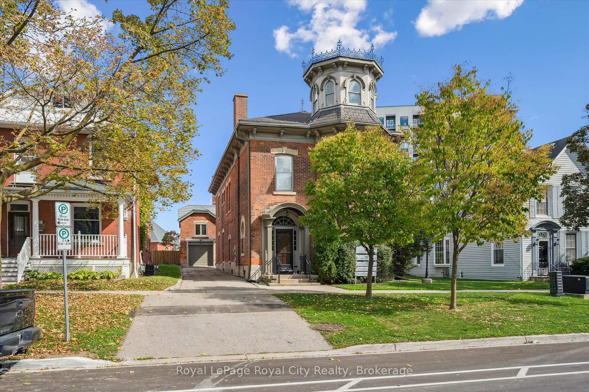
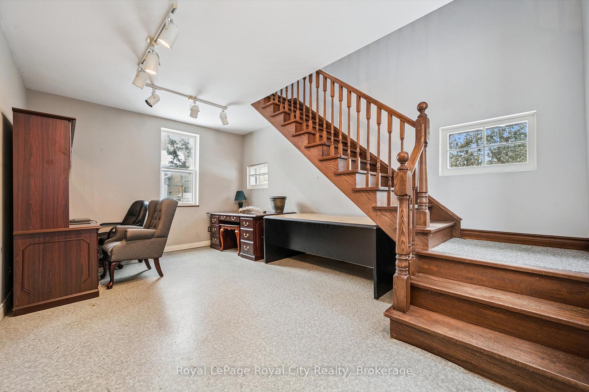
Rich in architectural character and brimming with opportunity, 143 Norfolk St. offers a rare chance to enjoy an exceptional and iconic residence with the added flexibility of D2 (Specialized Downtown) zoning. Whether you are dreaming of an elegant live-work space, a multigenerational home, or a property with future income potential, the possibilities are endless. The architectural details have been beautifully preserved to celebrate its historic roots- from soaring ceilings and charming woodwork to elegant pocket doors, oversized baseboards, a graceful sweeping staircase, a striking stained glass keyhole window, and an enchanting turret, every space tells a story of craftsmanship and character. Offering ~4,049 sq. ft. of flexible finished space, the home features a spacious kitchen, 10 versatile rooms, 4 bathrooms, a finished third-floor attic, and additional lower-level storage. Adding further value is the detached 610 sq. ft. coach house with electrical, ideal as a private office, creative studio, workshop, or potential accessory apartment (subject to approvals). Outside, a secluded courtyard enclosed by wrought iron fencing creates a peaceful outdoor setting that is both charming and unexpectedly private. Located just steps from the new Guelph Central Library, the Baker District redevelopment, boutique shops, restaurants, cafés, parks, and GO Transit, this is a truly walkable lifestyle in one of Guelph's most vibrant neighbourhoods. A property of this calibre rarely becomes available. Combining historic charm, remarkable flexibility, and an unbeatable downtown location, 143 Norfolk Street is a one-of-a-kind opportunity to make your mark in the heart of Guelph.
Key Facts & Features
Property Costs
- Annual Property Tax Amount
- $25,393
- Land Transfer Tax Fee
- $32,375
Rental Items
- Rental Equipment
- Hot Water Tank-Electric
- Under Contract
- Hot Water Tank-Electric
- Basement Type
- Full
Interior Features
- Laundry Level
- Lower Level
- Interior Extras
- Central Vacuum
- Fireplace/Stove
- No
- Elevator
- No
Exterior Features
- Pool
- None
- Property Features
- Hospital, Library, Public Transit, Place Of Worship, Park, School
- Other Structures
- Fence - Partial
Building
- Building Type
- Detached
- Building Style
- 3-Storey
Construction
- Exterior Finish
- Brick
- Roof
- Other
- Foundation Details
- Stone
- Special Designation
- Unknown
Lot
- Lot Front
- 65.34 ft
- Lot Depth
- 104.44 ft
- Lot Shape
- Rectangular
Inclusions
- Inclusions
- All appliances in "as is" condition
Parking & Garages
- Garage Type
- Detached
- Garage Spaces
- 1
- Parking Spaces
- 4
- Total Garage And Parking Spaces
- 5
Heating & Cooling
- Heat Source
- Gas
- Heat Type
- Water
- Air Conditioning
- Central Air
- Water
- Municipal
- Sewers
- Sewer
- Natural Gas
- Yes
- Hydro
- Yes
- Cable
- Yes
- Telephone
- Yes
- Bedrooms
- 4
- Washrooms
- 4
- Kitchens
- 1
- Family / bonus room
- Yes
Room sizes
- Bathroom—Second level, 3 Pc Bath
- Office—Second level
- Kitchen—Main level
- Office—Second level
- Room—Basement level, 3 Pc Bath
- Bathroom—Second level, 4 Pc Bath
- Sunroom—Third level
- Foyer—Main level
- Office—Main level
- Office—Second level
- Bathroom—Main level, 2 Pc Bath
- Office—Main level
- Office—Second level
- Office—Second level
- Office—Main level
- Office—Main level
- Other—Third level
- Laundry—Basement level
- Office—Second level
- Utility Room—Basement level
- Other—Basement level
- Other—Basement level
- Other—Basement level
Washrooms
- 2-piece, Main
- 4-piece, Second
- 3-piece, Second
- 3-piece, Lower
- Municipality
- Guelph
- Neighbourhood
- Downtown
- Main cross streets
- Norfolk St. and Liverpool St.
- Zoning
- D2- Specialized Downtown (D) zoning
- Directions
- Between Oxford St. and Liverpool St.
- MLS® number
- X13619842
- Data source
- Toronto Regional Real Estate Board
- Listed on
- 2026-07-30
- Updated on
- 2026-07-31
- Days on market
- 80 days
- Possession type
- Immediate
- Co-op commission
- 2.5% + H.S.T.
- Seller
- Listed by
- Royal LePage Royal City Realty
Home Market Value
Current home valuation for 143 Norfolk Street, Guelph, Downtown, Guelph, ON. Listed for $1,795,000
HOMEH Estimate
$1,844,949
Estimated Sales Range
$1,106,969 - $2,582,929
HOMEH Estimate for 143 Norfolk Street, Guelph, Downtown
Calculated with a real agent's CMA method — 45+ years of experience, codified. Not an AI guess.
For the owner
Is this your home? Track its value.
Get this home's HOMEH Estimate by email once a month, with how many homes are for sale around you.
Mortgage Payment Calculator
Compare up to 4 down payment scenarios
20% required for homes $1.5M or more
$359,000
| Scenario 1 | Scenario 2 | Scenario 3 | Scenario 4 | |
|---|---|---|---|---|
−Down payment | % $ | % $ | % $ | % $ |
+CMHC insurance | $0 | $0 | $0 | $0 |
=Total mortgage | $1,436,000 | $1,346,250 | $1,256,500 | $1,166,750 |
Amortization | ||||
Mortgage rate | % | % | % | % |
| Payment frequency | ||||
=Mortgage payment | $7,011monthly | $6,573monthly | $6,135monthly | $5,697monthly |
Land Transfer Tax
$32,375
$32,375
Around this home
Data provided by OpenStreetMap & Fraser Institute School Rankings
Ask HOMEH
New!Hi there!
👋Text or call (416) 301-9001
Recommended for you
Based on homes you've looked at.
No recommended properties found.
Nearby similar homes
No nearby properties found.
More real estate resources
Other homes nearby
Explore this area
Nearby neighbourhoods
No nearby listings available.