
16 Oxford Street
Guelph (Downtown), ON N1H 2M3
- 4Bedrooms
- 4Bathrooms
- 0Garage
- 2500–3000Sq Ft
- $10,273Tax
- 67×104 ftLot Size
 Estimated Value:$1,397,451See Free Estimate Report

Property not available for sale or for rent.
HOMEH One: full-service selling for a 1% listing fee. The buyer's agent commission is separate.
Free Home EvaluationHow Much Is My Home Worth?Homes for Sale NearbySale & Price History for 16 Oxford Street, Guelph, Downtown
| Start Date | End Date | Price | Event | MLS# |
|---|---|---|---|---|
| 2026-03-26 | 2026-05-11 | Login to See Prices | Sold | x12925392 |
Real estate boards require you to or to see the full details of this property.
*Sold prices and complete sale & price history are regulated data. Under the Trust in Real Estate Services Act, 2002 (TRESA) and the rules of the Real Estate Council of Ontario (RECO), and pursuant to the Multiple Listing Service® rules of the Canadian Real Estate Association (CREA) and the Toronto Regional Real Estate Board (TRREB), this information may be shown only to registered users who have agreed to the applicable terms of use (a Virtual Office Website, or "VOW," arrangement). HOMEH Inc., Brokerage therefore provides it to signed-in members only. Creating an account is free and takes under a minute.
About 16 Oxford Street, Guelph, Downtown
Summarized Description
- Historic home built over 150 years ago
- Features intricate railings and solid-wood doors
- Original brick arches enhance vintage charm
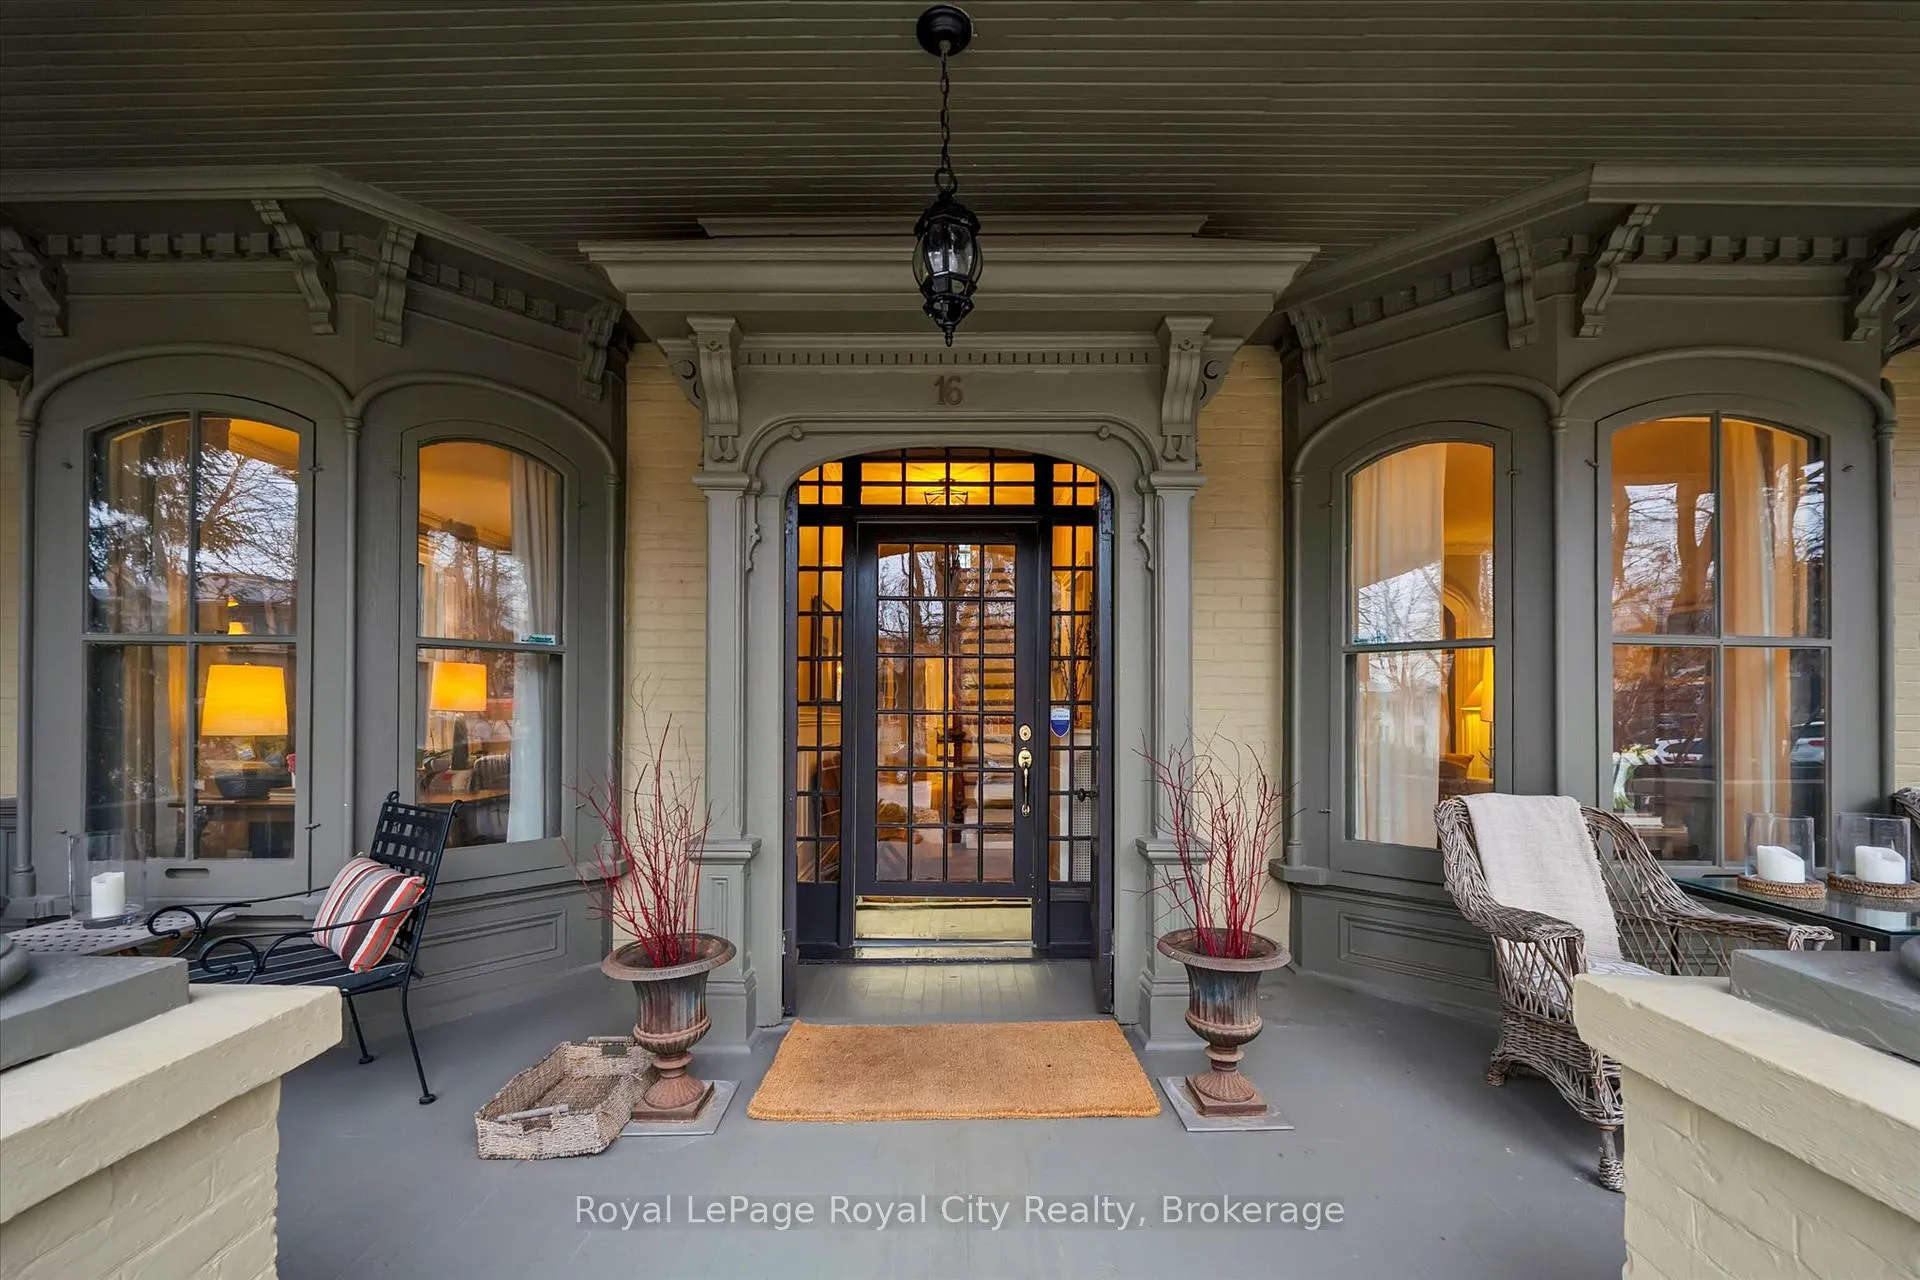
- Sprawling verandah perfect for summer evenings
- Located on one of Guelph's coveted streets
- A unique opportunity for heritage stewardship
- Breathtaking vintage details throughout the home
- Embrace a lifestyle steeped in history
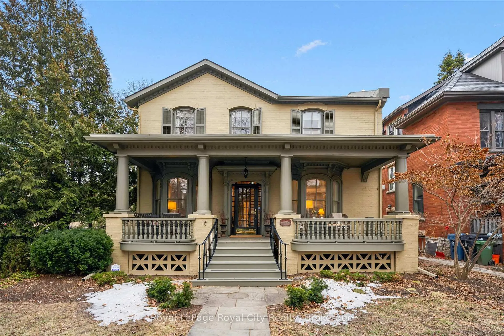
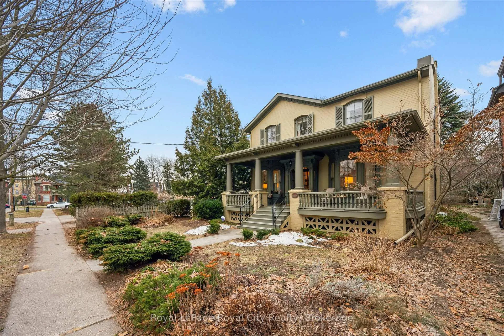
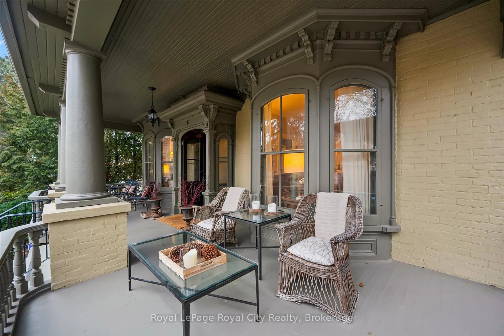
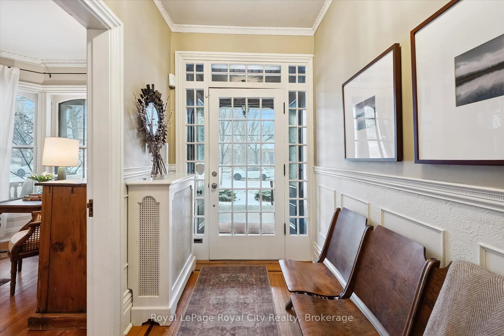
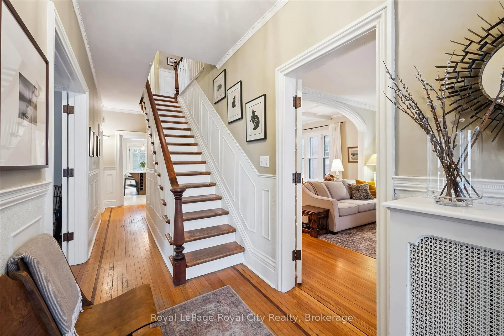
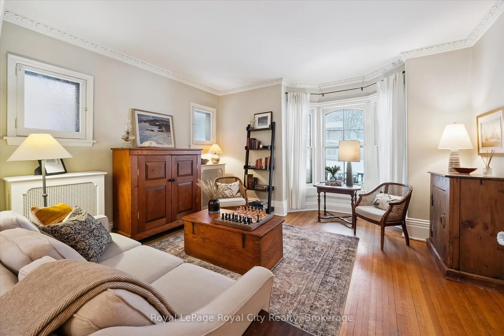
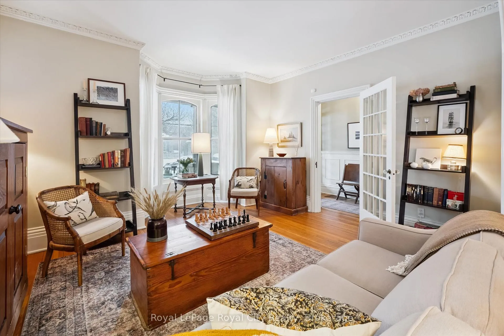
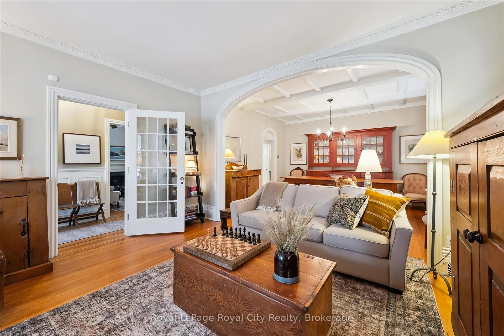
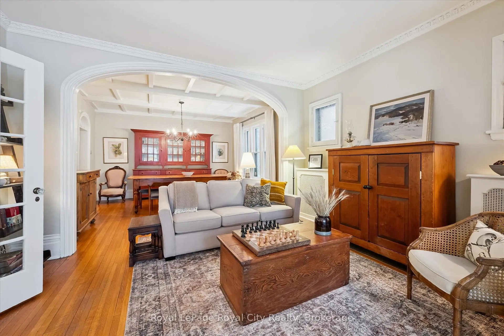
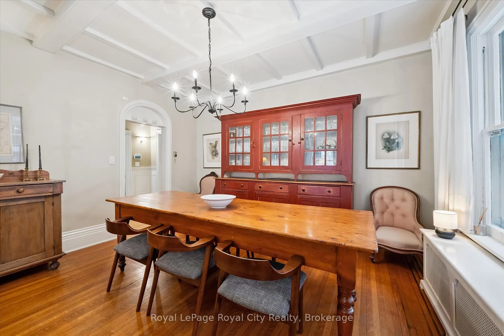
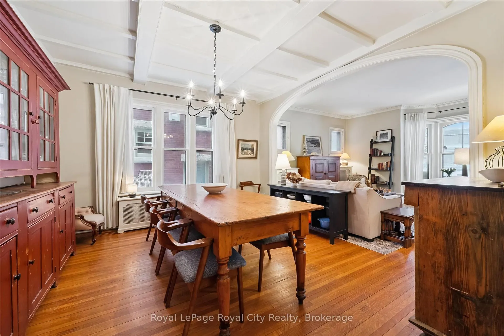
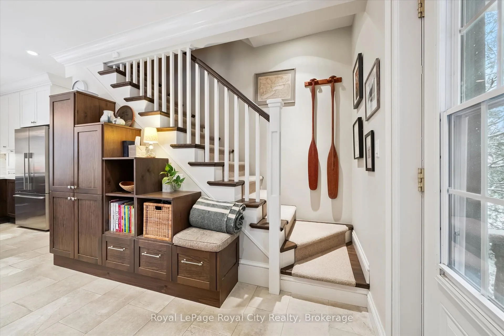
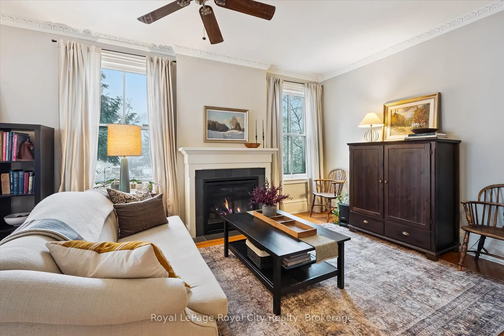
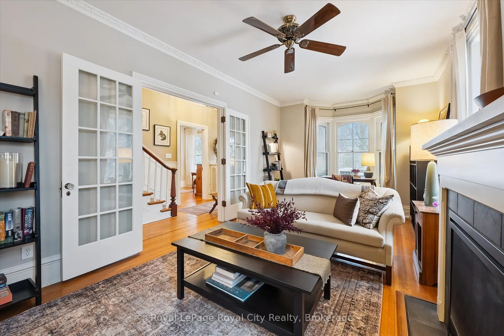
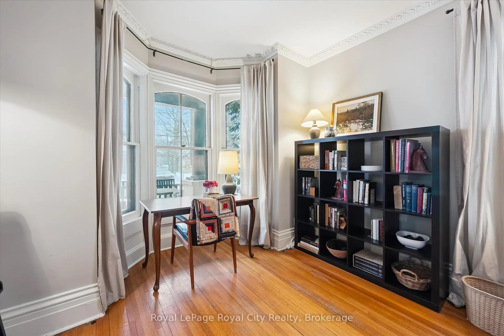
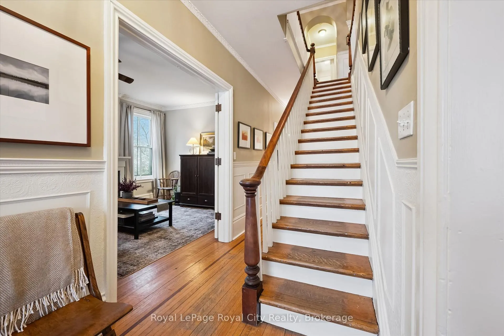
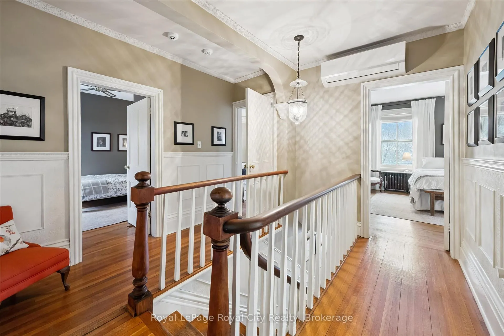
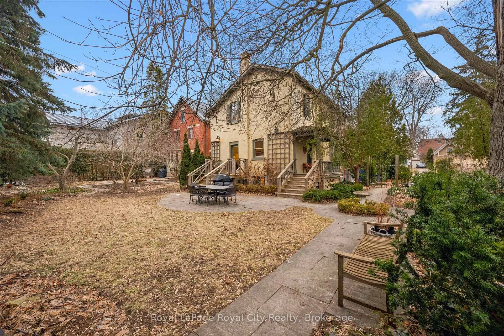
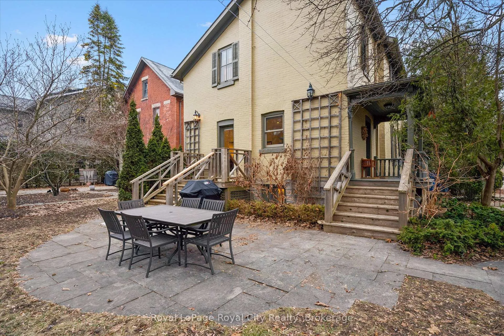
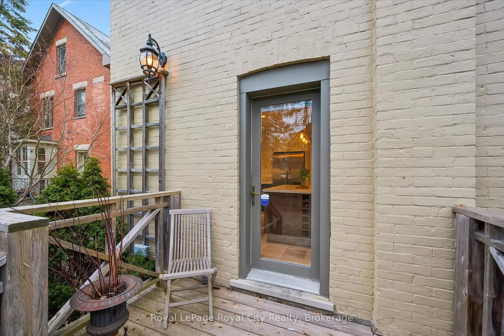
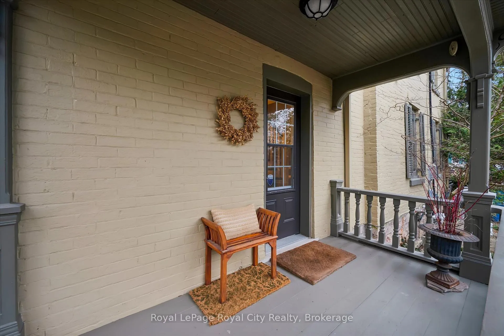
Stepping into 16 Oxford Street is not merely a home tour; it is an encounter with Guelph's living history. This grand residence, a "significant visual anchor" on one of the city's most coveted streets, offers a rare opportunity to become the next custodian of a story that began over 150 years ago. Built for those who shaped the Royal City, this home serves as a profound link to the past, paying homage to the 19th-century artisans whose mastery of cream-coloured brick and limestone created a standard of beauty that simply cannot be duplicated today. The romance begins at the curb with the sprawling, four-columned verandah. Wrapped in intricate railings and sheltered by deep, elegant eaves, it is a space designed for the slow, deliberate pace of a bygone era. Imagine summer evenings spent here, perched under the same architectural canopy that has shielded Guelph's merchants and aldermen for generations. Inside, the vintage charm is breathtaking. From the twin bow windows that bathe the principal rooms in soft, natural light to the original brick arches and louvred shutters, every detail is a testament to a time when houses were crafted with a soul. To live at 16 Oxford Street is to embrace a mantle of stewardship. It is for the buyer who finds beauty in the weight of a solid-wood door and the character of intricate millwork, features that have stood the test of time while the world around them has changed. This is more than a property; it is a heritage treasure that has been loved and preserved, waiting for a new owner to write the next chapter. If you are seeking a home that offers more than just square footage. Discover the enduring elegance of a true Guelph landmark and prepare to fall in love with a lifestyle steeped in history.
Key Facts & Features
Property Costs
- Annual Property Tax Amount
- $10,273
- Land Transfer Tax Fee
- $22,073
Rental Items
- Rental Equipment
- Hot Water Heater AirOne
- Under Contract
- Hot Water Heater
- Basement Type
- Full
Interior Features
- Laundry Level
- Upper Level
- Interior Extras
- Carpet Free, Water Softener
- Security Features
- Security System, Smoke Detector, Carbon Monoxide Detectors
- Fireplace/Stove
- Yes
- Fireplace Features
- Natural Gas, Family Room
- Elevator
- No
Exterior Features
- Exterior Extras
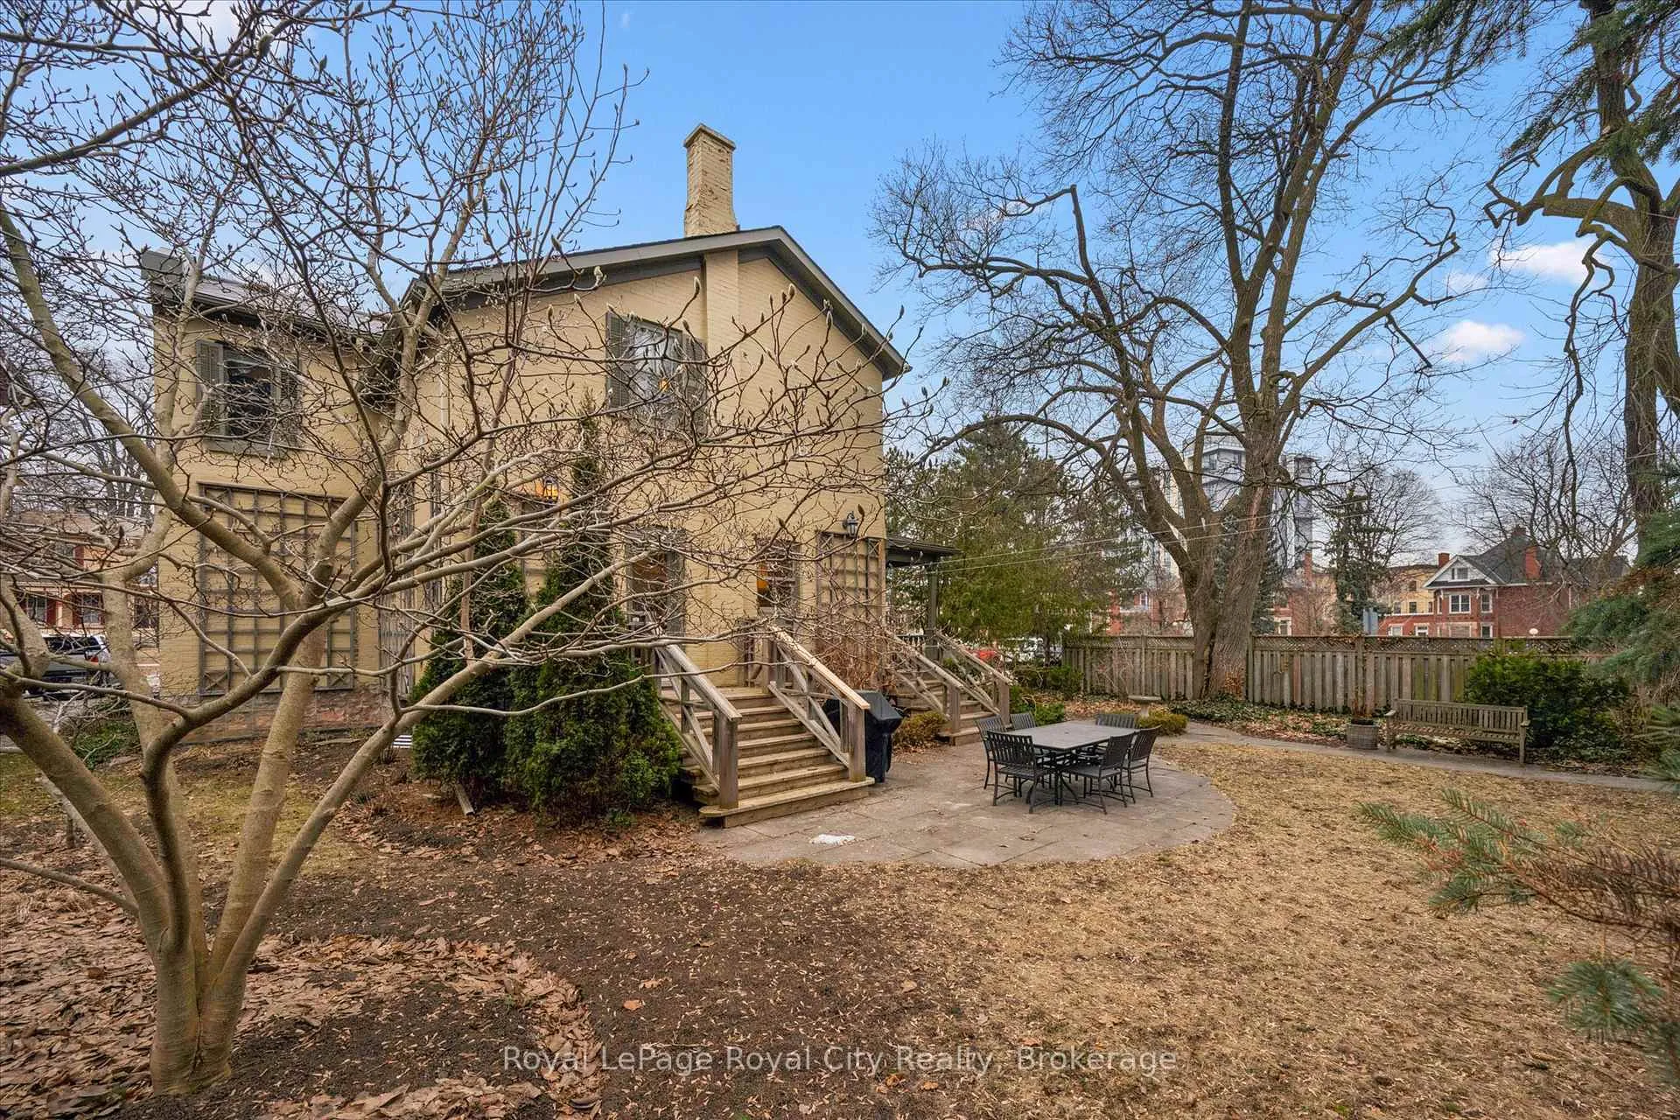
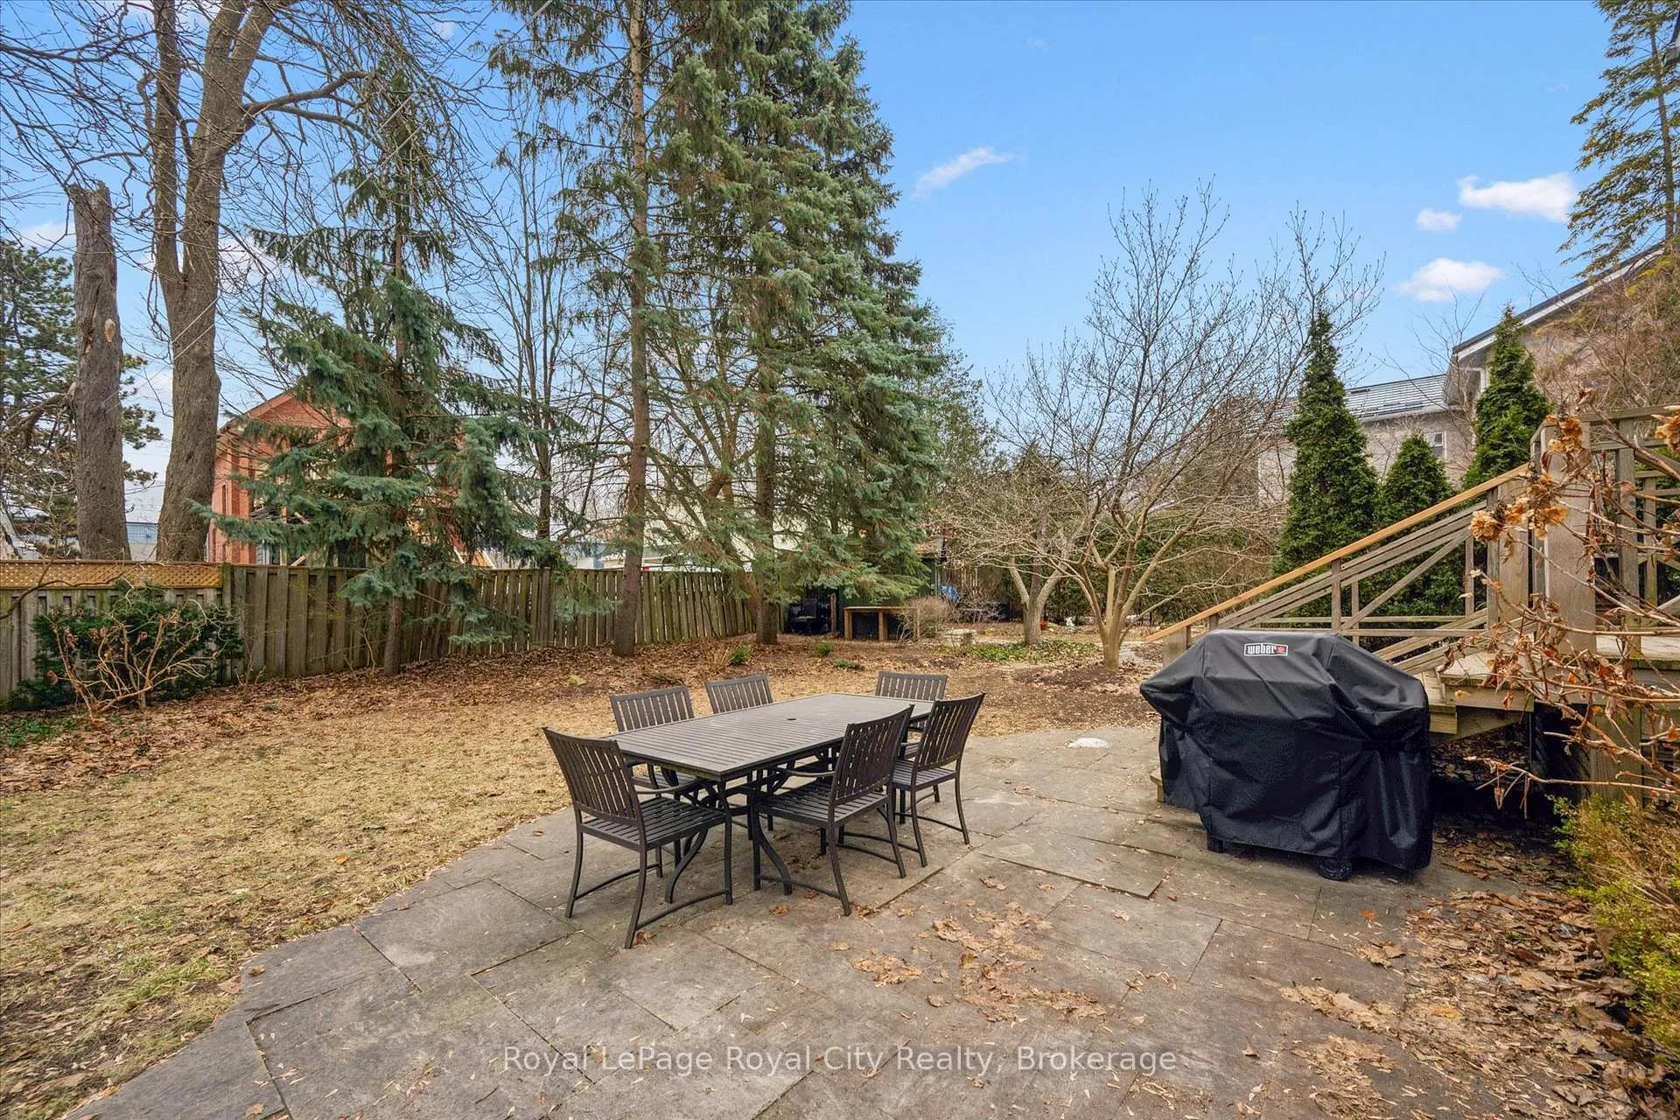
- Patio, Porch
- Pool
- None
- Property Features
- Arts Centre, Park, Place Of Worship, Public Transit, School, River/Stream
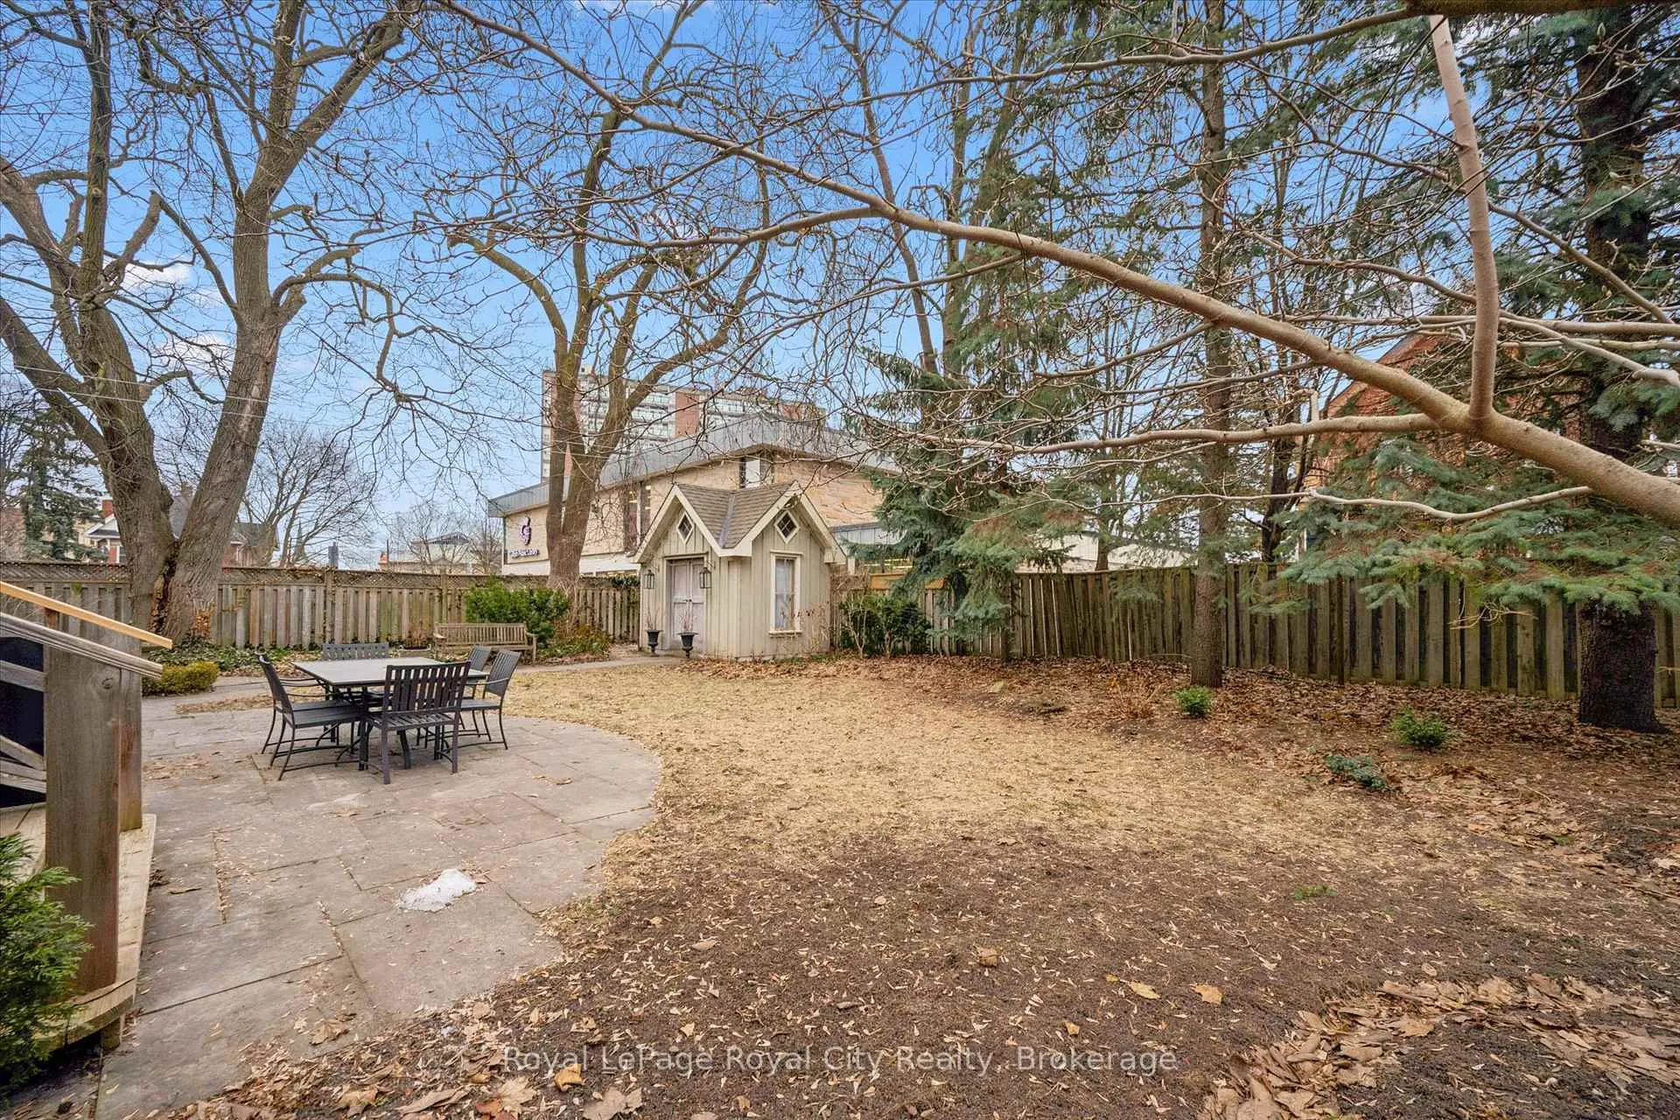
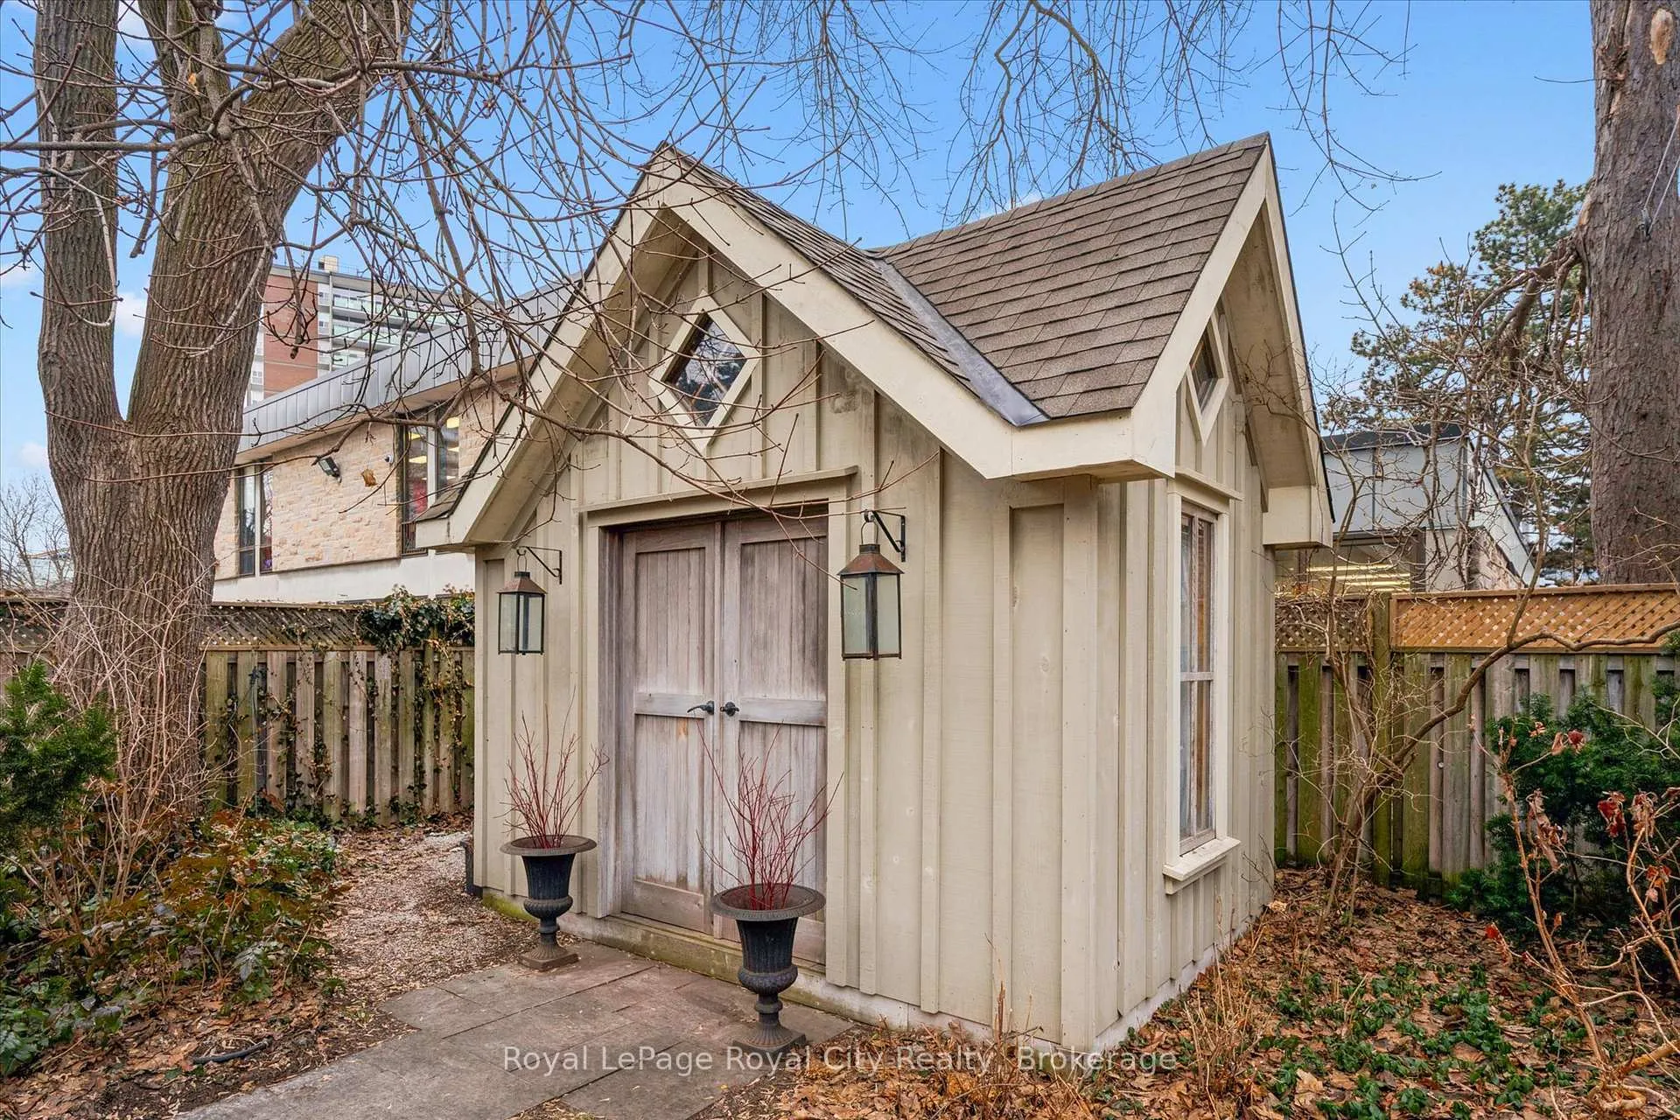
- Other Structures
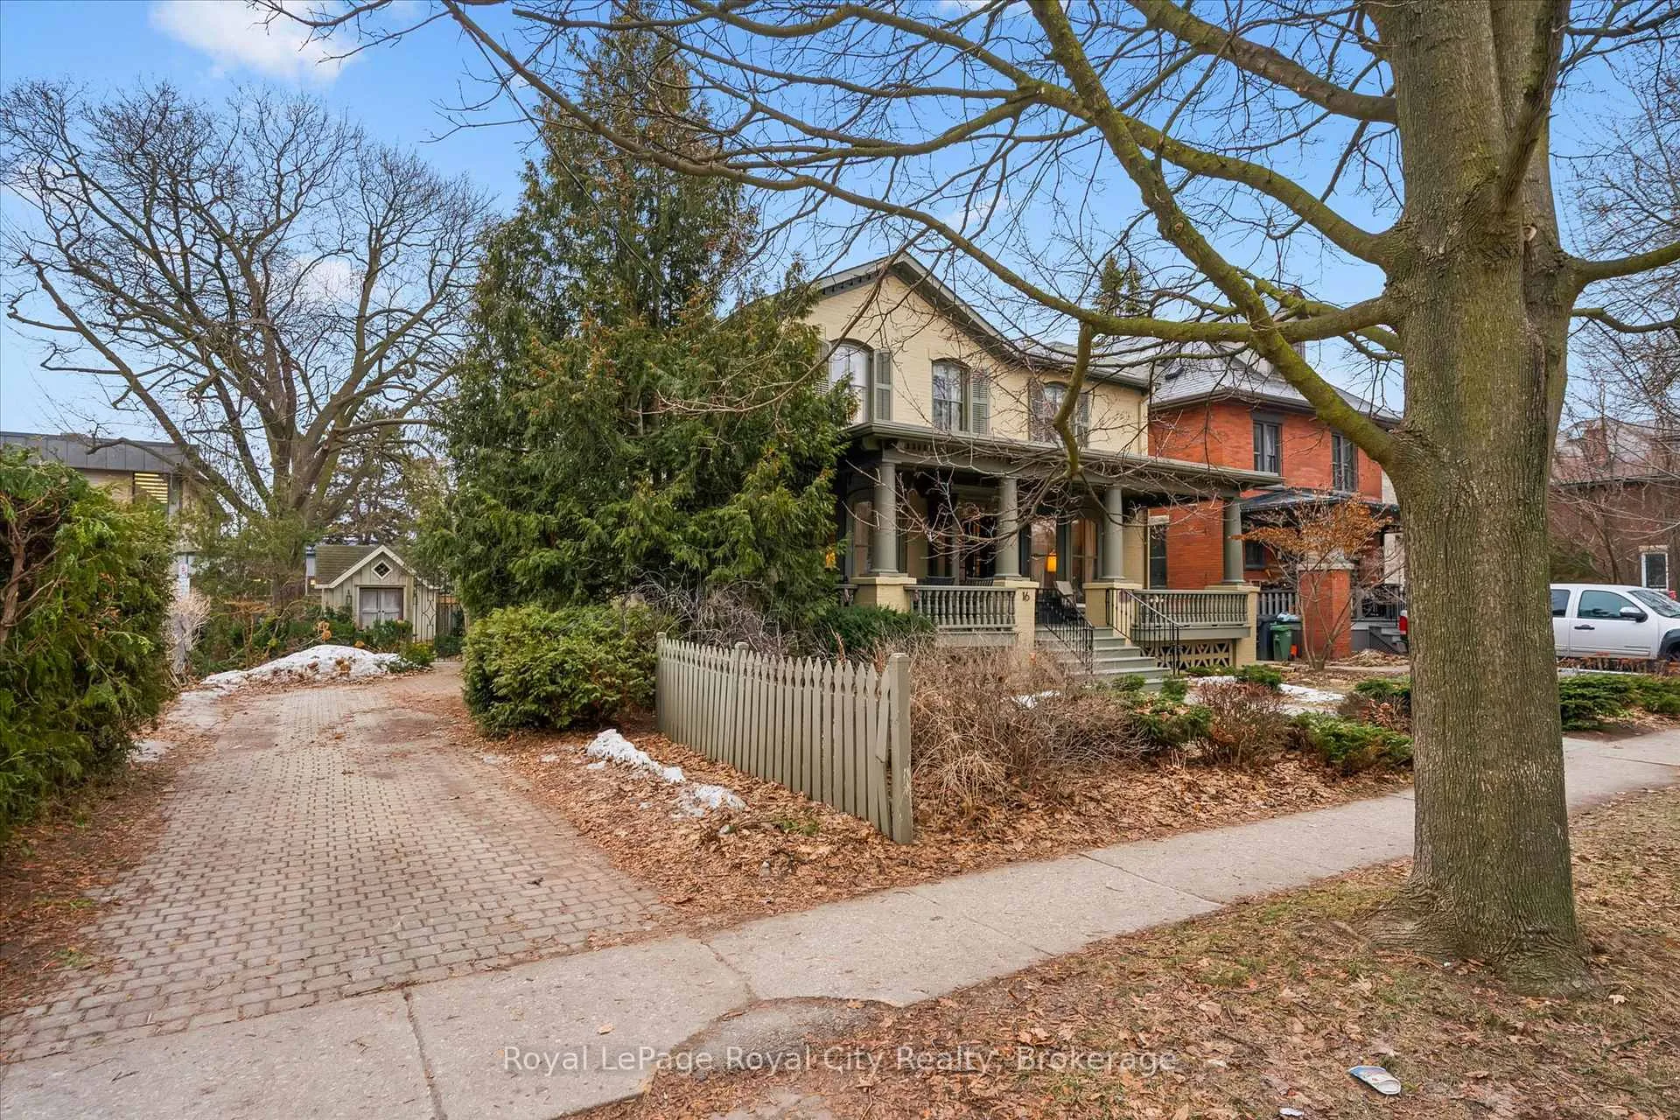
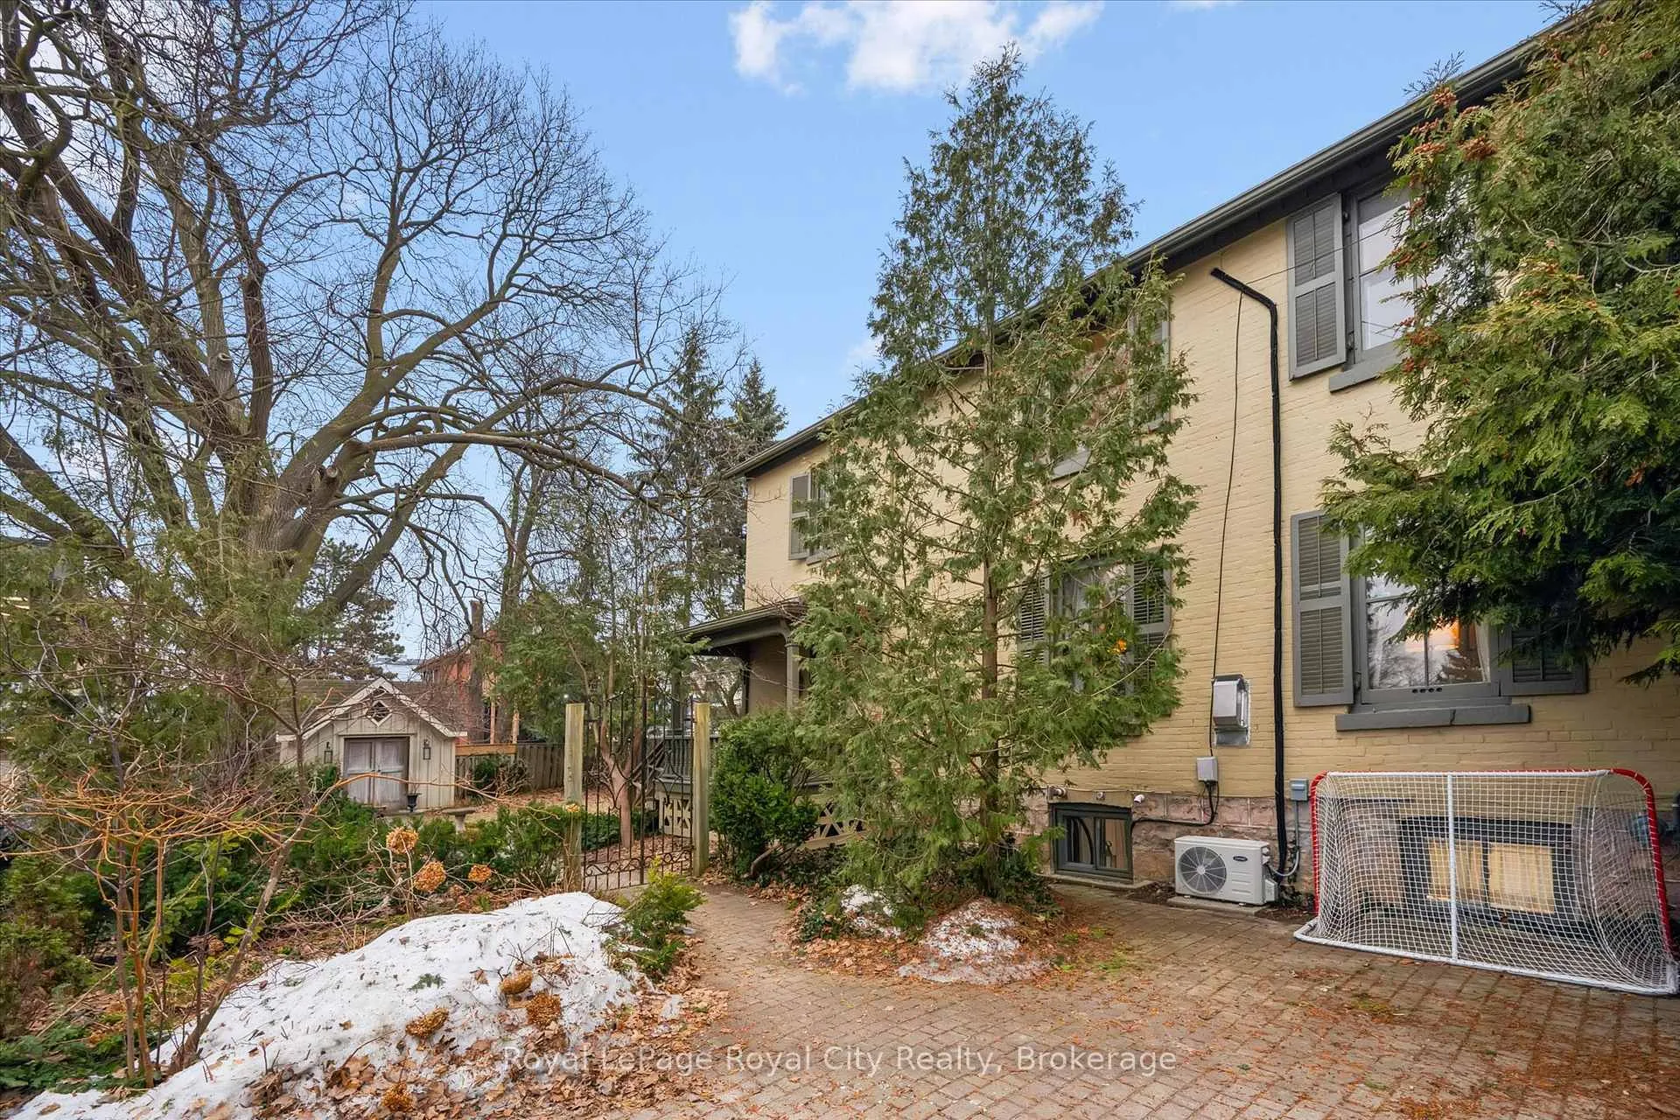
- Fence - Full, Shed
Building
- Building Type
- Detached
- Building Style
- 2-Storey
- Approx Age
- 100+
Construction
- Exterior Finish
- Brick
- Roof
- Asphalt Shingle
- Foundation Details
- Stone
- Special Designation
- Heritage
Lot
- Lot Front
- 67.00 ft
- Lot Depth
- 104.45 ft
Inclusions
- Inclusions
- Fridge, Stove, Washer, Dryer, Dishwasher, Rangehood, Window Coverings, freezer in basement
Exclusions
- Exclusions
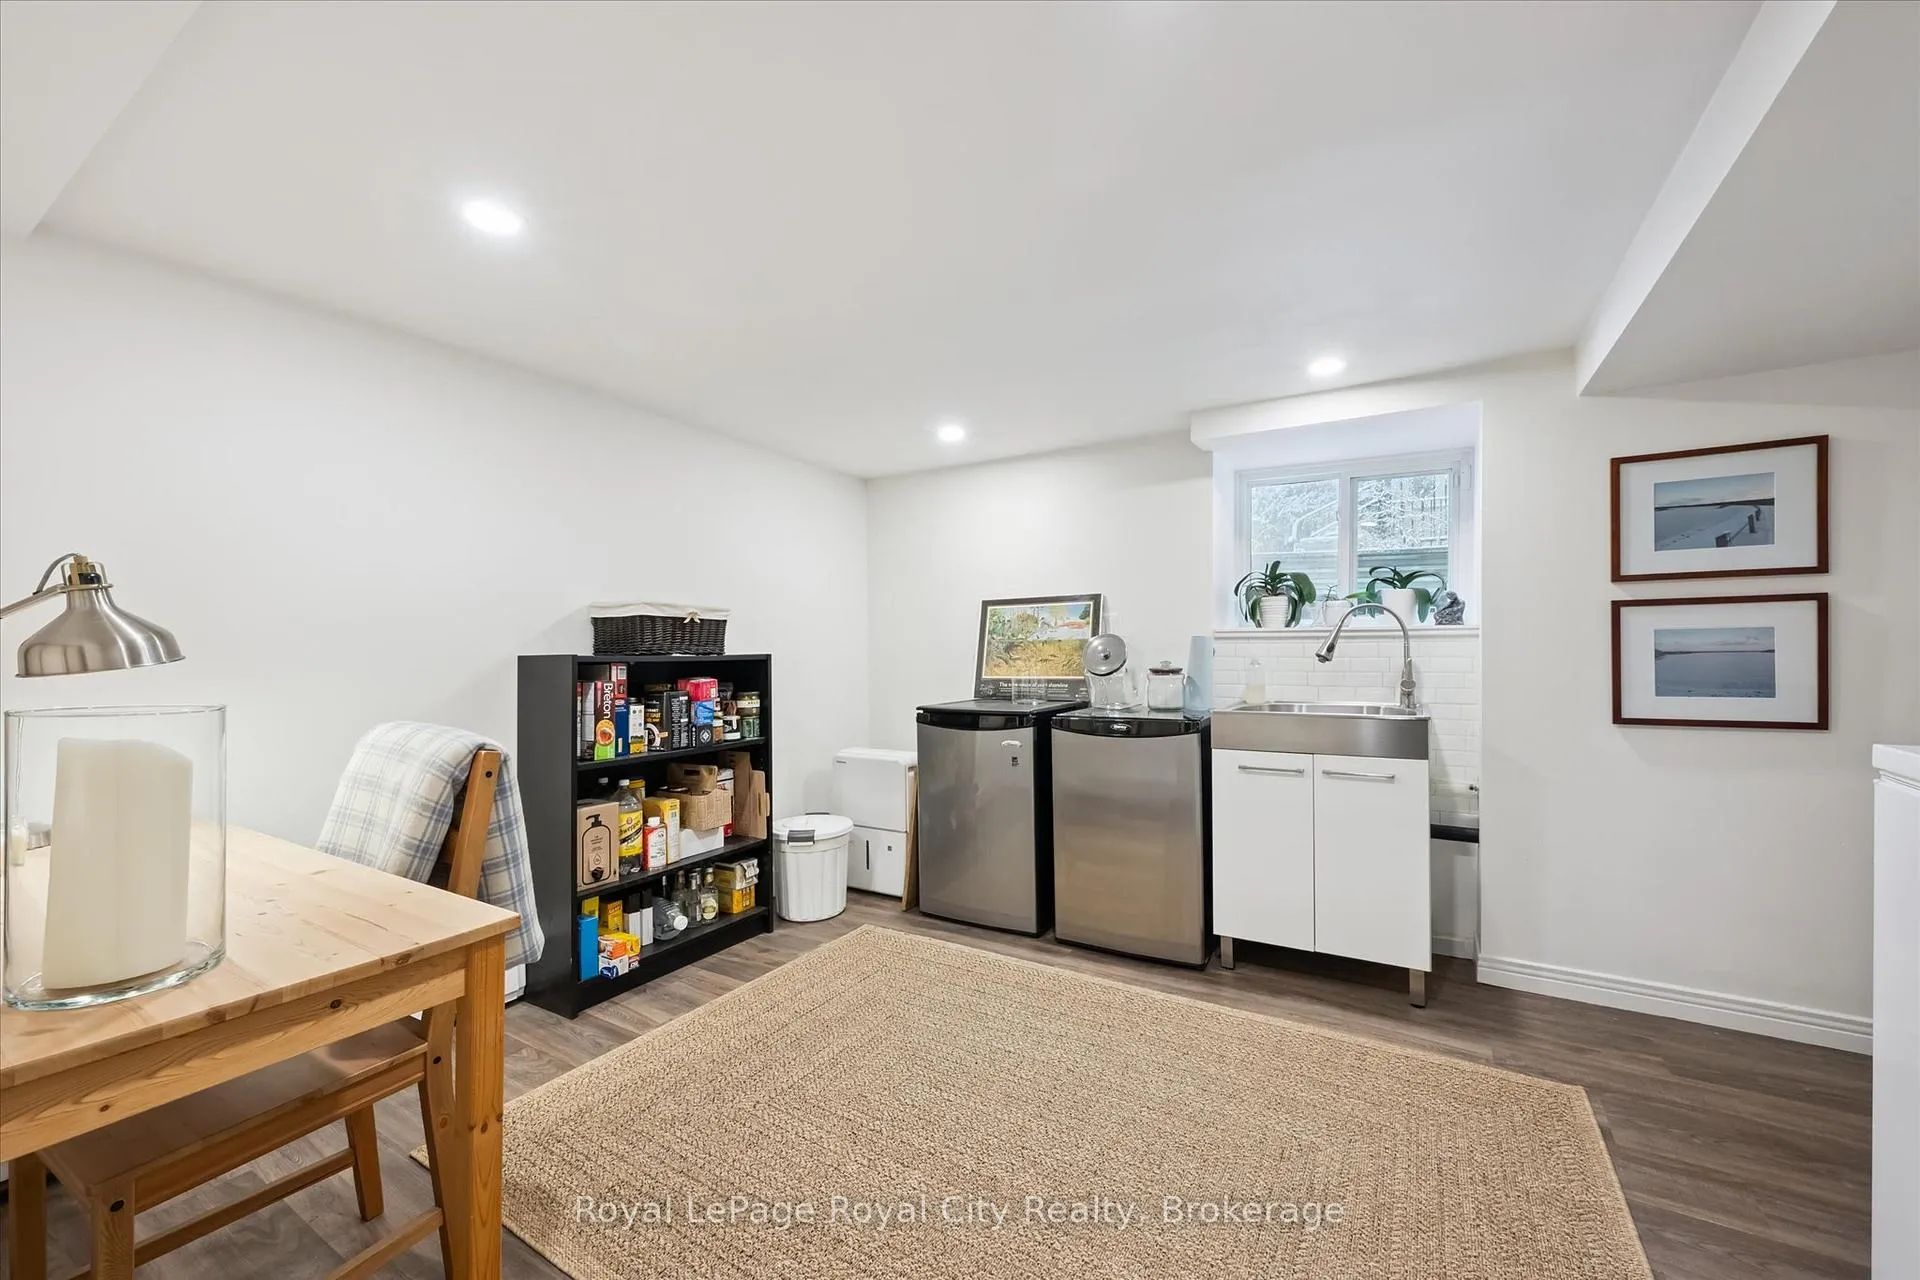
- Front hall mirror, Ski rack in the basement hall, 2 mini fridges in basement
Parking & Garages
- Garage Type
- None
- Garage Spaces
- 0
- Parking Spaces
- 3
- Total Garage And Parking Spaces
- 3
Heating & Cooling
- Heat Source
- Gas
- Heat Type
- Radiant
- Air Conditioning
- Other
- Water
- Municipal
- Sewers
- Sewer
- Natural Gas
- Yes
- Hydro
- Yes
- Cable
- Available
- Telephone
- Available
- Bedrooms
- 4
- Washrooms
- 4
- Kitchens
- 1
- Family / bonus room
- Yes
Room sizes
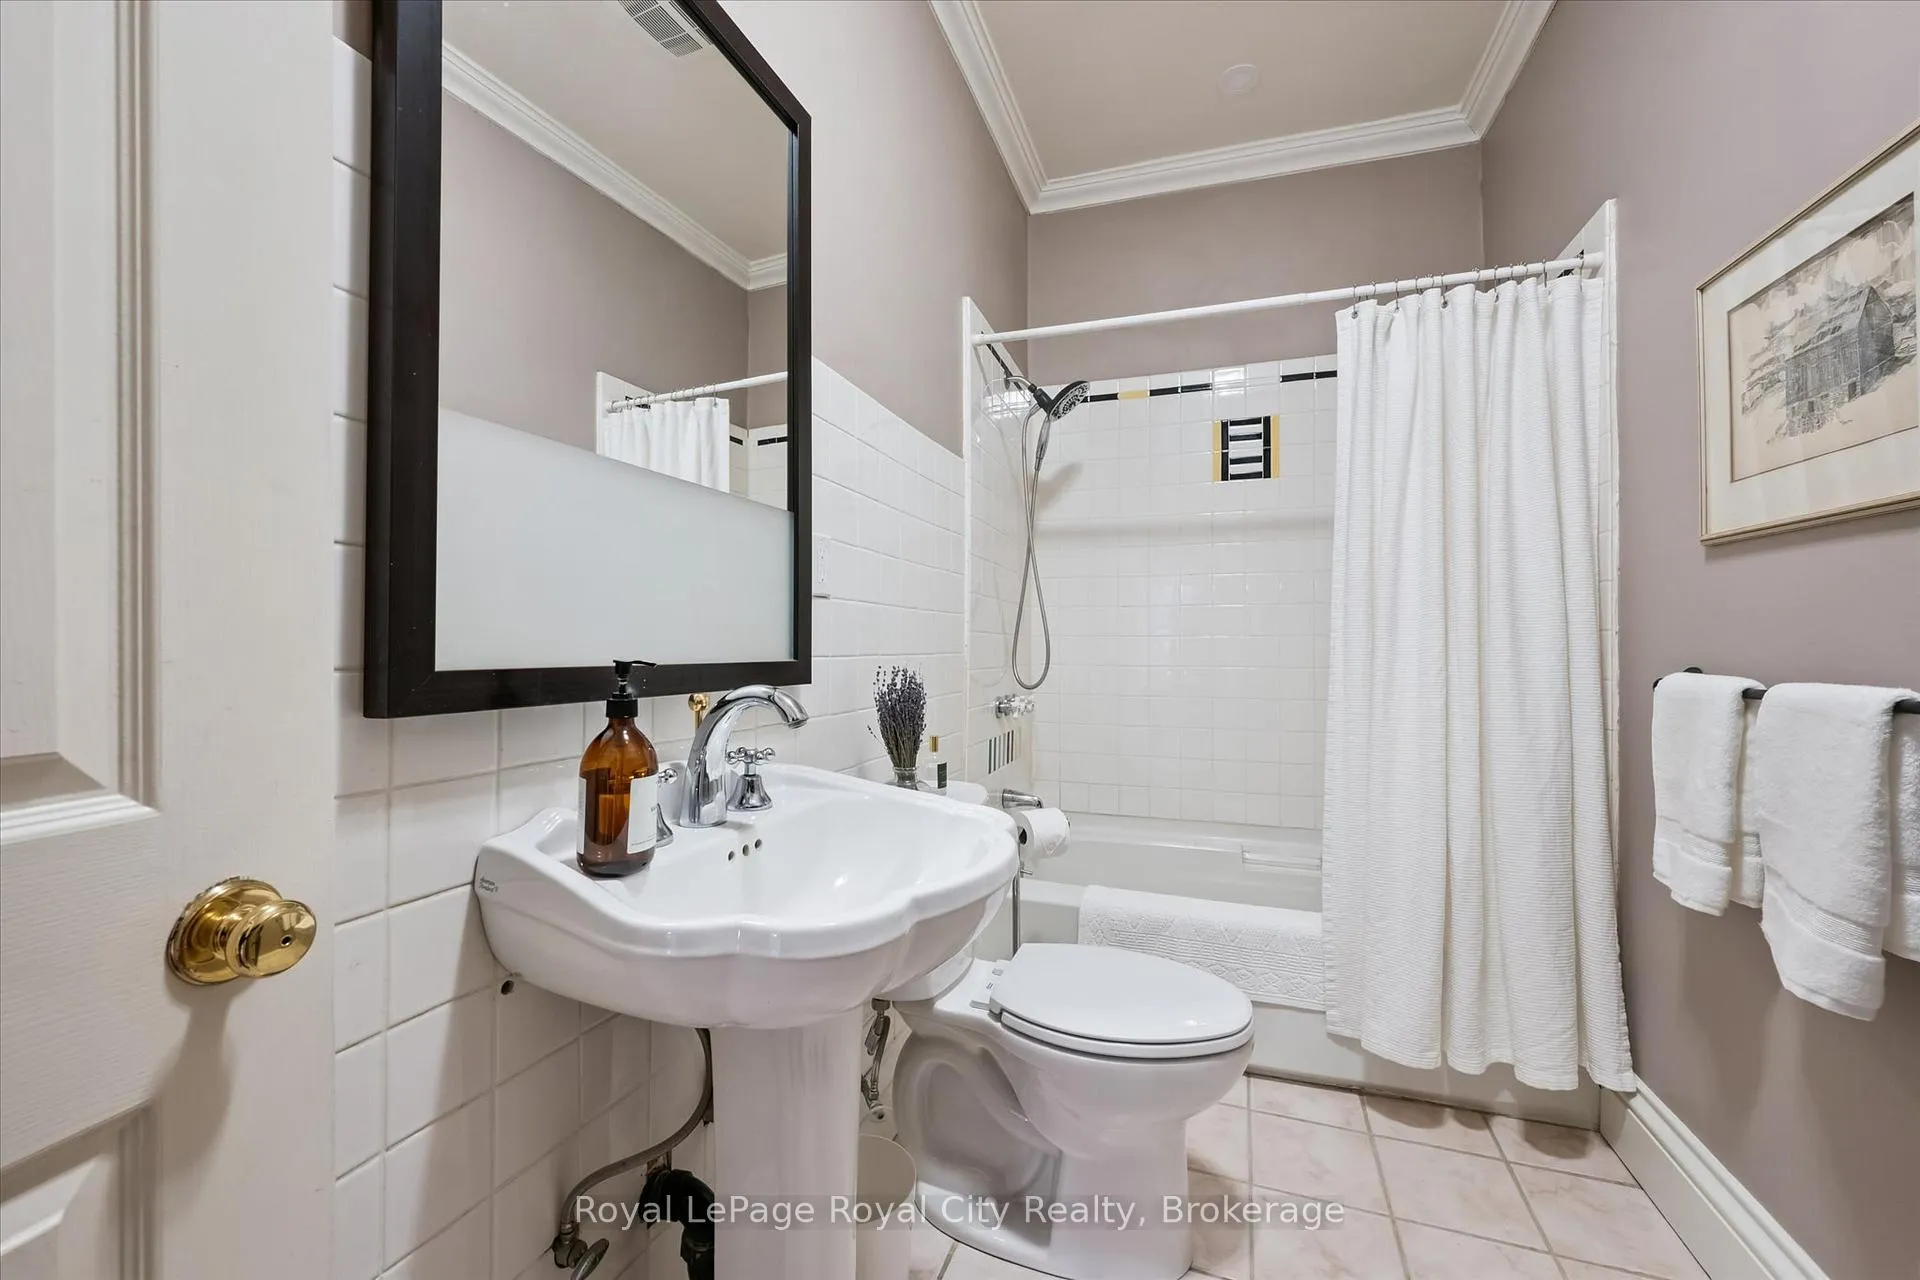
- Bathroom—Main level, 4 Pc Bath
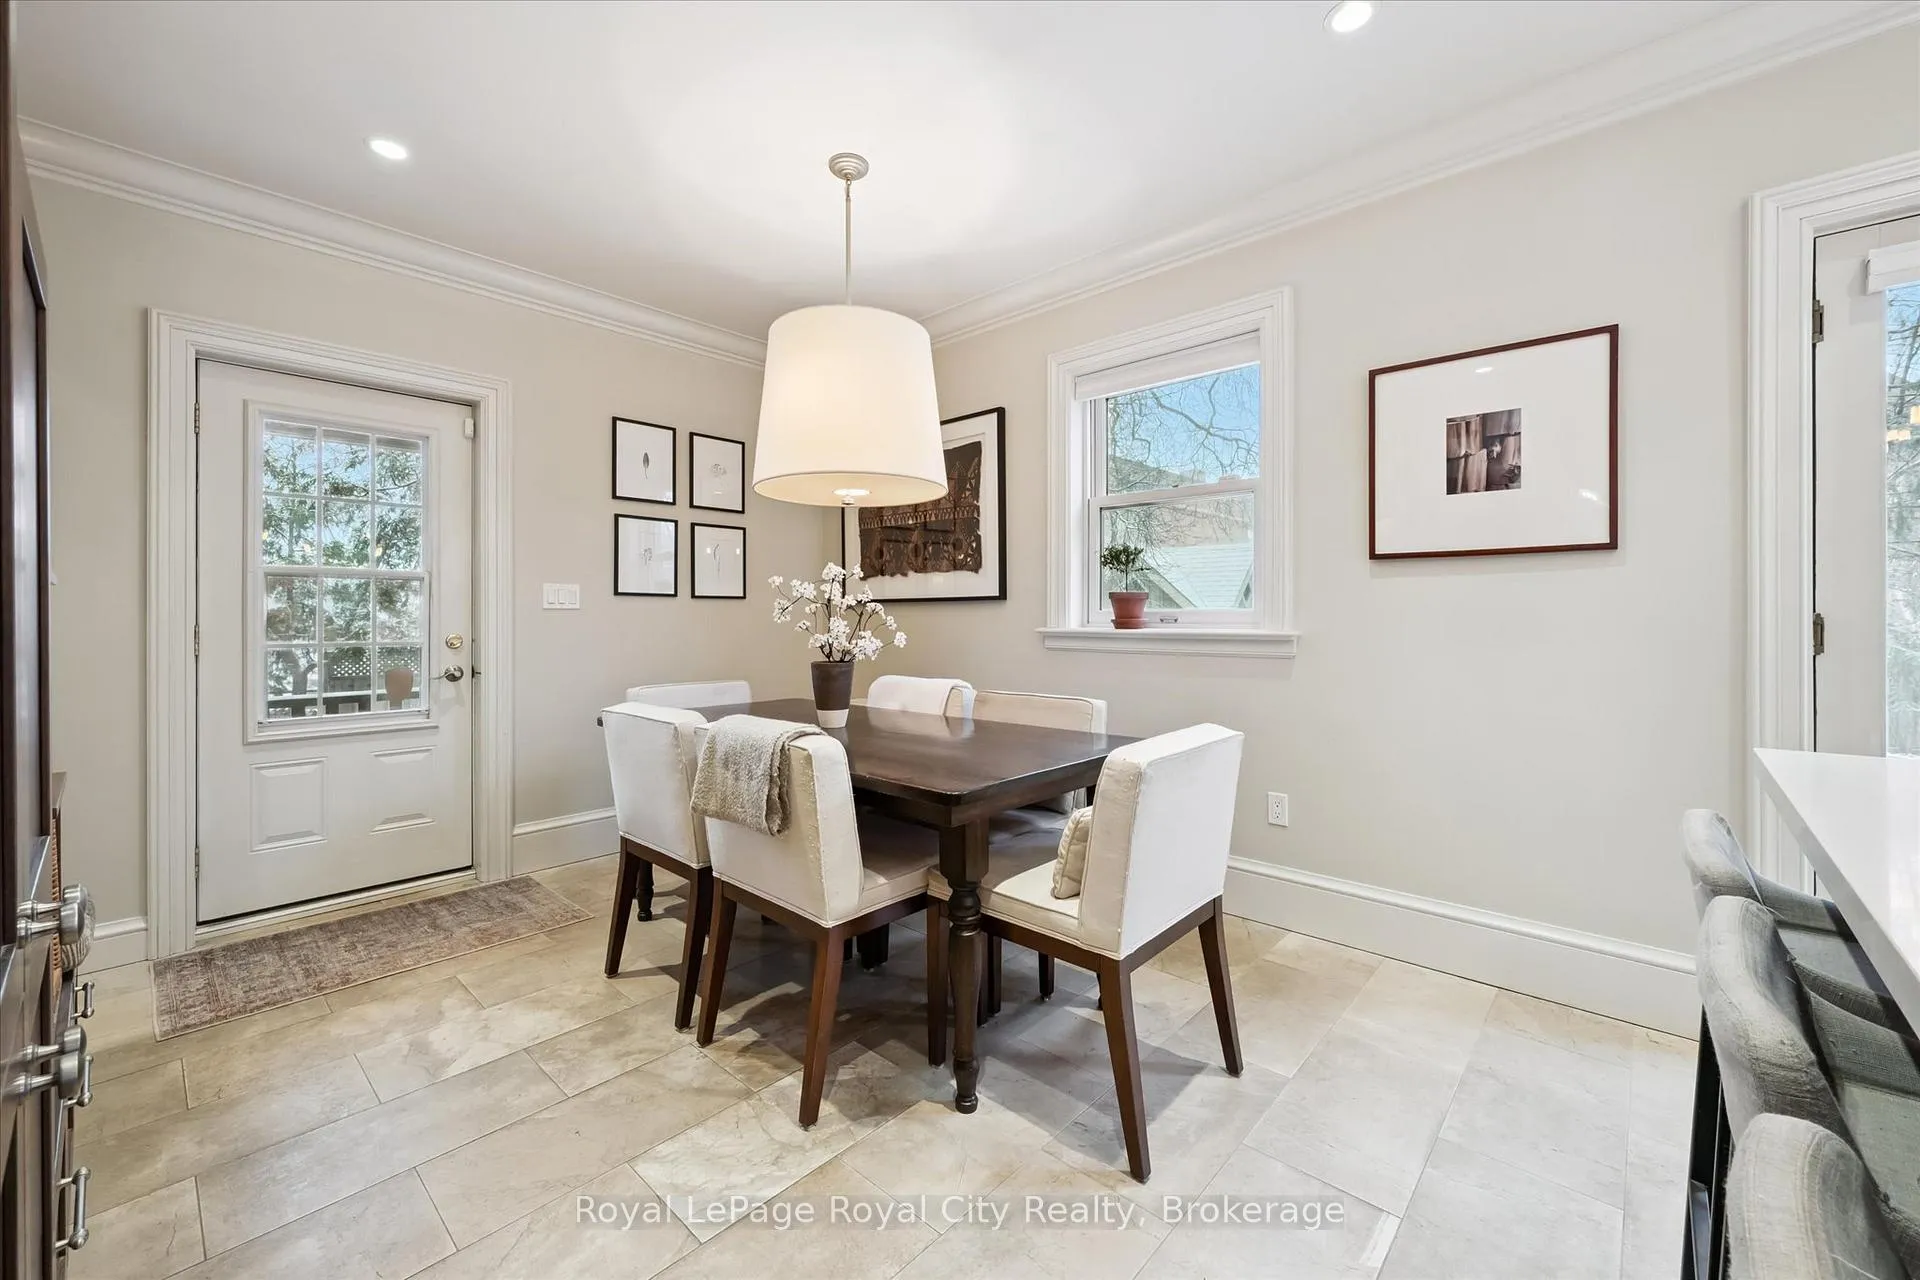
- Dining Room—Main level, Large Window, Carpet Free
- Family Room—Main level, Bow Window, Carpet Free, Electric Fireplace
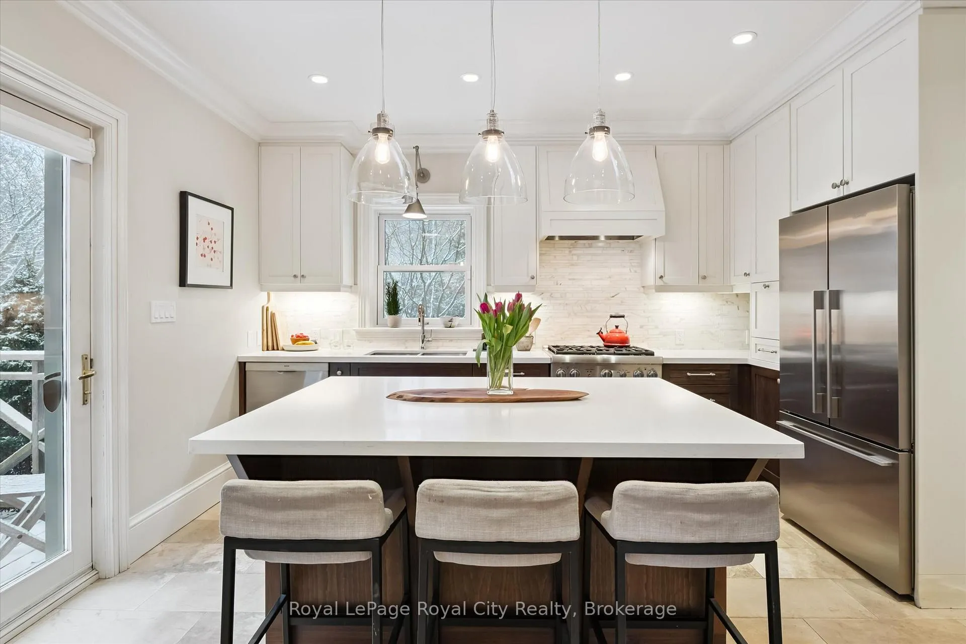
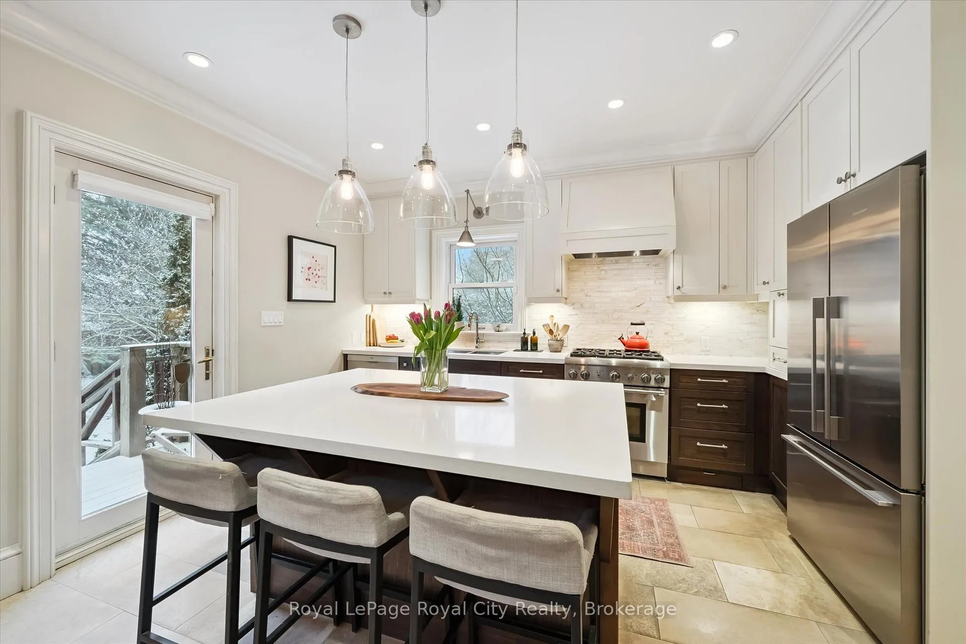
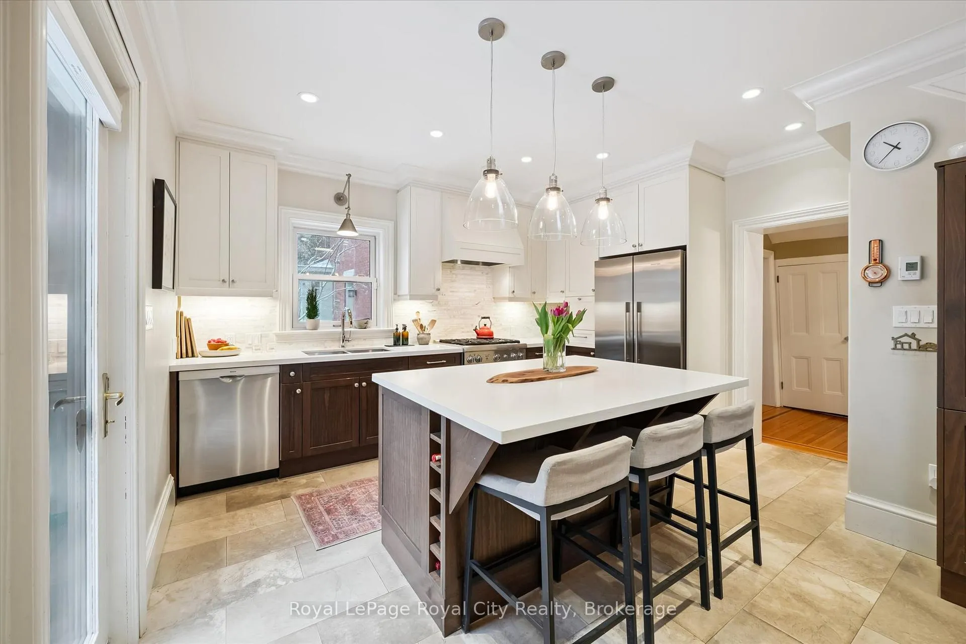
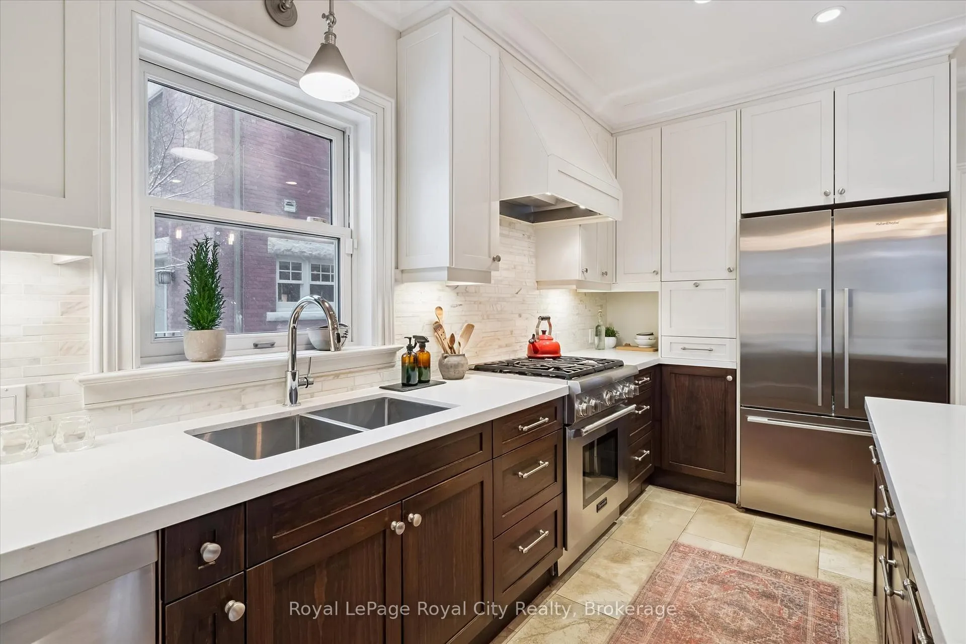
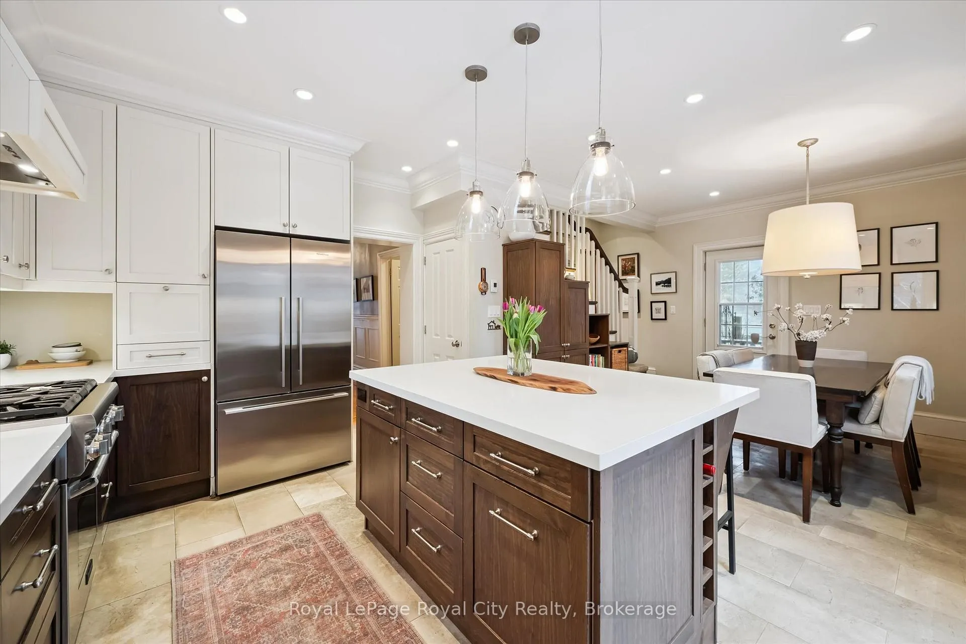
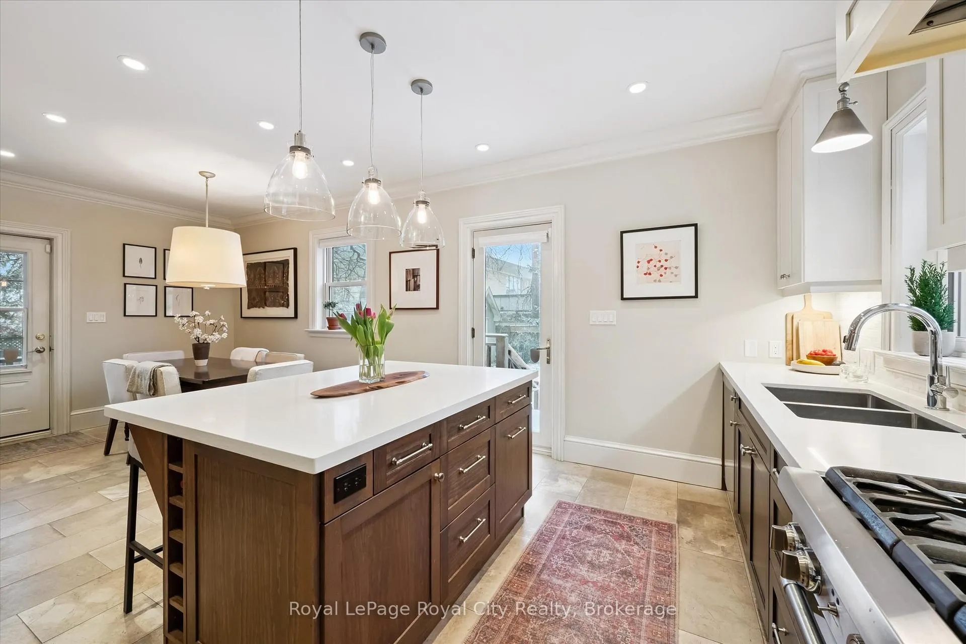
- Kitchen—Main level, W/O To Porch, Double Sink, Eat-in Kitchen
- Living Room—Main level, Bow Window, Carpet Free
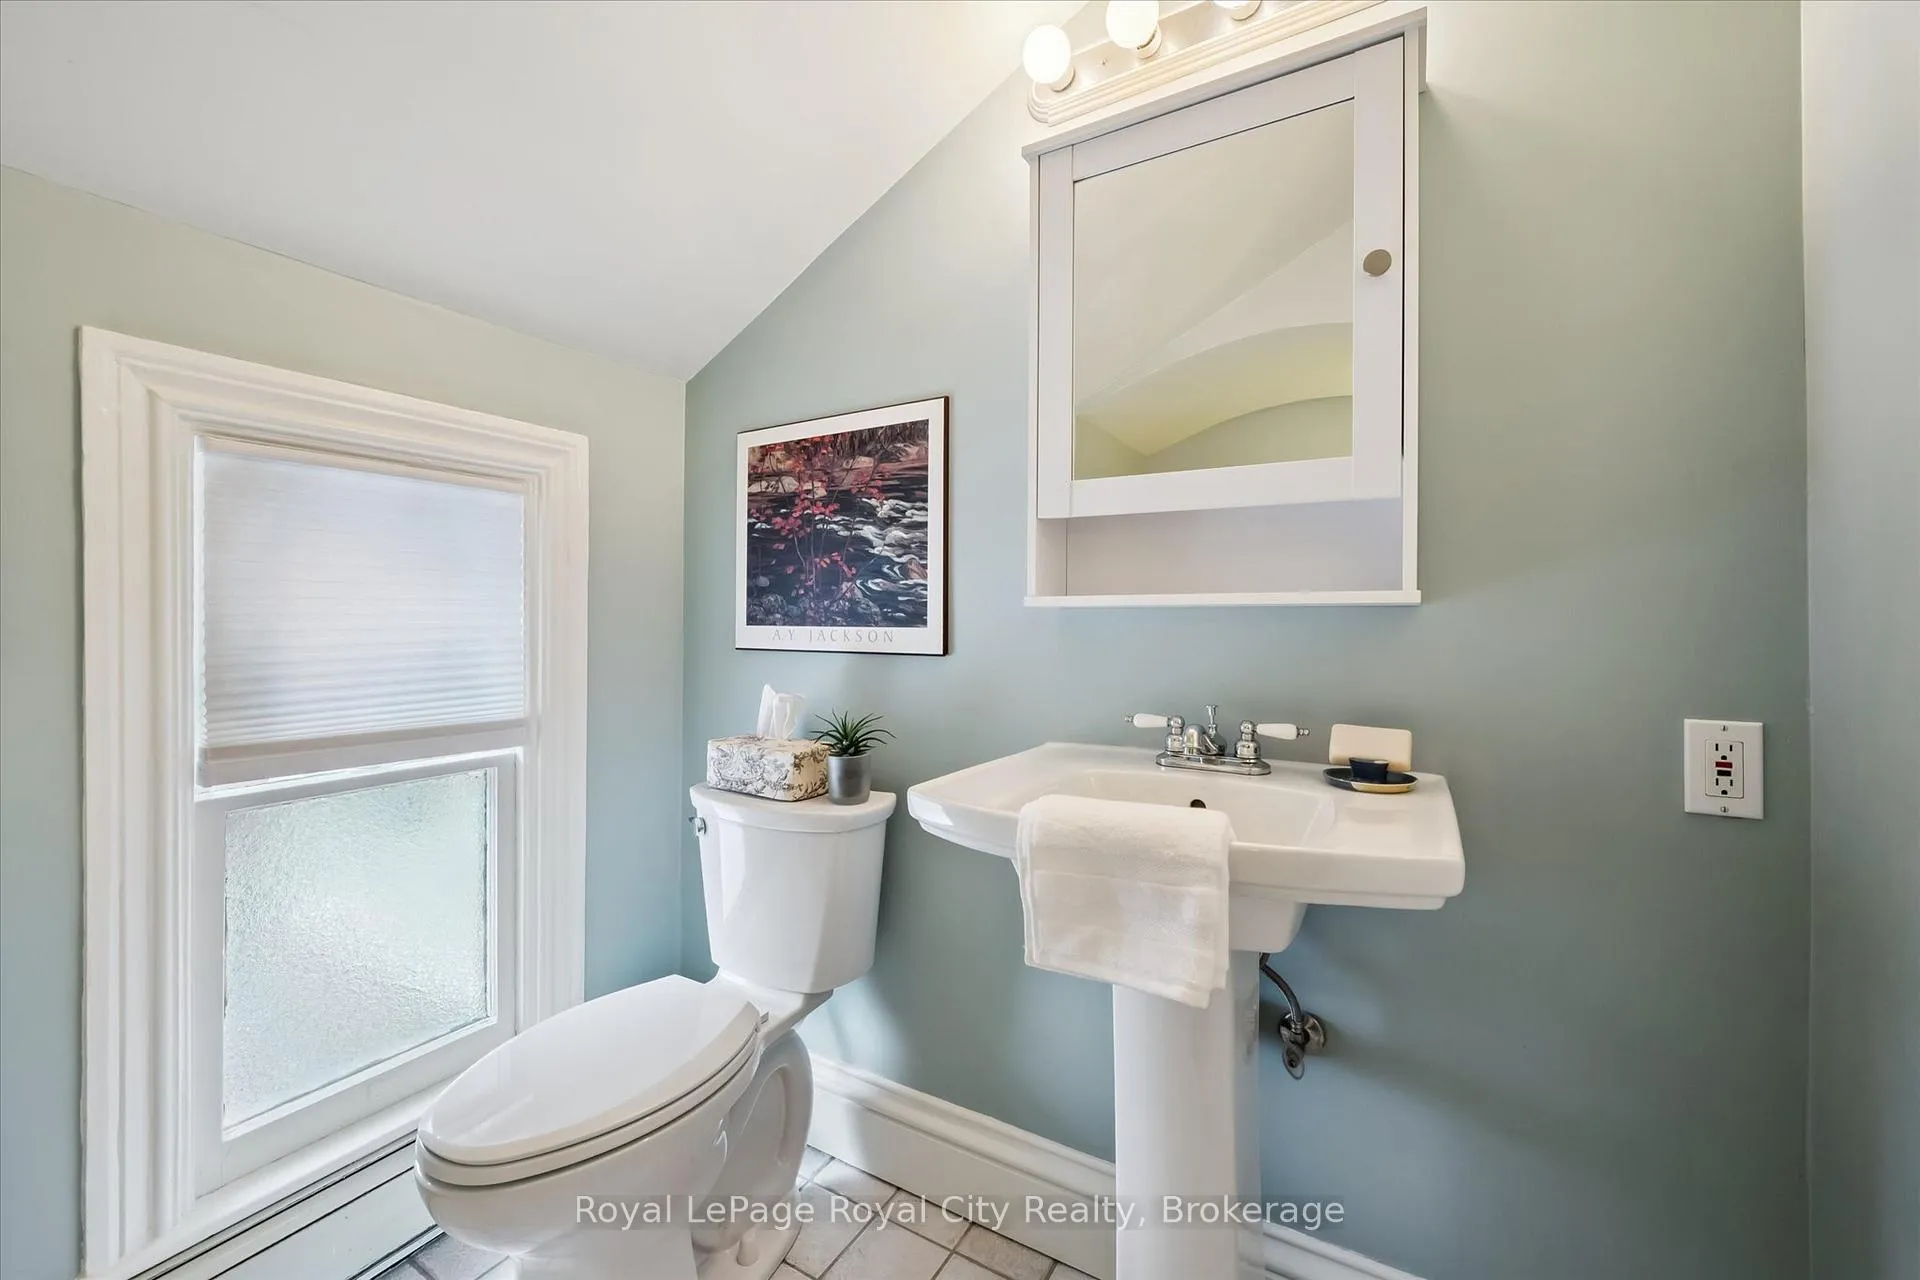
- Bathroom—Second level, 2 Pc Bath, Combined w/Laundry, Closet
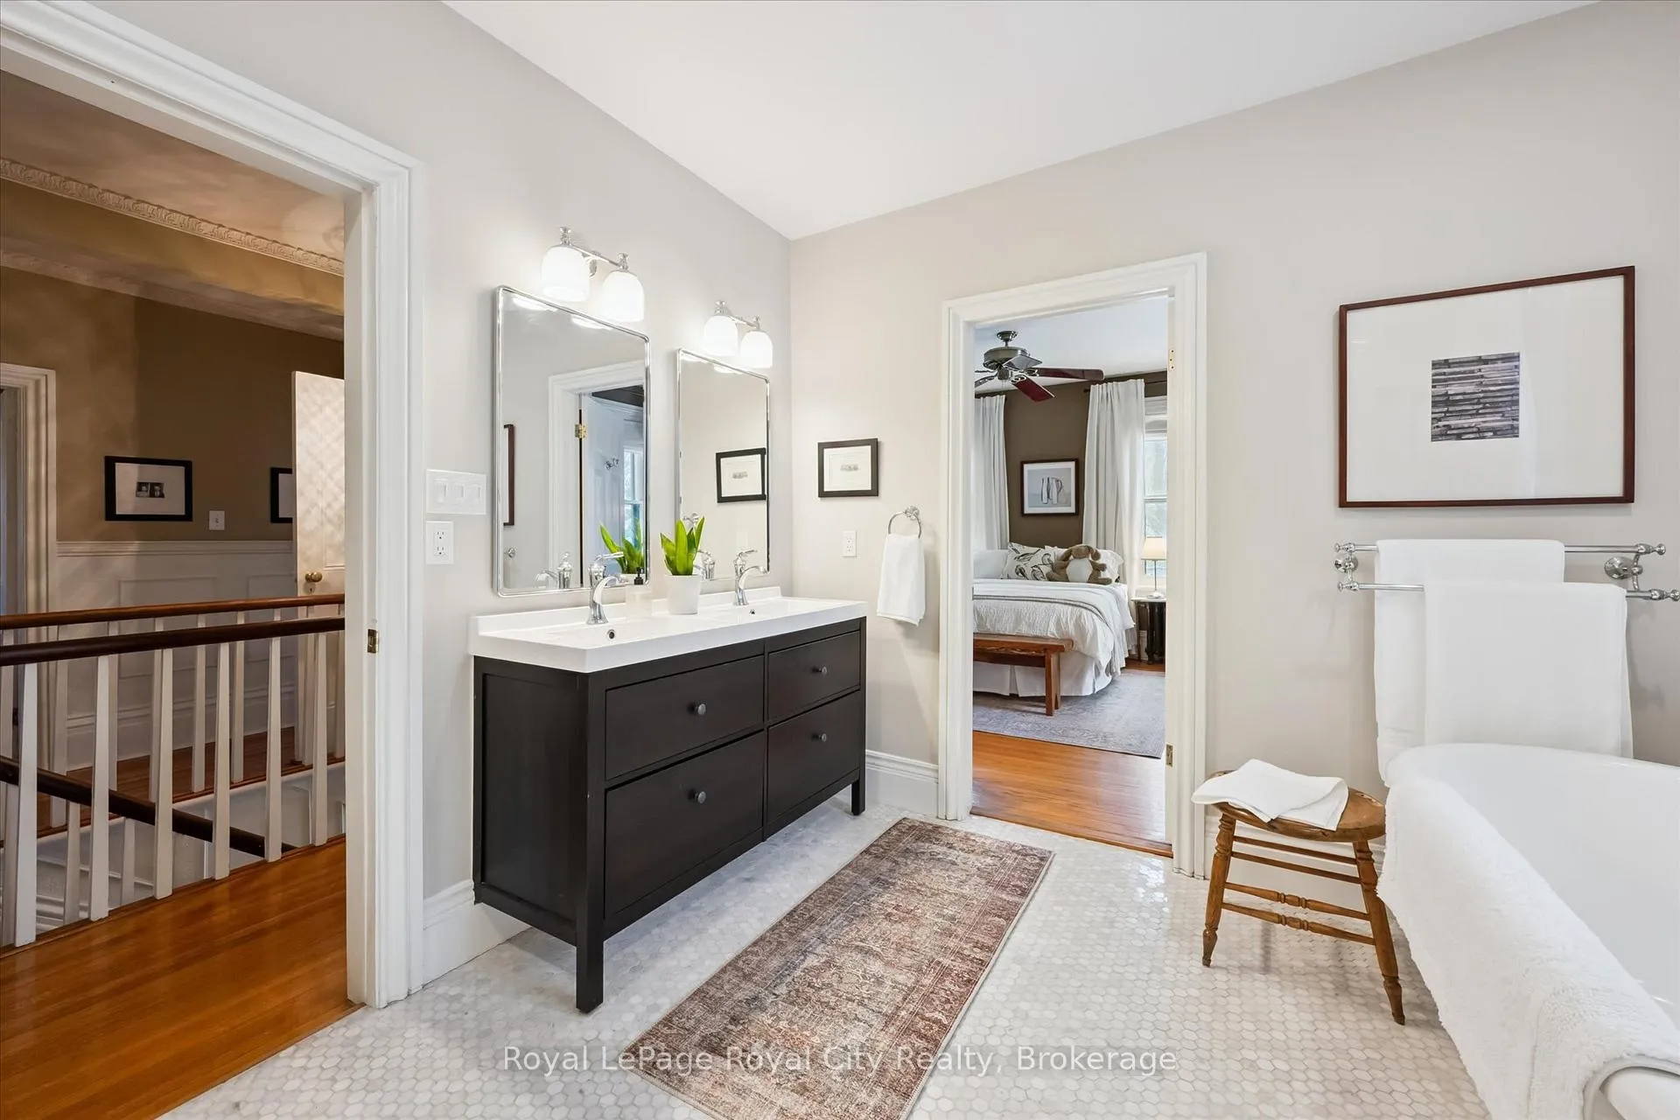
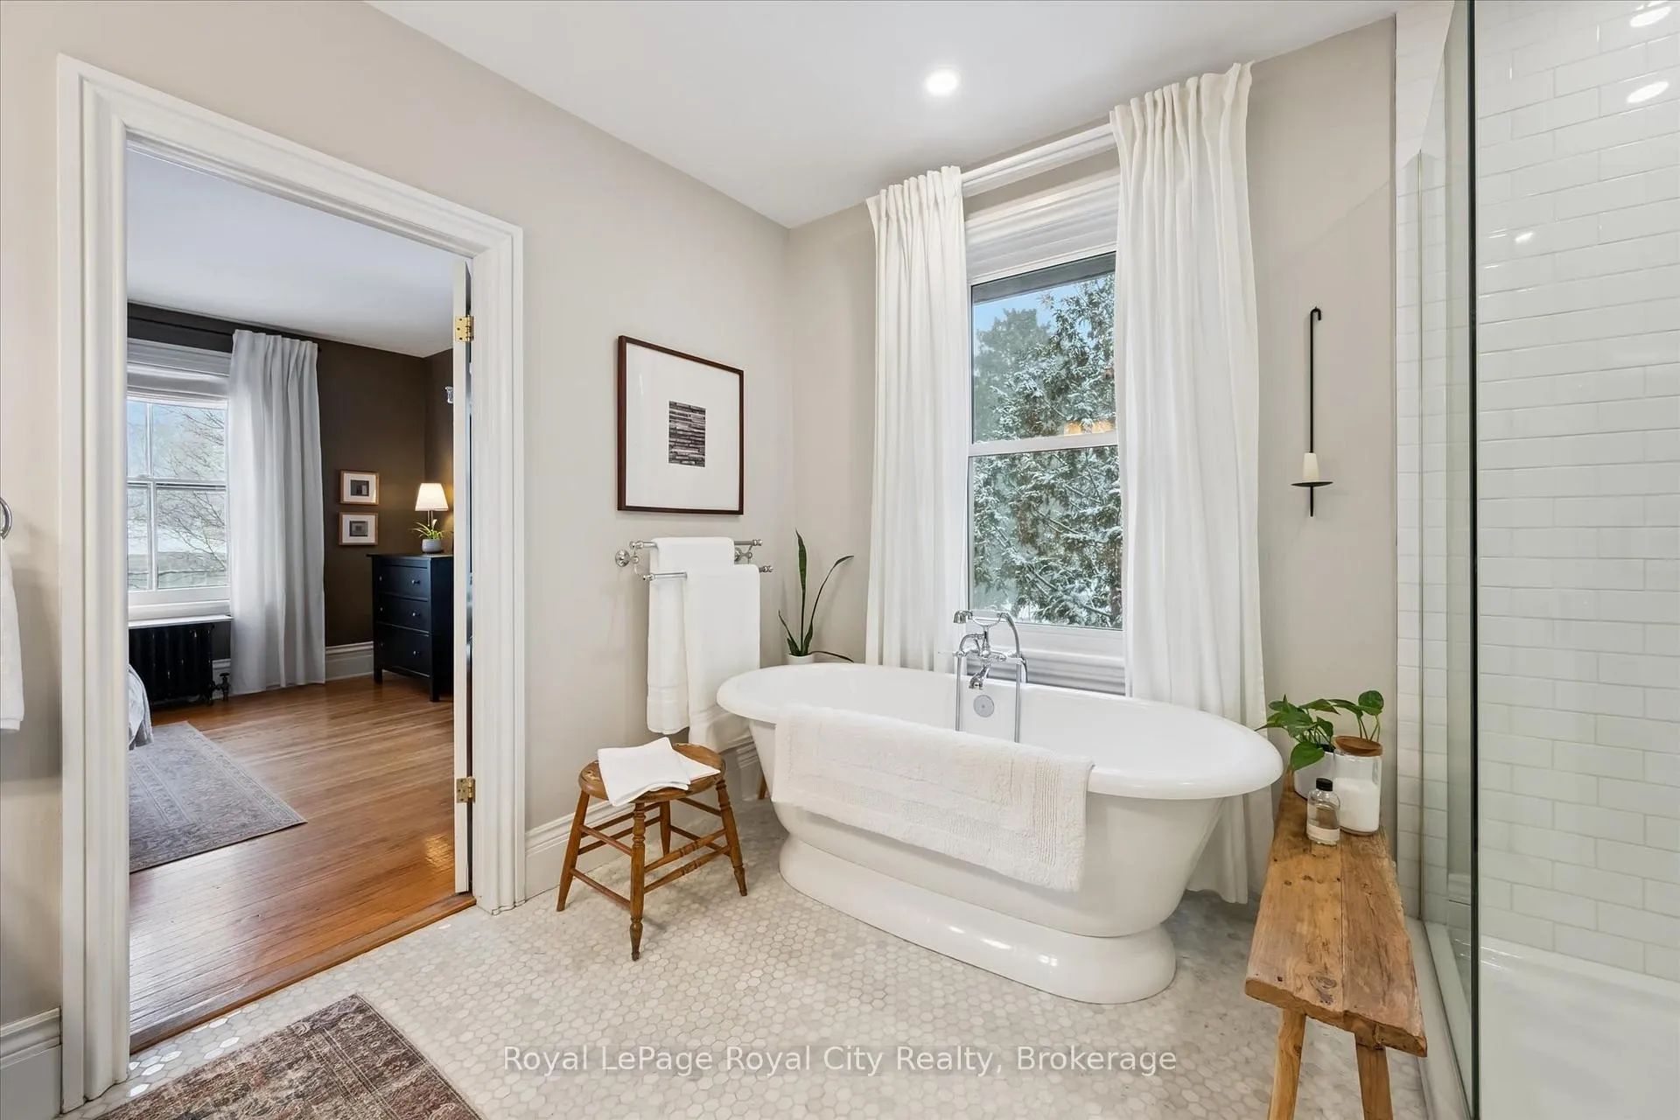
- Bathroom—Second level, 5 Pc Bath, Semi Ensuite, Separate Shower
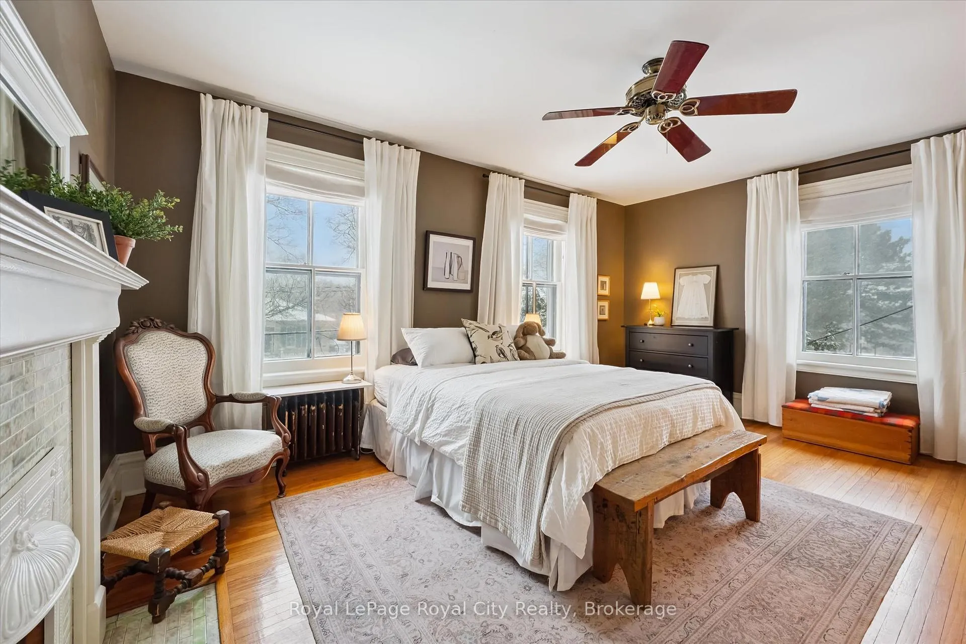
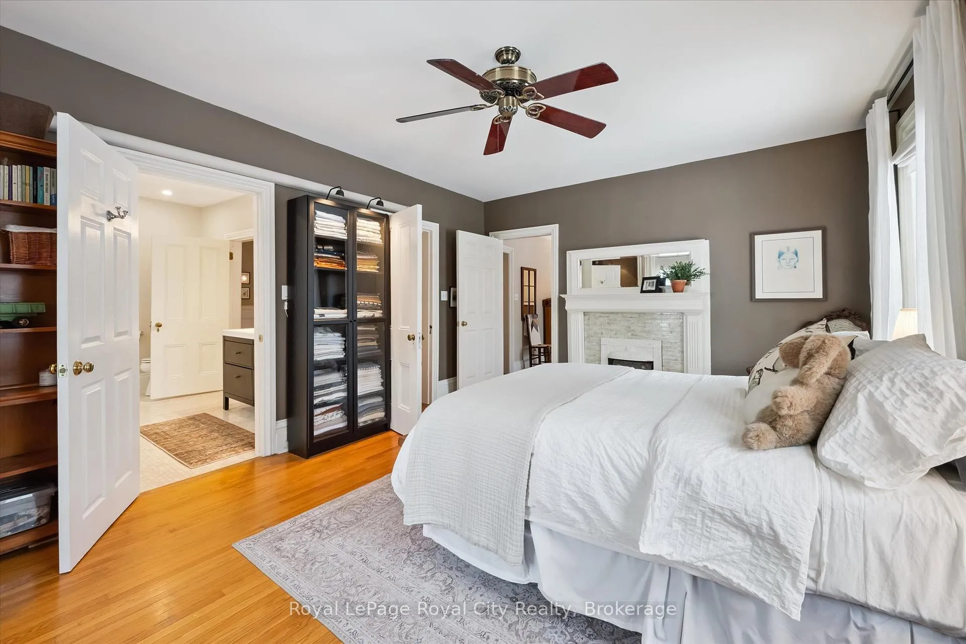
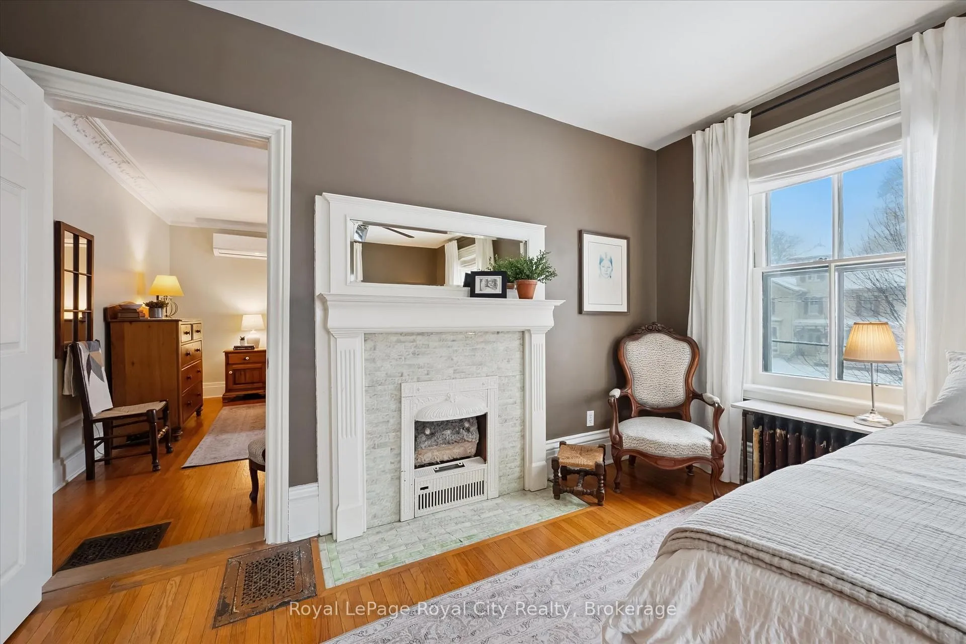
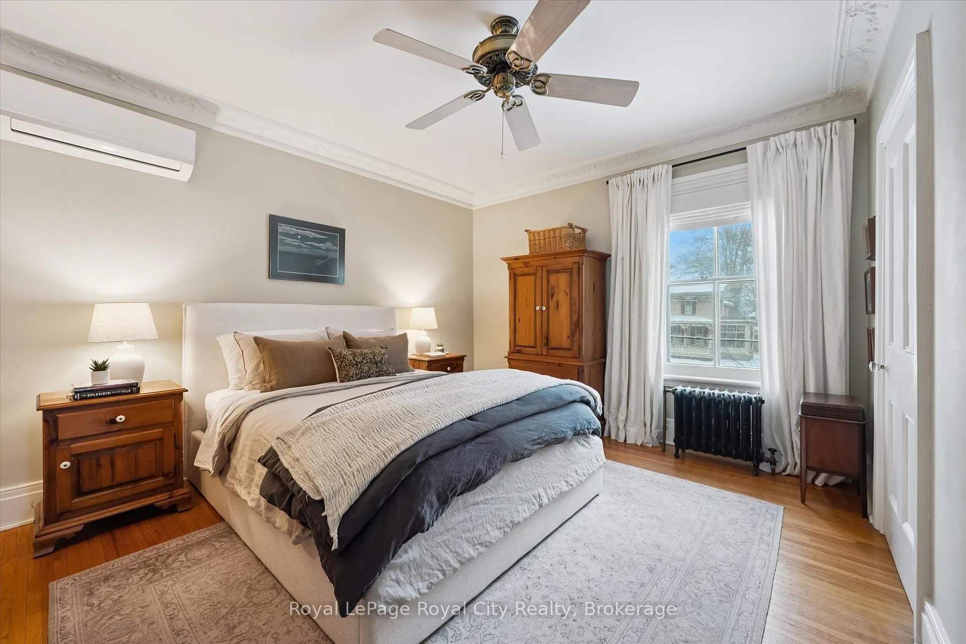
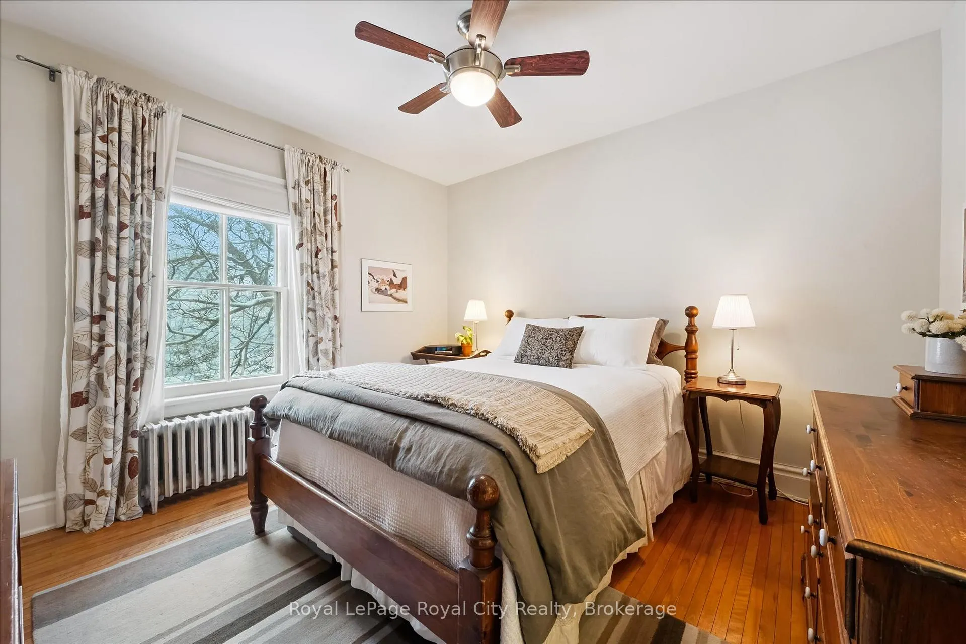
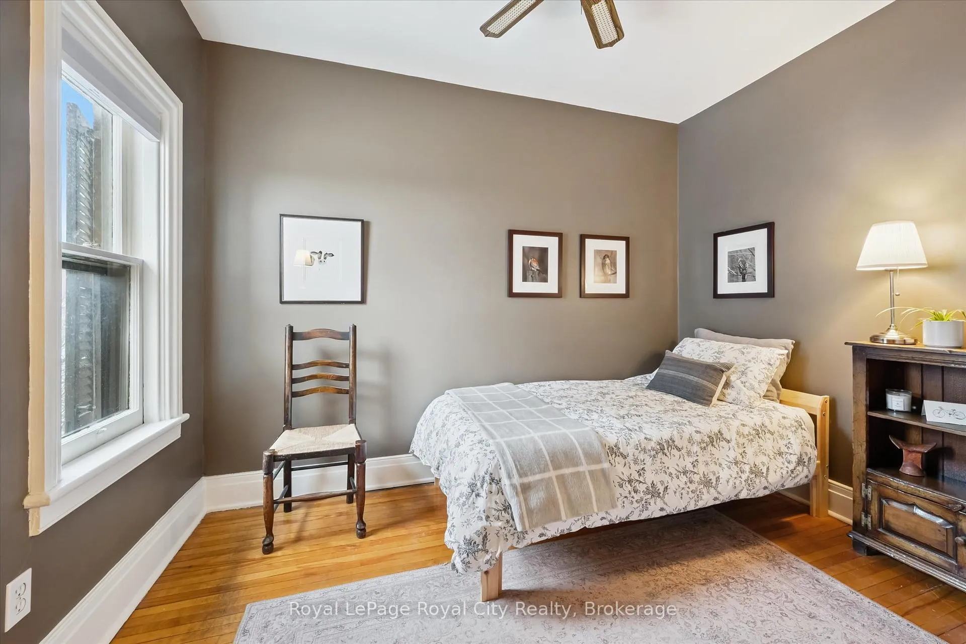
- Bedroom—Second level, Carpet Free, Closet, Ceiling Fan(s)
- Bedroom—Second level, Carpet Free, Closet, Ceiling Fan(s)
- Bedroom—Second level, Carpet Free, Closet, Ceiling Fan(s)
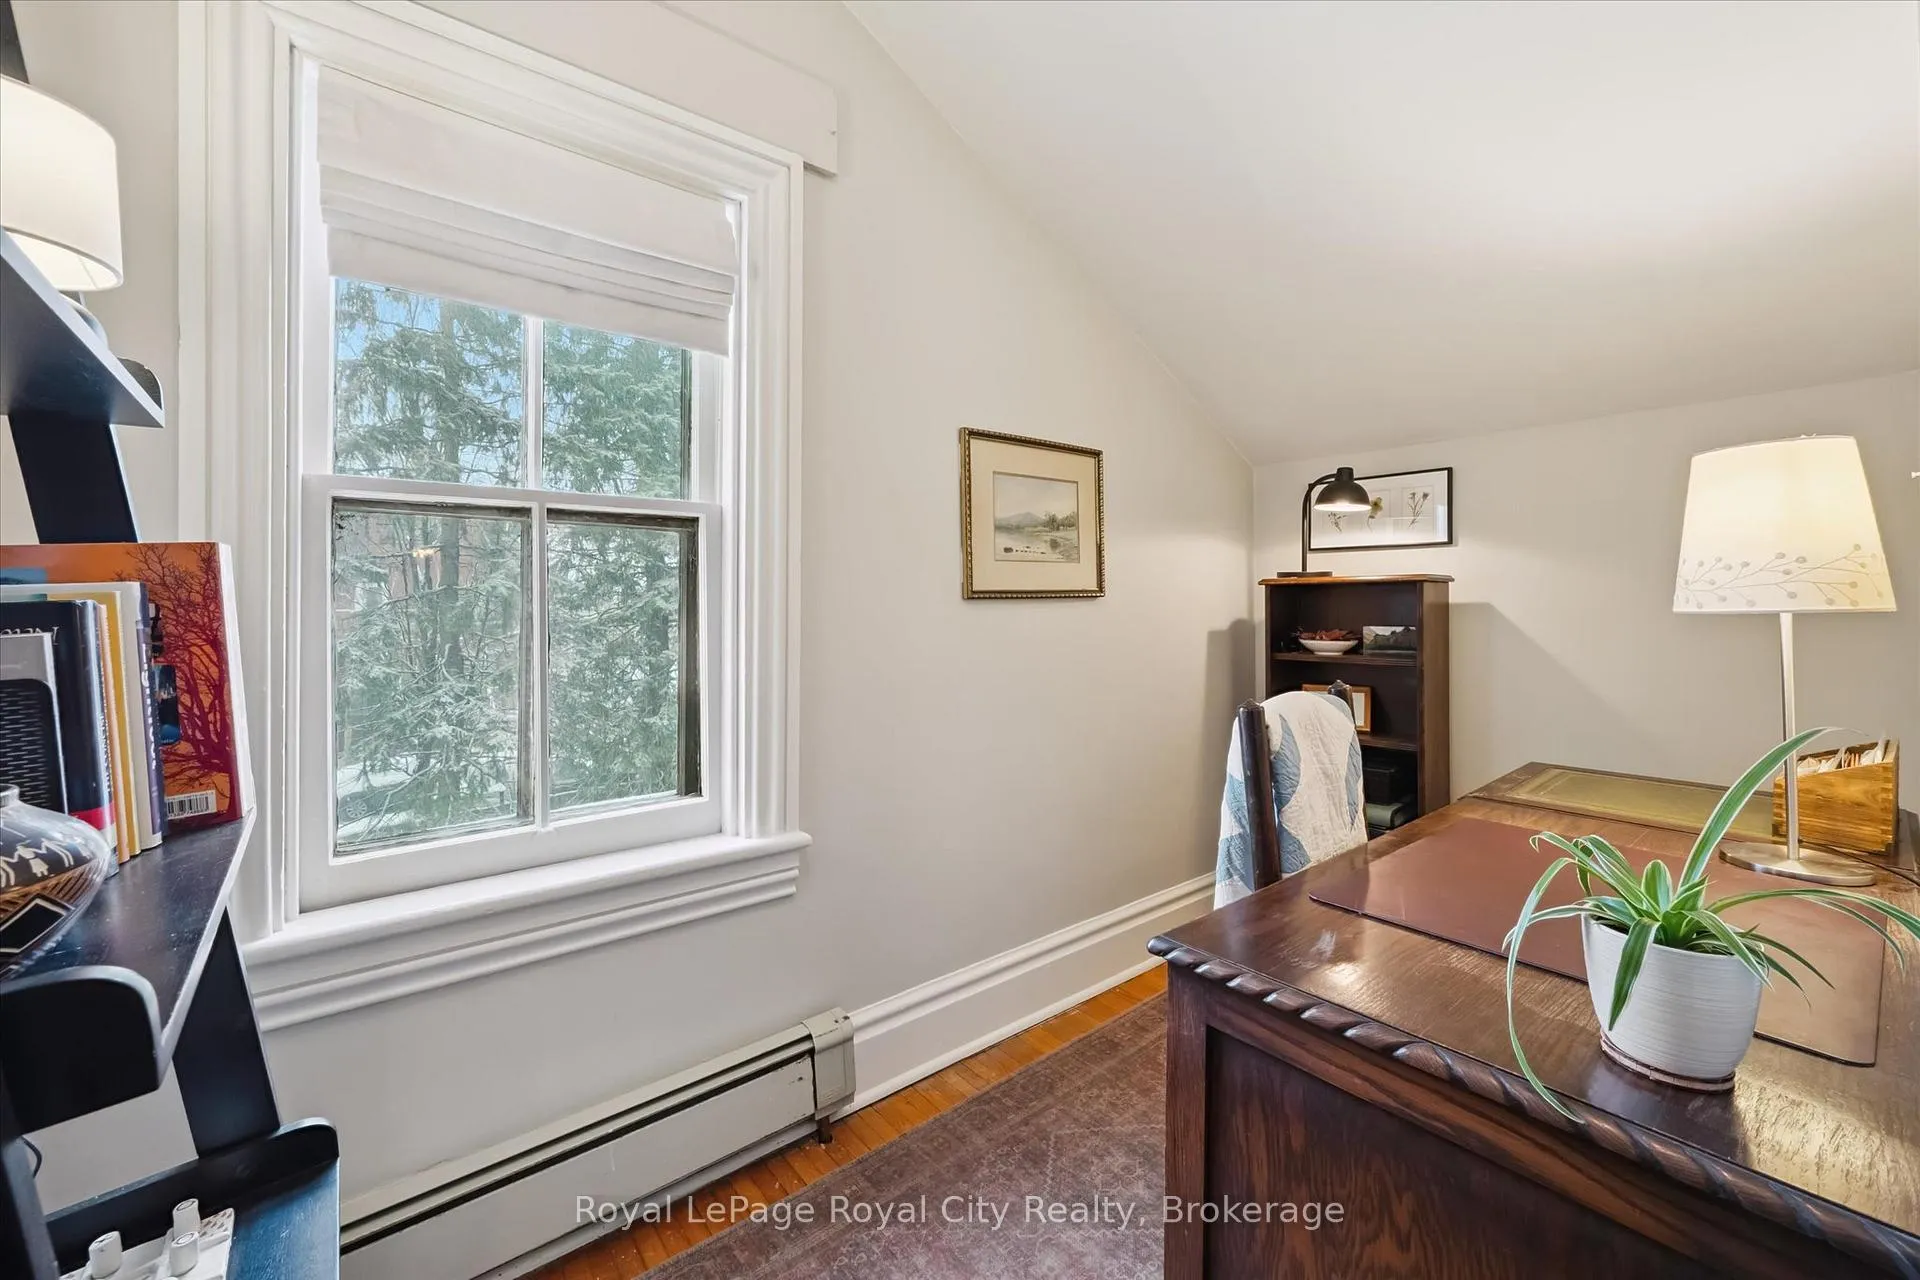
- Office—Second level, Carpet Free
- Primary Bedroom—Second level, Carpet Free
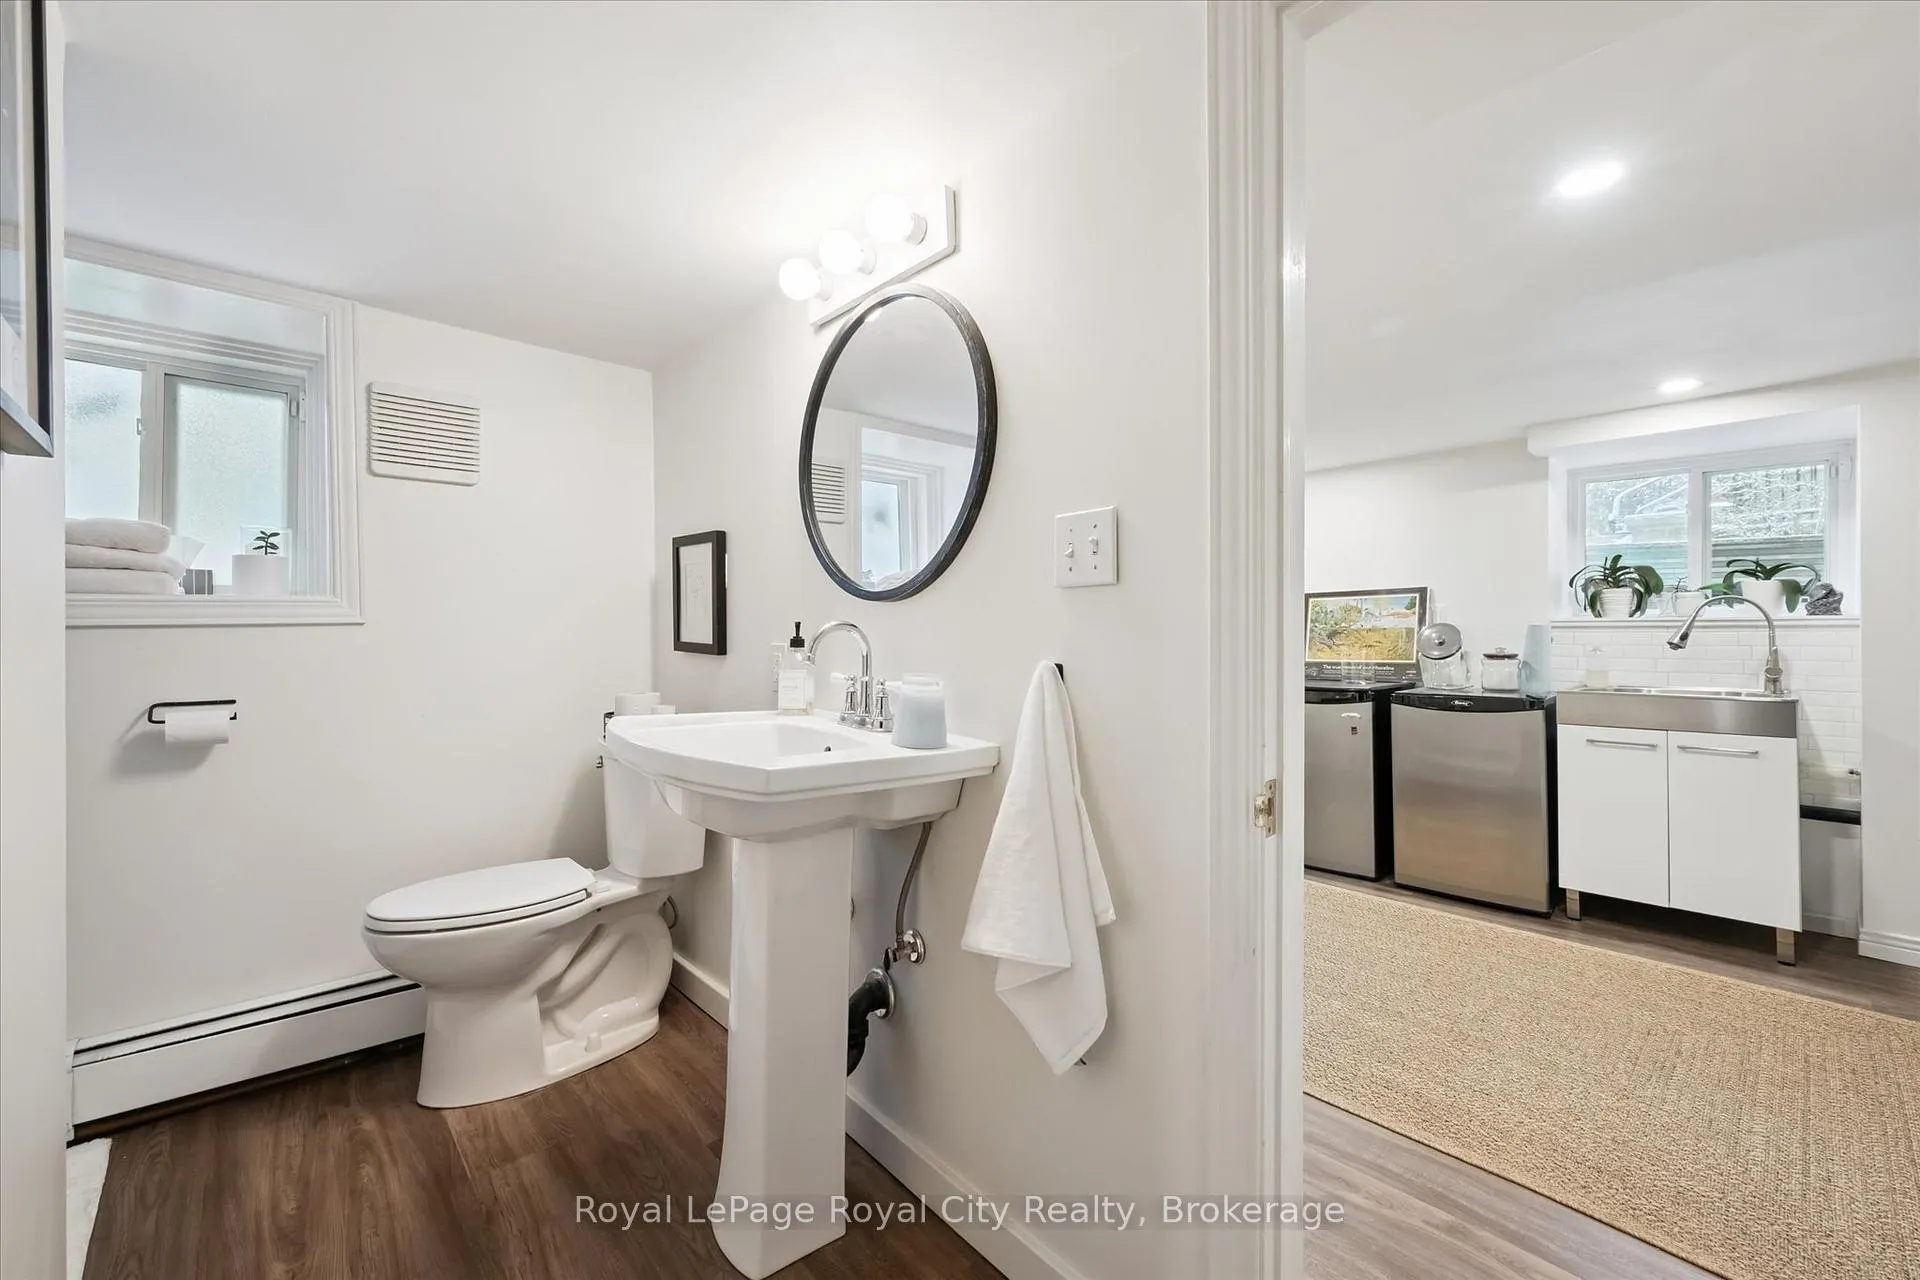
- Bathroom—Basement level, Sliding Doors
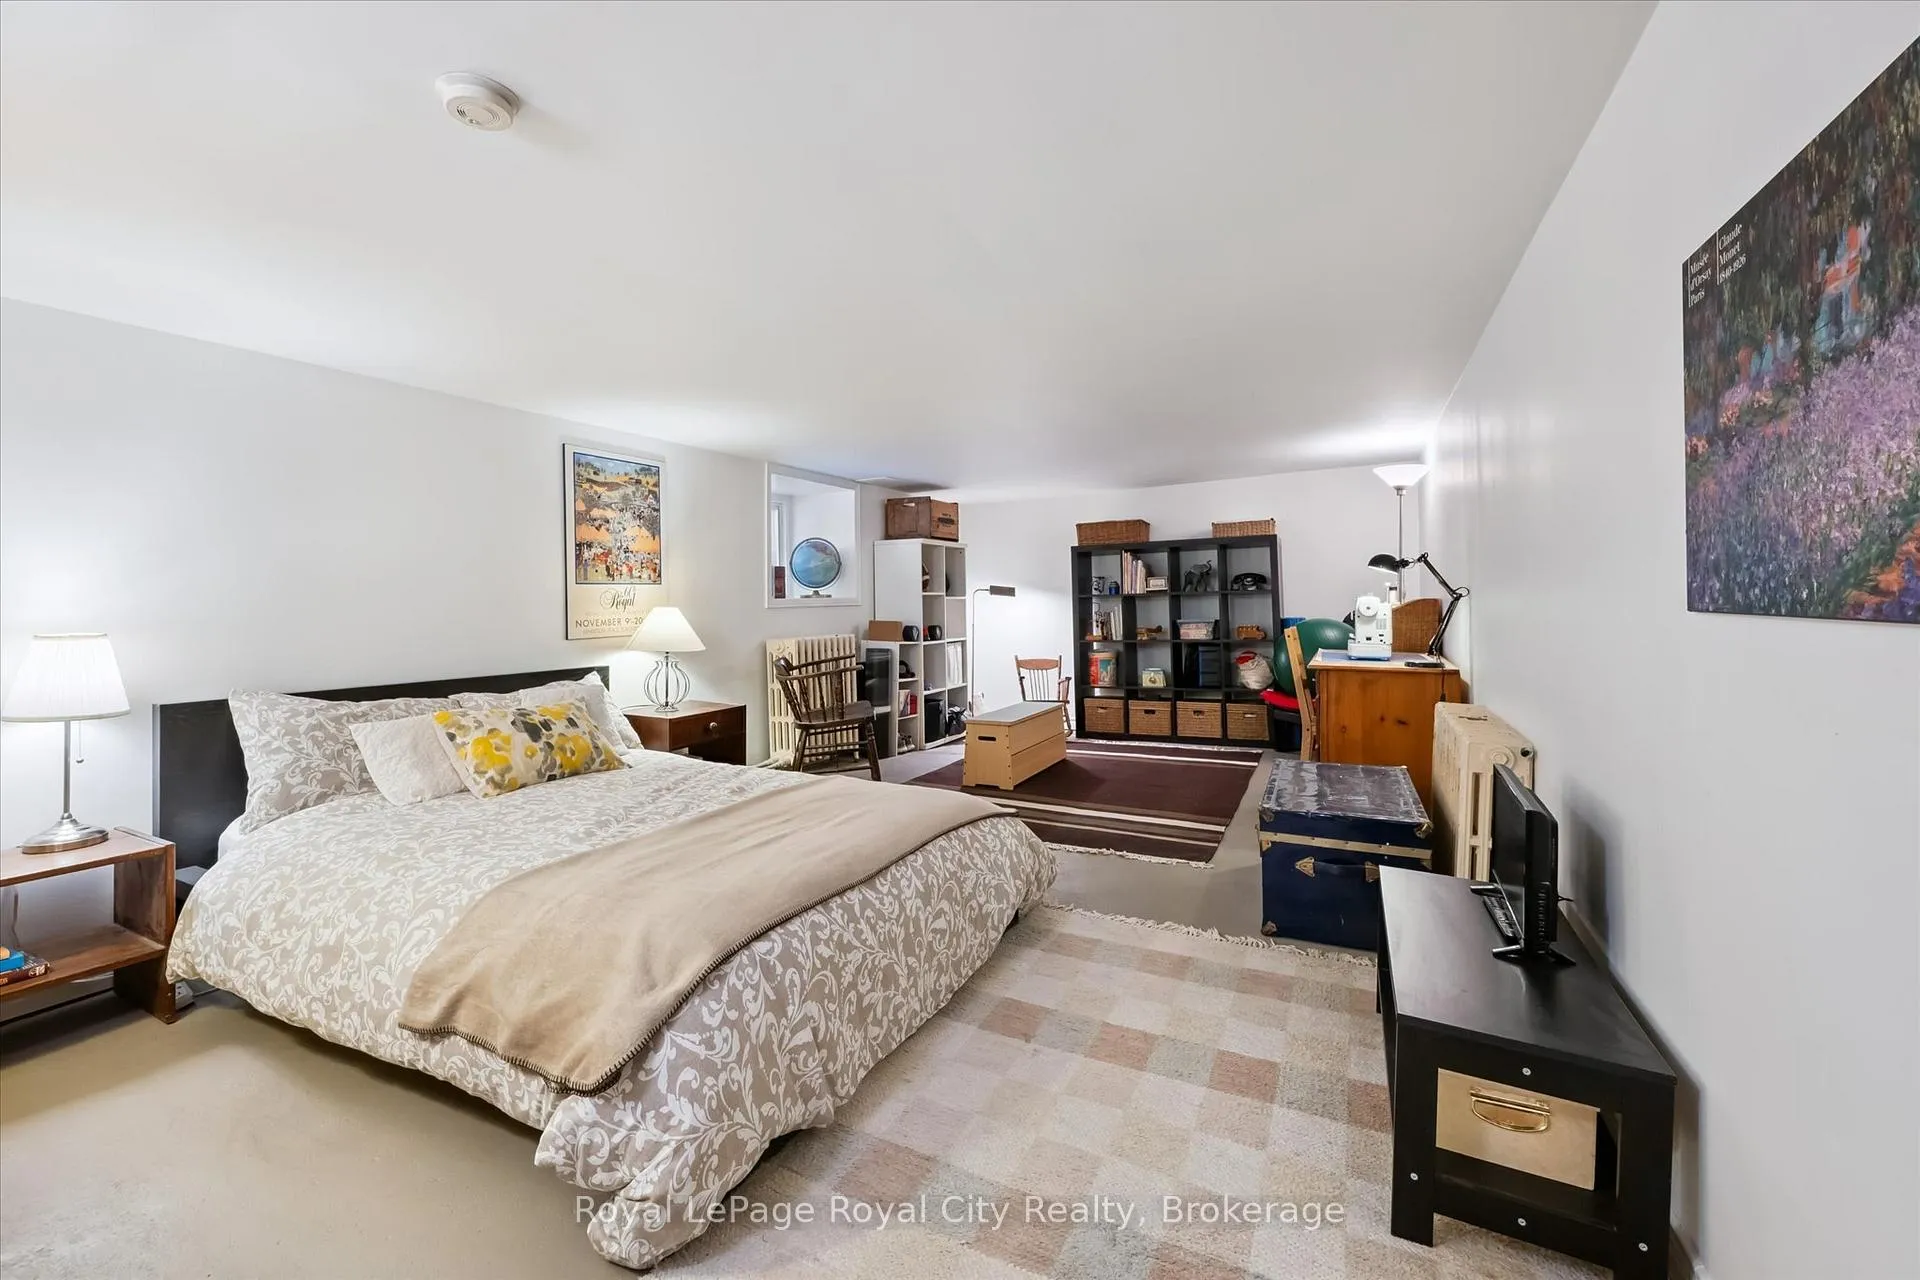
- Recreation—Basement level, Concrete Floor
- Other—Basement level, Closet
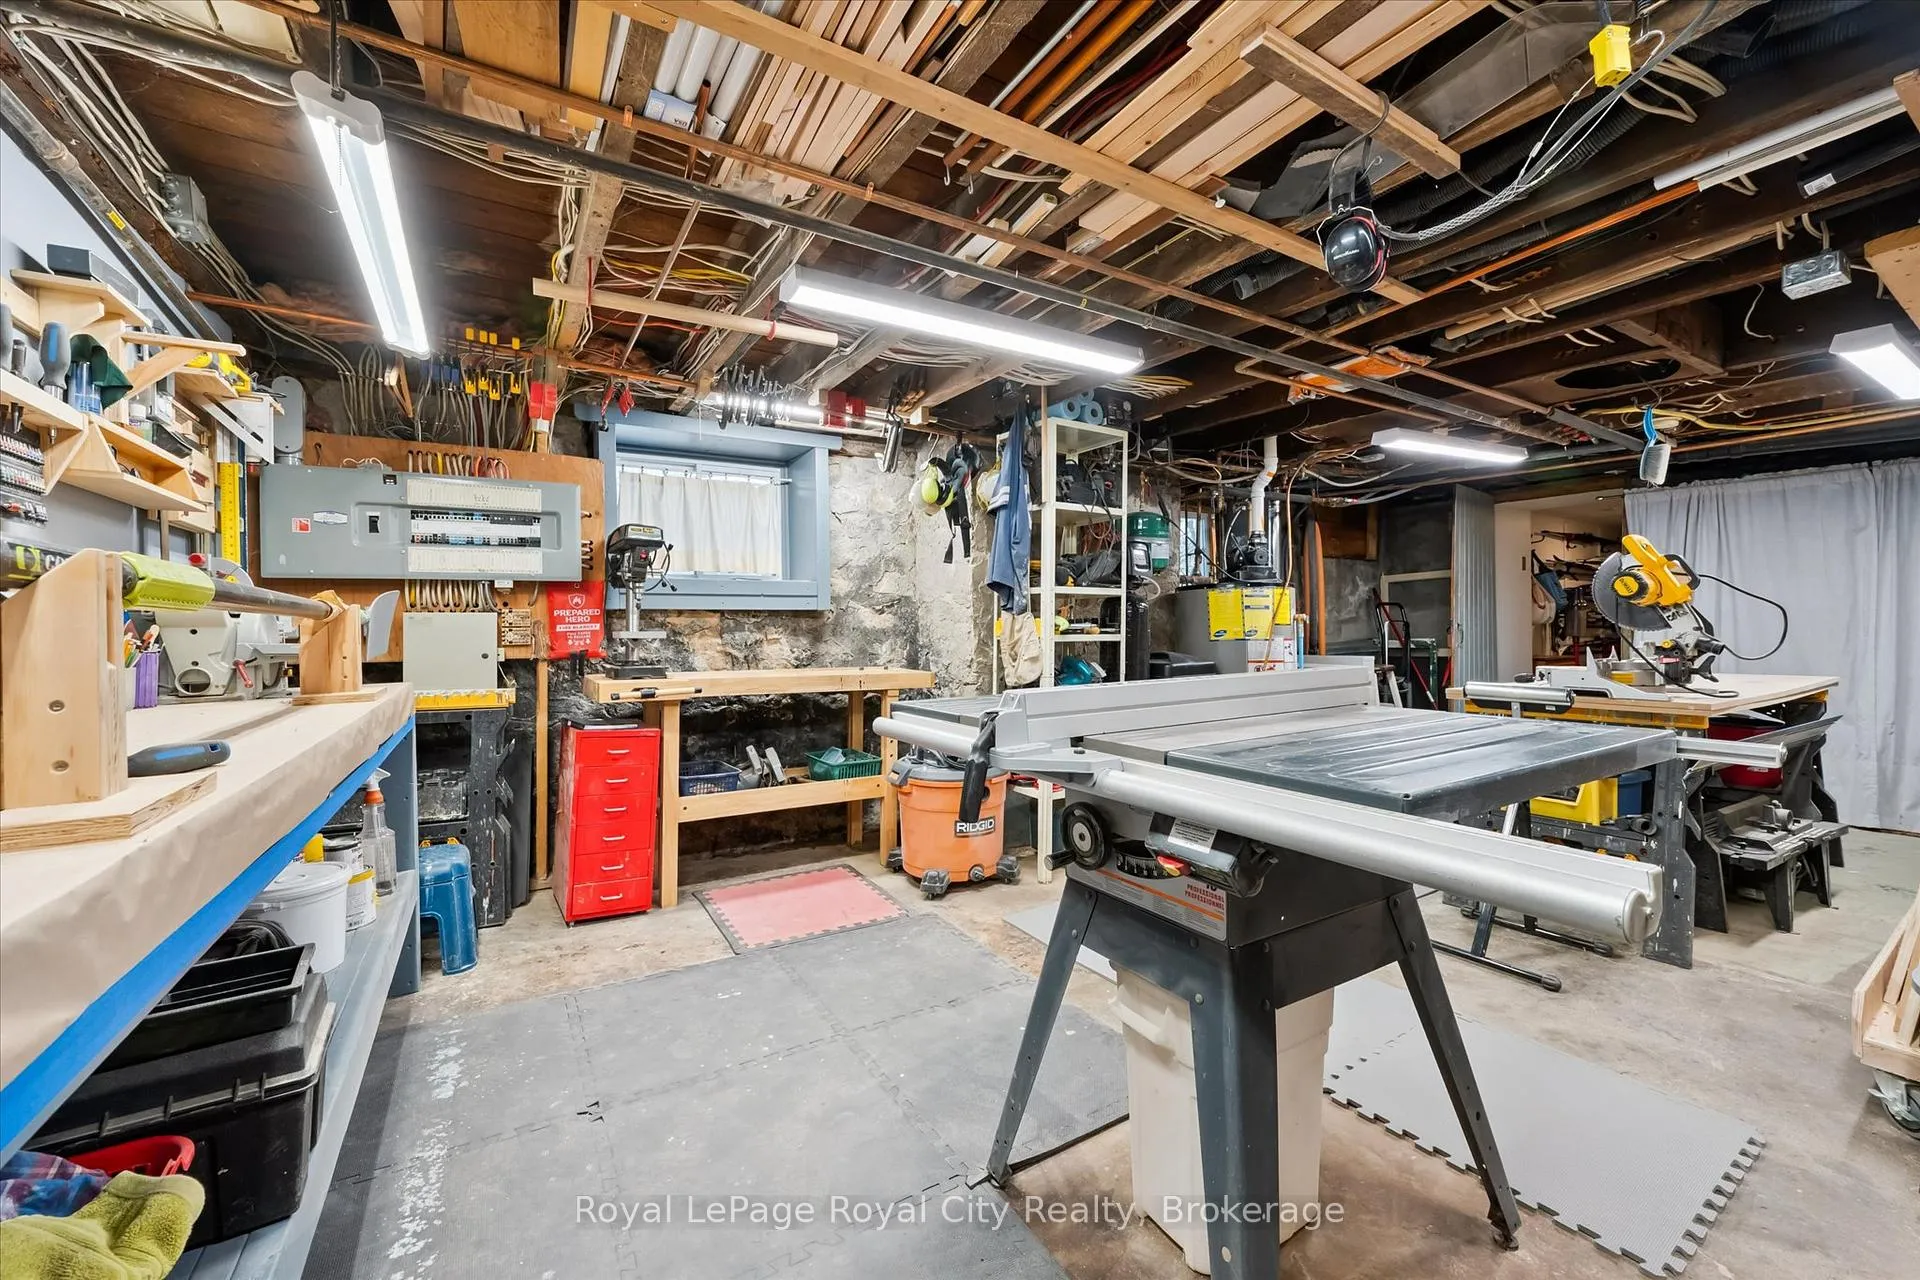
- Workshop—Basement level, Concrete Floor
Washrooms
- 4-piece, Main
- 2-piece, Second
- 5-piece, Second
- 3-piece, Basement
- Municipality
- Guelph
- Neighbourhood
- Downtown
- Main cross streets
- Dublin St N or Norfolk St to Oxford St
- Zoning
- R. 4B
- Directions
- Dublin St N or Norfolk St to Oxford St
- MLS® number
- X12925392
- Data source
- Toronto Regional Real Estate Board
- Status change
- 2026-05-11
- Listed on
- 2026-03-26
- Days on market
- 46 days
- Possession type
- 30-59 days
- Co-op commission
- 2.5% + HST of Sale Price
- Seller
- Listed by
- Royal LePage Royal City Realty
Home Market Value
Current home valuation for 16 Oxford Street, Guelph, Downtown, Guelph, ON. Listed for $1,279,900
HOMEH Estimate
$1,397,451
Estimated Sales Range
$978,216 - $1,816,686
HOMEH Estimate for 16 Oxford Street, Guelph, Downtown
Calculated with a real agent's CMA method — 45+ years of experience, codified. Not an AI guess.
For the owner
Is this your home? Track its value.
Get this home's HOMEH Estimate by email once a month, with how many homes are for sale around you.
Mortgage Payment Calculator
Compare up to 4 down payment scenarios
5% on first $500K + 10% on $779,900 over $500K
$102,990
| Scenario 1 | Scenario 2 | Scenario 3 | Scenario 4 | |
|---|---|---|---|---|
−Down payment | % $ | % $ | % $ | % $ |
+CMHC insurance | $47,049 | $35,709 | $30,462 | $0 |
=Total mortgage | $1,223,277 | $1,187,619 | $1,118,377 | $1,023,920 |
Amortization | ||||
Mortgage rate | % | % | % | % |
| Payment frequency | ||||
=Mortgage payment | $5,973monthly | $5,799monthly | $5,460monthly | $4,999monthly |
Land Transfer Tax
$22,073
$22,073
Around this home
Data provided by OpenStreetMap & Fraser Institute School Rankings
Ask HOMEH
New!Hi there!
👋Text or call (416) 301-9001
Recommended for you
Based on homes you've looked at.
No recommended properties found.
Nearby similar homes
No nearby properties found.
More real estate resources
Other homes nearby
Explore this area
Nearby neighbourhoods
No nearby listings available.