
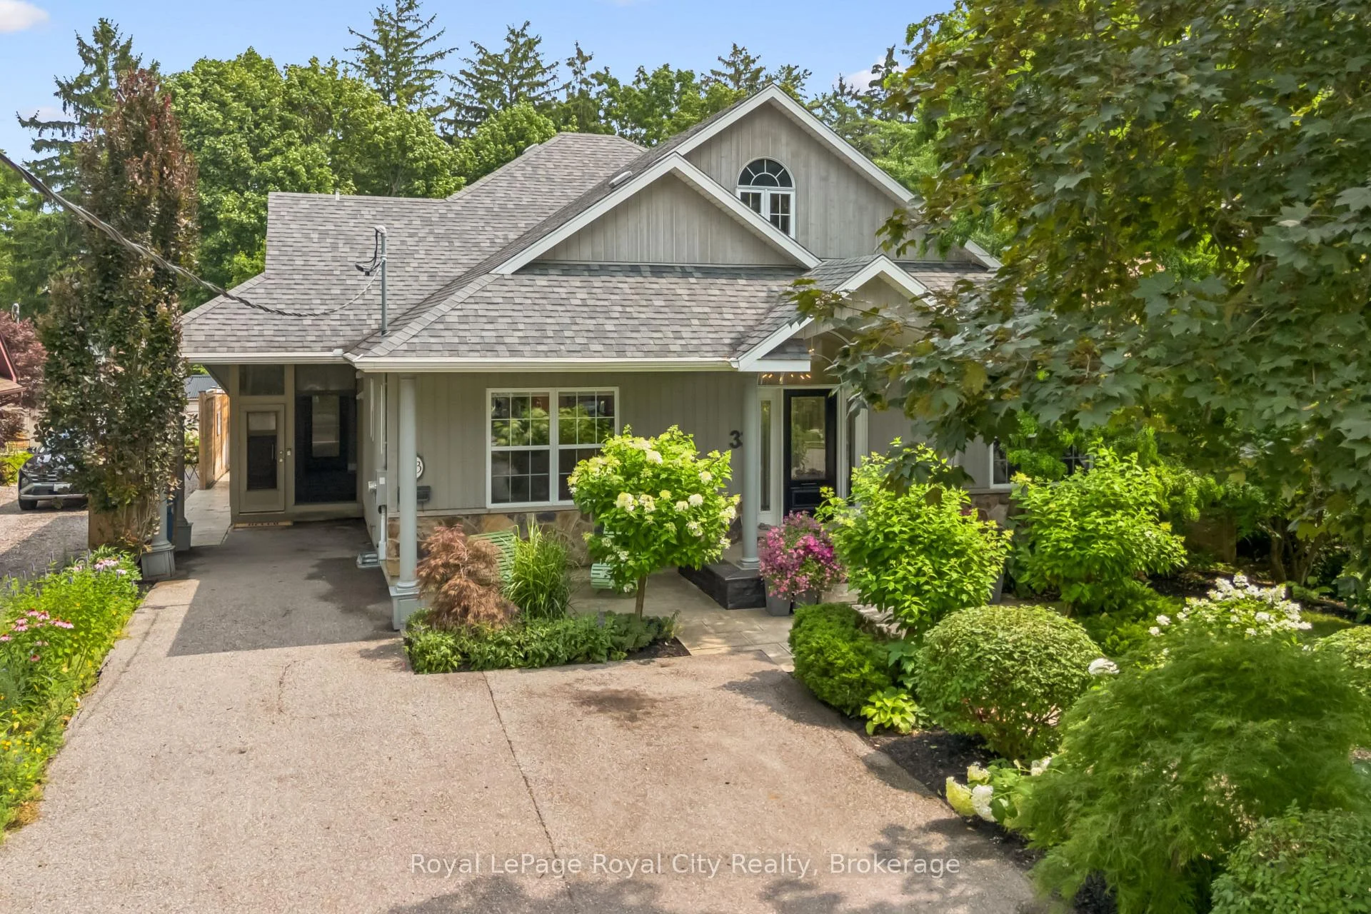
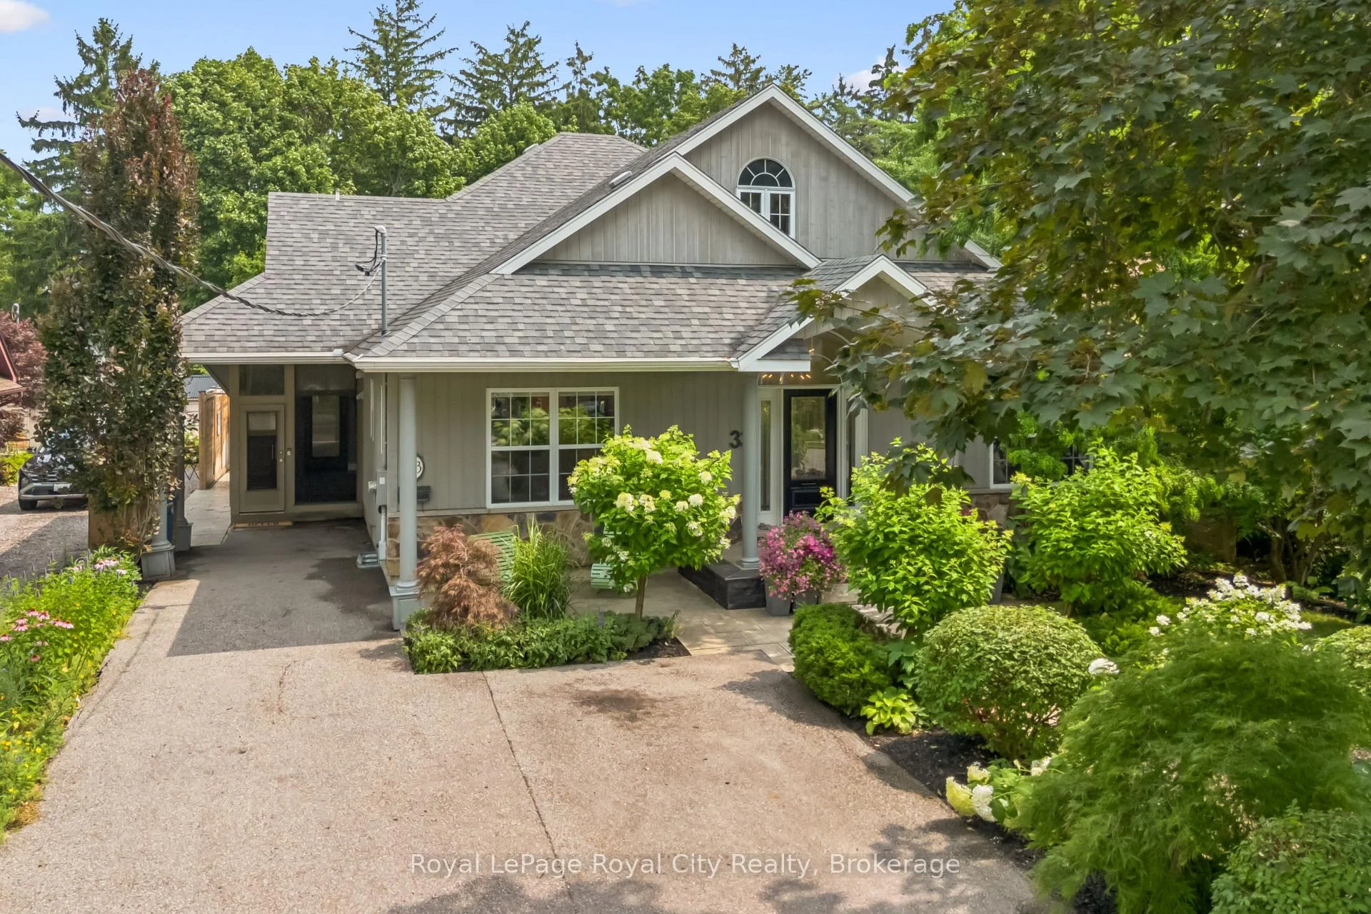
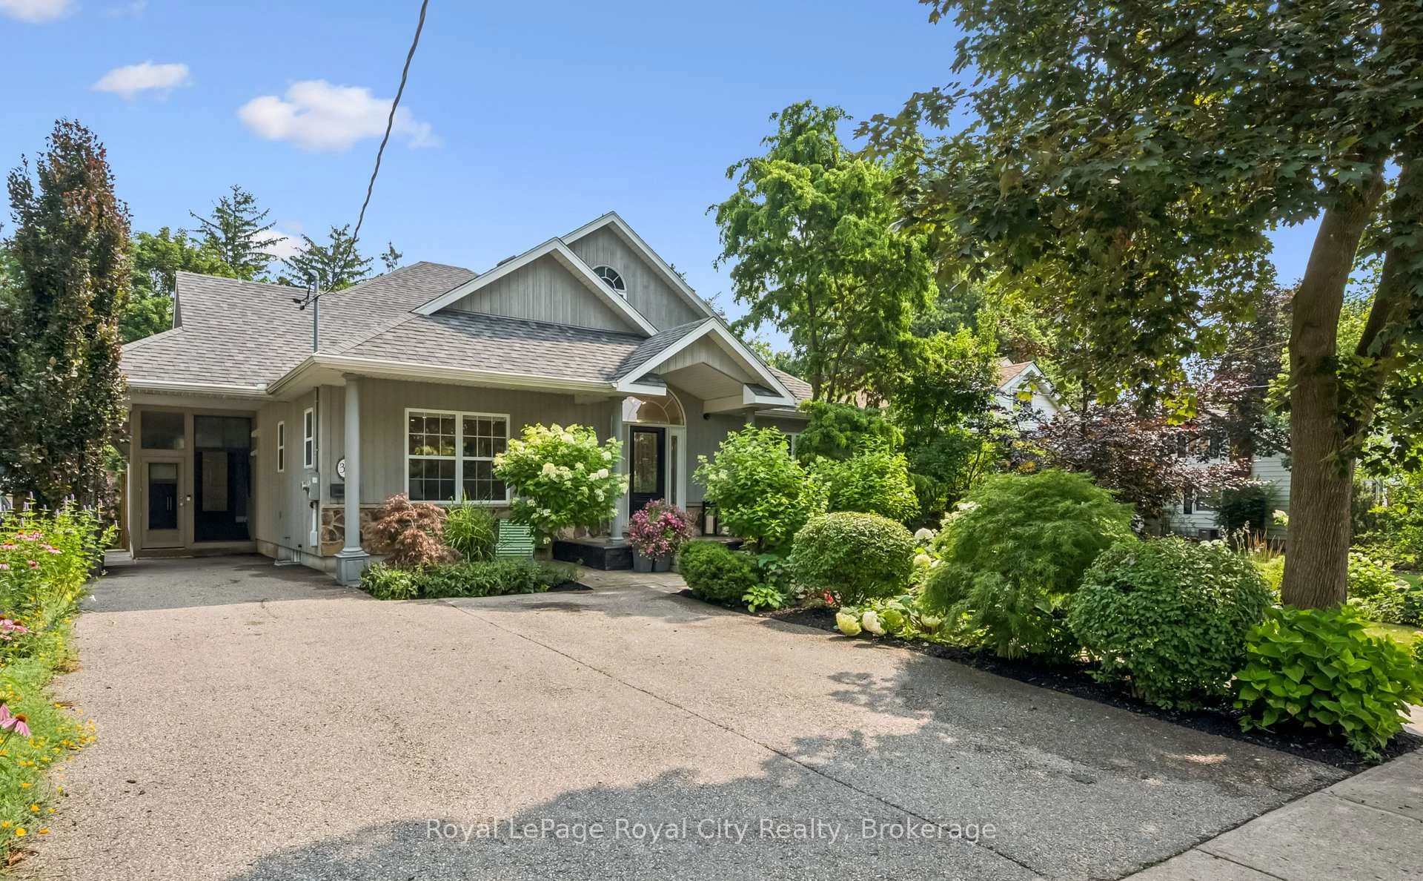
33 Edgehill Drive
Guelph (Exhibition Park), ON N1H 5E3
- 4Bedrooms
- 4Bathrooms
- 0Garage
- 2500–3000Sq Ft
- $11,978Tax
- 58×192 ftLot Size
 Estimated Value:$1,618,500See Free Estimate Report

Property not available for sale or for rent.
HOMEH One: full-service selling for a 1% listing fee. The buyer's agent commission is separate.
Free Home EvaluationHow Much Is My Home Worth?Homes for Sale NearbySale & Price History for 33 Edgehill Drive, Guelph, Exhibition Park
| Start Date | End Date | Price | Event | MLS# |
|---|---|---|---|---|
| 2026-07-30 | 2026-10-07 | Login to See Prices | Sold | x13619682 |
Real estate boards require you to or to see the full details of this property.
*Sold prices and complete sale & price history are regulated data. Under the Trust in Real Estate Services Act, 2002 (TRESA) and the rules of the Real Estate Council of Ontario (RECO), and pursuant to the Multiple Listing Service® rules of the Canadian Real Estate Association (CREA) and the Toronto Regional Real Estate Board (TRREB), this information may be shown only to registered users who have agreed to the applicable terms of use (a Virtual Office Website, or "VOW," arrangement). HOMEH Inc., Brokerage therefore provides it to signed-in members only. Creating an account is free and takes under a minute.
About 33 Edgehill Drive, Guelph, Exhibition Park
Summarized Description
- Located in historic Exhibition Park.
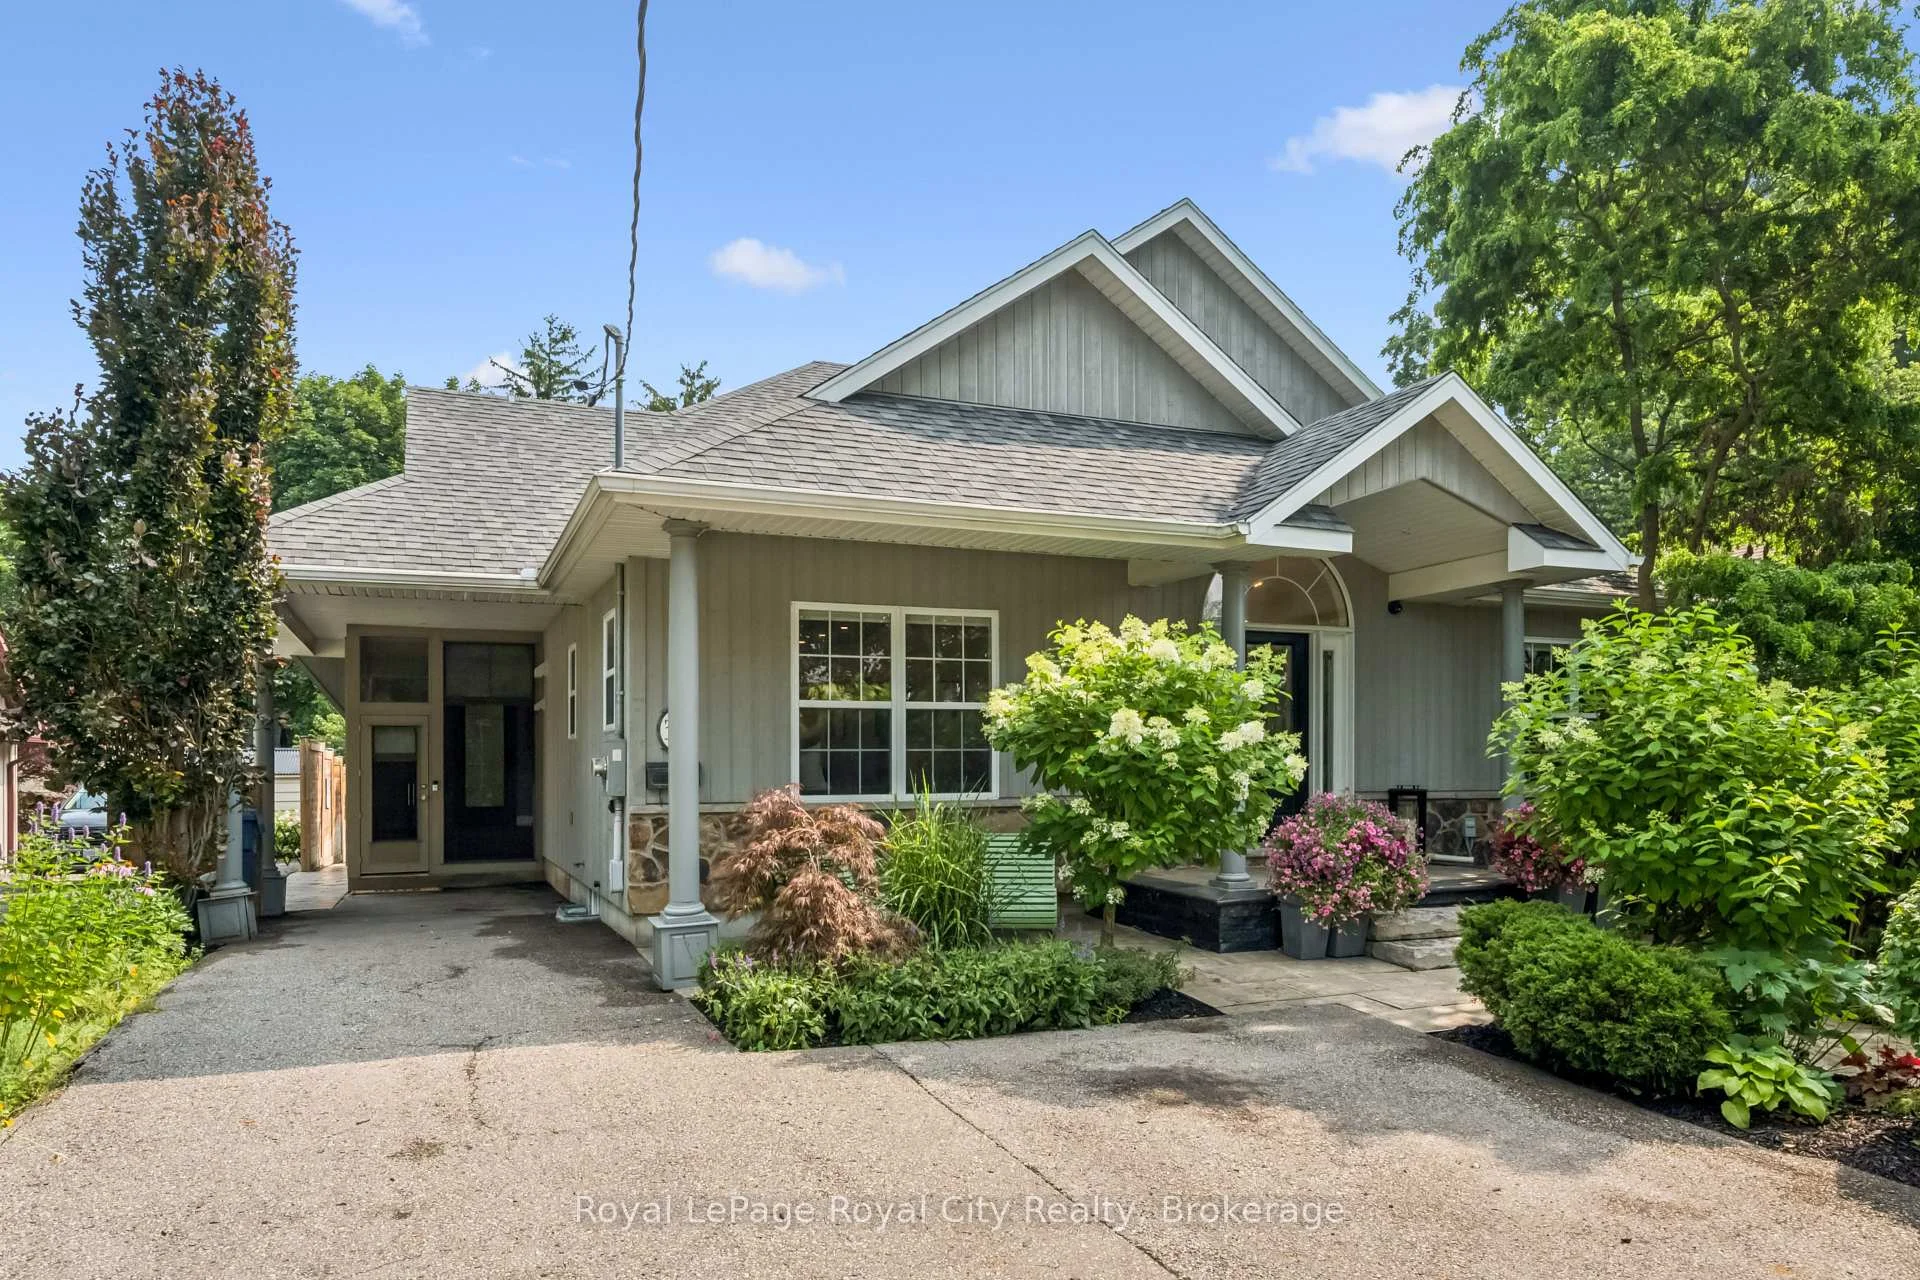
- 2 storey home with extensive renovations.
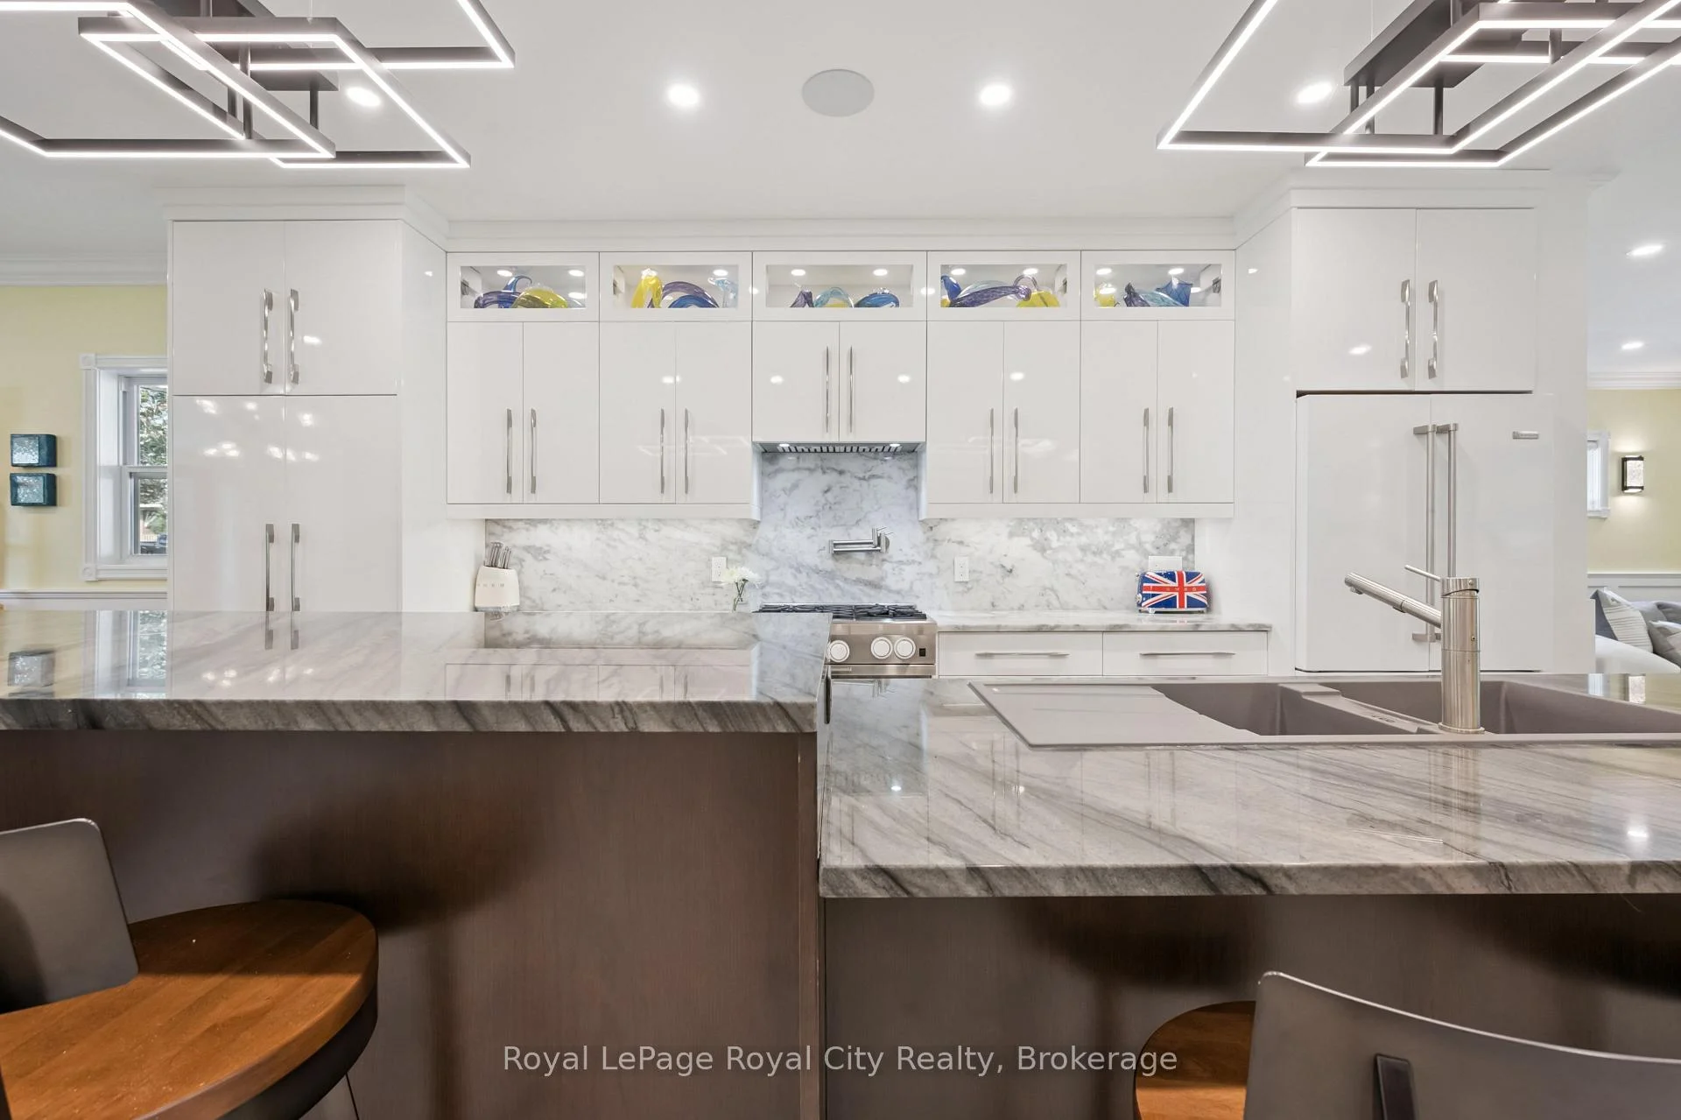
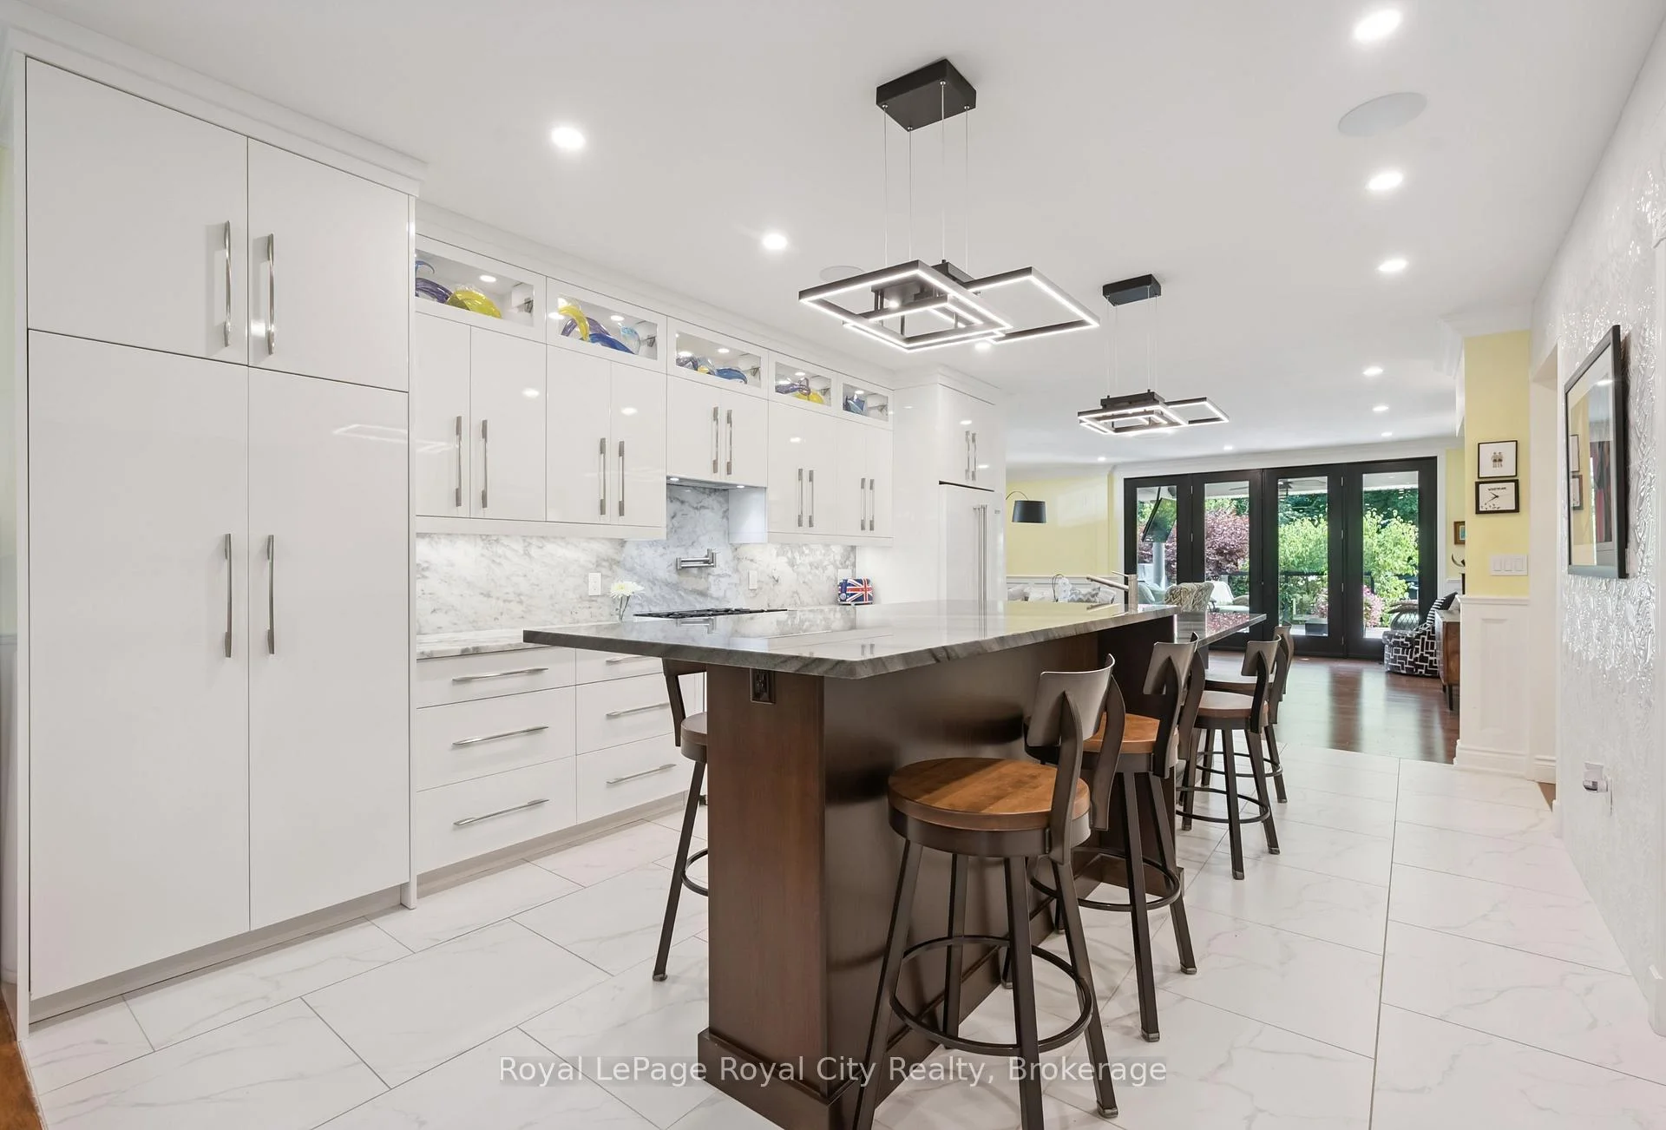
- Open concept design with custom kitchen.
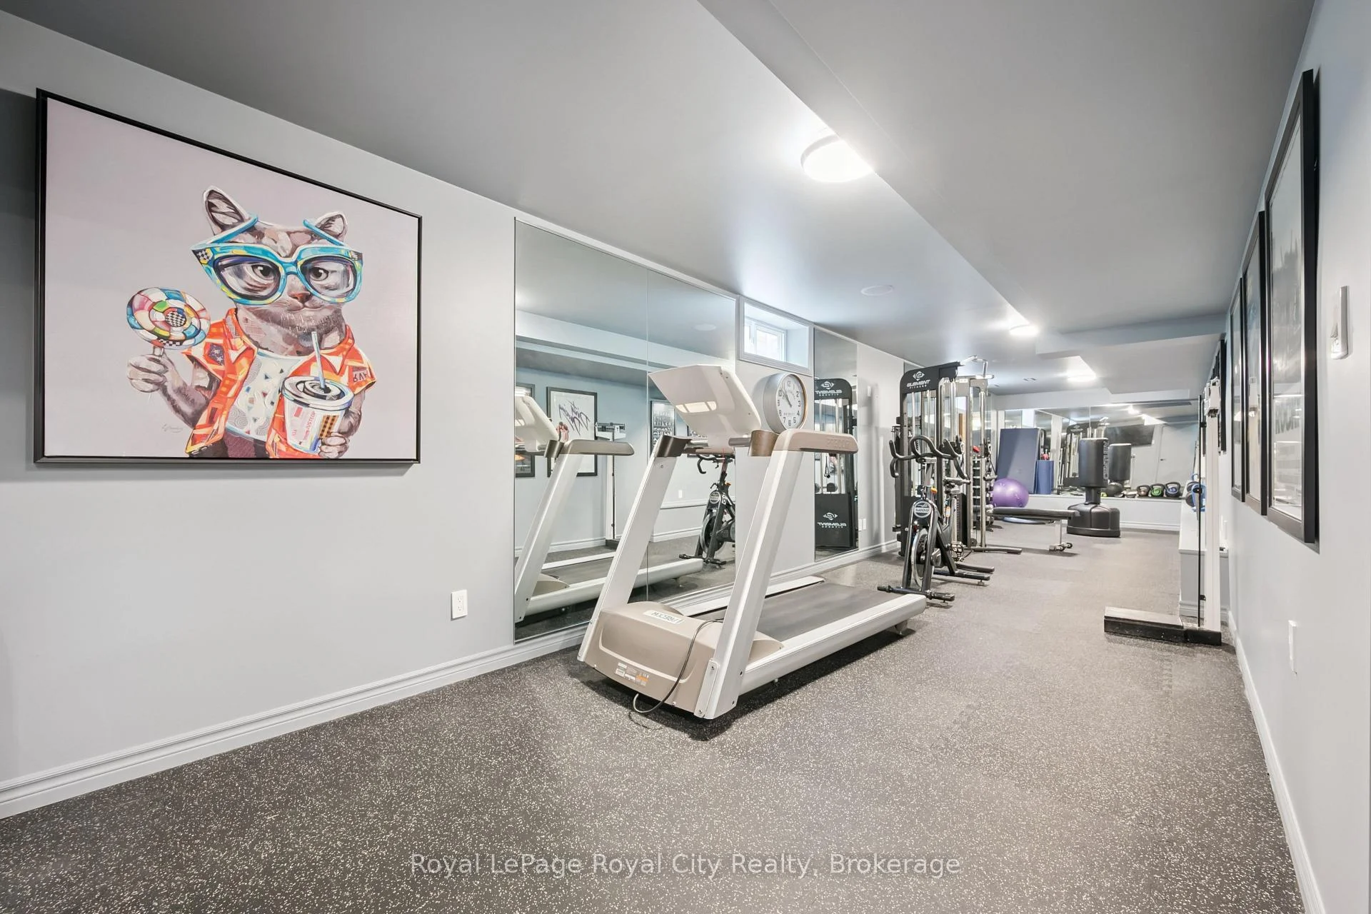
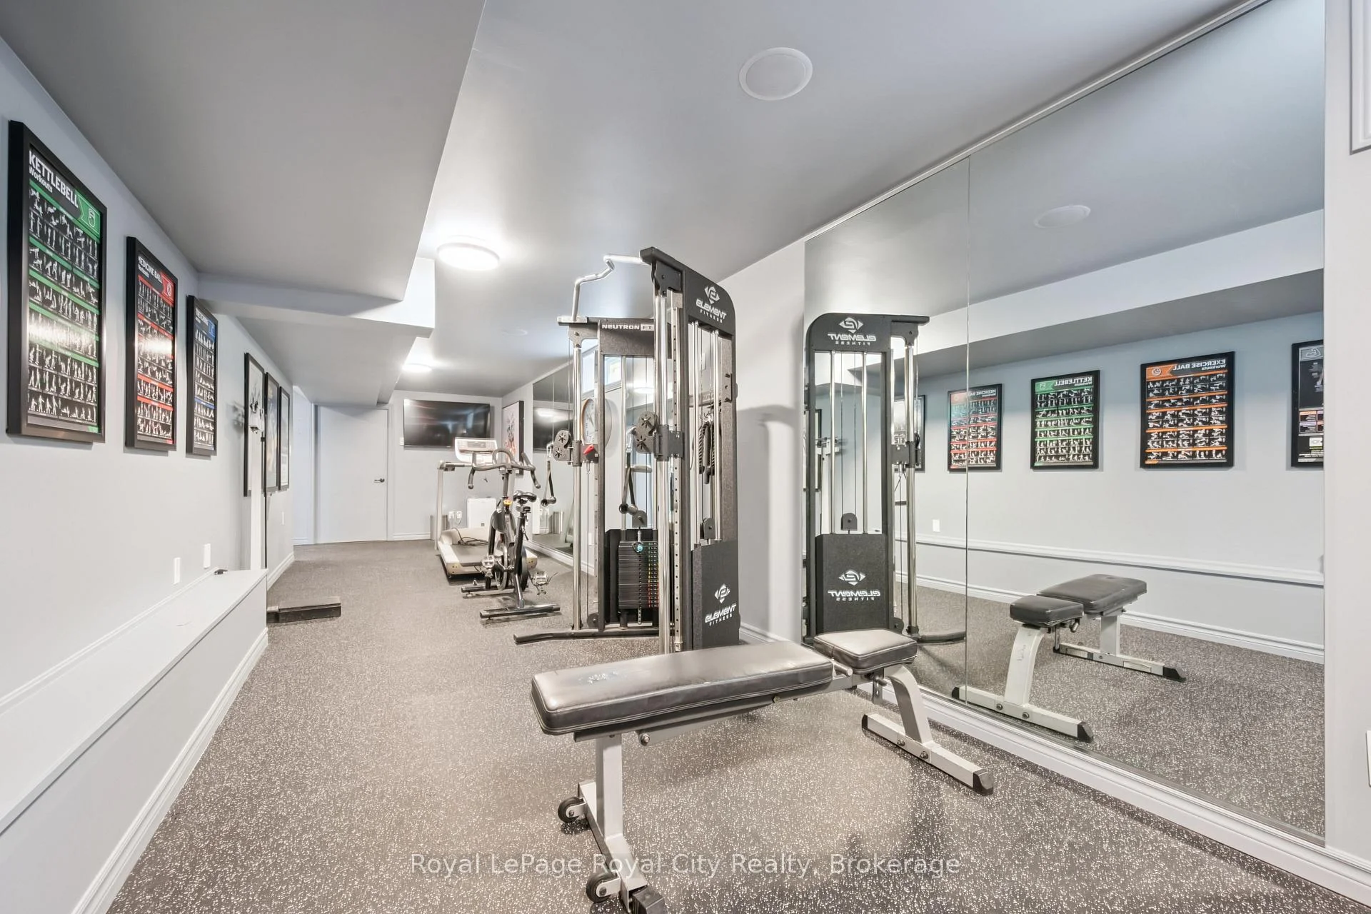
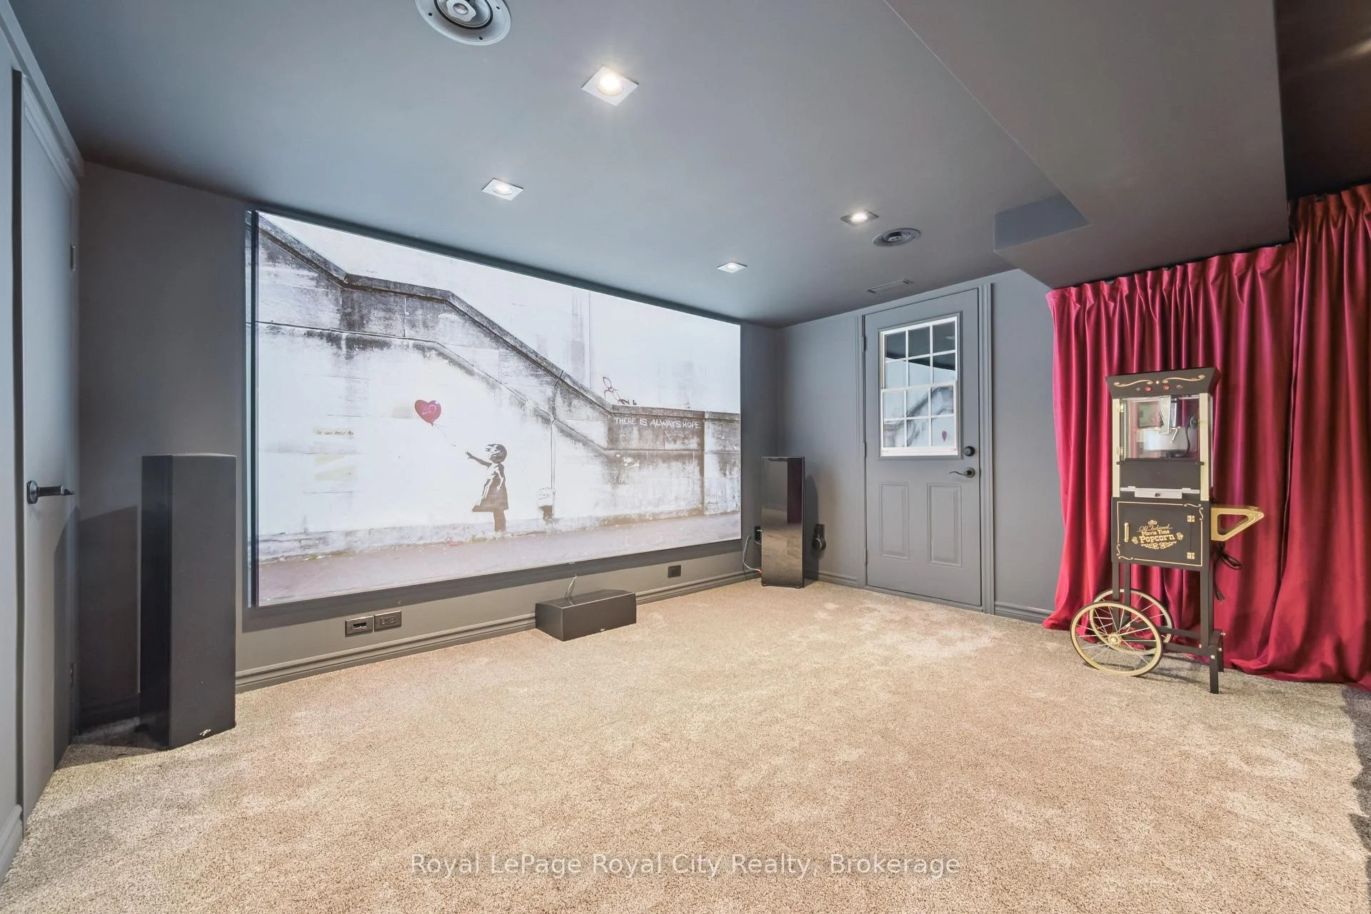
- Full professional gym and media room.
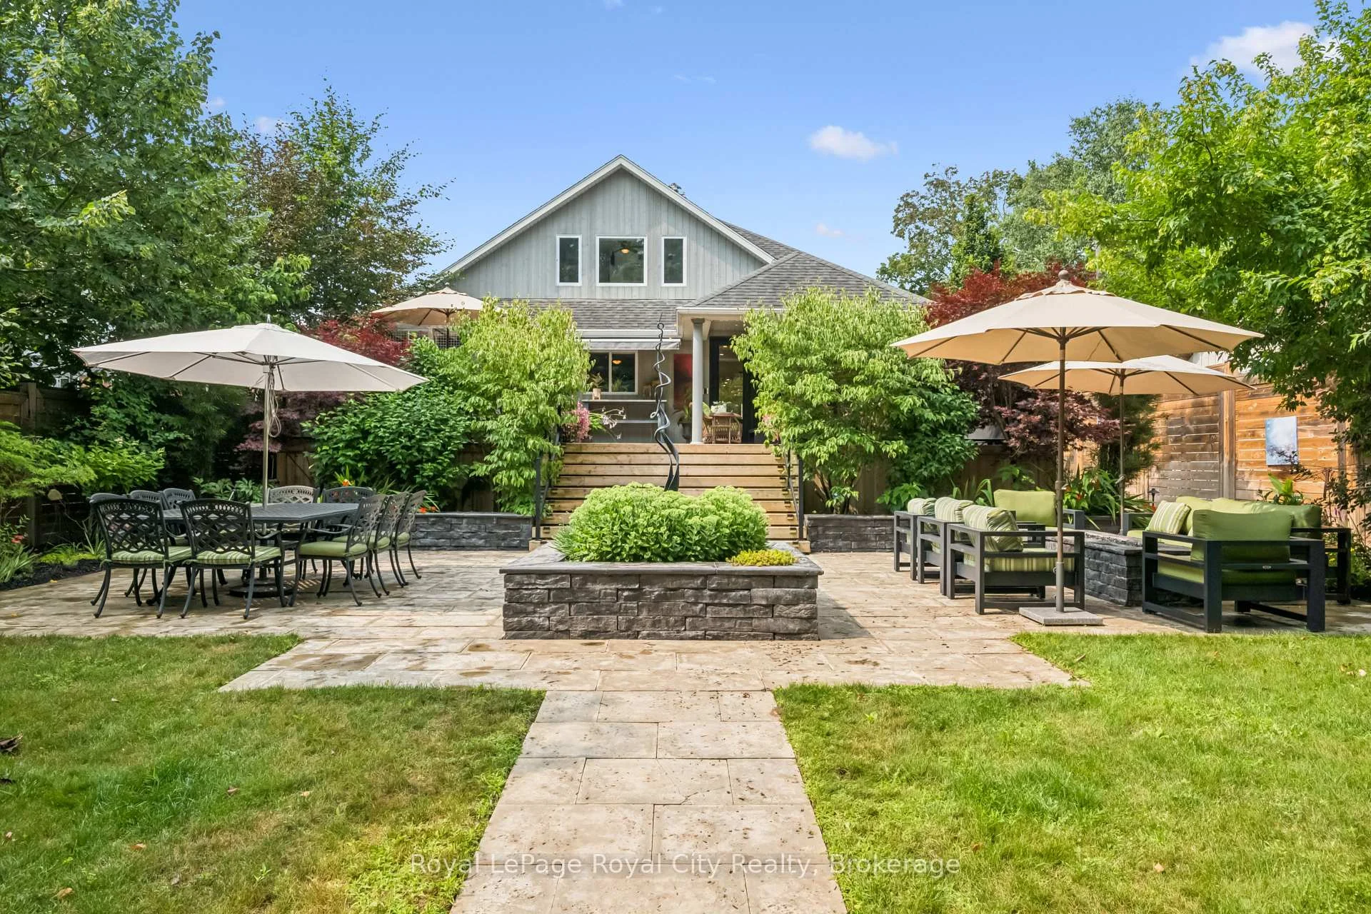
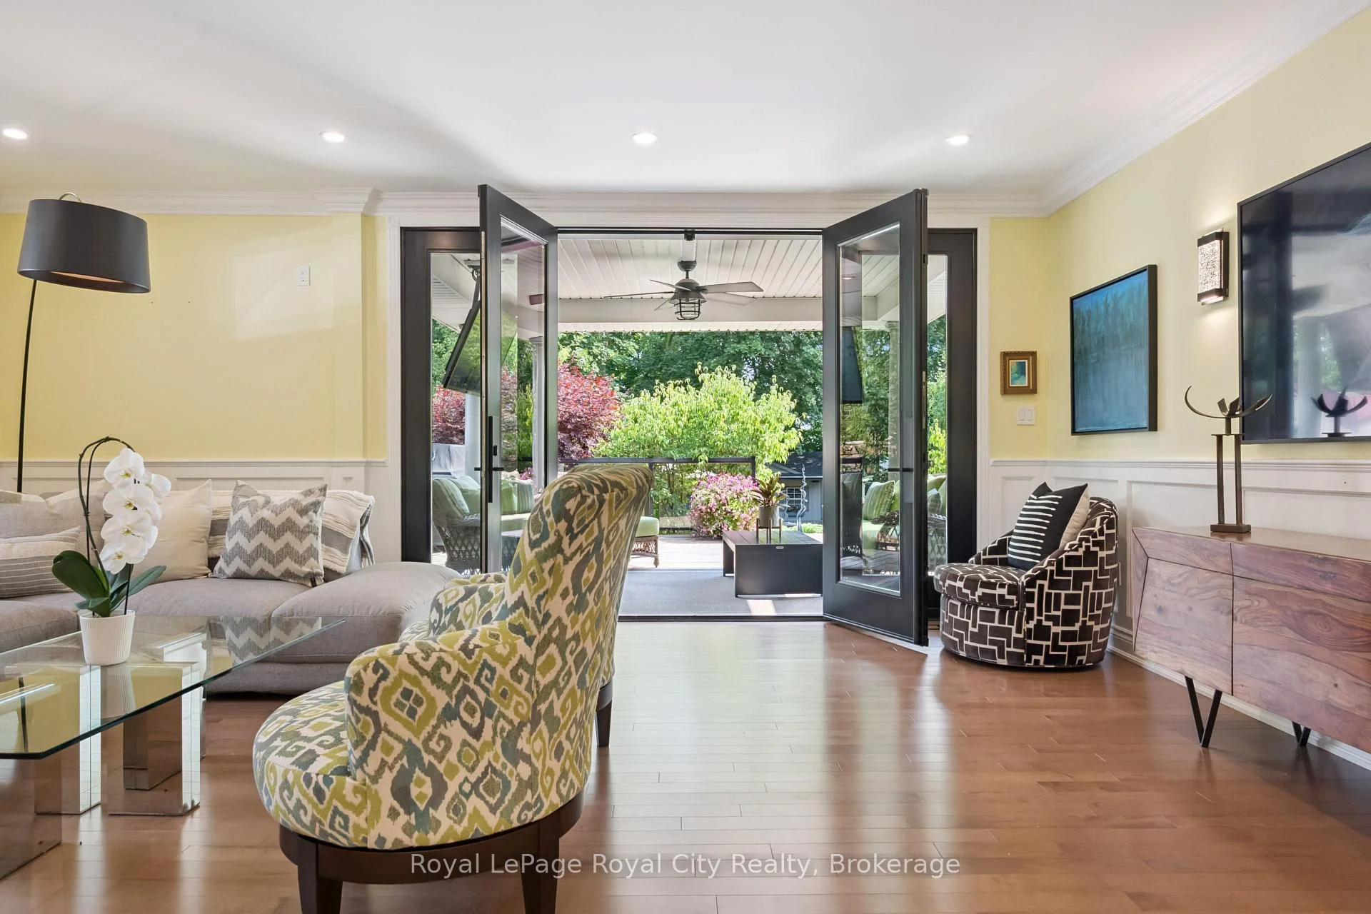
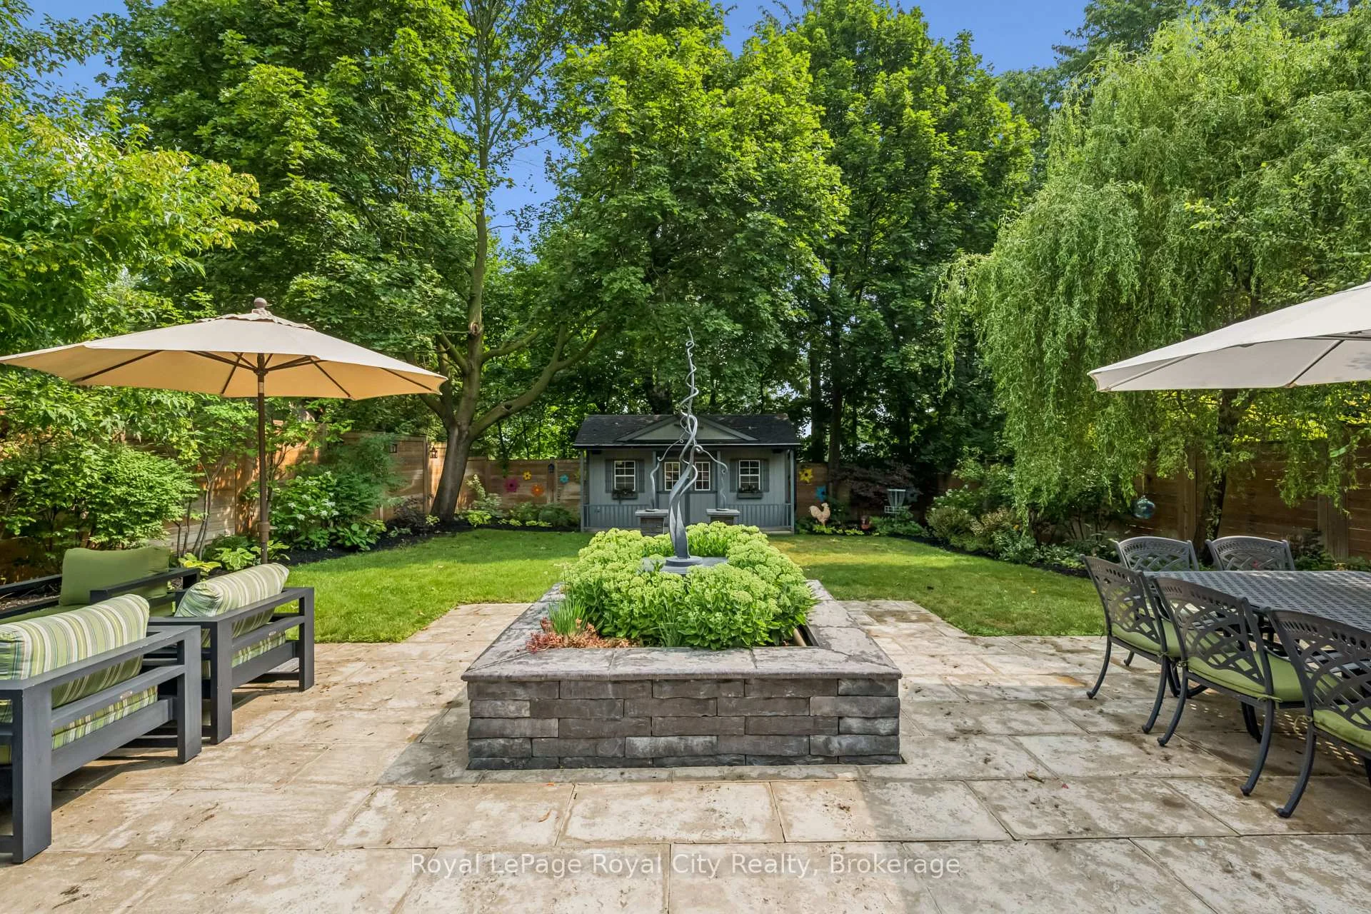
- Massive backyard oasis for entertaining.
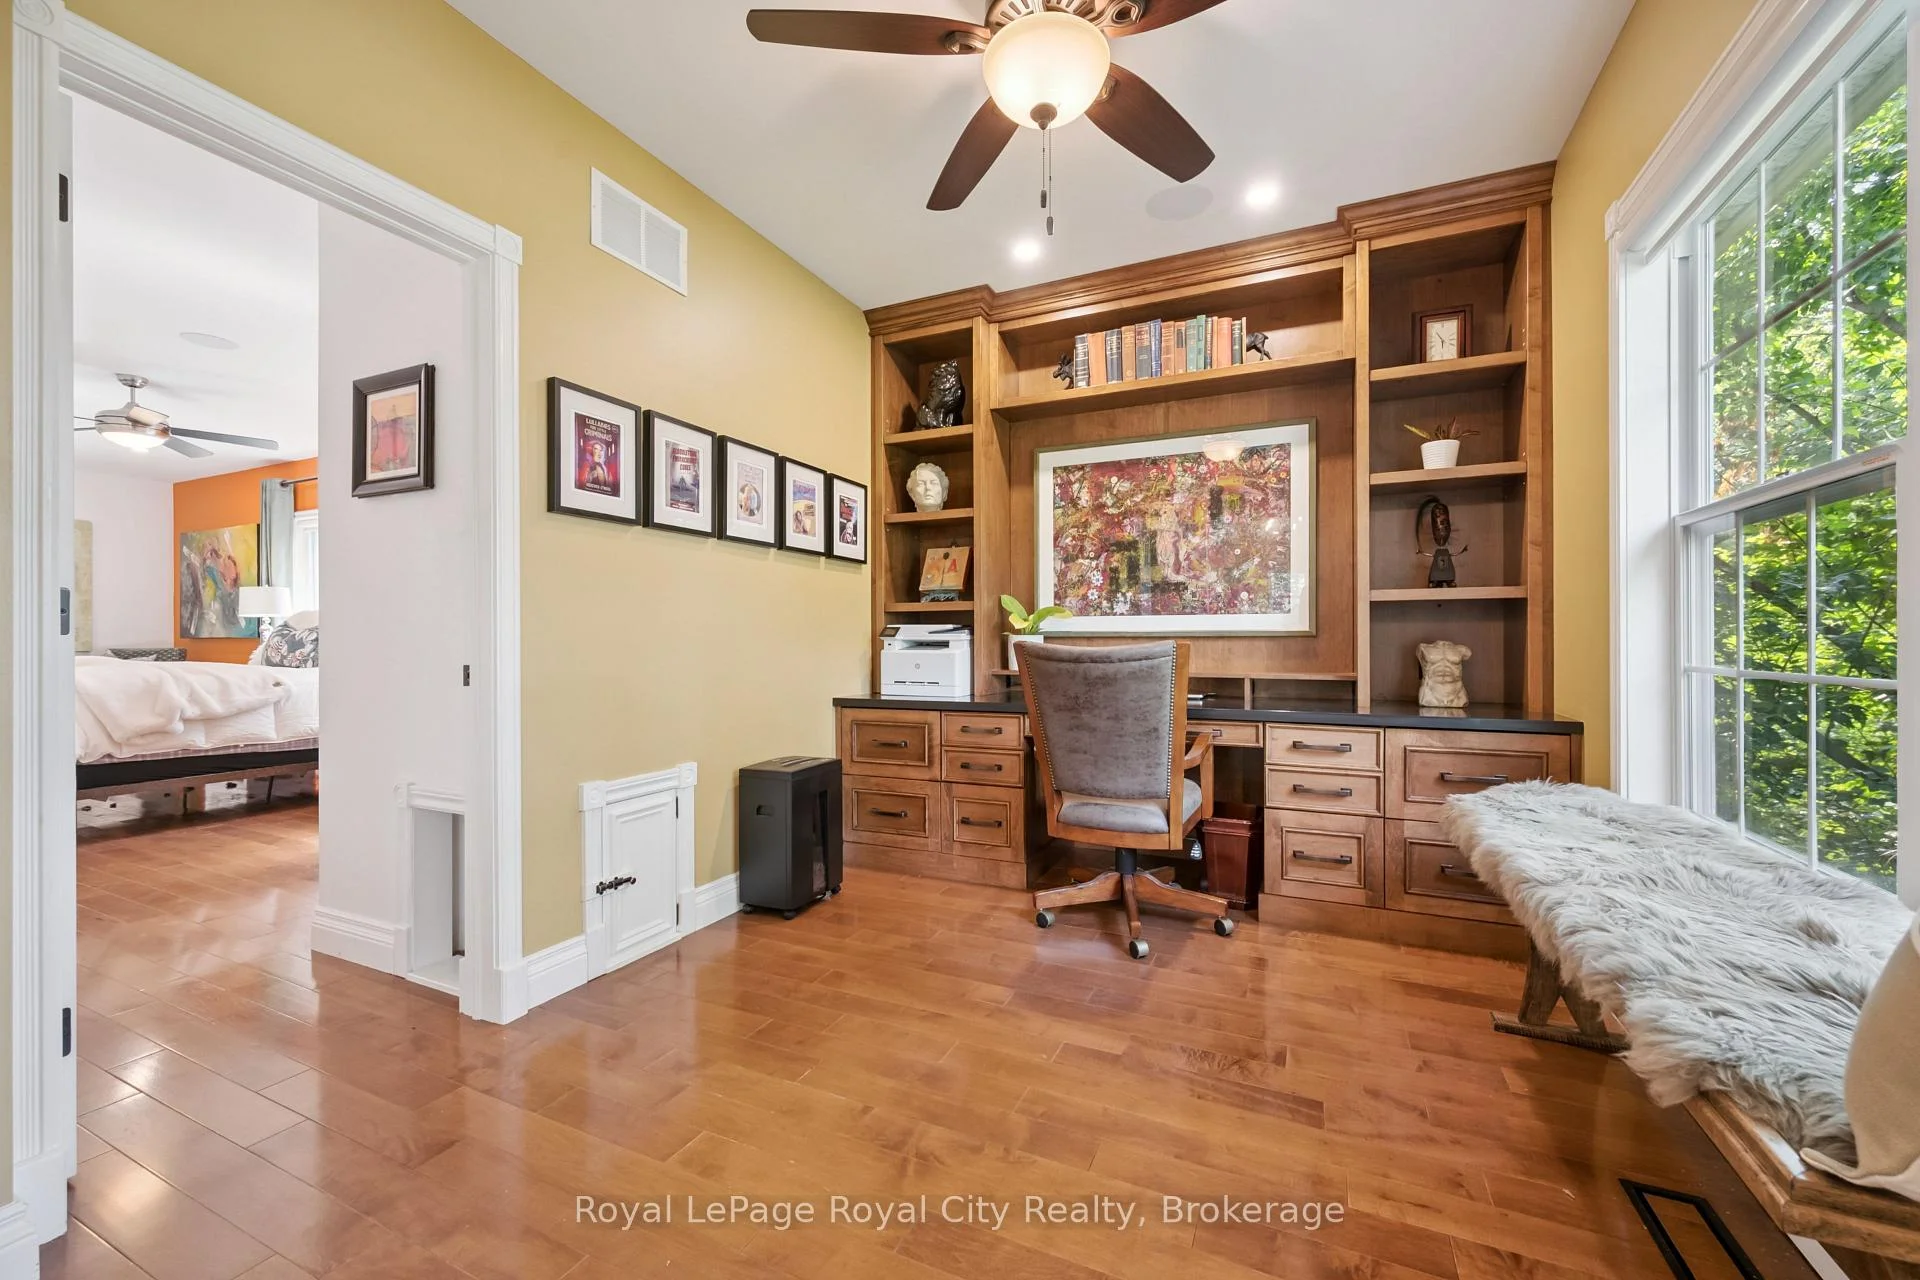
- Main floor office with custom desk.
- Multiple walk-in closets for ample storage.
- Luxury retreat with privacy and convenience.
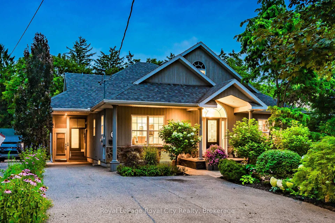
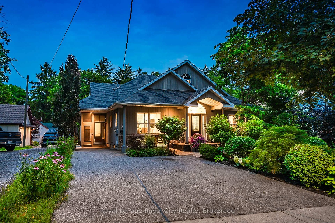
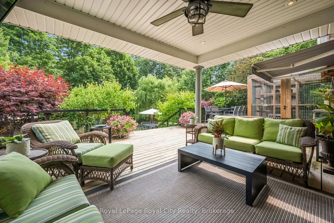
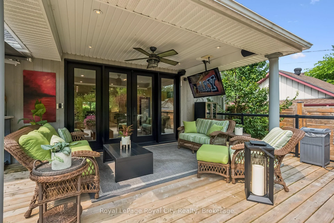
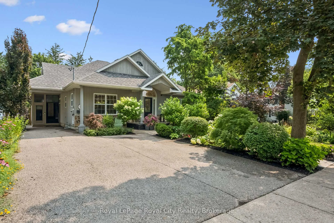
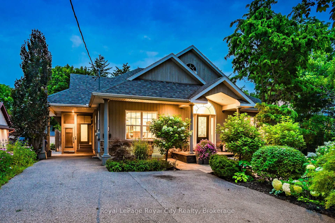
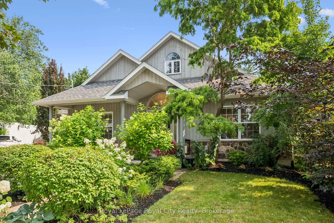
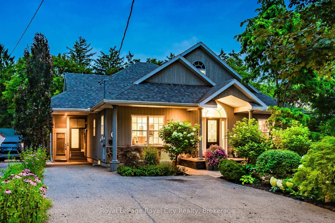
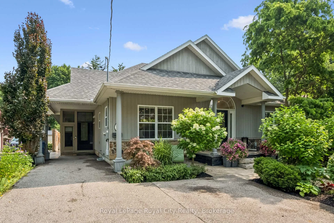
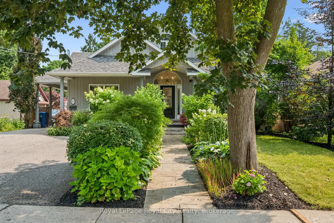
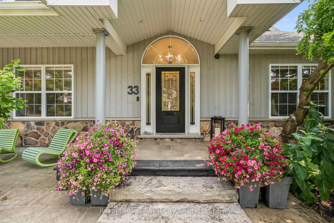
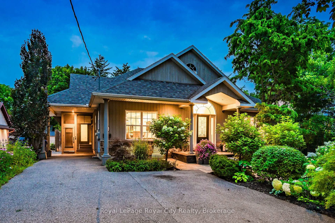
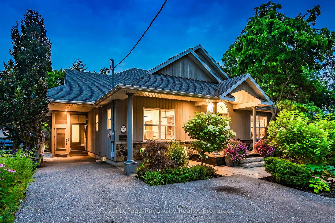
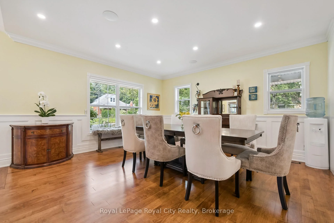
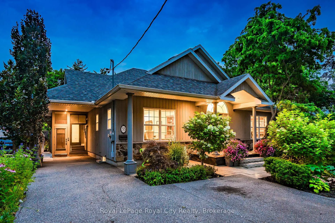
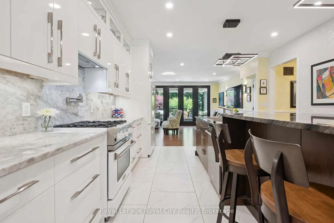
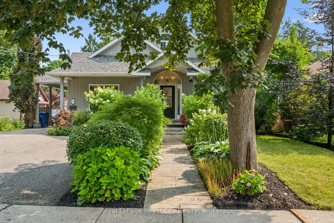
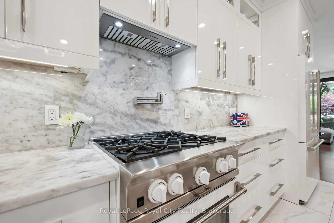
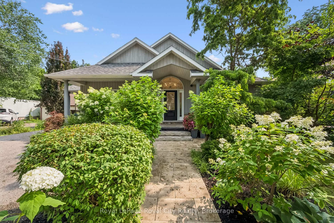
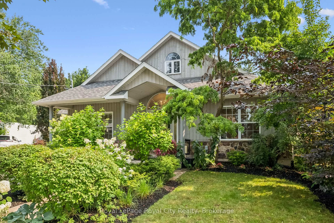
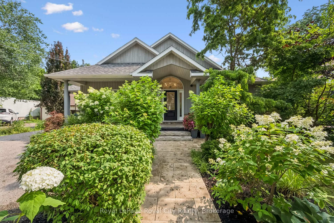
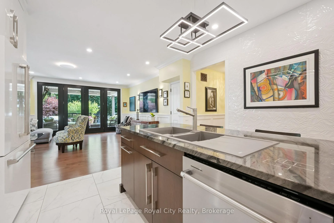
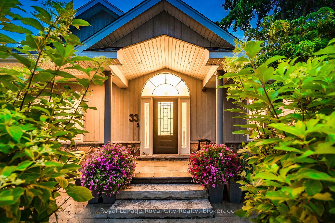
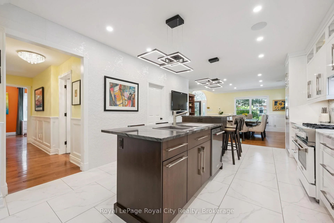
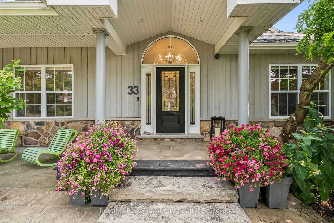
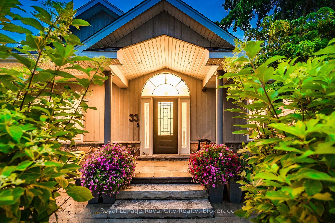
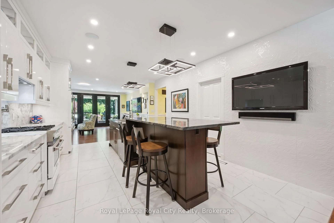
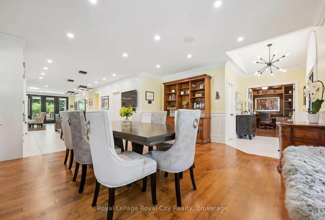
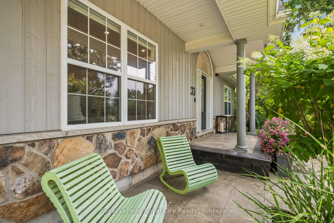
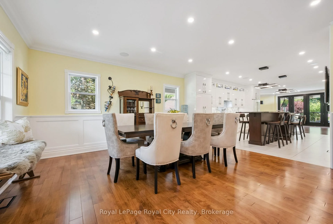
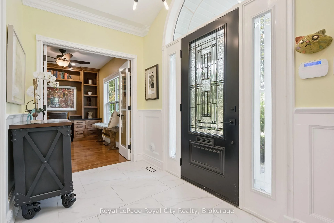
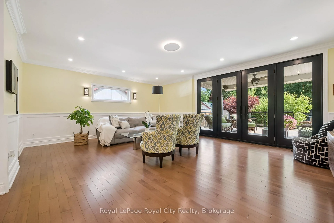
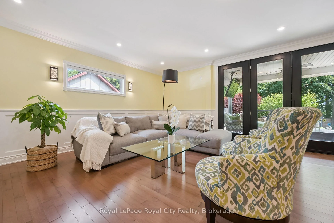
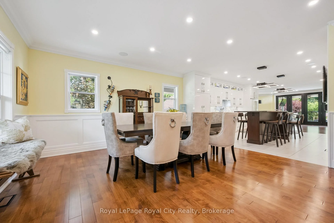
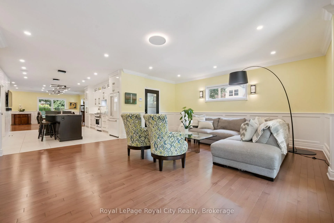
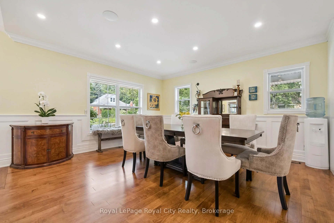
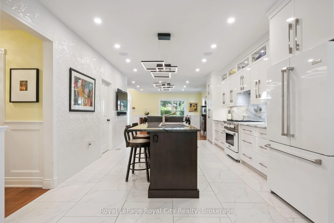
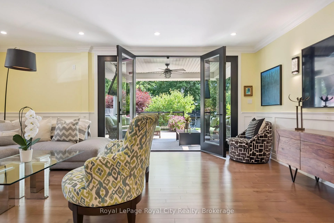
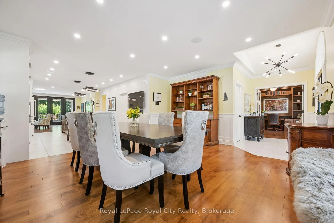
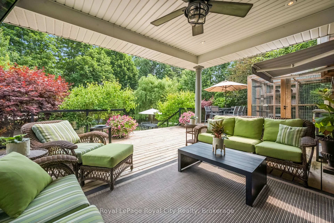
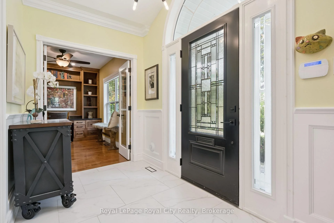
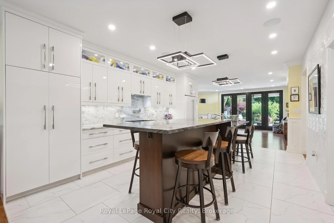
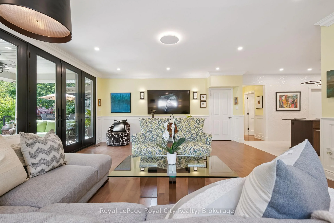
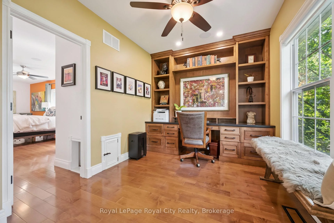
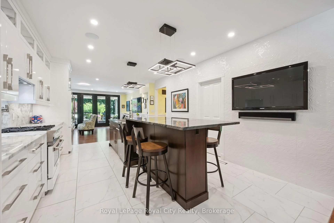
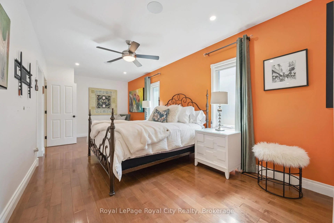
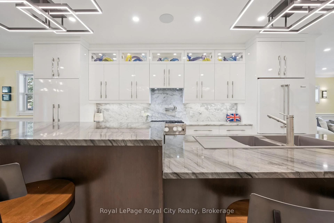
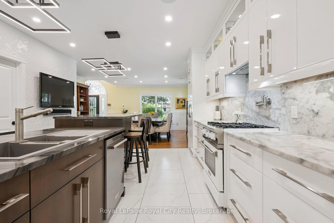
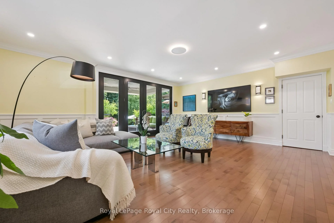
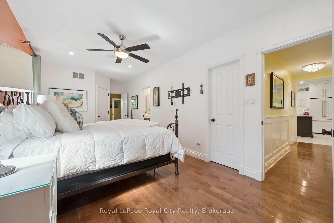
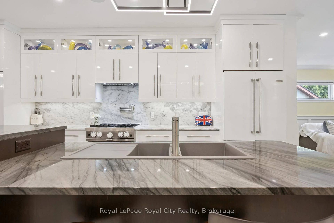
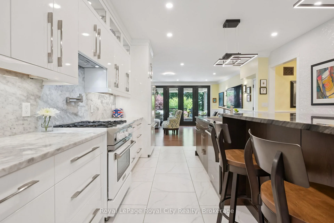
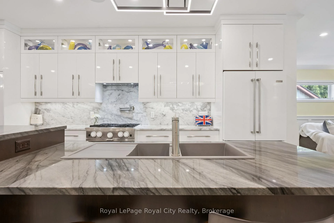
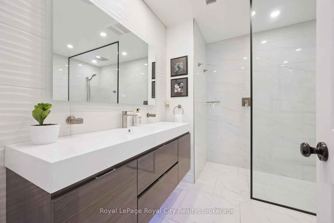
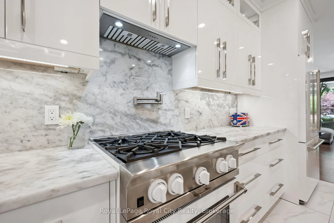
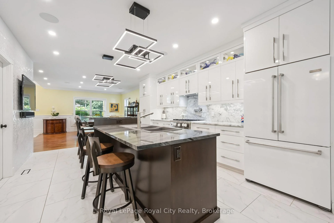
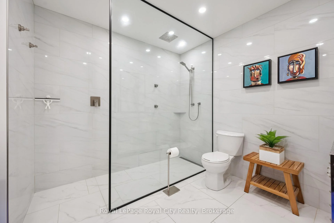
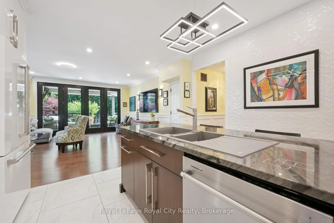
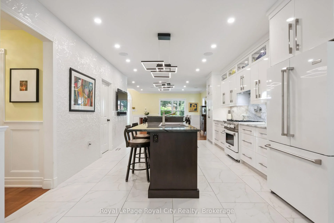
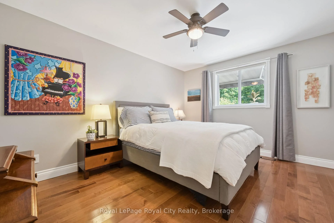
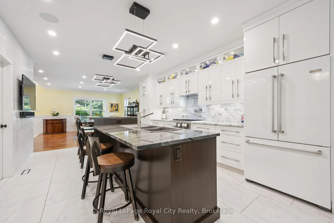
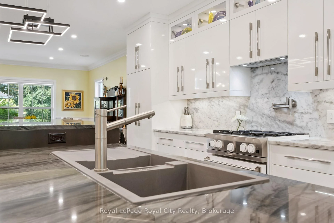
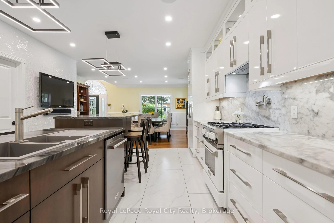
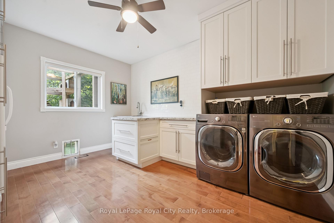
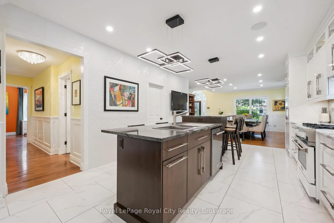
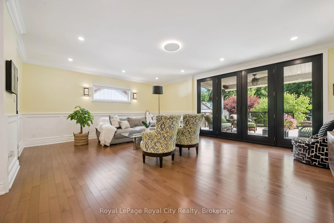
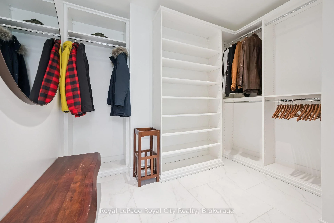
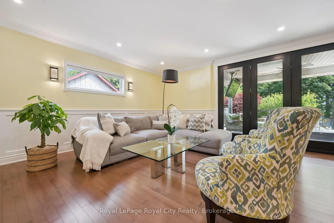
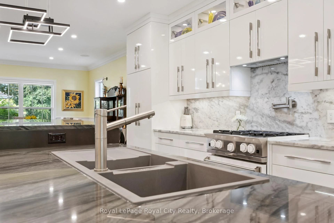
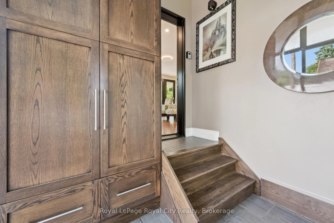
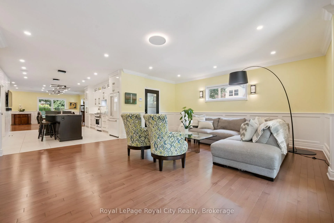
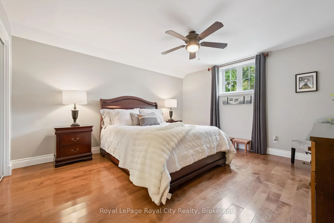
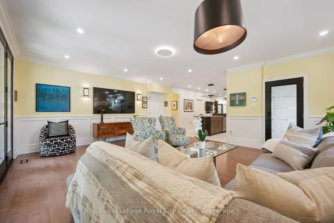
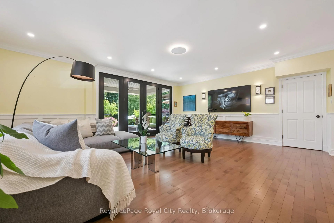
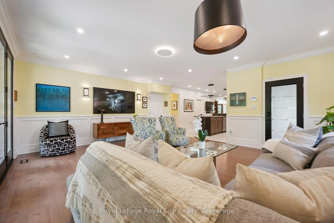
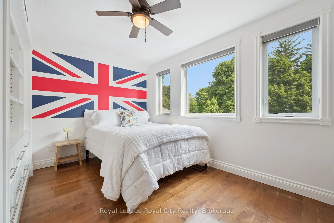
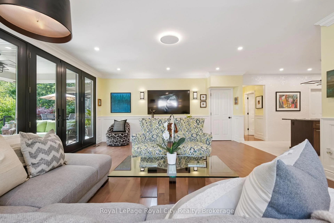
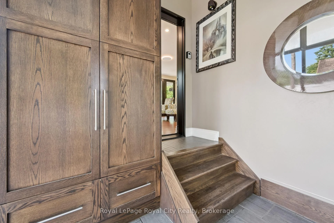
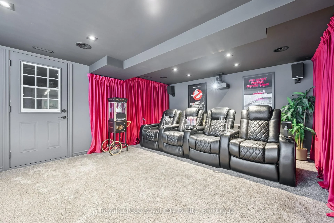
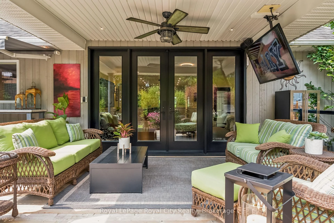
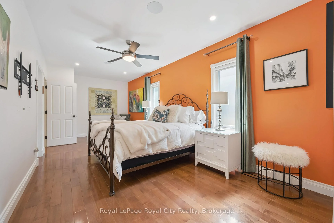
A home in a league of its own. This 4 bedroom surprise is not typical, yet very practical. Extreme high end finishes, the motto has been to do it right. The main floor primary bedroom and incredible ensuite allows the parents separation from the kids -- if that is of interest? There is still another main floor bedroom PLUS 2 bedrooms on the 2nd floor with a full bath. A chefs kitchen with Bluestar appliances and a walk in pantry. Both counter height and bar height seating -- does anyone ever leave the kitchen island? An entertainers delight with 51 feet of main floor open concept. A seamless transition to the covered deck and outside luxury. Main floor laundry/storage room that is an organizational dream for real life uniforms, and the perpetual moving cycle of clothes. The impressive front foyer has a secret -- a walk in closet 9 x 9 with glorious built-ins and a door to close on all those backpacks. The dedicated main floor office is by the front door, and has an incredible custom desk and lots of sunlight. Health and recreation in the basement. A Media room for home cinema with a 132 inch screen and sound insulated for those loud cinema explosions. Up your lifestyle in this luxury private retreat within the citys centre. Once in a lifetime backyard oasis and entertaining haven. 20x40 deck, 20x40 patio area, 40 ft of lawn-- night lighting, irrigation system, 8 ft fence, low maintenance perennial gardens. Hydro equipped out building 20x10 with a 4 ft covered porch. This could be a workshop, and provides garage storage or better. Parking for 4 plus a carport. Metropolitan convenience within a no drama area. Just 200 metres to Exhibition Park and 200 metres to Highview Park yet the privacy of country living within your own yard. All the work is done, and done well. Elevate your life in this premium home that will anchor your family in comfort, prestige and privacy.
Key Facts & Features
Property Costs
- Annual Property Tax Amount
- $11,978
- Land Transfer Tax Fee
- $28,273
Rental Items
- Rental Equipment
- None
- Basement Type
- Finished, Full
Interior Features
- Laundry Level
- Main Level
- Interior Extras
- Primary Bedroom - Main Floor, Water Heater Owned, Water Softener, Storage
- Fireplace/Stove
- No
- Elevator
- No
Exterior Features
- Pool
- None
Building
- Building Type
- Detached
- Building Style
- 2-Storey
- Approx Age
- 16-30
Construction
- Exterior Finish
- Vinyl Siding
- Roof
- Fibreglass Shingle
- Foundation Details
- Poured Concrete
- Special Designation
- Other, Unknown
Lot
- Lot Front
- 58.00 ft
- Lot Depth
- 191.60 ft
- Lot Shape
- Rectangular
Inclusions
- Inclusions
- Appliances, Gas furnace 2020, Central air, water softener 2018, water heater 2024
Parking & Garages
- Garage Type
- Carport
- Garage Spaces
- 0
- Parking Spaces
- 4
- Total Garage And Parking Spaces
- 5
Heating & Cooling
- Heat Source
- Gas
- Heat Type
- Forced Air
- Air Conditioning
- Central Air
- Water
- Municipal
- Sewers
- Sewer
- Natural Gas
- Yes
- Hydro
- Yes
- Cable
- Yes
- Telephone
- Yes
- Bedrooms
- 4
- Washrooms
- 4
- Kitchens
- 1
Room sizes
- Room—Basement level
- Foyer—Main level
- Kitchen—Main level
- Other—Main level, Walk-In Closet(s)
- Office—Main level
- Dining Room—Main level
- Living Room—Main level
- Other—Basement level
- Bathroom—Main level, 4 Pc Ensuite
- Other—Basement level
- Laundry—Main level
- Other—Basement level, Finished
- Other—Basement level
- Mud Room—Main level
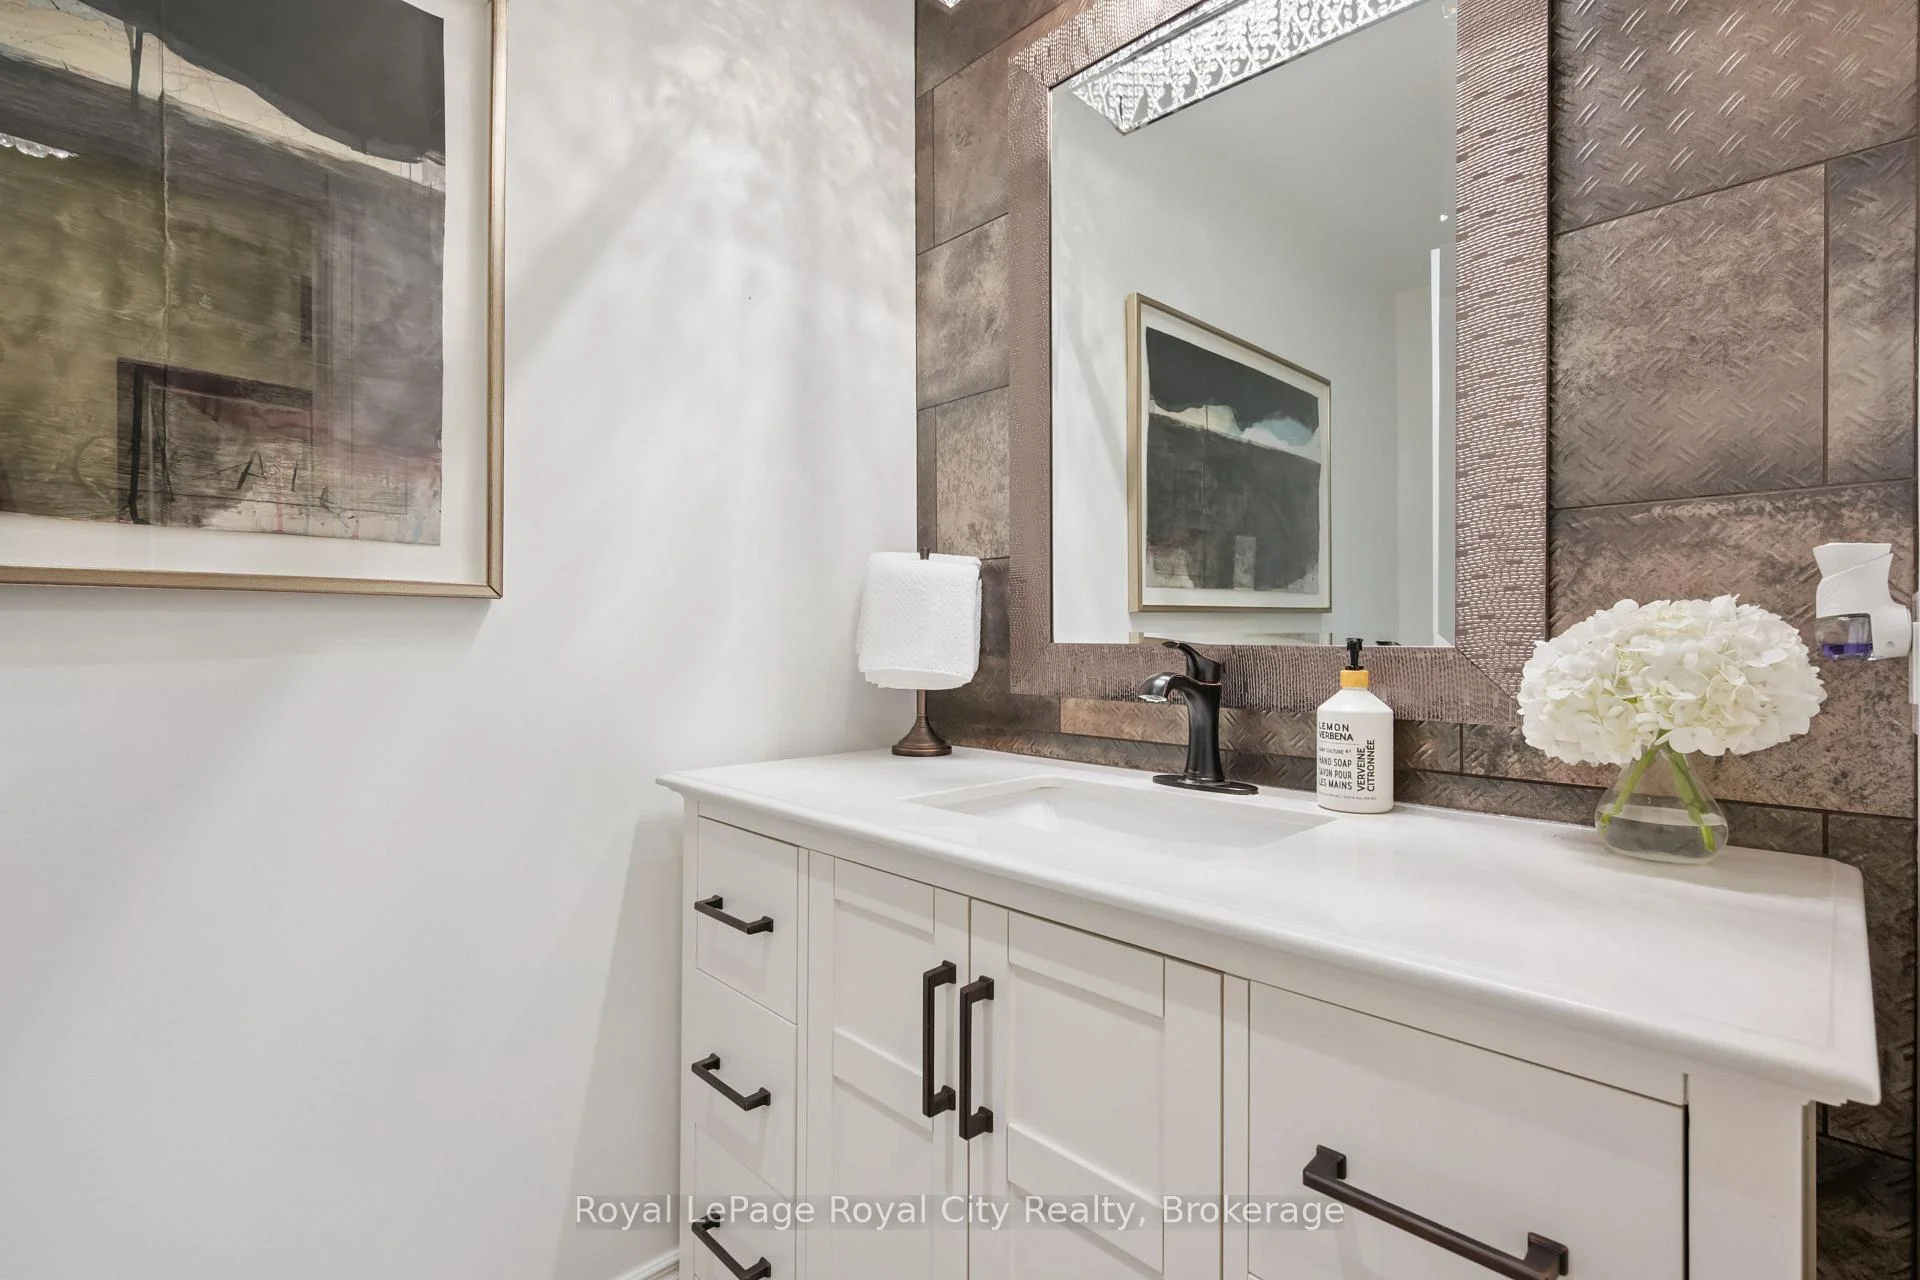
- Bathroom—Main level, 2 Pc Bath
- Bedroom—Second level
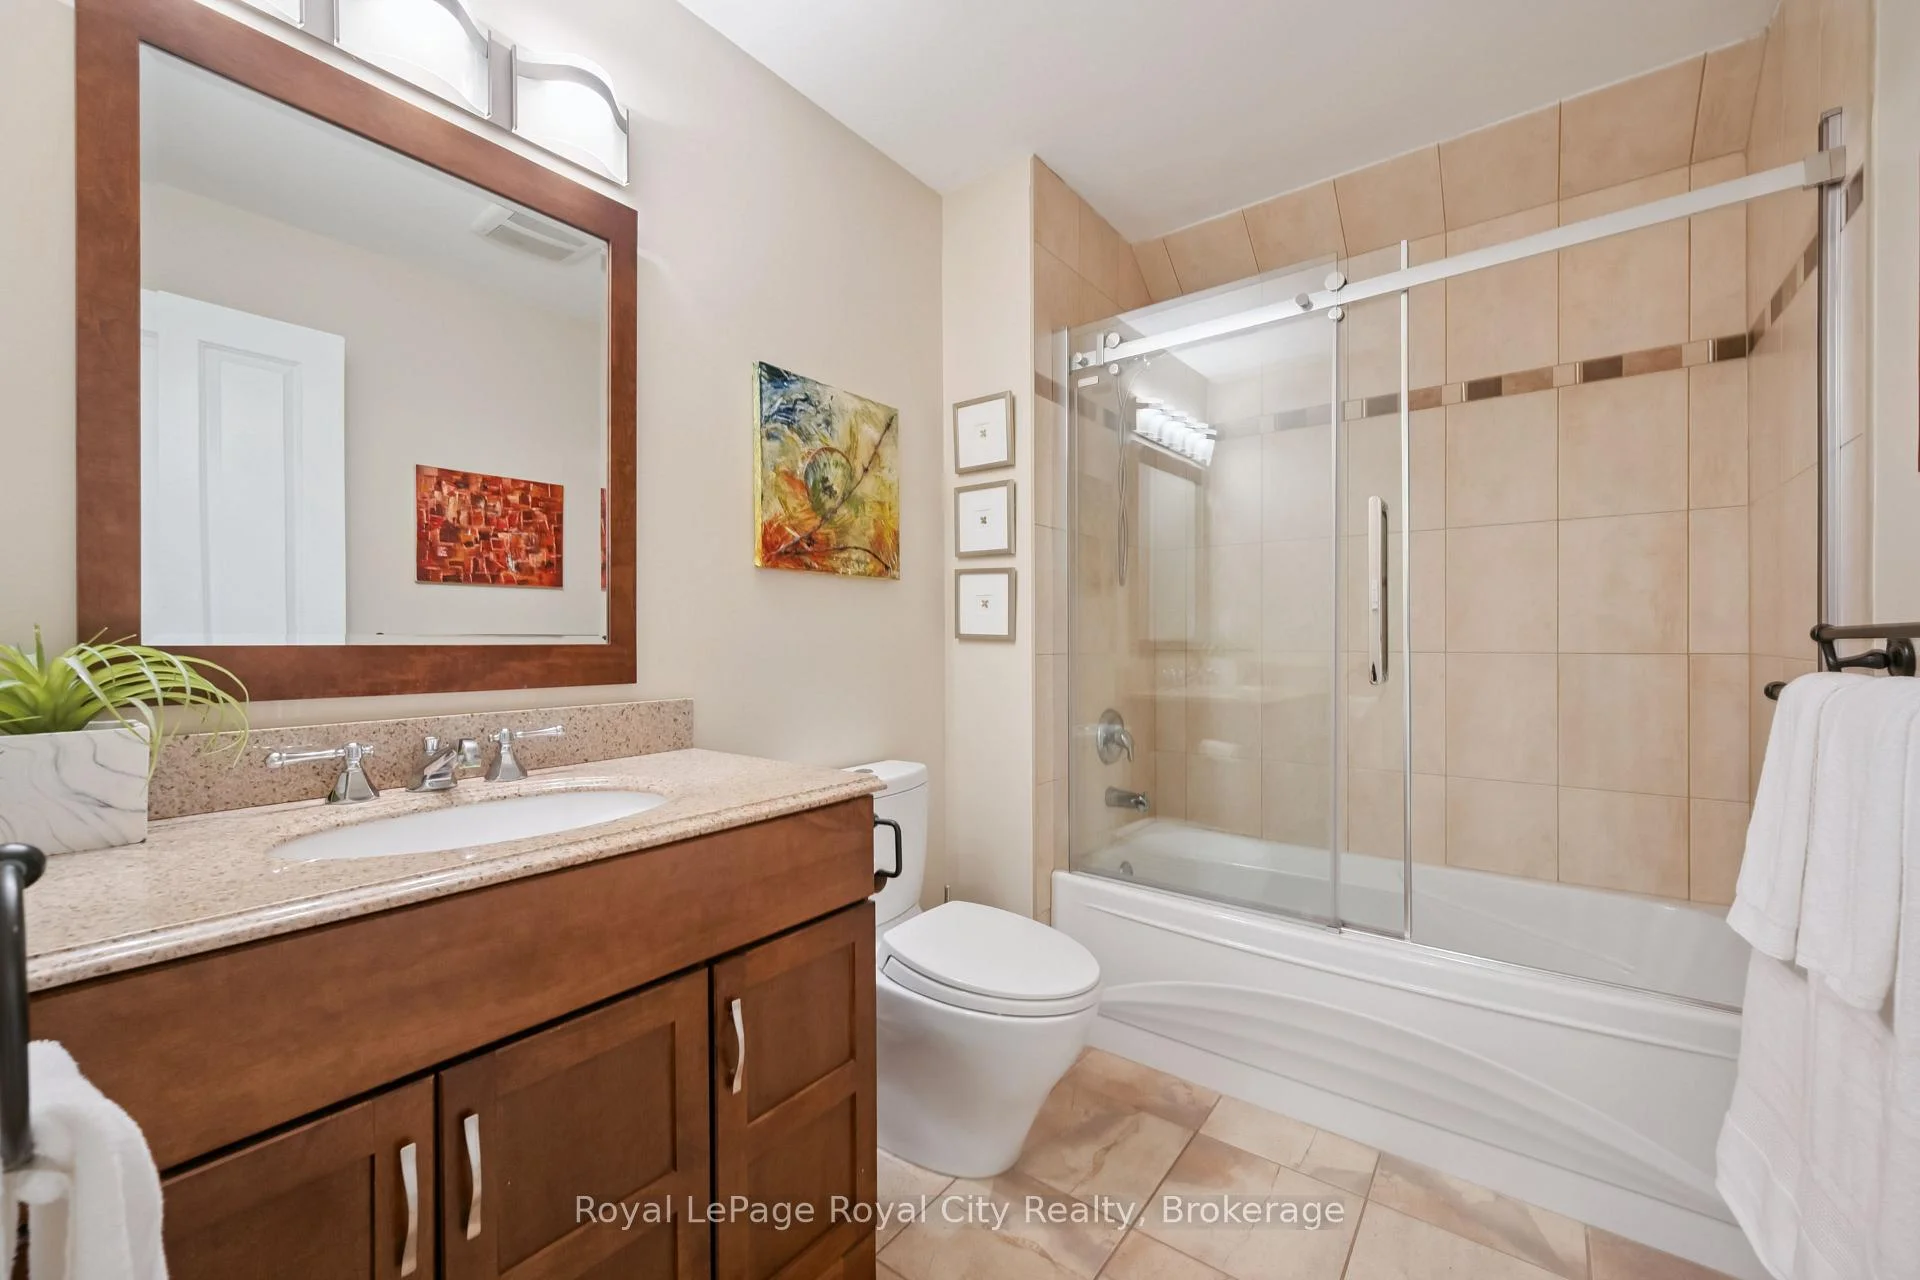
- Bathroom—Second level, 4 Pc Bath
- Bedroom—Second level
- Bedroom—Main level
- Media Room—Basement level
- Other—Basement level
- Primary Bedroom—Main level
- Exercise Room—Basement level
- Bathroom—Basement level, 2 Pc Bath
- Cold Room/Cantina—Basement level
- Other—Basement level, Walk-In Closet(s)
- Utility Room—Basement level
- Room—
Washrooms
- 2-piece, Main
- 4-piece, Main
- 4-piece, Second
- 2-piece, Basement
- Municipality
- Guelph
- Neighbourhood
- Exhibition Park
- Main cross streets
- Exhibition and Division
- Zoning
- R1B
- Directions
- Division St to Edgehill Drive
- MLS® number
- X13619682
- Data source
- Toronto Regional Real Estate Board
- Status change
- 2026-10-07
- Listed on
- 2026-07-30
- Days on market
- 69 days
- Possession date
- 2026-08-31
- Possession type
- Immediate
- Co-op commission
- 2.5
- Seller
- Listed by
- Royal LePage Royal City Realty
Home Market Value
Current home valuation for 33 Edgehill Drive, Guelph, Exhibition Park, Guelph, ON. Listed for $1,589,900
HOMEH Estimate
$1,618,500
Estimated Sales Range
$1,278,615 - $1,958,385
HOMEH Estimate for 33 Edgehill Drive, Guelph, Exhibition Park
Calculated with a real agent's CMA method — 45+ years of experience, codified. Not an AI guess.
For the owner
Is this your home? Track its value.
Get this home's HOMEH Estimate by email once a month, with how many homes are for sale around you.
Mortgage Payment Calculator
Compare up to 4 down payment scenarios
20% required for homes $1.5M or more
$317,980
| Scenario 1 | Scenario 2 | Scenario 3 | Scenario 4 | |
|---|---|---|---|---|
−Down payment | % $ | % $ | % $ | % $ |
+CMHC insurance | $0 | $0 | $0 | $0 |
=Total mortgage | $1,271,920 | $1,192,425 | $1,112,930 | $1,033,435 |
Amortization | ||||
Mortgage rate | % | % | % | % |
| Payment frequency | ||||
=Mortgage payment | $6,210monthly | $5,822monthly | $5,434monthly | $5,046monthly |
Land Transfer Tax
$28,273
$28,273
Around this home
Data provided by OpenStreetMap & Fraser Institute School Rankings
Ask HOMEH
New!Hi there!
👋Text or call (416) 301-9001
Recommended for you
Based on homes you've looked at.
No recommended properties found.
Nearby similar homes
No nearby properties found.
More real estate resources
Other homes nearby
Explore this area
Nearby neighbourhoods
No nearby listings available.