
42 Ridgeway Avenue
Guelph (Pineridge/Westminster Woods), ON N1L 1G8
- 2+1Bedrooms
- 3Bathrooms
- 2Garage
- 1500–2000Sq Ft
- $9,549Tax
- 80×186 ftLot Size
 Estimated Value:$1,159,000See Free Estimate Report

Property not available for sale or for rent.
HOMEH One: full-service selling for a 1% listing fee. The buyer's agent commission is separate.
Free Home EvaluationHow Much Is My Home Worth?Homes for Sale NearbySale & Price History for 42 Ridgeway Avenue, Guelph, Pineridge/Westminster Woods
Real estate boards require you to or to see the full details of this property.
*Sold prices and complete sale & price history are regulated data. Under the Trust in Real Estate Services Act, 2002 (TRESA) and the rules of the Real Estate Council of Ontario (RECO), and pursuant to the Multiple Listing Service® rules of the Canadian Real Estate Association (CREA) and the Toronto Regional Real Estate Board (TRREB), this information may be shown only to registered users who have agreed to the applicable terms of use (a Virtual Office Website, or "VOW," arrangement). HOMEH Inc., Brokerage therefore provides it to signed-in members only. Creating an account is free and takes under a minute.
About 42 Ridgeway Avenue, Guelph, Pineridge/Westminster Woods
Summarized Description
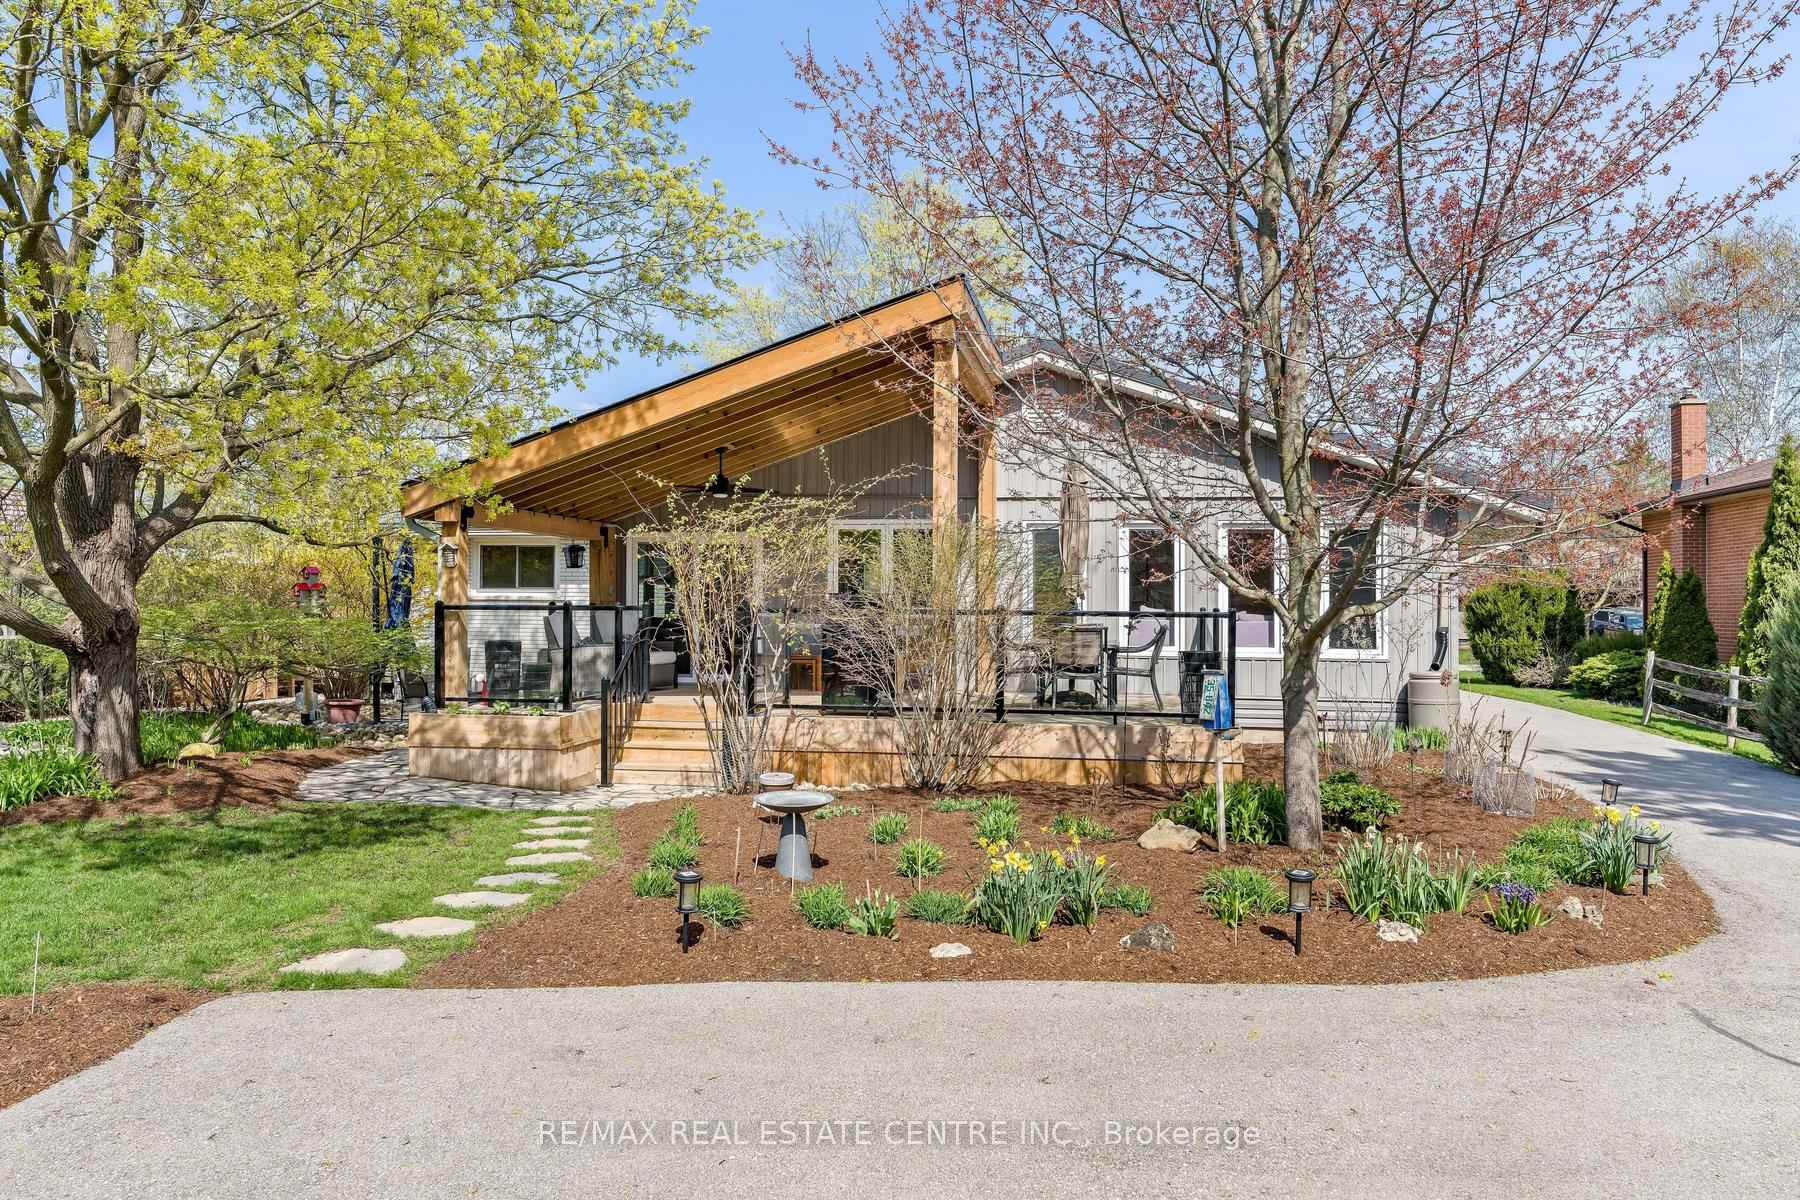
- Exquisitely renovated 2 + 1 bedroom bungalow.
- Open concept design with modern luxury features.
- Finished basement with additional living space.
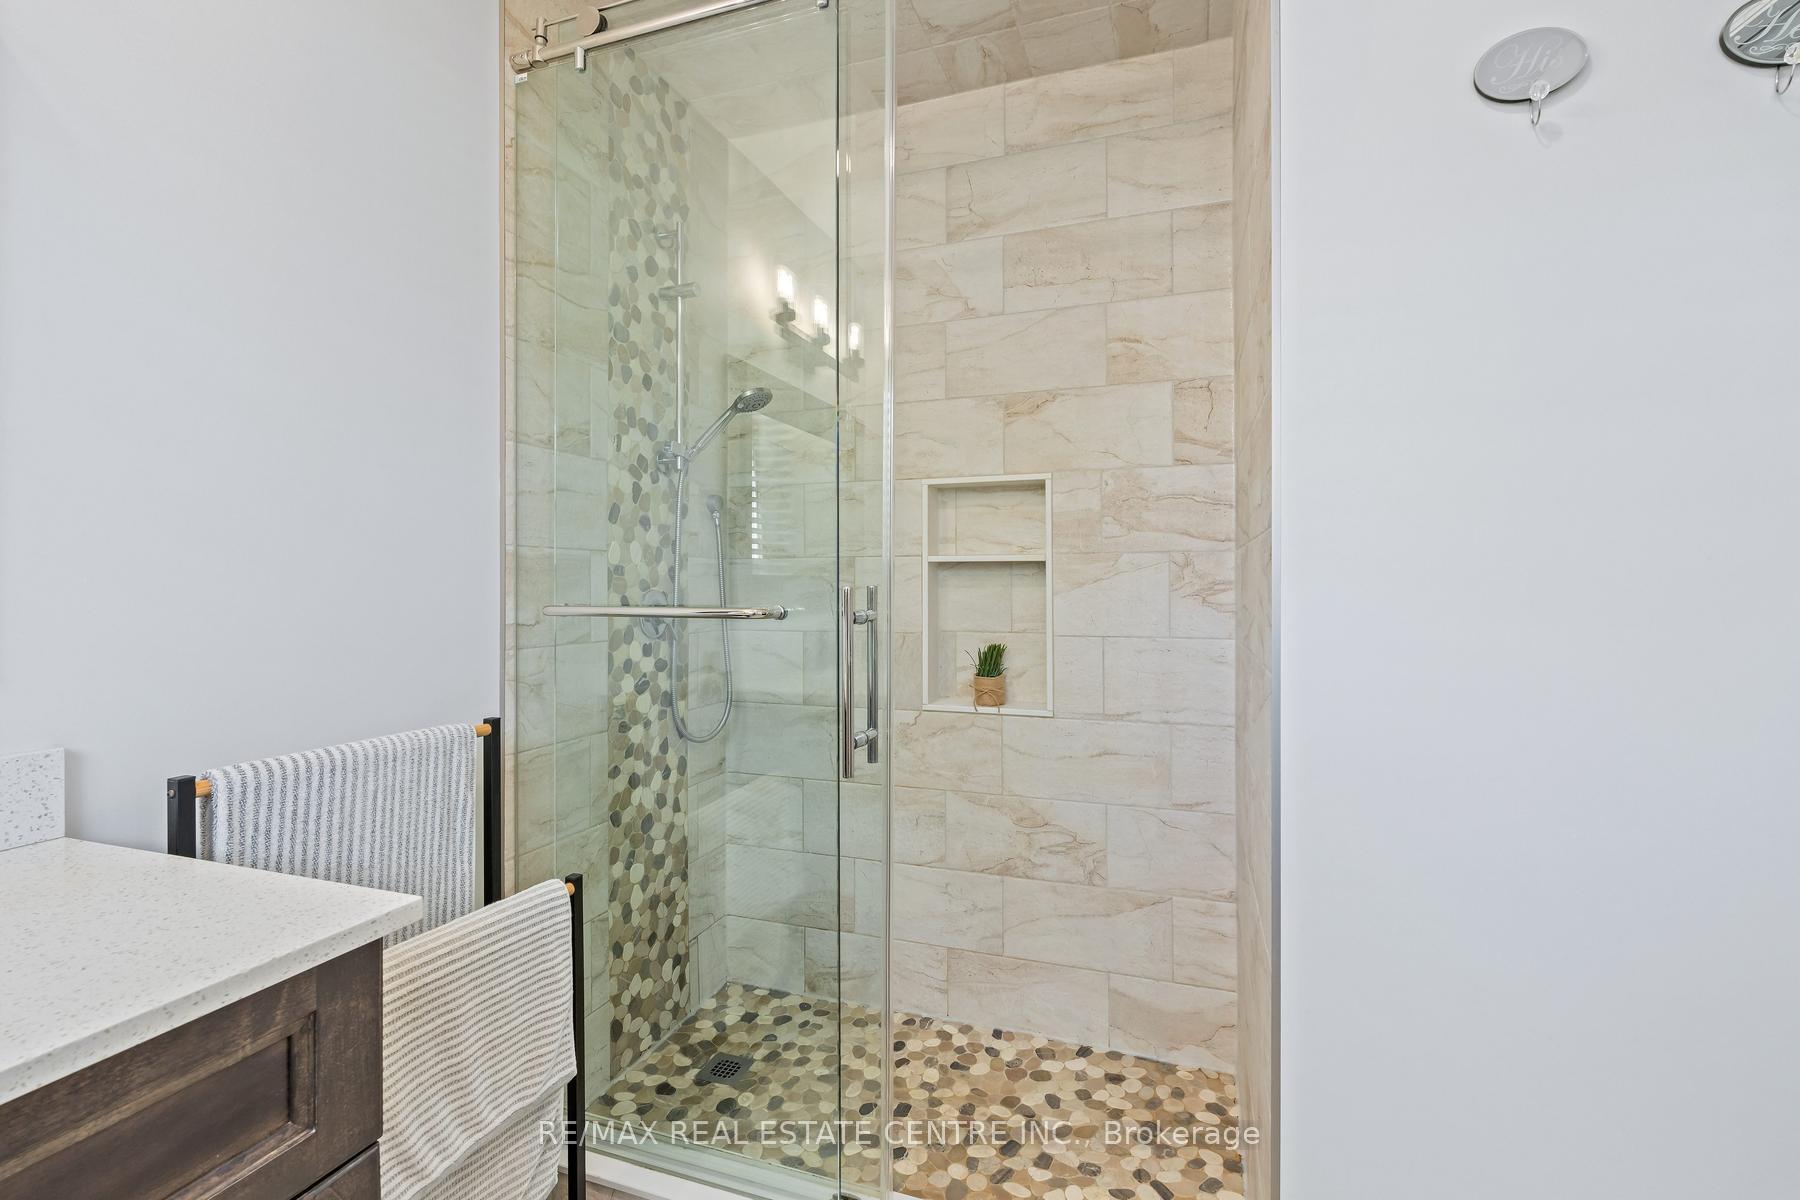
- Heated floors in primary ensuite bathroom.
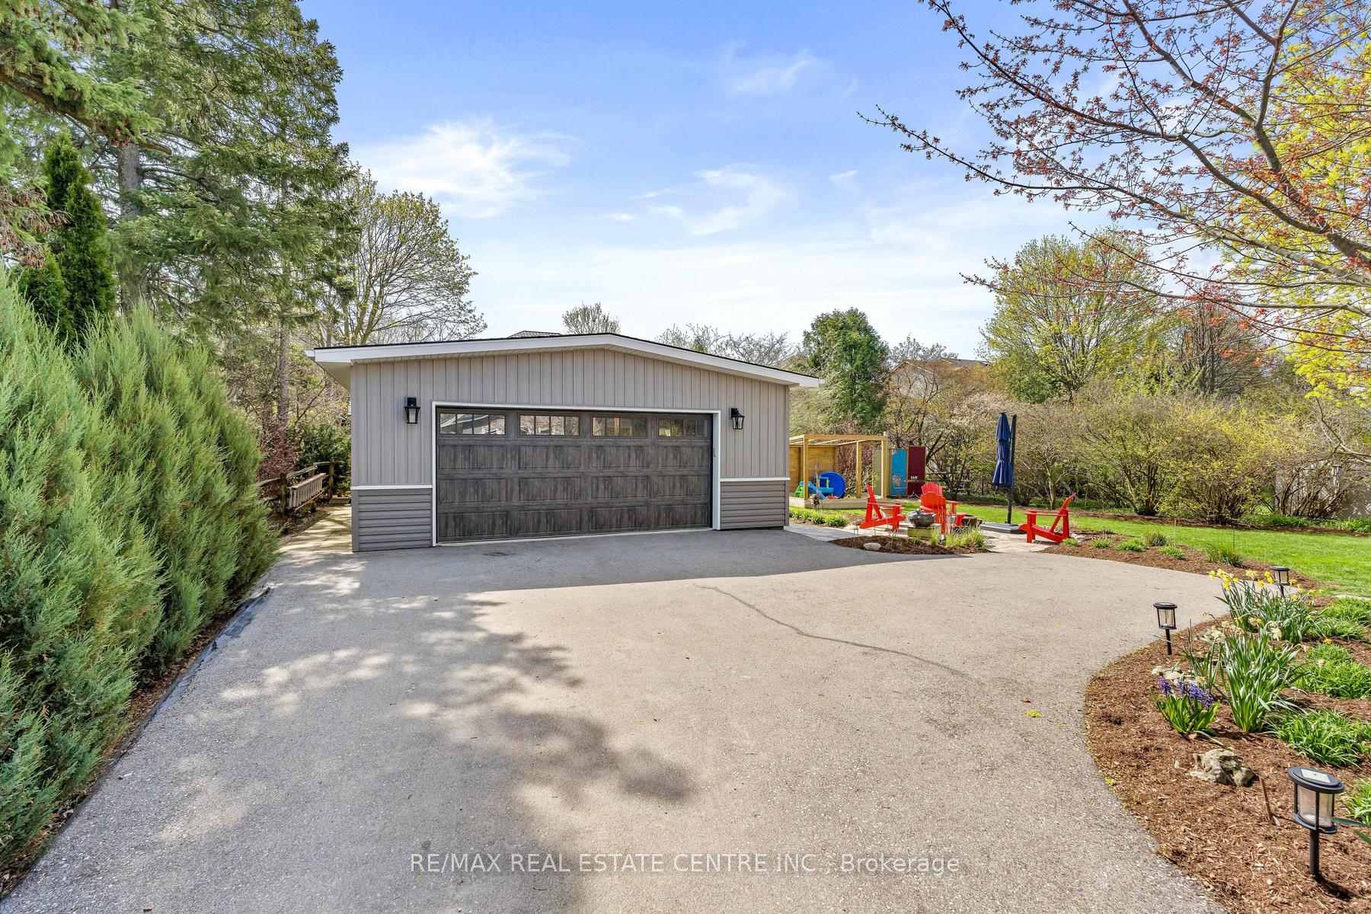
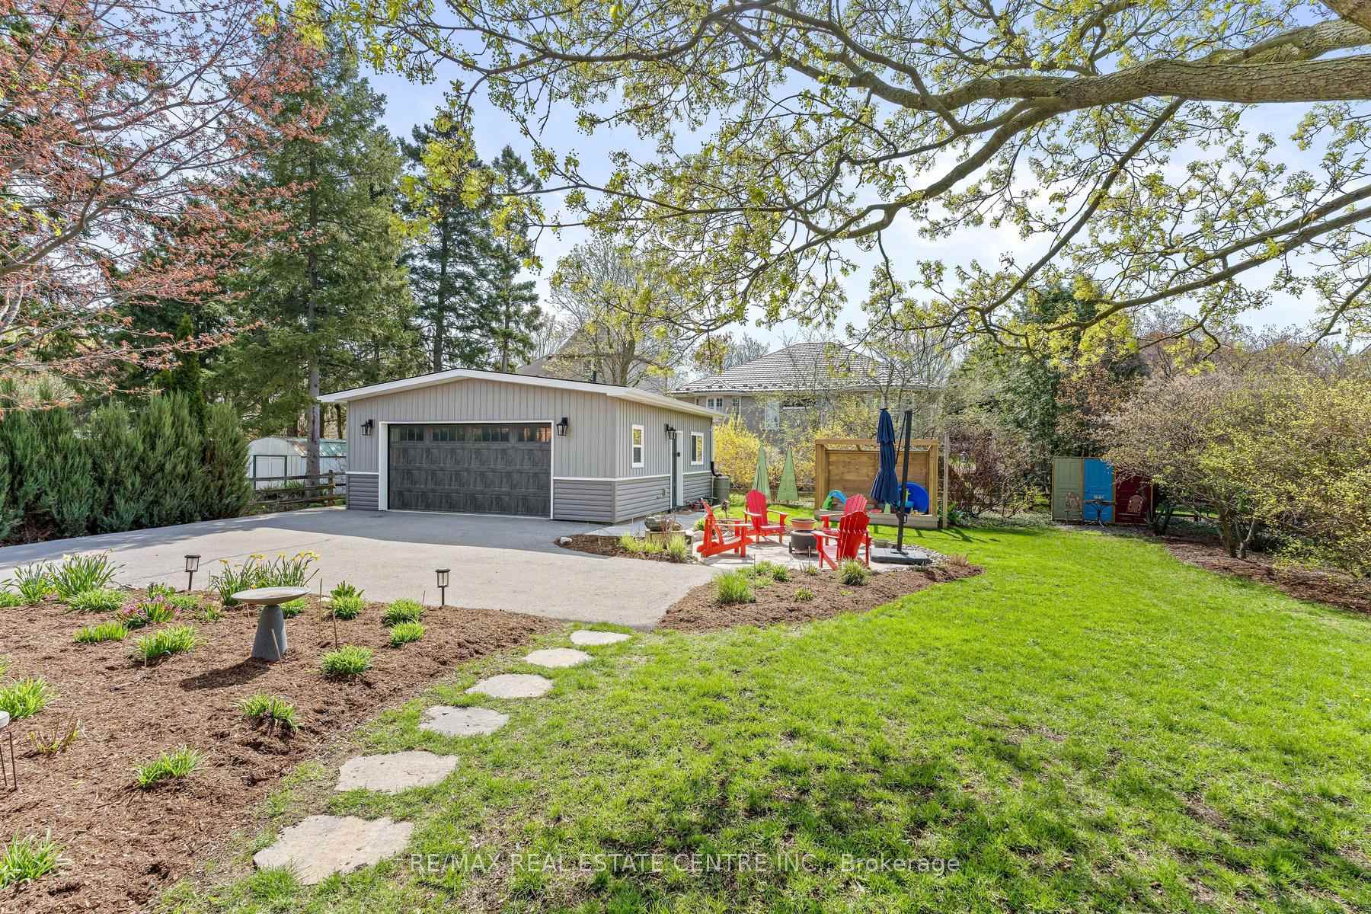
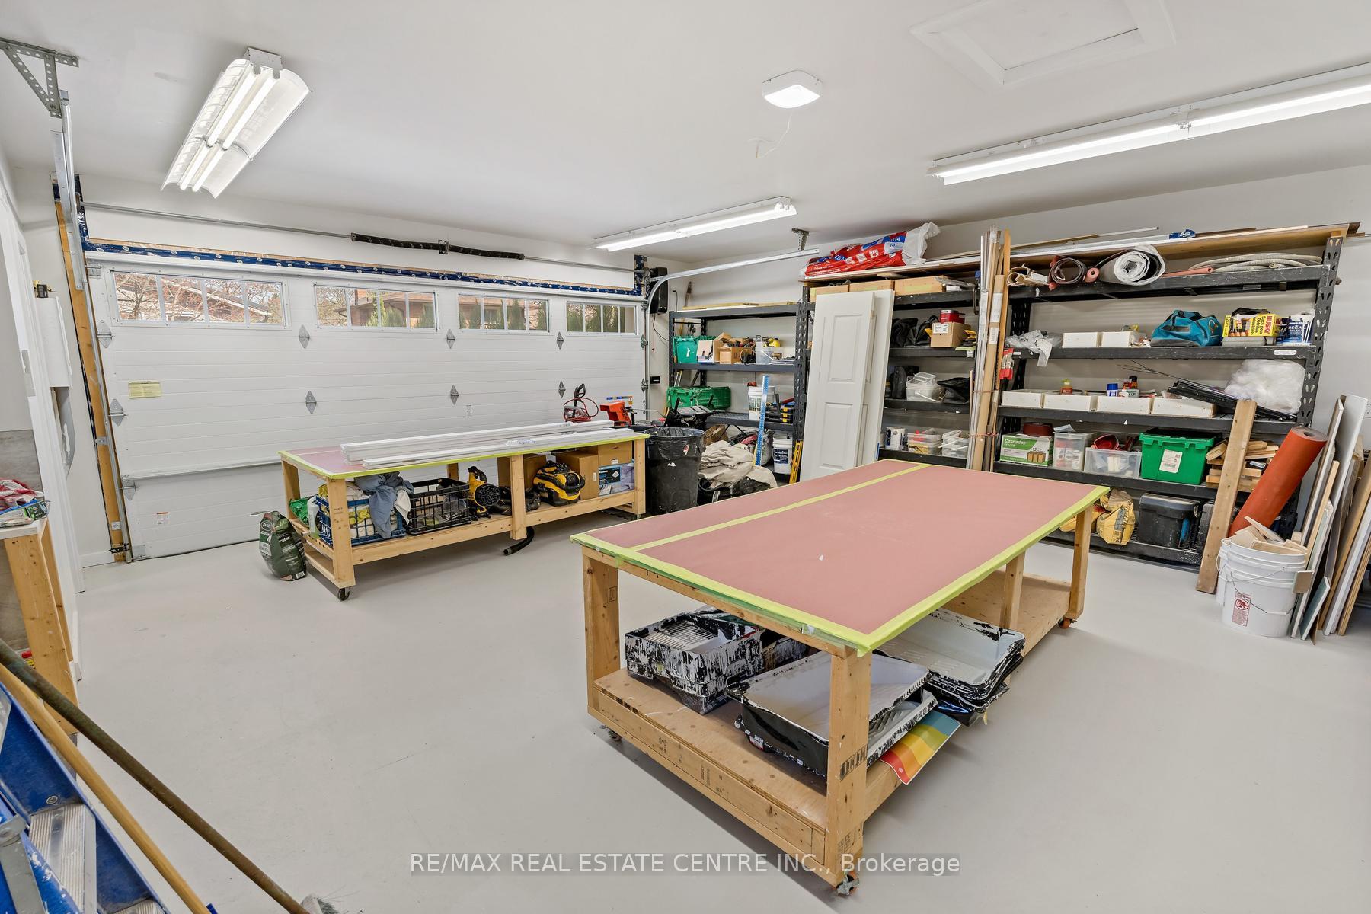
- Detached garage/workshop with bathroom.
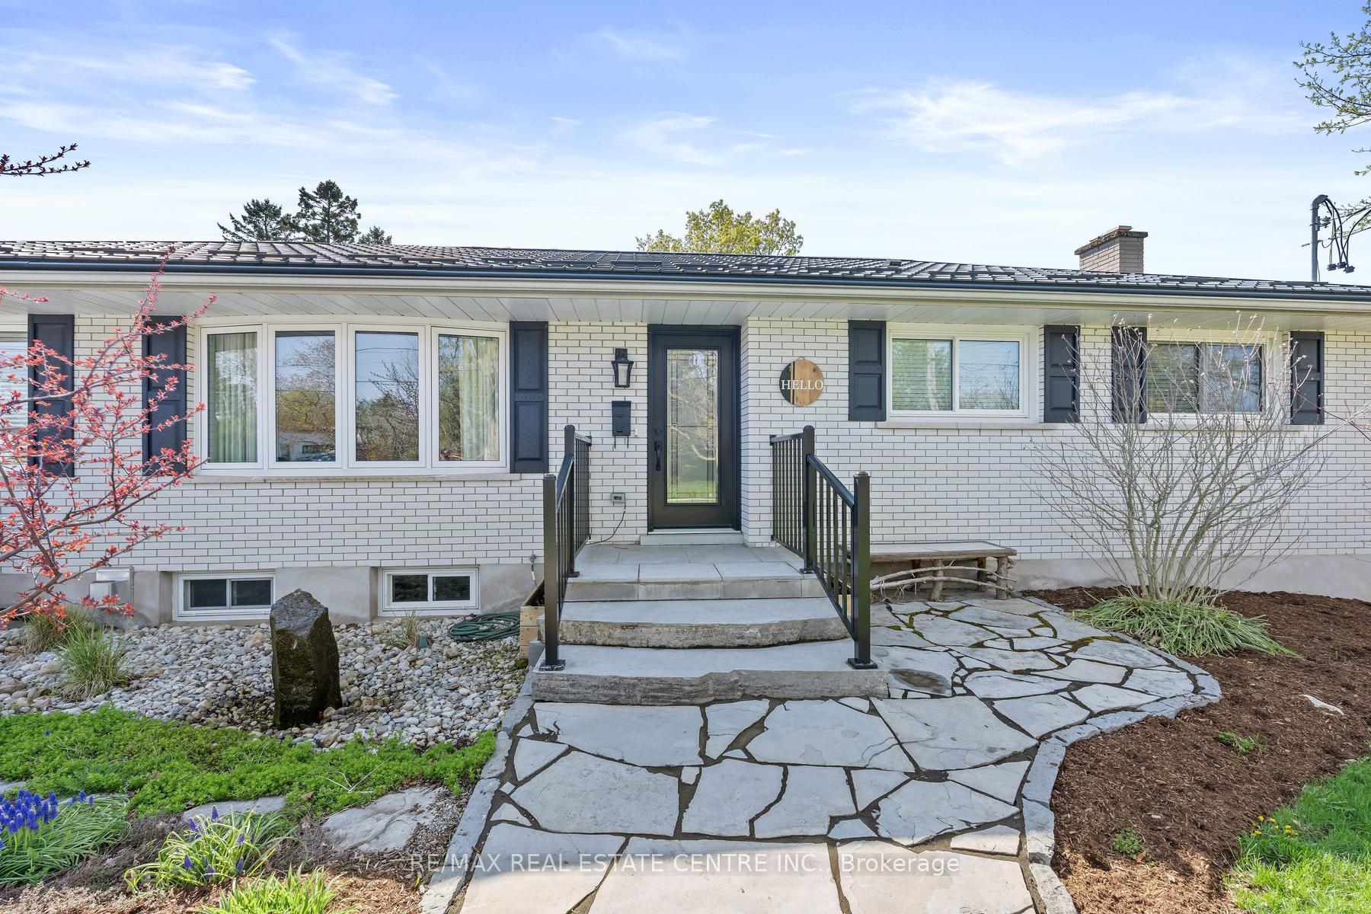
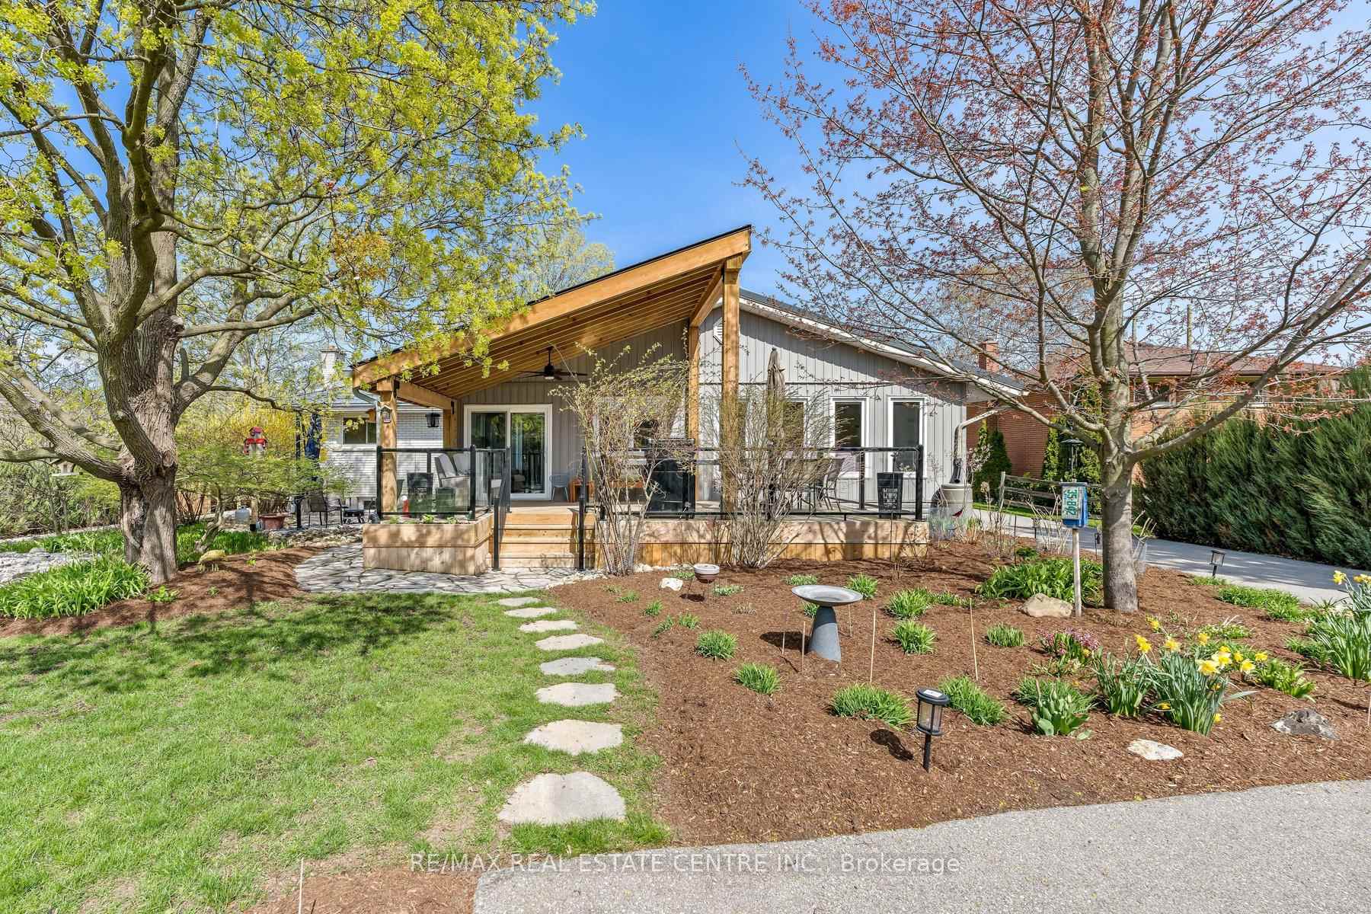
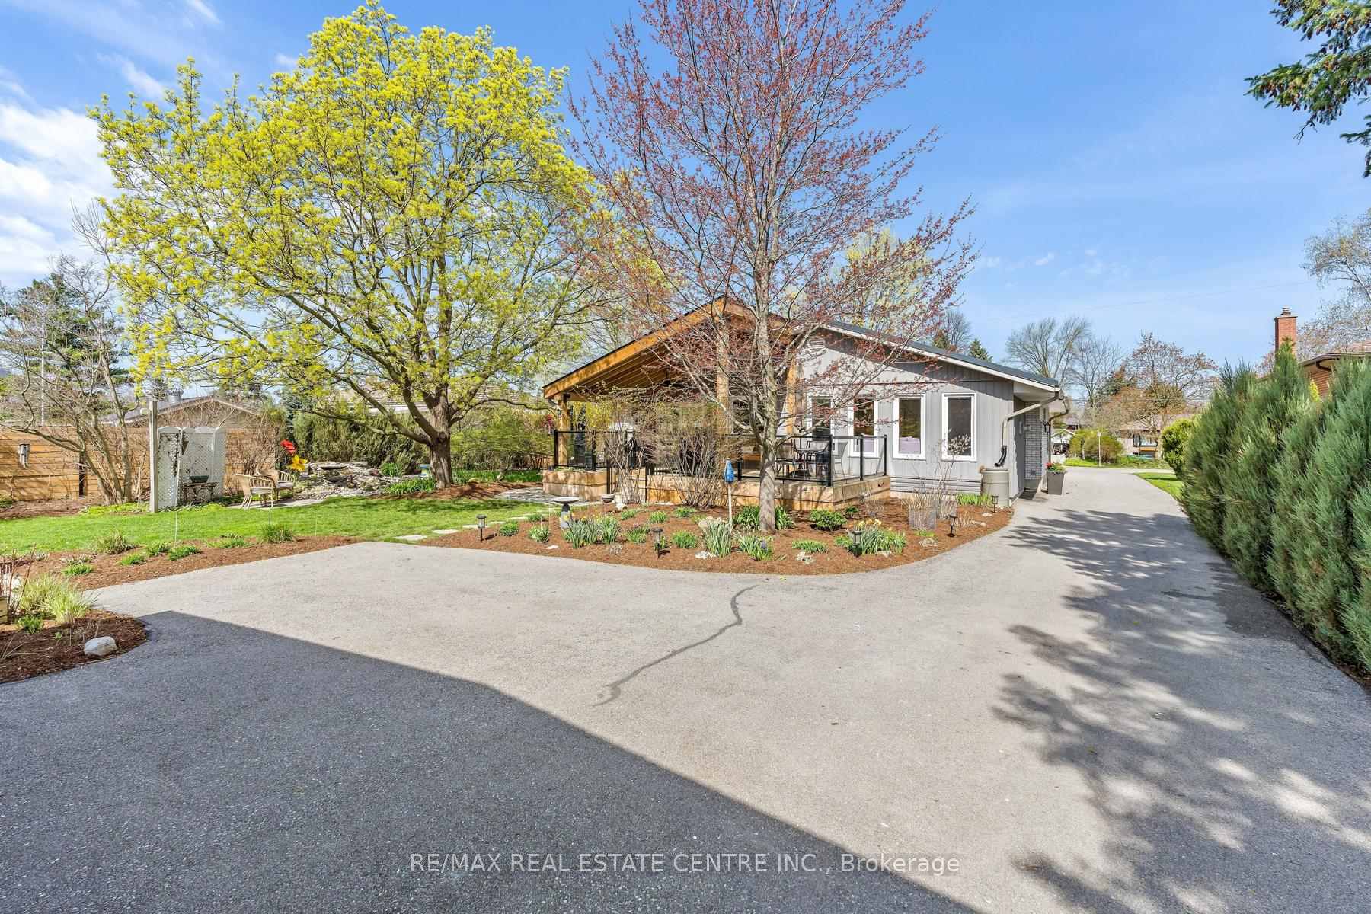
- Expansive lot with mature landscaping.
- Charming outdoor elements including waterfall.
- Located in vibrant community of Guelph.
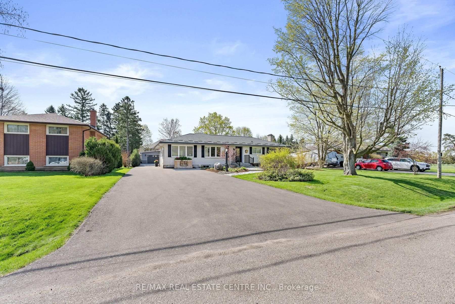
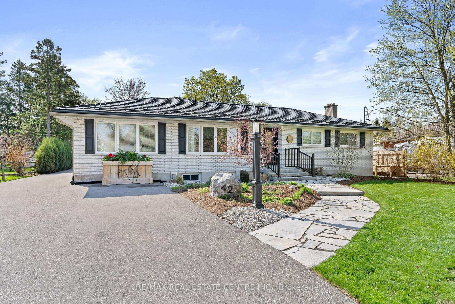
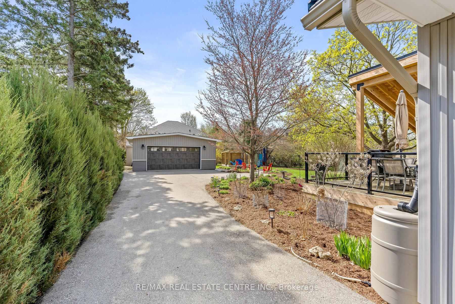
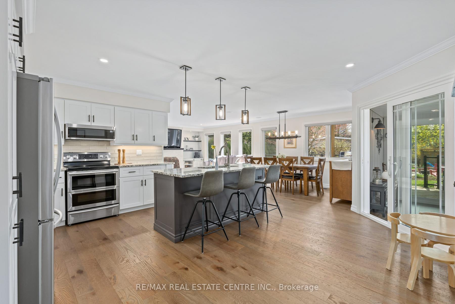
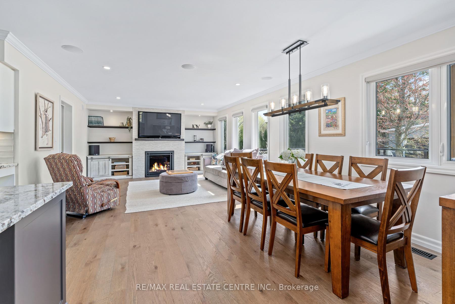
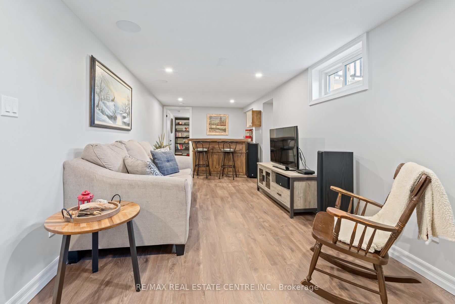
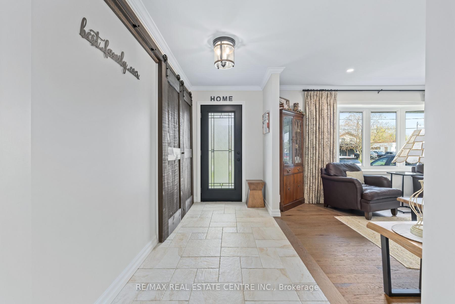
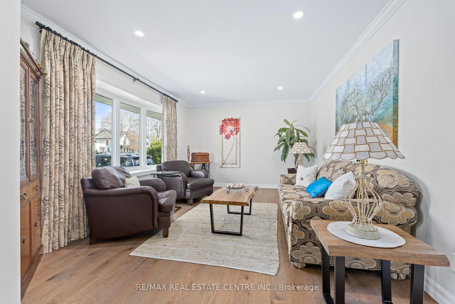
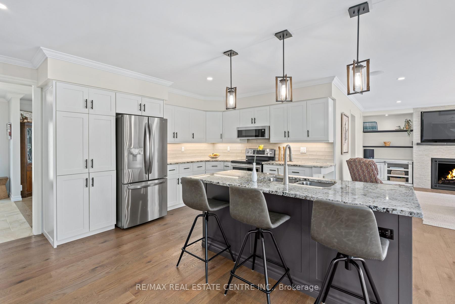
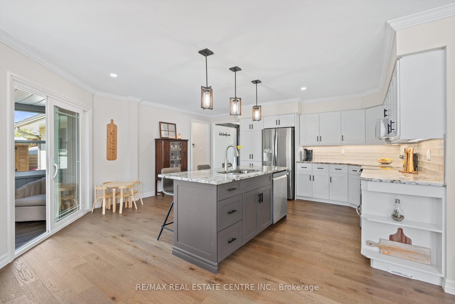
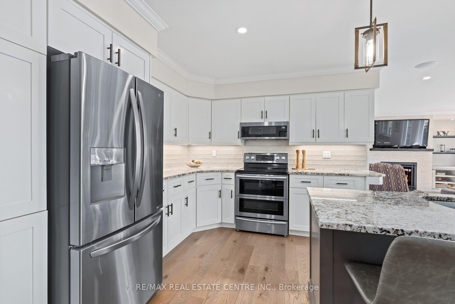
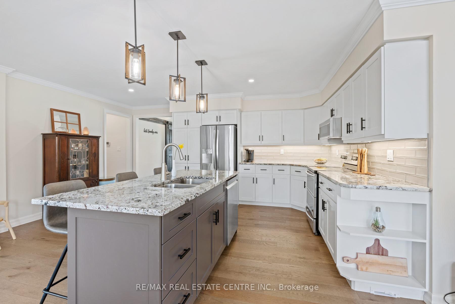
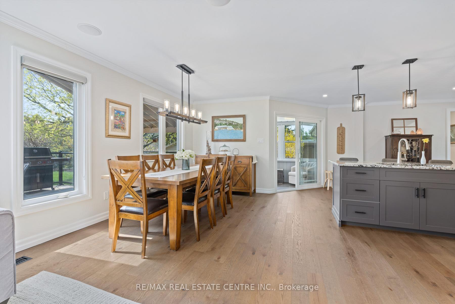
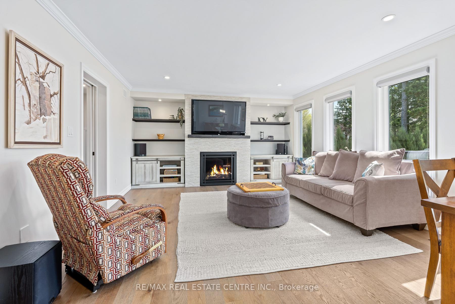
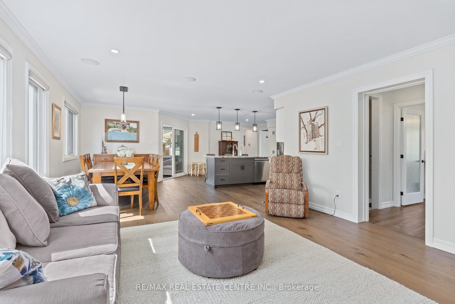
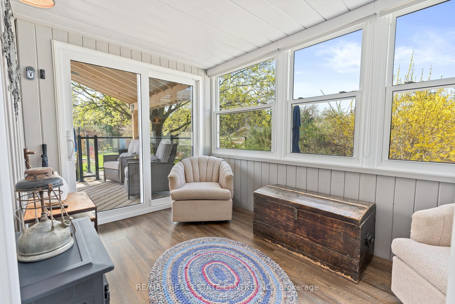
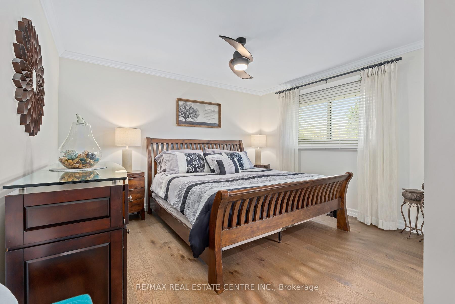
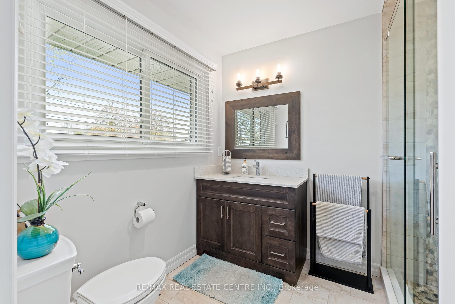
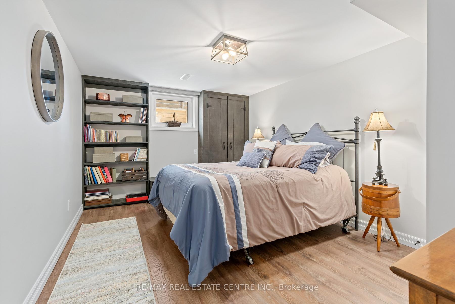
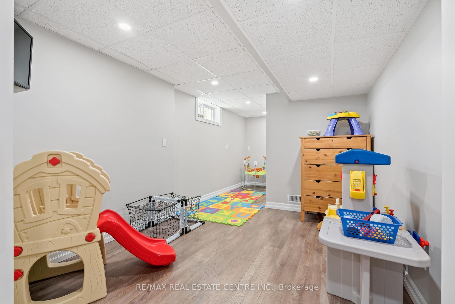
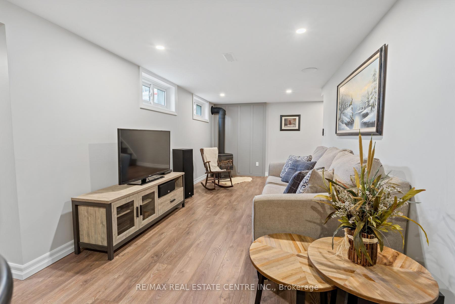
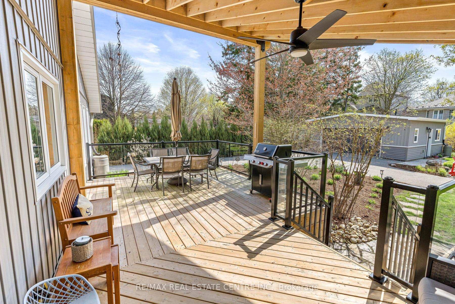
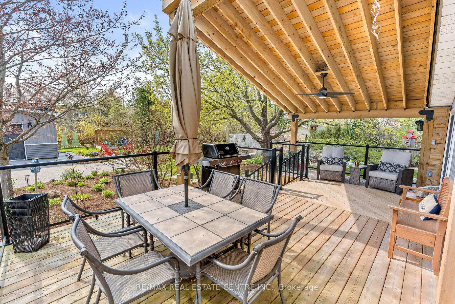
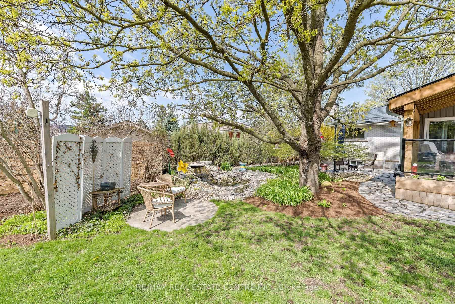
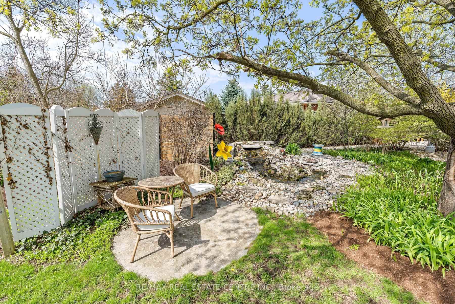
Introducing a remarkable opportunity to embrace the epitome of refined living in this exquisitely RENOVATED 2 + 1 bedroom BUNGALOW nestled on an expansive 80' X 185' LOT boasting extensive mature landscaping and peaceful outdoor elements, including a serene waterfall and charming front yard fountain creating a tranquil retreat right outside your door. Upon entering, a symphony of opulence and sophistication unfolds before you. The interior showcases a seamless blend of modern luxury with functional design including gorgeous engineered hardwood, sophisticated pocket doors, timeless white kitchen, open concept great room and a striking barn door at the front hall closet that enriches the living space with both style and privacy. Every detail has been thoughtfully curated, from the separate formal living room along with the expansive open concept kitchen with island and grt room with fp, to the functional main floor office/laundry combo and captivating enclosed sun porch, accommodating the rhythms of modern living. Featuring 2 generous sized bedrooms on the main floor and toasty warm in-floor heat in the primary ensuite plus a full size main bathroom. The "heart of the home" beckons family Sunday dinners or entertaining with friends while the FINISHED BASEMENT including a 2nd gas fireplace, can accommodate overnight guests and movie night along with a playroom for the kids/grandkids. The overwhelming amount of available storage in the crawl space under the family/dining rooms is perfect all those bins full of stuff you don't remember. Adding to the allure of this masterpiece is the HEATED/A-C OVERSIZED DETACHED 2 CAR GARAGE/WORKSHOP with 2 pcs bathroom. Imagine the possibilities for versatile space, perfectly suited for the hobbyist, artistic refuge, yoga studio or simply to house the vehicles. This extraordinary property marries luxury with practicality, presenting a rare opportunity for discerning buyers to immerse themselves in the vibrant community of Guelph.
Key Facts & Features
Property Costs
- Annual Property Tax Amount
- $9,549
- Land Transfer Tax Fee
- $20,473
Rental Items
- Rental Equipment
- On Demand Hot Water Tank - $65.01 incl. tax
- Basement Type
- Crawl Space, Finished, Full
Interior Features
- Laundry Level
- Main Level
- Interior Extras
- [Auto Garage Door Remote, Bar Fridge, Carpet Free, Central Vacuum, On Demand Water Heater, Primary Bedroom - Main Floor, Separate Hydro Meter, Water Softener]
- View
- [Garden]
- Fireplace/Stove
- Yes
- Fireplace Features
- [Family Room, Natural Gas]
- Elevator
- No
Exterior Features
- Exterior Extras
- [Deck, Landscaped, Patio]
- Pool
- [None]
- Other Structures
- [Garden Shed]
Building
- Building Type
- Detached
- Building Style
- [Bungalow]
- Approx Age
- 51-99
Construction
- Exterior Finish
- [Brick]
- Roof
- [Metal]
- Foundation Details
- [Poured Concrete]
- Special Designation
- [Unknown]
Lot
- Lot Front
- 80.00 ft
- Lot Depth
- 185.82 ft
Inclusions
- Inclusions
- Appliances, Window Coverings, Light Fixtures, Water Softener, CVac, GDO, 2X Tv Wallmounts (Excl. Tv), Fridge/Freezer in Basement, 2X sheds, Rock Fountain (Front Yard), Garden Waterfall, Gasline-BBQ, B-i shelves and cabinets in Family Room, Bsmt landing shelves, Closet organizers in front closet and primary bdrm., Office drawers and cabinets, B-I shelves in Bsmt alcove, Wet Bar and Shelf above, B-I speakers in basement, Rain Barrels, 3 Decorative Coloured Doors at rear of yard, Planter box at front.
Exclusions
- Exclusions
- Sunporch fireplace and furniture, Cube storage in office, coat rack @ side door, All Garden Decor items, Garage & Shed shelving, Moveable Bar and Stools, Crawl Space Shelving, Decorative Wooden trees beside garage, Wrought iron art on Planter Box at front, Flag and iron tree decor on side of house.
Parking & Garages
- Garage Type
- Detached
- Garage Spaces
- 2
- Parking Spaces
- 10
- Total Garage And Parking Spaces
- 12
Heating & Cooling
- Heat Source
- Gas
- Heat Type
- Forced Air
- Air Conditioning
- [Central Air]
- Water
- Municipal
- Sewers
- [Sewer]
- Bedrooms
- 2 + 1
- Washrooms
- 3
- Kitchens
- 1
- Family / bonus room
- Yes
Room sizes
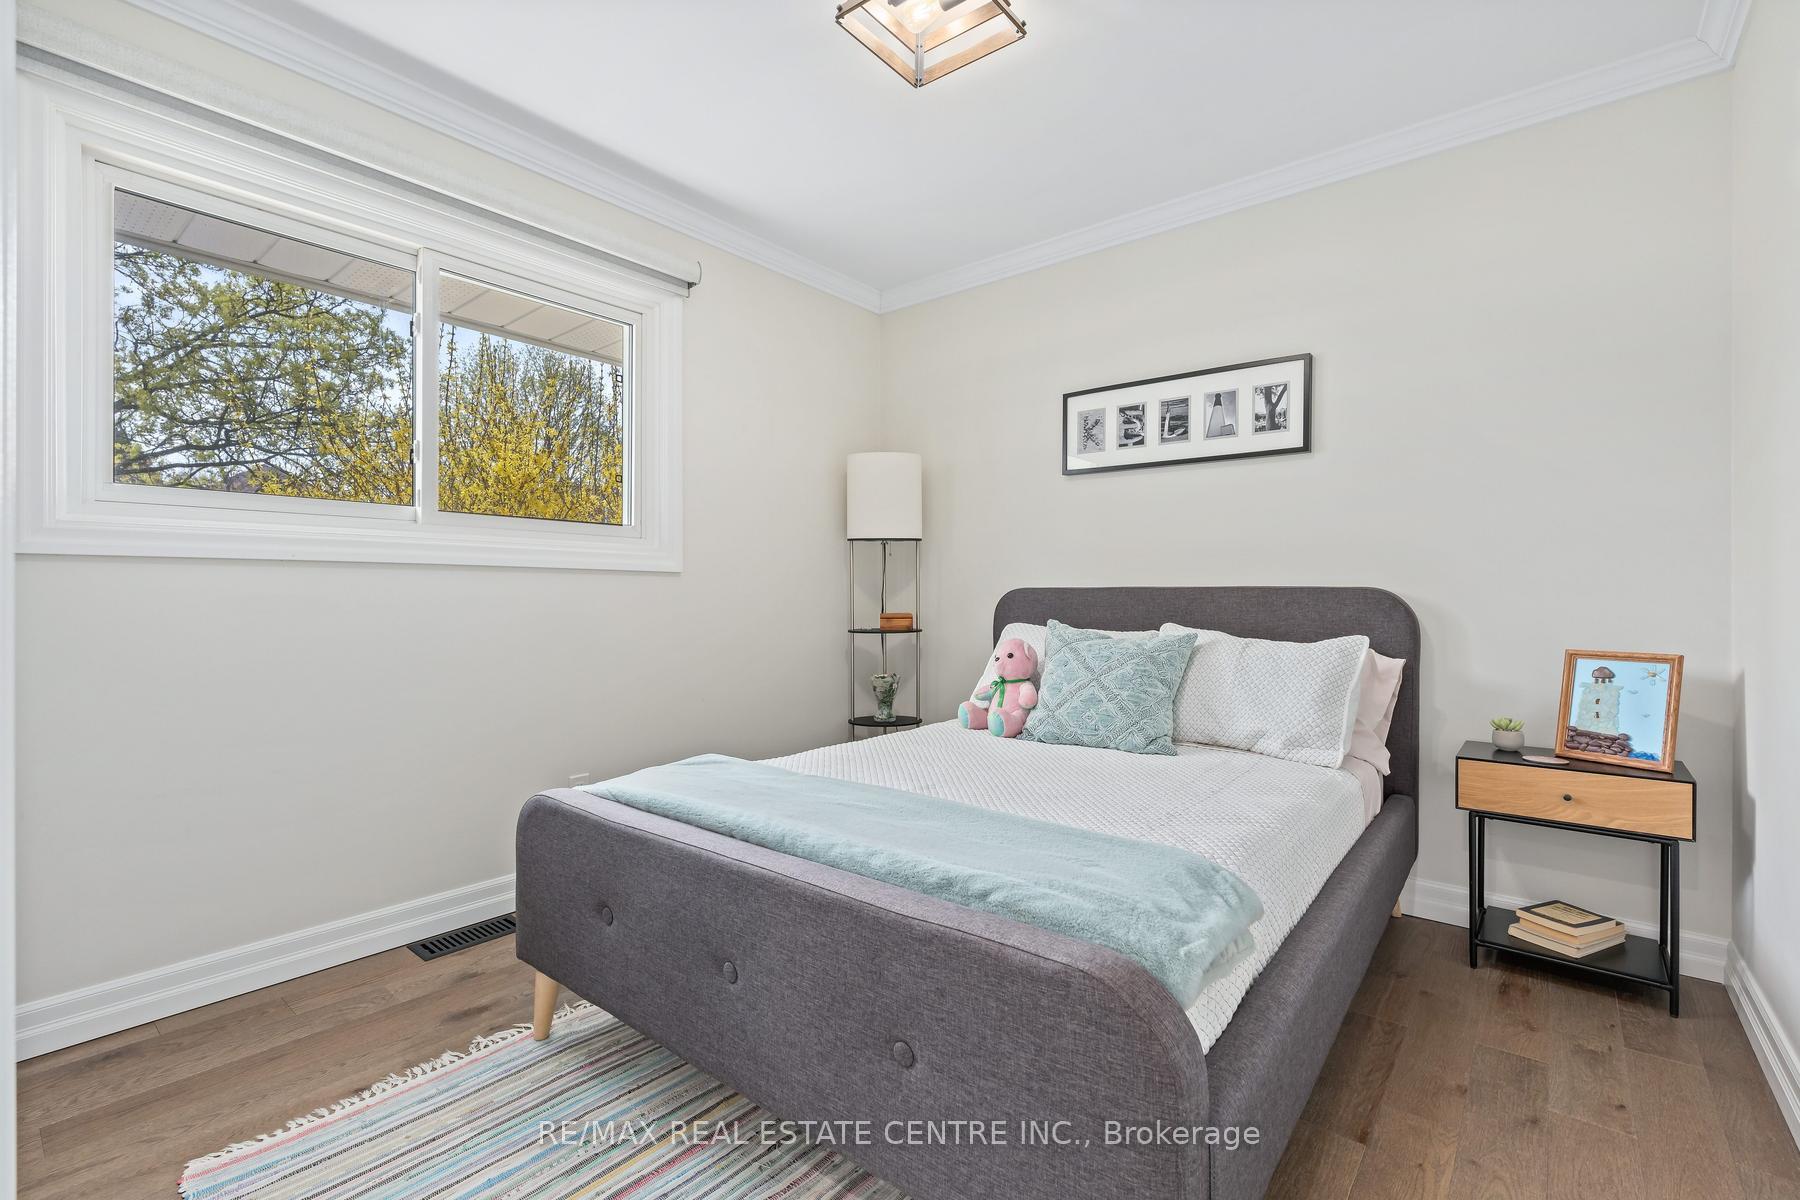
- Bedroom 2—Main level, Hardwood Floor
- Bedroom 3—Basement level
- Kitchen—Main level, Centre Island, Hardwood Floor
- Other—Basement level
- Living Room—Main level, Hardwood Floor, Overlooks Frontyard
- Recreation—Basement level
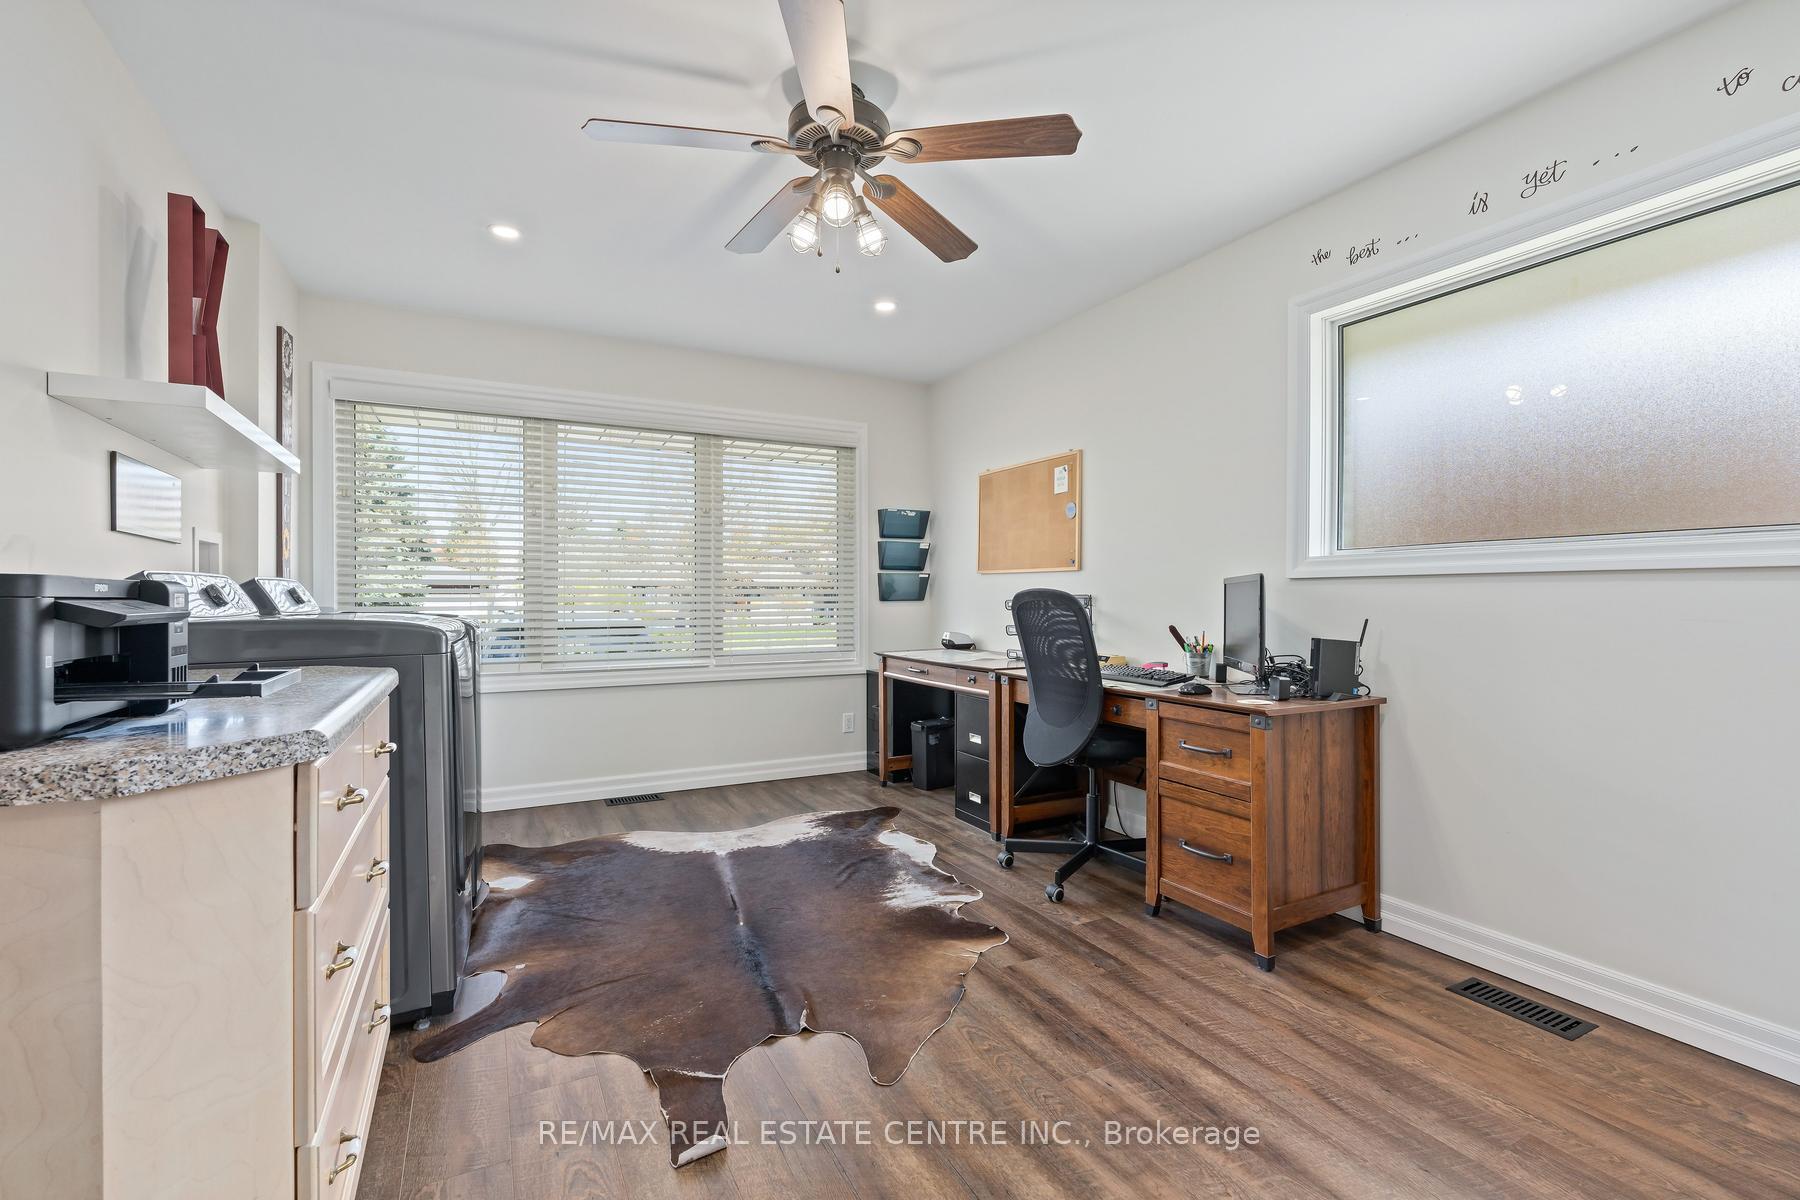
- Other—Main level, Combined w/Laundry, Combined w/Office
- Family Room—Main level, Hardwood Floor, Gas Fireplace, Overlooks Backyard
- Play—Basement level
- Primary Bedroom—Main level, 3 Pc Ensuite, Hardwood Floor, Walk-In Closet(s)
- Sunroom—Main level
- Dining Room—Main level, Hardwood Floor, Overlooks Backyard
Washrooms
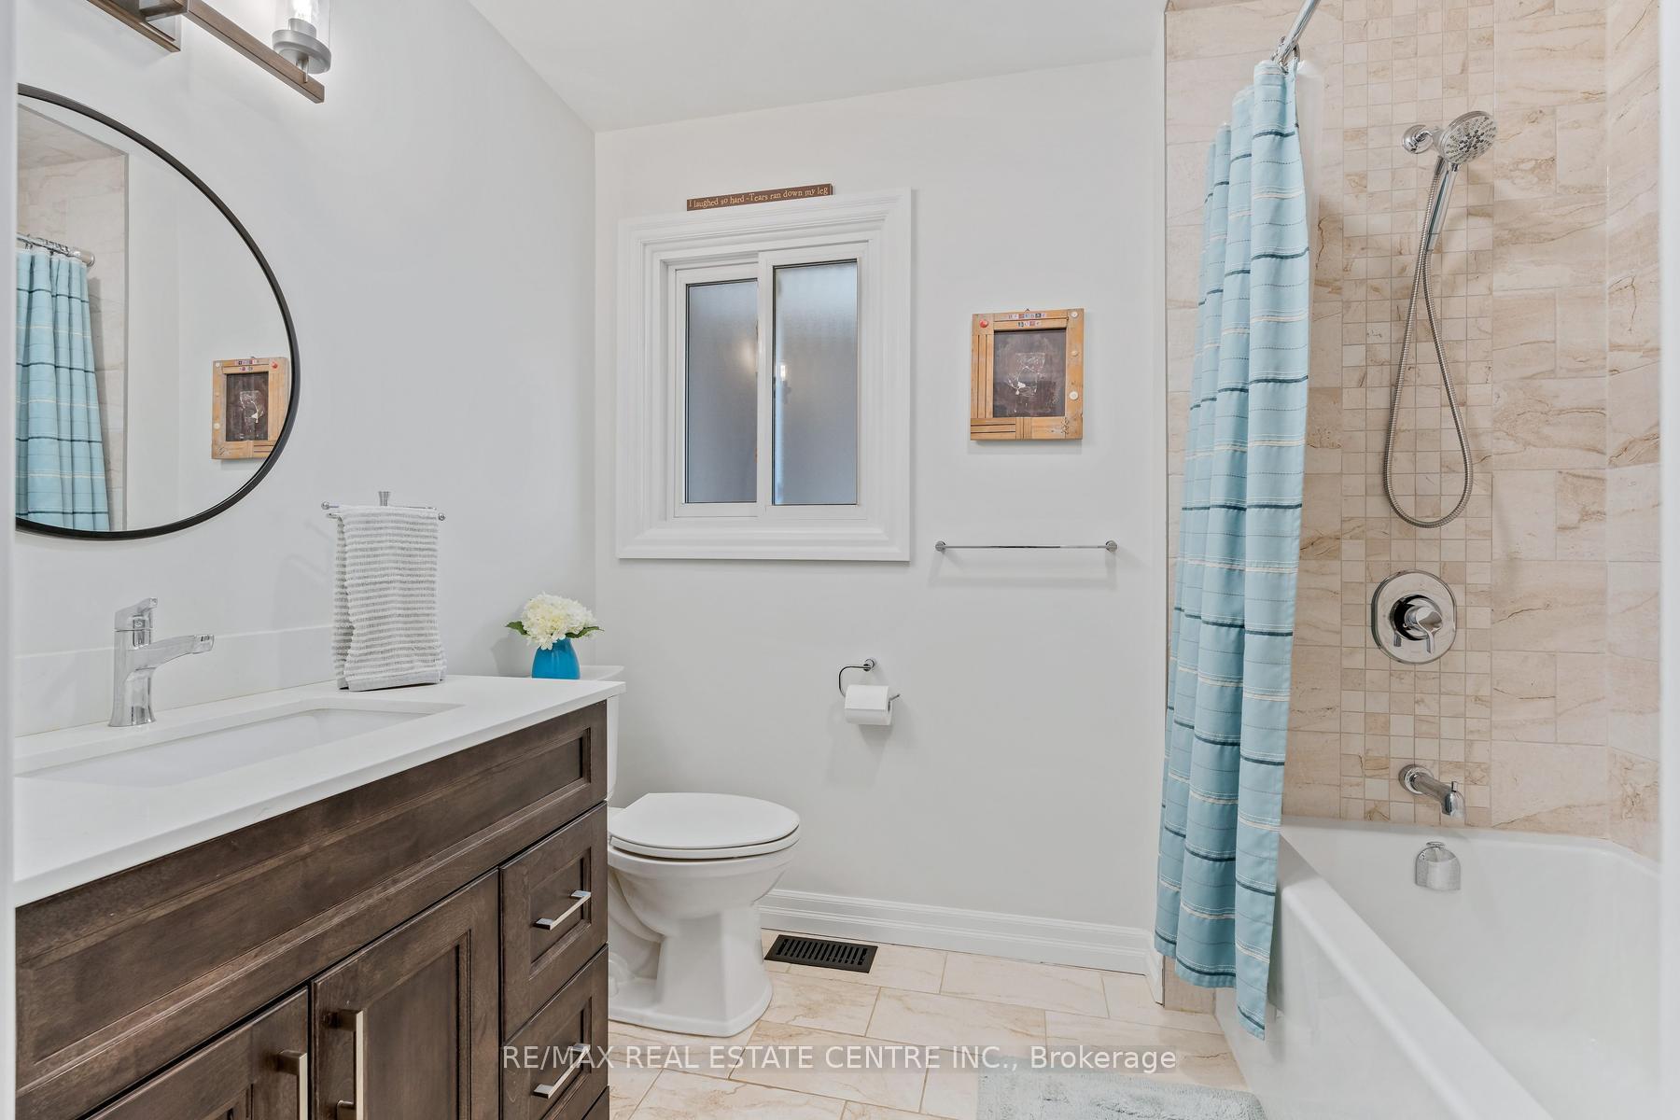
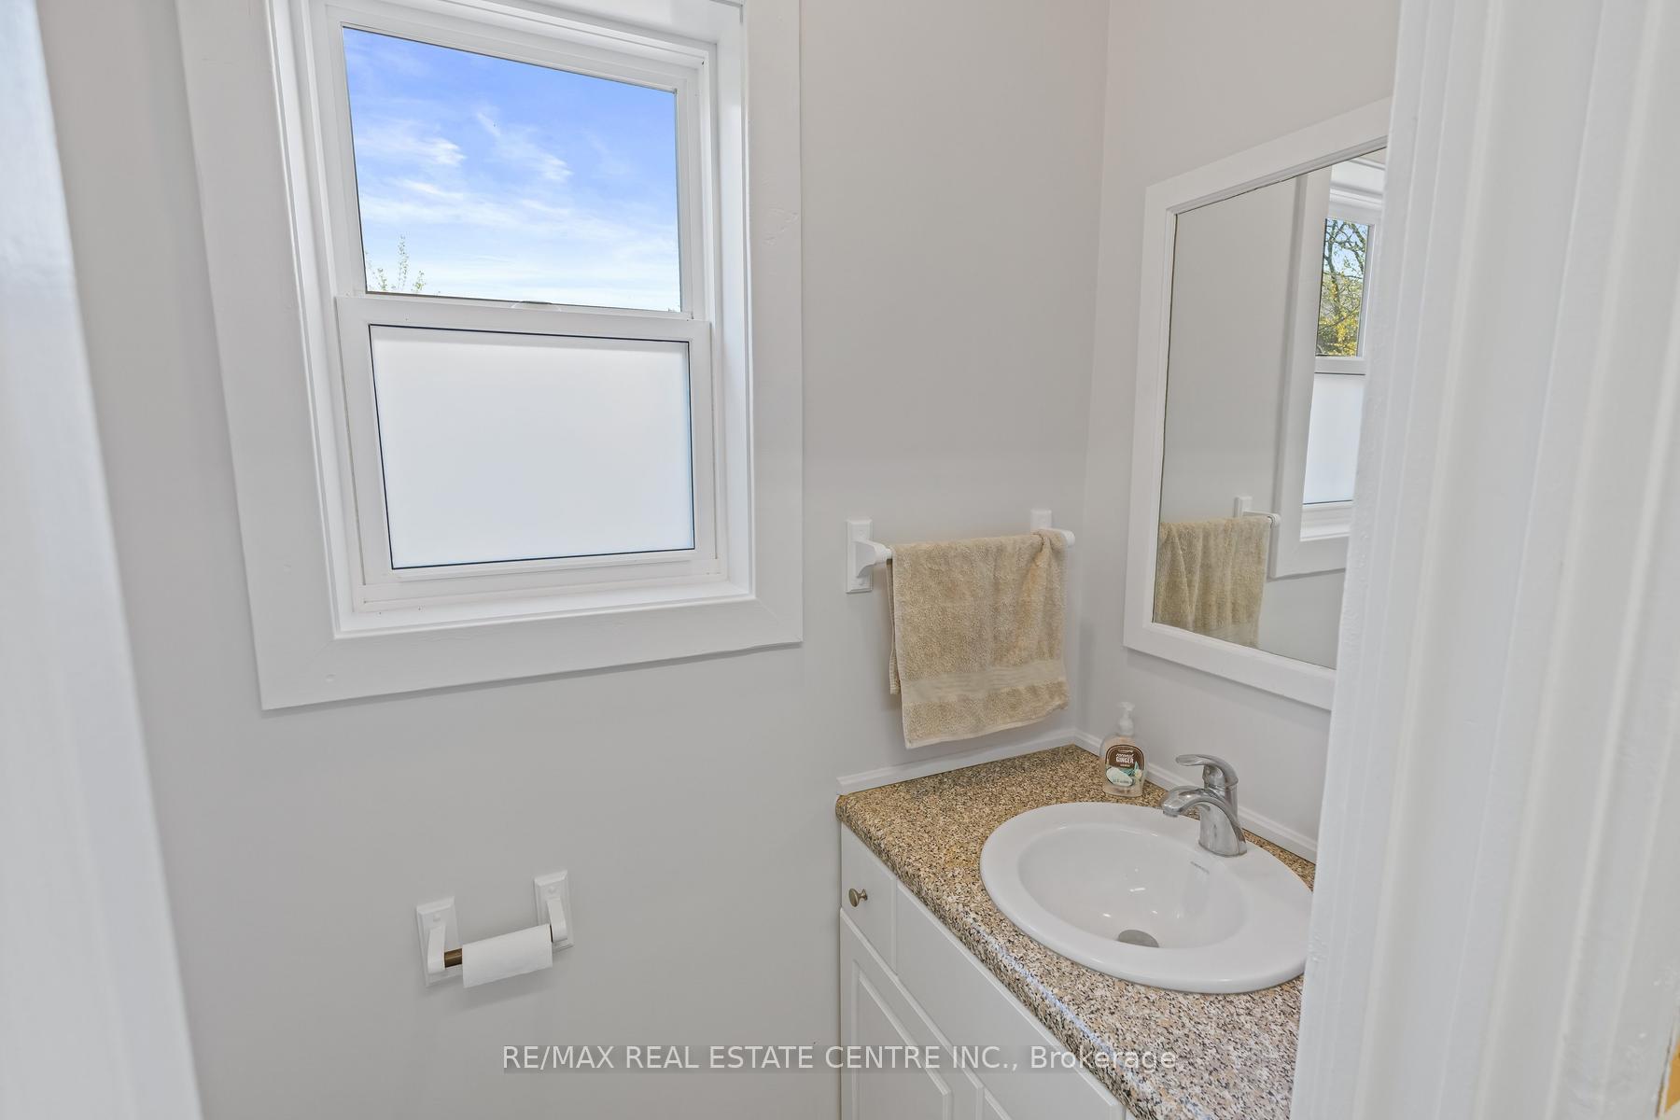
- 4-piece, Main
- 3-piece, Main
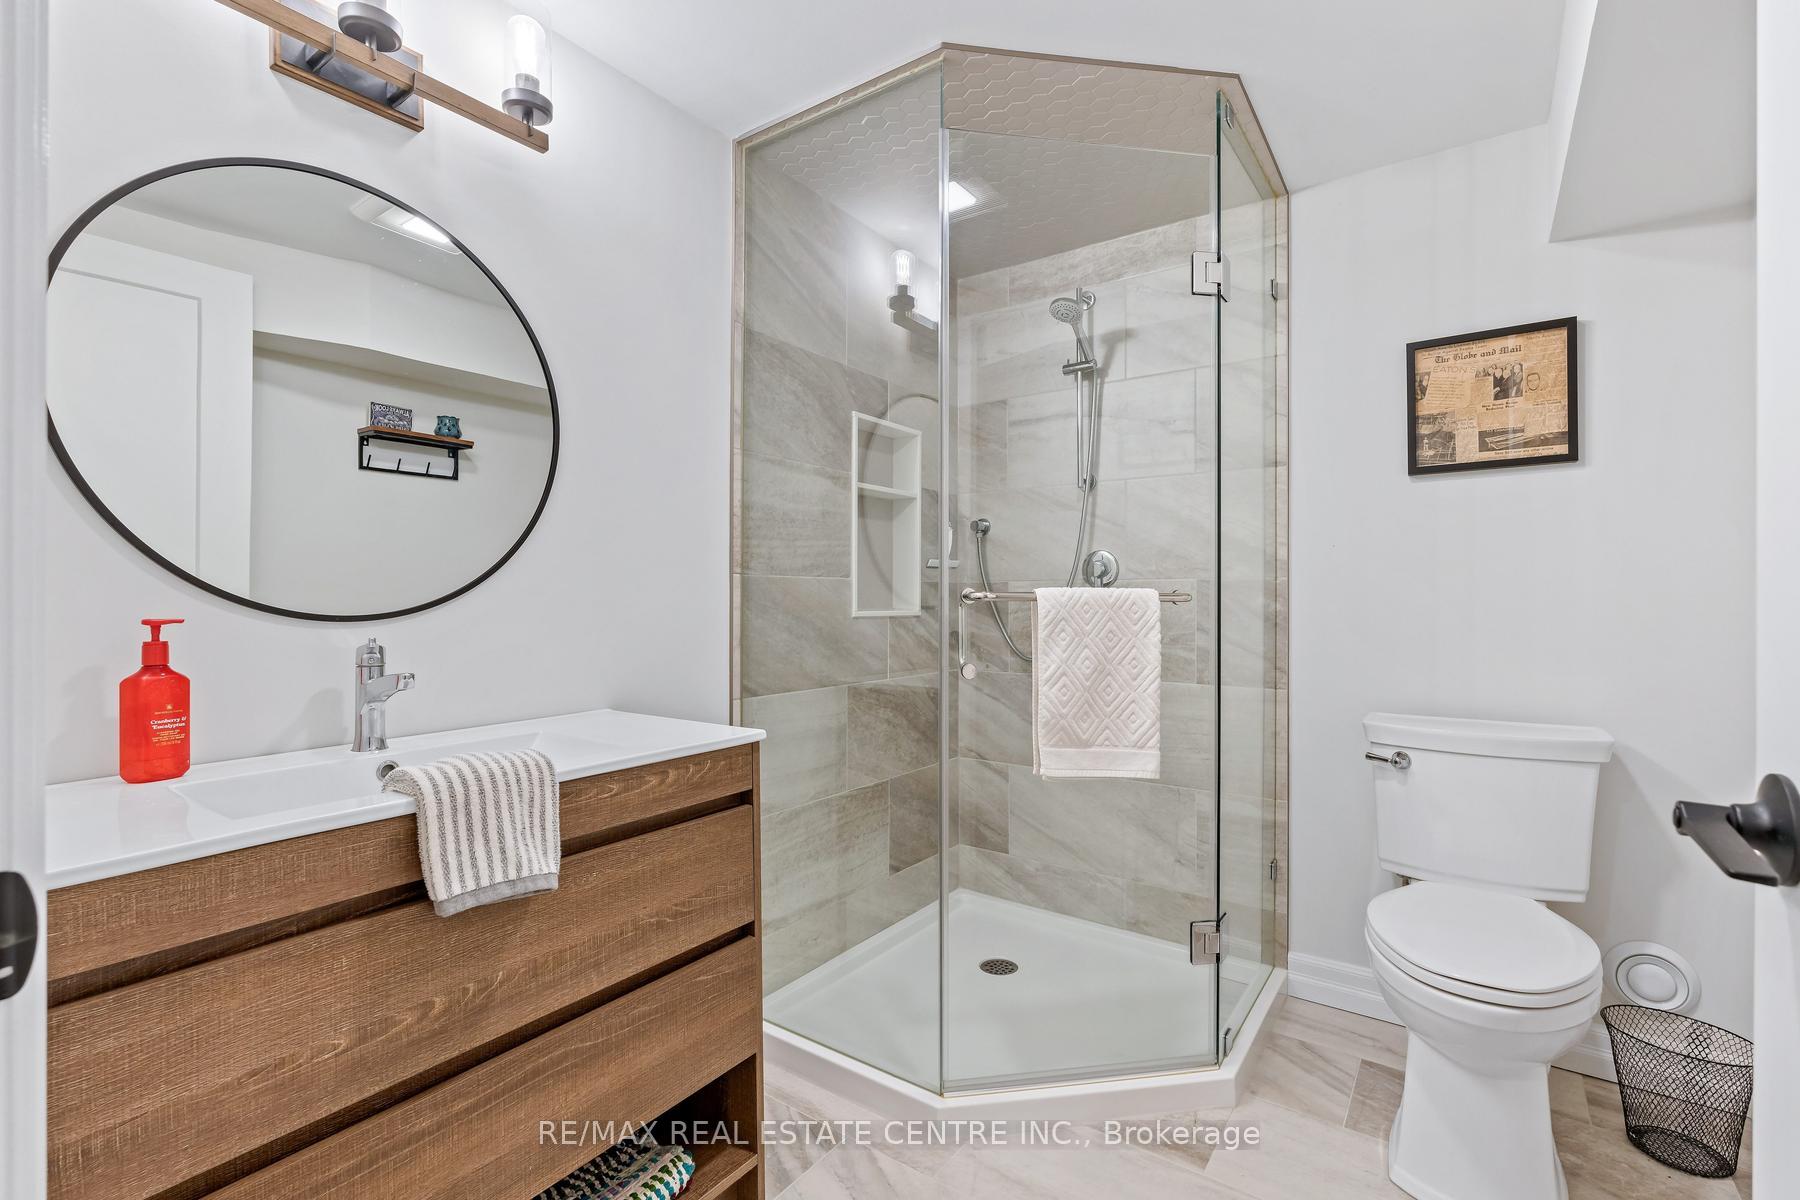
- 3-piece, Basement
- Municipality
- Guelph
- Neighbourhood
- Pineridge/Westminster Woods
- Main cross streets
- Gordon and Arkell
- Zoning
- R1B
- Directions
- Arkell-Marlvern-Ridgeway
- MLS® number
- X13618682
- Data source
- Toronto Regional Real Estate Board
- Status change
- 2026-08-27
- Listed on
- 2026-07-29
- Days on market
- 29 days
- Possession type
- Flexible
- Co-op commission
- 2.5% + HST
- Seller
- Listed by
- RE/MAX REAL ESTATE CENTRE INC.
Home Market Value
Current home valuation for 42 Ridgeway Avenue, Guelph, Pineridge/Westminster Woods, Guelph, ON. Listed for $1,199,900
HOMEH Estimate
$1,159,000
Estimated Sales Range
$915,610 - $1,402,390
HOMEH Estimate for 42 Ridgeway Avenue, Guelph, Pineridge/Westminster Woods
Calculated with a real agent's CMA method — 45+ years of experience, codified. Not an AI guess.
For the owner
Is this your home? Track its value.
Get this home's HOMEH Estimate by email once a month, with how many homes are for sale around you.
Mortgage Payment Calculator
Compare up to 4 down payment scenarios
5% on first $500K + 10% on $699,900 over $500K
$94,990
| Scenario 1 | Scenario 2 | Scenario 3 | Scenario 4 | |
|---|---|---|---|---|
−Down payment | % $ | % $ | % $ | % $ |
+CMHC insurance | $44,156 | $33,477 | $28,558 | $0 |
=Total mortgage | $1,148,064 | $1,113,387 | $1,048,473 | $959,920 |
Amortization | ||||
Mortgage rate | % | % | % | % |
| Payment frequency | ||||
=Mortgage payment | $5,605monthly | $5,436monthly | $5,119monthly | $4,687monthly |
Land Transfer Tax
$20,473
$20,473
Around this home
Data provided by OpenStreetMap & Fraser Institute School Rankings
Ask HOMEH
New!Hi there!
👋Text or call (416) 301-9001
Recommended for you
Based on homes you've looked at.
No recommended properties found.
Nearby similar homes
No nearby properties found.
More real estate resources
Other homes nearby
Explore this area
Nearby neighbourhoods
No nearby listings available.