

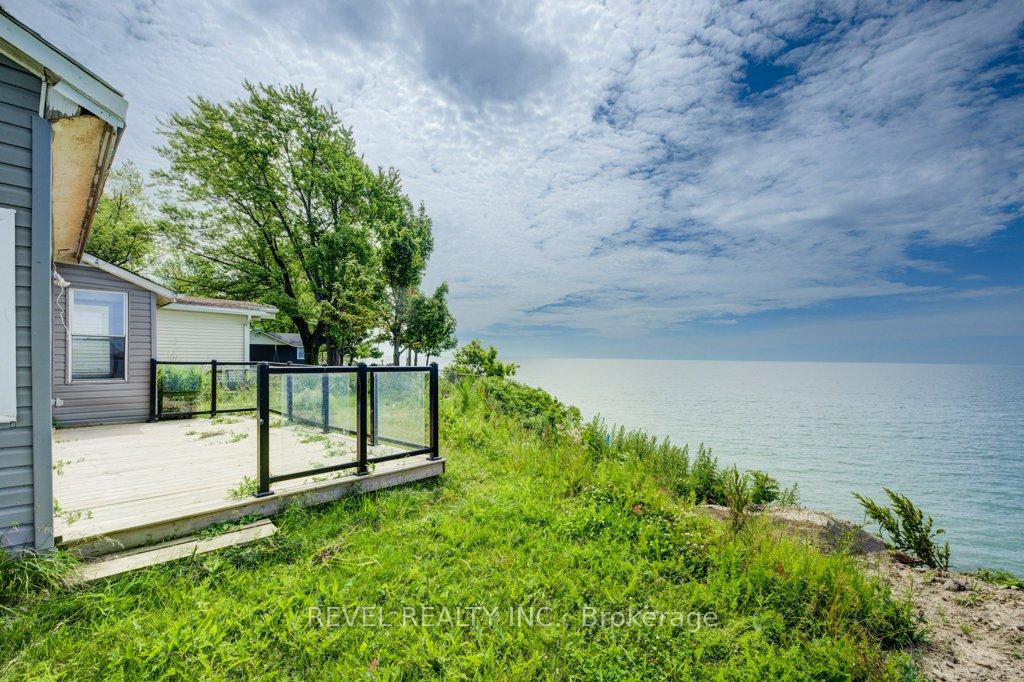
41 Derner Line
41 Derner Line
Property history
- $405,000ExpiredList: 2025-01-10|End: 2025-04-10|90 daysX11919903
- $415,000ExpiredList: 2024-09-20|End: 2025-01-06|108 daysX9362649
Facts and features
- BasementNone
- Age of home51–99 years
- Price per sq ft~$461
- Water, sewerSeptic
- Waterfront
The homeDetached, Bungaloft, Age 51–99 years
- Type: Detached
- Style: Bungaloft
- Age: 51–99 years
- Living space: 700–1,100 sq ft
- Basement: None
- View: Water, skyline, panoramic
- Waterfront: Direct
InsideMain level, Carpet free, primary bedroom - main floor, Rooms above ground 6
- Laundry: Main level
- Features: Carpet free, primary bedroom - main floor
- Rooms above ground: 6
- Rooms in the basement: 1
- Bedrooms: 2
- Bathrooms: 2
- Kitchens: 1
Outside and lotVinyl siding, Asphalt shingle, Unknown
- Exterior: Vinyl siding
- Roof: Asphalt shingle
- Foundation: Unknown
- Features: Recreational area
- Size: 53.7 × 148 ft
- Shape: Irregular
- Zoning: A
Parking7 Parking, Private
- Spaces: 7 Parking
- Driveway: Private
Heating, water and powerBaseboard, electric, Other, Septic
- Heating: Baseboard, electric
- Water: Other
- Sewer: Septic
Costs and taxesTaxes $2,147 a year, Hot water heater, other (see remarks)
- Taxes, 2023: $2,147 a year
- Rental items: Hot water heater, other (see remarks)
Included in the saleIncluded None - sold as is as per schedule 'a', All - sold as is as per schedule 'a'
- Included: None - sold as is as per schedule 'a'
- Not included: All - sold as is as per schedule 'a'
Listing detailsX9362649, Expired, Sep 20, 2024
- MLS® number: X9362649
- Status: Expired
- Listed on: Sep 20, 2024
- Days on market: 108
- Updated: Jan 6, 2025
- Possession: 30 days
- Occupied by: Vacant
- Listing brokerage: REVEL REALTY INC.
About this home
41 Derner Line, Haldimand (Dunnville), ON N0A 1K0
Escape to your peaceful waterfront sanctuary, a serene hideaway nestled against the stunning backdrop of Lake Erie and Gull Island. This recently updated home offers a picturesque lifestyle with its modern open-plan living, featuring two cozy bedrooms, a convenient 1.5-bathroom layout, and a spacious loft area that can serve as a third bedroom or a fun play space. Expansive great room, all while enjoying the breathtaking lakeviews. The heart of the home, a beautifully designed kitchen, seamlessly flows into the dining room. Step outside to a generous lot, providing ample grass parking for multiple vehicles in the front and a charming firepit area in the back for seasonal gatherings or peaceful evenings under the stars. Just a Short drive to local amenities in Dunnville, including the Mohawk Marina. Easy access to Rock Point Provincial Park and Long Beach Conservation Area, adventure awaits right at your doorstep. For those craving excitement, Niagara Falls, casinos, and the US border are only a 40-minute drive away.
Ask about this home
A HOMEH agent will answer your questions about this home.
Around this home
Helpful calculators
Your HOMEH agent

"Priced 6% over the Hestimate. I would see it this week."