

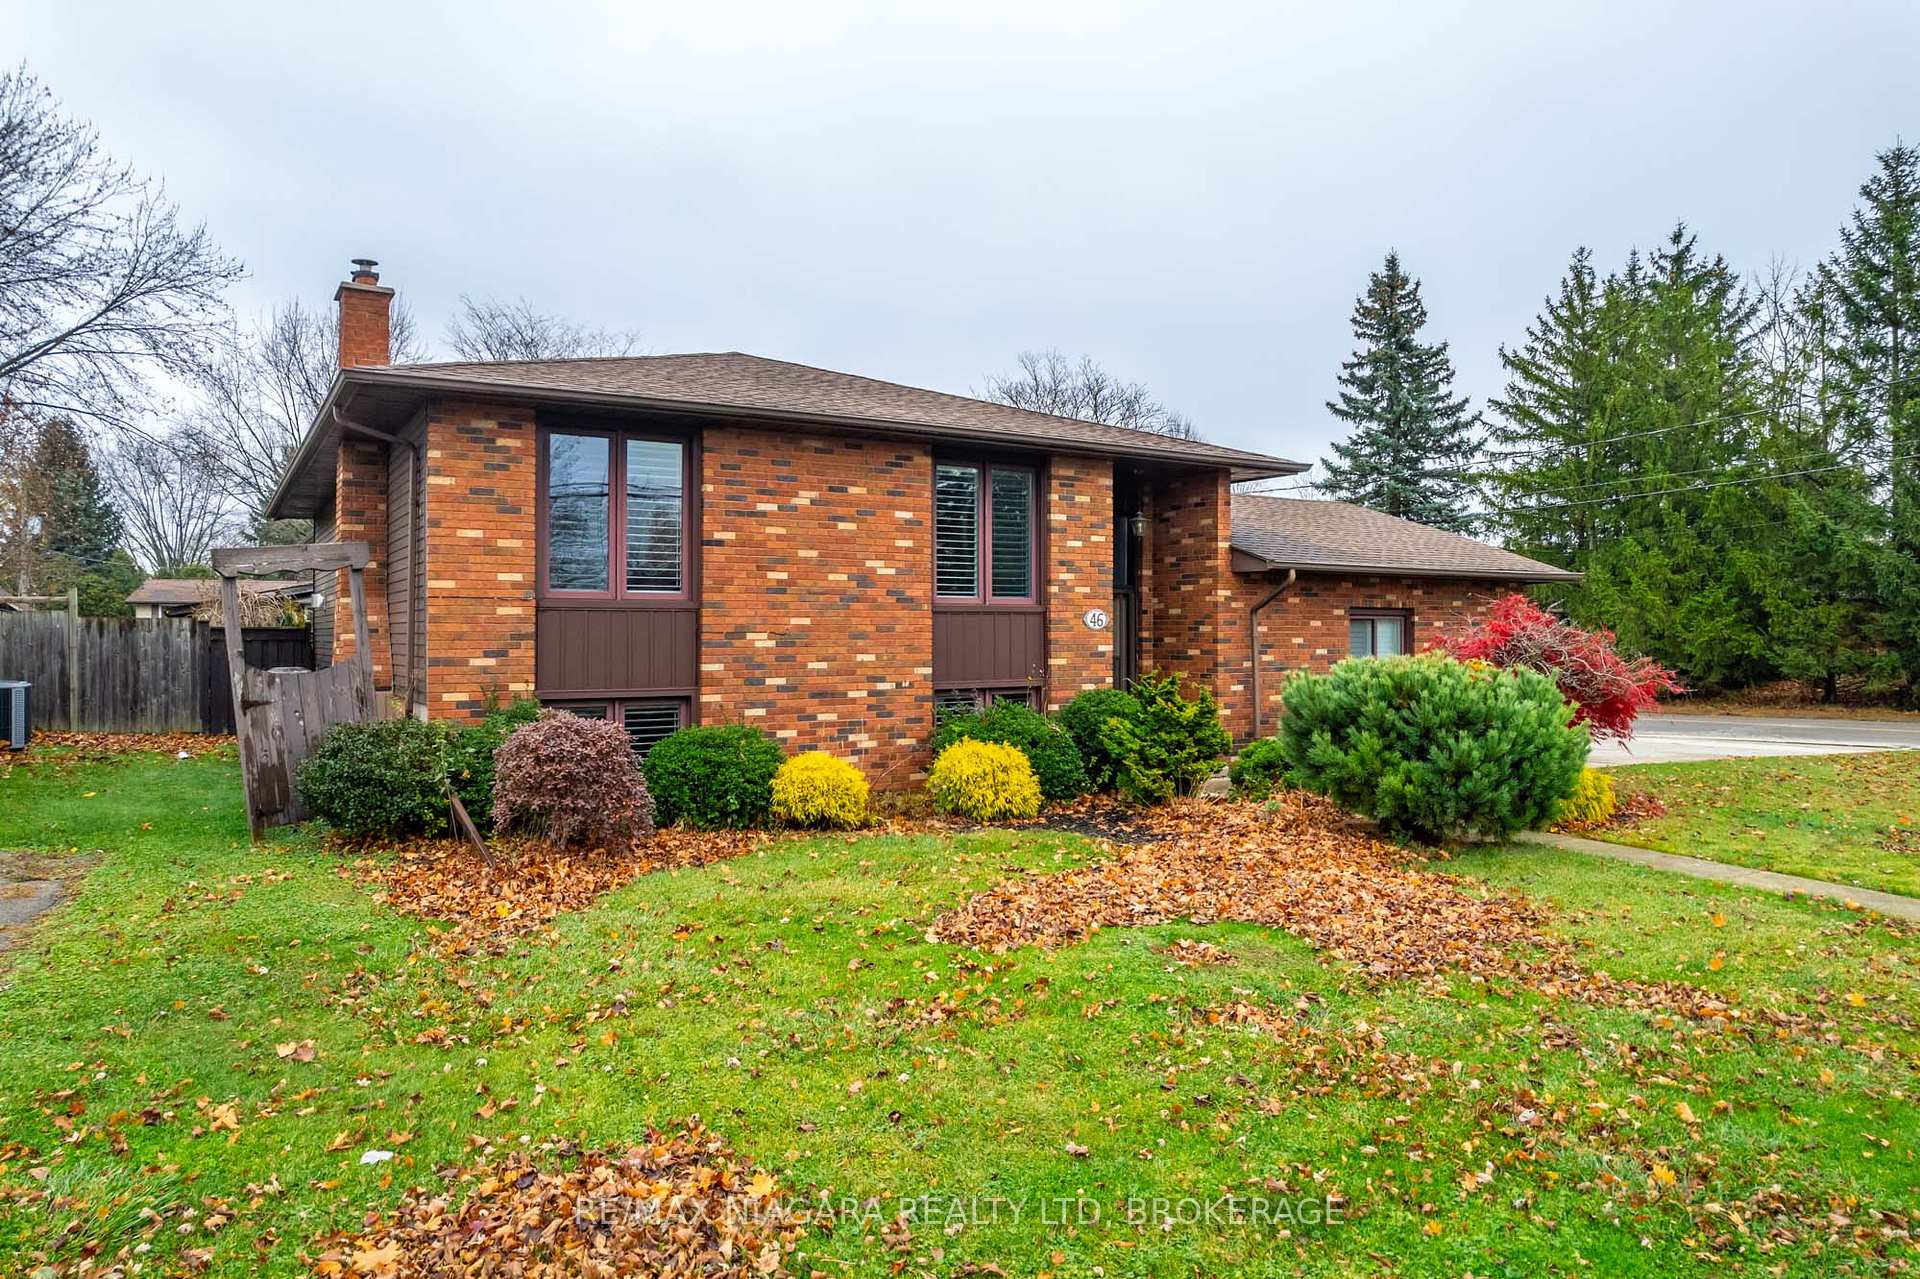
46 Kinross Street
46 Kinross Street
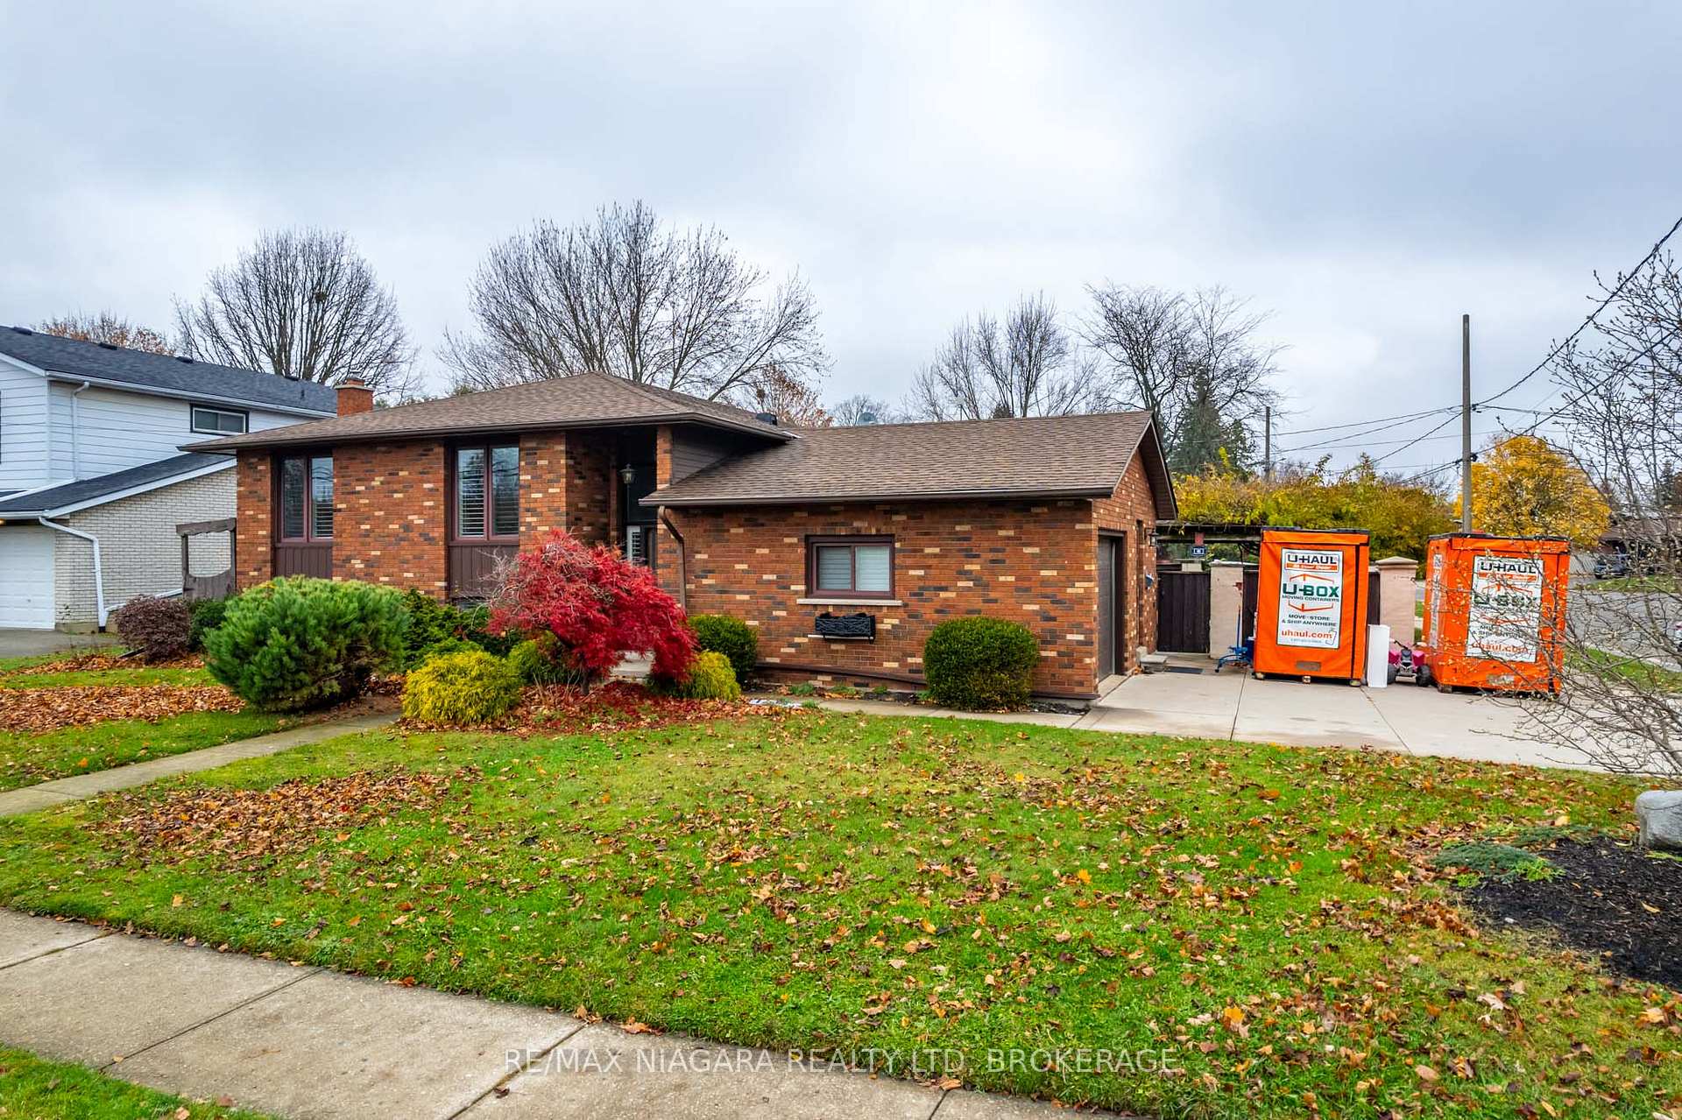
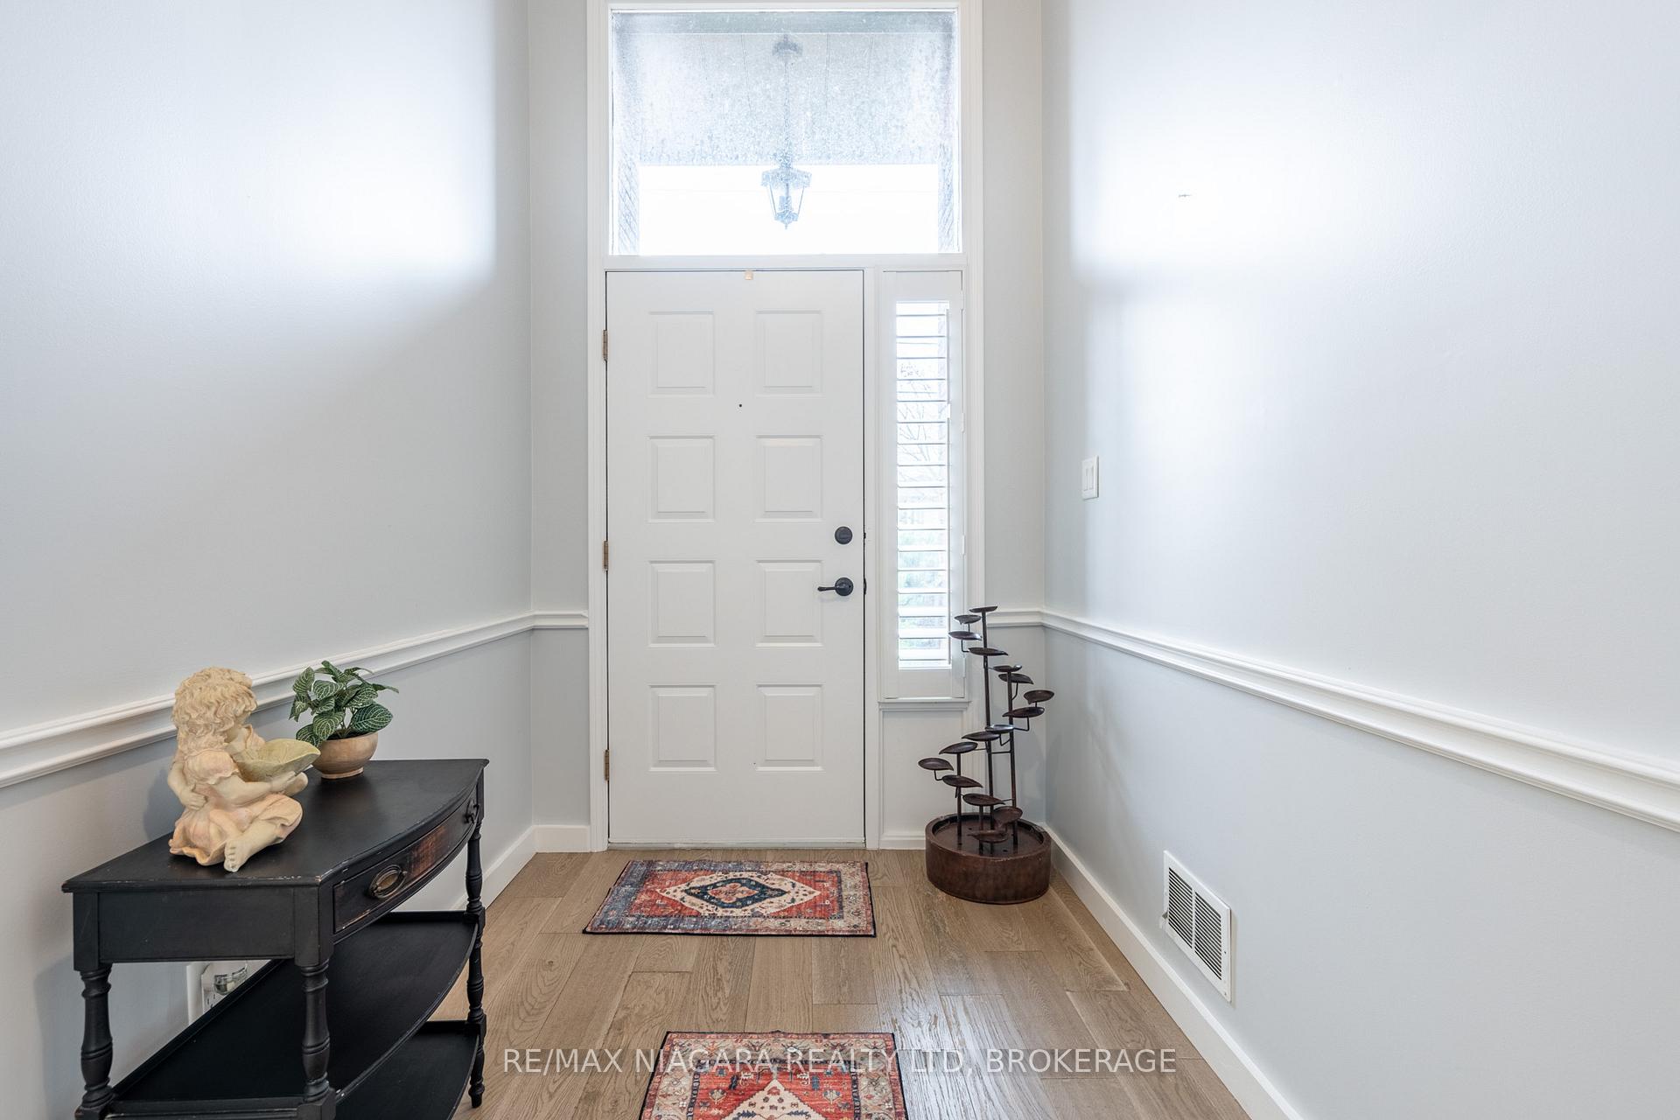
 See all 35 photos
Property history
- $769,900ExpiredList: 2025-04-01|End: 2025-06-20|80 daysX12057688
- $769,900TerminatedList: 2024-11-20|End: 2025-04-01|132 daysX10433015
Facts and features
- BasementFinished
- Age of home31–50 years
- Price per sq ft~$592
- Water, sewerMunicipal
- Second kitchen
- Fireplace
- Central air
The homeDetached, Sidesplit 3, Age 31–50 years
- Type: Detached
- Style: Sidesplit 3
- Age: 31–50 years
- Living space: 1,100–1,500 sq ft
- Basement: Finished
- Waterfront: None
InsideFireplace Yes, Lower level, In-law capability, in-law suite
- Fireplace: Yes
- Laundry: Lower level
- Features: In-law capability, in-law suite
- Rooms above ground: 9
- Rooms in the basement: 6
- Bedrooms: 3 + 1 in the basement
- Bathrooms: 2
- Kitchens: 2
- Family room: Yes
Outside and lotBrick, vinyl siding, Asphalt shingle, Concrete block
- Exterior: Brick, vinyl siding
- Roof: Asphalt shingle
- Foundation: Concrete block
- Size: 69.33 × 77 ft
- Shape: Rectangular
- Zoning: H A7B
Parking1 Garage, Attached, Private
- Spaces: 1 Garage
- Garage: Attached
- Driveway: Private
Heating, water and powerForced air, gas, Central air, Municipal water
- Heating: Forced air, gas
- Cooling: Central air
- Water: Municipal water
- Sewer: Municipal sewer
- Natural gas: Yes
- Hydro: Yes
- Cable: Yes
- Telephone: Yes
Costs and taxesTaxes $4,535 a year, HST included in the price, Water heater
- Taxes, 2024: $4,535 a year
- HST: HST included in the price
- Rental items: Water heater
- Under contract: Hot water heater
Included in the sale2 fridges, 2 stoves, 2 microwaves, dishwasher, washer, dryer, Chest freezer
- Included: 2 fridges, 2 stoves, 2 microwaves, dishwasher, washer, dryer
- Not included: Chest freezer
Listing detailsX10433015, Terminated, Nov 20, 2024
- MLS® number: X10433015
- Status: Terminated
- Listed on: Nov 20, 2024
- Days on market: 132
- Updated: Apr 1, 2025
- Possession: 2025-01-06 / January 6, 2025
- Occupied by: Owner
- Listing brokerage: RE/MAX NIAGARA REALTY LTD, BROKERAGE
About this home
46 Kinross Street, Haldimand, ON N3W 1J9
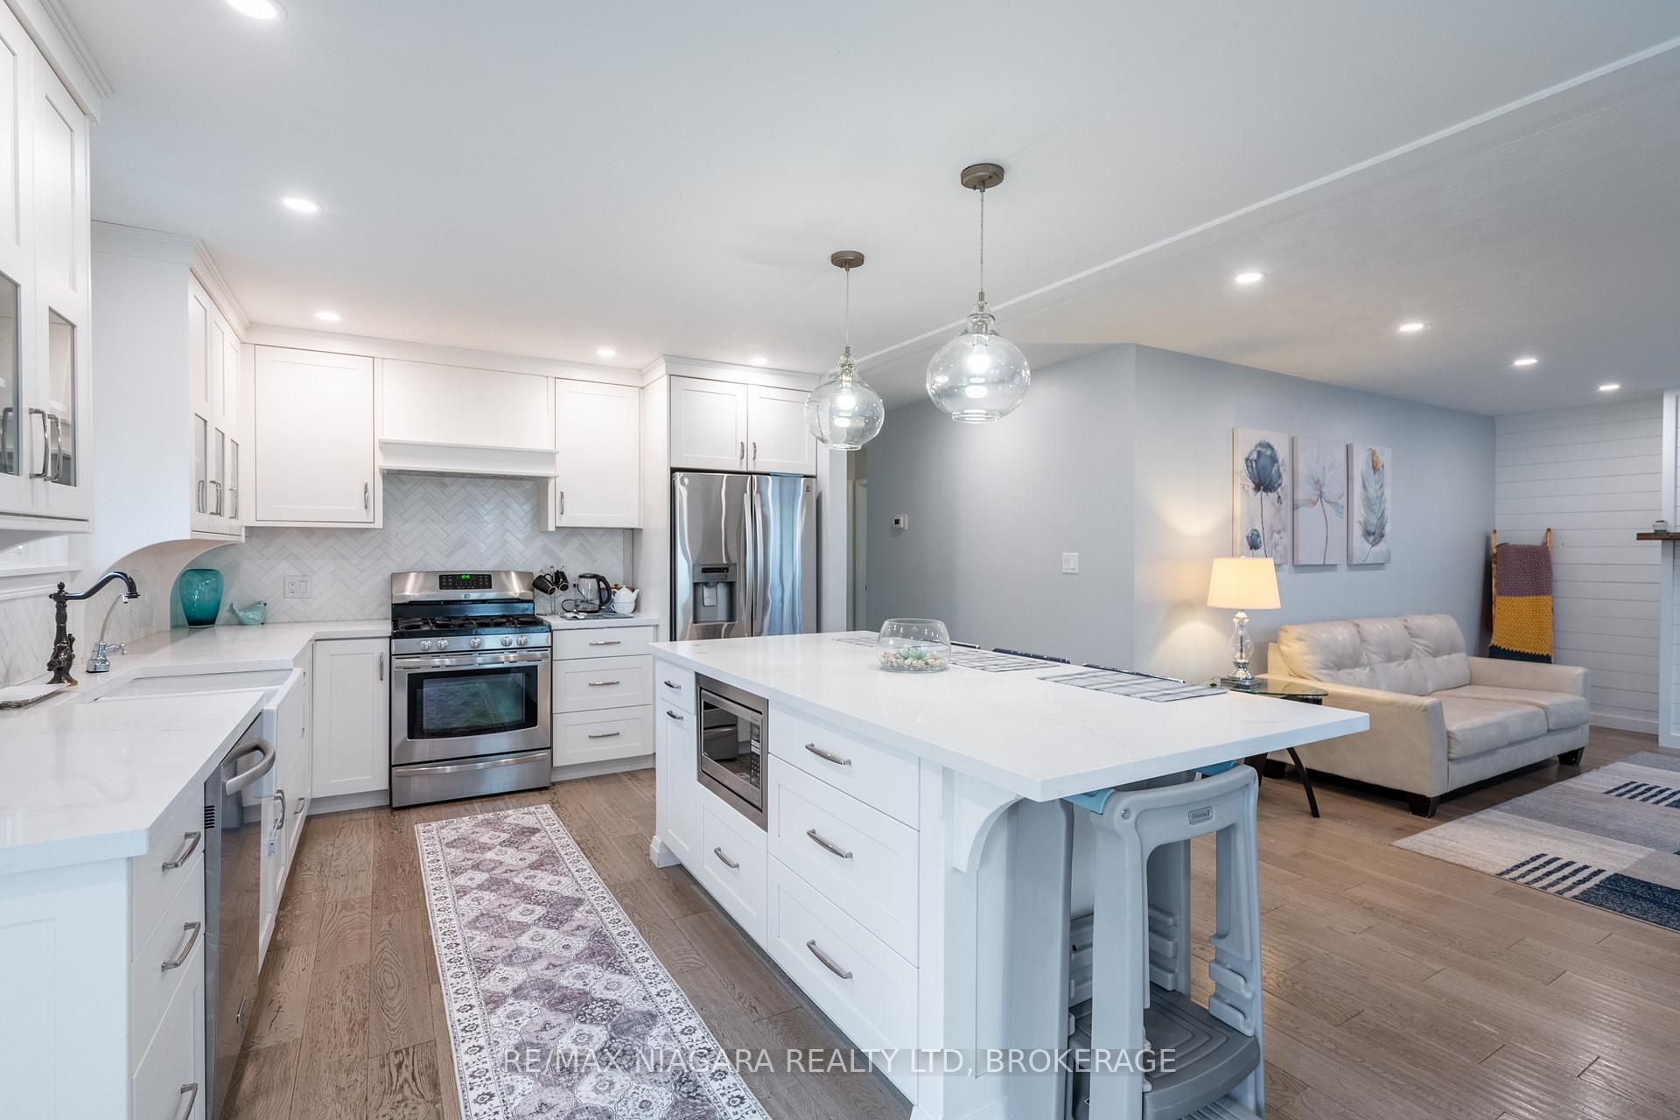
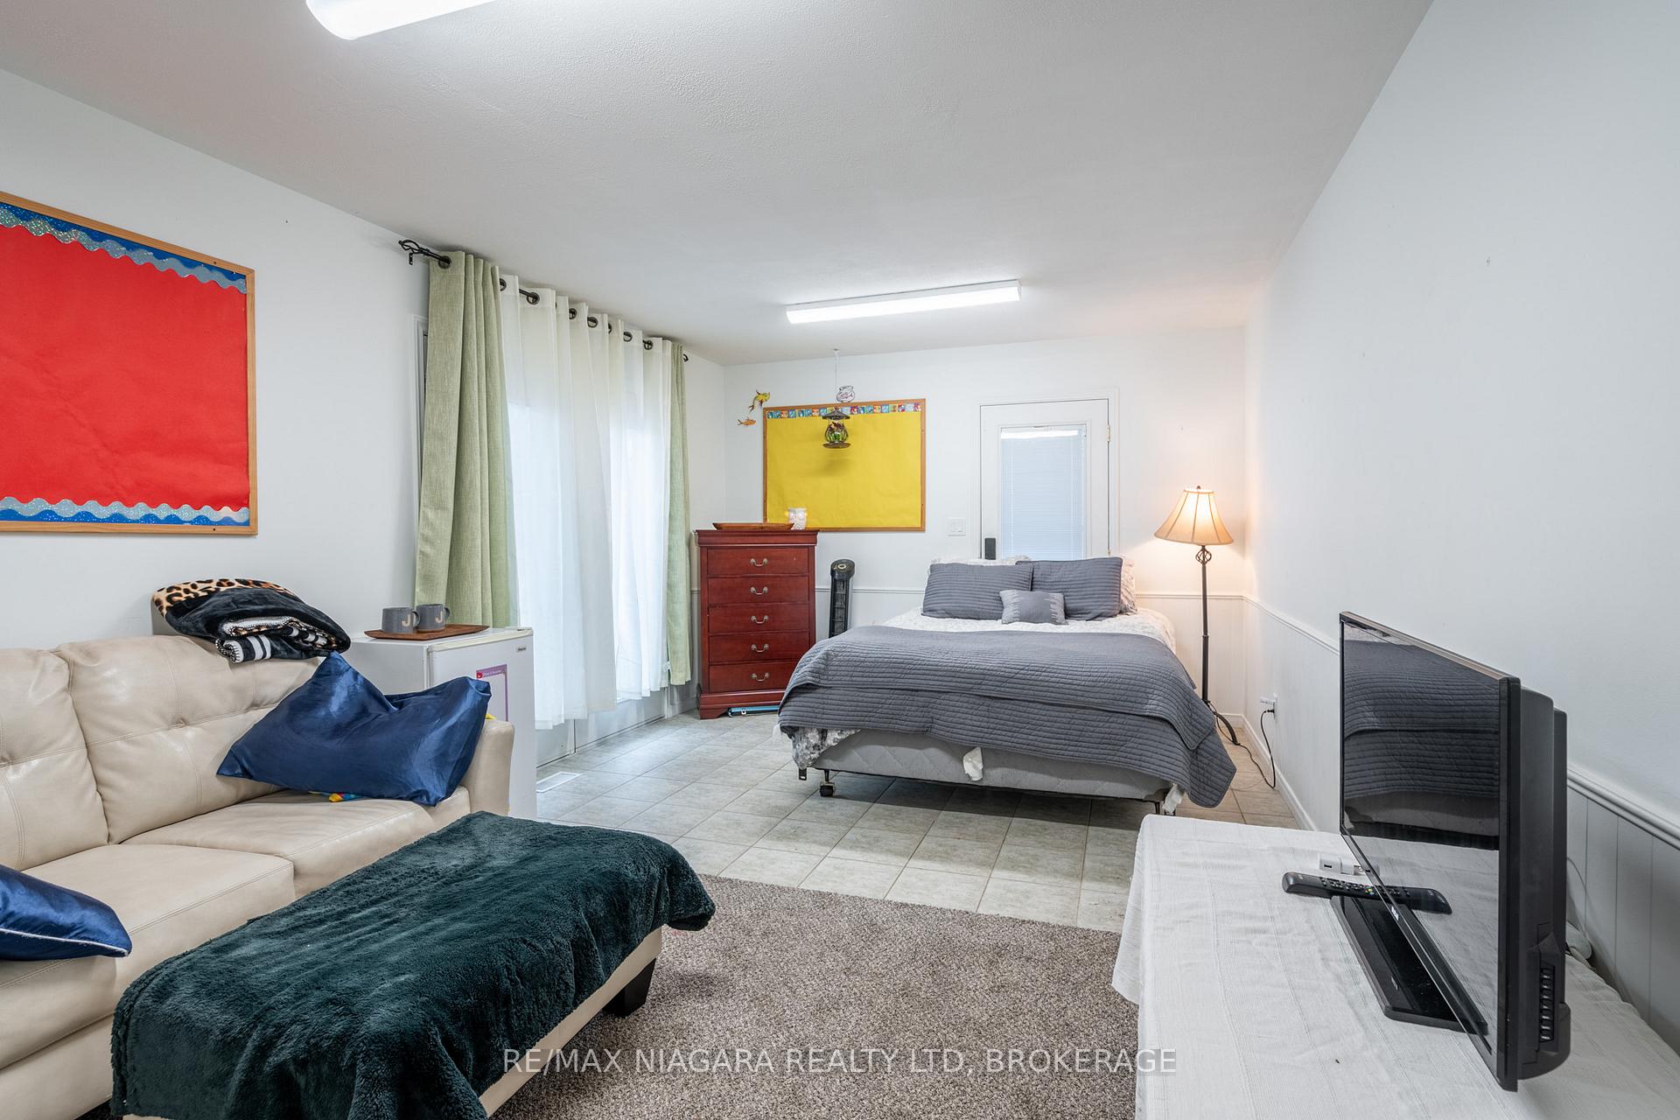
This stunning 4-bedroom home in Caledonia is a perfect choice for a multi-generational family seeking both space and privacy. With an abundance of square footage of living space, this home features an expansive layout that accommodates everyones needs. The main floor boasts a spacious open-concept living, dining, and kitchen area ideal for family gatherings and entertaining. The well-appointed kitchen includes modern appliances, plenty of counter space, and a large island perfect for meal prep and socializing.The real gem of this home is the fully functional in-law suite, offering separate living quarters with its own private living space. Complete with a kitchen, living room, bedroom, and full bathroom, this suite ensures independence and comfort for extended family members, or guests. Upstairs, you will find 2 generously sized bedrooms, including a master suite with an ensuite bath and walk-in closet. The additional bedrooms offer ample living space and would be perfect for children or home offices.Located in a family-friendly neighborhood with parks, schools, and shopping nearby, this home combines modern convenience with the tranquility of suburban life. Whether you're looking to live together while maintaining privacy, or seeking flexibility, this home has it all. Don't miss your chance to see it schedule a viewing today!
Ask about this home
A HOMEH agent will answer your questions about this home.
Around this home
Daily convenience, out of 100, from the distances below
Schools nearby
School rating, out of 10.
Helpful calculators
Your HOMEH agent

"I would see it this week."