

790 South Coast Drive
790 South Coast Drive
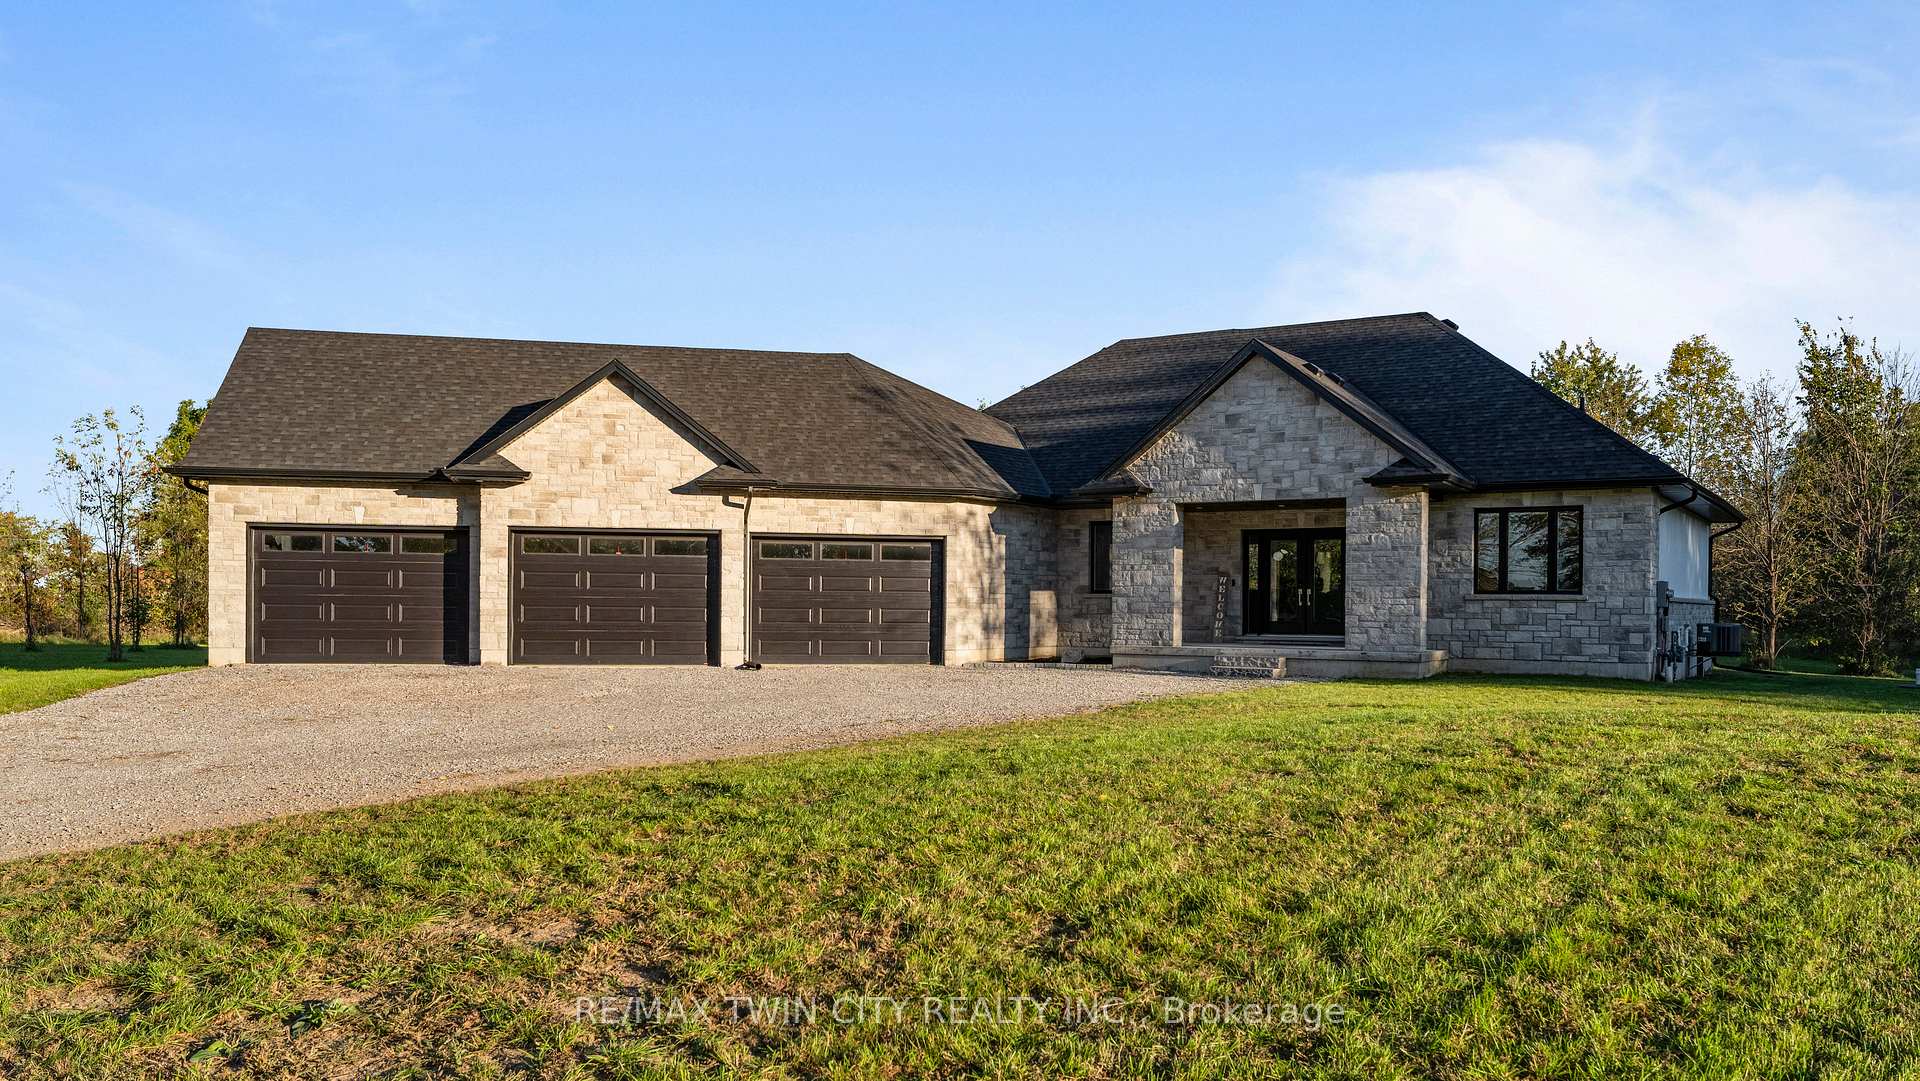 See all 40 photos
Property history
- $1,229,900ExpiredList: 2025-05-16|End: 2026-05-13|362 daysX12152927
- $1,199,900SuspendedList: 2024-10-13|End: 2024-12-09|57 daysX9394756
Facts and features
- BasementUnfinished
- Age of home0–5 years
- Price per sq ft~$686
- Water, sewerSeptic
- Fireplace
- Central air
- Waterfront
- Pool
The homeDetached, Bungalow, Age 0–5 years
- Type: Detached
- Style: Bungalow
- Age: 0–5 years
- Living space: 1,500–2,000 sq ft
- Basement: Full, unfinished
- View: Beach, lake, meadow, pasture, trees/woods
- Waterfront: Waterfrontcommunity
InsideFireplace Yes, electric, family room, Floor/ceil fireplace, Tile, Main level
- Fireplace: Yes, electric, family room
- Flooring: Floor/ceil fireplace, Tile
- Laundry: Main level
- Features: Air exchanger, auto garage door remote, erv/hrv, on demand water heater, primary bedroom - main floor, sump pump, water treatment, water purifier
- Security: Monitored
- Rooms above ground: 11
- Bedrooms: 3
- Bathrooms: 2
- Kitchens: 1
- Family room: Yes
Outside and lotVinyl siding, stone, Asphalt shingle, Poured concrete
- Exterior: Vinyl siding, stone
- Roof: Asphalt shingle
- Foundation: Poured concrete
- Pool: Above ground
- Size: 66 × 558 ft
- Shape: Irregular
- Zoning: RL
Parking5 Garage, Attached, Private, private triple, rv/truck
- Spaces: 5 Garage
- Garage: Attached
- Driveway: Private, private triple, rv/truck
Heating, water and powerForced air, gas, Central air, Other
- Heating: Forced air, gas
- Cooling: Central air
- Water: Other
- Sewer: Septic
Costs and taxesTaxes $5,544 a year, HST included in the price
- Taxes, 2023: $5,544 a year
- HST: HST included in the price
Included in the saleFridge, stove, dishwasher, washer, dryer, hrv, patio tv and mount, screens, gdo, elf, window coverings, floating sheleves.
- Included: Fridge, stove, dishwasher, washer, dryer, hrv, patio tv and mount, screens, gdo, elf, window coverings, floating sheleves.
NearbyBeach, electric car charger, greenbelt/conservation, lake access, park, wooded/treed
- Close to: Beach, electric car charger, greenbelt/conservation, lake access, park, wooded/treed
Listing detailsX9394756, Suspended, Oct 13, 2024
- MLS® number: X9394756
- Status: Suspended
- Listed on: Oct 13, 2024
- Days on market: 57
- Updated: Dec 9, 2024
- Possession: 2025-01-13 / January 13, 2025
- Occupied by: Owner
- Listing brokerage: RE/MAX TWIN CITY REALTY INC.
About this home
790 South Coast Drive, Haldimand (Nanticoke), ON N0A 1L0
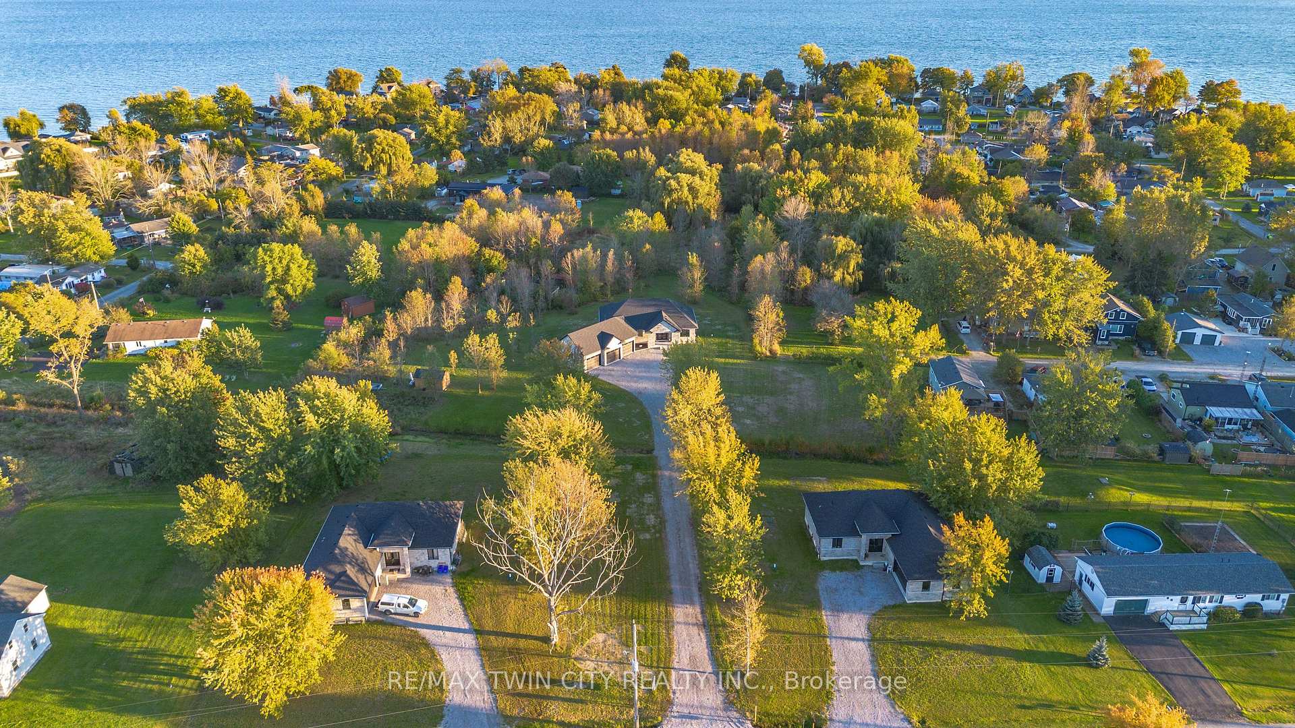
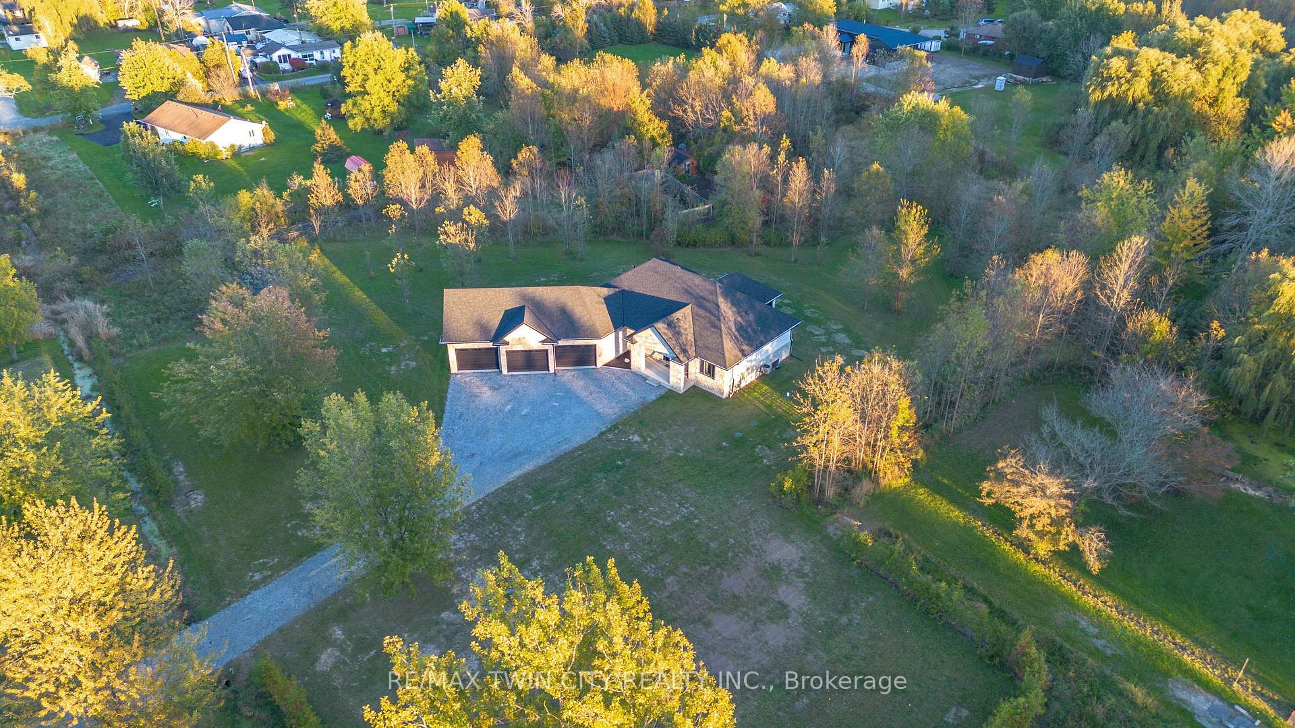
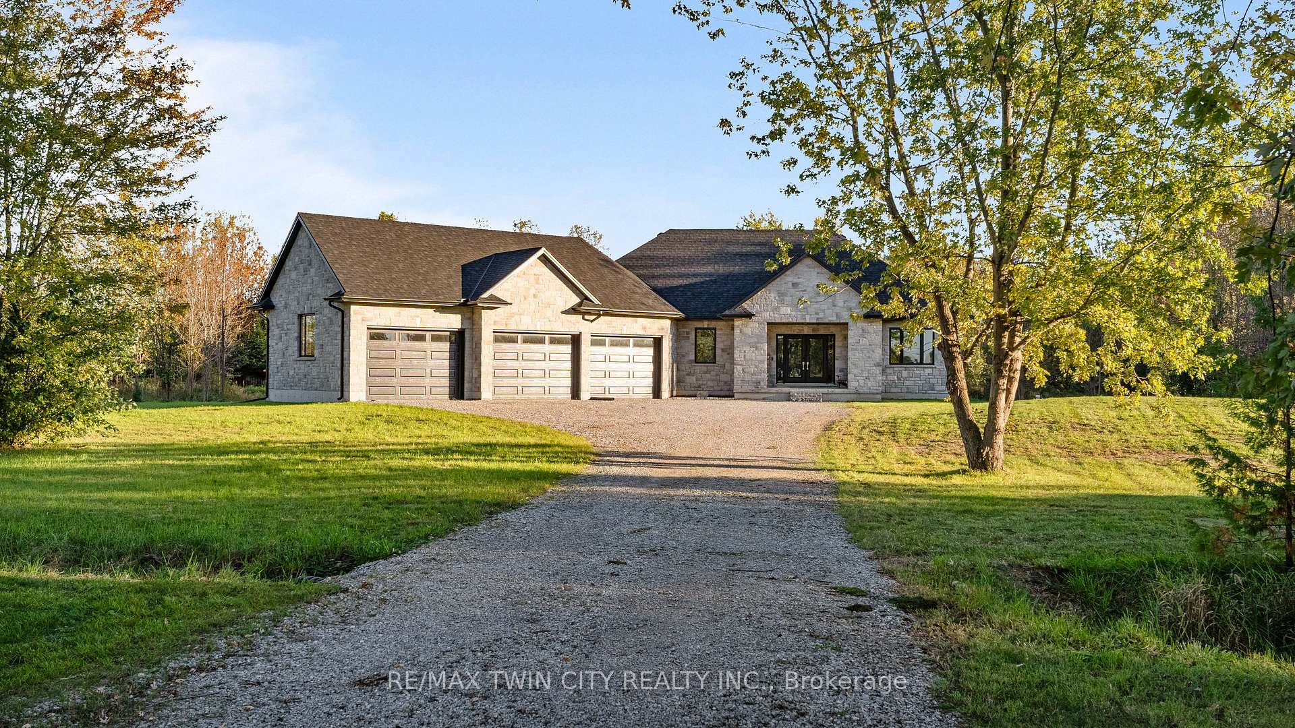
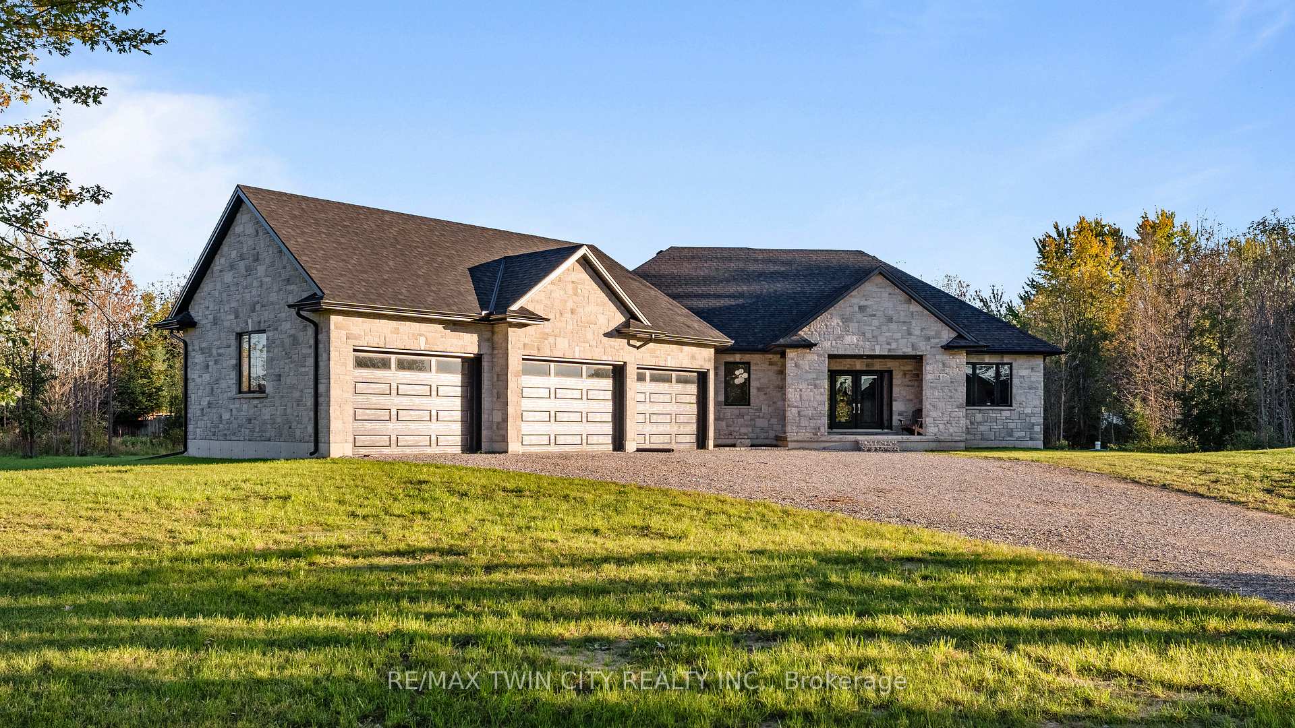
We all know that famous saying Life is better at the Lake. Well it didnt get famous by not being true. There are a handful of things in life that really cast a sense of peace and tranquility over your body the way being by the water does. The way the wind blows by and you can feel the mist on your skin, the sound of waves rolling on the sand or the way the setting sun over the water literally lights the sky on fire. The things that make you feel alive, the feeling you deserve. Welcome HOME to 790 South Coast Drive, sitting on 2 ACRES in the tranquil little beach town of Peacock Point. This house was meticulously designed and built in 2023, showcasing breathtaking finishes and modern styles throughout, as you walk in the doors you will immediately notice the gorgeous walnut hardwood floors through the entire home, followed by the custom kitchen with maple cabinetry, quartz counters and designer walk in pantry. The decorative shiplap fireplace perfectly becomes the centrepiece of the space and adds a familiar warmth to the entire home. Stepping out into your new favourite room of the house, the Florida room. Watch how you are mesmerized by the views of nature around you, as you sit back and relax, lower the tv from the ceiling and drop the motorized screens, put the game on and take your first sip, this is the LIFE. The main level offers 3 large bedrooms and 2 elegant bathrooms. Inside the primary retreat is a FIVE piece ensuite and walk in closet, pulled straight out of a magazine. Polished tiled floors, sky high glass shower, soaker tub and HIS & HER vanities. Ok, now take a breath again.. next on the tour is the almost 1200 SQFT GARAGE, with THREE 12 foot doors giving you enough space to fit FIVE CARS, or setup that dream workshop you have always wanted, the garage of all garages! With 2 acres, there is plenty of space to park your Boat, Rv, Trailer or literally any toy you want. It's time you unplug from the busy city and enjoy life on the LAKE, Welcome HOME.
Ask about this home
A HOMEH agent will answer your questions about this home.
Around this home
Helpful calculators
Your HOMEH agent

"I would see it this week."