

84 Wind Tree Way
84 Wind Tree Way
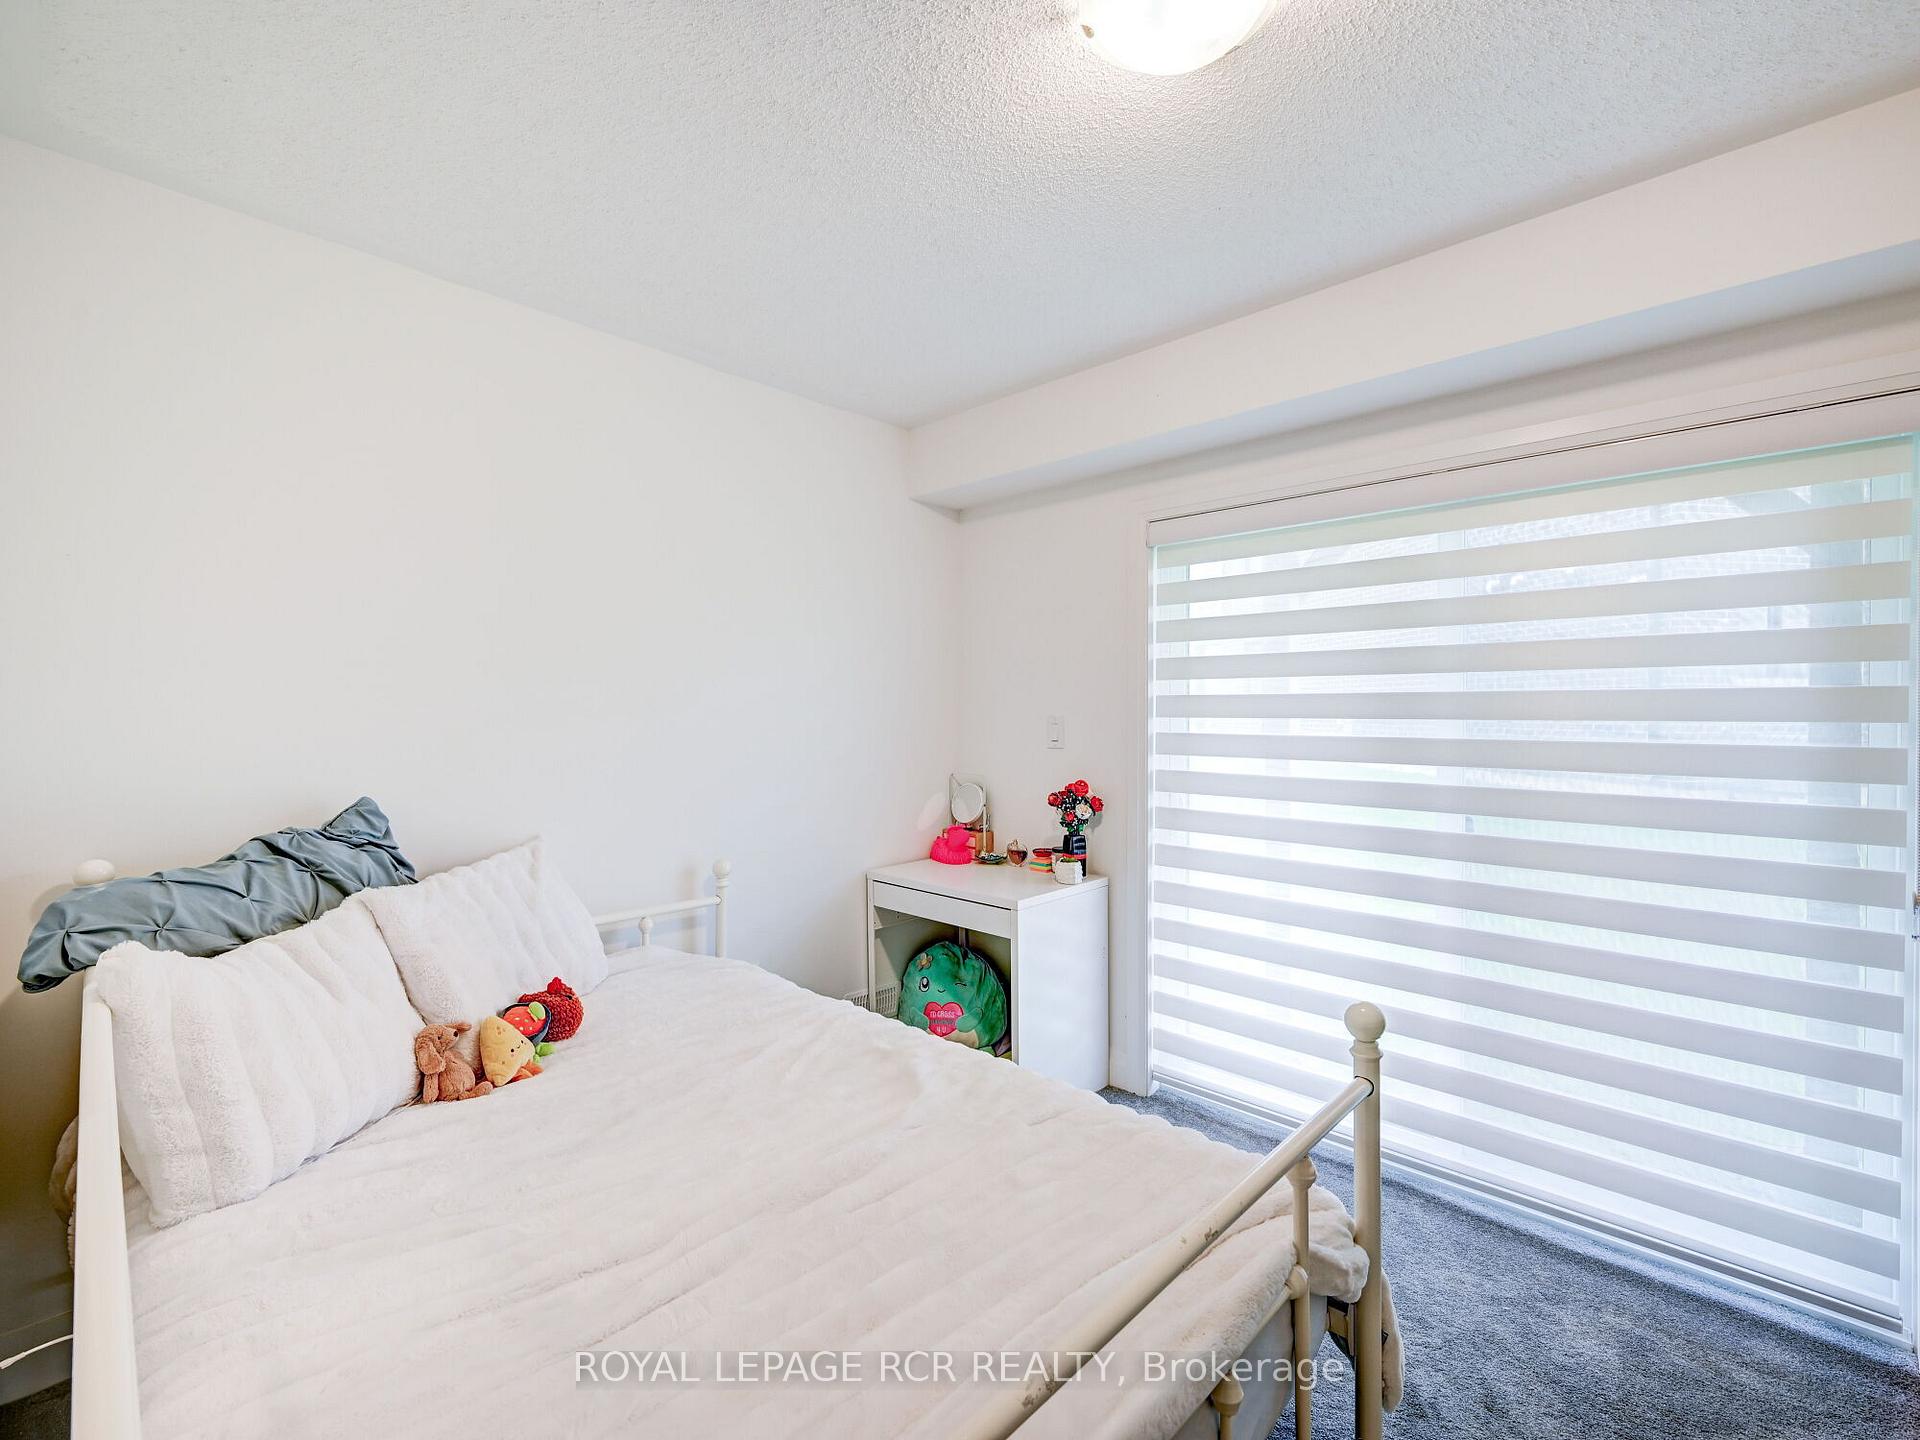 See all 25 photos
Property history
- $924,900ExpiredList: 2025-05-09|End: 2025-10-31|175 daysW12137780
- $949,000TerminatedList: 2025-03-07|End: 2025-05-07|61 daysW12006777
- $969,000TerminatedList: 2024-09-19|End: 2024-11-24|66 daysW9358954
Facts and features
- BasementNone
- Age of home0–5 years
- Price per sq ft~$431
- Water, sewerMunicipal
- Hardwood floors
- Central air
The homeFreehold Townhouse, 2-storey, Age 0–5 years
- Type: Freehold Townhouse
- Style: 2-storey
- Age: 0–5 years
- Living space: 2,000–2,500 sq ft
- Basement: None
InsideBroadloom, Tile, Hardwood, Upper level, Rooms above ground 7
- Flooring: Broadloom, Tile, Hardwood
- Laundry: Upper level
- Rooms above ground: 7
- Bedrooms: 3
- Bathrooms: 3
- Kitchens: 1
Outside and lotBrick, Asphalt shingle, Concrete
- Exterior: Brick
- Roof: Asphalt shingle
- Foundation: Concrete
- Size: 19.72 × 80.62 ft
- Shape: Irregular
Parking1 Garage, Attached, Private
- Spaces: 1 Garage
- Garage: Attached
- Driveway: Private
Heating, water and powerForced air, gas, Central air, Municipal water
- Heating: Forced air, gas
- Cooling: Central air
- Water: Municipal water
- Sewer: Municipal sewer
Costs and taxesTaxes $4,117 a year, HST included in the price, Hwy
- Taxes, 2024: $4,117 a year
- HST: HST included in the price
- Rental items: Hwy
- Under contract: Hot water heater
Included in the saleAll appliances, all elfs, Blinds, light fixture over kitchen table
- Included: All appliances, all elfs
- Not included: Blinds, light fixture over kitchen table
Listing detailsW9358954, Terminated, Sep 19, 2024
- MLS® number: W9358954
- Status: Terminated
- Listed on: Sep 19, 2024
- Days on market: 66
- Updated: Nov 24, 2024
- Possession: 2024-11-20 / November 20, 2024
- Occupied by: Tenant
- Listing brokerage: Royal LePage RCR Realty
About this home
84 Wind Tree Way, Halton Hills (Georgetown), ON L7G 0C4
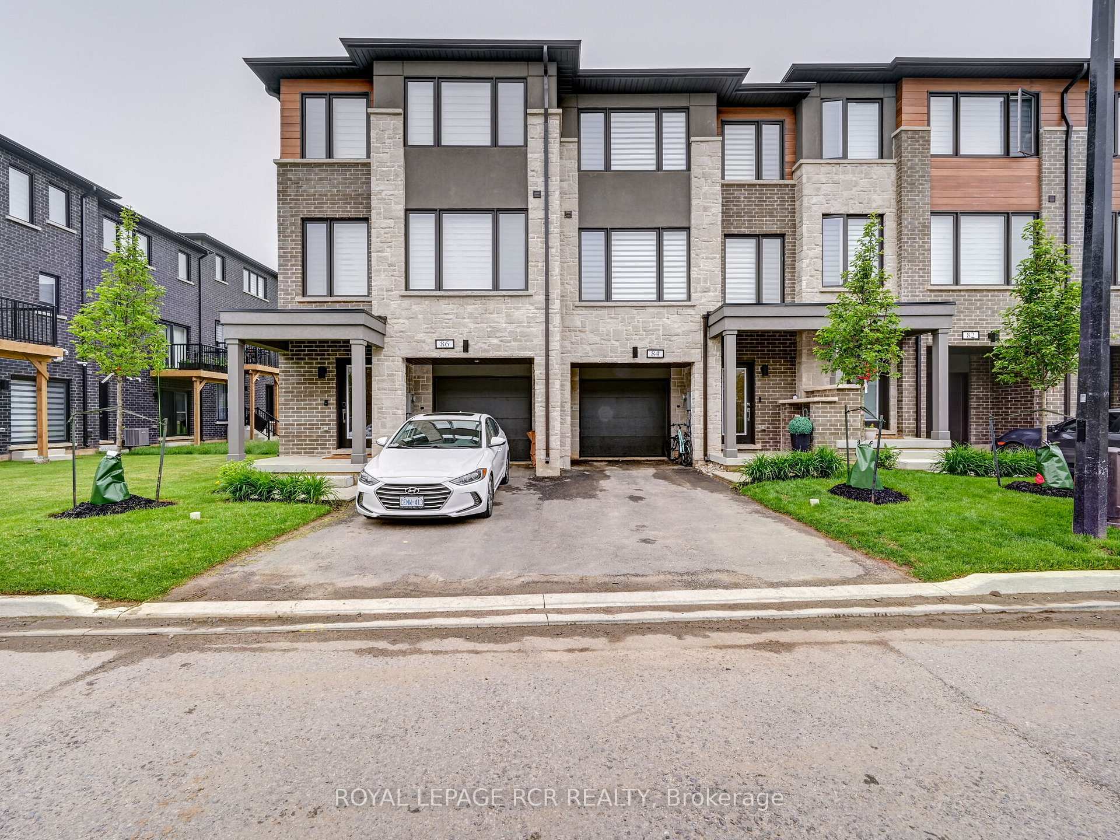
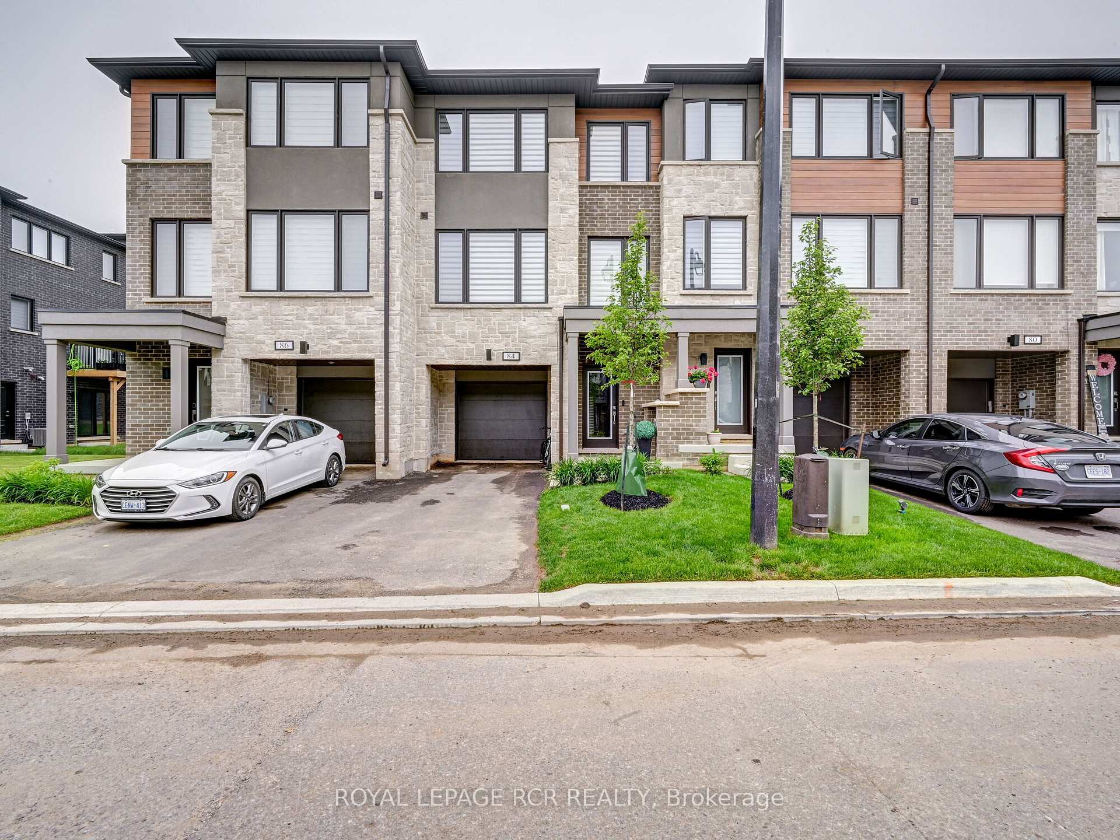
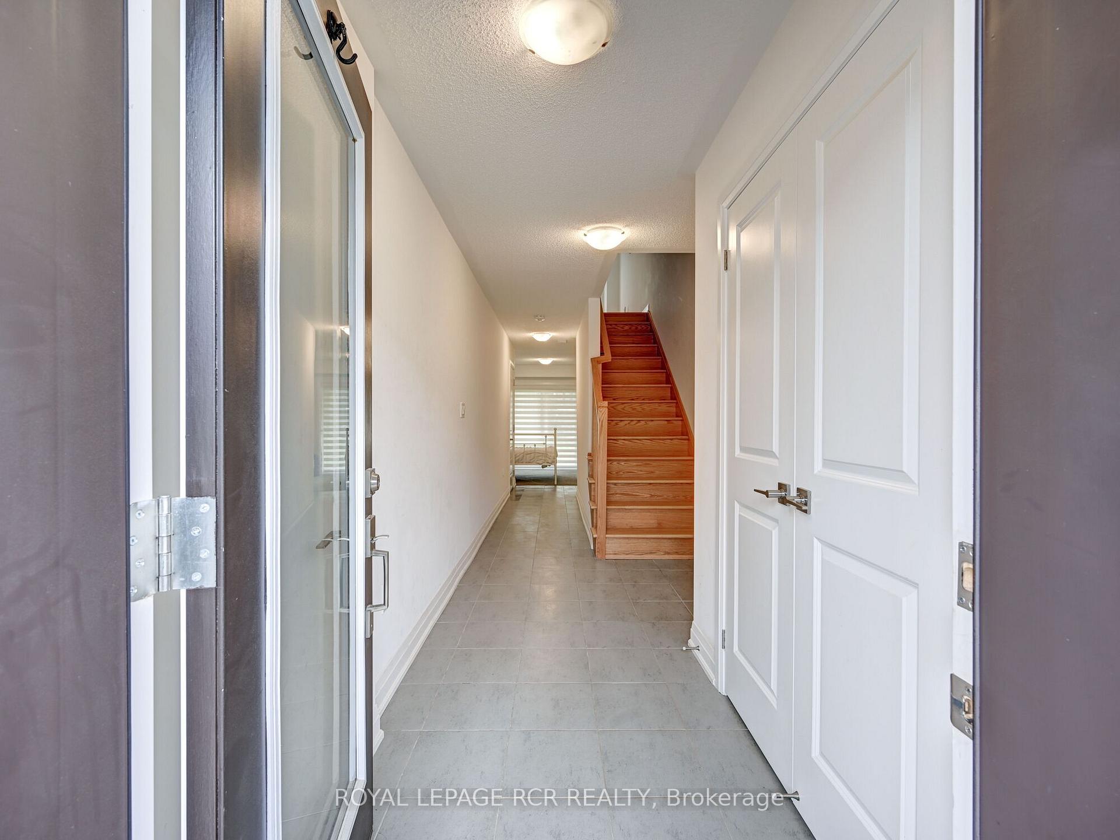
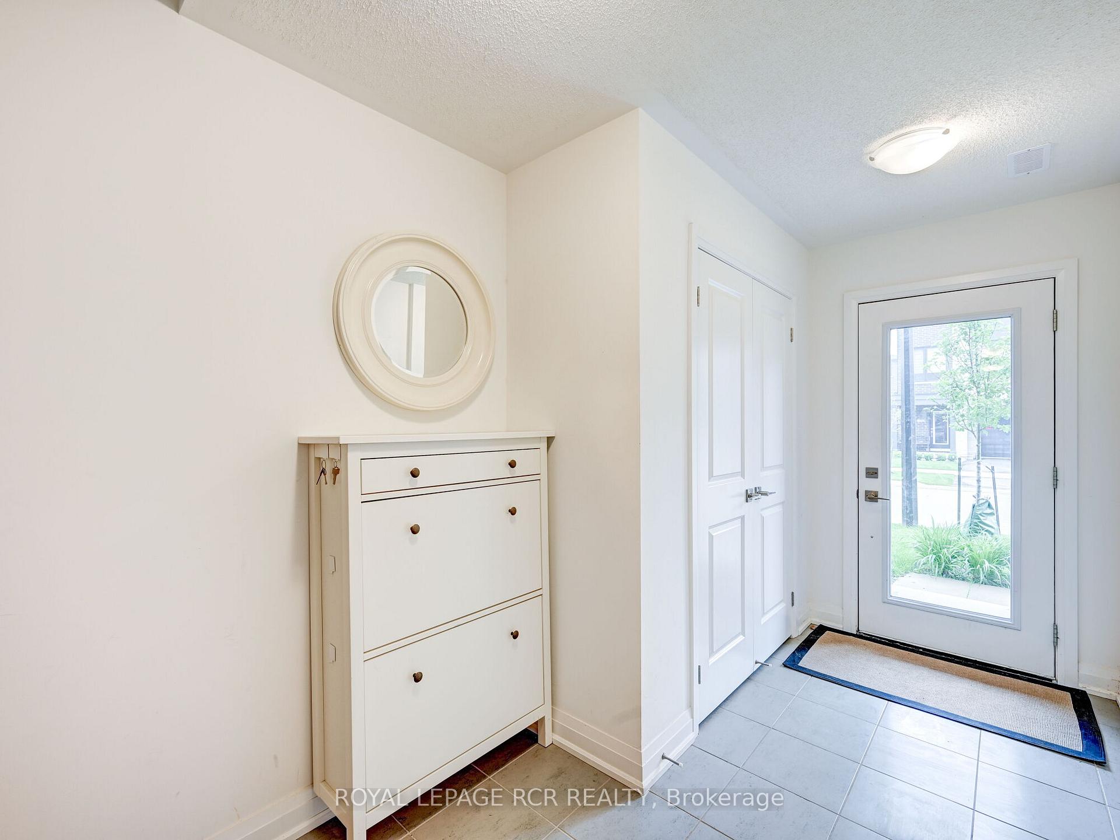
Welcome to 84 Windtree Way! This freehold townhome is the Wildwood model, and features just over 2000 square feet of living space. Enjoy an amazing open concept main floor layout with hardwood floors and staircase, 9 foot ceiliings, and oversized windows that envelope the entire floor with natural light. Featuring a fully upgraded kitchen with stainless steel appliances, centre island and solid surface counters. Amazing dining space with a walk-out to balcony. Upstairs features 3 amazing spacious bedrooms, starting with the primary retreat featuring a a walk-in closet with boutique hotel inspired 3 piece ensuite. Perfect for the growing family! Upstairs laundry closet for convenience. The ground level offers the perfect office or den space and features a walk-out to the backyard, garage access. Close to Georgetown Hospital, Golf Course And Easy Access To 401 And Go Station. Only one year old, this home comes with the added peace of mind provided by the Tarion warranty.
Ask about this home
A HOMEH agent will answer your questions about this home.
Around this home
Daily convenience, out of 100, from the distances below
Schools nearby
School rating, out of 10.
Helpful calculators
Your HOMEH agent

"I would see it this week."