
120 Jerome Park Drive
Hamilton (Dundas), ON L9H 6H3
- 4+1Bedrooms
- 5Bathrooms
- 2Garage
- 5000 +Sq Ft
- $21,989Tax
- 69×209 ftLot Size
 Estimated Value:$3,072,585See Free Estimate Report

Sale & Price History for 120 Jerome Park Drive, Hamilton, Dundas
| Start Date | End Date | Price | Event | MLS# |
|---|---|---|---|---|
| No listing history available | ||||
Real estate boards require you to or to see the full details of this property.
*Sold prices and complete sale & price history are regulated data. Under the Trust in Real Estate Services Act, 2002 (TRESA) and the rules of the Real Estate Council of Ontario (RECO), and pursuant to the Multiple Listing Service® rules of the Canadian Real Estate Association (CREA) and the Toronto Regional Real Estate Board (TRREB), this information may be shown only to registered users who have agreed to the applicable terms of use (a Virtual Office Website, or "VOW," arrangement). HOMEH Inc., Brokerage therefore provides it to signed-in members only. Creating an account is free and takes under a minute.
About 120 Jerome Park Drive, Hamilton, Dundas
Summarized Description
- Located in family-friendly Dundas neighborhood.
- Magnificently renovated with luxury finishes.
- Spacious layout with over 8000 sq ft.
- Custom kitchen with high-end appliances.
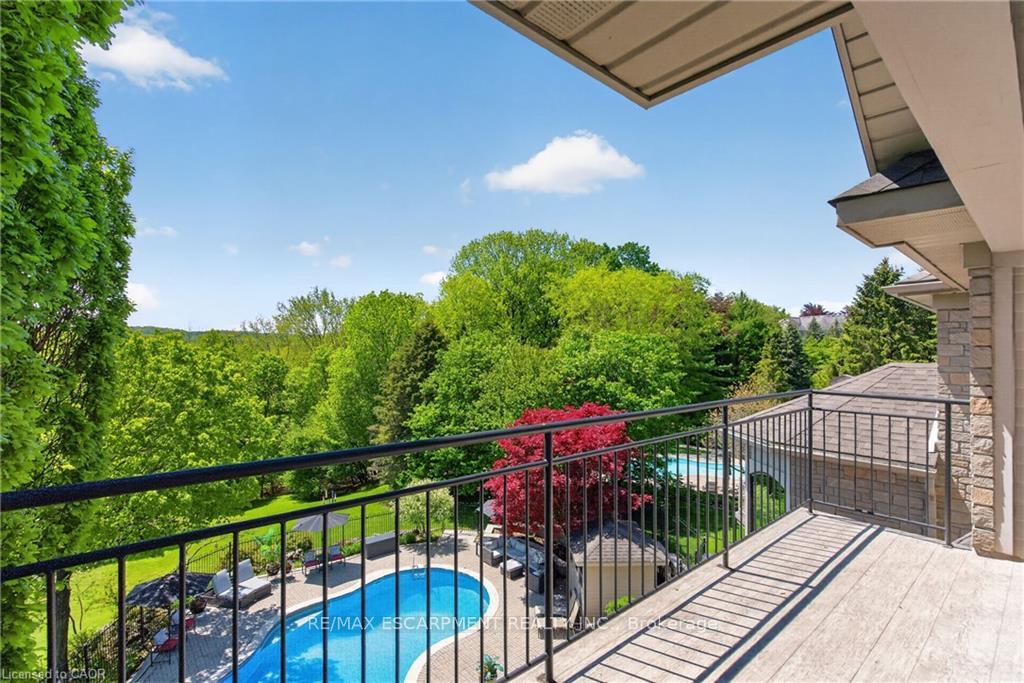
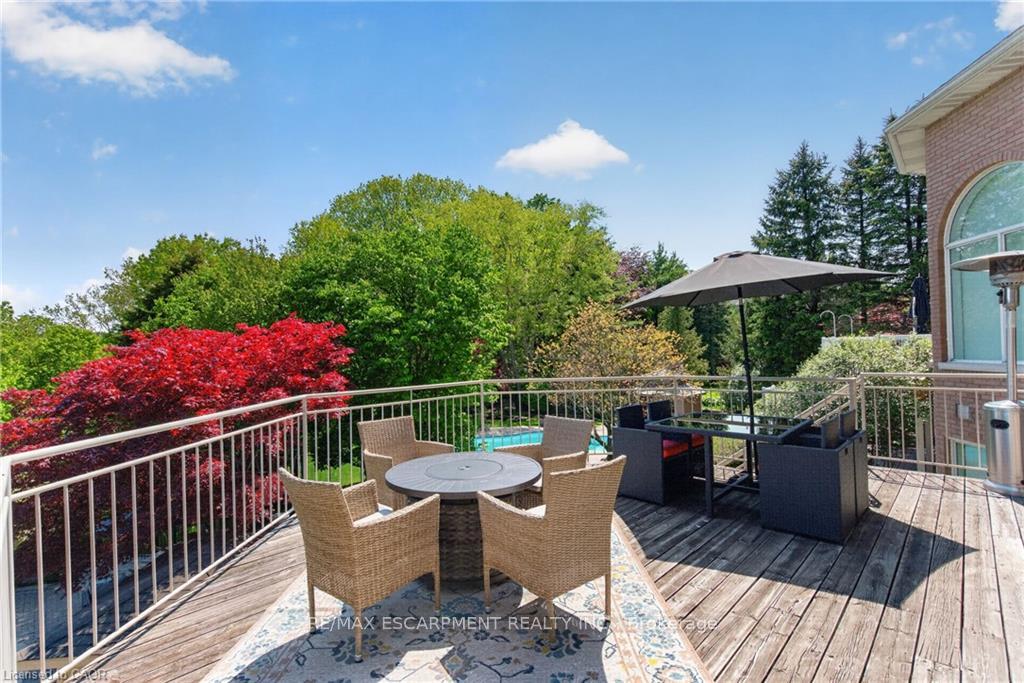
- Stunning balcony overlooking Dundas Valley.
- Fully finished walkout basement with amenities.
- Professionally landscaped pool area for relaxation.
- Home theatre and gym for entertainment.
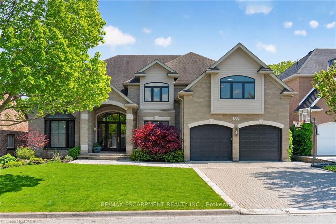
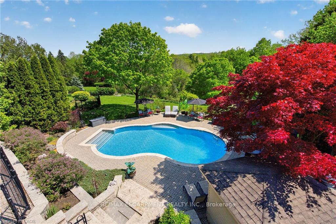
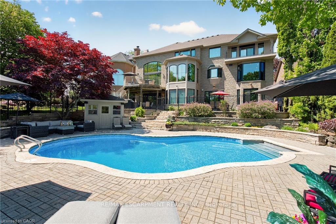
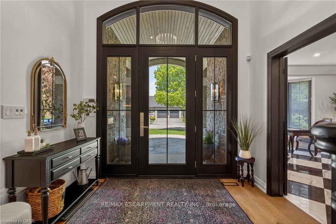
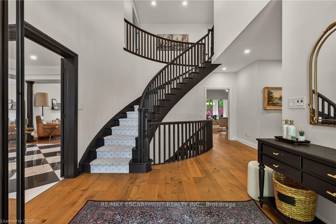
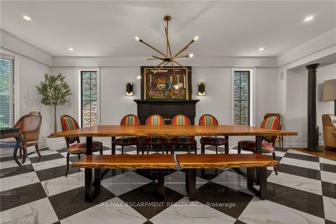
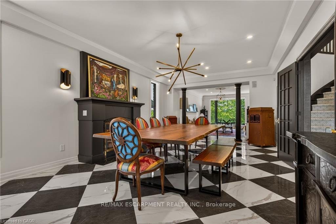
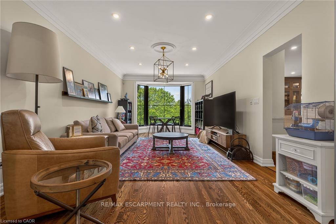
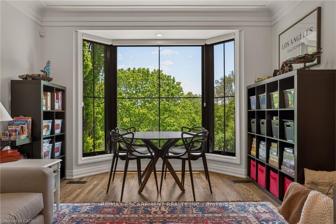
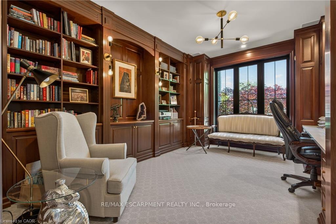
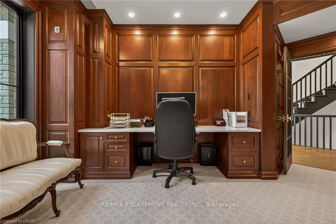
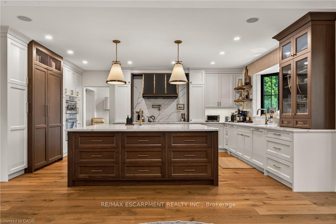
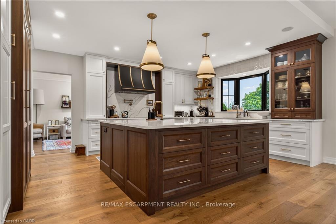
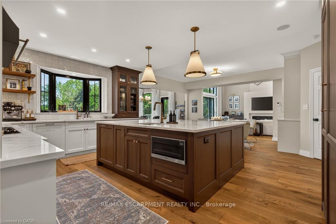
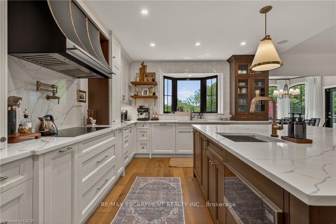
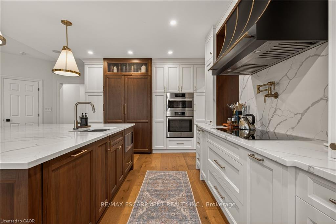
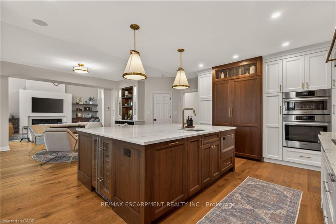
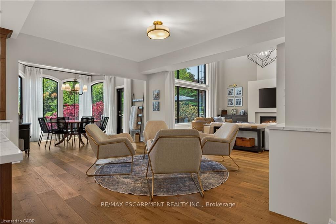
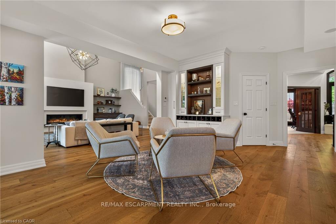
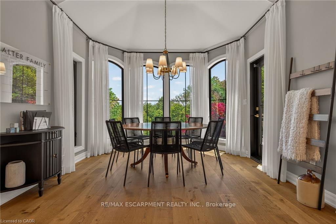
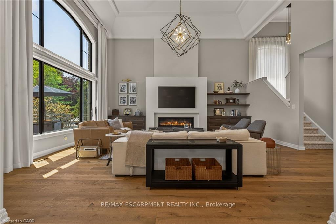
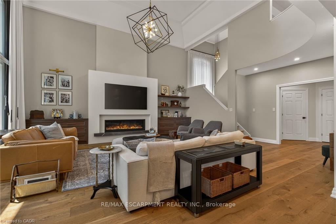
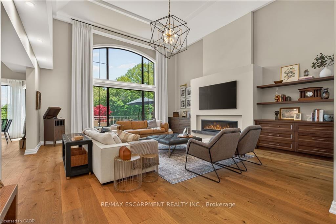
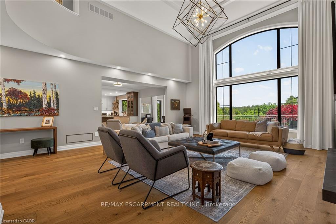
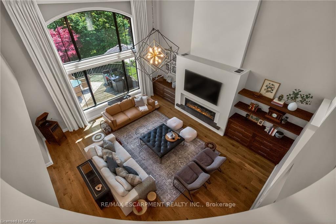
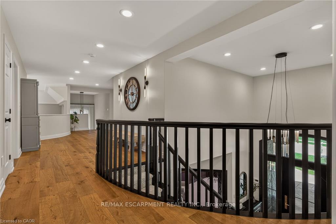
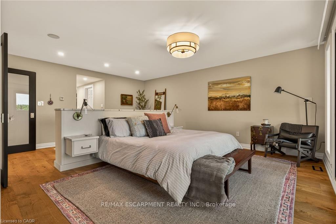
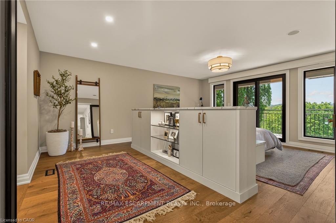
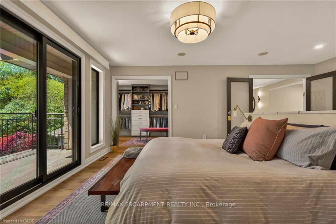
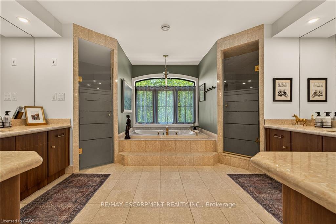
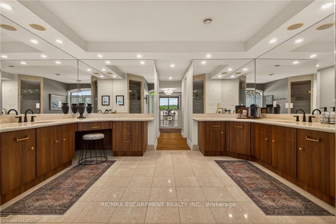
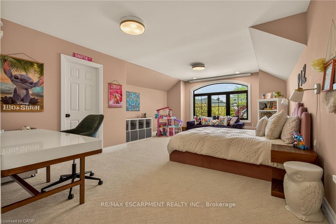
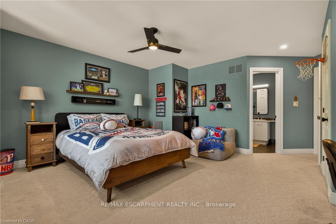
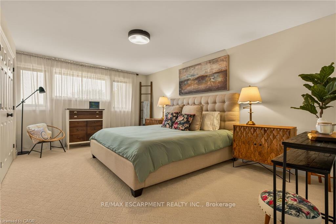
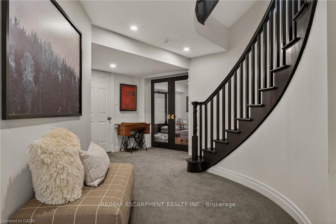
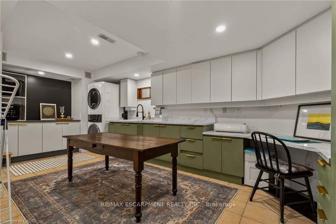
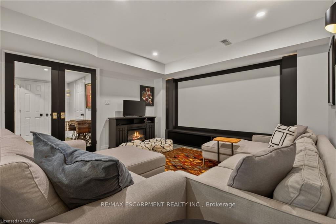
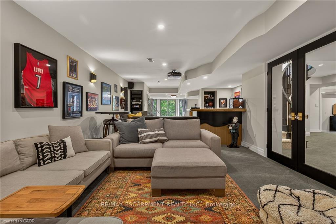
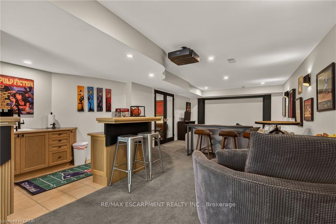
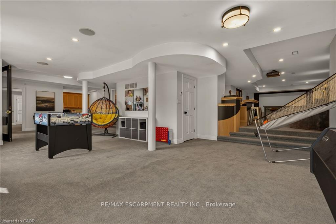
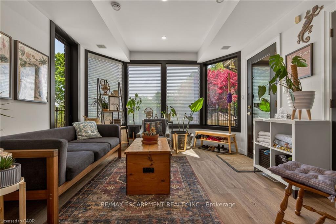
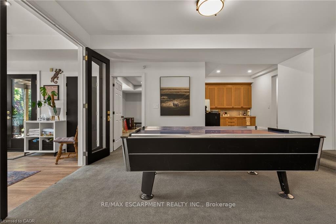
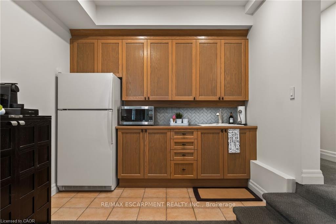
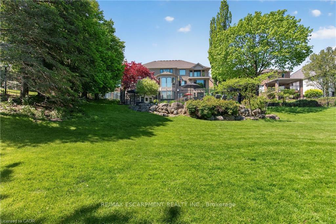
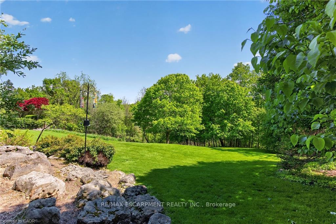
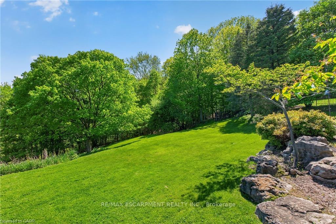
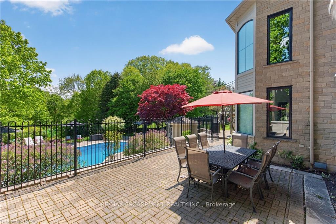
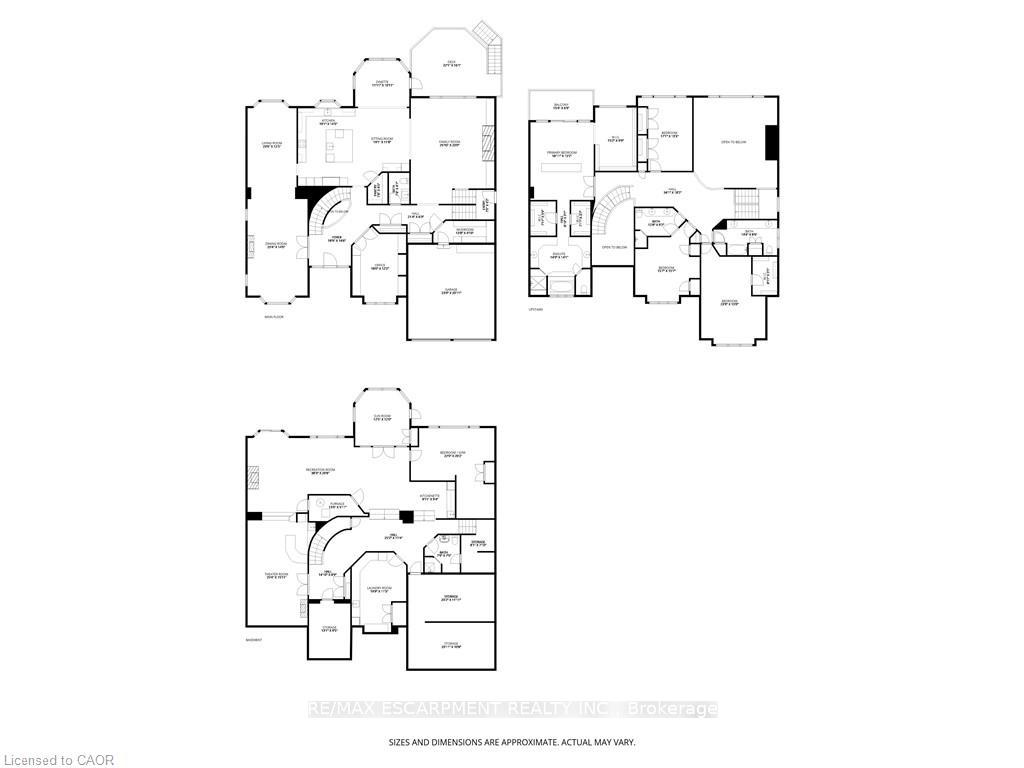
Imagine life in Dundas where your backyard feels like the Muskokas and your children are a short walk to school. Welcome to 120 Jerome Park Drive, a magnificently renovated home with over 8000 sq ft of living space in one of the city's best kept secrets. This family friendly masterpiece invites you from the moment you enter through the glass front door and into the grand foyer and has sightlines to the jaw dropping rear yard. The main level has space for everyone and features a mahogany cladded office, a checkerboard tiled dining room, a family room, a bar with lounge seating, a dinette, a mudroom with custom built-ins, a great room with a custom gas fireplace and 2 storey ceilings and a show stopping kitchen. Your inner chef will be inspired by the custom Coppersmith range hood, induction cooktop, oversized island with quartz countertops, walnut cabinets, floating shelving, a walk-in pantry and built-in appliances. Head up either staircase and appreciate 4 oversized bedrooms and 3 full bathrooms which include the serene primary bedroom. Here you will appreciate the frosted glass double door entry, a custom bedframe with integrated lighting that opens to the stunning balcony with views over the Dundas Valley and shaded with remote controlled Hunter Douglas roller shades. This area is completed by a custom walk-in closet, 2 additional original walk-ins, and a beautiful marble primary bathroom with a soaker tub, glass enclosed shower and his and hers vanities. The fun continues in the fully finished walkout basement that features a home theatre with wet bar, 2 rec spaces, sunroom, home gym that was previously a 5th bedroom, full sized laundry room with laundry chute, a summer kitchen, a full bathroom and a beautiful sunroom that invites you to the rear yard. Here you can appreciate the peace and quiet and views from 3 different levels and various decks and patios which include the professionally landscaped pool area that feels like life at a resort! Luxury Certified.
Key Facts & Features
Property Costs
- Annual Property Tax Amount
- $21,989
- Land Transfer Tax Fee
- $72,725
Rental Items
- Rental Equipment
- None
- Under Contract
- None
- Basement Type
- Separate Entrance, Full, Walk-Out, Finished
Interior Features
- Laundry Level
- Lower Level
- Interior Extras
- Auto Garage Door Remote, Bar Fridge, Built-In Oven, Central Vacuum, Countertop Range, In-Law Suite, On Demand Water Heater, Separate Heating Controls, Storage, Ventilation System, Water Heater
- Security Features
- Smoke Detector
- Fireplace/Stove
- Yes
- Fireplace Features
- Family Room, Living Room, Natural Gas, Other
- Elevator
- No
Exterior Features
- Exterior Extras
- Backs On Green Belt, Deck, Landscape Lighting, Patio, Privacy, Porch, Year Round Living
- Pool
- Inground
- Property Features
- Greenbelt/Conservation, Park, Place Of Worship, Ravine, School, Wooded/Treed
- Other Structures
- Fence - Full, Shed
Building
- Building Type
- Detached
- Building Style
- 2-Storey
- Approx Age
- 31-50
Construction
- Exterior Finish
- Stone, Wood
- Roof
- Asphalt Shingle
- Foundation Details
- Concrete Block
- Special Designation
- Unknown
Lot
- Lot Front
- 68.90 ft
- Lot Depth
- 208.83 ft
- Lot Shape
- Rectangular
Inclusions
- Inclusions
- Built-in Microwave, Central Vac, Dishwasher, Dryer, Garage Door Opener, Gas Oven/Range, Hot Water Tank Owned, Pool Equipment, Refrigerator, Washer, Window Coverings, Wine Cooler, All electric light fixtures, All bathroom mirrors, Induction Cooktop, All Home Theatre Equipment (as-is), Shelving in Storage Room and in Garage, Weight Machine, Frame TV in Living Room, Built-in Primary Bedroom Bed, All Pool Equipment
Exclusions
- Exclusions
- All Wall Art.
Parking & Garages
- Garage Type
- Attached
- Garage Spaces
- 2
- Parking Spaces
- 4
- Total Garage And Parking Spaces
- 6
Heating & Cooling
- Heat Source
- Gas
- Heat Type
- Forced Air
- Air Conditioning
- Central Air
- Water
- Municipal
- Sewers
- Sewer
- Natural Gas
- Yes
- Hydro
- Yes
- Cable
- Yes
- Telephone
- Yes
- Bedrooms
- 4 + 1
- Washrooms
- 5
- Kitchens
- 2
- Family / bonus room
- Yes
Room sizes
- Foyer—Main level
- Living Room—Main level
- Bedroom—Second level
- Bathroom—Second level, 5 Pc Bath
- Sunroom—Basement level
- Other—Basement level
- Other—Basement level
- Sitting—Main level
- Bedroom—Second level
- Bathroom—Second level, 5 Pc Ensuite
- Primary Bedroom—Second level, Walk-In Closet(s)
- Other—Basement level
- Other—Second level
- Bathroom—Basement level, 3 Pc Bath
- Dining Room—Main level
- Office—Main level
- Dining Room—Main level
- Mud Room—Main level
- Furnace Room—Basement level
- Cold Room/Cantina—Basement level
- Recreation—Basement level
- Kitchen—Main level
- Bathroom—Main level, 2 Pc Bath
- Pantry—Main level
- Other—Basement level
- Laundry—Basement level
- Bedroom—Second level
- Kitchen—Basement level
- Family Room—Main level
- Bedroom—Basement level, 2 Pc Ensuite
- Bathroom—Second level, 4 Pc Ensuite
Washrooms
- 2-piece, Main
- 5-piece, Second
- 4-piece, Second
- 3-piece, Basement
- Municipality
- Hamilton
- Neighbourhood
- Dundas
- Main cross streets
- Wainwright Blvd
- Zoning
- R2
- Directions
- Governors Road to Wainwright Blvd to Jerome Park Dr.
- Waterfront
- None
- MLS® number
- X13772960
- Data source
- Toronto Regional Real Estate Board
- Listed on
- 2026-09-10
- Updated on
- 2026-09-11
- Days on market
- 39 days
- Possession type
- Flexible
- Co-op commission
- 2% + HST
- Seller
- Listed by
- RE/MAX ESCARPMENT REALTY INC.
Home Market Value
Current home valuation for 120 Jerome Park Drive, Hamilton, Dundas, Hamilton, ON. Listed for $3,450,000
HOMEH Estimate
$3,072,585
Estimated Sales Range
$1,843,551 - $4,301,619
HOMEH Estimate for 120 Jerome Park Drive, Hamilton, Dundas
Calculated with a real agent's CMA method — 45+ years of experience, codified. Not an AI guess.
For the owner
Is this your home? Track its value.
Get this home's HOMEH Estimate by email once a month, with how many homes are for sale around you.
Mortgage Payment Calculator
Compare up to 4 down payment scenarios
20% required for homes $1.5M or more
$690,000
| Scenario 1 | Scenario 2 | Scenario 3 | Scenario 4 | |
|---|---|---|---|---|
−Down payment | % $ | % $ | % $ | % $ |
+CMHC insurance | $0 | $0 | $0 | $0 |
=Total mortgage | $2,760,000 | $2,587,500 | $2,415,000 | $2,242,500 |
Amortization | ||||
Mortgage rate | % | % | % | % |
| Payment frequency | ||||
=Mortgage payment | $13,476monthly | $12,633monthly | $11,791monthly | $10,949monthly |
Land Transfer Tax
$72,725
$72,725
Around this home
No schools found nearby
Data provided by OpenStreetMap & Fraser Institute School Rankings
Ask HOMEH
New!Hi there!
👋Text or call (416) 301-9001
Recommended for you
Based on homes you've looked at.
No recommended properties found.
Nearby similar homes
No nearby properties found.
More real estate resources
Other homes nearby
Explore this area
Nearby neighbourhoods
No nearby listings available.