





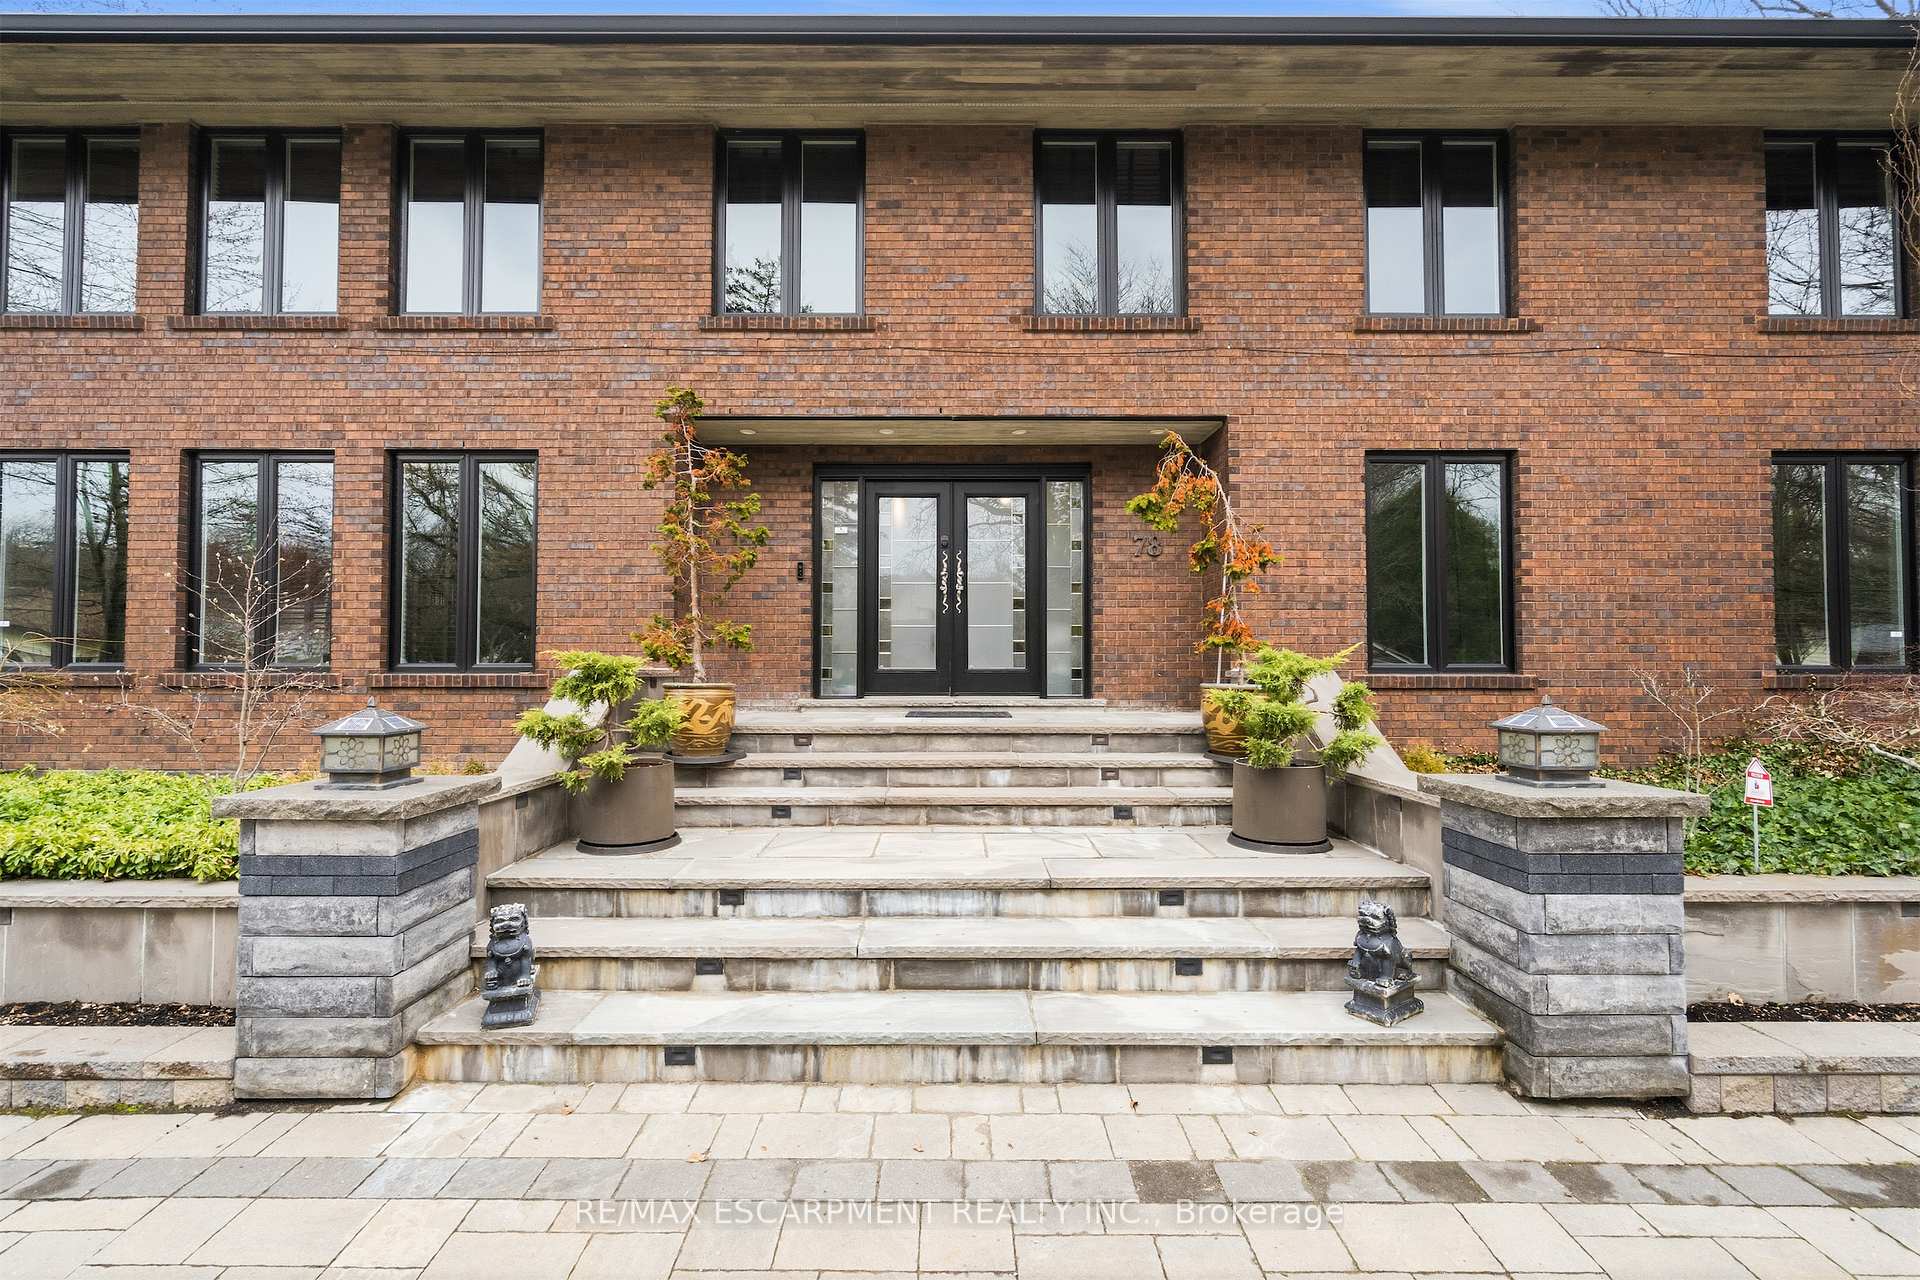
78 Terrace Drive
Hamilton (Dundas), ON L9H 3X2
- 4+1Bedrooms
- 7Bathrooms
- 2Garage
- 3500–5000Sq Ft
- $11,407Tax
- 75×150 ftLot Size
 Free EstimateSee Free Estimate Report

Property not available for sale or for rent.
HOMEH One: full-service selling for a 1% listing fee. The buyer's agent commission is separate.
Free Home EvaluationHow Much Is My Home Worth?Homes for Sale NearbySale & Price History for 78 Terrace Drive, Hamilton, Dundas
Real estate boards require you to or to see the full details of this property.
*Sold prices and complete sale & price history are regulated data. Under the Trust in Real Estate Services Act, 2002 (TRESA) and the rules of the Real Estate Council of Ontario (RECO), and pursuant to the Multiple Listing Service® rules of the Canadian Real Estate Association (CREA) and the Toronto Regional Real Estate Board (TRREB), this information may be shown only to registered users who have agreed to the applicable terms of use (a Virtual Office Website, or "VOW," arrangement). HOMEH Inc., Brokerage therefore provides it to signed-in members only. Creating an account is free and takes under a minute.
About 78 Terrace Drive, Hamilton, Dundas
Summarized Description
- Custom residence with impeccable craftsmanship in Pleasant Valley.
- Over 4,500 sqft of luxurious living space.
- Chef-inspired kitchen with premium KitchenAid appliances.
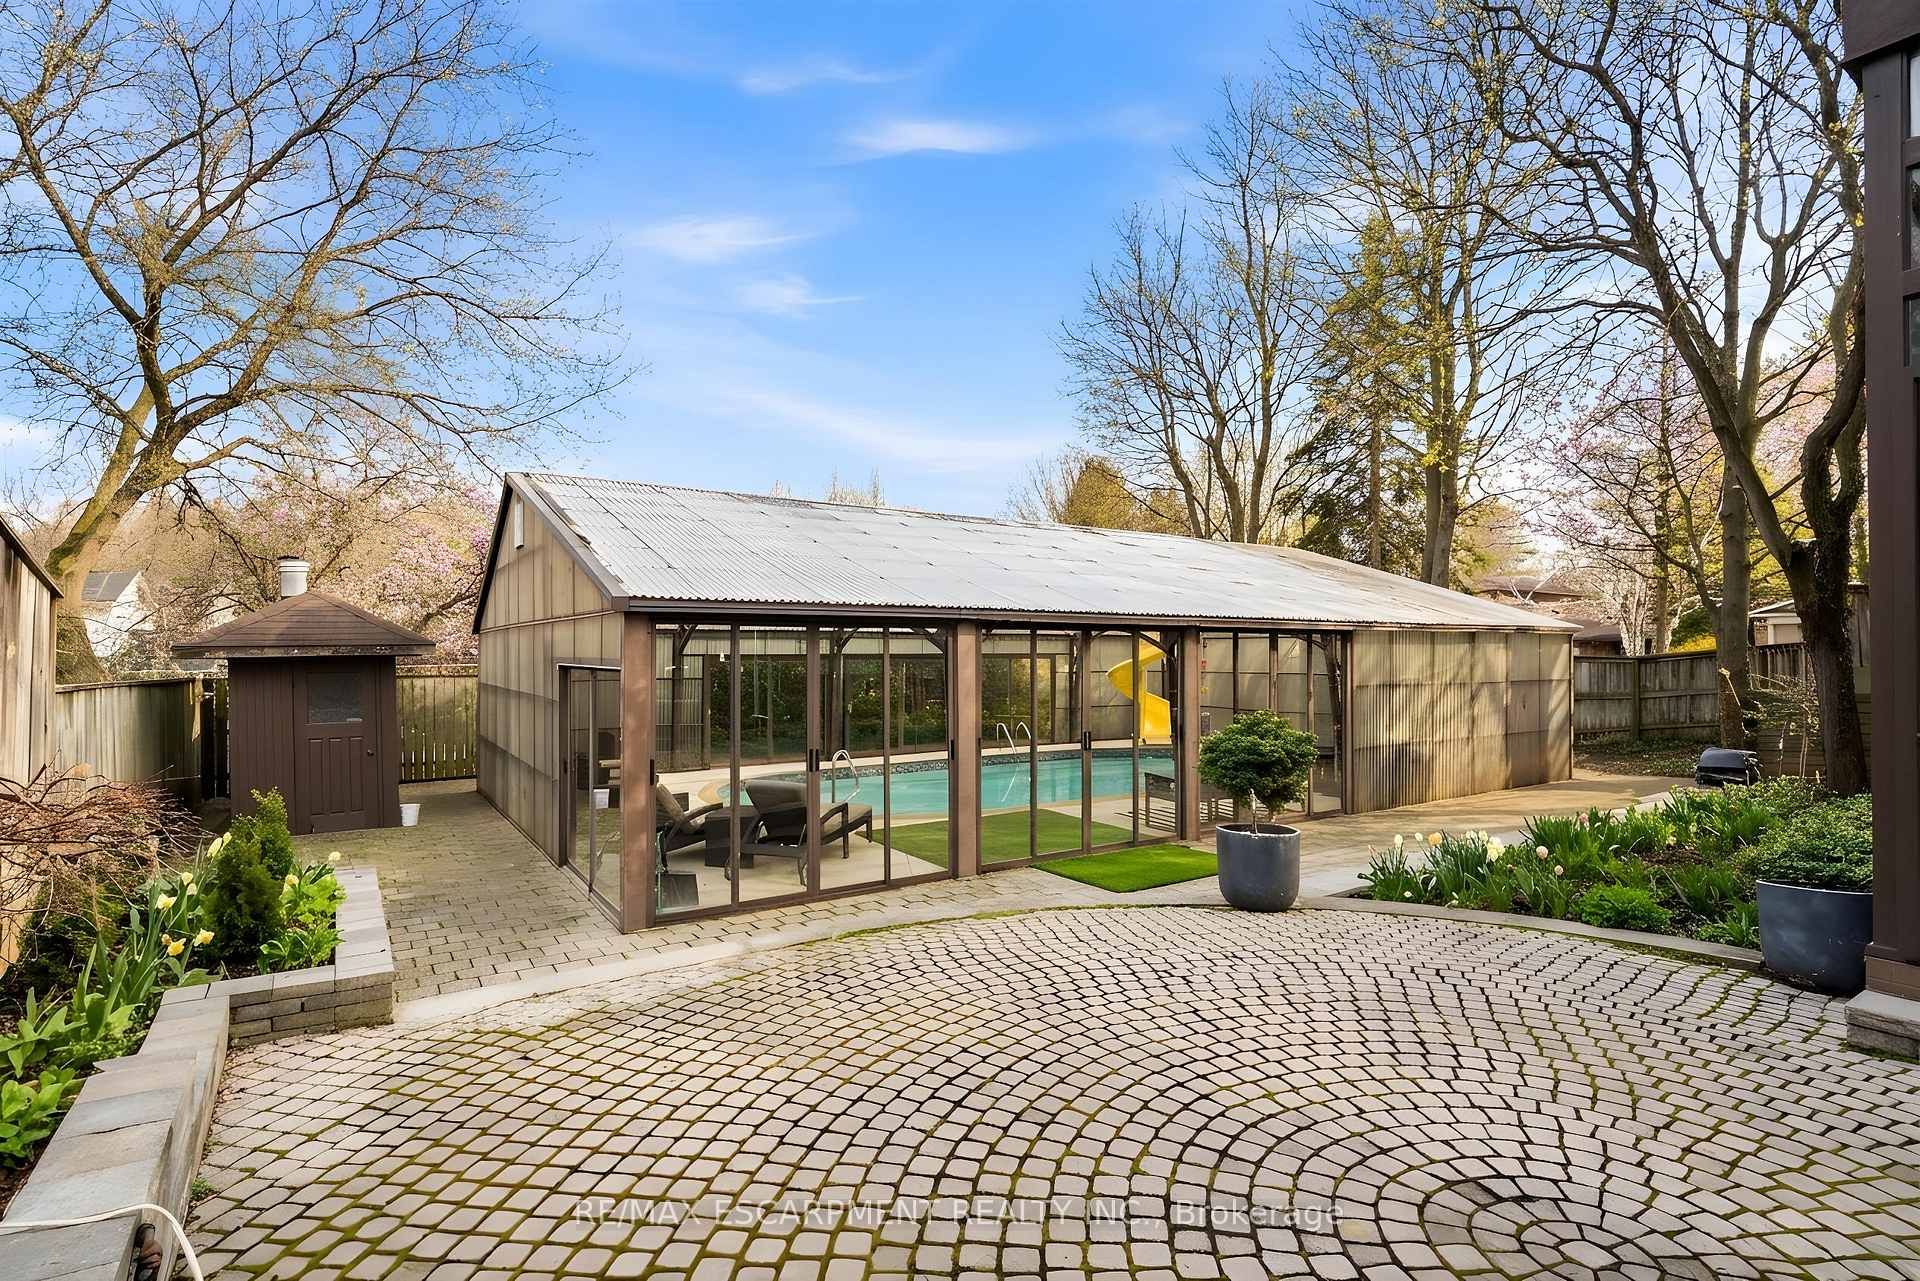
- Private resort-style backyard with covered pool.
- Spa-inspired ensuite with jacuzzi tub and dual walk-in closets.
- Entertainer's dream lower level with private theatre.
- Dual driveways and double garage for convenience.
- Mature landscaping enhances outdoor retreat.
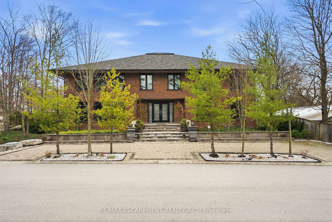
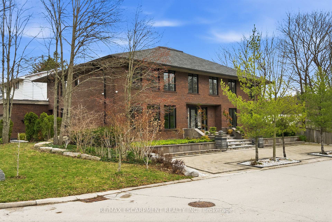
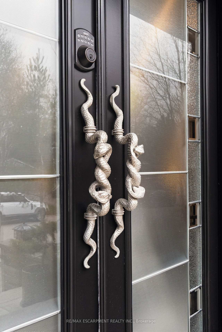
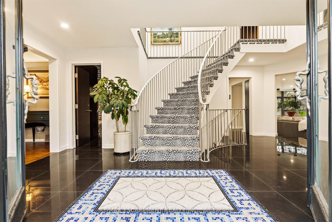
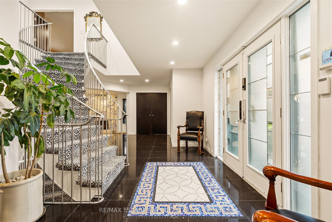
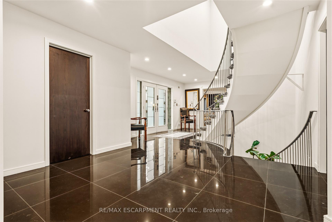
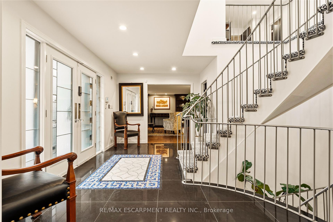
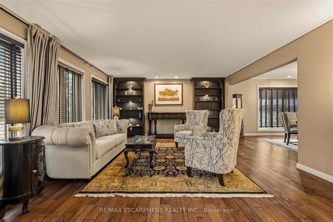
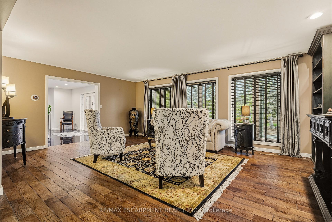
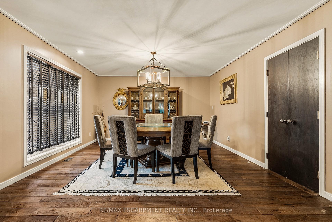
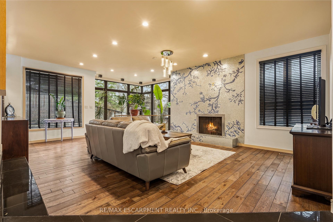
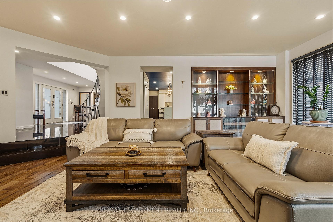
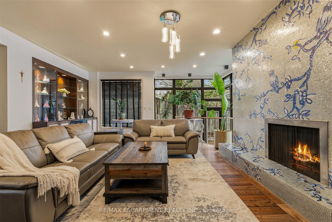
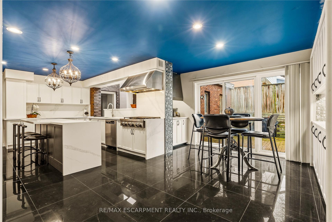
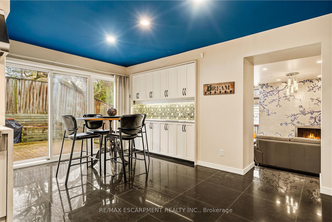
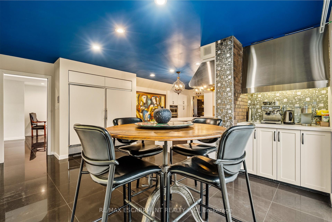
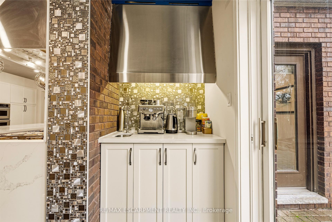
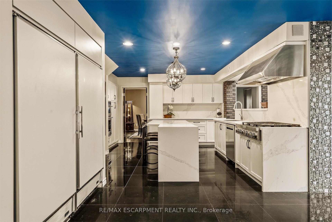
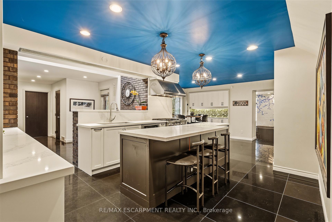
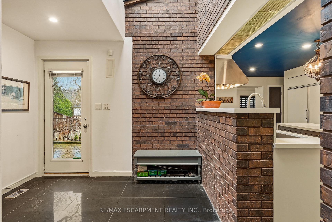
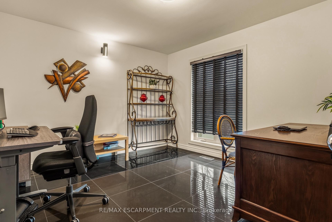
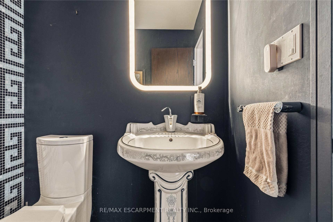
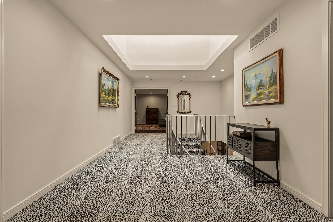
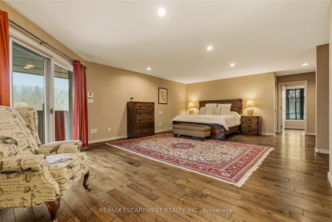
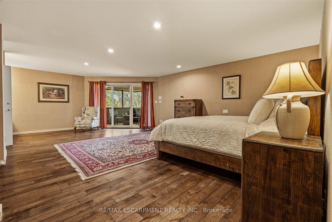
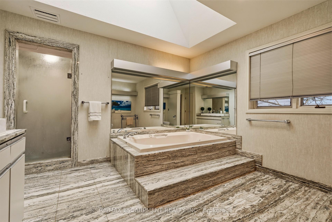
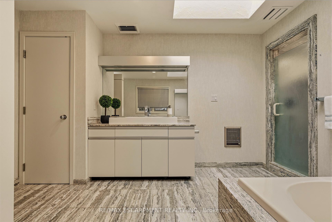
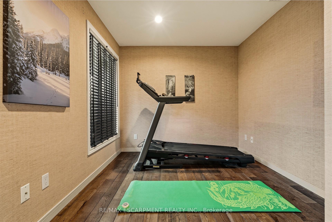
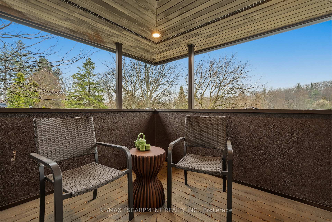
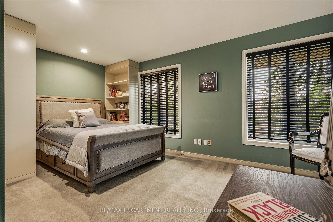
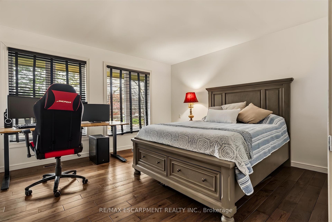
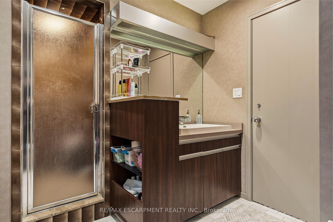
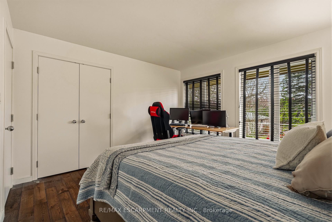
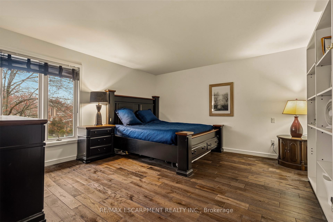
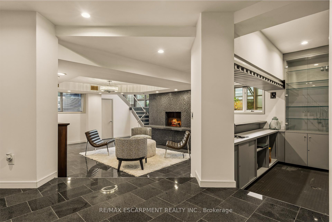
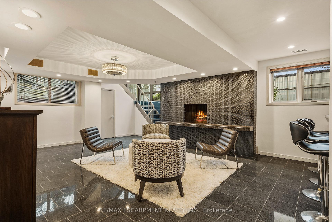
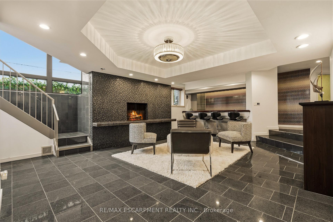
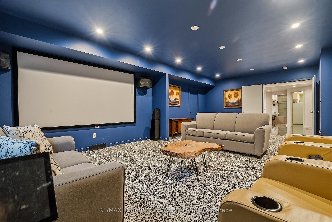
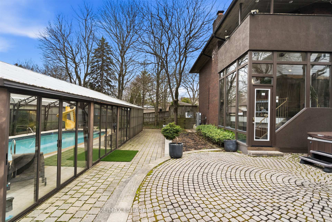
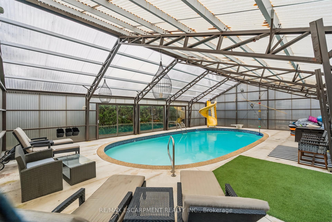
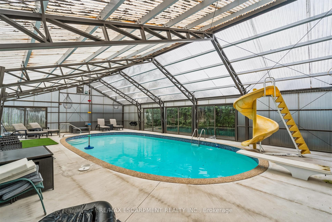
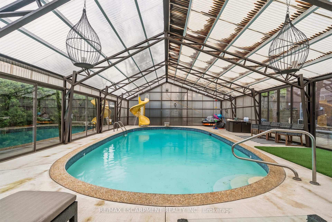
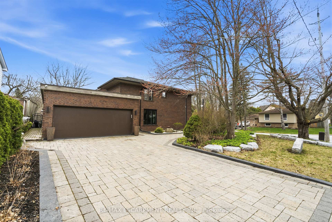
In the picturesque Dundas community of Pleasant Valley sits this extraordinary custom residence offering an elevated standard of living defined by impeccable craftsmanship and timeless design. Built by McConnell Homes, this distinguished all-brick two-storey spans over 4,500+ sqft above grade, plus 2,200+ sqft of exquisitely finished living space below. A grand double-door entry introduces an opulent Bisazza Italian stone foyer, setting the tone for the elegance that unfolds throughout. A sweeping staircase, adorned with luxurious Stark wool carpeting, anchors the home with architectural grace. The principal living spaces are thoughtfully designed for both grand entertaining and intimate gatherings, featuring wire-brushed hardwood floors and an effortless flow from formal living and dining areas into the heart of the home. The chef-inspired kitchen is a culinary showpiece, appointed with premium KitchenAid appliances, bespoke cabinetry, and generous prep space. The adjoining great room is equally captivating, highlighted by a striking imported Bisazza fireplace and seamless access to a private, resort-style backyard. Upstairs, natural light pours through a dramatic skylight, illuminating a spa-inspired ensuite featuring a jacuzzi tub, separate shower, dual walk-in closets, a private office, and a secluded terrace overlooking the gardens. Three additional bedrooms and two beautifully appointed bathrooms complete the upper level. The lower level is an entertainer's dream, with a richly finished family room, fireplace, granite flooring, wet bar, private theatre, kitchenette, and guest suite with ensuite bath. Walk-out to the multi-tiered interlock patio, covered in-ground concrete pool, and dedicated pool lounge - an outdoor retreat surrounded by mature landscaping, set on an oversized double lot. The property offers dual driveways from both Turnbull and Terrace, and a double garage with interior access-an exceptional offering of sophistication, comfort, and prestige.
Key Facts & Features
Property Costs
- Annual Property Tax Amount
- $11,407
- Land Transfer Tax Fee
- $35,475
Rental Items
- Rental Equipment
- Hot Water Heater
- Basement Type
- Finished with Walk-Out, Full
Interior Features
- Laundry Level
- Main Level
- Interior Extras
- Auto Garage Door Remote, Built-In Oven, Countertop Range, In-Law Suite, Storage
- View
- Clear, Pool
- Security Features
- Smoke Detector
- Fireplace/Stove
- Yes
- Fireplace Features
- Family Room, Rec Room, Wood
- Elevator
- No
Exterior Features
- Exterior Extras
- Landscaped, Patio, Porch
- Pool
- Inground
- Property Features
- Fenced Yard, Greenbelt/Conservation, Park, Public Transit, School, School Bus Route
- Other Structures
- Fence - Full, Other, Shed
Building
- Building Type
- Detached
- Building Style
- 2-Storey
- Approx Age
- 31-50
Construction
- Exterior Finish
- Brick
- Roof
- Asphalt Shingle
- Foundation Details
- Poured Concrete
- Special Designation
- Unknown
Lot
- Lot Front
- 75.00 ft
- Lot Depth
- 150.00 ft
- Lot Size
- 0.27
- Lot Shape
- Irregular
Inclusions
- Inclusions
- 2 Built-in ovens, Cooktop, Dishwasher, Dryer, Garage Door Opener and Remotes, Pool Equipment, Range Hood, Refrigerator, Washer, All Window Coverings, All Electric Light Fixtures, All Bathroom Mirrors, Basement Fridge and Stove.
Parking & Garages
- Garage Type
- Attached
- Garage Spaces
- 2
- Parking Spaces
- 8
- Total Garage And Parking Spaces
- 10
Heating & Cooling
- Heat Source
- Gas
- Heat Type
- Forced Air
- Air Conditioning
- Central Air
- Water
- Municipal
- Sewers
- Sewer
- Natural Gas
- Yes
- Hydro
- Yes
- Cable
- Yes
- Telephone
- Yes
- Bedrooms
- 4 + 1
- Washrooms
- 7
- Kitchens
- 2
- Family / bonus room
- Yes
Room sizes
- Primary Bedroom—Upper level
- Other—Main level
- Office—Main level
- Bathroom—Main level, 2 Pc Bath
- Bathroom—Main level, 2 Pc Bath
- Bathroom—Upper level, 4 Pc Ensuite
- Dining Room—Main level
- Family Room—Main level
- Living Room—Main level
- Foyer—Main level
- Kitchen—Main level
- Other—Main level
- Laundry—Main level
- Furnace Room—Basement level
- Bathroom—Basement level, 2 Pc Bath
- Bedroom 5—Basement level
- Bathroom—Upper level, 4 Pc Bath
- Bathroom—Basement level, 4 Pc Ensuite
- Other—Basement level
- Bathroom—Upper level, 3 Pc Bath
- Other—Upper level, Walk-In Closet(s)
- Kitchen—Basement level
- Bedroom 2—Upper level
- Other—Basement level
- Other—Basement level
- Bedroom 4—Upper level
- Media Room—Basement level
- Utility Room—Basement level
- Office—Upper level
- Other—Basement level, Walk-In Closet(s)
- Cold Room/Cantina—Basement level
- Family Room—Basement level
- Bedroom 3—Upper level
- Other—Basement level, B/I Bar
Washrooms
- 2-piece, Main
- 3-piece, Second
- 5-piece, Second
- 2-piece, Basement
- Municipality
- Hamilton
- Neighbourhood
- Dundas
- Main cross streets
- Turnbull Rd
- Directions
- From Old Ancaster Road continue onto Turnbull Rd, corner of Terrace Dr and Turnbull Rd.
- MLS® number
- X12993368
- Data source
- Toronto Regional Real Estate Board
- Status change
- 2026-10-13
- Listed on
- 2026-04-13
- Days on market
- 183 days
- Possession type
- Flexible
- Co-op commission
- 2%
- Seller
- Listed by
- RE/MAX ESCARPMENT REALTY INC.
Home Market Value
Current home valuation for 78 Terrace Drive, Hamilton, Dundas, Hamilton, ON. Listed for $1,950,000
HOMEH Estimate
—
Estimated Sales Range
—
HOMEH Estimate for 78 Terrace Drive, Hamilton, Dundas
Calculated with a real agent's CMA method — 45+ years of experience, codified. Not an AI guess.
For the owner
Is this your home? Track its value.
Get this home's HOMEH Estimate by email once a month, with how many homes are for sale around you.
Mortgage Payment Calculator
Compare up to 4 down payment scenarios
20% required for homes $1.5M or more
$390,000
| Scenario 1 | Scenario 2 | Scenario 3 | Scenario 4 | |
|---|---|---|---|---|
−Down payment | % $ | % $ | % $ | % $ |
+CMHC insurance | $0 | $0 | $0 | $0 |
=Total mortgage | $1,560,000 | $1,462,500 | $1,365,000 | $1,267,500 |
Amortization | ||||
Mortgage rate | % | % | % | % |
| Payment frequency | ||||
=Mortgage payment | $7,617monthly | $7,141monthly | $6,665monthly | $6,189monthly |
Land Transfer Tax
$35,475
$35,475
Around this home
No schools found nearby
Data provided by OpenStreetMap & Fraser Institute School Rankings
Ask HOMEH
New!Hi there!
👋Text or call (416) 301-9001
Recommended for you
Based on homes you've looked at.
No recommended properties found.
Nearby similar homes
No nearby properties found.
More real estate resources
Other homes nearby
Explore this area
Nearby neighbourhoods
No nearby listings available.