
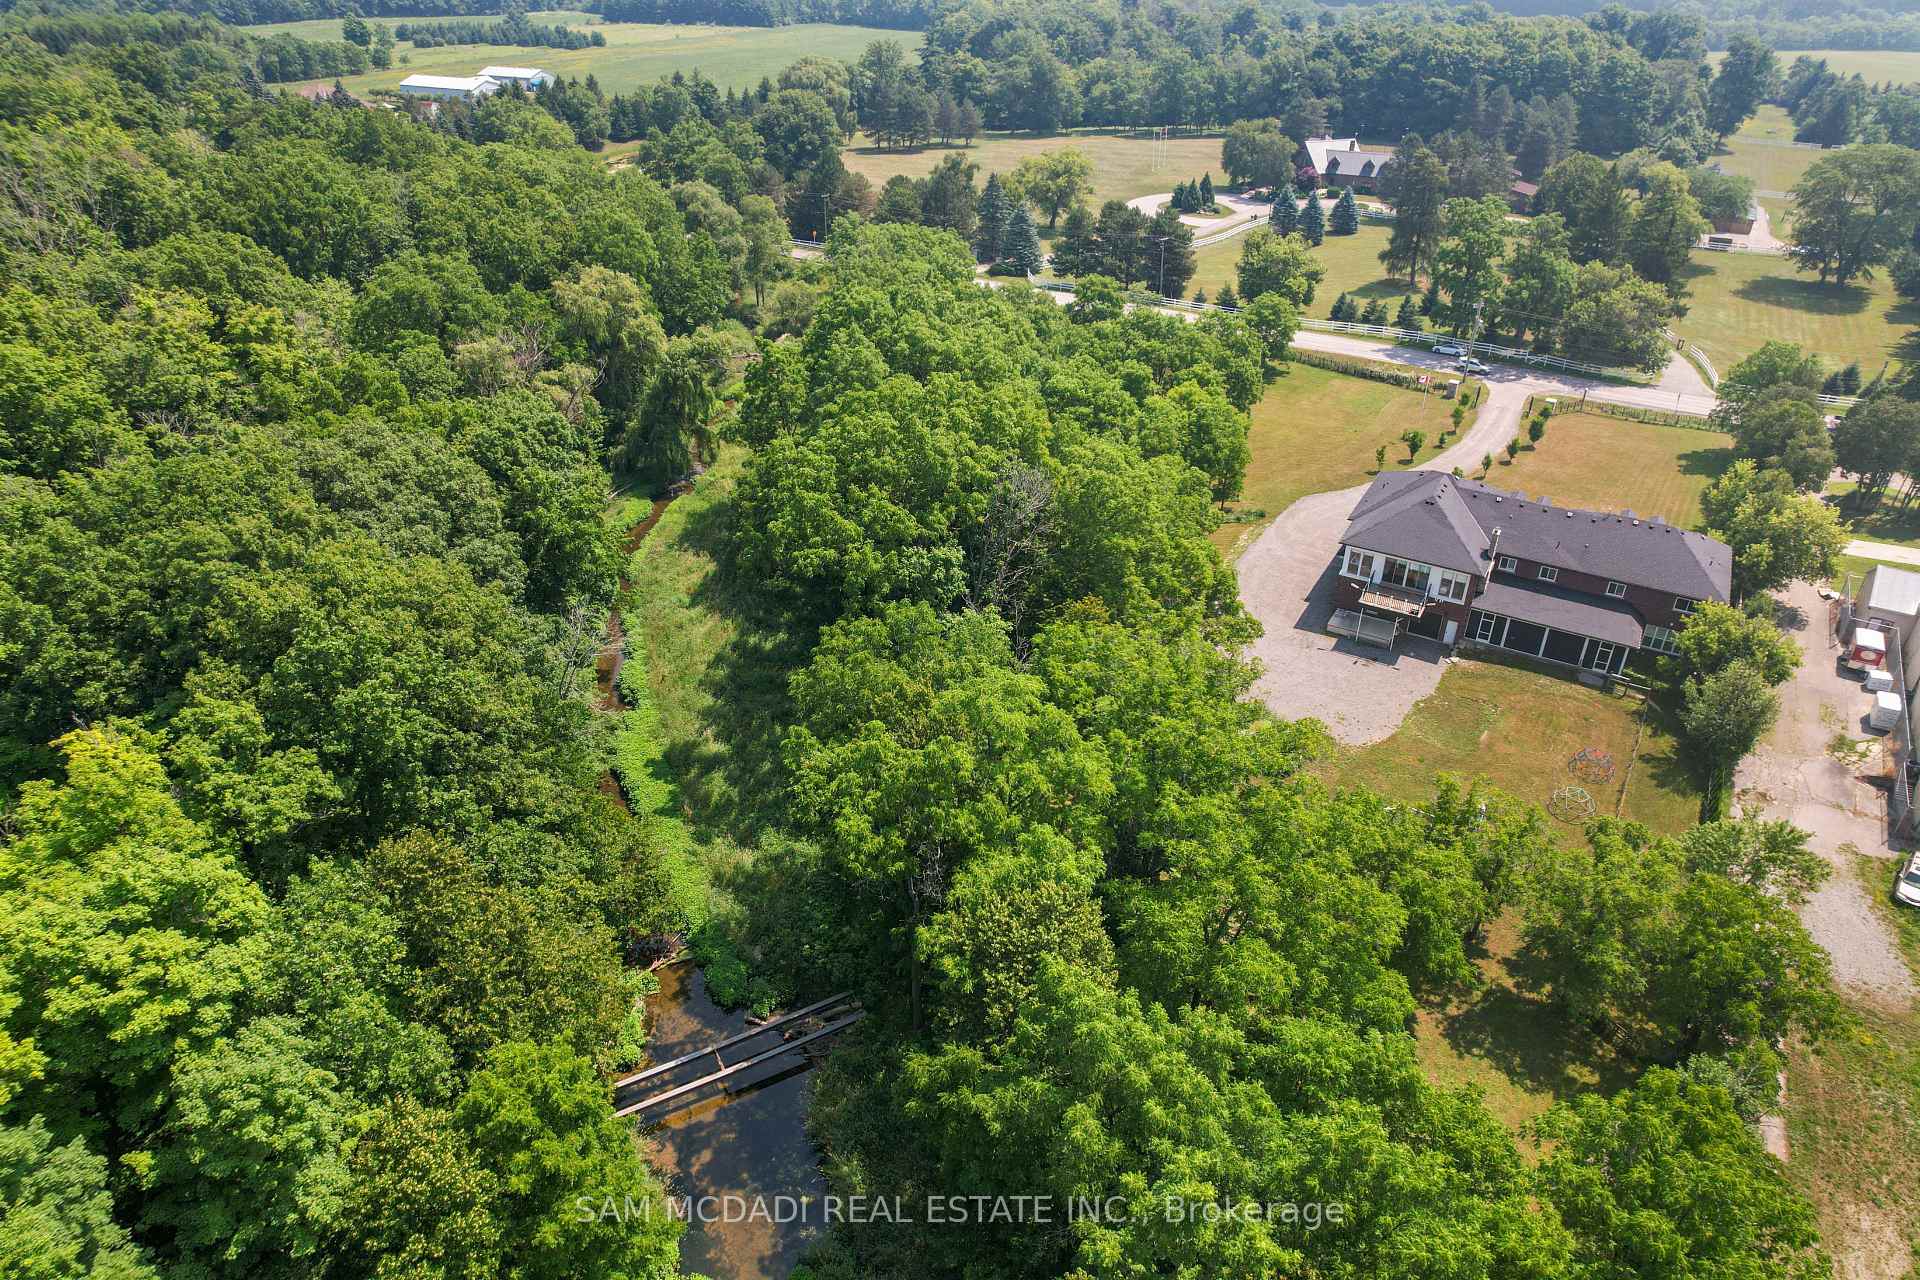
1096 Westbrook Road
Hamilton (Rural Glanbrook), ON L0R 2A0
- 7+2Bedrooms
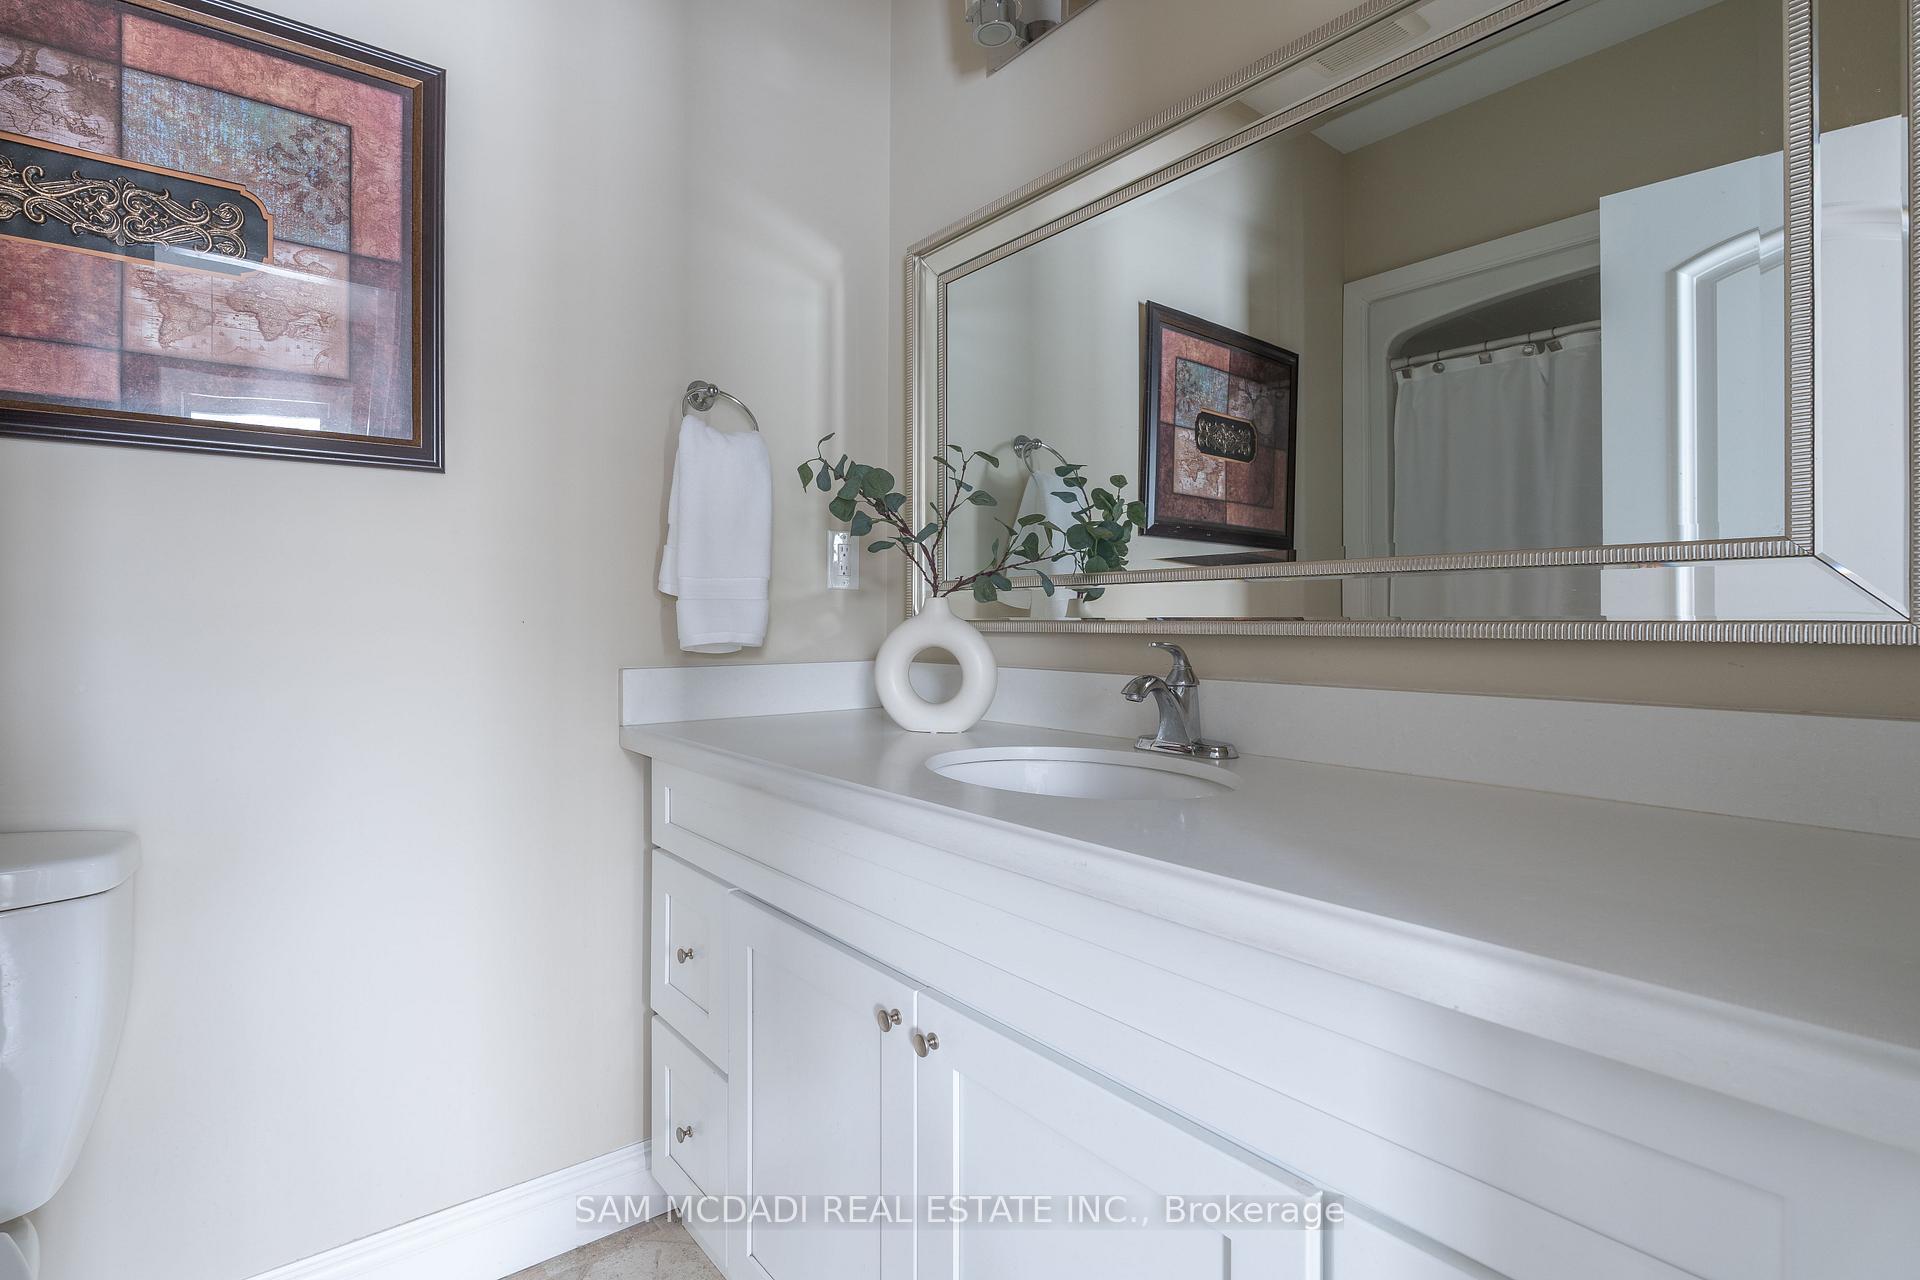
- 8Bathrooms
- 6Garage
- 5000 +Sq Ft
- $16,522Tax
- 464×944 ftLot Size
 Estimated Value:$2,454,100See Free Estimate Report

Sale & Price History for 1096 Westbrook Road, Hamilton, Rural Glanbrook
| Start Date | End Date | Price | Event | MLS# |
|---|---|---|---|---|
| No listing history available | ||||
Real estate boards require you to or to see the full details of this property.
*Sold prices and complete sale & price history are regulated data. Under the Trust in Real Estate Services Act, 2002 (TRESA) and the rules of the Real Estate Council of Ontario (RECO), and pursuant to the Multiple Listing Service® rules of the Canadian Real Estate Association (CREA) and the Toronto Regional Real Estate Board (TRREB), this information may be shown only to registered users who have agreed to the applicable terms of use (a Virtual Office Website, or "VOW," arrangement). HOMEH Inc., Brokerage therefore provides it to signed-in members only. Creating an account is free and takes under a minute.
About 1096 Westbrook Road, Hamilton, Rural Glanbrook
Summarized Description
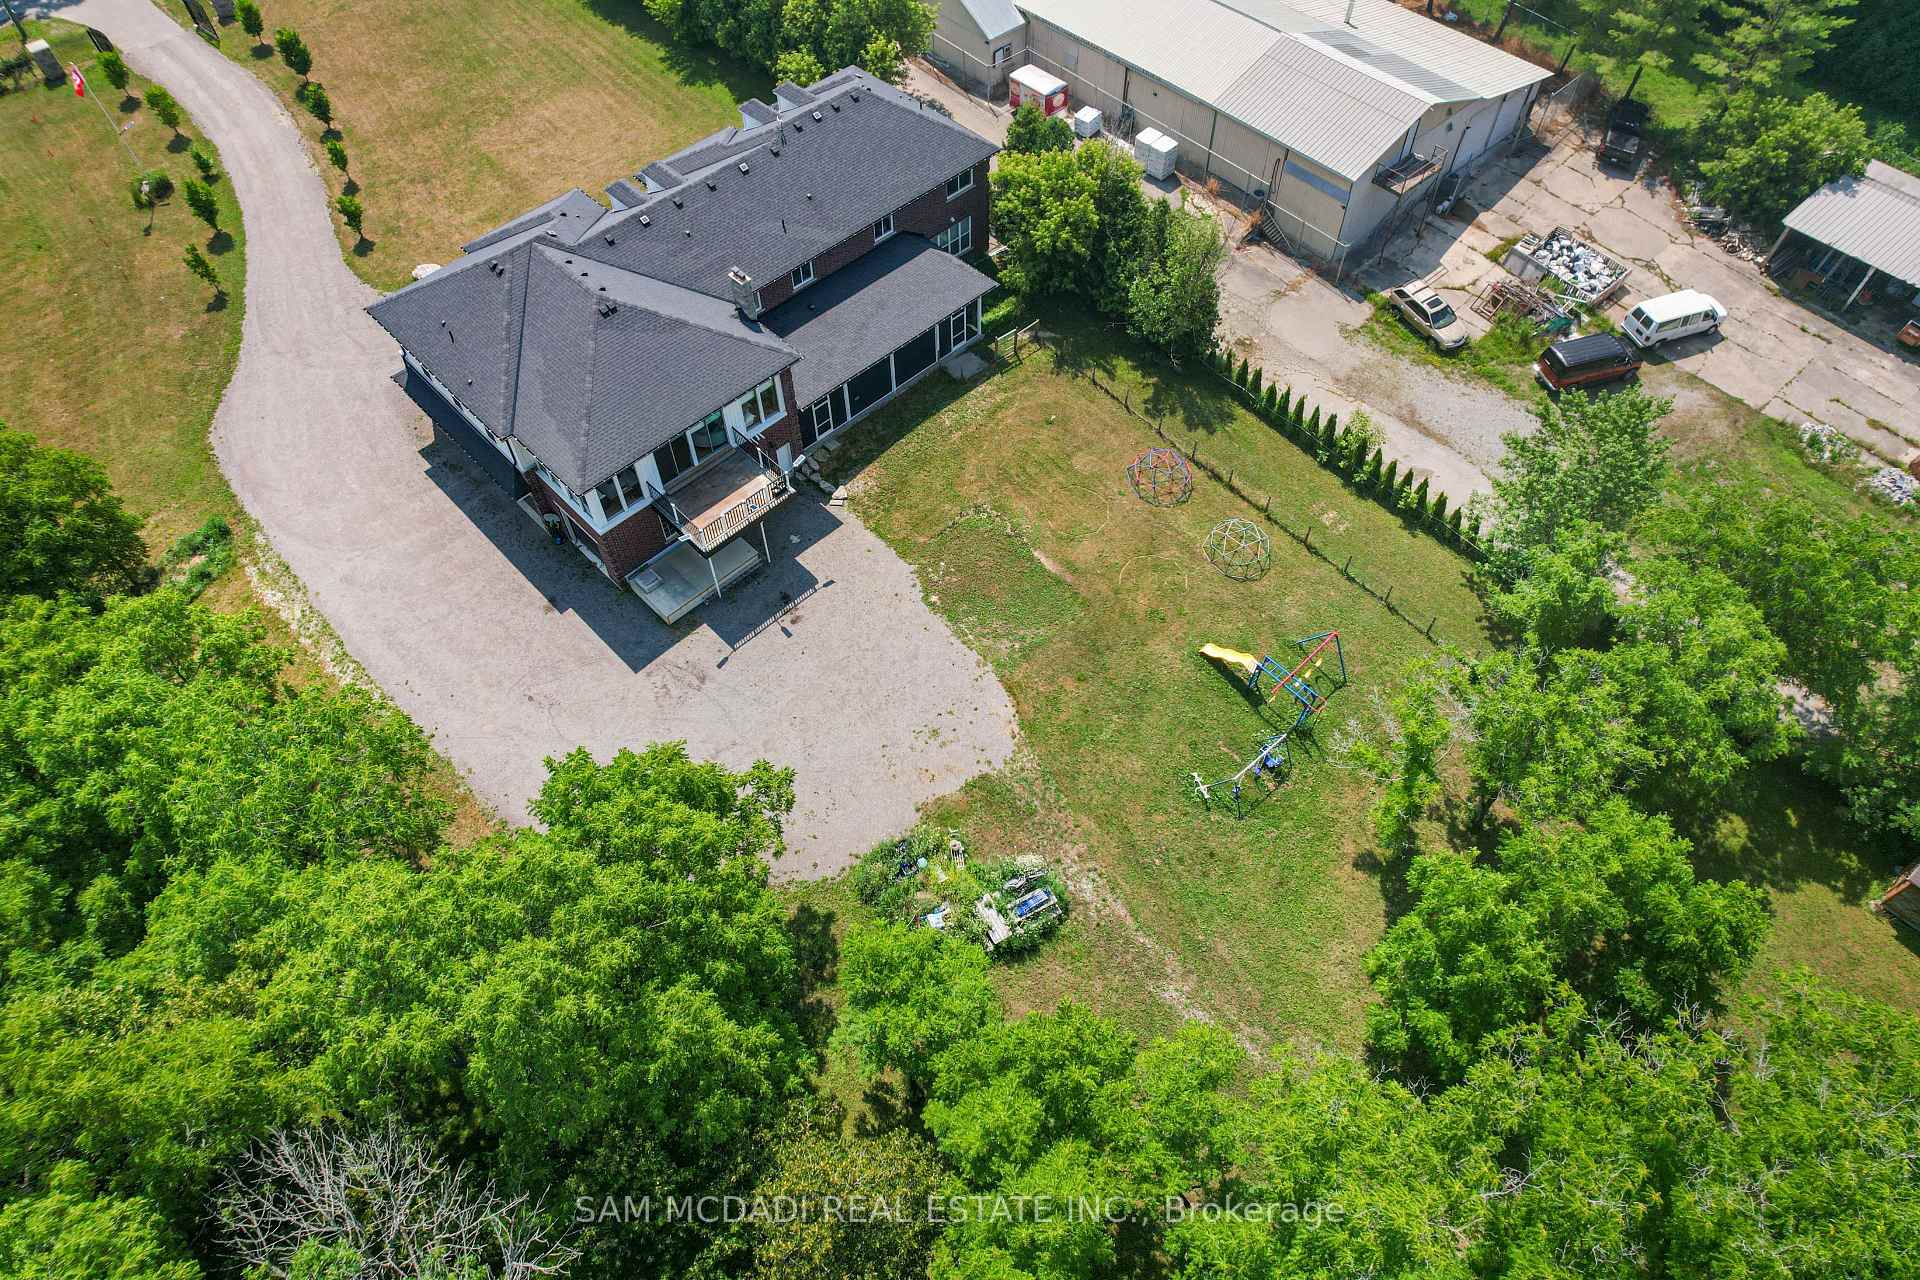
- Sprawling 10-acre property with privacy
- Multi-generational layout with separate wings
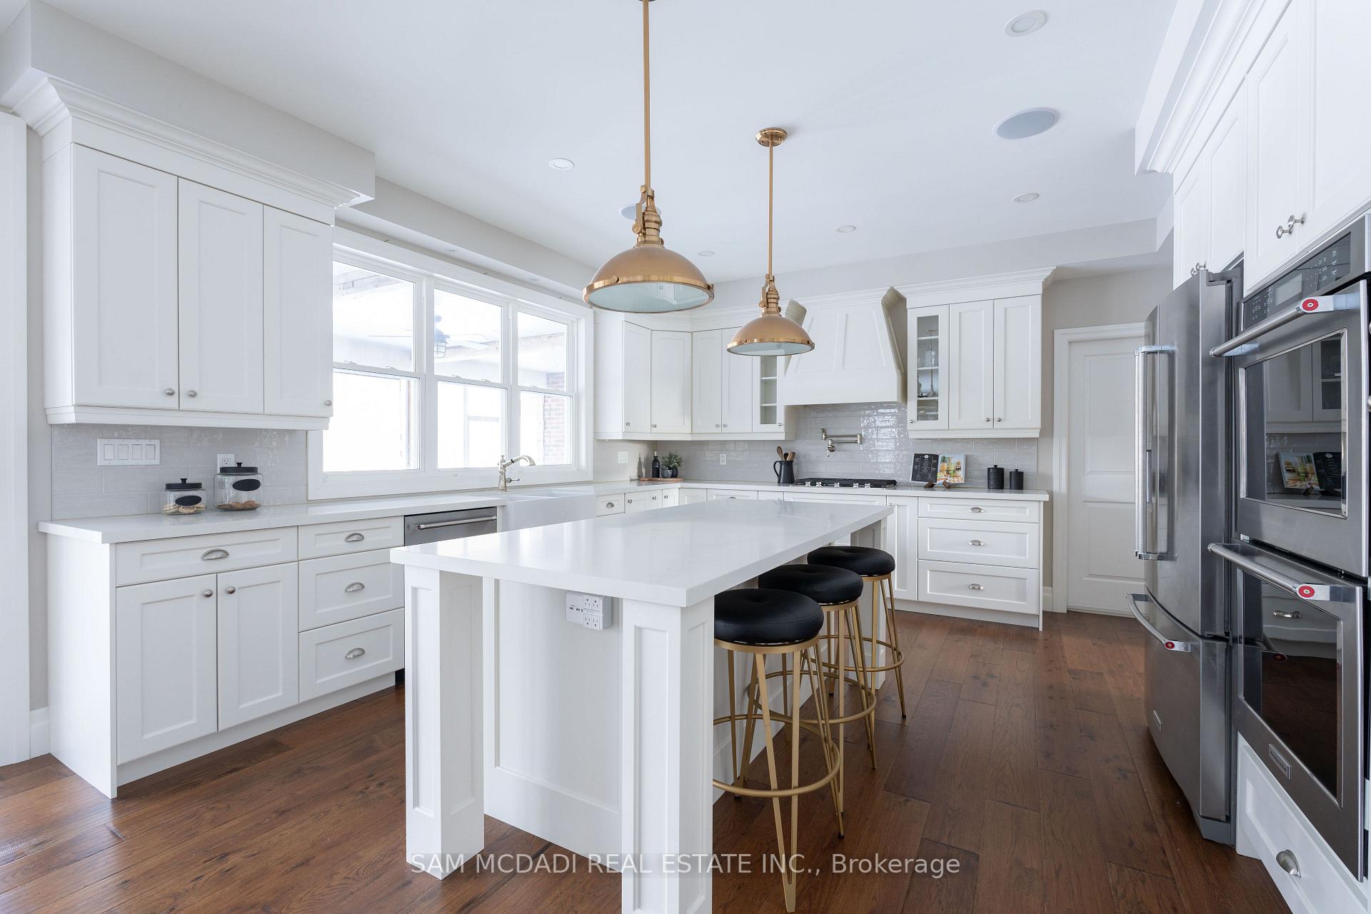
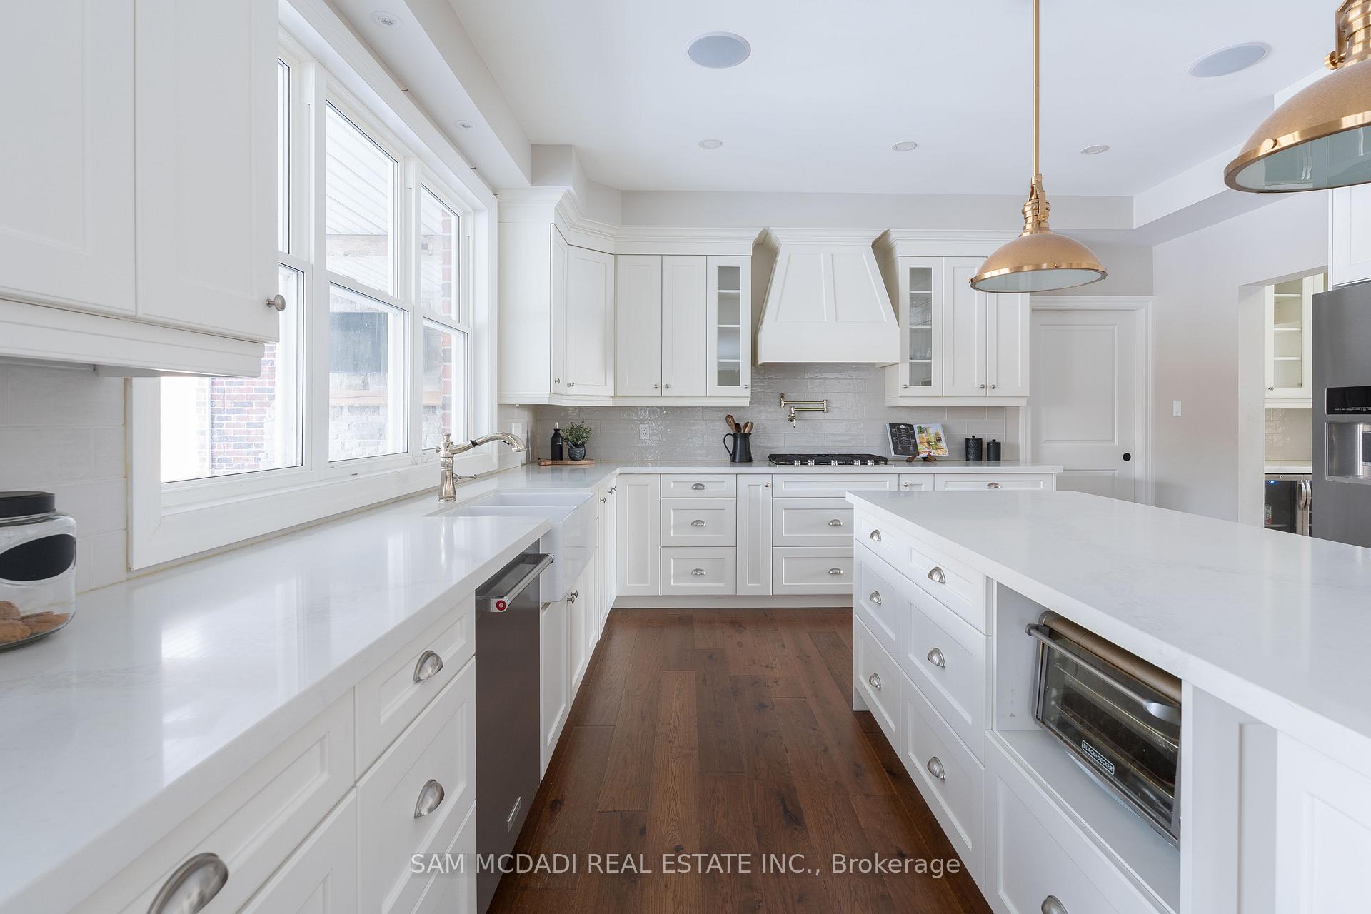
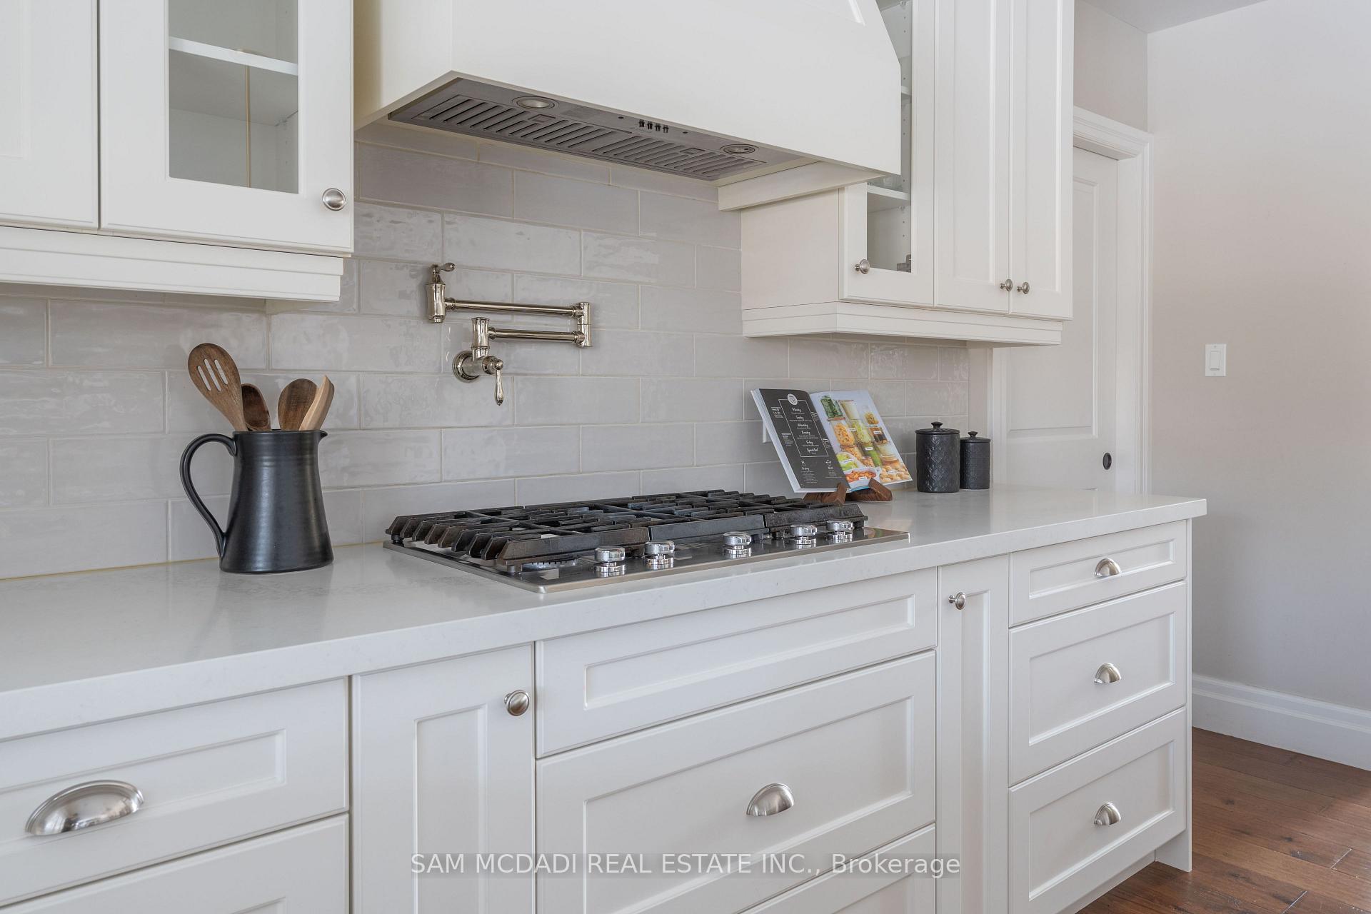
- Custom-built kitchen with double oven
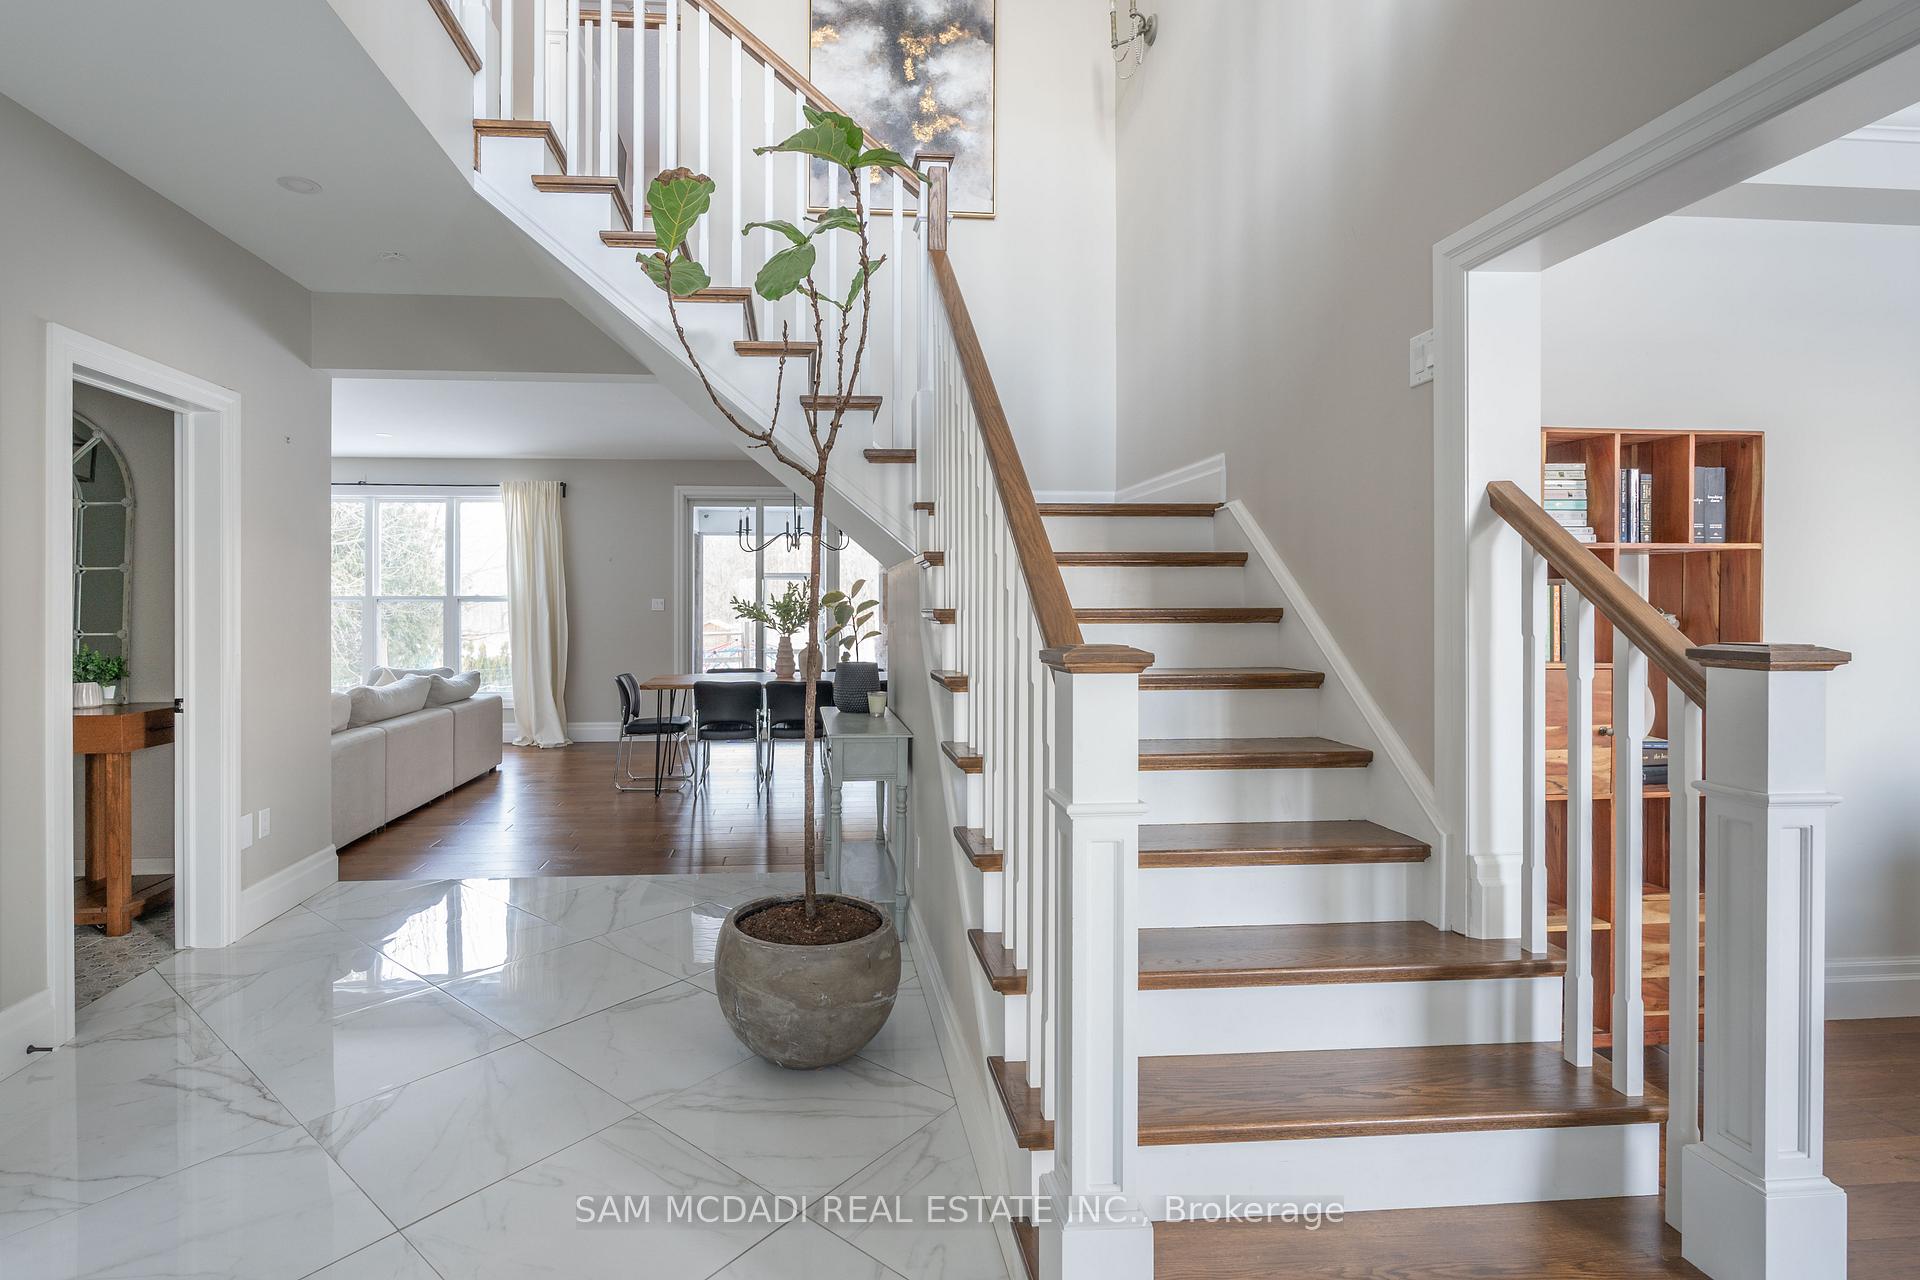
- Elevator connecting all levels for convenience
- Expansive backyard with playground for children
- Modern Owners suite with private balcony
- Over $200K in recent upgrades
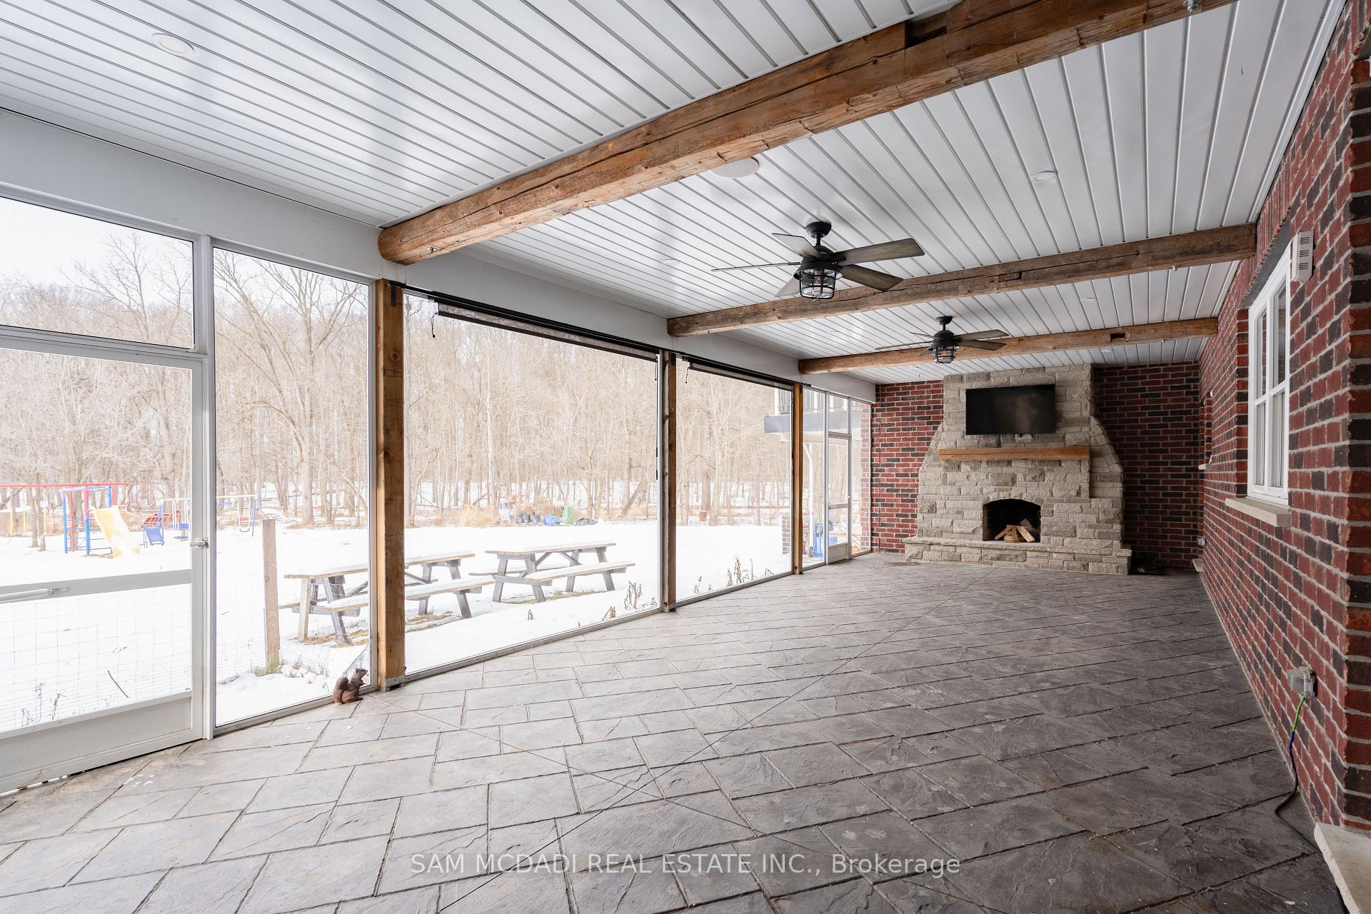
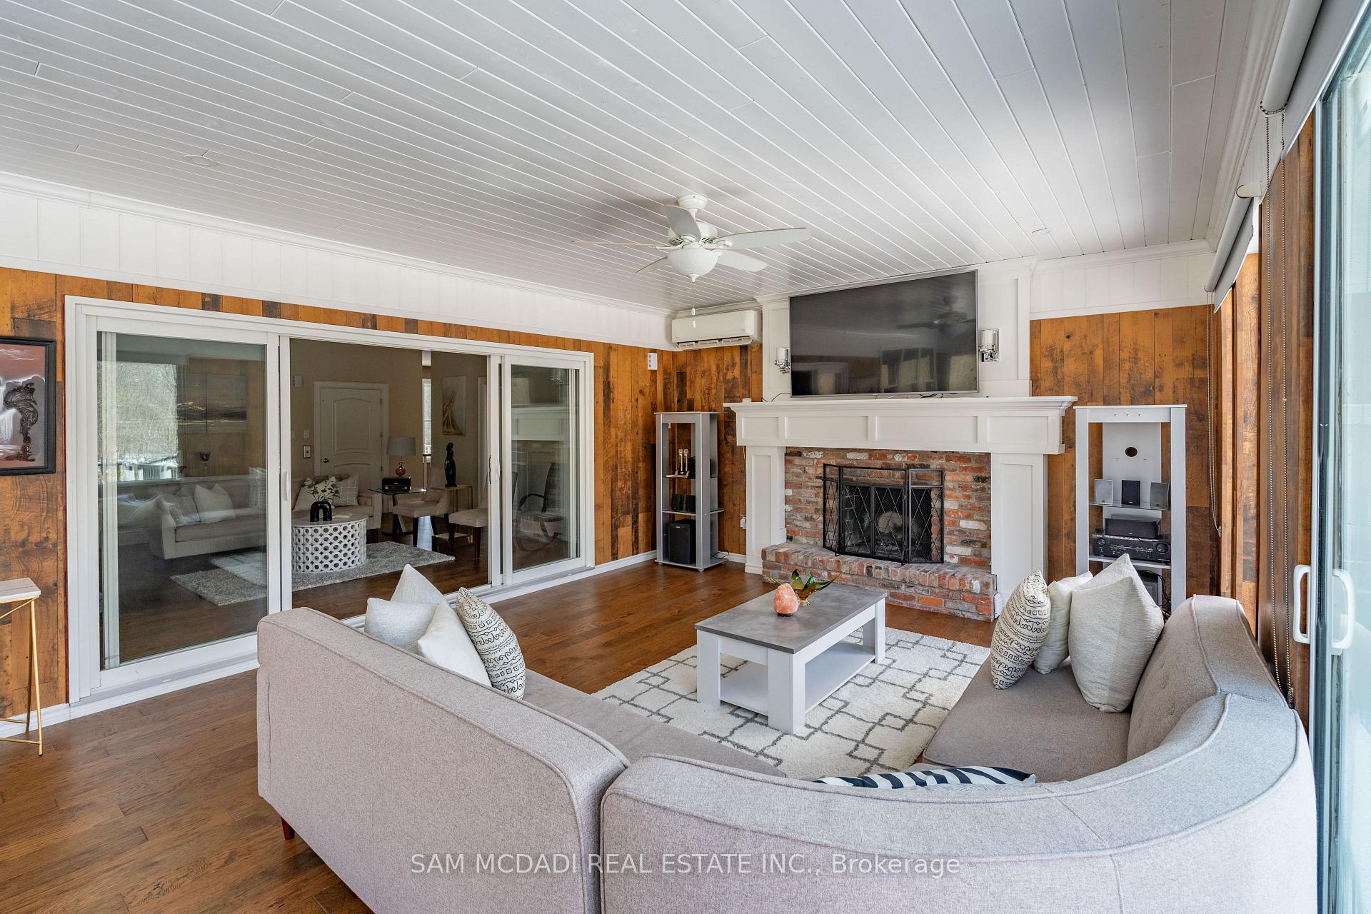
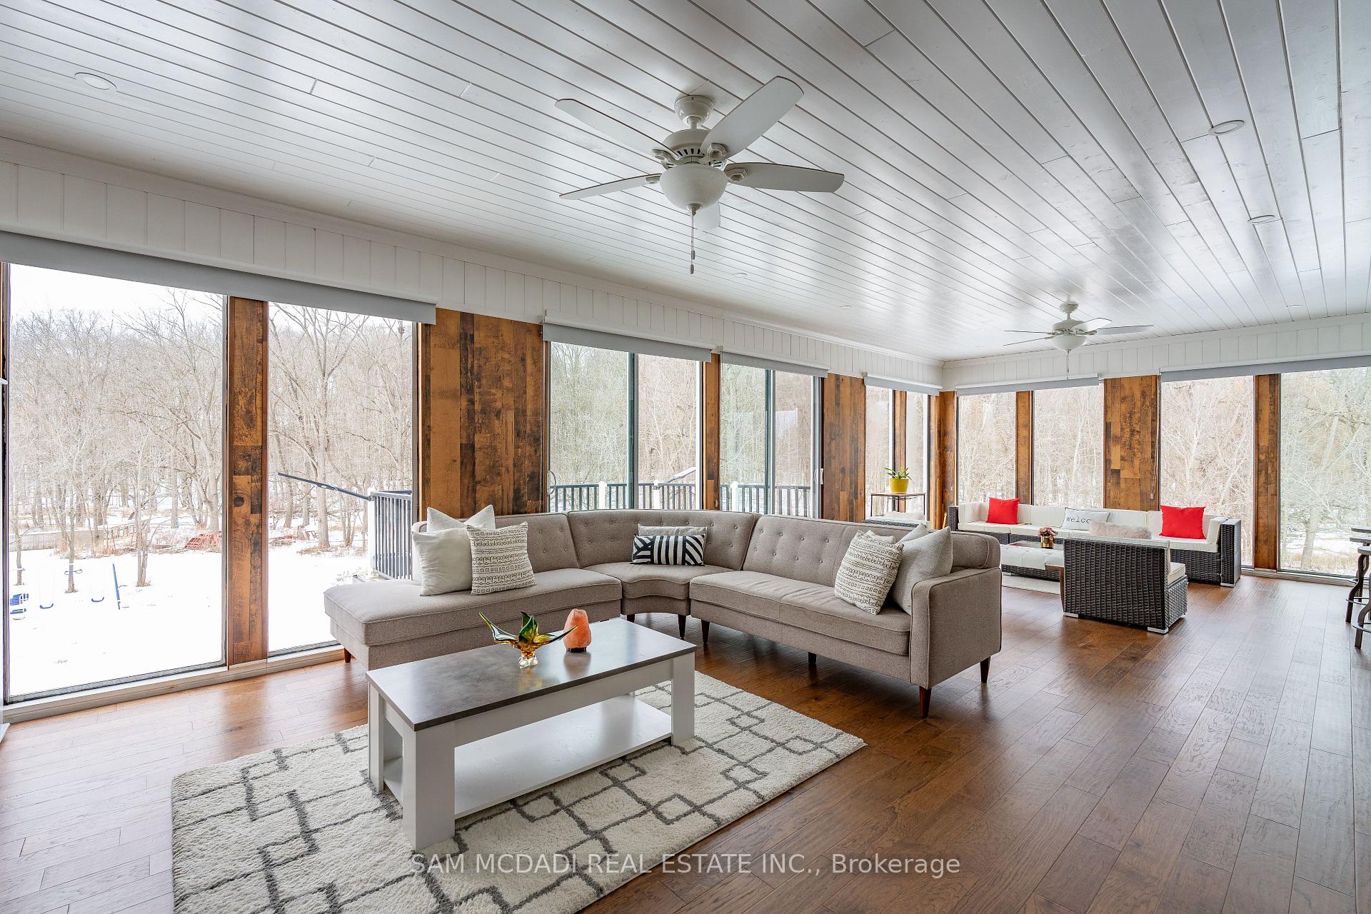
- Cozy screened patio with wood-burning fireplace
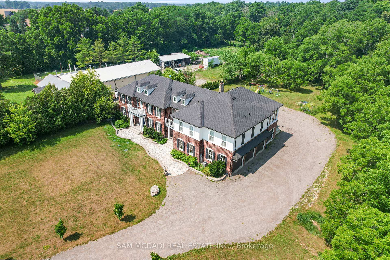
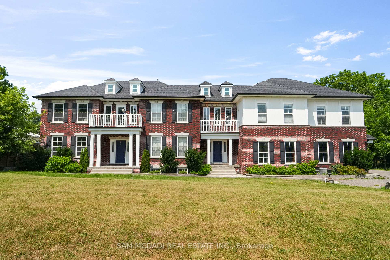
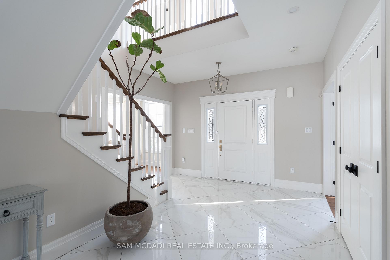
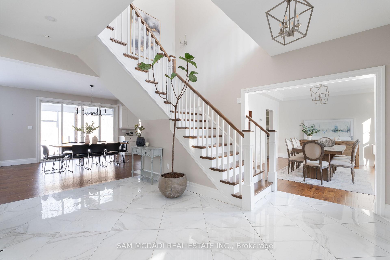
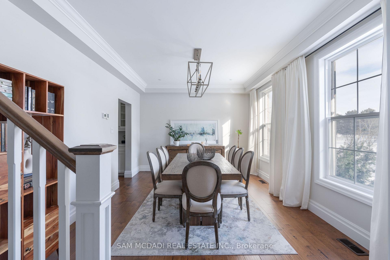
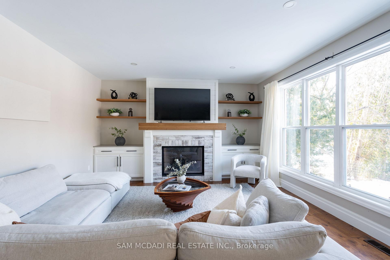
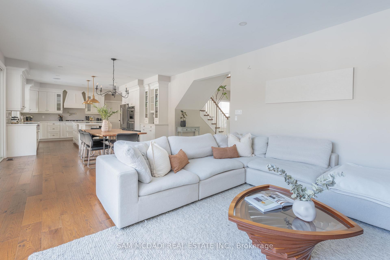
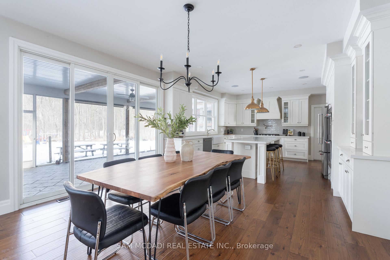
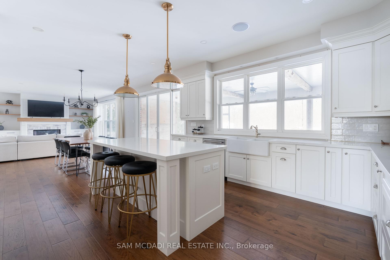
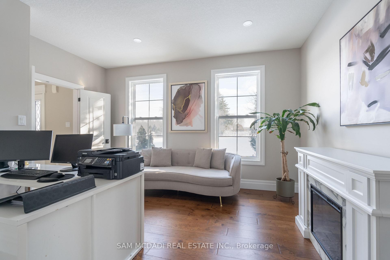
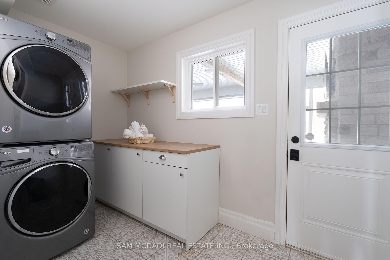
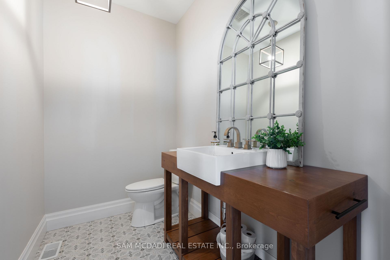
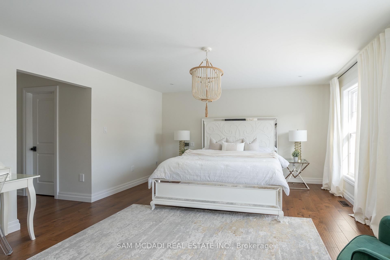
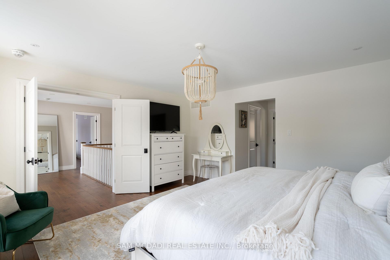
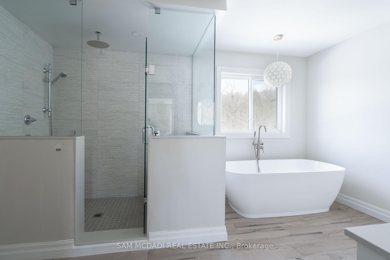
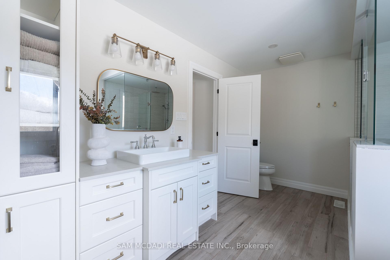
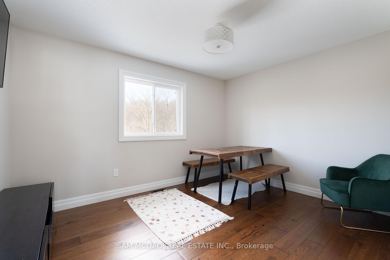
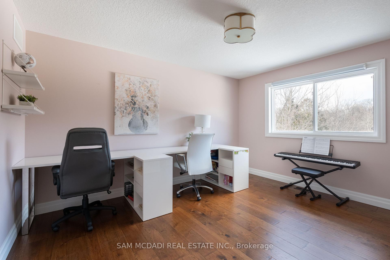
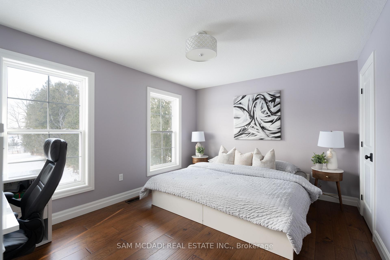
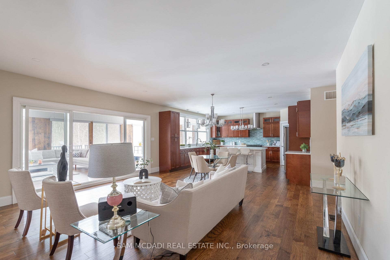
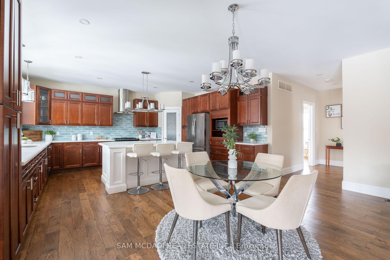
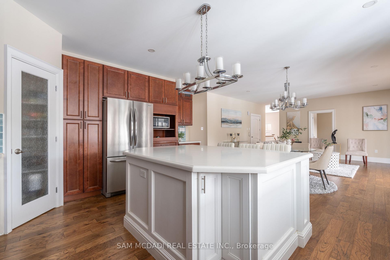
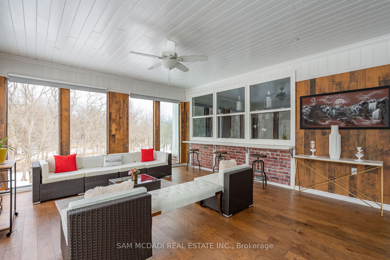
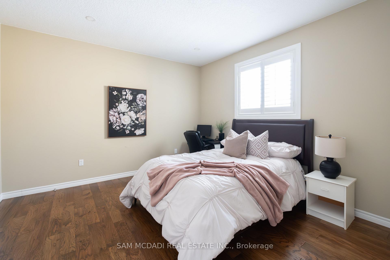
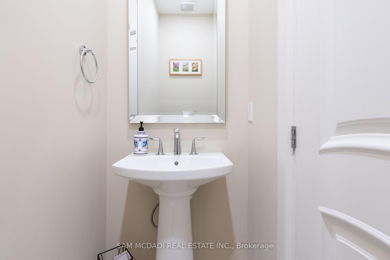
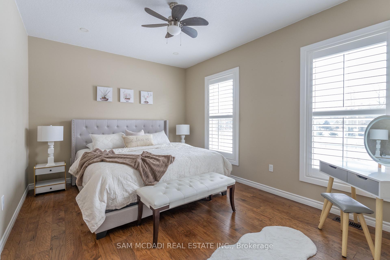
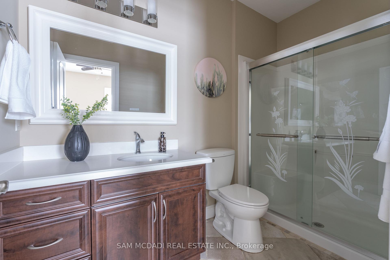
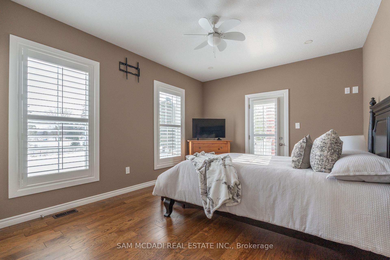
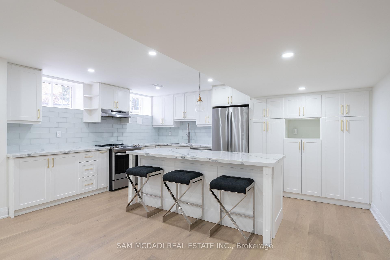
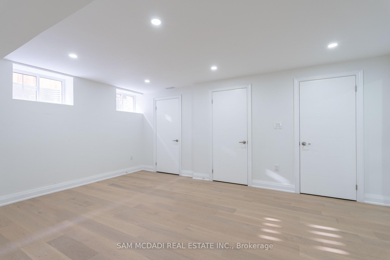
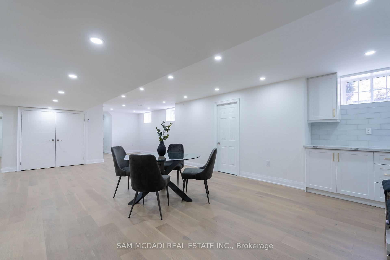
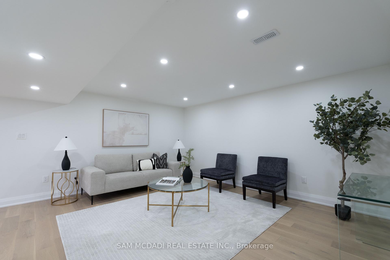
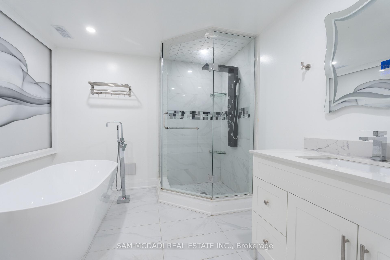
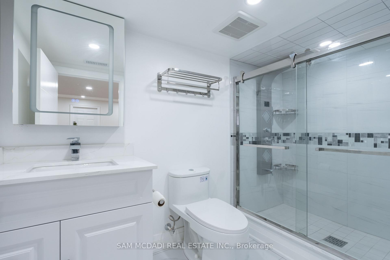
Welcome to 1096 Westbrook Rd! Nestled on a sprawling 10-acre property with a 943.58 ft. deep lot, this multi-generational home is designed for discerning families and buyers seeking versatility, and privacy. With an impressive setback behind its gated entrance, this exceptional property boasts approximately 6,937 sq. ft. of thoughtfully designed living space. The main level captivates with its rich hardwood floors, glistening pot lights, and effortless flow from room-to-room; including a den that easily converts into a bedroom. The combined kitchen and breakfast area is fully equipped with custom-built appliances, including a double oven, dishwasher, and stove and a walk-out to a patio. Step out to the screened patio, where a wood-burning fireplace creates a cozy atmosphere as you take in serene views of the expansive backyard; complete with a playground, perfect for children and family. The upper level is masterfully divided into two wings, offering functionality. The left wing features four spacious bedrooms, including a modern Owners suite with a 4-piece ensuite showcasing a freestanding tub and a shower with a built-in seating. A private balcony extends the suite, offering a peaceful space to unwind and enjoy the tranquil surroundings. The right wing serves as a self-contained living space, ideal for extended family or guests, with three bedrooms, a kitchen, a family room, and a sunroom warmed by a fireplace, which opens onto another private balcony. An elevator effortlessly connects all levels, including the fully finished basement. Here, you'll find two additional bedrooms, a large open-concept recreation area, and a dedicated laundry space, offering endless possibilities for additional income, and entertaining. With its outstanding layout, modern upgrades, and private, picturesque setting, this is more than just a home its an opportunity to create lasting memories. Don't miss out on this exceptional property! Boasts over $200K in upgrades!
Key Facts & Features
Property Costs
- Annual Property Tax Amount
- $16,522
- Land Transfer Tax Fee
- $46,175
- Basement Type
- Full, Finished
Interior Features
- Laundry Level
- Main Level
- Interior Extras
- Auto Garage Door Remote, Built-In Oven, Guest Accommodations
- View
- Trees/Woods
- Security Features
- Carbon Monoxide Detectors, Security System
- Fireplace/Stove
- Yes
- Fireplace Features
- Natural Gas, Wood, Living Room
- Elevator
- Yes
Exterior Features
- Pool
- None
- Property Features
- Golf, Skiing, Park, Greenbelt/Conservation
- Other Structures
- Garden Shed
Building
- Building Type
- Detached
- Building Style
- 2-Storey
- Approx Age
- 6-15
Construction
- Exterior Finish
- Brick
- Roof
- Asphalt Shingle
- Foundation Details
- Poured Concrete
- Special Designation
- Unknown
Lot
- Lot Front
- 464.00 ft
- Lot Depth
- 943.58 ft
- Lot Shape
- Rectangular
Inclusions
- Inclusions
- All existing electrical light fixtures, window coverings, S/s kitchen appliances: 3 fridge, 3 stove, built-oven, 3 dishwasher, 2 washer, 2 dryer, 5 auto garage door openers + remotes, security cameras, B/I speakers+ accessories, furnace, 3 AC, 2 HWT
Parking & Garages
- Garage Type
- Built-In
- Garage Spaces
- 6
- Parking Spaces
- 14
- Total Garage And Parking Spaces
- 20
Heating & Cooling
- Heat Source
- Gas
- Heat Type
- Forced Air
- Air Conditioning
- Central Air
- Water
- Other
- Sewers
- Septic
- Natural Gas
- Yes
- Hydro
- Yes
- Cable
- Yes
- Telephone
- Yes
- Bedrooms
- 7 + 2
- Washrooms
- 8
- Kitchens
- 3
- Family / bonus room
- Yes
Room sizes
- Kitchen—Second level, B/I Appliances, Quartz Counter, W/O To Sunroom
- Kitchen—Main level, B/I Appliances, Quartz Counter, Centre Island
- Living Room—Main level, Fireplace, Pot Lights, Hardwood Floor
- Breakfast—Main level, Combined w/Kitchen, Sliding Doors, W/O To Patio
- Recreation—Basement level, Open Concept, Pot Lights, Hardwood Floor
- Sunroom—Second level, Fireplace, Overlooks Backyard, W/O To Balcony
- Family Room—Second level, Open Concept, Elevator, Hardwood Floor
- Kitchen—Basement level, Stainless Steel Appl, Quartz Counter, Above Grade Window
- Primary Bedroom—Second level, His and Hers Closets, 4 Pc Ensuite, Window
- Bedroom—Basement level, Double Closet, 4 Pc Ensuite, Above Grade Window
- Dining Room—Main level, Open Concept, Pot Lights, Hardwood Floor
- Den—Main level, Fireplace, Walk-In Closet(s), Window
Washrooms
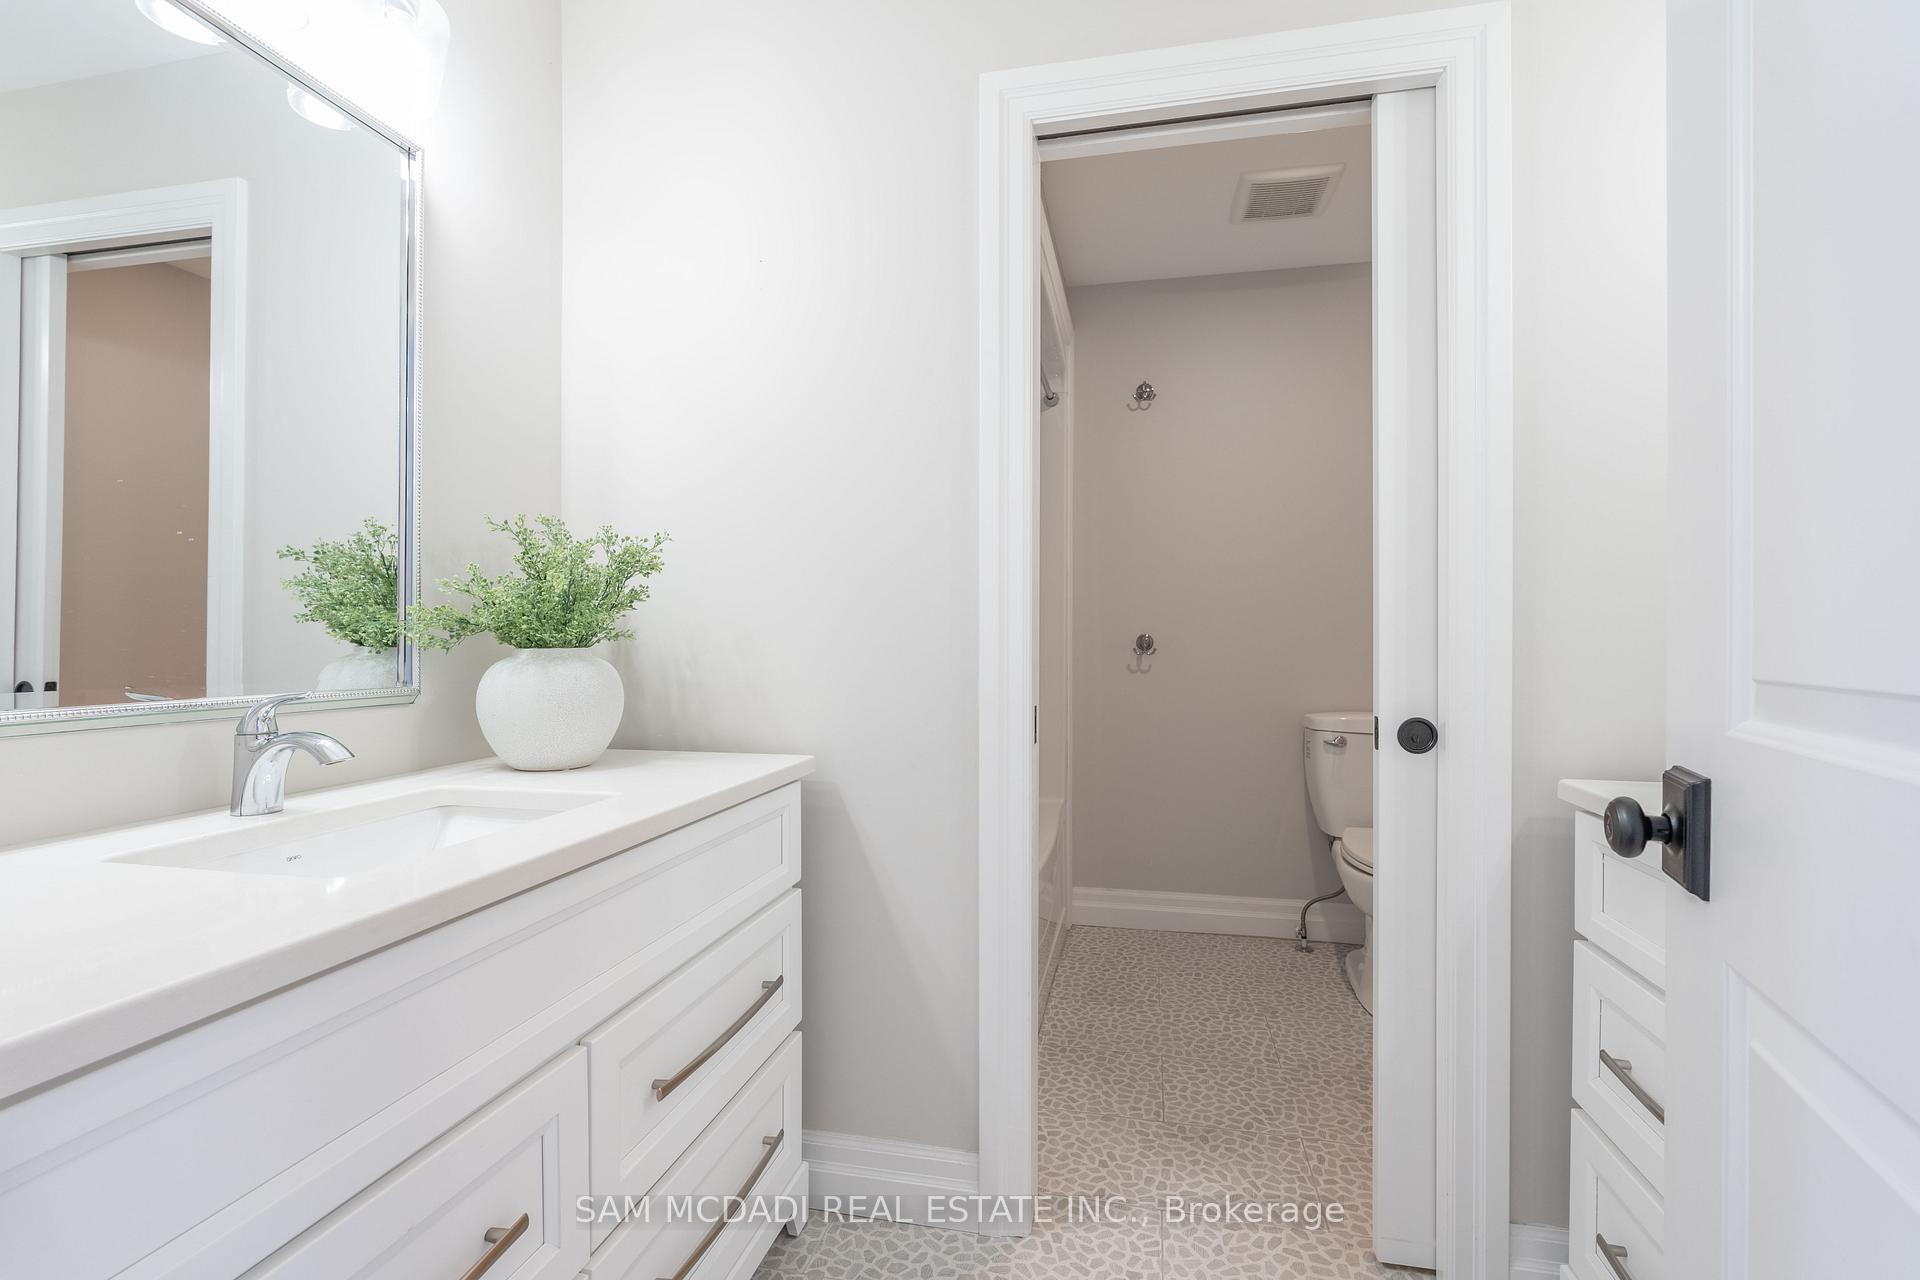
- 2-piece
- 3-piece
- 4-piece
- 5-piece
- Municipality
- Hamilton
- Neighbourhood
- Rural Glanbrook
- Main cross streets
- Hwy 20/Westbrook Rd
- Zoning
- P7, A1
- Directions
- Drive west on Highway 20 and take a left on Westbrooke Rd. Go past Golf Club Rd and property is on the right.
- MLS® number
- X13559140
- Data source
- Toronto Regional Real Estate Board
- Listed on
- 2026-07-13
- Updated on
- 2026-07-21
- Days on market
- 94 days
- Possession type
- Other
- Co-op commission
- 2.5% + Applicable HST*
- Seller
- Listed by
- SAM MCDADI REAL ESTATE INC.
Home Market Value
Current home valuation for 1096 Westbrook Road, Hamilton, Rural Glanbrook, Hamilton, ON. Listed for $2,388,000
HOMEH Estimate
$2,454,100
Estimated Sales Range
$1,472,460 - $3,435,740
HOMEH Estimate for 1096 Westbrook Road, Hamilton, Rural Glanbrook
Calculated with a real agent's CMA method — 45+ years of experience, codified. Not an AI guess.
Mortgage Payment Calculator
Compare up to 4 down payment scenarios
20% required for homes $1.5M or more
$477,600
| Scenario 1 | Scenario 2 | Scenario 3 | Scenario 4 | |
|---|---|---|---|---|
−Down payment | % $ | % $ | % $ | % $ |
+CMHC insurance | $0 | $0 | $0 | $0 |
=Total mortgage | $1,910,400 | $1,791,000 | $1,671,600 | $1,552,200 |
Amortization | ||||
Mortgage rate | % | % | % | % |
| Payment frequency | ||||
=Mortgage payment | $9,328monthly | $8,745monthly | $8,162monthly | $7,579monthly |
Land Transfer Tax
$46,175
$46,175
Around this home
No schools found nearby
Data provided by OpenStreetMap & Fraser Institute School Rankings
Ask HOMEH
New!Hi there!
👋Text or call (416) 301-9001
Recommended for you
Based on homes you've looked at.
No recommended properties found.
Nearby similar homes
No nearby properties found.
More real estate resources
Other homes nearby
Explore this area
Nearby neighbourhoods
No nearby listings available.