
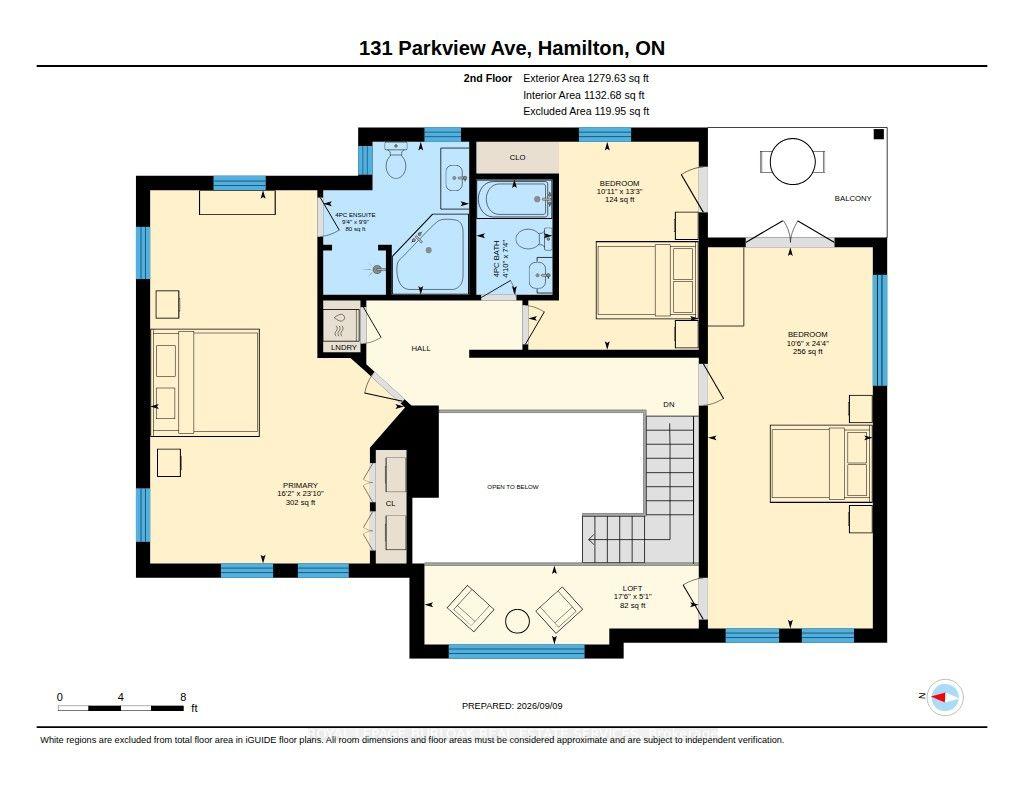
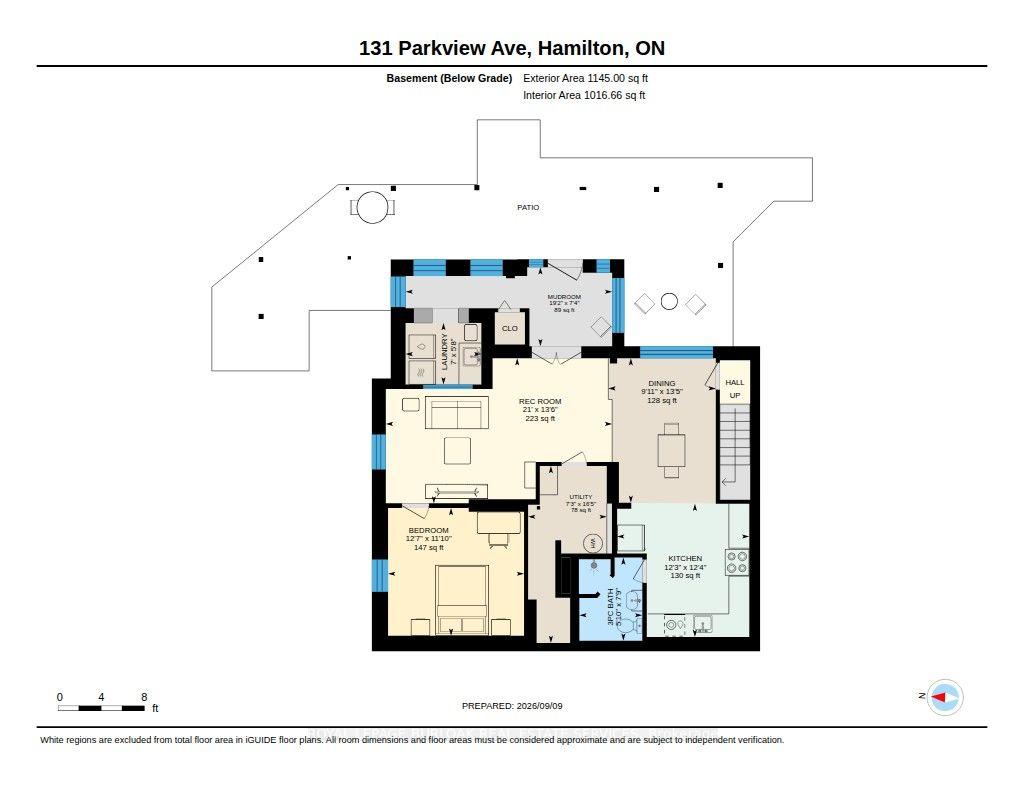
131 Parkview Avenue
Hamilton (Pleasant View), ON L9H 5X8
- 4+1Bedrooms
- 4Bathrooms
- 1Garage
- 2500–3000Sq Ft
- $8,628Tax
- 200×200 ftLot Size
 Estimated Value:$1,616,000See Free Estimate Report

Property not available for sale or for rent.
HOMEH One: full-service selling for a 1% listing fee. The buyer's agent commission is separate.
Free Home EvaluationHow Much Is My Home Worth?Homes for Sale NearbySale & Price History for 131 Parkview Avenue, Hamilton, Pleasant View
| Start Date | End Date | Price | Event | MLS# |
|---|---|---|---|---|
| 2026-09-10 | 2026-10-05 | Login to See Prices | Sold | x13772600 |
Real estate boards require you to or to see the full details of this property.
*Sold prices and complete sale & price history are regulated data. Under the Trust in Real Estate Services Act, 2002 (TRESA) and the rules of the Real Estate Council of Ontario (RECO), and pursuant to the Multiple Listing Service® rules of the Canadian Real Estate Association (CREA) and the Toronto Regional Real Estate Board (TRREB), this information may be shown only to registered users who have agreed to the applicable terms of use (a Virtual Office Website, or "VOW," arrangement). HOMEH Inc., Brokerage therefore provides it to signed-in members only. Creating an account is free and takes under a minute.
About 131 Parkview Avenue, Hamilton, Pleasant View
Summarized Description
- Almost 1 acre private ravine lot in Dundas.
- Self-contained in-law suite with private entrance.
- Stunning sauna off lower patio for relaxation.
- Multiple outbuildings for storage and hobbies.
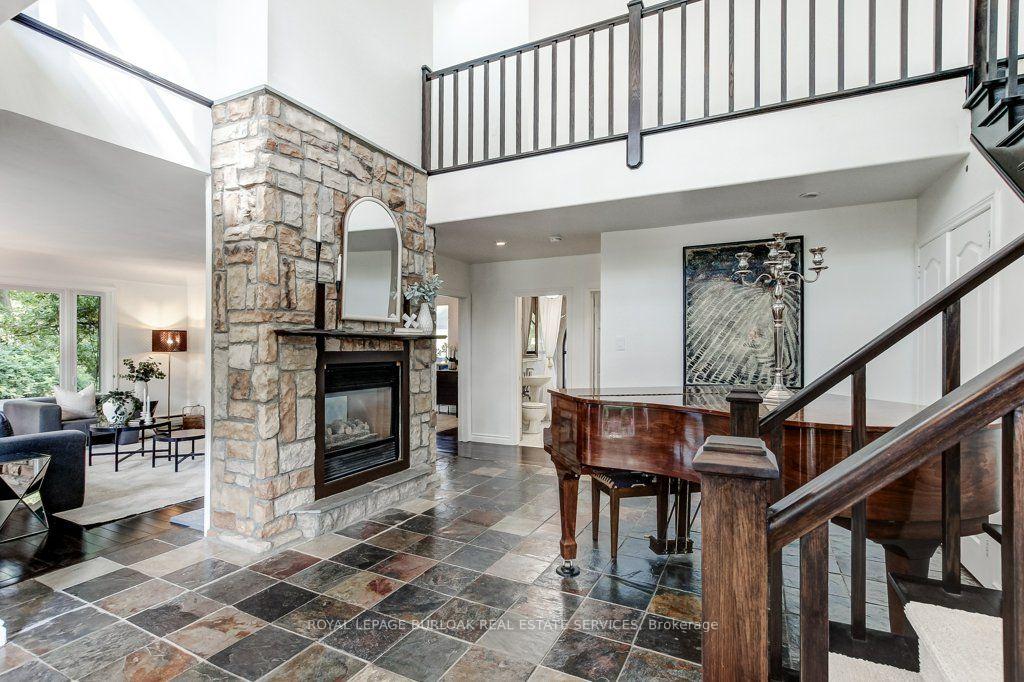
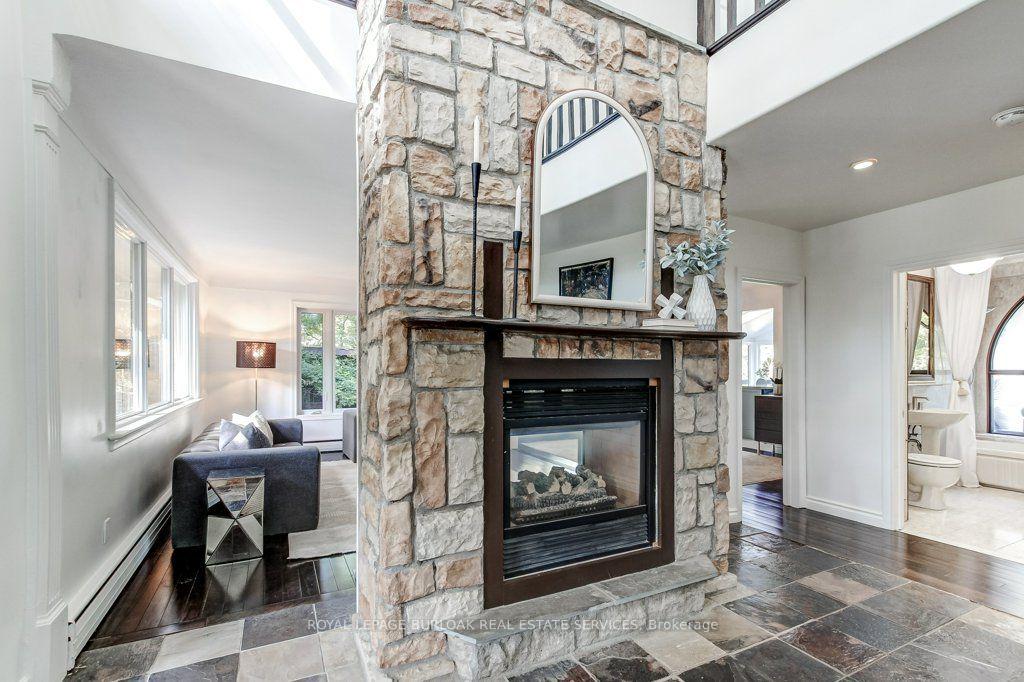
- Bright foyer with double-sided fireplace.
- Close to major highways and educational institutions.
- Multiple outdoor decks for entertaining.
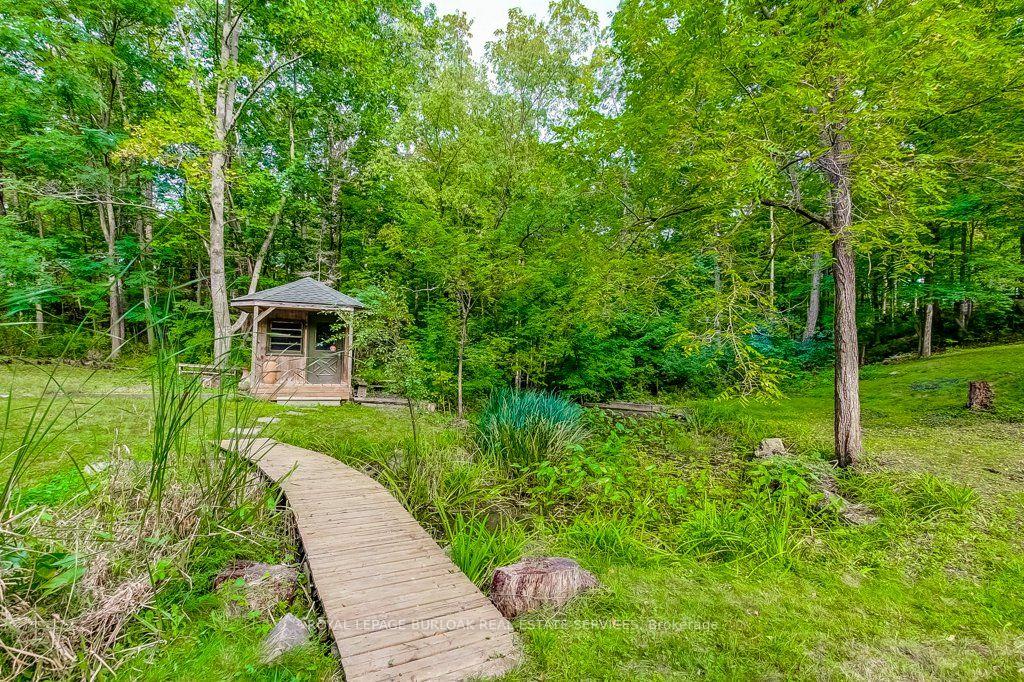
- Serene walking path to pond with wildlife.
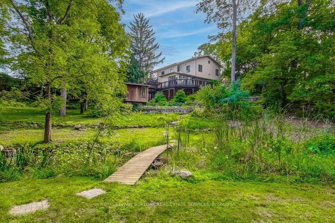
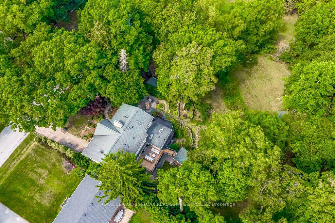
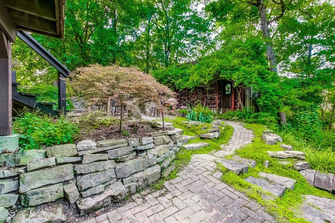
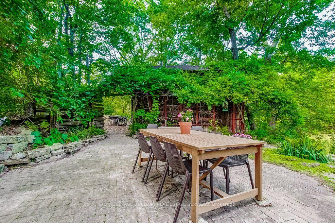
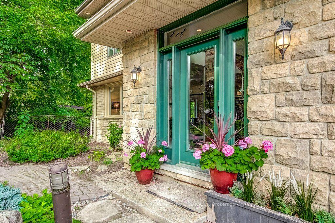
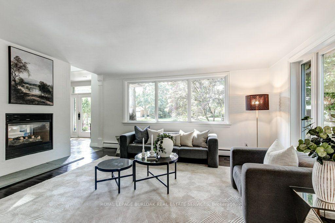
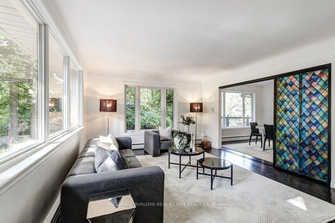
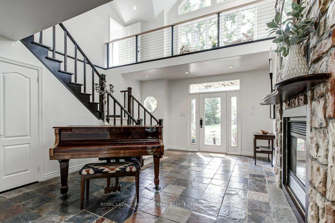
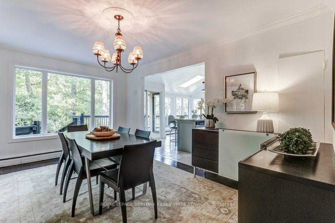
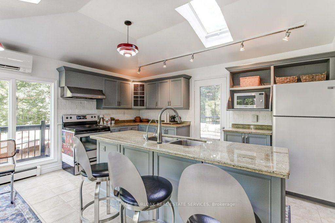
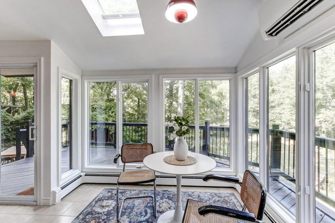
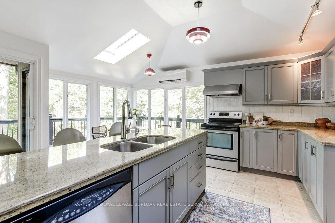
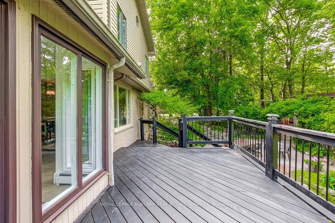
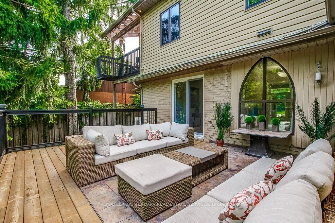
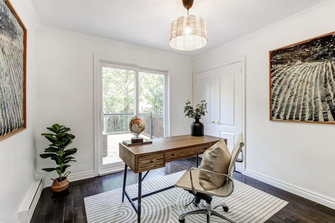
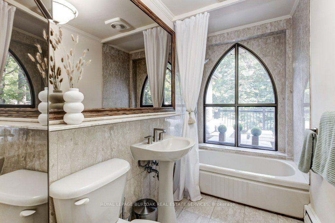
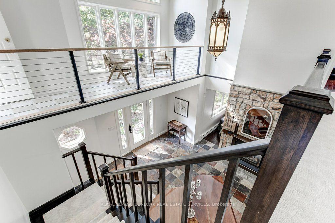
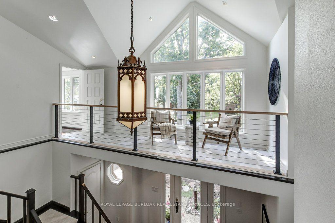
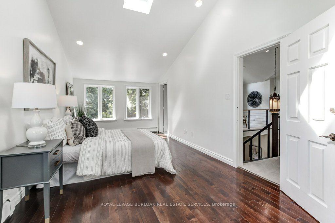
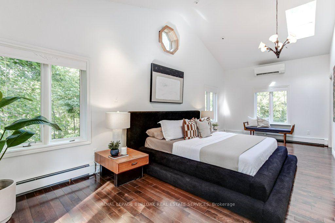
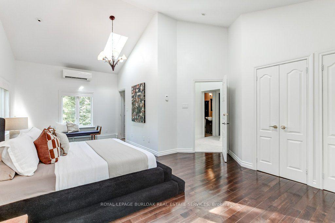
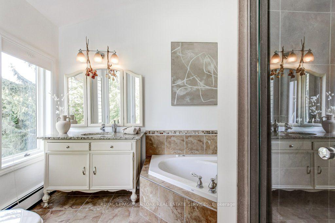
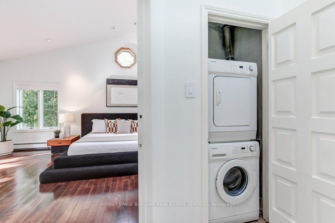
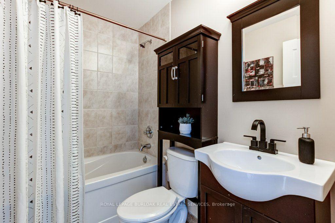
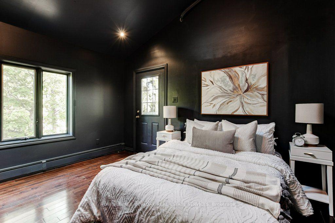
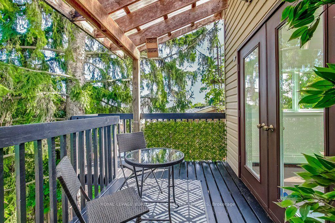
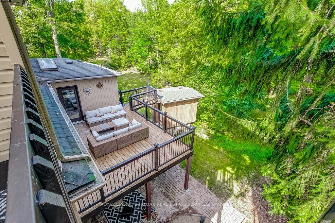
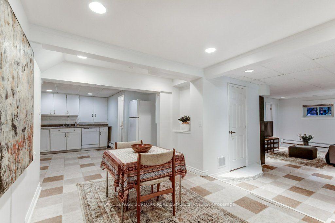
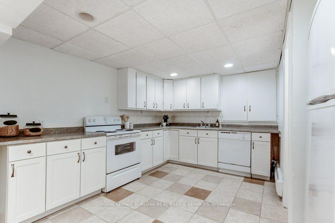
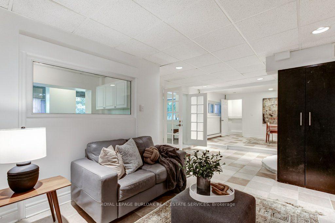
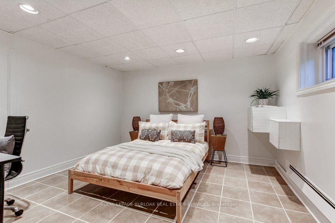
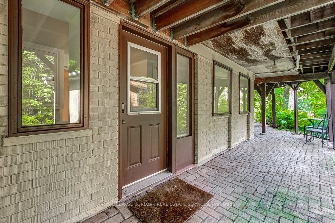
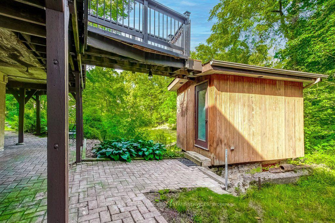
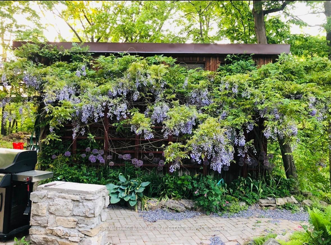
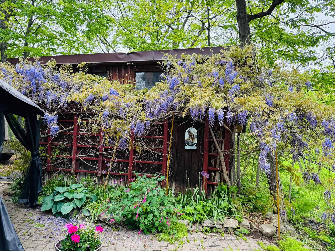
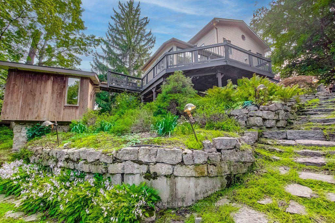
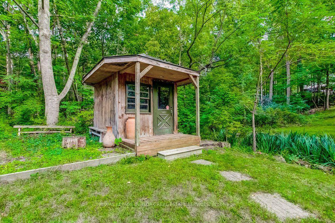
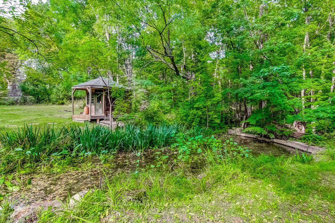
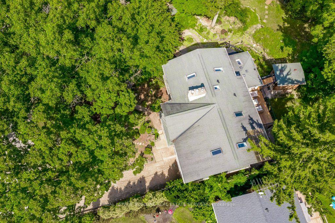
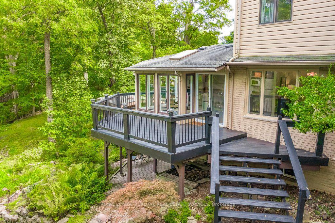
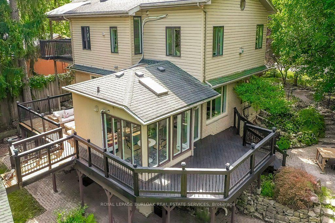
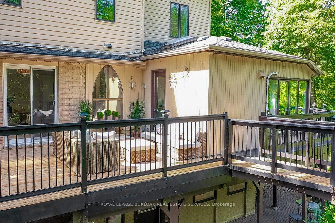
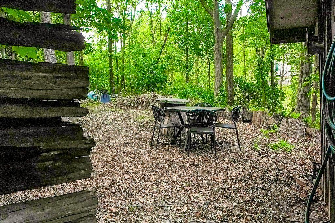
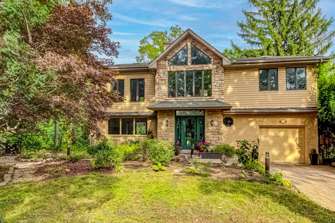
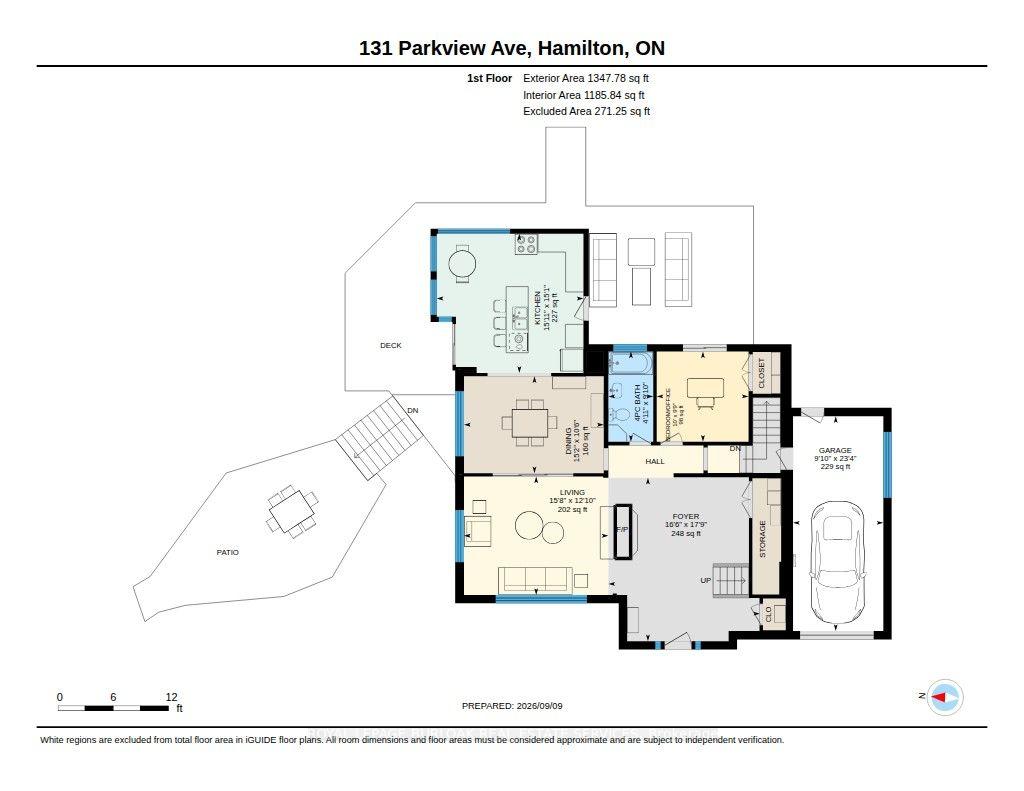
Breathtaking PRIVATE RAVINE lot at almost 1 full acre in the sought after Pleasant View / Hopkins pocket of Dundas on a dead-end street. Nestled in nature's beauty yet close to everything, this home is just 3 minutes from highway access and within 5-10 minutes of Columbia International College, Aldershot GO Station and McMaster University. This is a perfect setting for outdoor enthusiasts, who want to take advantage of the serenity of the private walking path to the pond (with ducks and frogs in the spring, and year-round deer visits!) or hike the outdoor trails at Royal Botanical Gardens and many conservation areas nearby. Multiple outbuildings with electricity allow for storage, She-Shed adjacent to the pond, and stunning SAUNA off the lower patio create the feeling of a spa oasis. Grandiose views as you enter the 2 storey foyer, with a double-sided fireplace, and bright sunlight shining in all the surrounding windows and skylights. Multiple outdoor decks, balconies, and courtyard-style sitting areas allow abundant vantage points of the stunning 200 x 200 lot and mature gardens. Two driveways with plenty of parking is perfect for entertaining. Stunning second storey primary bedroom, with skylights in soaring vaulted ceilings, and a 4pc en-suite with jetted tub. Two other large bedrooms both with private balcony access and skylights, a reading nook with gorgeous views, stackable laundry, and another full bathroom. Main floor offers an eat-in kitchen with access to the wraparound veranda, dining-room, living-room, full bath, another bedroom (or office), and access to yet another elevated terrace. Basement level offers a self-contained BONUS INLAW SUITE with private walk out entrance to the backyard. Being a ravine lot, there's plenty of sunshine in the bedroom, dining-room, living-room and secondary laundry in this unit that is perfect for multi-generational living.
Key Facts & Features
Property Costs
- Annual Property Tax Amount
- $8,628
- Land Transfer Tax Fee
- $25,975
Rental Items
- Rental Equipment
- Hot Water Heater
- Under Contract
- Hot Water Heater
- Basement Type
- Full, Finished, Walk-Out
Interior Features
- Interior Extras
- In-Law Suite
- Fireplace/Stove
- Yes
- Fireplace Features
- Natural Gas
- Elevator
- No
Exterior Features
- Pool
- None
- Property Features
- Greenbelt/Conservation, Place Of Worship, Ravine
- Other Structures
- Sauna, Shed
Building
- Building Type
- Detached
- Building Style
- 2-Storey
- Approx Age
- 51-99
Construction
- Exterior Finish
- Brick, Stone
- Roof
- Asphalt Shingle
- Foundation Details
- Poured Concrete
- Special Designation
- Unknown
Lot
- Lot Front
- 200.39 ft
- Lot Depth
- 200.39 ft
- Lot Size
- 0.92
- Lot Shape
- Square
Inclusions
- Inclusions
- Upstairs: Elec stove, dishwasher, fridge, microwave, stackable washer and dryer, dining room table and chairs, primary bedroom bed, main floor living room couch and love seat, piano. Basement: Elec stove, dishwasher, fridge, washer & dryer, basement apartment couch and TV stand, Light fixtures and window coverings
Exclusions
- Exclusions
- Staging items
Parking & Garages
- Garage Type
- Built-In
- Garage Spaces
- 1
- Parking Spaces
- 6
- Total Garage And Parking Spaces
- 7
Heating & Cooling
- Heat Source
- Gas
- Heat Type
- Heat Pump
- Air Conditioning
- Wall Unit(s)
- Water
- Municipal
- Sewers
- Septic
- Bedrooms
- 4 + 1
- Washrooms
- 4
- Kitchens
- 2
Room sizes
- Bedroom—Second level
- Bathroom—Basement level, 3 Pc Bath
- Kitchen—Main level
- Kitchen—Basement level
- Bathroom—Second level, 4 Pc Ensuite
- Bedroom—Basement level
- Primary Bedroom—Second level
- Recreation—Basement level
- Dining Room—Basement level
- Bedroom—Second level
- Mud Room—Basement level
- Utility Room—Basement level
- Foyer—Main level, 2 Way Fireplace
- Loft—Second level
- Bathroom—Main level, 4 Pc Bath
- Laundry—Basement level
- Bedroom—Main level
- Dining Room—Main level
- Bathroom—Second level, 4 Pc Bath
- Living Room—Main level, 2 Way Fireplace
Washrooms
- 4-piece, Main
- 4-piece, Second
- 3-piece, Basement
- Municipality
- Hamilton
- Neighbourhood
- Pleasant View
- Main cross streets
- York Rd./Old Guelph Rd.
- Zoning
- OS, RU/S-58
- Directions
- Hwy 6 to York Rd., Left on Old Guelph Rd., Right on Harmer St., Left on Parkview Ave.
- MLS® number
- X13772600
- Data source
- Toronto Regional Real Estate Board
- Status change
- 2026-10-05
- Listed on
- 2026-09-10
- Days on market
- 25 days
- Possession type
- Immediate
- Co-op commission
- 2.0%
- Seller
- Listed by
- ROYAL LEPAGE BURLOAK REAL ESTATE SERVICES
Home Market Value
Current home valuation for 131 Parkview Avenue, Hamilton, Pleasant View, Hamilton, ON. Listed for $1,475,000
HOMEH Estimate
$1,616,000
Estimated Sales Range
$1,276,640 - $1,955,360
HOMEH Estimate for 131 Parkview Avenue, Hamilton, Pleasant View
Calculated with a real agent's CMA method — 45+ years of experience, codified. Not an AI guess.
Mortgage Payment Calculator
Compare up to 4 down payment scenarios
5% on first $500K + 10% on $975,000 over $500K
$122,500
| Scenario 1 | Scenario 2 | Scenario 3 | Scenario 4 | |
|---|---|---|---|---|
−Down payment | % $ | % $ | % $ | % $ |
+CMHC insurance | $54,044 | $41,153 | $35,105 | $0 |
=Total mortgage | $1,405,144 | $1,368,653 | $1,288,855 | $1,180,000 |
Amortization | ||||
Mortgage rate | % | % | % | % |
| Payment frequency | ||||
=Mortgage payment | $6,861monthly | $6,682monthly | $6,293monthly | $5,761monthly |
Land Transfer Tax
$25,975
$25,975
Around this home
No schools found nearby
Data provided by OpenStreetMap & Fraser Institute School Rankings
Ask HOMEH
New!Hi there!
👋Text or call (416) 301-9001
Recommended for you
Based on homes you've looked at.
No recommended properties found.
Nearby similar homes
No nearby properties found.
More real estate resources
Other homes nearby
Explore this area
Nearby neighbourhoods
No nearby listings available.