
4375 Hall Road
Hamilton (Rural Glanbrook), ON L0R 1C0
- 3+1Bedrooms
- 2Bathrooms
- 2Garage
- 1100–1500Sq Ft
- $4,318Tax
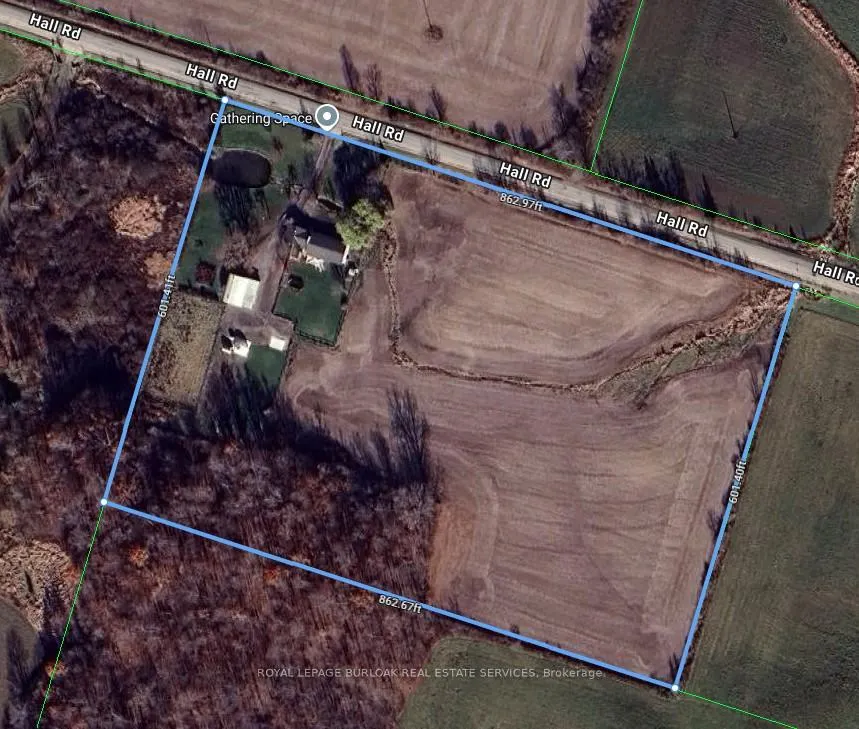
- 860×601 ftLot Size
 Estimated Value:$1,166,418See Free Estimate Report

Property not available for sale or for rent.
HOMEH One: full-service selling for a 1% listing fee. The buyer's agent commission is separate.
Free Home EvaluationHow Much Is My Home Worth?Homes for Sale NearbySale & Price History for 4375 Hall Road, Hamilton, Rural Glanbrook
| Start Date | End Date | Price | Event | MLS# |
|---|---|---|---|---|
| 2026-03-23 | 2026-04-06 | Login to See Prices | Sold | x12911052 |
Real estate boards require you to or to see the full details of this property.
*Sold prices and complete sale & price history are regulated data. Under the Trust in Real Estate Services Act, 2002 (TRESA) and the rules of the Real Estate Council of Ontario (RECO), and pursuant to the Multiple Listing Service® rules of the Canadian Real Estate Association (CREA) and the Toronto Regional Real Estate Board (TRREB), this information may be shown only to registered users who have agreed to the applicable terms of use (a Virtual Office Website, or "VOW," arrangement). HOMEH Inc., Brokerage therefore provides it to signed-in members only. Creating an account is free and takes under a minute.
About 4375 Hall Road, Hamilton, Rural Glanbrook
Summarized Description
- Spacious 12-acre rural hobby farm
- Remodelled ranch-style bungalow with modern comfort
- Custom kitchen with Cambria countertops
- Finished lower level with additional living space
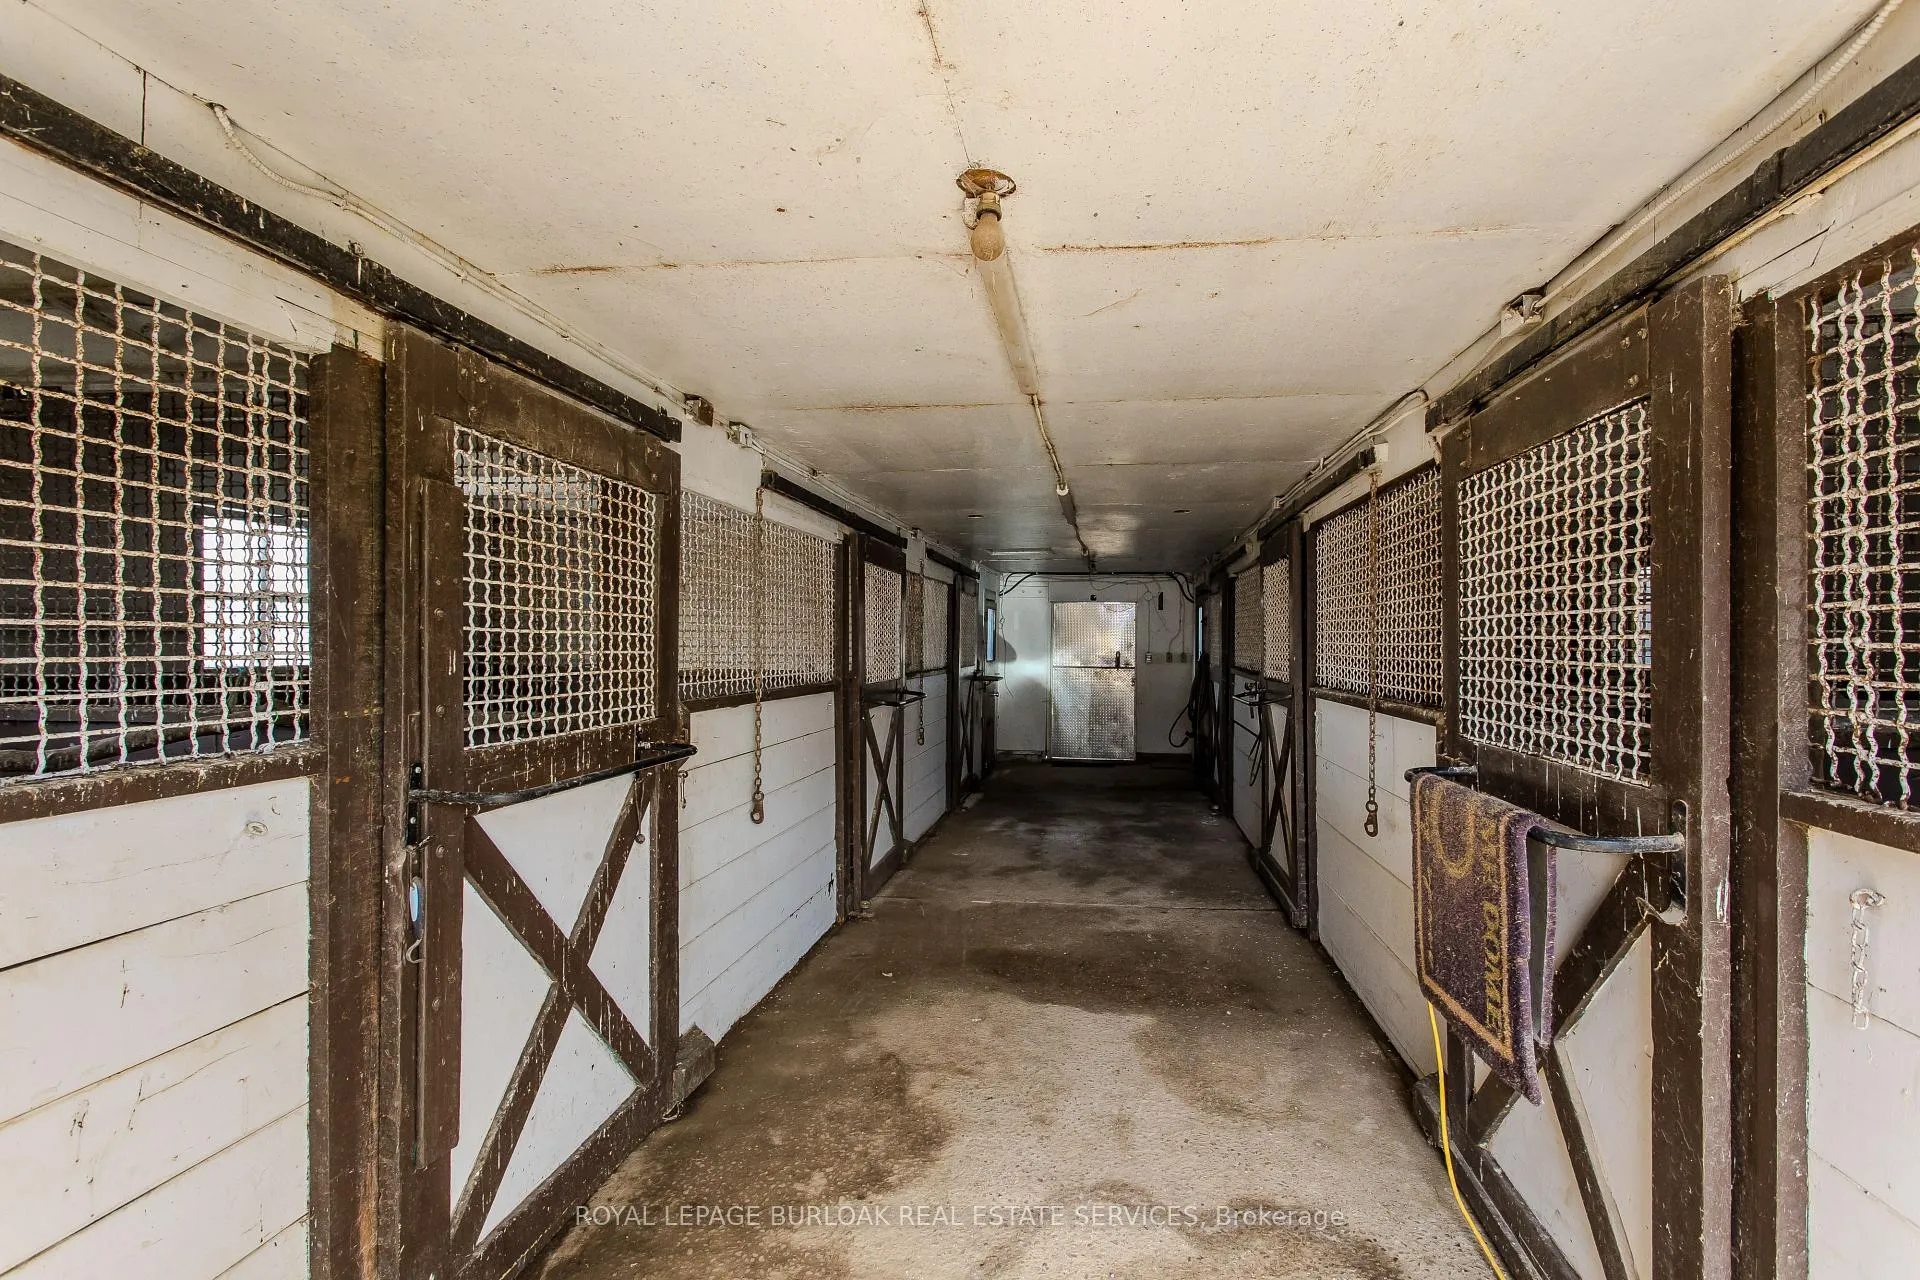
- Horse barn with 6 stalls and paddocks
- Peaceful pond and nature trails on property
- Newly expanded driveway for 20 cars
- Luxurious features throughout the home
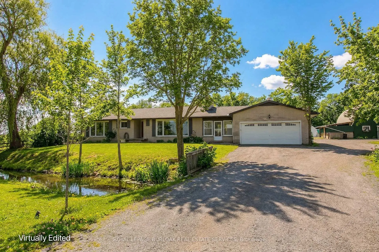
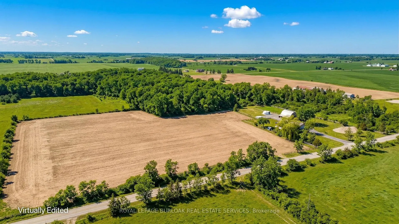
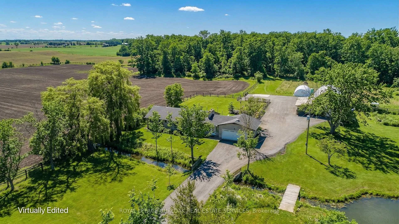
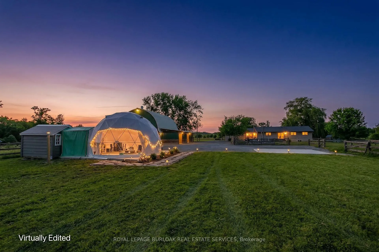
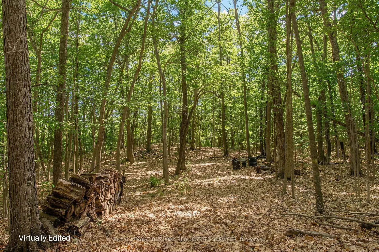
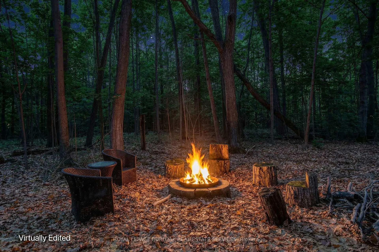
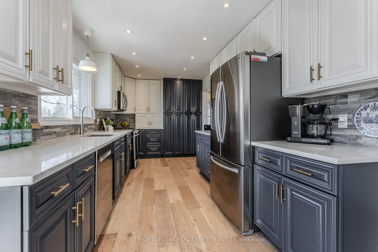
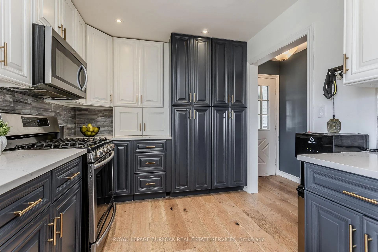
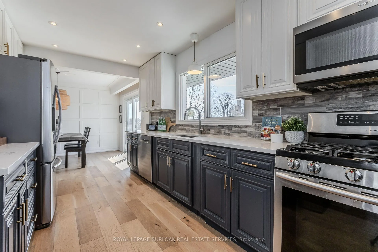
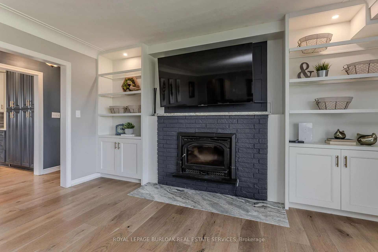
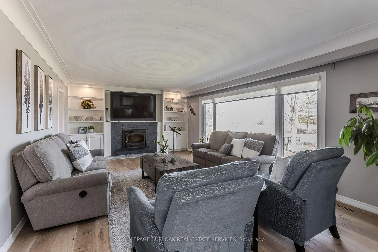
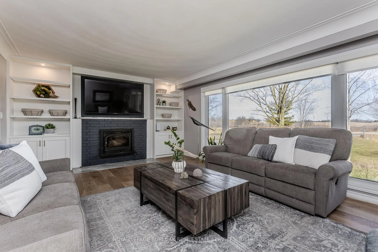
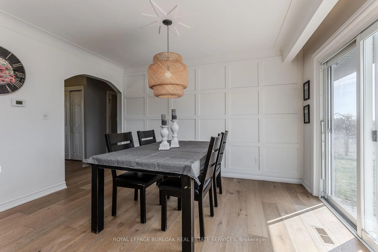
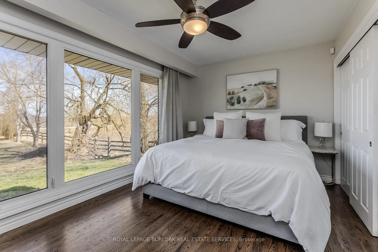
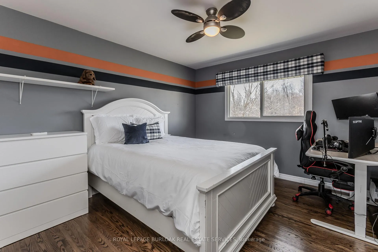
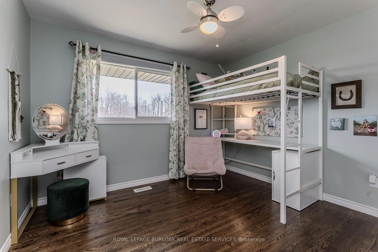
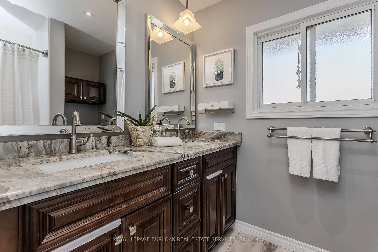
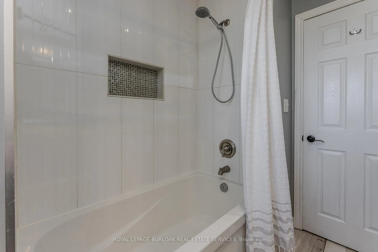
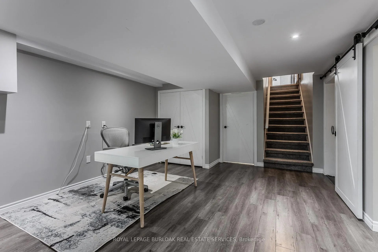
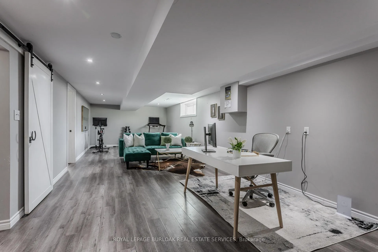
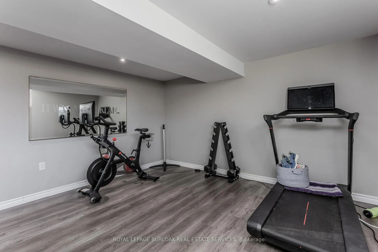
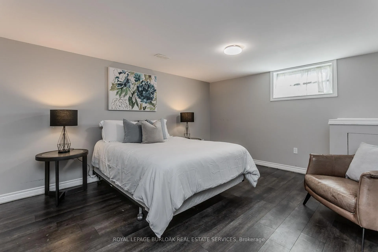
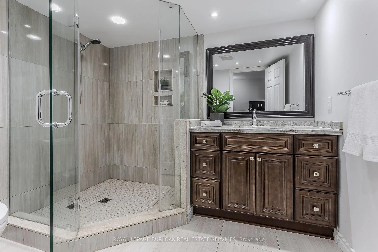
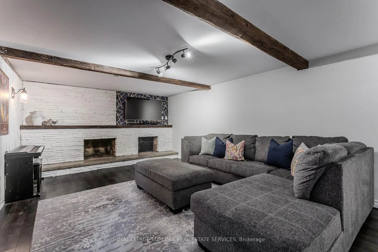
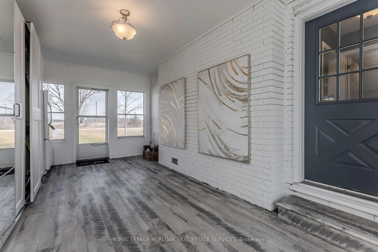
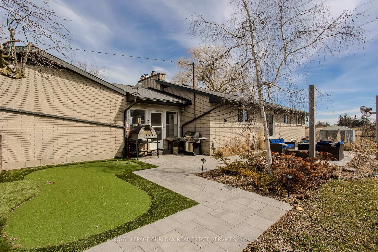
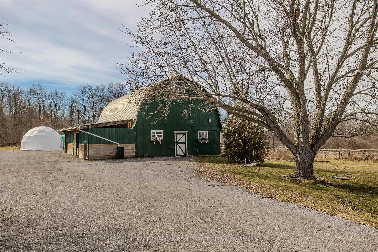
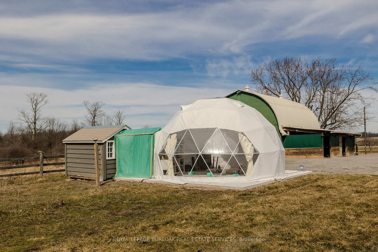
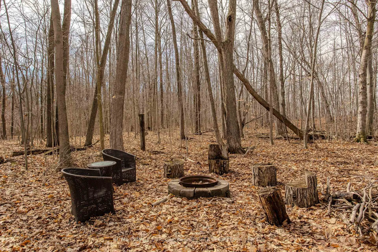
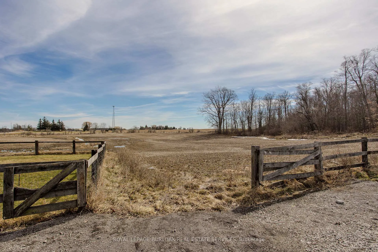
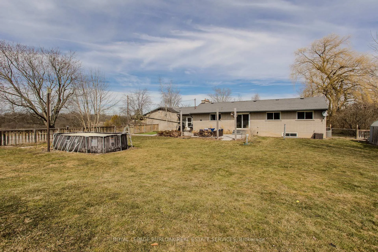
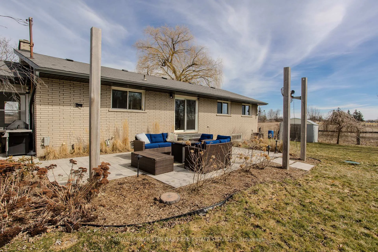
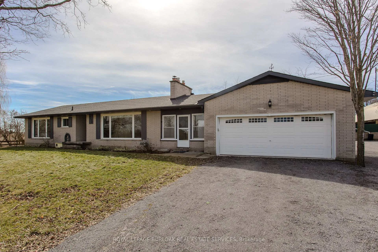
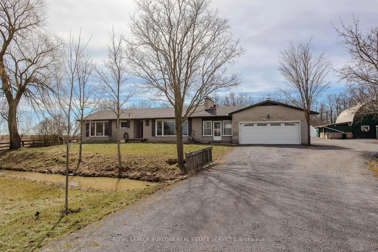
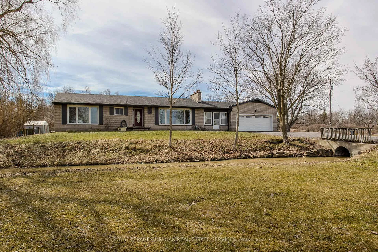
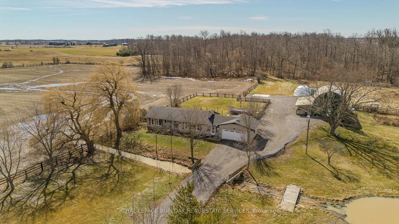
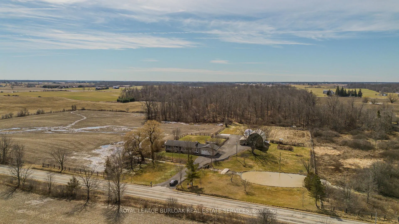
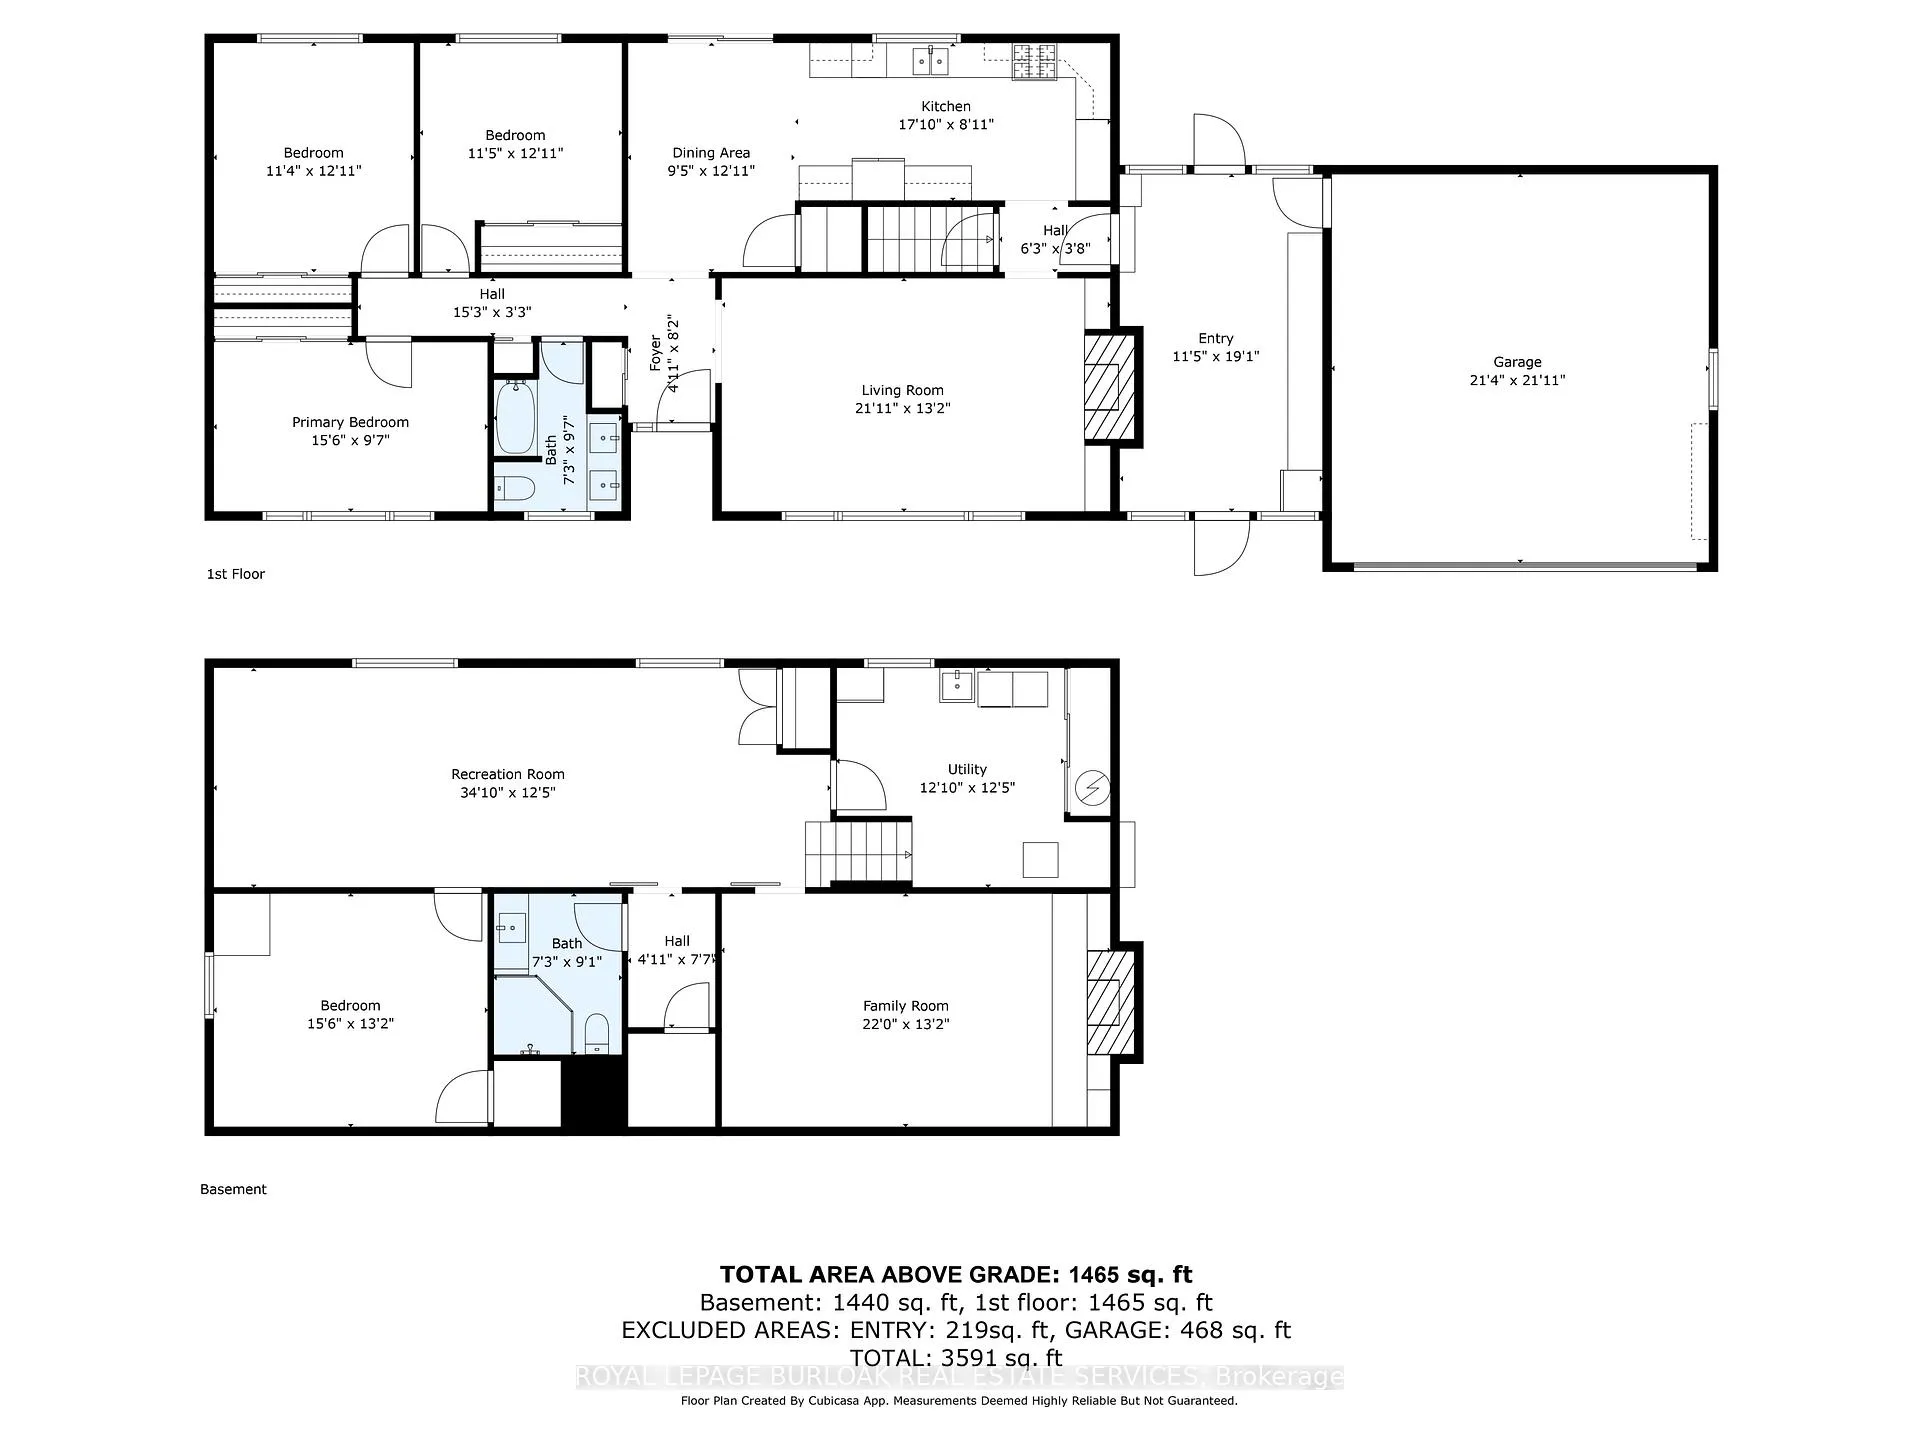
Experience peak rural hobby farm living on this breathtaking property designed for those who value space, nature, and lifestyle. Set on a picturesque lot just under 12 acres with access to beautiful nature trails, this remodelled ranch-style bungalow offers the ideal balance of modern comfort and tranquility-ideal for horse or nature enthusiasts, all within a short drive to both downtown Binbrook and Hamilton. Arrive home to a newly expanded double-lane driveway with parking for 20 cars, framed by 8 blazing autumn maple trees. A creek flows through the front yard and connects to a peaceful pond, complete with upgraded LED lighting for magical winter evenings skating. Inside, the home has been thoughtfully updated with new engineered hardwood throughout the main level. The inviting living room features an oversized window with motorized blinds, fireplace, and custom built-in media wall. The luxurious kitchen showcases Cambria countertops, tile backsplash, custom cabinetry, new SS appliances, and a dining area accented by elegant wall paneling and walkout access to the backyard. The serene primary bedroom features wall-to-wall windows with stunning views, while 2 additional bedrooms and a 4pc bathroom with dual sink vanity complete the main floor. The finished lower level adds even more living space with new vinyl flooring, spacious rec room, and a family room featuring wood beams, stone feature wall, and fireplace. An additional bedroom and 3pc bathroom with oversized glass shower offer flexibility for guests or family. Outdoors, the property truly shines. Enjoy a 600sf Permacon paver patio, Douglas fir shade structures w/ UV sails, putting green, landscape lighting, perennial gardens, and expansive green space. Trails lead through a 2-acre forest, while the horse barn offers 6 stalls, hay mow, a 50-amp RV plug, and fenced paddocks & pastures ready for your horses. Don't miss this true rural gem.
Key Facts & Features
Property Costs
- Annual Property Tax Amount
- $4,318
- Land Transfer Tax Fee
- $24,473
Rental Items
- Rental Equipment
- Hot Water Heater
- Under Contract
- Hot Water Heater
- Basement Type
- Full, Finished
Interior Features
- Laundry Level
- Lower Level
- Interior Extras
- Auto Garage Door Remote, Sump Pump, Water Heater
- Fireplace/Stove
- Yes
- Fireplace Features
- Wood
- Elevator
- No
Exterior Features
- Pool
- None
- Property Features
- Park, Public Transit, Rec./Commun.Centre, School, Lake/Pond
- Other Structures
- Barn
Building
- Building Type
- Detached
- Building Style
- Bungalow
- Approx Age
- 51-99
Construction
- Exterior Finish
- Brick
- Roof
- Asphalt Shingle
- Foundation Details
- Concrete Block
- Special Designation
- Unknown
Lot
- Lot Front
- 860.00 ft
- Lot Depth
- 601.41 ft
- Lot Shape
- Square
Inclusions
- Inclusions
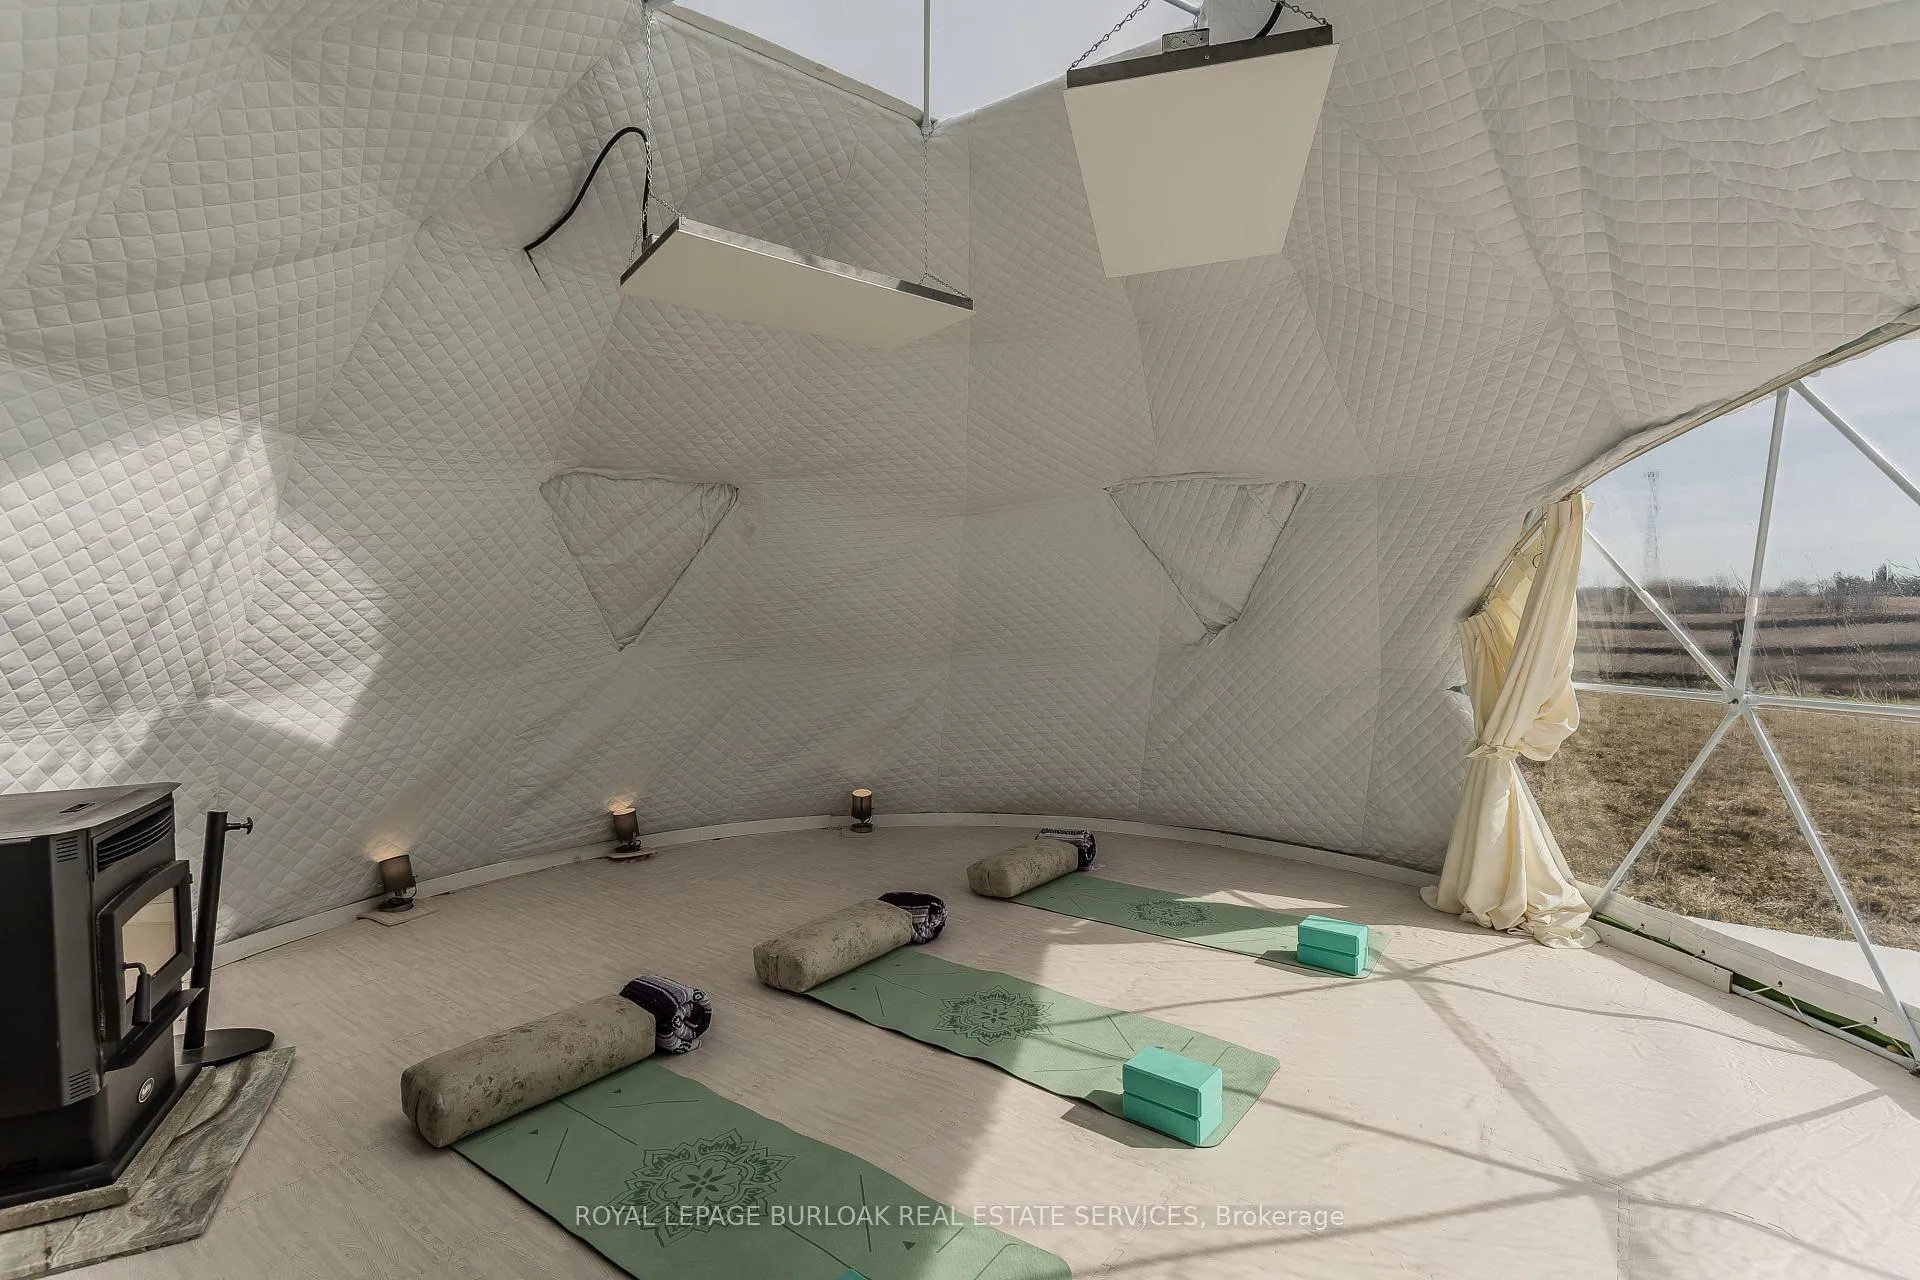
- breezeway cabinets, breezeway fridge, wall unit in Garage, TV wall Mounts and TVs, AGDO, fridge, stove, dishwasher, microwave, washer, dryer, ELF's, and WC's, Stove, Geodesic Dome, flood lights side of barn, Pad an RV Hookup, Shed (change room), Shed (washroom)
Exclusions
- Exclusions
- Yoga equipment and pellet stove, riding lawn mower (negotiable), pizza oven, BBQ, chickens (negotiable), tesla charger
Parking & Garages
- Garage Type
- Attached
- Garage Spaces
- 2
- Parking Spaces
- 20
- Total Garage And Parking Spaces
- 22
Heating & Cooling
- Heat Source
- Gas
- Heat Type
- Forced Air
- Air Conditioning
- Central Air
- Water
- Other
- Sewers
- Septic
- Bedrooms
- 3 + 1
- Washrooms
- 2
- Kitchens
- 1
- Family / bonus room
- Yes
Room sizes
- Kitchen—Main level
- Living Room—Main level
- Dining Room—Main level
- Primary Bedroom—Main level
- Bedroom 2—Main level
- Bedroom 3—Main level
- Bedroom 4—Basement level
- Recreation—Basement level
- Family Room—Basement level
Washrooms
- 5-piece, Main
- 3-piece, Basement
- Municipality
- Hamilton
- Neighbourhood
- Rural Glanbrook
- Main cross streets
- Harrison Road
- Zoning
- A1, P6
- Directions
- Hall Rd to Harrison Rd
- MLS® number
- X12911052
- Data source
- Toronto Regional Real Estate Board
- Status change
- 2026-04-06
- Listed on
- 2026-03-23
- Days on market
- 14 days
- Possession type
- Flexible
- Co-op commission
- 2% (see Offer remarks)
- Seller
- Listed by
- ROYAL LEPAGE BURLOAK REAL ESTATE SERVICES
Home Market Value
Current home valuation for 4375 Hall Road, Hamilton, Rural Glanbrook, Hamilton, ON. Listed for $1,399,900
HOMEH Estimate
$1,166,418
Estimated Sales Range
$816,493 - $1,516,343
HOMEH Estimate for 4375 Hall Road, Hamilton, Rural Glanbrook
Calculated with a real agent's CMA method — 45+ years of experience, codified. Not an AI guess.
For the owner
Is this your home? Track its value.
Get this home's HOMEH Estimate by email once a month, with how many homes are for sale around you.
Mortgage Payment Calculator
Compare up to 4 down payment scenarios
5% on first $500K + 10% on $899,900 over $500K
$114,990
| Scenario 1 | Scenario 2 | Scenario 3 | Scenario 4 | |
|---|---|---|---|---|
−Down payment | % $ | % $ | % $ | % $ |
+CMHC insurance | $51,348 | $39,057 | $33,318 | $0 |
=Total mortgage | $1,335,056 | $1,298,967 | $1,223,233 | $1,119,920 |
Amortization | ||||
Mortgage rate | % | % | % | % |
| Payment frequency | ||||
=Mortgage payment | $6,518monthly | $6,342monthly | $5,972monthly | $5,468monthly |
Land Transfer Tax
$24,473
$24,473
Around this home
No schools found nearby
Data provided by OpenStreetMap & Fraser Institute School Rankings
Ask HOMEH
New!Hi there!
👋Text or call (416) 301-9001
Recommended for you
Based on homes you've looked at.
No recommended properties found.
Nearby similar homes
No nearby properties found.
More real estate resources
Other homes nearby
Explore this area
Nearby neighbourhoods
No nearby listings available.