
373 Brookview Court
Hamilton (Ancaster), ON L9G 4E6
- 6Bedrooms
- 5Bathrooms
- 2Garage
- 3500–5000Sq Ft
- $13,863Tax
- 95×193 ftLot Size
 Estimated Value:$2,964,500See Free Estimate Report

Sale & Price History for 373 Brookview Court, Hamilton, Ancaster
| Start Date | End Date | Price | Event | MLS# |
|---|---|---|---|---|
| No listing history available | ||||
Real estate boards require you to or to see the full details of this property.
*Sold prices and complete sale & price history are regulated data. Under the Trust in Real Estate Services Act, 2002 (TRESA) and the rules of the Real Estate Council of Ontario (RECO), and pursuant to the Multiple Listing Service® rules of the Canadian Real Estate Association (CREA) and the Toronto Regional Real Estate Board (TRREB), this information may be shown only to registered users who have agreed to the applicable terms of use (a Virtual Office Website, or "VOW," arrangement). HOMEH Inc., Brokerage therefore provides it to signed-in members only. Creating an account is free and takes under a minute.
About 373 Brookview Court, Hamilton, Ancaster
Summarized Description
- Exceptional luxury home on 0.61-acre lot
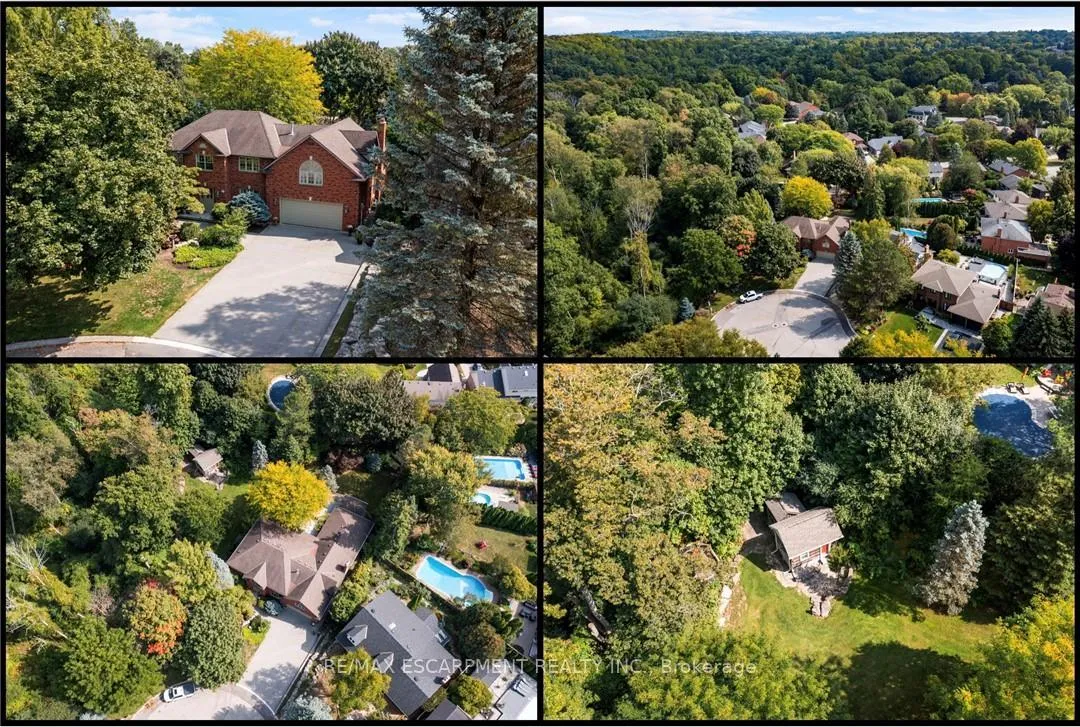
- Backs onto protected conservation lands
- Six bedrooms and five bathrooms
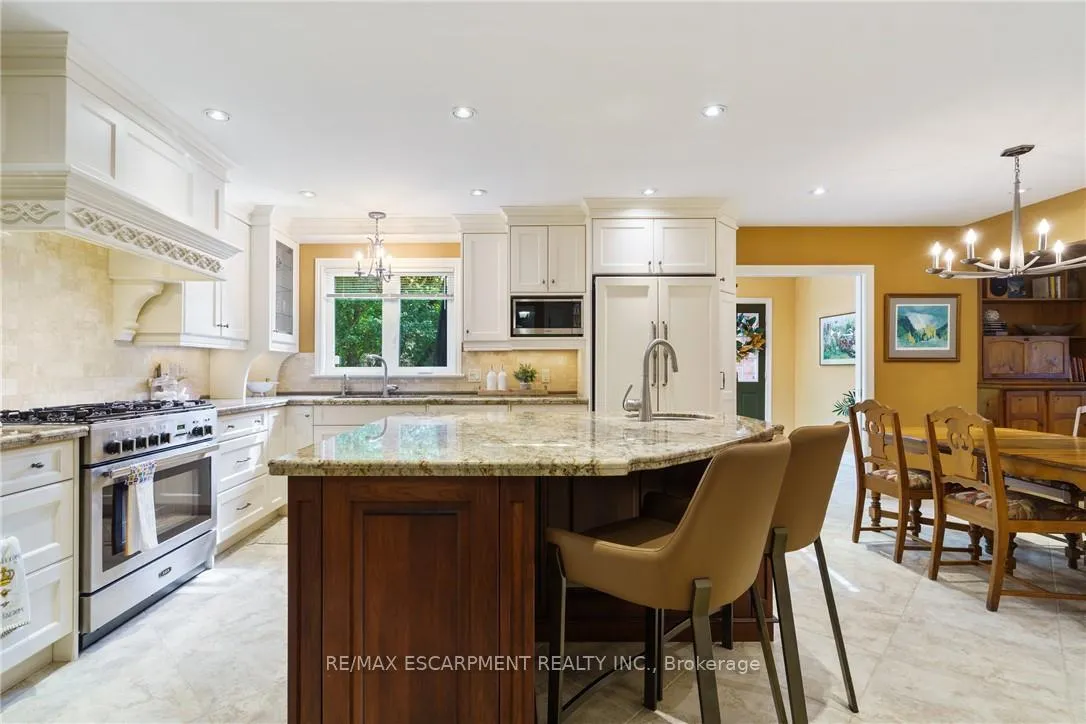
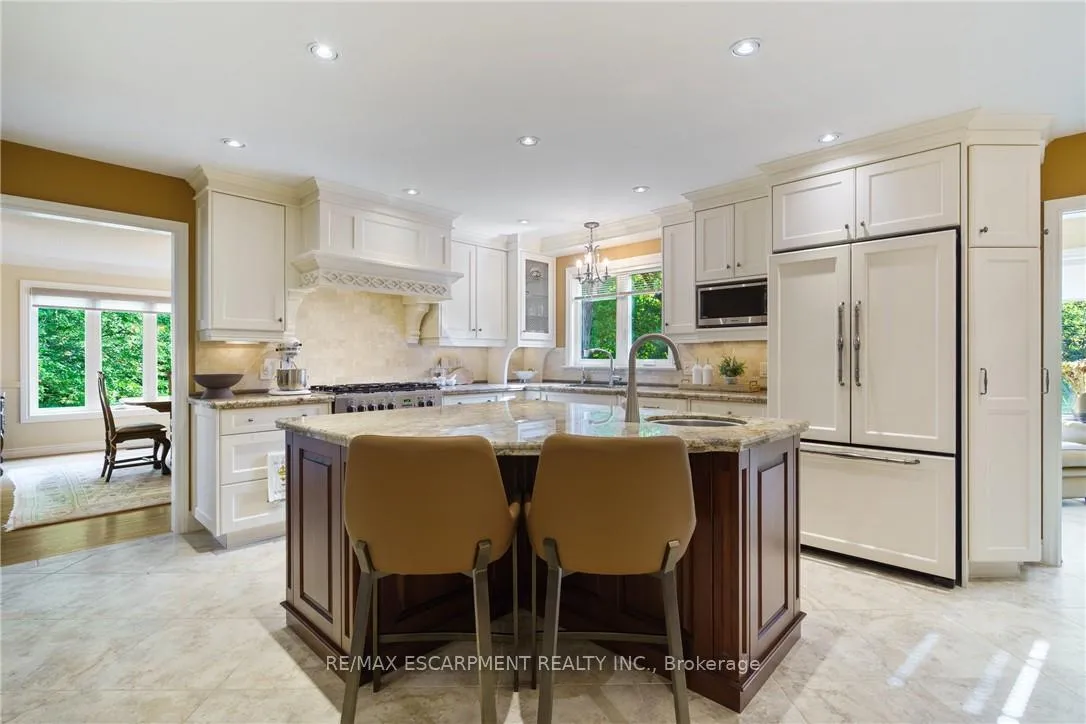
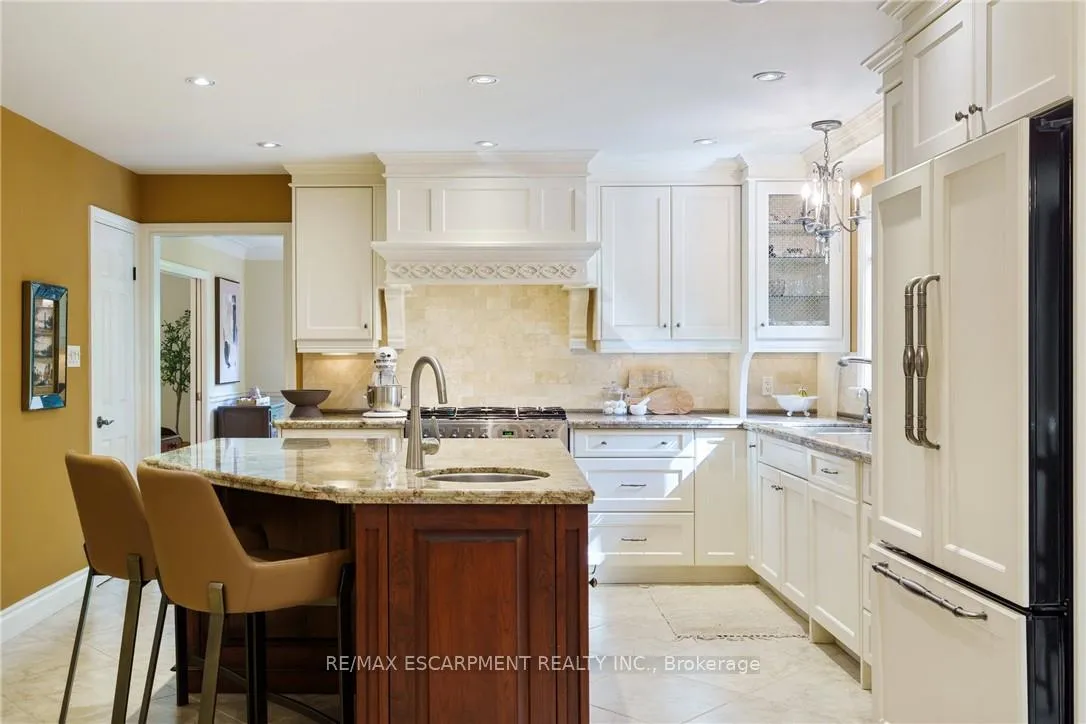
- Chef-inspired kitchen with stainless steel appliances
- Luxurious primary retreat with spa-like ensuite
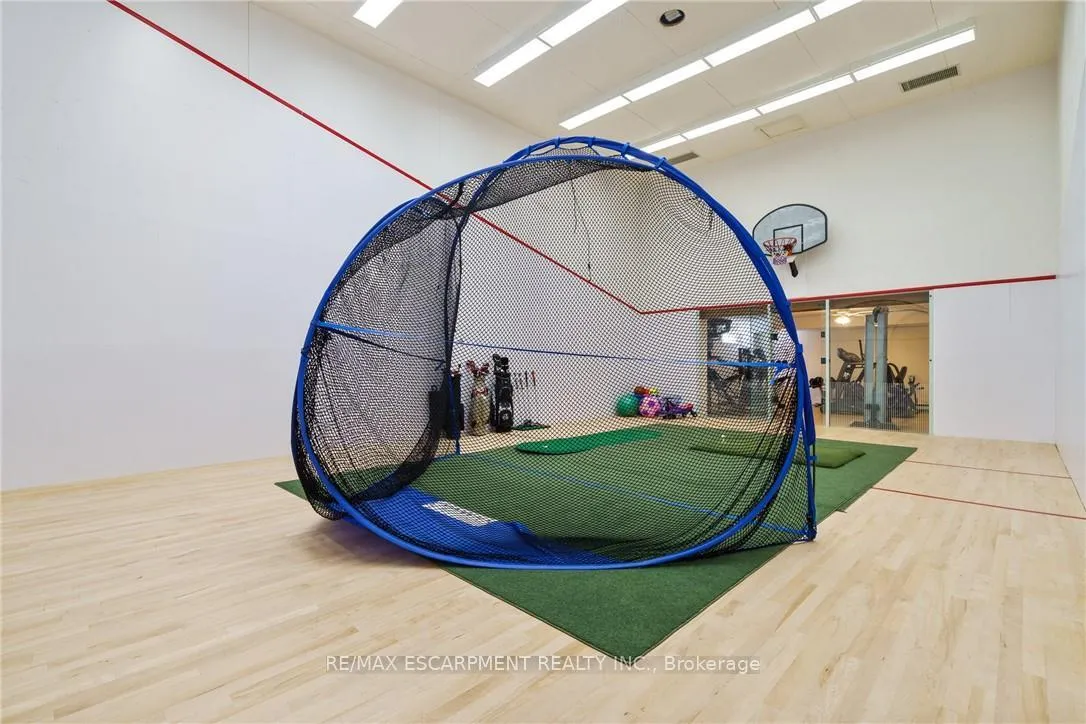
- Fully finished walk-out basement with squash court
- Private outdoor oasis with landscaped grounds
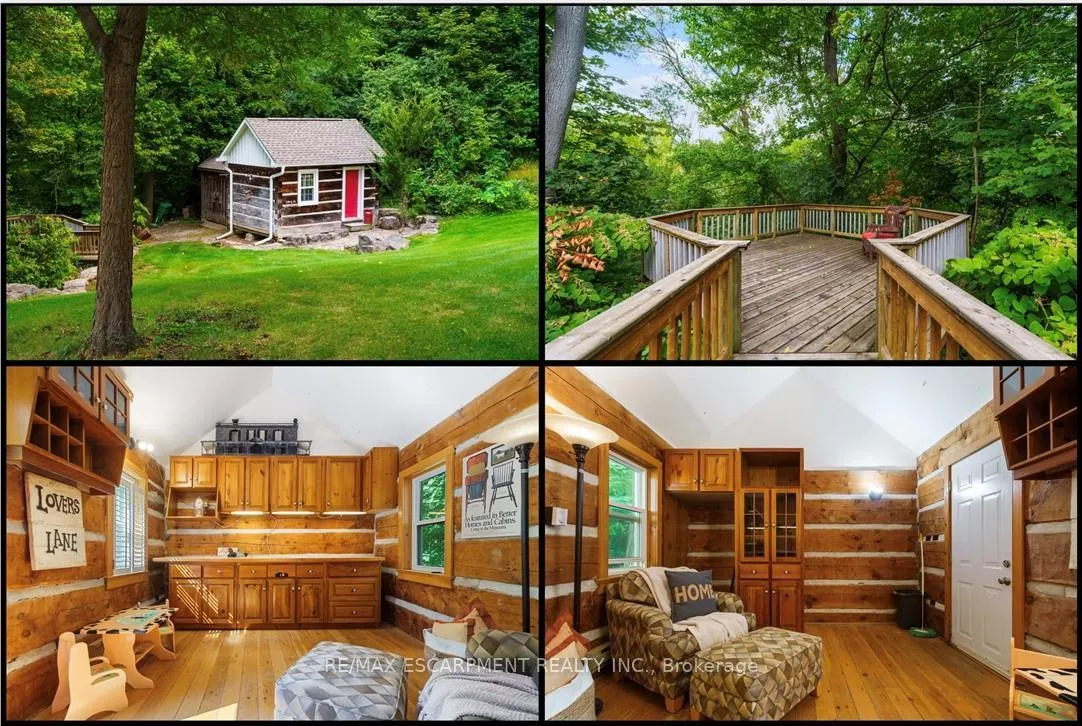
- Charming log cabin retreat included
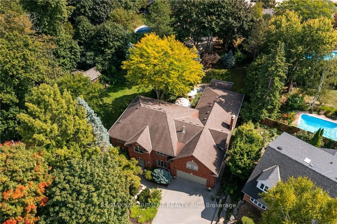
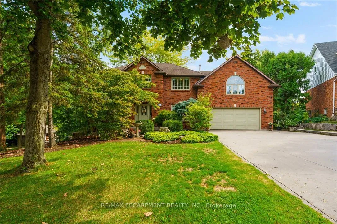
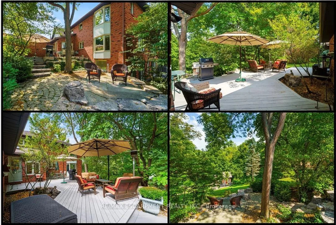
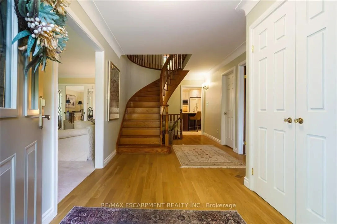
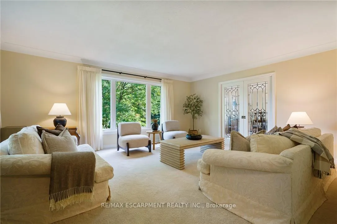
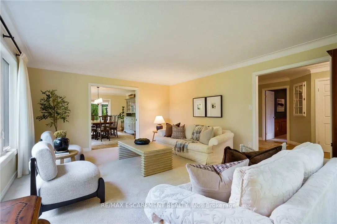
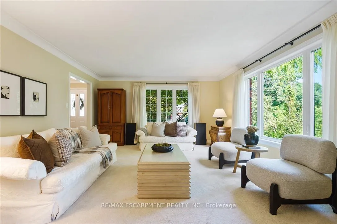
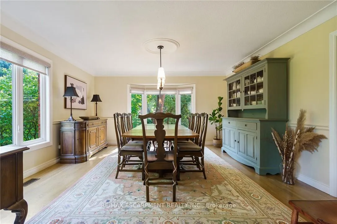
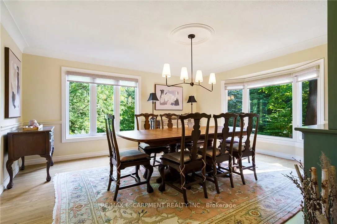
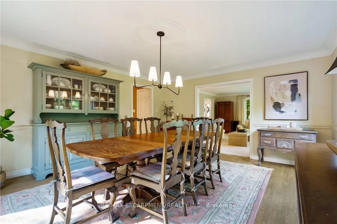
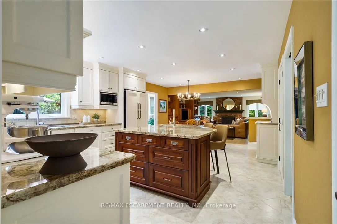
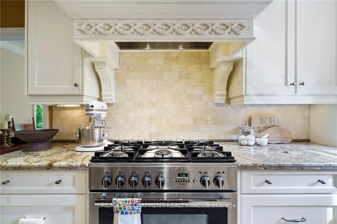
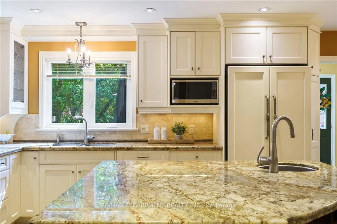
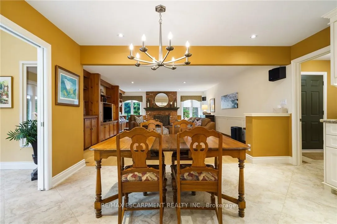
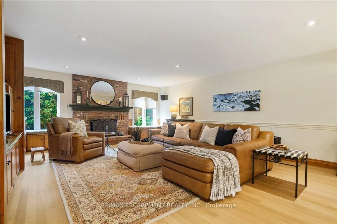
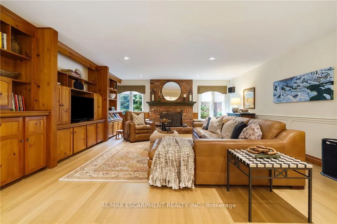
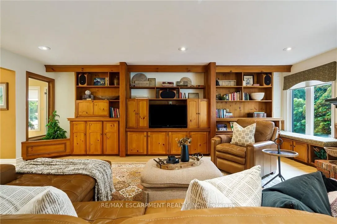
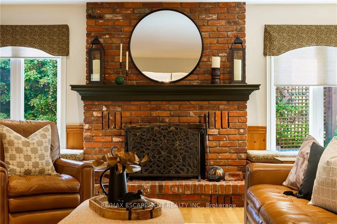
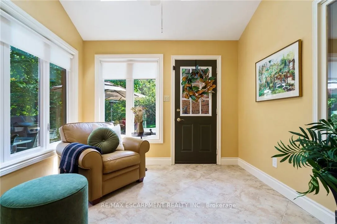
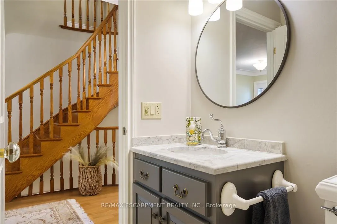
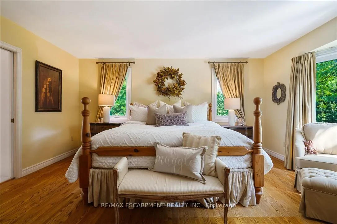
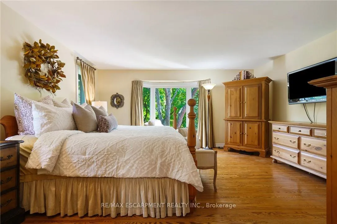
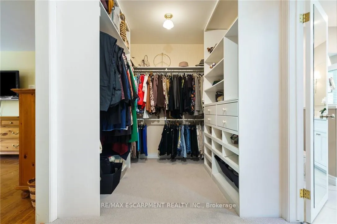
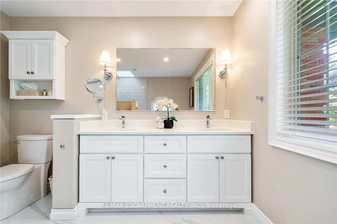
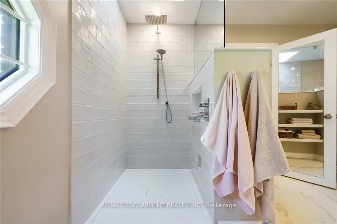
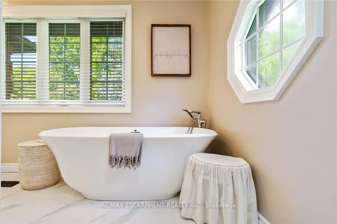
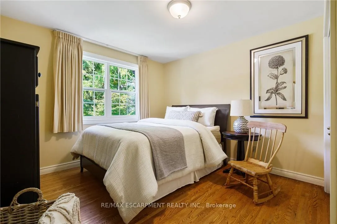
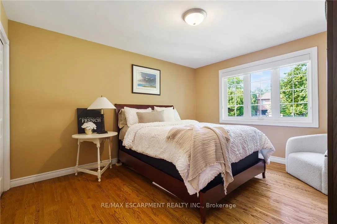
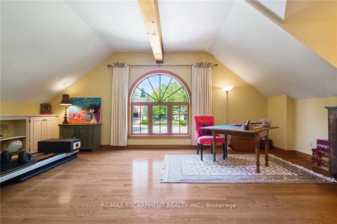
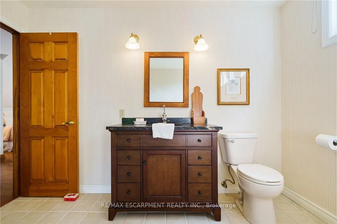
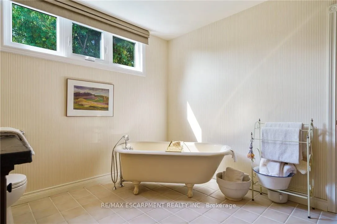
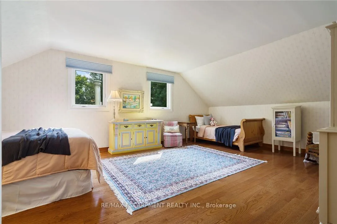
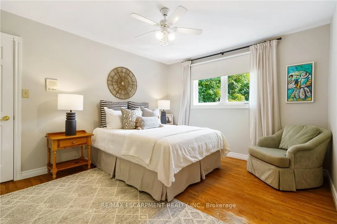
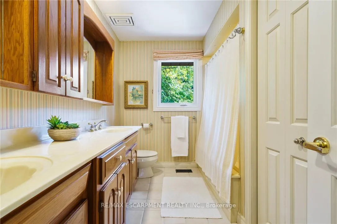
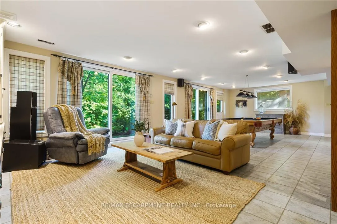
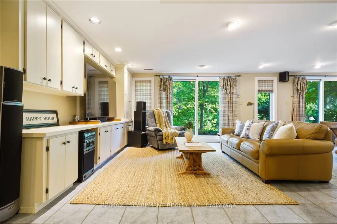
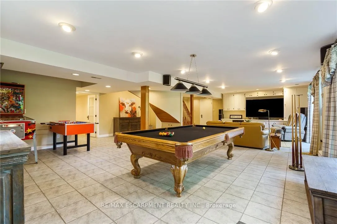
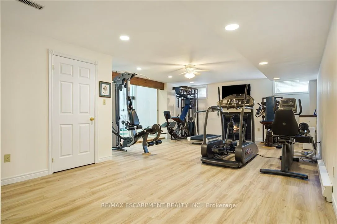
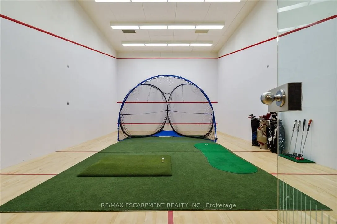
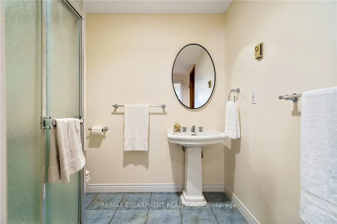
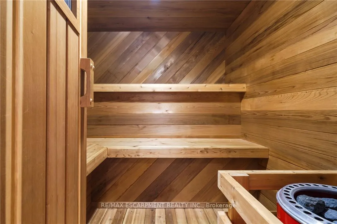
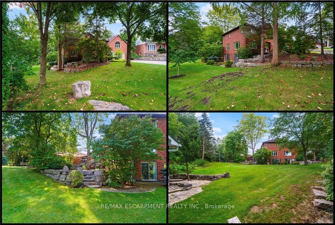
A rare blend of luxury, privacy, and pure lifestyle magic-this exceptional property delivers an experience unlike anything else. Set on a picturesque 0.61-acre, tree-lined lot backing onto protected conservation lands, this pristine all-brick two-storey home offers refined living surrounded by serene, uninterrupted green space. Designed with family living and entertaining in mind, the home offers six spacious bedrooms and five well-appointed bathrooms.The main level features elegant principal rooms, including a formal living and dining area highlighted by a beautiful bay window.The chef-inspired kitchen is a standout, complete with a gas stove, stone countertops, stainless steel appliances, walk-in pantry, and a generous island with bar seating-seamlessly connecting to a bright dinette and an inviting family room anchored by a wood-burning fireplace with a classic brick mantle.Thoughtful touches continue with a sun-filled reading nook, powder room, main floor laundry, and convenient inside access to the garage. Upstairs, a sweeping oak staircase leads to a luxurious primary retreat featuring a walk-in closet and a recently updated spa-like five-piece ensuite with soaker tub and separate glass shower.Additional bedrooms are generously sized, with well-designed Jack-and-Jill bath layouts, ideal for family or guests.The fully finished walk-out basement expands the living space even further, offering a large recreation area, dedicated exercise room with three-piece bath and sauna, and the show-stopping squash court.Outdoors, the property transforms into a private oasis with tiered decking, a stone patio, and beautifully landscaped grounds-all perfectly oriented to capture the tranquility of the protected green space beyond.Plus, a charming log cabin retreat and a separate viewing deck perfectly positioned to take in the sweeping natural backdrop.An extraordinary offering where sophistication, comfort, and a sense of adventure come together effortlessly. Luxury Certified
Key Facts & Features
Property Costs
- Annual Property Tax Amount
- $13,863
- Land Transfer Tax Fee
- $53,850
Rental Items
- Rental Equipment
- Hot Water Heater
- Basement Type
- Finished with Walk-Out, Full
Interior Features
- Interior Extras
- Auto Garage Door Remote, Sauna, Storage
- View
- Clear, Panoramic, Trees/Woods
- Security Features
- Smoke Detector
- Fireplace/Stove
- Yes
- Fireplace Features
- Family Room, Natural Gas, Other, Wood Stove
- Elevator
- No
Exterior Features
- Exterior Extras
- Backs On Green Belt, Landscaped, Patio, Porch, Recreational Area, Year Round Living
- Pool
- None
- Property Features
- Cul de Sac/Dead End, Greenbelt/Conservation, Public Transit, River/Stream, School Bus Route, Wooded/Treed
- Other Structures
- Other, Shed
Building
- Building Type
- Detached
- Building Style
- 2-Storey
- Approx Age
- 31-50
Construction
- Exterior Finish
- Brick, Vinyl Siding
- Roof
- Asphalt Shingle
- Foundation Details
- Block
- Special Designation
- Unknown
Lot
- Lot Front
- 94.98 ft
- Lot Depth
- 193.21 ft
- Lot Size
- 0.61
- Lot Shape
- Irregular
Inclusions
- Inclusions
- Fridge, 5 burner Gas AGA Oven, Rangehood, Built-in Microwave, Dishwasher, Washer, Dryer, Wet Sauna, All Electric Light Fixtures, All Window Coverings, All Bathroom Mirrors, Log Cabin, 2 Sheds.
Exclusions
- Exclusions
- Wall Mounted Speakers in Family Room.
Parking & Garages
- Garage Type
- Attached
- Garage Spaces
- 2
- Parking Spaces
- 6
- Total Garage And Parking Spaces
- 8
Heating & Cooling
- Heat Source
- Gas
- Heat Type
- Forced Air
- Air Conditioning
- Central Air
- Water
- Municipal
- Sewers
- Sewer
- Natural Gas
- Yes
- Hydro
- Yes
- Cable
- Yes
- Telephone
- Yes
- Bedrooms
- 6
- Washrooms
- 5
- Kitchens
- 1
- Family / bonus room
- Yes
Room sizes
- Foyer—Main level, Tile Floor
- Living Room—Main level, Crown Moulding, French Doors
- Dining Room—Main level, Bay Window, French Doors, Hardwood Floor
- Kitchen—Main level
- Pantry—Main level
- Breakfast—Main level, Tile Floor
- Laundry—Main level, Tile Floor
- Family Room—Main level, Fireplace, Hardwood Floor
- Sunroom—Main level, Tile Floor
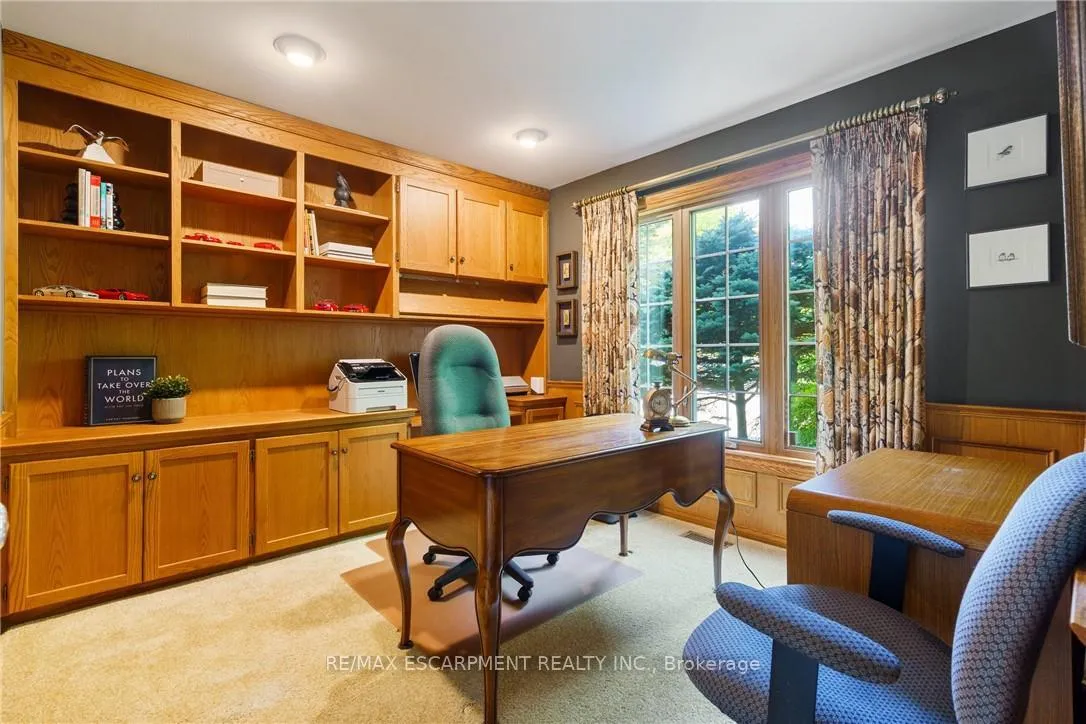
- Office—Main level
- Bathroom—Main level, 2 Pc Bath
- Primary Bedroom—Second level, Hardwood Floor, Walk-In Closet(s)
- Other—Second level, Walk-In Closet(s)
- Bathroom—Second level, 5 Pc Ensuite
- Bedroom—Second level, Hardwood Floor
- Bedroom—Second level, Hardwood Floor
- Bathroom—Second level, 3 Pc Bath
- Bedroom—Second level, Hardwood Floor
- Bedroom—Second level, Hardwood Floor
- Bedroom—Second level, Hardwood Floor
- Bathroom—Second level, 5 Pc Bath
- Recreation—Basement level
- Exercise Room—Basement level, Fireplace
- Bathroom—Basement level, 3 Pc Bath
- Other—Basement level, Sauna
- Game Room—Basement level
- Utility Room—Basement level
- Cold Room/Cantina—Basement level
Washrooms
- 2-piece, Main
- 5-piece, Second
- 3-piece, Second
- 3-piece, Basement
- Municipality
- Hamilton
- Neighbourhood
- Ancaster
- Main cross streets
- Woodland Dr
- Zoning
- R1
- Directions
- Sulphur Springs to Woodview Cres to Woodland Dr to Brookview Court.
- MLS® number
- X12920288
- Data source
- Toronto Regional Real Estate Board
- Listed on
- 2026-03-25
- Updated on
- 2026-08-25
- Days on market
- 207 days
- Possession type
- 60-89 days
- Co-op commission
- 2% + HST
- Seller
- Listed by
- RE/MAX ESCARPMENT REALTY INC.
Home Market Value
Current home valuation for 373 Brookview Court, Hamilton, Ancaster, Hamilton, ON. Listed for $2,695,000
HOMEH Estimate
$2,964,500
Estimated Sales Range
$2,341,955 - $3,587,045
HOMEH Estimate for 373 Brookview Court, Hamilton, Ancaster
Calculated with a real agent's CMA method — 45+ years of experience, codified. Not an AI guess.
For the owner
Is this your home? Track its value.
Get this home's HOMEH Estimate by email once a month, with how many homes are for sale around you.
Mortgage Payment Calculator
Compare up to 4 down payment scenarios
20% required for homes $1.5M or more
$539,000
| Scenario 1 | Scenario 2 | Scenario 3 | Scenario 4 | |
|---|---|---|---|---|
−Down payment | % $ | % $ | % $ | % $ |
+CMHC insurance | $0 | $0 | $0 | $0 |
=Total mortgage | $2,156,000 | $2,021,250 | $1,886,500 | $1,751,750 |
Amortization | ||||
Mortgage rate | % | % | % | % |
| Payment frequency | ||||
=Mortgage payment | $10,527monthly | $9,869monthly | $9,211monthly | $8,553monthly |
Land Transfer Tax
$53,850
$53,850
Around this home
No schools found nearby
Data provided by OpenStreetMap & Fraser Institute School Rankings
Ask HOMEH
New!Hi there!
👋Text or call (416) 301-9001
Recommended for you
Based on homes you've looked at.
No recommended properties found.
Nearby similar homes
No nearby properties found.
More real estate resources
Other homes nearby
Explore this area
Nearby neighbourhoods
No nearby listings available.