
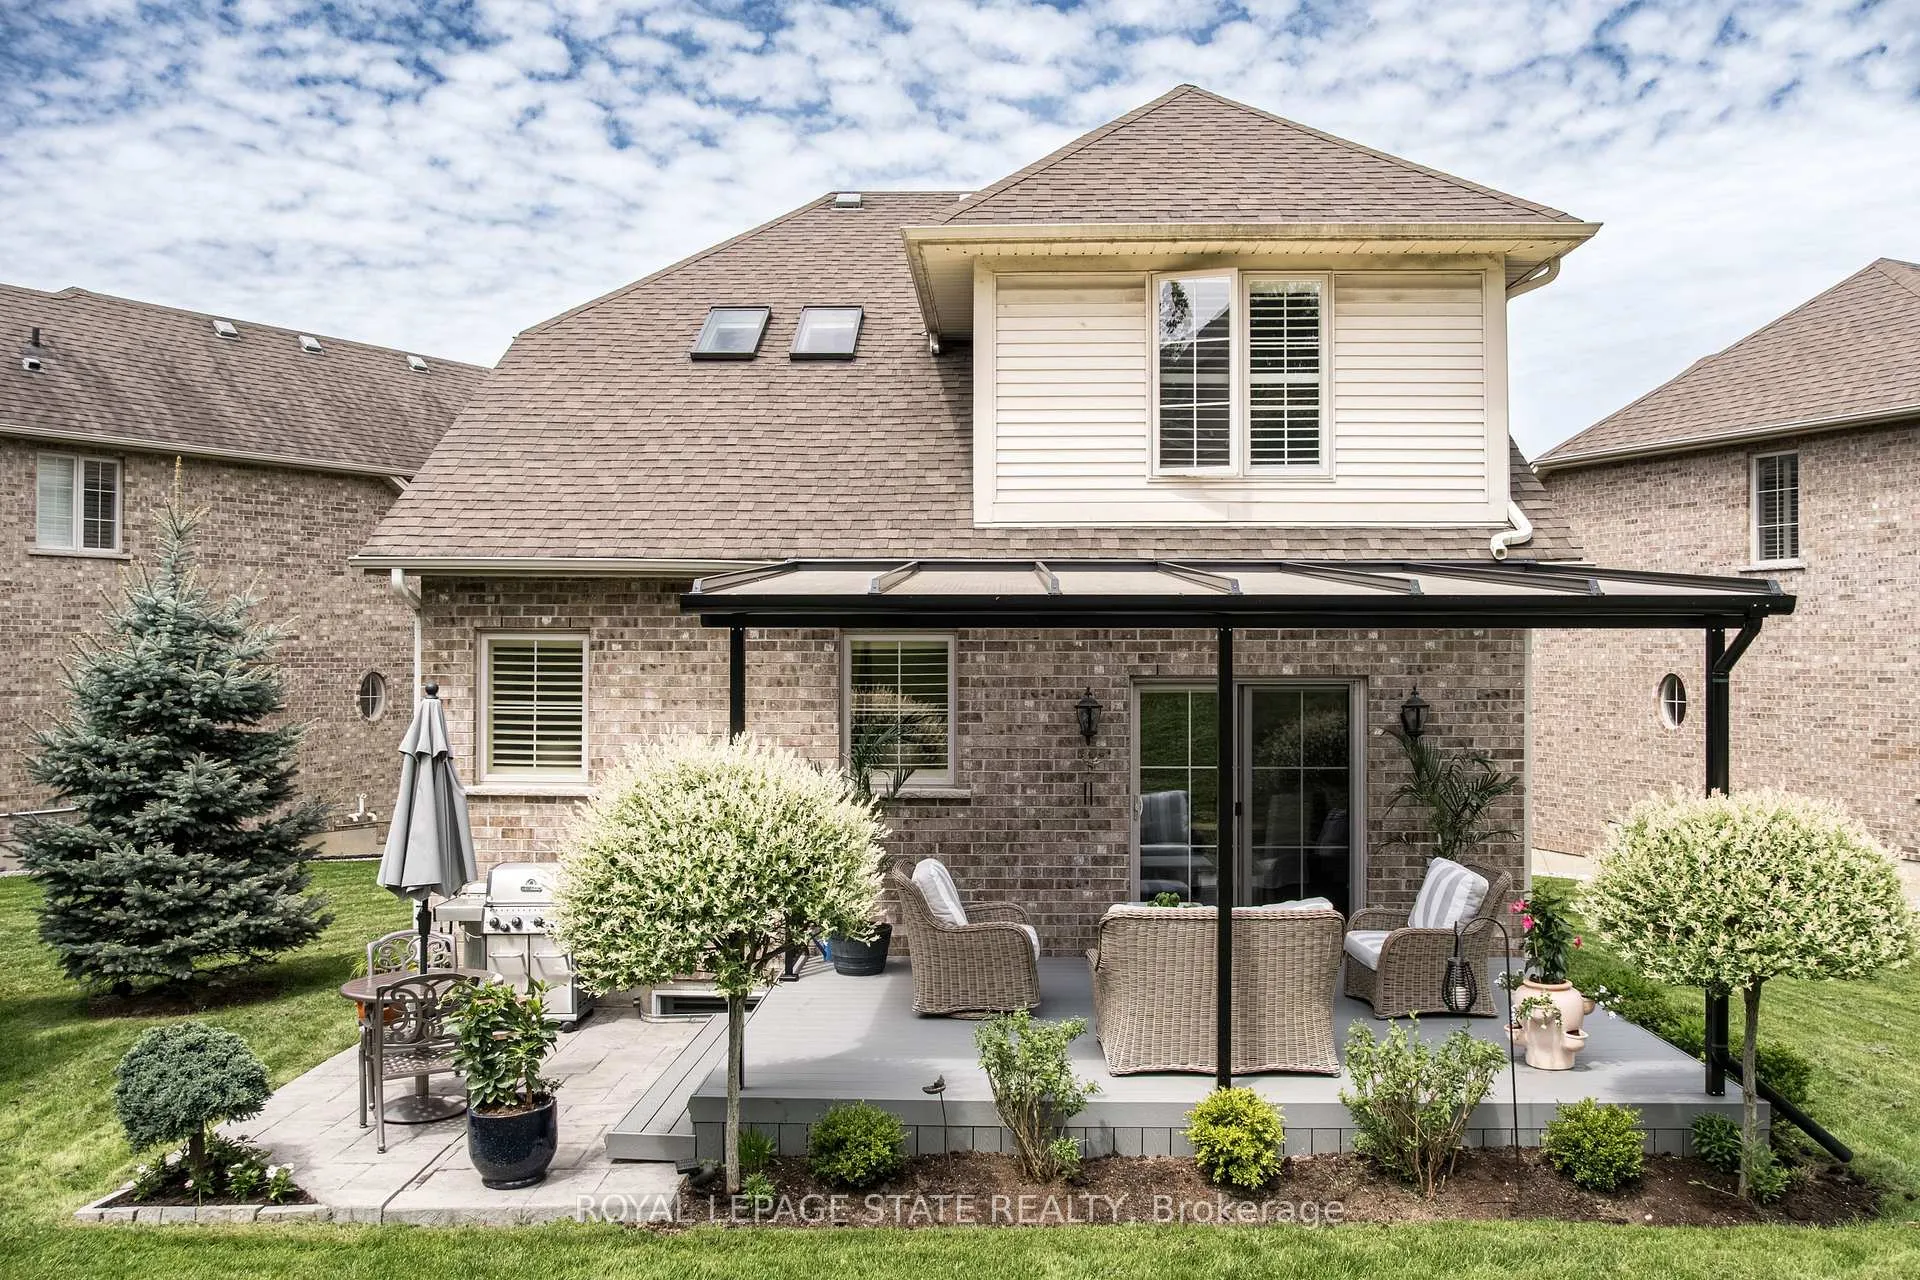
60 McGrath Court
Hamilton (Dundas), ON L9H 0A5
- 2Bedrooms
- 4Bathrooms
- 2Garage
- 1800–1999Sq Ft
- $7,556Tax
- $424/moCondo Fee
 Estimated Value:$1,376,898See Free Estimate Report

Property not available for sale or for rent.
HOMEH One: full-service selling for a 1% listing fee. The buyer's agent commission is separate.
Free Home EvaluationHow Much Is My Home Worth?Homes for Sale NearbySale & Price History for 60 McGrath Court, Hamilton, Dundas
| Start Date | End Date | Price | Event | MLS# |
|---|---|---|---|---|
| - | - | Login to See Prices | Unknown | |
| 2026-05-25 | 2026-06-30 | Login to See Prices | Terminated | x13170644 |
Real estate boards require you to or to see the full details of this property.
*Sold prices and complete sale & price history are regulated data. Under the Trust in Real Estate Services Act, 2002 (TRESA) and the rules of the Real Estate Council of Ontario (RECO), and pursuant to the Multiple Listing Service® rules of the Canadian Real Estate Association (CREA) and the Toronto Regional Real Estate Board (TRREB), this information may be shown only to registered users who have agreed to the applicable terms of use (a Virtual Office Website, or "VOW," arrangement). HOMEH Inc., Brokerage therefore provides it to signed-in members only. Creating an account is free and takes under a minute.
About 60 McGrath Court, Hamilton, Dundas
Summarized Description
- Exclusive executive residence with quality craftsmanship.
- Lock-and-leave lifestyle with low maintenance.
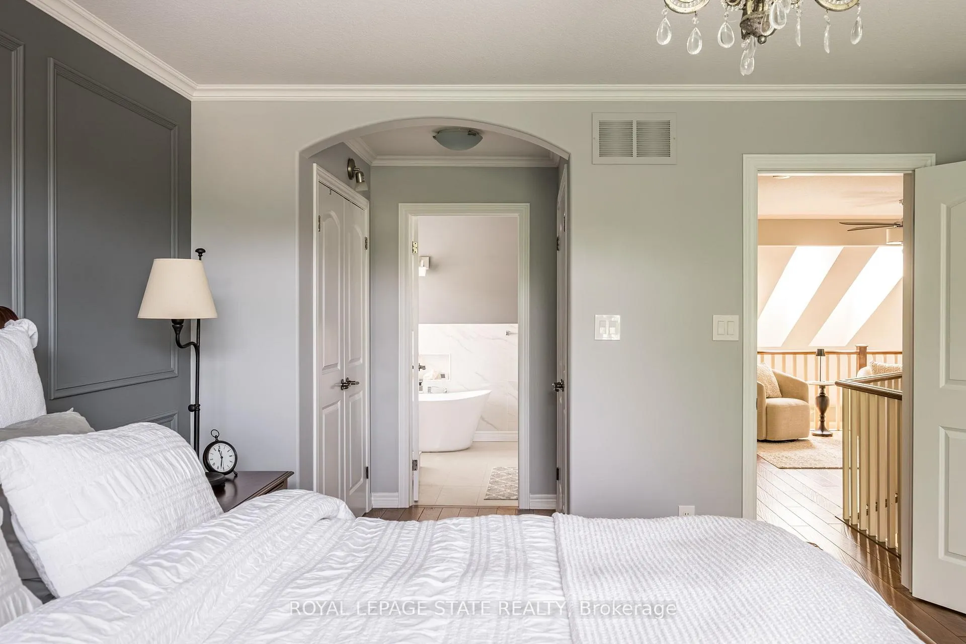
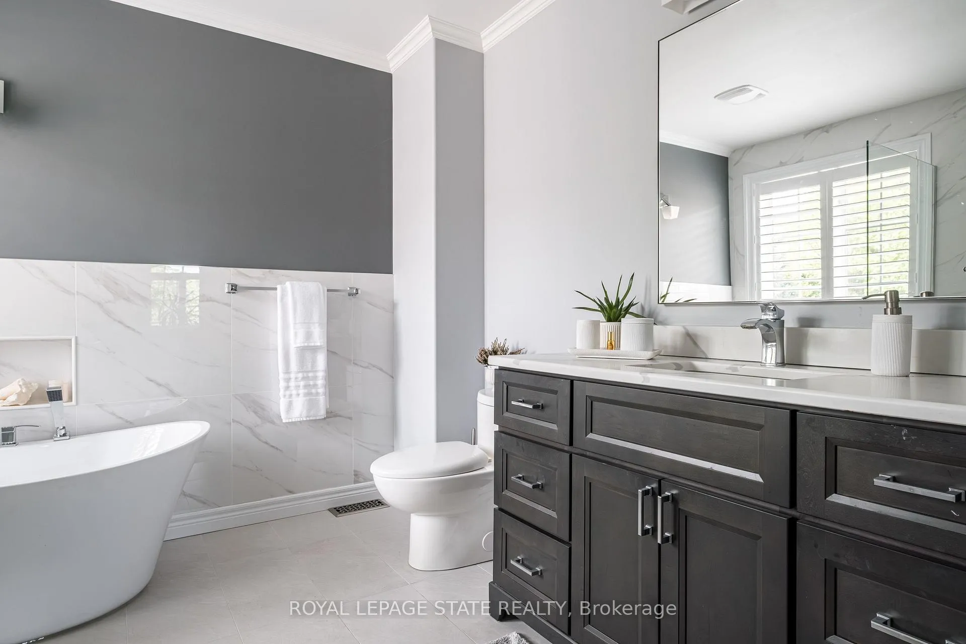
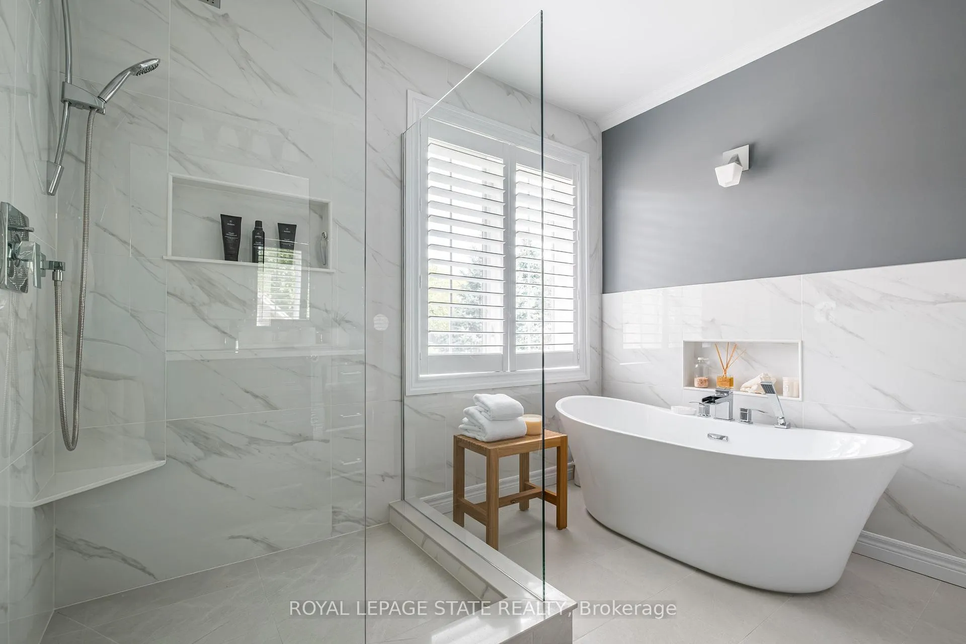
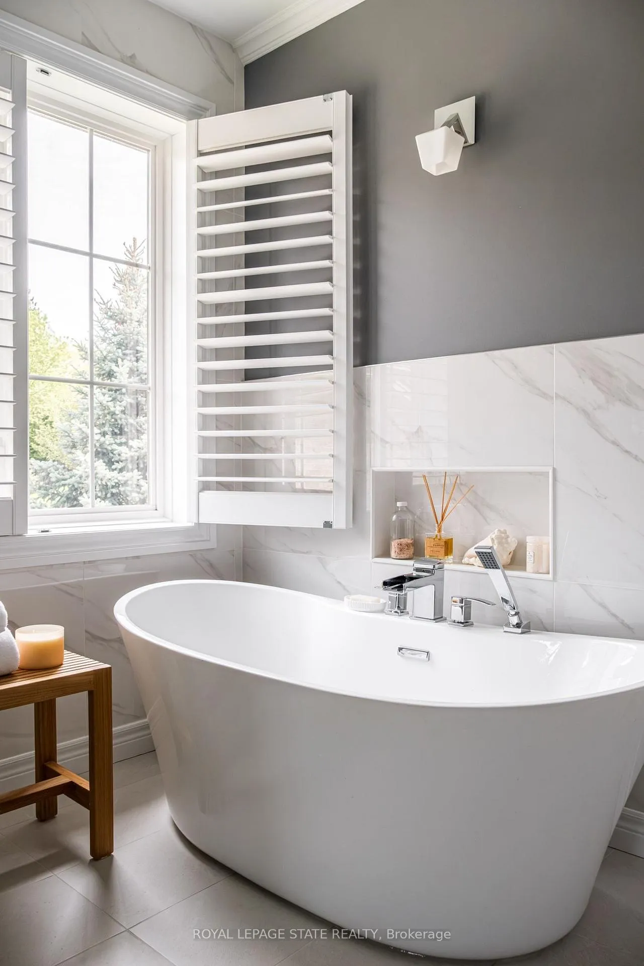
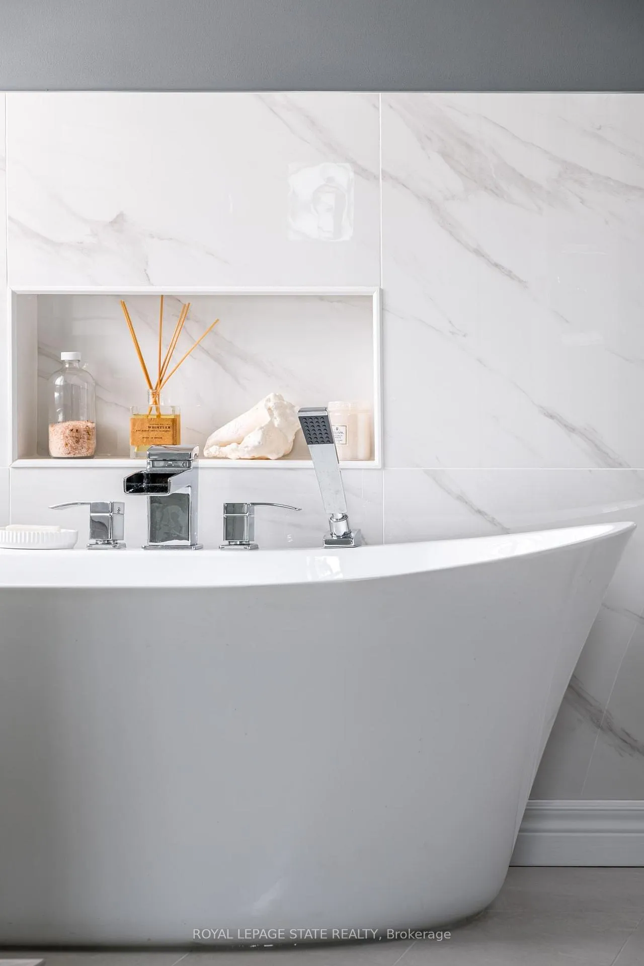
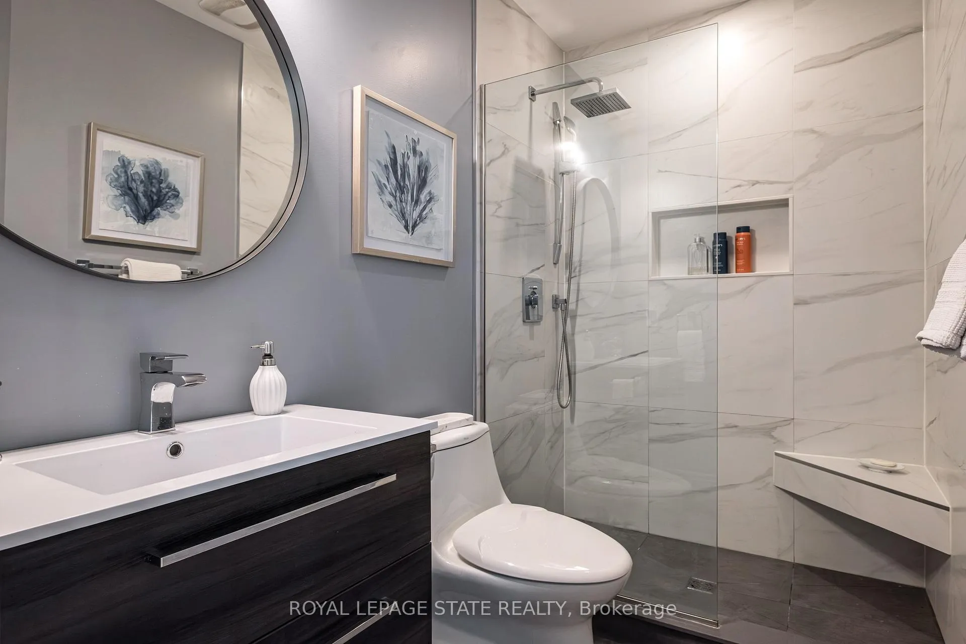
- Newly updated spa-inspired ensuite in primary retreat.
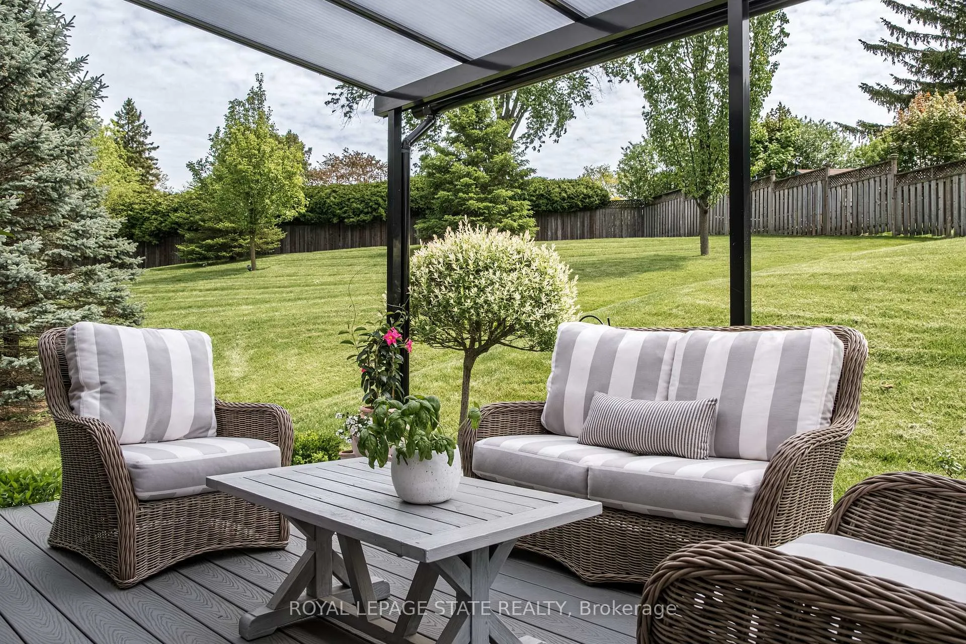
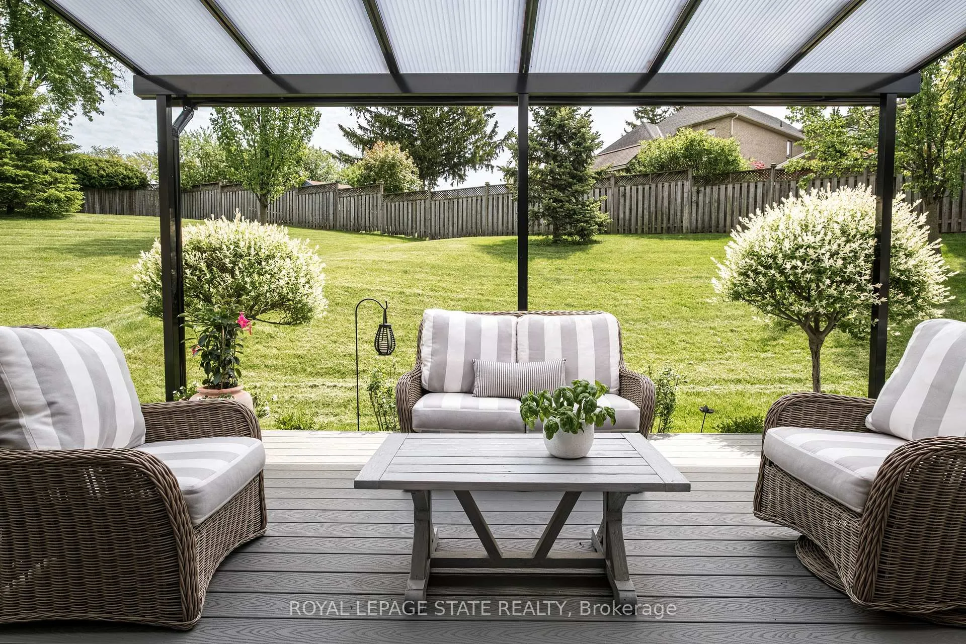
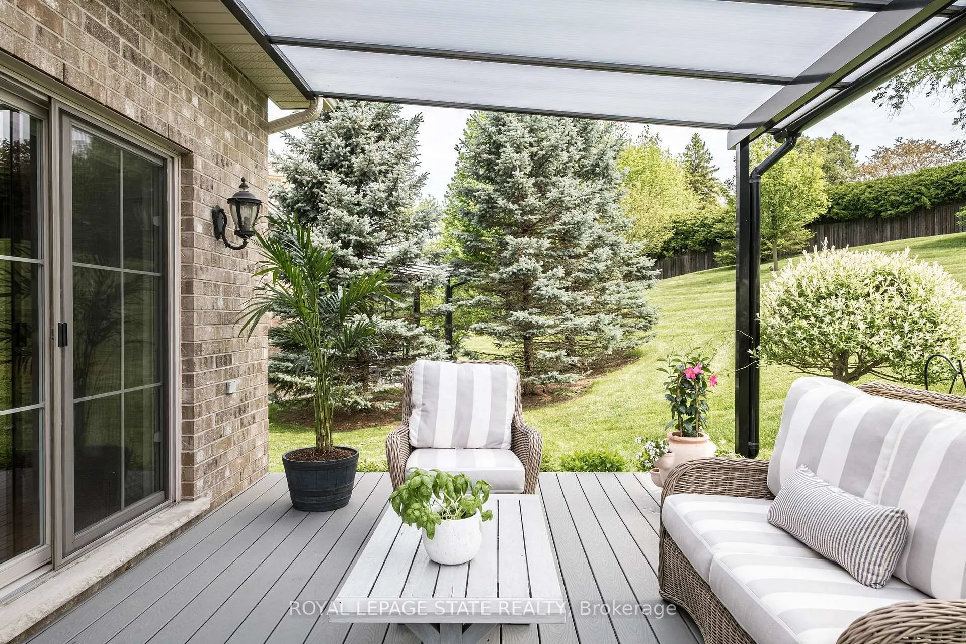
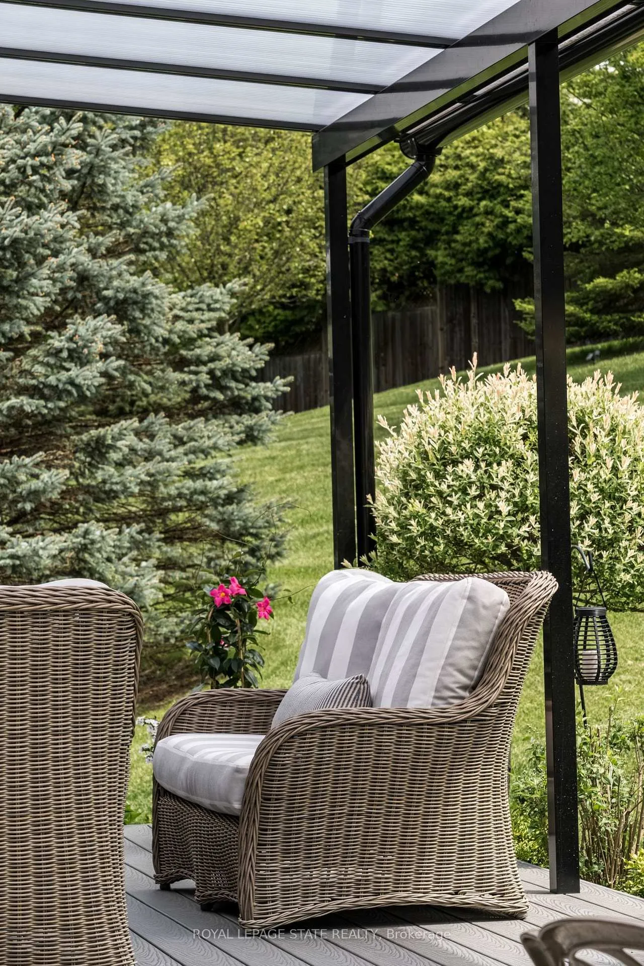
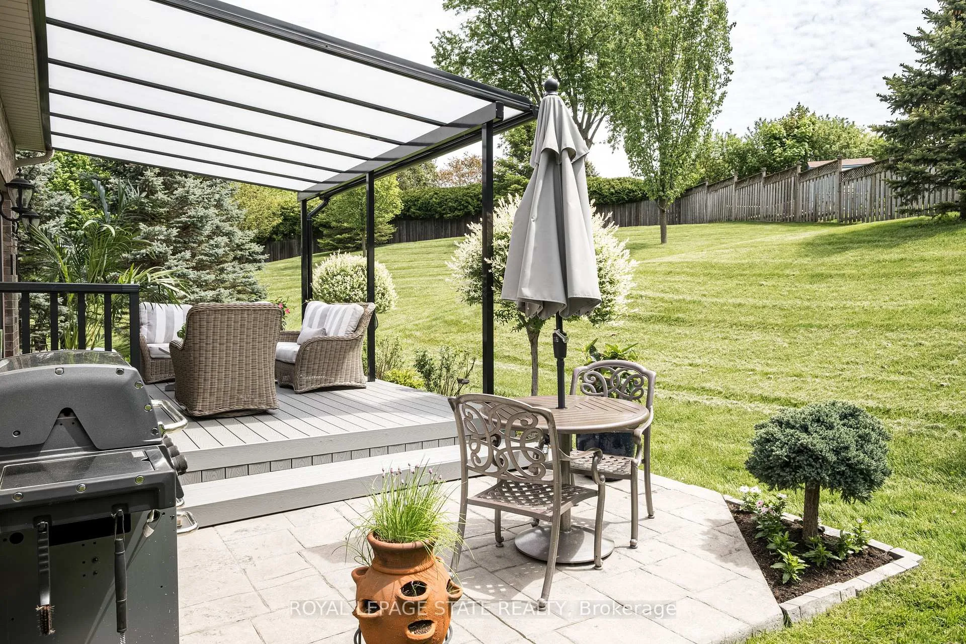
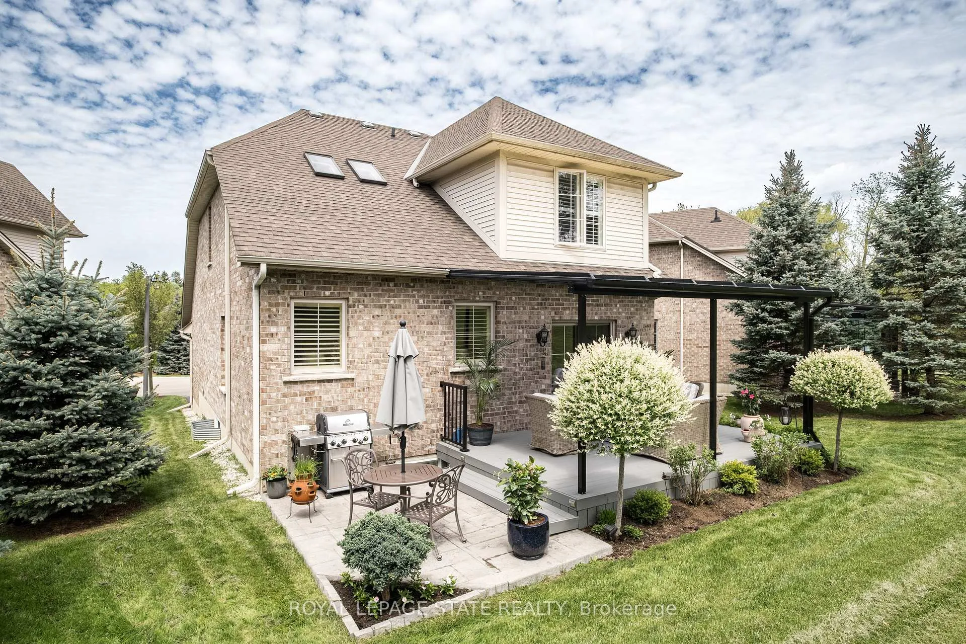
- Oversized composite deck with picturesque views.
- Finished basement with flex space and gas fireplace.
- Short walk to Dundas Valley Conservation Area.
- Abundant natural light throughout the home.
- Convenient access to downtown shops and restaurants.
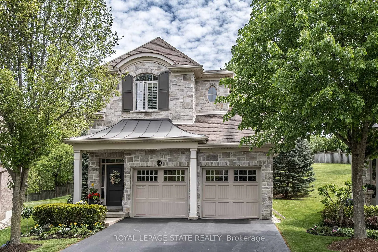
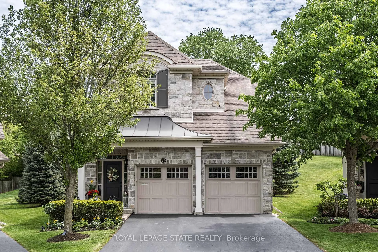
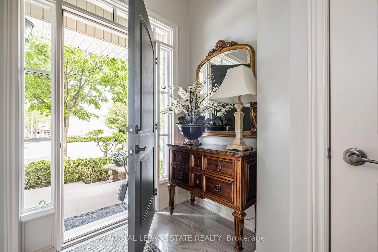
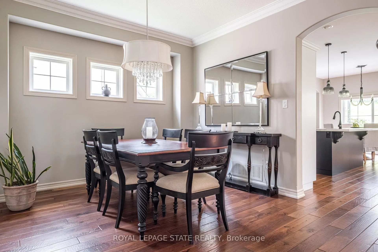
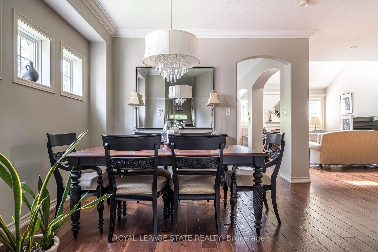
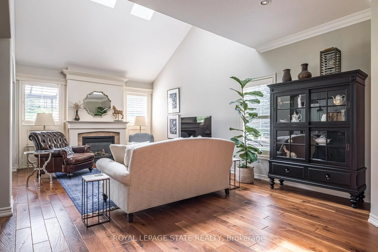
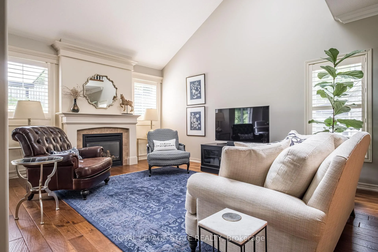
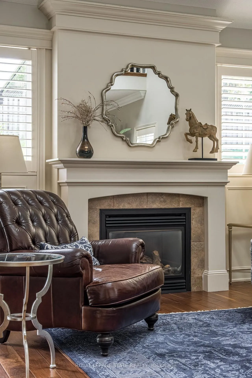
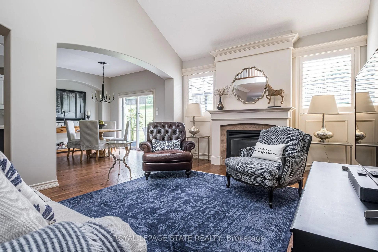
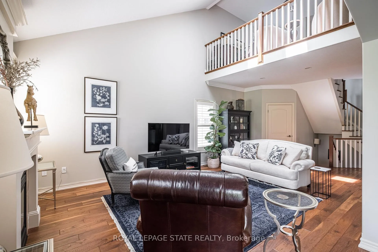
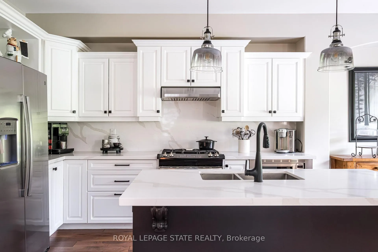
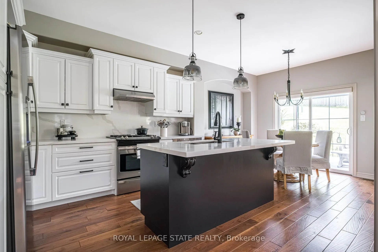
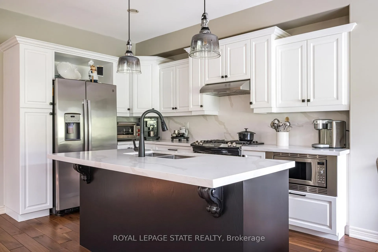
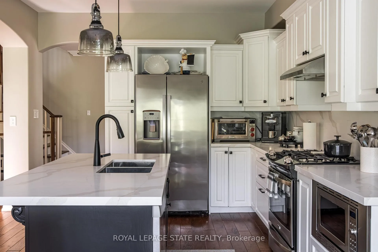
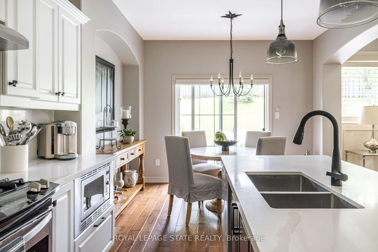
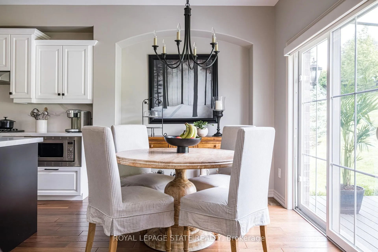
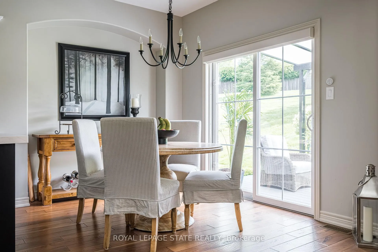
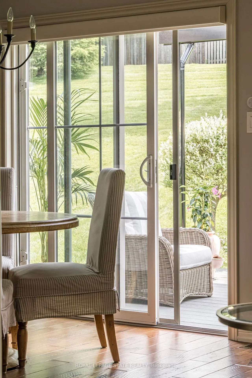
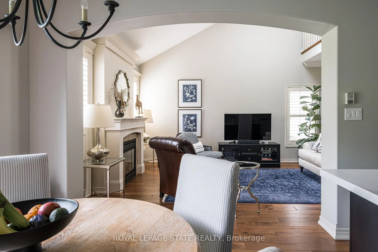
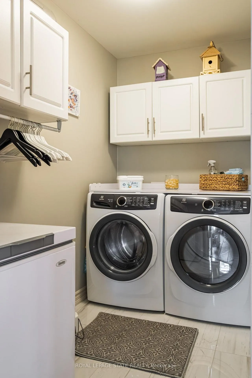
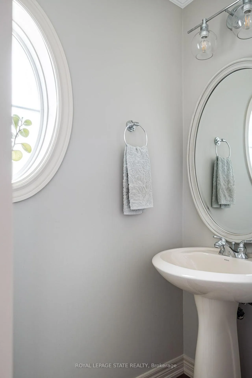
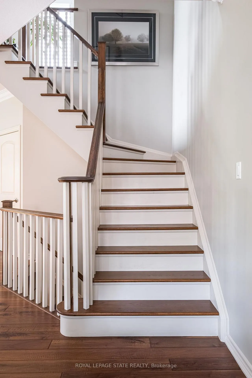
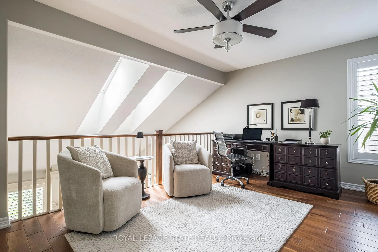
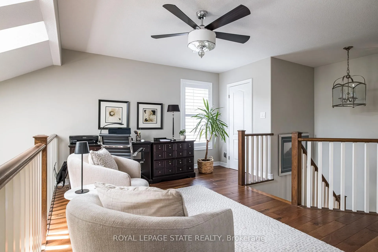
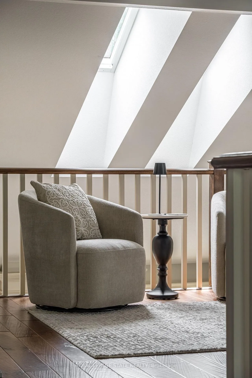
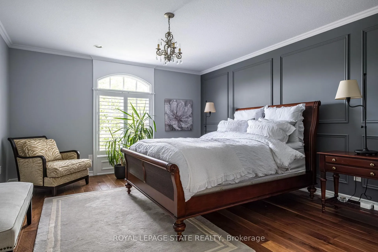
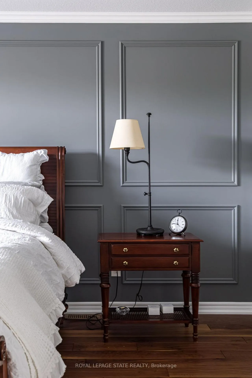
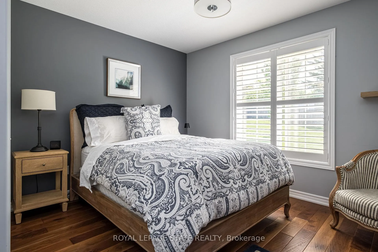
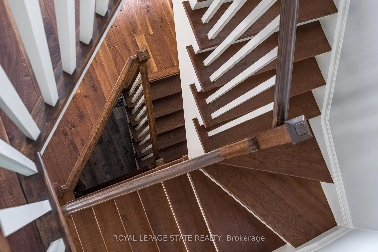
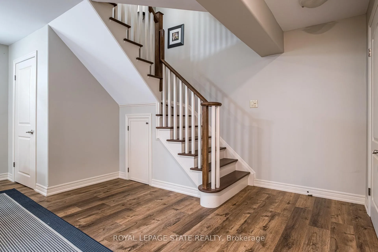
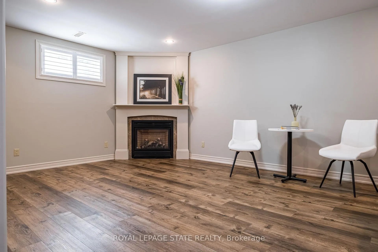
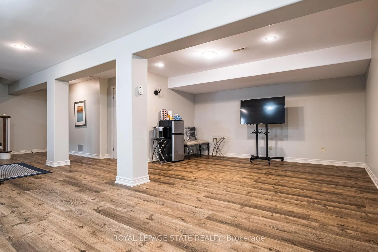
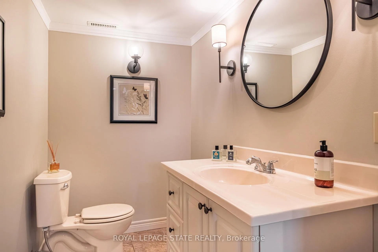
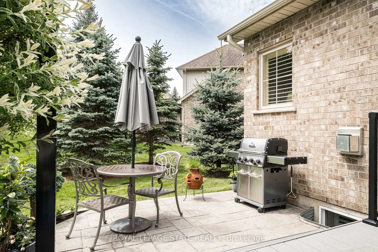
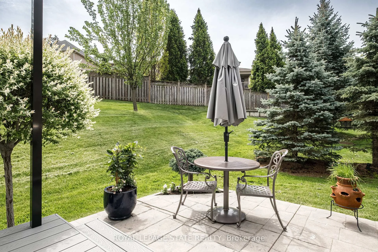
Set within one of Dundas' most exclusive enclaves, this exec residence by Schuit Homes offers a rare combination of quality craftsmanship, privacy, & low-maint living. Designed w/ a 'lock-and-leave' lifestyle, ext maint - incl snow removal & lawn maint - is taken care of. Stepping into the home, you'll notice the elegant living space w/ hrdwd flrs, crown moulding, & abundant natural light. The functional layout incl an impressive foyer w/ soaring ceilings, a gorg kitch w/ white cab w/ crown detail/quartz countertops/S/S app/centre island w/ breakfast bar seating, a functional dinette overlooking the yard, a spacious liv rm w/ vaulted ceilings, 2 skylights, & a cozy gas FP, a formal din rm, main lvl laundry & a well-appointed powder room. Ascending the piano-style wood staircase, the 2nd-lvl loft - currently a home office - overlooks the liv rm below. The primary retreat feat elegant wall moulding, 2 storage closets, & a newly updated spa-inspired 4-pc ensuite w/ an oversized glass shower, soaker tub, & quartz vanity. The 2nd bdrm also enjoys its own beautifully updated 3-pc ensuite w/ an oversized glass shower. The f-fin bsmt feat vinyl plank flrs, a spacious rec rm feat a gas FP, a bonus flex space, a 2-pc bath, & multiple storage/utility areas. In total, the home offers approx 2319 sq ft of finished living space on all levels. Outdoor living is equally impressive w/ a rear oversized composite deck w/ Lumon sun protection patio cover & a lower concrete patio/BBQ area - all surrounded by picturesque views and mature landscaping. Residents of McGrath Crt enjoy a quiet & peaceful setting just a short walk to the Dundas Valley Conservation Area. Scenic walking trails, conservation lands, & nature are right at your doorstep, while the charming downtown core of Dundas - filled with shops, cafés, & restaurants - is just minutes away. Easy access to major routes adds further convenience while maintaining the tranquillity that makes this enclave so highly sought after.
Key Facts & Features
Property Costs
- Annual Property Tax Amount
- $7,556
- Land Transfer Tax Fee
- $23,473
Condo/Maintenance Fee
- Maintenance Fee
- $424 /month
Included In Maintenance Fee
- Common Elements Included
- Parking Included
Rental Items
- Rental Equipment
- HWT-Gas
- Basement Type
- Full, Finished
Interior Features
- Pets Permitted
- Yes-with Restrictions
- Laundry Features
- Laundry Room
- Laundry Level
- Main Level
- Interior Extras
- Auto Garage Door Remote, Water Heater, Sump Pump, Water Meter, Workbench
- Security Features
- Carbon Monoxide Detectors
- Fireplace/Stove
- Yes
- Fireplace Features
- Natural Gas, Living Room, Family Room
- Elevator
- No
Exterior Features
- Balcony
- None
- Exterior Extras
- Awnings, Canopy, Deck, Landscaped, Lawn Sprinkler System, Patio, Porch, Year Round Living
Building Amenities
- Visitor Parking
Building
- Building Type
- Detached Condo
- Building Style
- 2-Storey
- Approx Age
- 16-30
- Condo Corp Number
- 449
Construction
- Exposure
- South
- Exterior Finish
- Brick, Stone
- Roof
- Asphalt Shingle
- Special Designation
- Unknown
Inclusions
- Inclusions
- Fridge, stove, dishwasher, microwave, washer, dryer, electrical light fixtures, window coverings
Parking & Garages
- Garage Type
- Attached
- Garage Spaces
- 2
- Parking Type
- Owned
- Parking Spaces
- 2
- Total Garage And Parking Spaces
- 4
Lockers
- Locker Type
- None
Heating & Cooling
- Heat Source
- Gas
- Heat Type
- Forced Air
- Air Conditioning
- Central Air
- Bedrooms
- 2
- Washrooms
- 4
- Kitchens
- 1
- Family / bonus room
- Yes
Room sizes
- Foyer—Main level
- Dining Room—Main level
- Living Room—Main level, Fireplace
- Kitchen—Main level
- Other—Main level
- Laundry—Main level
- Bathroom—Main level, 2 Pc Bath
- Loft—Second level
- Primary Bedroom—Second level
- Bathroom—Second level, 4 Pc Ensuite
- Bedroom—Second level
- Bathroom—Second level, 3 Pc Ensuite
- Recreation—Basement level, Fireplace
- Other—Basement level
- Utility Room—Basement level
- Bathroom—Basement level, 2 Pc Bath
Washrooms
- 2-piece, Main
- 3-piece, Second
- 4-piece, Second
- 2-piece, Basement
- Municipality
- Hamilton
- Neighbourhood
- Dundas
- Main cross streets
- Pleasant Avenue
- Directions
- From Old Ancaster/Pleasant, W on Pleasant, S on McGrath
- MLS® number
- X13170644
- Data source
- Toronto Regional Real Estate Board
- Status change
- 2026-06-30
- Listed on
- 2026-05-25
- Days on market
- 36 days
- Possession type
- 90+ days
- Co-op commission
- 2% Of The Sale Price + HST
- Seller
- Listed by
- ROYAL LEPAGE STATE REALTY
Home Market Value
Current home valuation for 60 McGrath Court, Hamilton, Dundas, Hamilton, ON. Listed for $1,349,900
HOMEH Estimate
$1,376,898
Estimated Sales Range
$1,087,749 - $1,666,047
HOMEH Estimate for 60 McGrath Court, Hamilton, Dundas
Calculated with a real agent's CMA method — 45+ years of experience, codified. Not an AI guess.
For the owner
Is this your home? Track its value.
Get this home's HOMEH Estimate by email once a month, with how many homes are for sale around you.
Mortgage Payment Calculator
Compare up to 4 down payment scenarios
5% on first $500K + 10% on $849,900 over $500K
$109,990
| Scenario 1 | Scenario 2 | Scenario 3 | Scenario 4 | |
|---|---|---|---|---|
−Down payment | % $ | % $ | % $ | % $ |
+CMHC insurance | $49,568 | $37,662 | $32,128 | $0 |
=Total mortgage | $1,288,776 | $1,252,572 | $1,179,543 | $1,079,920 |
Amortization | ||||
Mortgage rate | % | % | % | % |
| Payment frequency | ||||
=Mortgage payment | $6,292monthly | $6,116monthly | $5,759monthly | $5,273monthly |
Land Transfer Tax
$23,473
$23,473
Around this home
Data provided by OpenStreetMap & Fraser Institute School Rankings
Ask HOMEH
New!Hi there!
👋Text or call (416) 301-9001
Recommended for you
Based on homes you've looked at.
No recommended properties found.
Nearby similar homes
No nearby properties found.
More real estate resources
Other homes nearby
Explore this area
Nearby neighbourhoods
No nearby listings available.