
36 McGrath Court
Hamilton (Dundas), ON L9H 0A5
 McGrathSee every listing here
- 2+1Bedrooms
- 4Bathrooms
- 4Parking
- 2000–2249Sq Ft
- $7,572Tax
- $405/moCondo Fee
 Estimated Value:$1,333,250See Free Estimate Report

Property not available for sale or for rent.
HOMEH One: full-service selling for a 1% listing fee. The buyer's agent commission is separate.
Free Home EvaluationHow Much Is My Home Worth?Homes for Sale NearbySale & Price History for 36 McGrath Court, Hamilton, Dundas
| Start Date | End Date | Price | Event | MLS# |
|---|---|---|---|---|
| - | - | Login to See Prices | Unknown | |
| 2025-01-31 | 2025-03-25 | Login to See Prices | Sold | x11949500 |
| 2025-01-06 | 2025-01-31 | Login to See Prices | Terminated | x11908558 |
Real estate boards require you to or to see the full details of this property.
*Sold prices and complete sale & price history are regulated data. Under the Trust in Real Estate Services Act, 2002 (TRESA) and the rules of the Real Estate Council of Ontario (RECO), and pursuant to the Multiple Listing Service® rules of the Canadian Real Estate Association (CREA) and the Toronto Regional Real Estate Board (TRREB), this information may be shown only to registered users who have agreed to the applicable terms of use (a Virtual Office Website, or "VOW," arrangement). HOMEH Inc., Brokerage therefore provides it to signed-in members only. Creating an account is free and takes under a minute.
About 36 McGrath Court, Hamilton, Dundas
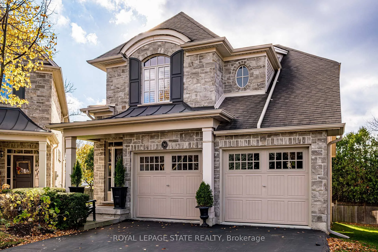
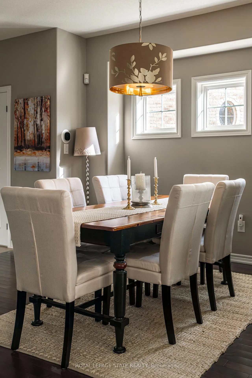
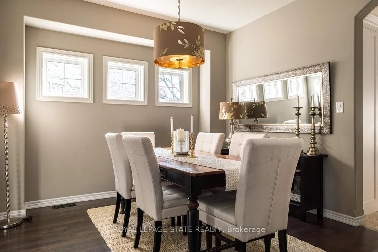
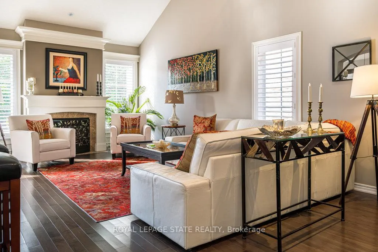
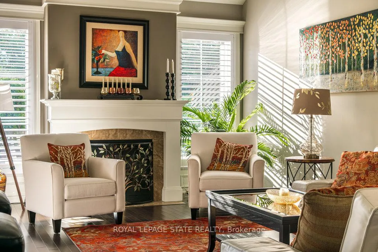
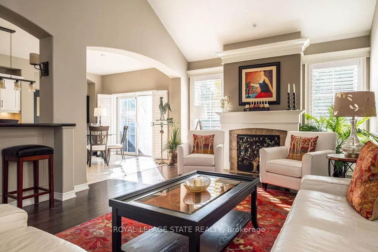
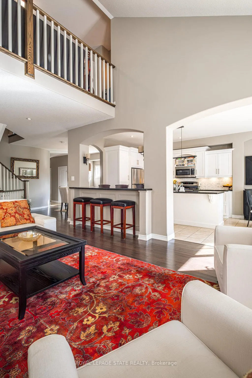
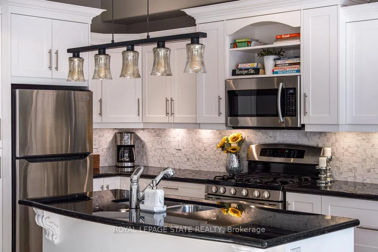
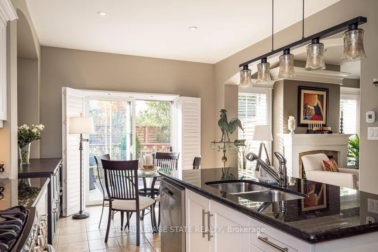
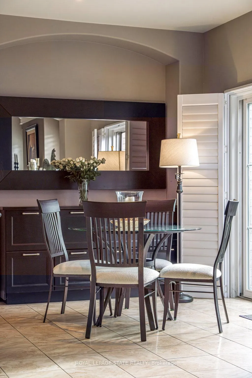
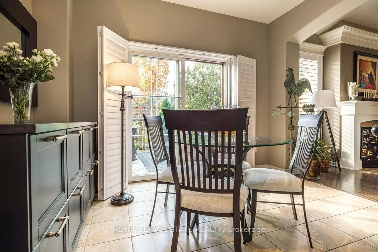
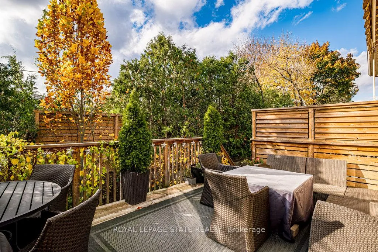
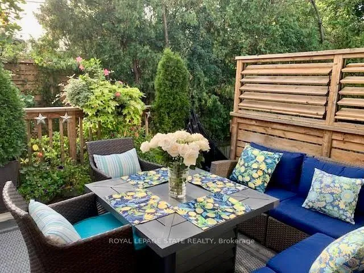
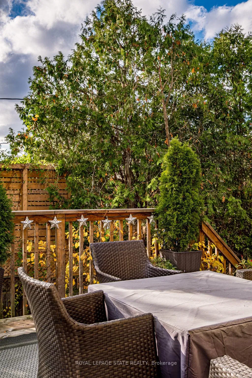
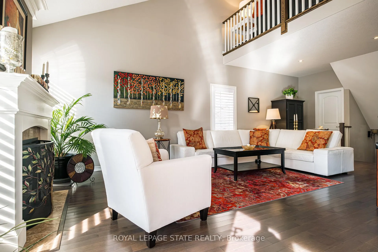
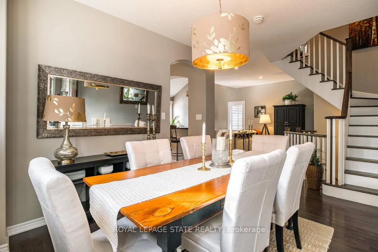
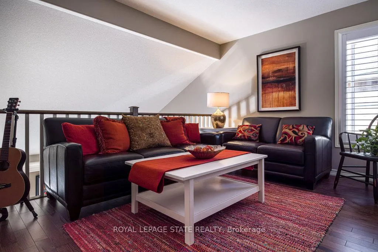
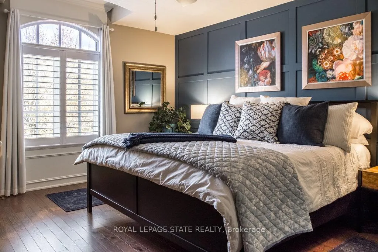
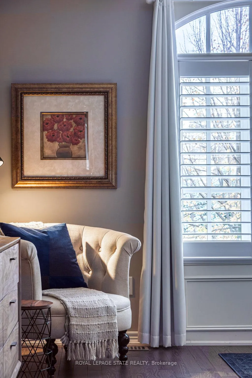
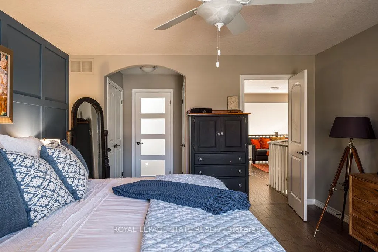
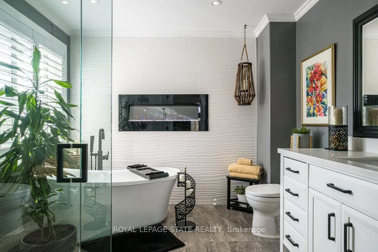
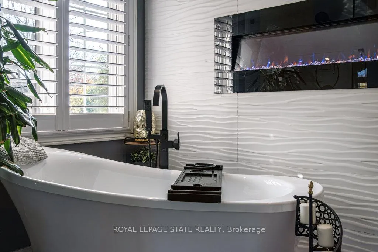
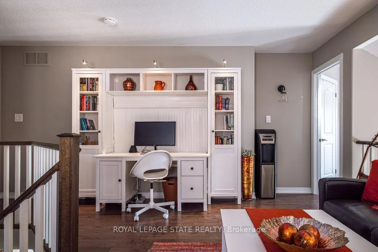
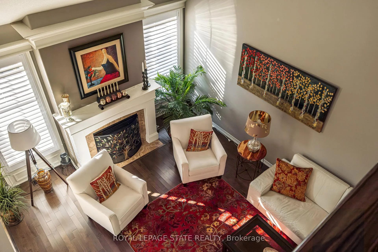
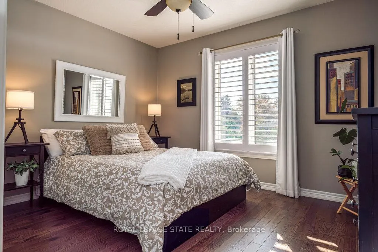
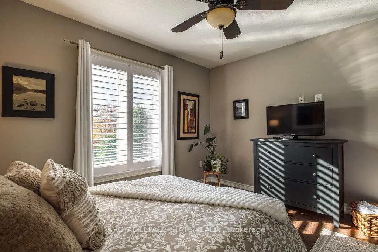
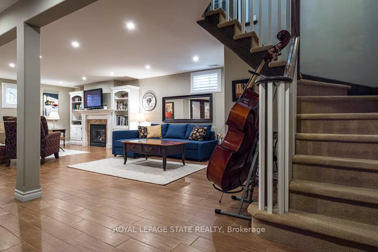
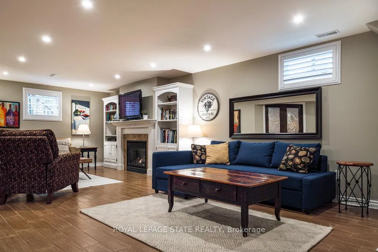
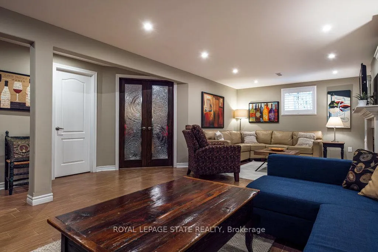
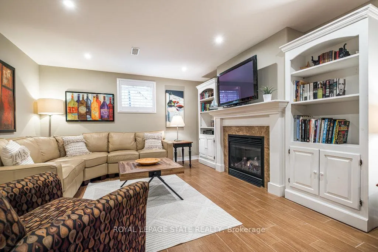
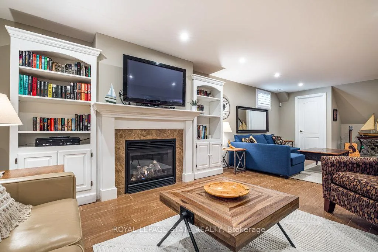
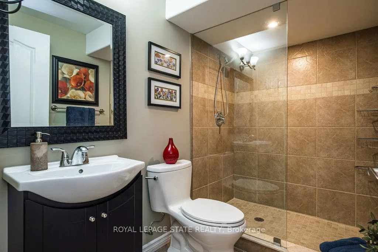
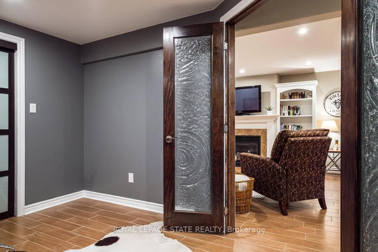
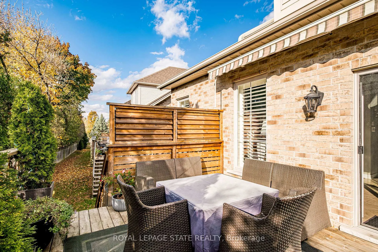
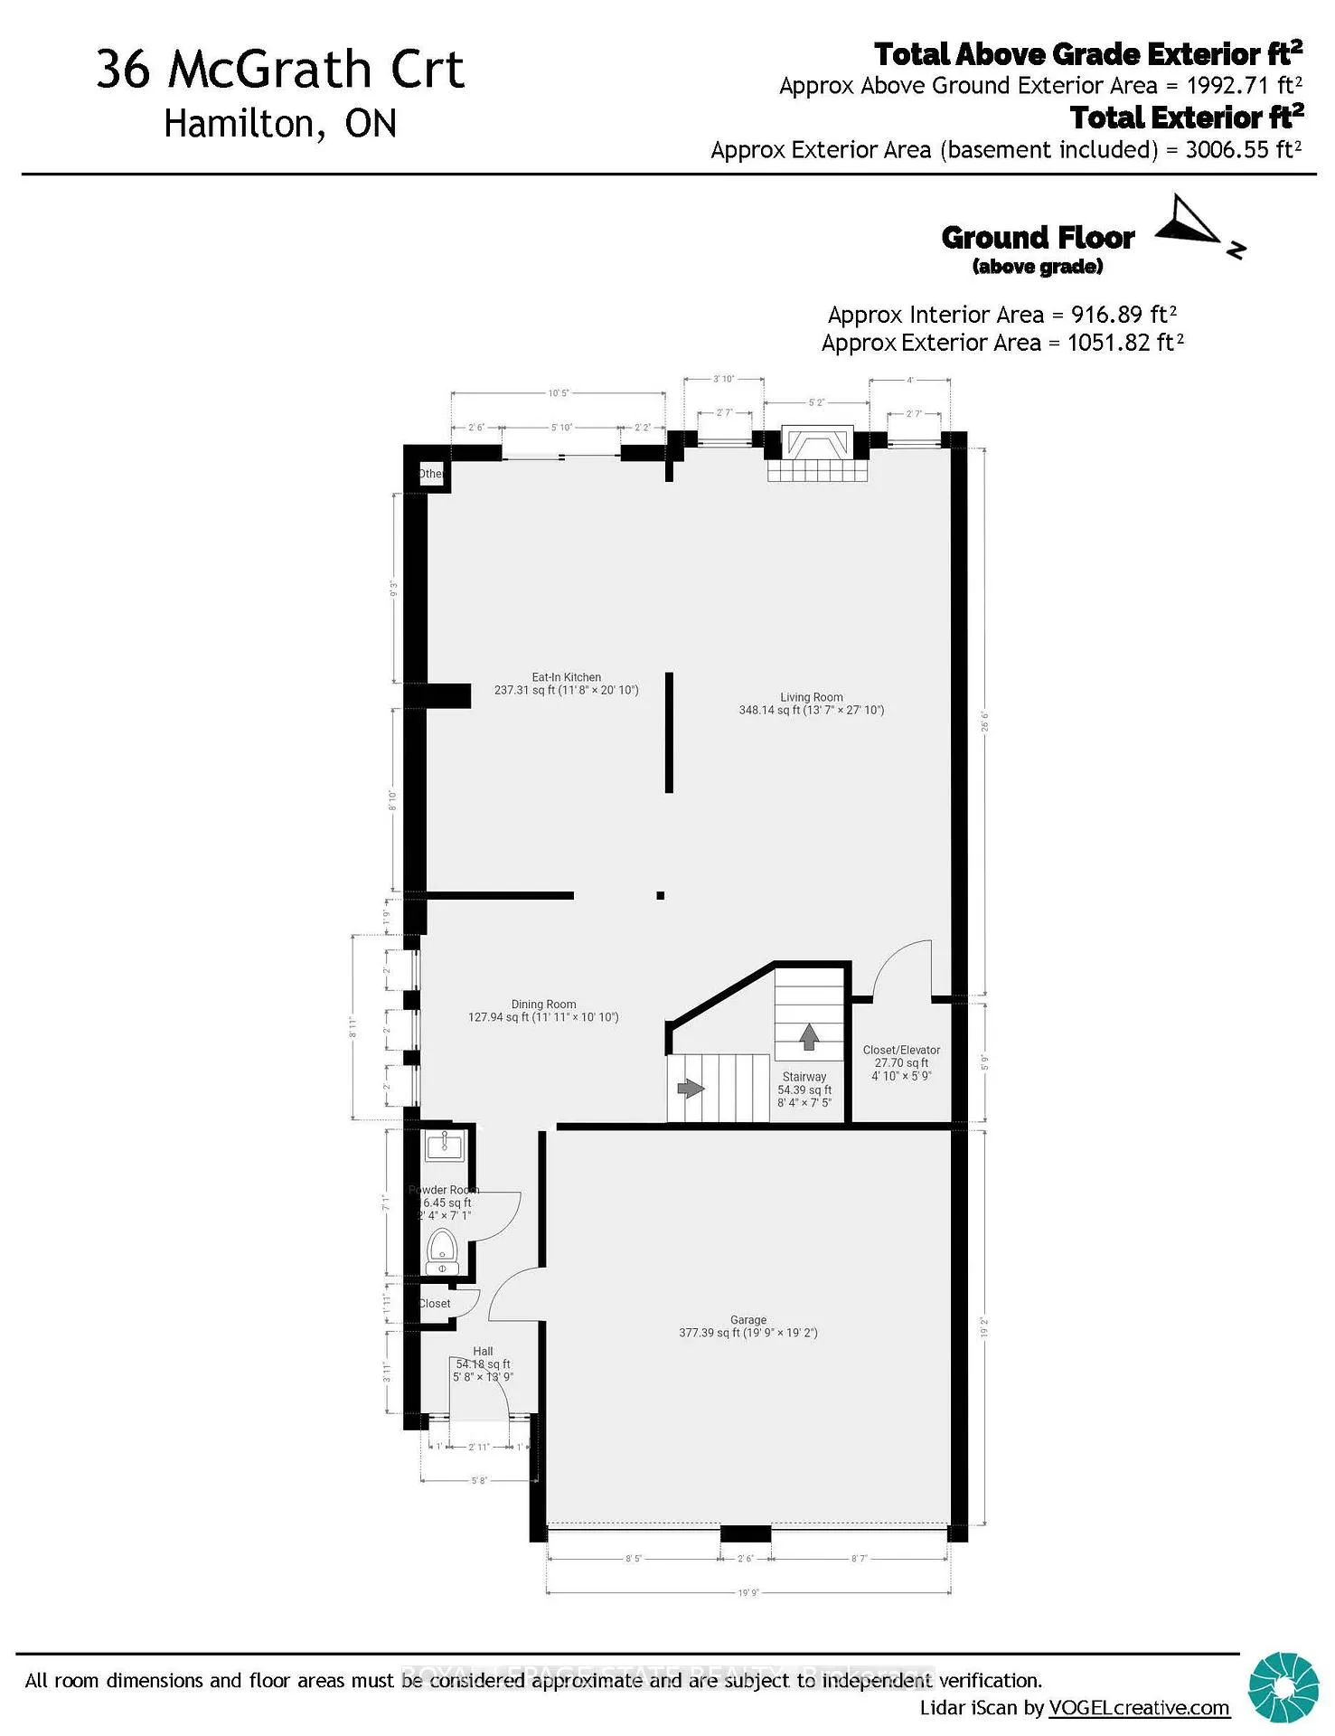
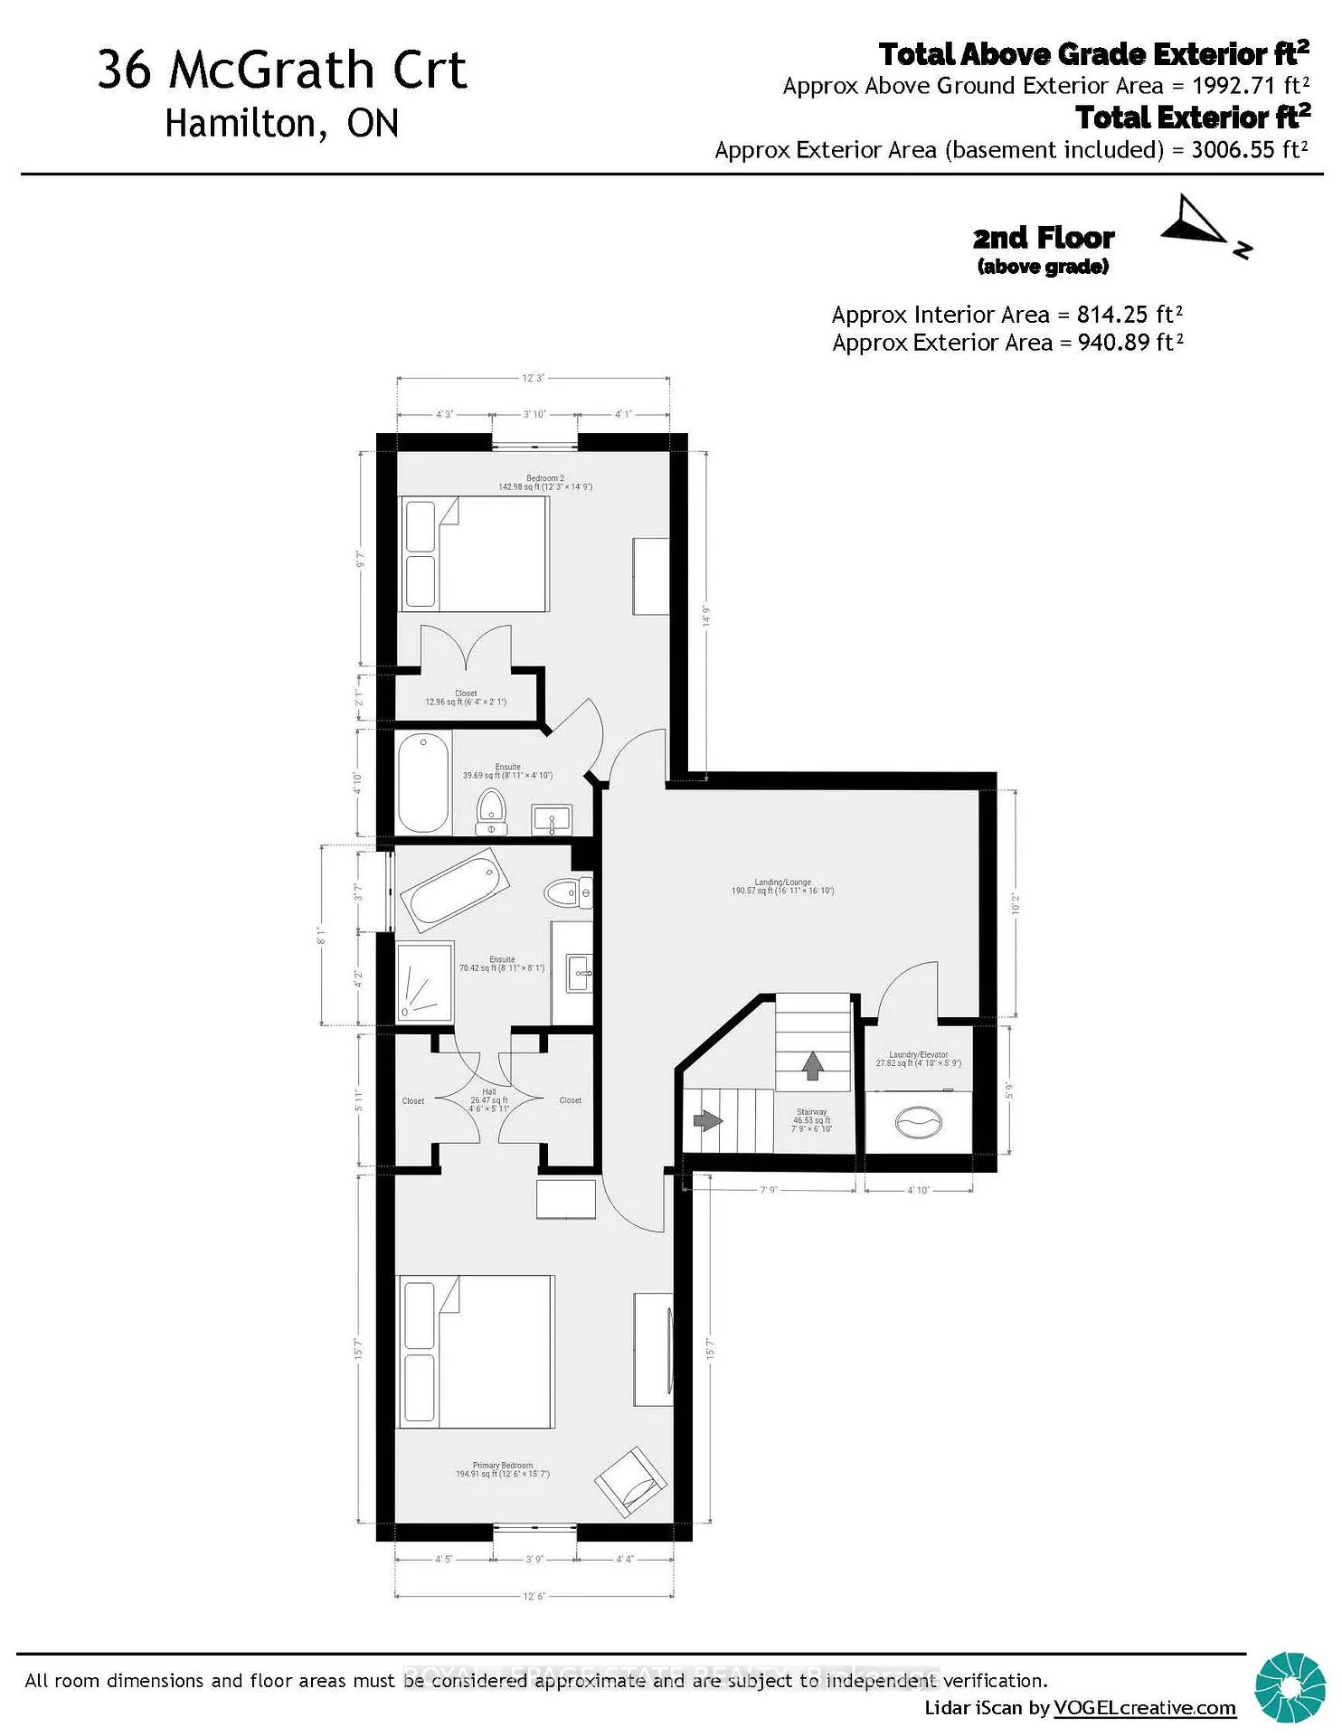
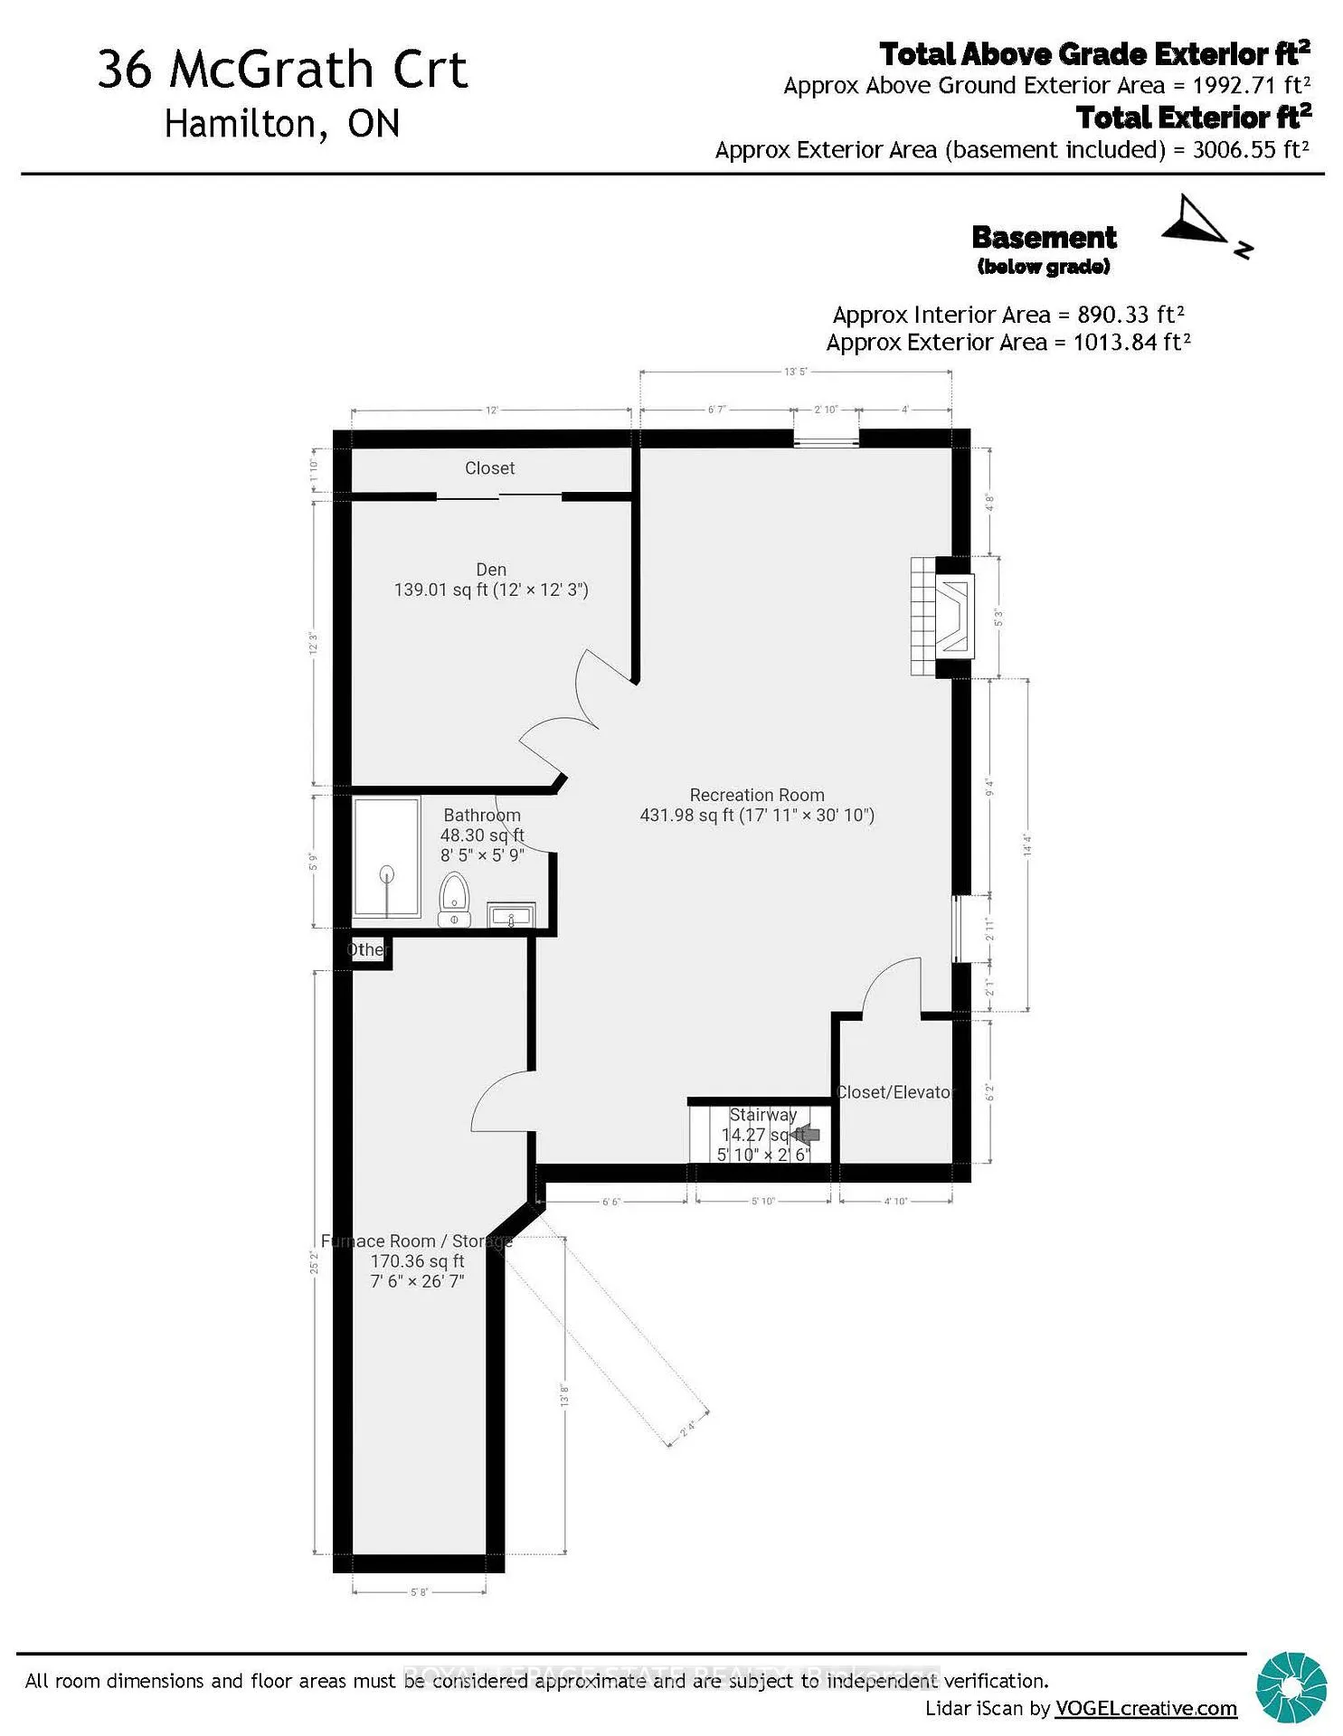
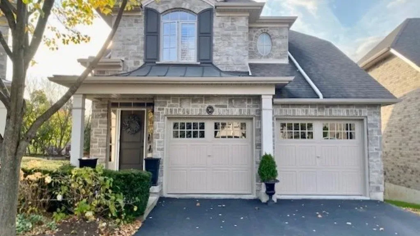
Experience effortless living in this exceptional detached 2-storey home. Enjoy easy entry to the open design main floor, with an option for elevator install to access all 3 levels. The formal dining room leads seamlessly to the updated chefs kitchen w/ granite countertops, island w/ double sinks + the breakfast nook, all overlooking the living room w/ soaring cathedral ceilings. Hardwood floors through most areas, adding warmth and charm. Upstairs, you'll find an open area aka Den w/ a wall unit with storage & a desk area computer workstation. Large windows flood the space with natural light and offer beautiful views of the main floor. The primary bedroom is a peaceful retreat featuring a sitting area by a large window. Enjoying a walk-in closet & a double closet & the luxurious ensuite bath. Unwind in the stand alone soaker tub, indulge in the large glass-enclosed walk-in shower and enjoy the tranquil ambiance created by the white tile walls and wall-mounted electric fireplace. The 2nd bedroom offers its own 4 pce. ensuite bathroom. The finished lower level is spacious combining the family room w/ gas fireplace and custom built-ins, and flows into perfect space as a games area perfect for a billiard table. Also offers a 3-piece bathroom plus a sound-insulated studio or a home office. Step outside to the private rear deck with a gas hookup and a retractable awning ideal for outdoor entertaining or relaxing. Located in the picturesque Pleasant Valley neighbourhood of Dundas, this home is steps from conservation trails and parks, and a short walk to the vibrant shops, galleries, and restaurants of historic downtown Dundas.With the option for an elevator and low-maintenance living, this home is designed for comfort and convenience for years to come. **EXTRAS** Elevator install possibility w/ Gov't rebate of $20K if needed because of physical disabilities!!
Key Facts & Features
Property Costs
- Annual Property Tax Amount
- $7,572
- Land Transfer Tax Fee
- $23,975
Condo/Maintenance Fee
- Maintenance Fee
- $405 /month
Included In Maintenance Fee
- Common Elements Included
- Water Included
- Parking Included
Rental Items
- Rental Equipment
- Hot Water Heater
- Basement Type
- Finished, Full
Interior Features
- Pets Permitted
- Yes-with Restrictions
- Laundry Features
- Laundry Room
- Laundry Level
- Upper Level
- Interior Extras
- Auto Garage Door Remote, Bar Fridge, ERV/HRV, Separate Hydro Meter
- View
- Clear, Trees/Woods, Valley
- Security Features
- Carbon Monoxide Detectors, Smoke Detector
- Fireplace/Stove
- Yes
- Fireplace Features
- Family Room, Living Room, Natural Gas, Electric
- Elevator
- No
Exterior Features
- Balcony
- Open
- Exterior Extras
- Awnings, Deck, Landscape Lighting, Lawn Sprinkler System, Lighting, Privacy, Year Round Living
Building Amenities
- BBQs Allowed
- Visitor Parking
Building
- Building Type
- Common Element Condo
- Building Style
- 2-Storey
- Building Name
- McGrath
- Approx Age
- 6-10
- Condo Corp Number
- 449
Construction
- Exposure
- West
- Exterior Finish
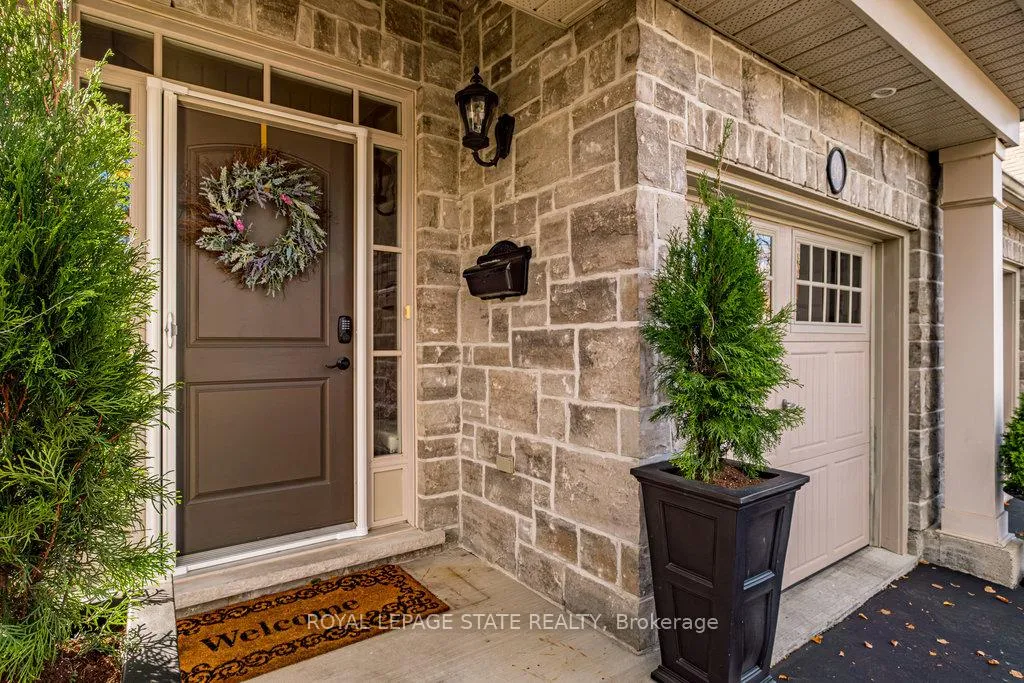
- Brick, Stone
- Roof
- Asphalt Shingle
- Foundation Details
- Poured Concrete
- Special Designation
- Unknown
Inclusions
- Inclusions
- Fridge, Gas stove, Dishwasher, Microwave, W/D, light fixtures, window cvgs, gas BBQ, mirrors in bathrooms, 2 gas FP, retractable awning, 1 electric fp, built in desk in loft area, garage door openers & remotes
Parking & Garages
- Garage Type
- Attached
- Garage Spaces
- 2
- Parking Type
- Owned
- Parking Spaces
- 2
- Total Garage And Parking Spaces
- 4
Lockers
- Locker Type
- None
Heating & Cooling
- Heat Source
- Gas
- Heat Type
- Forced Air
- Air Conditioning
- Central Air
- Bedrooms
- 2 + 1
- Washrooms
- 4
- Kitchens
- 1
- Family / bonus room
- Yes
Room sizes
- Kitchen—Main level, Breakfast Bar, Overlooks Living, Overlooks Backyard
- Loft—Second level, Open Concept, Overlooks Living, B/I Bookcase
- Primary Bedroom—Second level, Wainscoting, Walk-In Closet(s), 4 Pc Ensuite
- Bedroom 2—Second level, 4 Pc Ensuite, Double Closet, Ceiling Fan(s)
- Laundry—Second level, B/I Shelves, Elevator
- Den—Basement level, Closet, Separate Room
- Utility Room—Basement level, Laundry Sink
- Other—Basement level, Closet, Elevator
- Living Room—Main level, Cathedral Ceiling(s), Fireplace, Hardwood Floor
- Dining Room—Main level, Hardwood Floor, Overlooks Living
- Family Room—Basement level, Fireplace, Open Concept, Combined w/Game
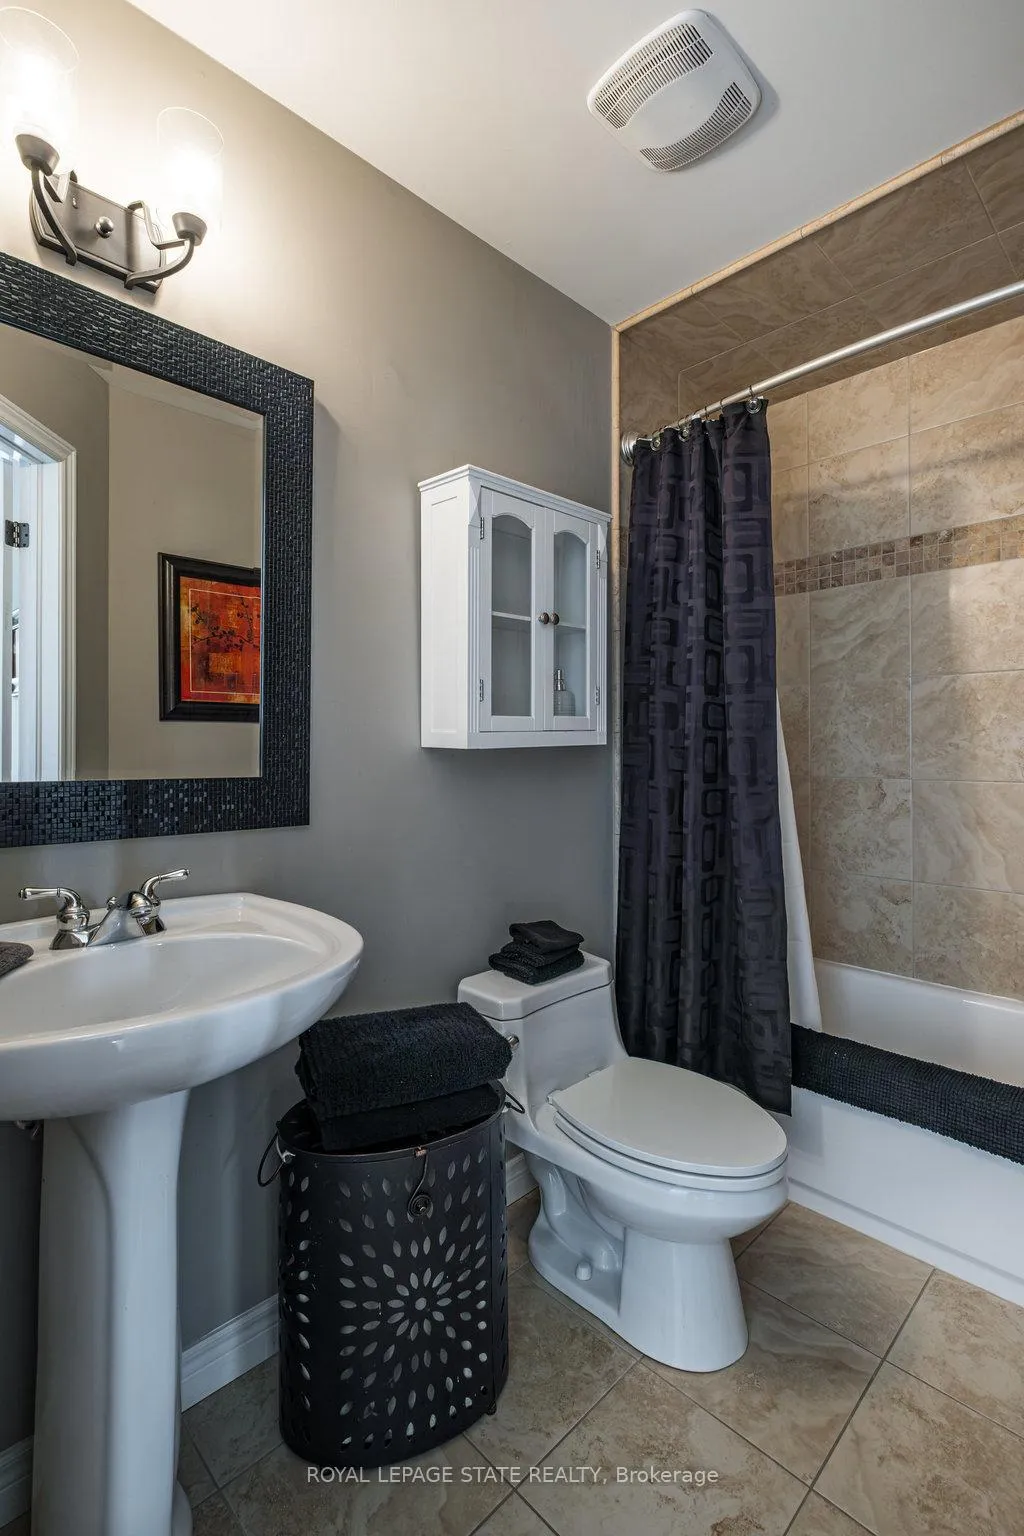
- Bathroom—Basement level, 3 Pc Bath
Washrooms
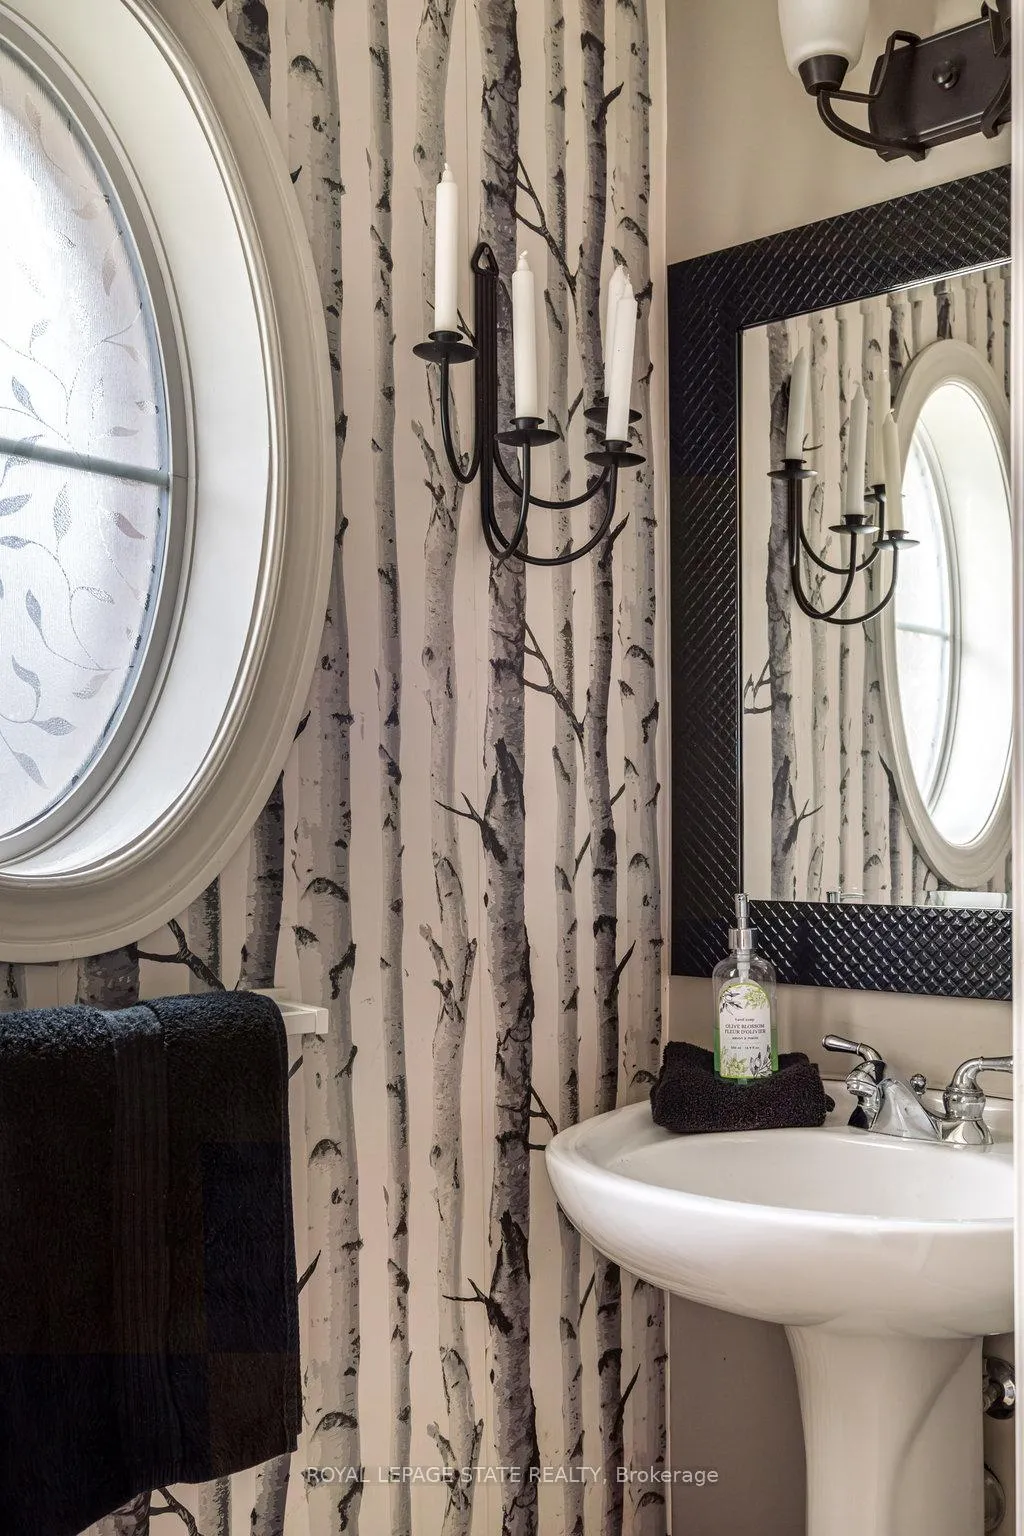
- 2-piece, Main
- 4-piece, Second
- 3-piece, Basement
- Municipality
- Hamilton
- Neighbourhood
- Dundas
- Main cross streets
- Pleasant Valley to McGrath St
- Zoning
- R2/S-106
- MLS® number
- X11949500
- Data source
- Toronto Regional Real Estate Board
- Status change
- 2025-03-25
- Listed on
- 2025-01-31
- Days on market
- 53 days
- Possession date
- 2025-02-27
- Possession type
- February 27, 2025
- Co-op commission
- 2% (Less 50% if Shown by LA)
- Seller
- Listed by
- ROYAL LEPAGE STATE REALTY
Home Market Value
Current home valuation for 36 McGrath Court, Hamilton, Dundas, Hamilton, ON. Listed for $1,375,000
HOMEH Estimate
$1,333,250
Estimated Sales Range
$1,053,268 - $1,613,233
HOMEH Estimate for 36 McGrath Court, Hamilton, Dundas
Calculated with a real agent's CMA method — 45+ years of experience, codified. Not an AI guess.
For the owner
Is this your home? Track its value.
Get this home's HOMEH Estimate by email once a month, with how many homes are for sale around you.
Mortgage Payment Calculator
Compare up to 4 down payment scenarios
5% on first $500K + 10% on $875,000 over $500K
$112,500
| Scenario 1 | Scenario 2 | Scenario 3 | Scenario 4 | |
|---|---|---|---|---|
−Down payment | % $ | % $ | % $ | % $ |
+CMHC insurance | $50,490 | $38,363 | $32,725 | $0 |
=Total mortgage | $1,312,740 | $1,275,863 | $1,201,475 | $1,100,000 |
Amortization | ||||
Mortgage rate | % | % | % | % |
| Payment frequency | ||||
=Mortgage payment | $6,409monthly | $6,229monthly | $5,866monthly | $5,371monthly |
Land Transfer Tax
$23,975
$23,975
Around this home
Data provided by OpenStreetMap & Fraser Institute School Rankings
Ask HOMEH
New!Hi there!
👋Text or call (416) 301-9001
Recommended for you
Based on homes you've looked at.
No recommended properties found.
Nearby similar homes
No nearby properties found.
More real estate resources
Other homes nearby
Explore this area
Nearby neighbourhoods
No nearby listings available.