
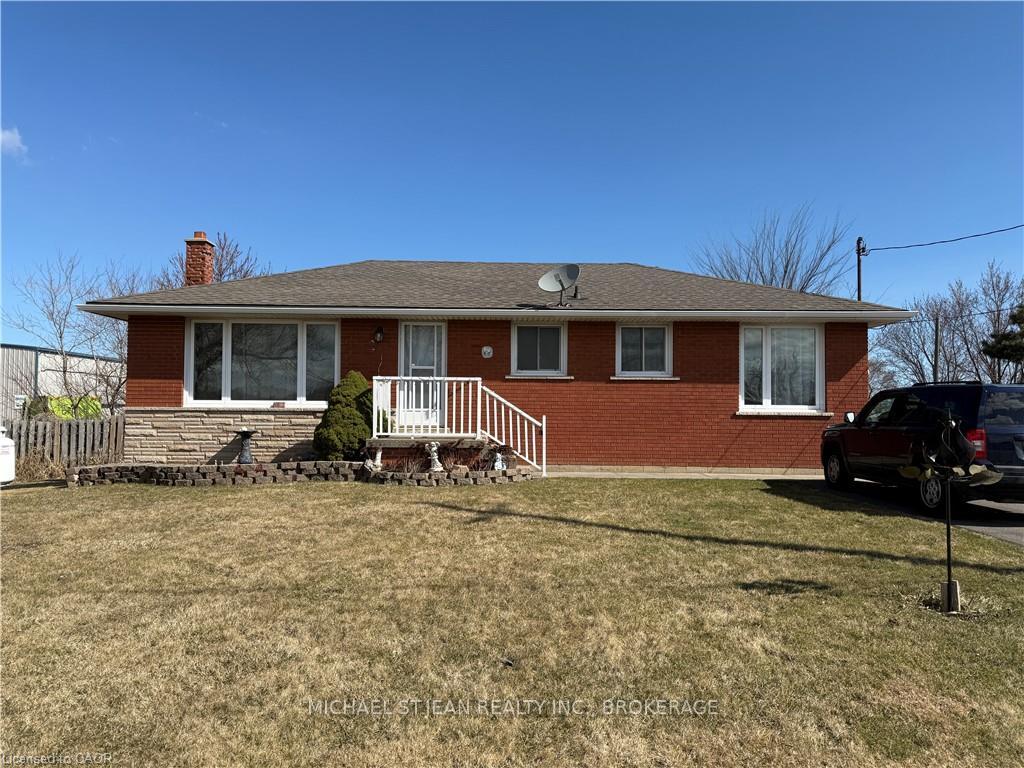
725 Mud Street E
Hamilton (Rural Stoney Creek), ON L8J 3B8
- 3Bedrooms
- 1Bathroom
- 2Garage
- 1100–1500Sq Ft
- $5,292Tax
- 75×250 ftLot Size
 Estimated Value:$673,098See Free Estimate Report

Property not available for sale or for rent.
HOMEH One: full-service selling for a 1% listing fee. The buyer's agent commission is separate.
Free Home EvaluationHow Much Is My Home Worth?Homes for Sale NearbySale & Price History for 725 Mud Street E, Hamilton, Rural Stoney Creek
Real estate boards require you to or to see the full details of this property.
*Sold prices and complete sale & price history are regulated data. Under the Trust in Real Estate Services Act, 2002 (TRESA) and the rules of the Real Estate Council of Ontario (RECO), and pursuant to the Multiple Listing Service® rules of the Canadian Real Estate Association (CREA) and the Toronto Regional Real Estate Board (TRREB), this information may be shown only to registered users who have agreed to the applicable terms of use (a Virtual Office Website, or "VOW," arrangement). HOMEH Inc., Brokerage therefore provides it to signed-in members only. Creating an account is free and takes under a minute.
About 725 Mud Street E, Hamilton, Rural Stoney Creek
725 Mud Street E, Stoney Creek, Ontario - Where space, serenity, and possibility come together. Welcome home to 725 Mud Street E - a place where mornings feel peaceful, sunsets stretch across the open sky, and every part of the property whispers freedom. This 3 bedroom 1 bath bungalow is nestled on nearly half an acre in the heart of Upper Stoney Creek, this raised bungalow blends rural charm with modern comfort, creating a home that truly feels like yours from the moment you arrive. Step inside and you're greeted by sunlight pouring through large windows, dancing across a warm, open-concept freshly painted living space. The heart of the home-its cozy living room with original hardwood floors and an updated white kitchen with an island and quartz counter-flows effortlessly together, making it perfect for Sunday breakfasts, holiday dinners, and late-night conversations that turn into memories. Downstairs, the partially finished basement offers endless possibilities: a playroom, a movie lounge, a quiet office, or the creative studio you've always wanted. Whatever your dreams, this home has the space to hold them. But it's what's outside that makes this property truly special. The backyard feels like your own private retreat with 10 foot private fence-where you can sip coffee on the deck, watch kids or pets play freely, and host unforgettable summer evenings by the pool and firepit. The oversized heated 2 car garage/workshop with 3 electric heaters, an air compressor, 60 amps service and generous parking area are ideal for hobbyists, tradespeople, or anyone who simply needs room to create, build, and breathe. Here, you're surrounded by nature, yet just minutes from the conveniences of the city. It's the perfect balance: peaceful country living with the pulse of Stoney Creek right at your fingertips. 200 amps service, furnace and A/C are 6 months old
Key Facts & Features
Property Costs
- Annual Property Tax Amount
- $5,292
- Land Transfer Tax Fee
- $9,673
- Basement Type
- Full, Finished
Interior Features
- Interior Extras
- Auto Garage Door Remote, Sump Pump, Water Heater Owned
- Fireplace/Stove
- No
- Elevator
- No
Exterior Features
- Exterior Extras
- Deck, Porch
- Pool
- Above Ground
- Property Features
- Greenbelt/Conservation, School, School Bus Route
- Other Structures
- Fence - Full, Storage, Workshop
Building
- Building Type
- Detached
- Building Style
- Bungalow
- Approx Age
- 51-99
Construction
- Exterior Finish
- Brick
- Roof
- Asphalt Shingle
- Foundation Details
- Concrete Block
- Special Designation
- Unknown
Lot
- Lot Front
- 75.00 ft
- Lot Depth
- 250.00 ft
Inclusions
- Inclusions
- Dryer, Garage Door Opener, Microwave, Refrigerator, Stove, Washer, Window Coverings, Ceiling Fans, All Mirrors in Bathroom, Gazebo (Canopy), Patio Set (2 Signed Chairs, 2 Benches, Patio Table by Pool). 2 Lay Down Chairs, Table with 4 Chairs. All Pool Equipment As Is. Trampoline & Basketball Net
Parking & Garages
- Garage Type
- Detached
- Garage Spaces
- 2
- Parking Spaces
- 8
- Total Garage And Parking Spaces
- 10
Heating & Cooling
- Heat Source
- Propane
- Heat Type
- Forced Air
- Air Conditioning
- Central Air
- Water
- Other
- Sewers
- Septic
- Bedrooms
- 3
- Washrooms
- 1
- Kitchens
- 1
Room sizes
- Living Room—Main level
- Kitchen—Main level
- Primary Bedroom—Main level
- Bedroom—Main level
- Bedroom—Main level
- Recreation—Basement level
- Laundry—Basement level
- Other—Basement level
Washrooms
- 5-piece, Main
- Municipality
- Hamilton
- Neighbourhood
- Rural Stoney Creek
- Main cross streets
- 6th Rd/7th Rd
- Directions
- Mud St E, Between 6th and 7th Rd
- MLS® number
- X12543232
- Data source
- Toronto Regional Real Estate Board
- Status change
- 2025-11-17
- Listed on
- 2025-11-13
- Days on market
- 4 days
- Possession type
- 30-59 days
- Co-op commission
- 2% + HST
- Seller
- Listed by
- MICHAEL ST.JEAN REALTY INC., BROKERAGE
Home Market Value
Current home valuation for 725 Mud Street E, Hamilton, Rural Stoney Creek, Hamilton, ON. Listed for $659,900
HOMEH Estimate
$673,098
Estimated Sales Range
$403,859 - $942,337
HOMEH Estimate for 725 Mud Street E, Hamilton, Rural Stoney Creek
Calculated with a real agent's CMA method — 45+ years of experience, codified. Not an AI guess.
For the owner
Is this your home? Track its value.
Get this home's HOMEH Estimate by email once a month, with how many homes are for sale around you.
Mortgage Payment Calculator
Compare up to 4 down payment scenarios
5% on first $500K + 10% on $159,900 over $500K
$40,990
| Scenario 1 | Scenario 2 | Scenario 3 | Scenario 4 | |
|---|---|---|---|---|
−Down payment | % $ | % $ | % $ | % $ |
+CMHC insurance | $24,733 | $18,411 | $15,706 | $0 |
=Total mortgage | $643,059 | $612,321 | $576,621 | $527,920 |
Amortization | ||||
Mortgage rate | % | % | % | % |
| Payment frequency | ||||
=Mortgage payment | $3,140monthly | $2,990monthly | $2,815monthly | $2,578monthly |
Land Transfer Tax
$9,673
$9,673
Around this home
Data provided by OpenStreetMap & Fraser Institute School Rankings
Ask HOMEH
New!Hi there!
👋Text or call (416) 301-9001
Recommended for you
Based on homes you've looked at.
No recommended properties found.
Nearby similar homes
No nearby properties found.
More real estate resources
Other homes nearby
Explore this area
Nearby neighbourhoods
No nearby listings available.