
891 Hwy 8
Hamilton (Rural Flamborough), ON L9H 5E1
- 5Bedrooms
- 3Bathrooms
- 3Garage
- 3000–3500Sq Ft
- $7,302Tax
- 365×130 ftLot Size
 Estimated Value:$1,244,011See Free Estimate Report

Property not available for sale or for rent.
HOMEH One: full-service selling for a 1% listing fee. The buyer's agent commission is separate.
Free Home EvaluationHow Much Is My Home Worth?Homes for Sale NearbySale & Price History for 891 Hwy 8, Hamilton, Rural Flamborough
Real estate boards require you to or to see the full details of this property.
*Sold prices and complete sale & price history are regulated data. Under the Trust in Real Estate Services Act, 2002 (TRESA) and the rules of the Real Estate Council of Ontario (RECO), and pursuant to the Multiple Listing Service® rules of the Canadian Real Estate Association (CREA) and the Toronto Regional Real Estate Board (TRREB), this information may be shown only to registered users who have agreed to the applicable terms of use (a Virtual Office Website, or "VOW," arrangement). HOMEH Inc., Brokerage therefore provides it to signed-in members only. Creating an account is free and takes under a minute.
About 891 Hwy 8, Hamilton, Rural Flamborough
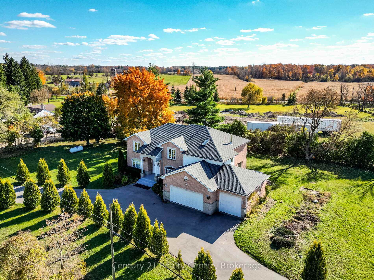
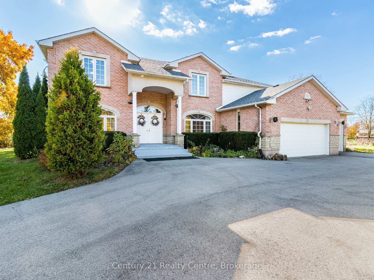
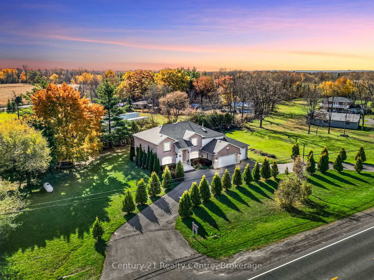
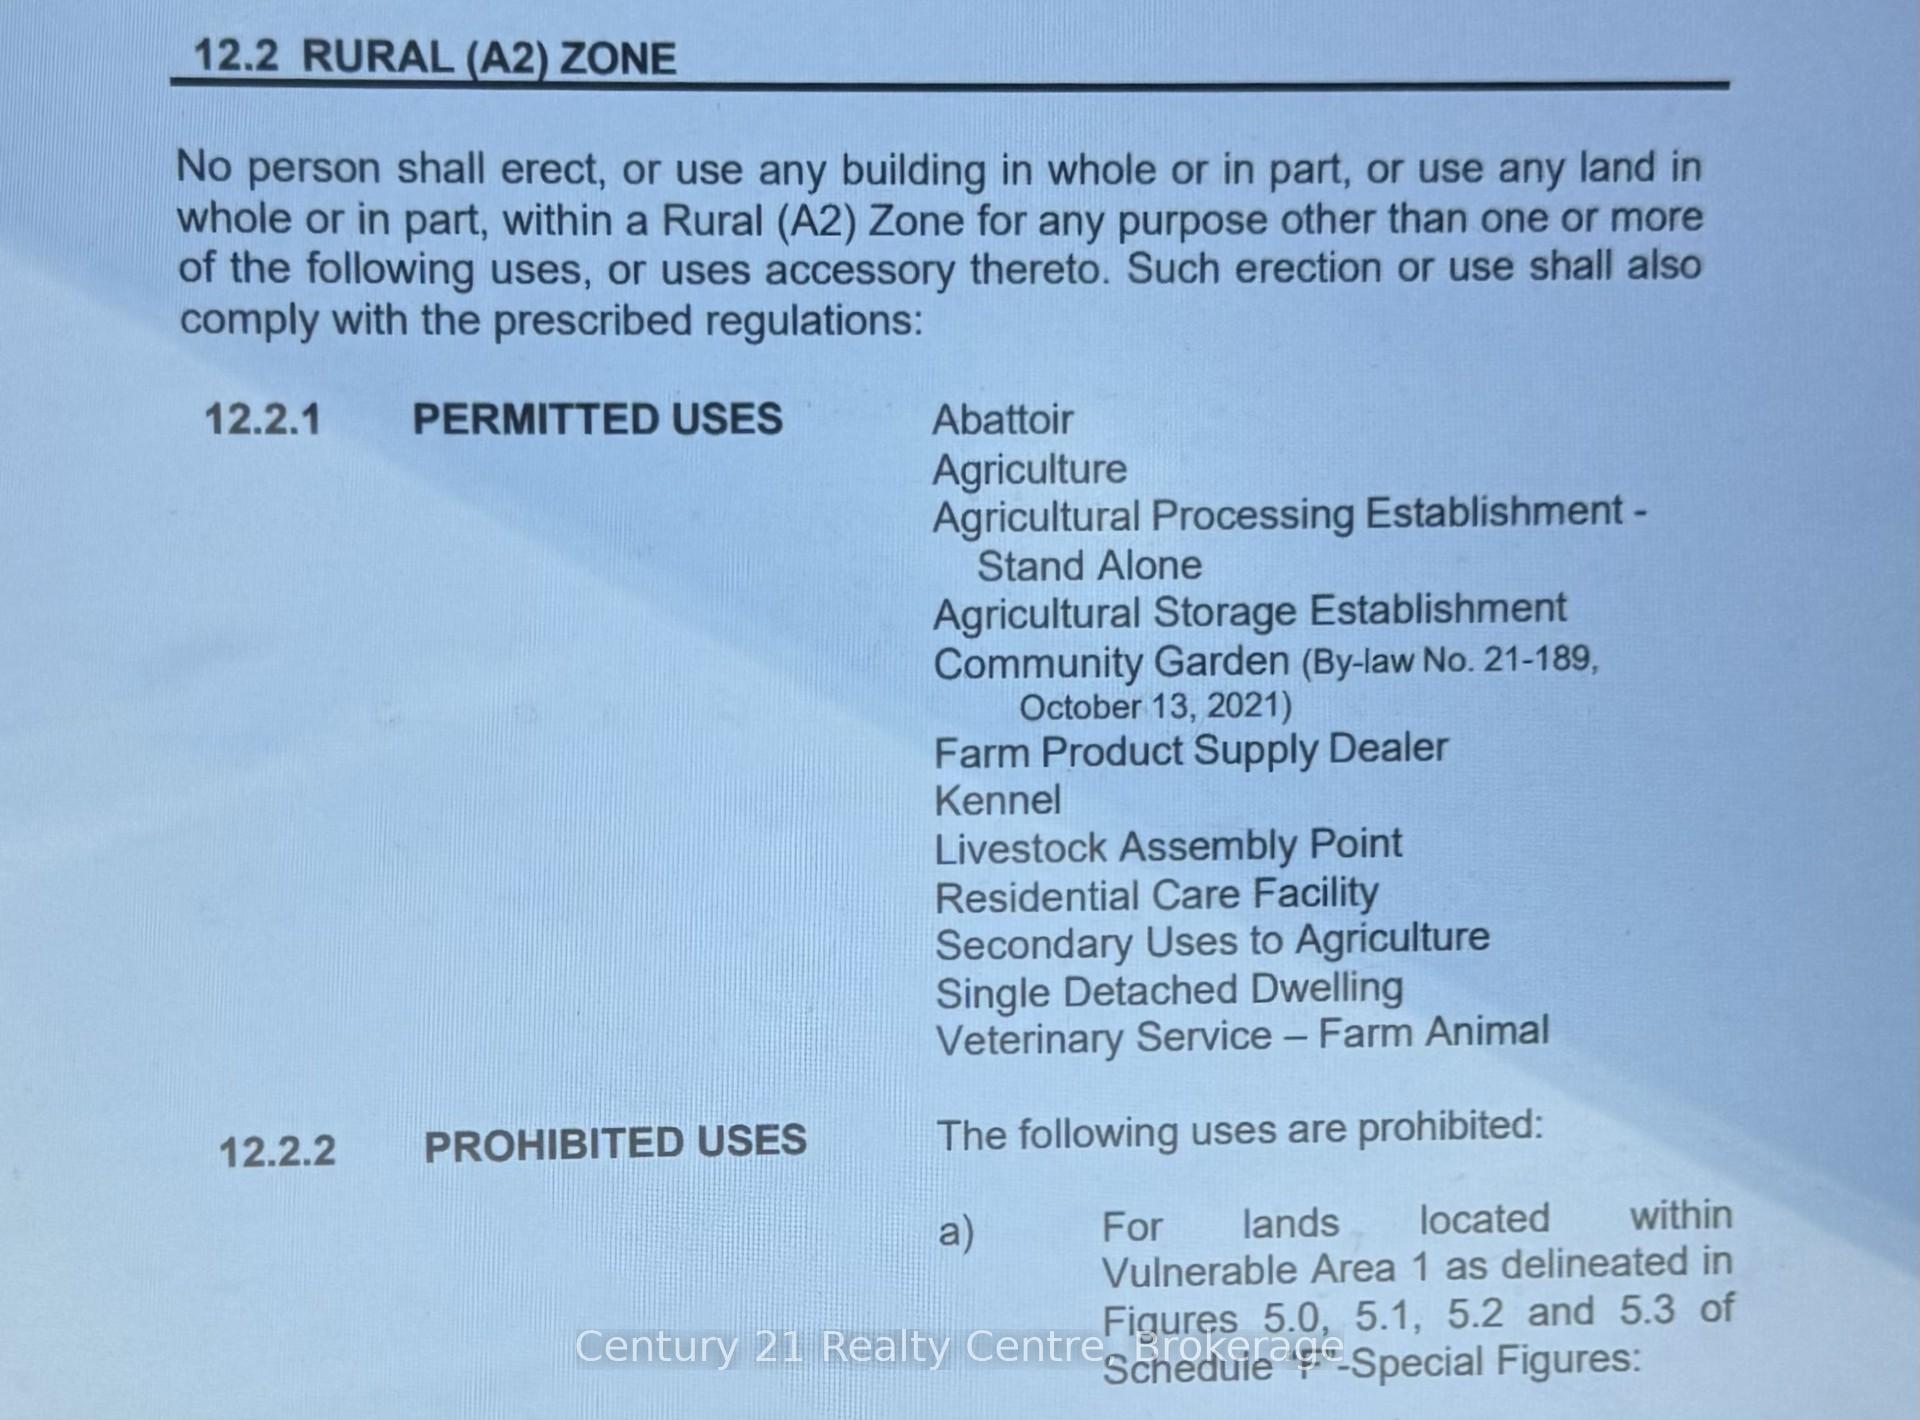
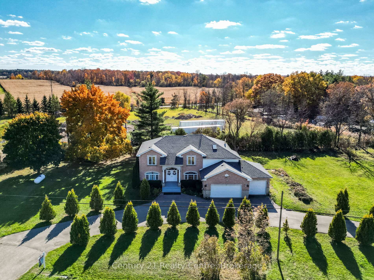
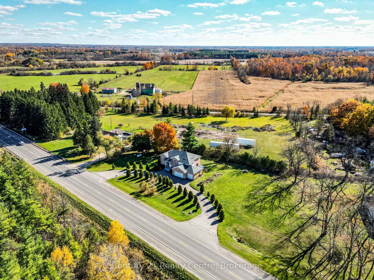
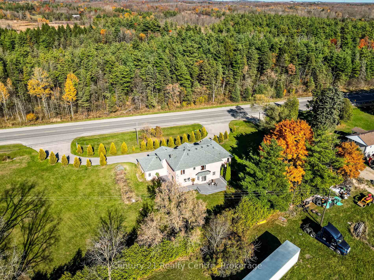
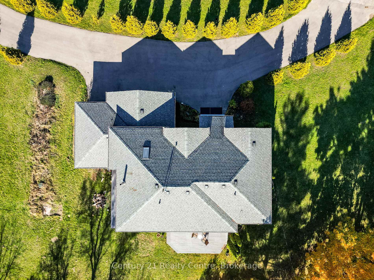
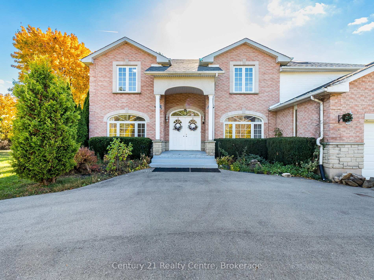
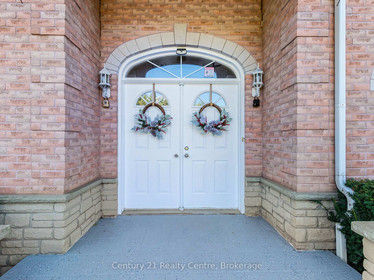
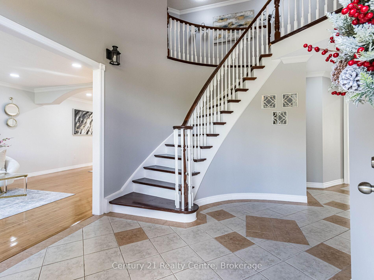
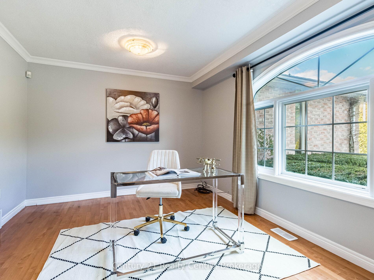
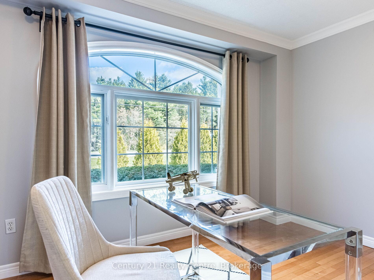
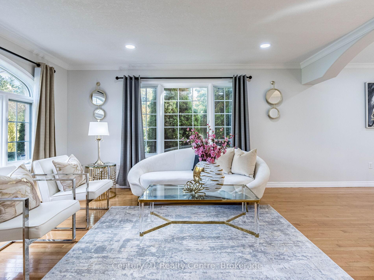
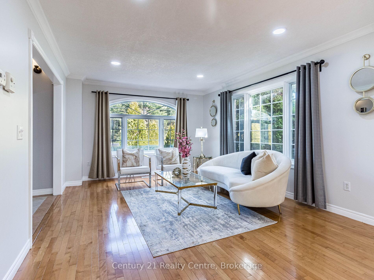
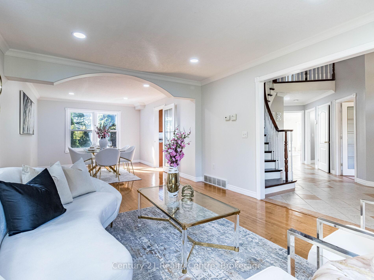
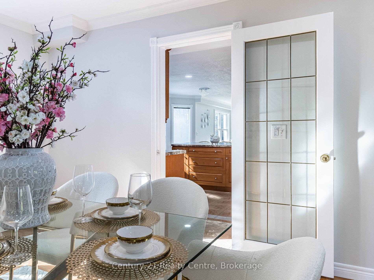
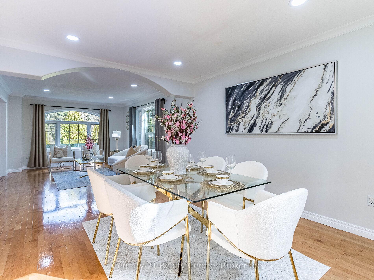
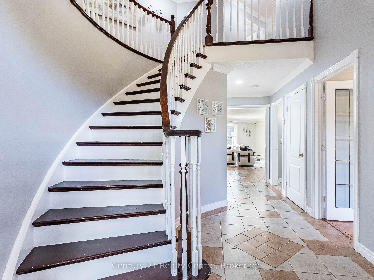
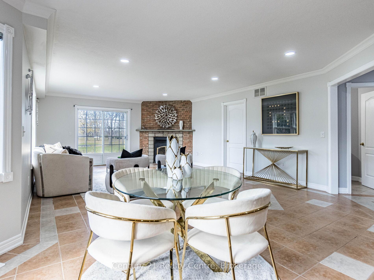
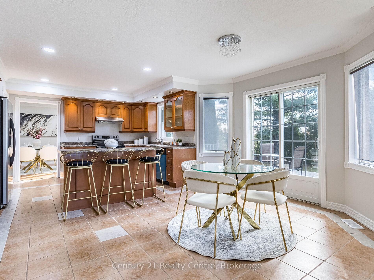
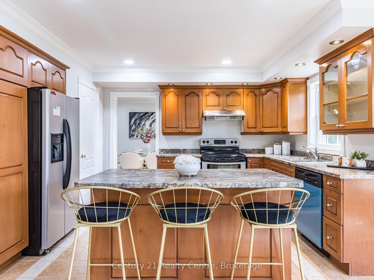
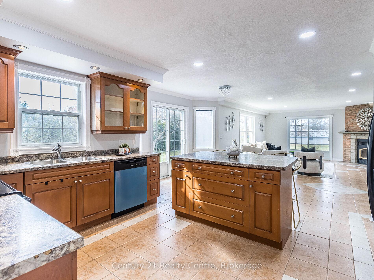
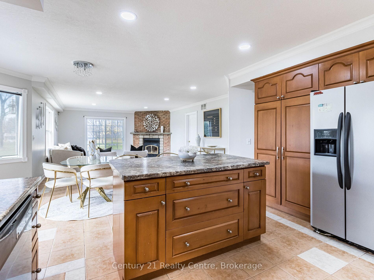
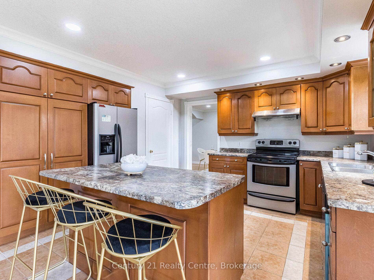
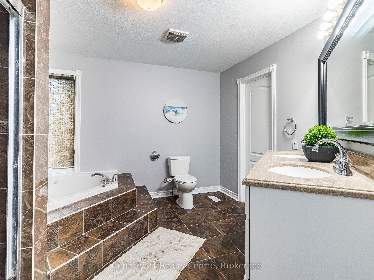
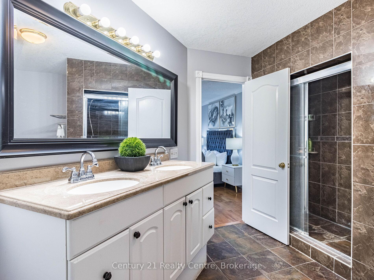
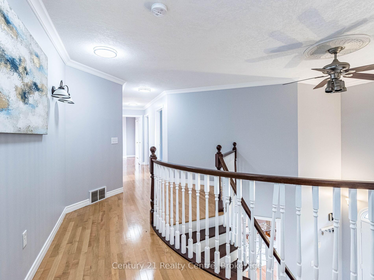
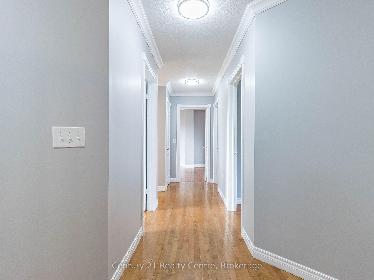
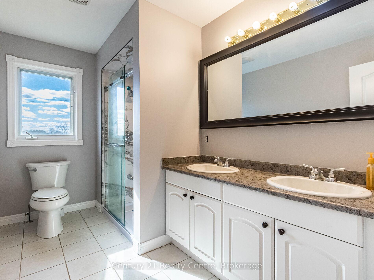
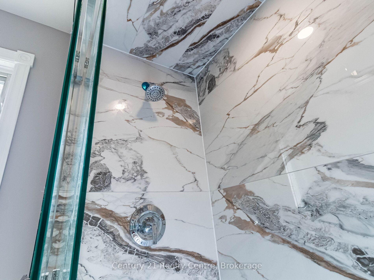
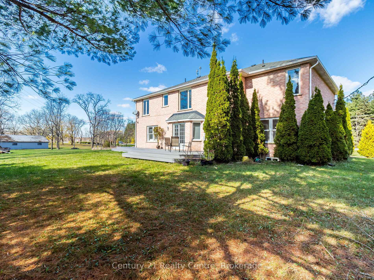
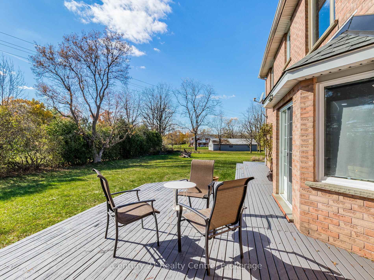
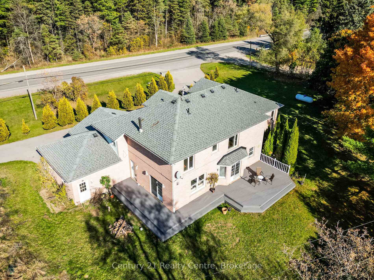
WOW! This Stunning 3,316 Sqft. of ***Custom Built Flamborough Gem is ready to Welcome you Home Nestled on a tranquil 1.156 Acre Lot, Facing to RAVINE. THIS 5 BED AND A SPACIOUS DEN(can be CONVERTED INTO 6TH ROOM) ON MAIN FLOOR is Mins from Golf Clubs, Conservation Parks and Falls. Masterfully Combines Comfort & Elegance, with a Rare Find *****HORSESHOE Driveway Freshly Paved, you are welcomed into a Spacious Residence thoughtfully designed for Both Relaxation & Entertaining. The Main Level Features Distinct Living, Dining, Family and DEN Areas, each offering a Unique Space to Gather and Relax. Kitchen offers Pantry, Bar, Double Sink with Look-Out window makes it perfect, and separate laundry, offering versatile living arrangements for guests. Providing Picturesque views of the LUSH GREENERY BEYOND. Step out onto the MODERN Private Deck Goes Around, where the views create a peaceful setting. For those with a passion for projects this property has Lot Of Potential Of USES PERMITTED Zoned (Picture attached). The insulated 3-CAR GARAGE Offers Ample Space for Vehicles & Additional Storage, making it perfect for Car Enthusiasts. Conveniently located just minutes from Waterdown, Ancaster, Cambridge, Hwy 403,401, NEW Developing areas and Essential Amenities, This Home presents a prime location that beautifully balances serene surroundings with everyday convenience. Don't miss the opportunity to make this beautiful property. your own! **EXTRAS** Water Softener, Driveway (2023), Roof (2020)*****************Rural (A2) Zoning. Permitted Uses:Abattoir Agriculture Agricultural Processing Establishment -Stand Alone##Agricultural Storage Establishment~~Community Garden (By-law No. 21-189,October 13, 2021) 24~~Farm Product Supply Dealer~~Kennel~~Livestock Assembly Point~~Residential Care Facility~~Secondary Uses to Agriculture~~Single Detached Dwelling~~Veterinary Service - Farm Animal
Key Facts & Features
Property Costs
- Annual Property Tax Amount
- $7,302
- Land Transfer Tax Fee
- $29,073
- Basement Type
- Unfinished
Interior Features
- Laundry Level
- Main Level
- Interior Extras
- Sump Pump, Water Softener, Water Heater
- Fireplace/Stove
- Yes
- Elevator
- No
Exterior Features
- Exterior Extras
- Deck
- Pool
- None
Building
- Building Type
- Detached
- Building Style
- 2-Storey
Construction
- Exterior Finish
- Stone, Brick
- Roof
- Shingles
- Foundation Details
- Concrete
- Special Designation
- Unknown
Lot
- Lot Front
- 364.96 ft
- Lot Depth
- 130.25 ft
- Lot Shape
- Irregular
Parking & Garages
- Garage Type
- Built-In
- Garage Spaces
- 3
- Parking Spaces
- 10
- Total Garage And Parking Spaces
- 13
Heating & Cooling
- Heat Source
- Propane
- Heat Type
- Forced Air
- Air Conditioning
- Central Air
- Water
- Well
- Sewers
- Septic
- Bedrooms
- 5
- Washrooms
- 3
- Kitchens
- 1
- Family / bonus room
- Yes
Room sizes
- Living Room—Main level, Open Concept, Hardwood Floor, Window
- Dining Room—Main level, Window, French Doors, Hardwood Floor
- Den—Main level, Large Window, Overlook Greenbelt, French Doors
- Kitchen—Main level, Breakfast Bar, W/O To Deck, Double Sink
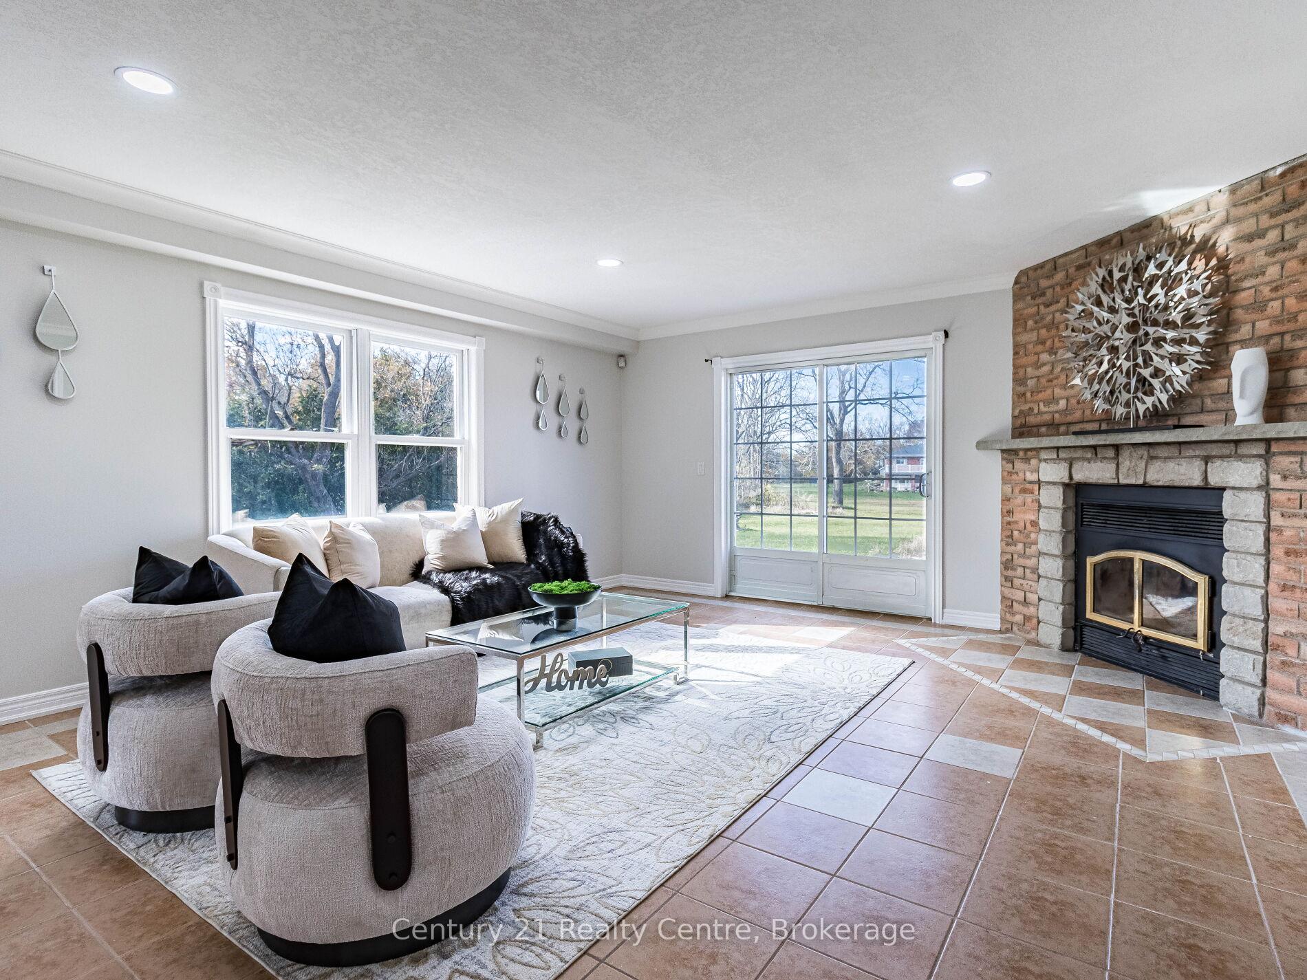
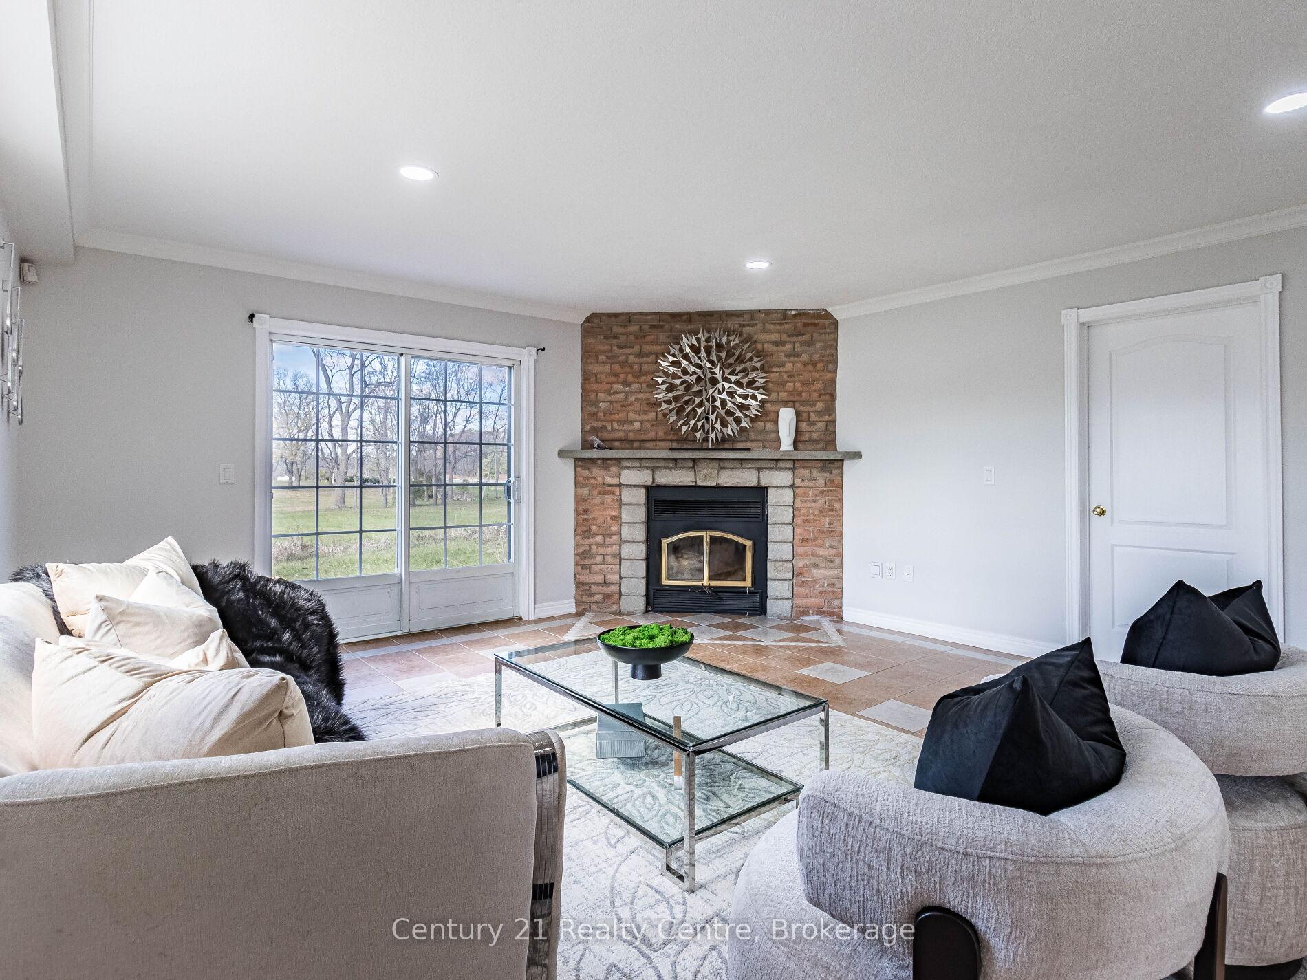
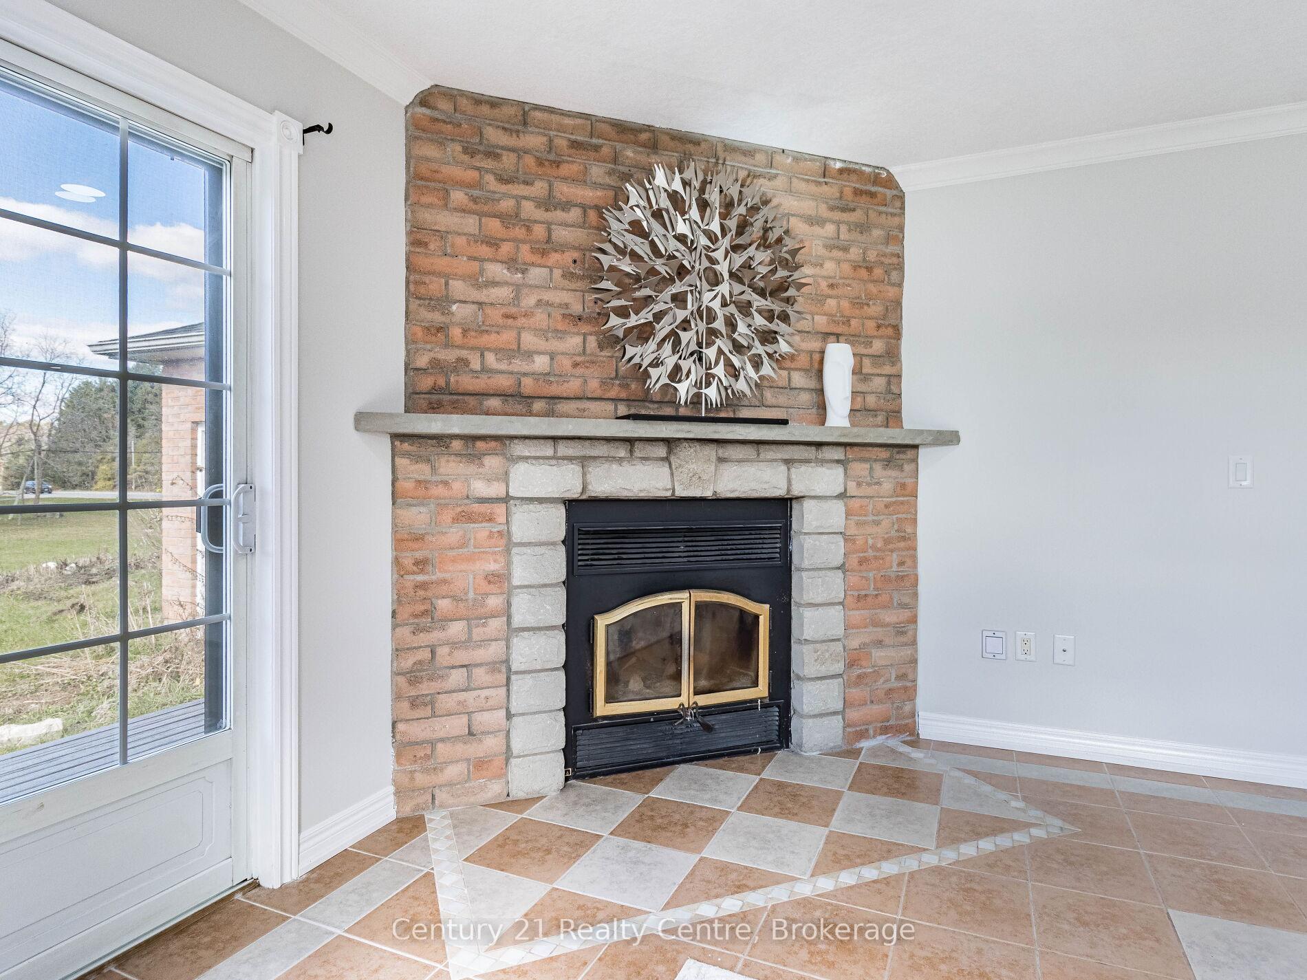
- Family Room—Main level, W/O To Patio, Fireplace, Large Window
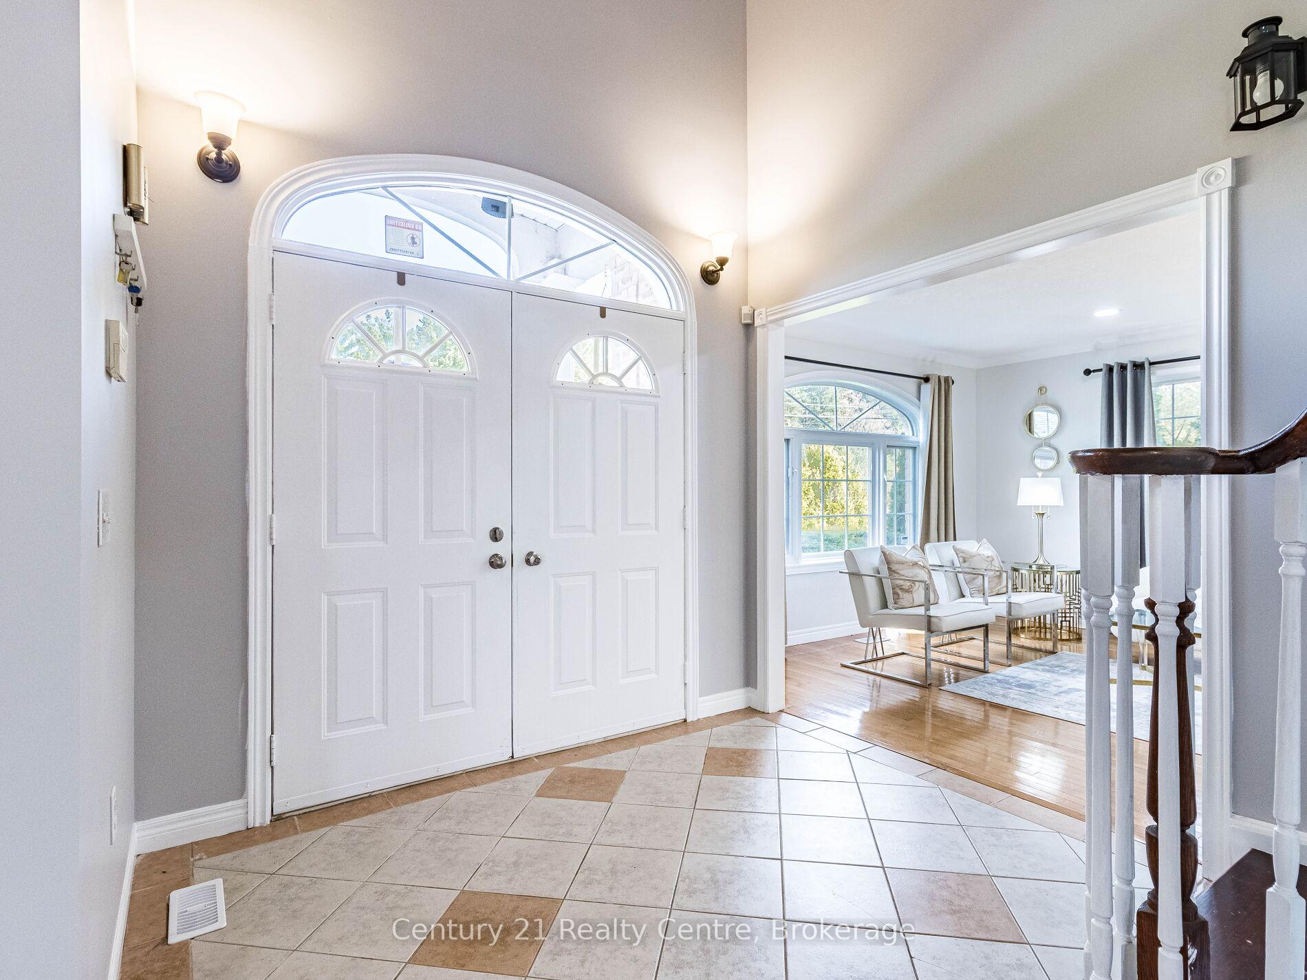
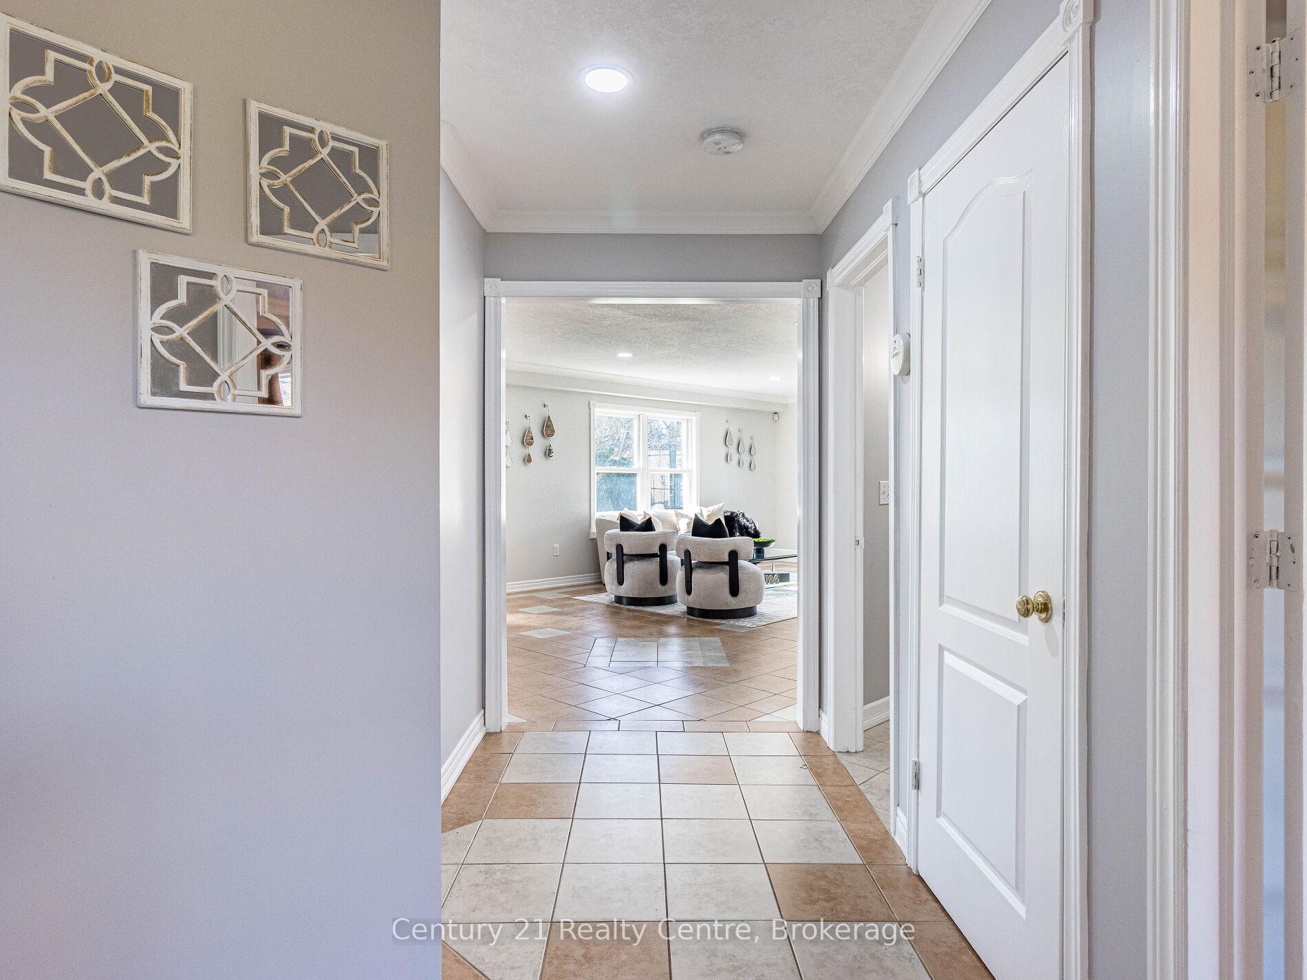
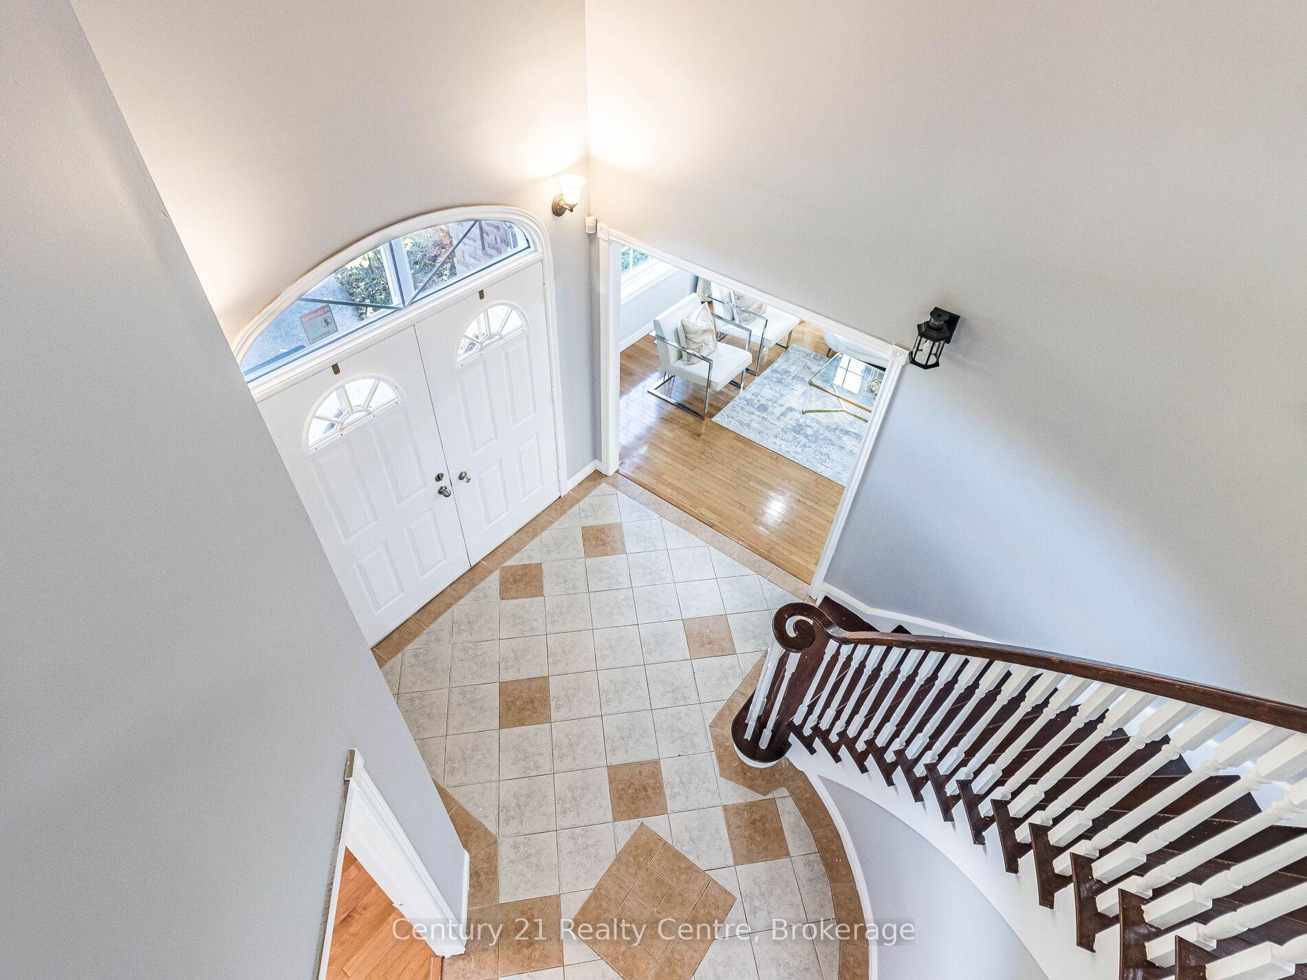
- Foyer—Main level, Open Concept, Tile Floor
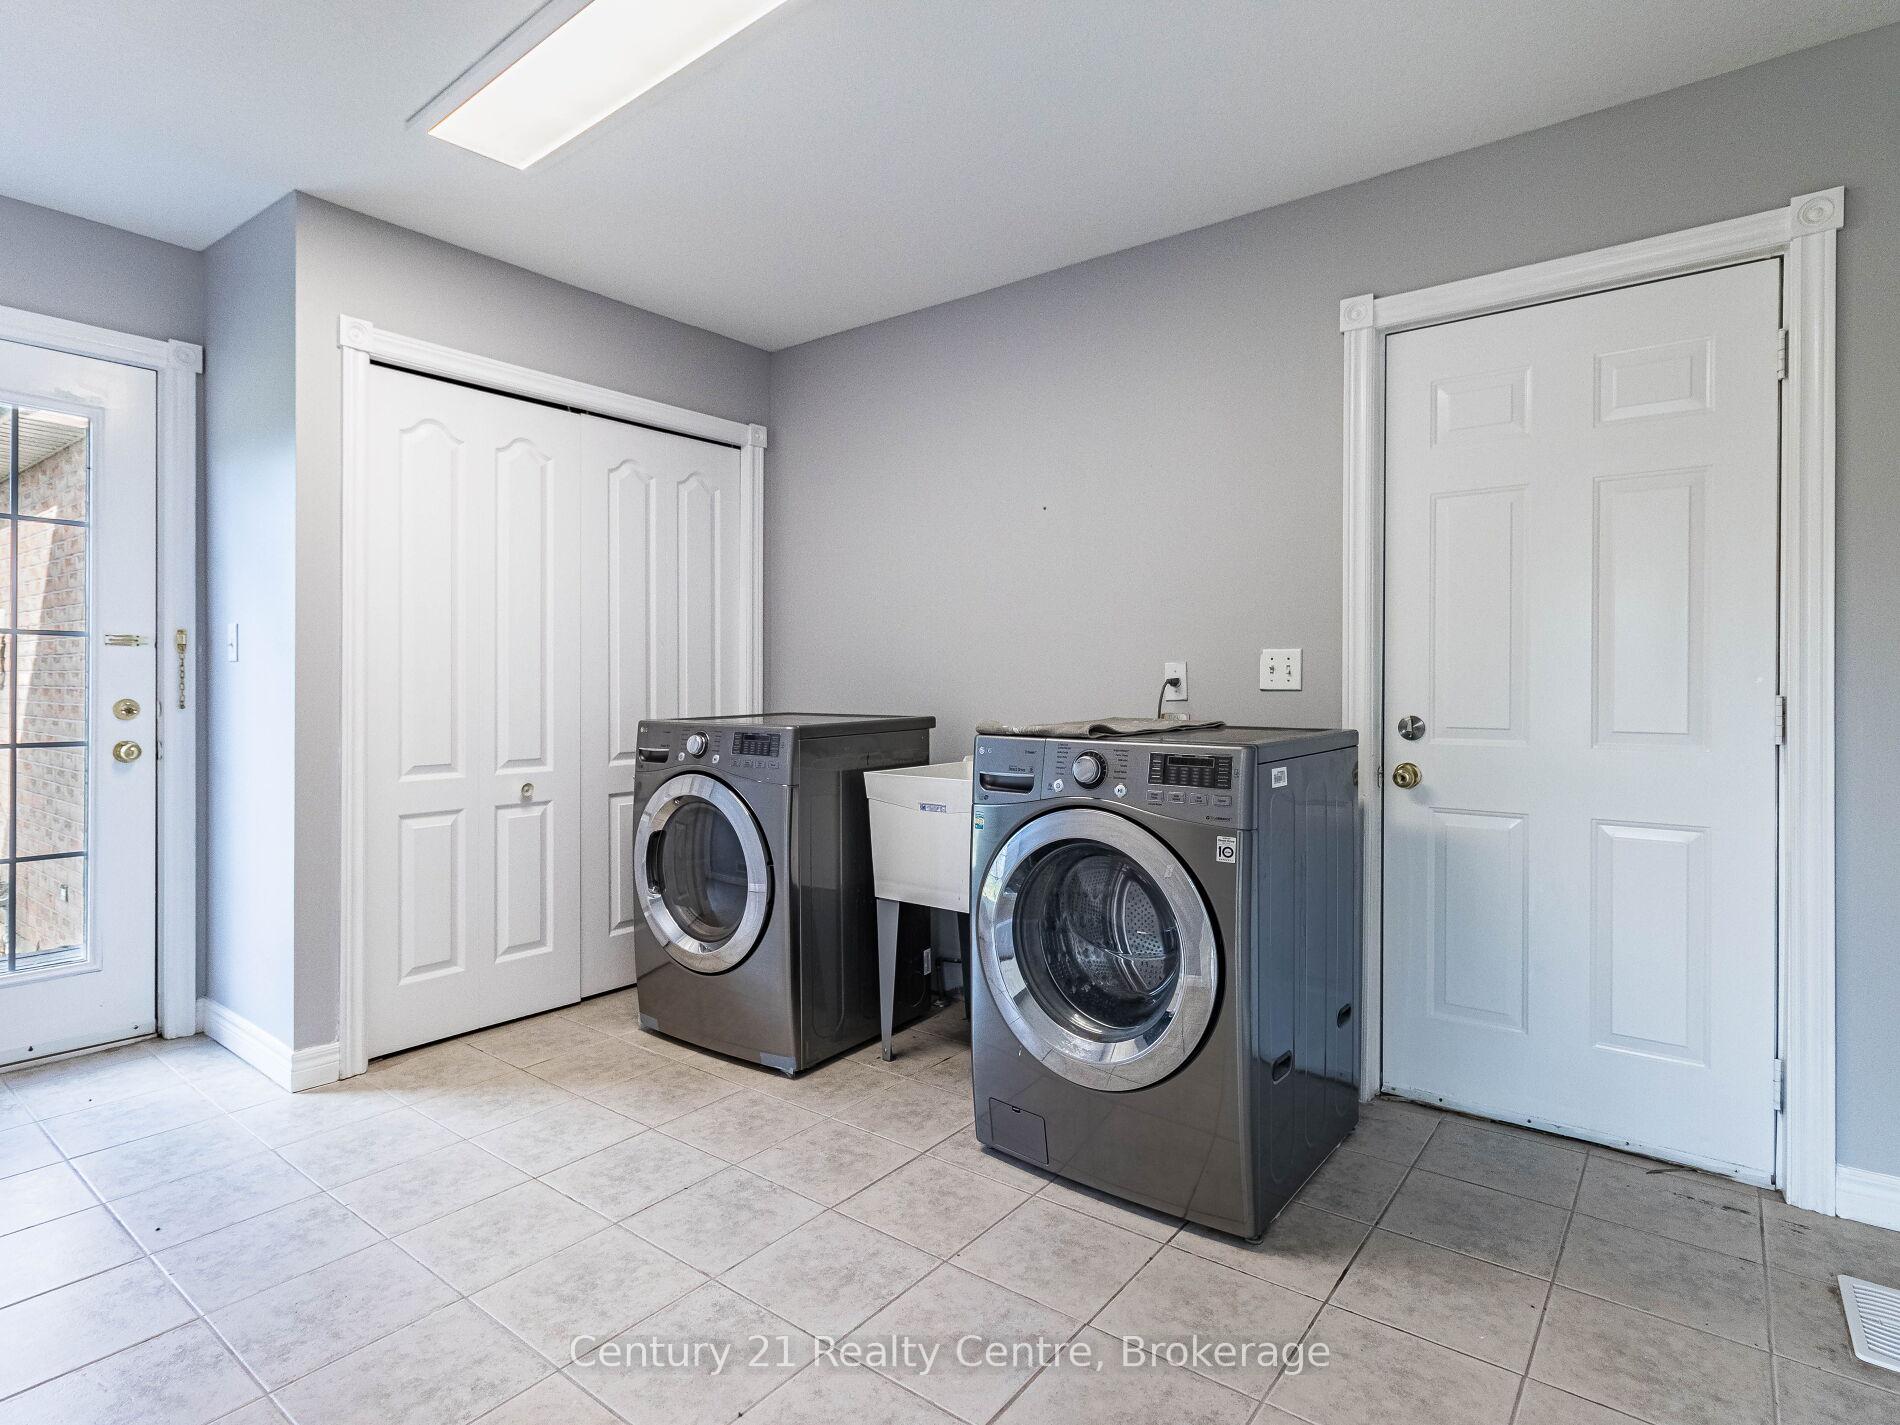
- Laundry—Main level, Tile Floor, Stainless Steel Appl, W/O To Deck
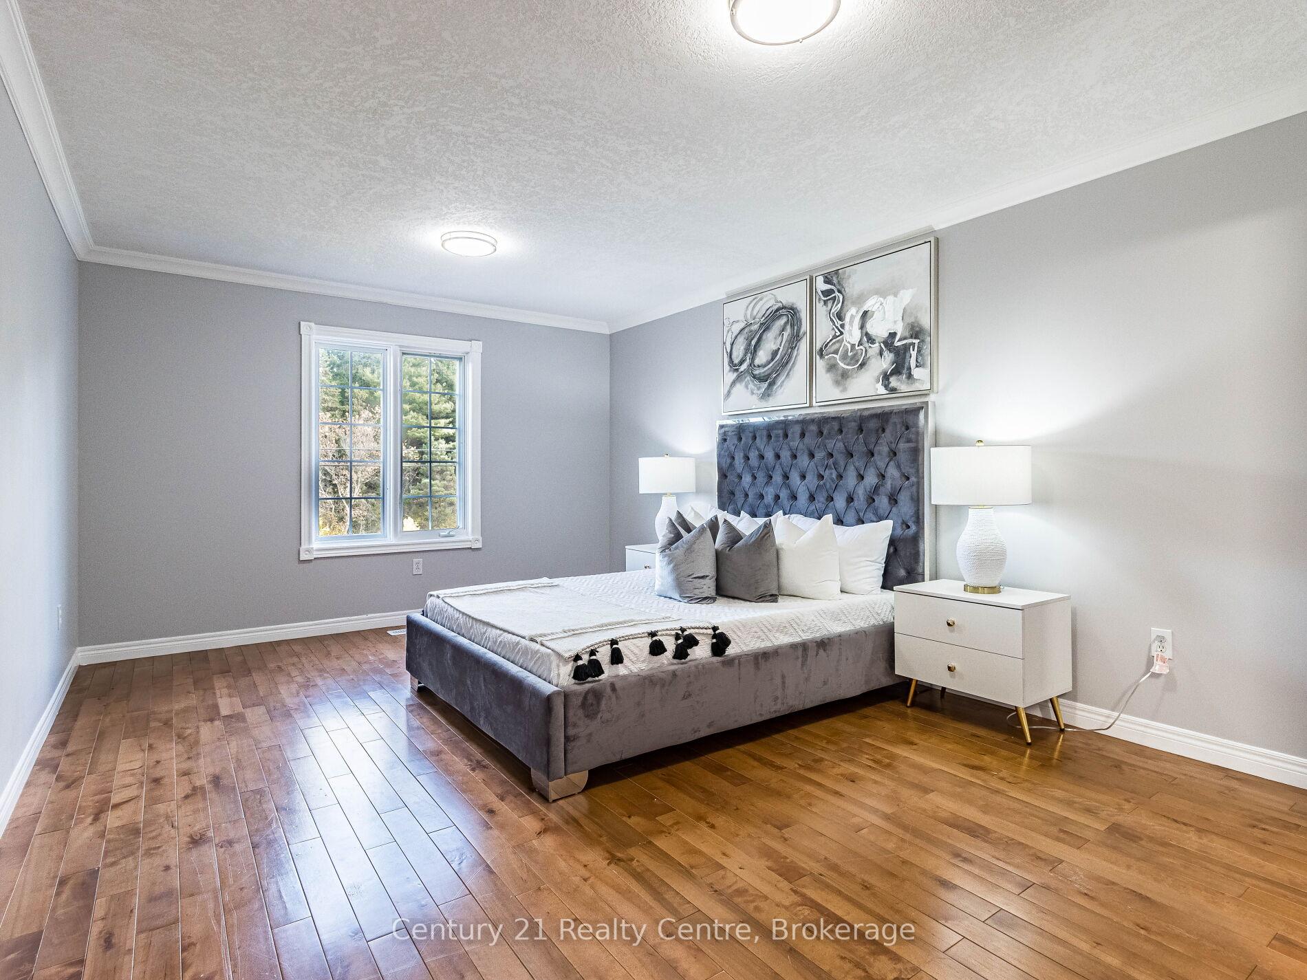
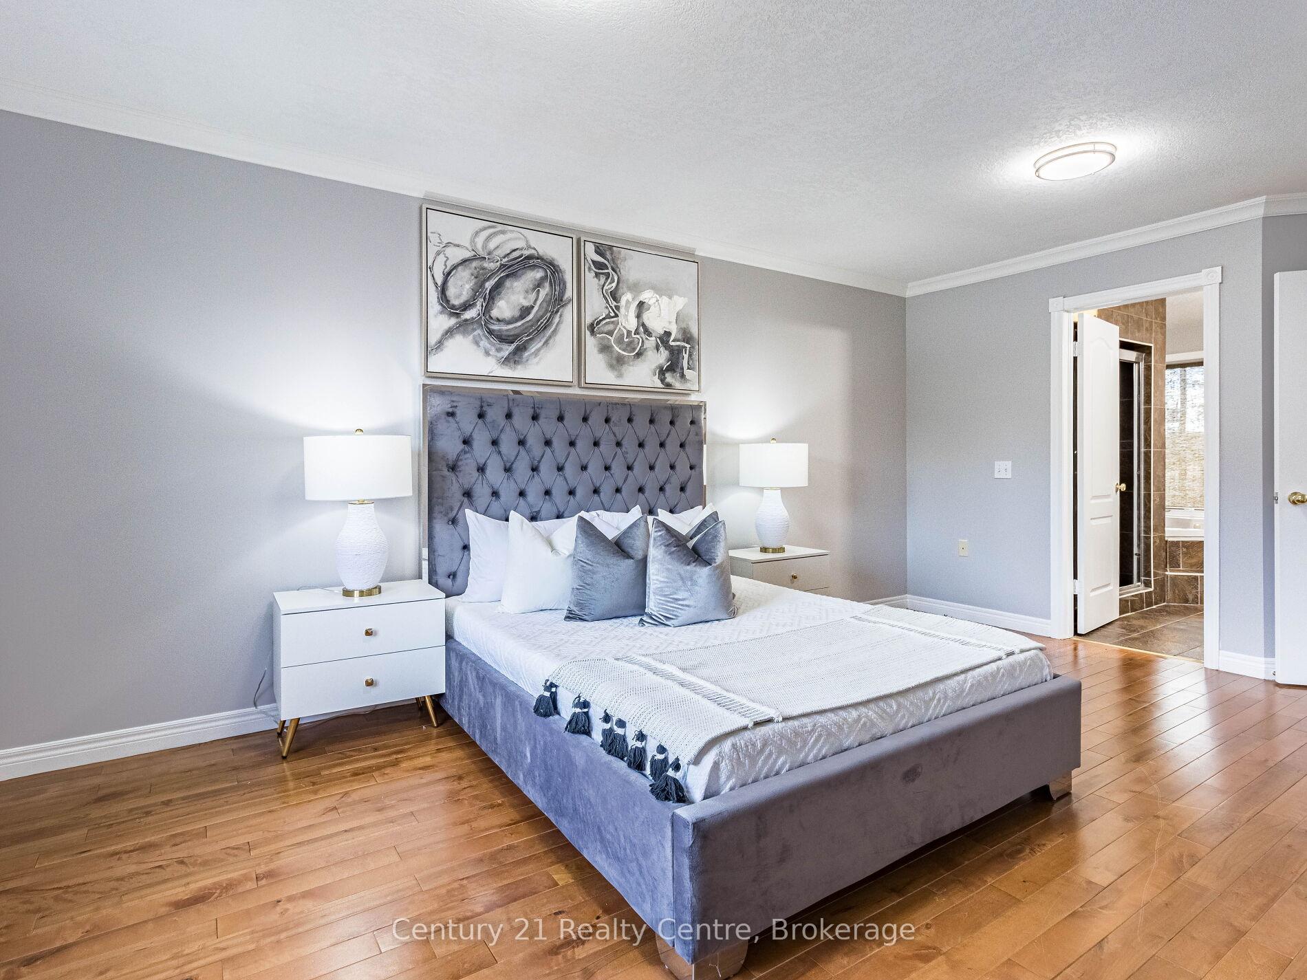
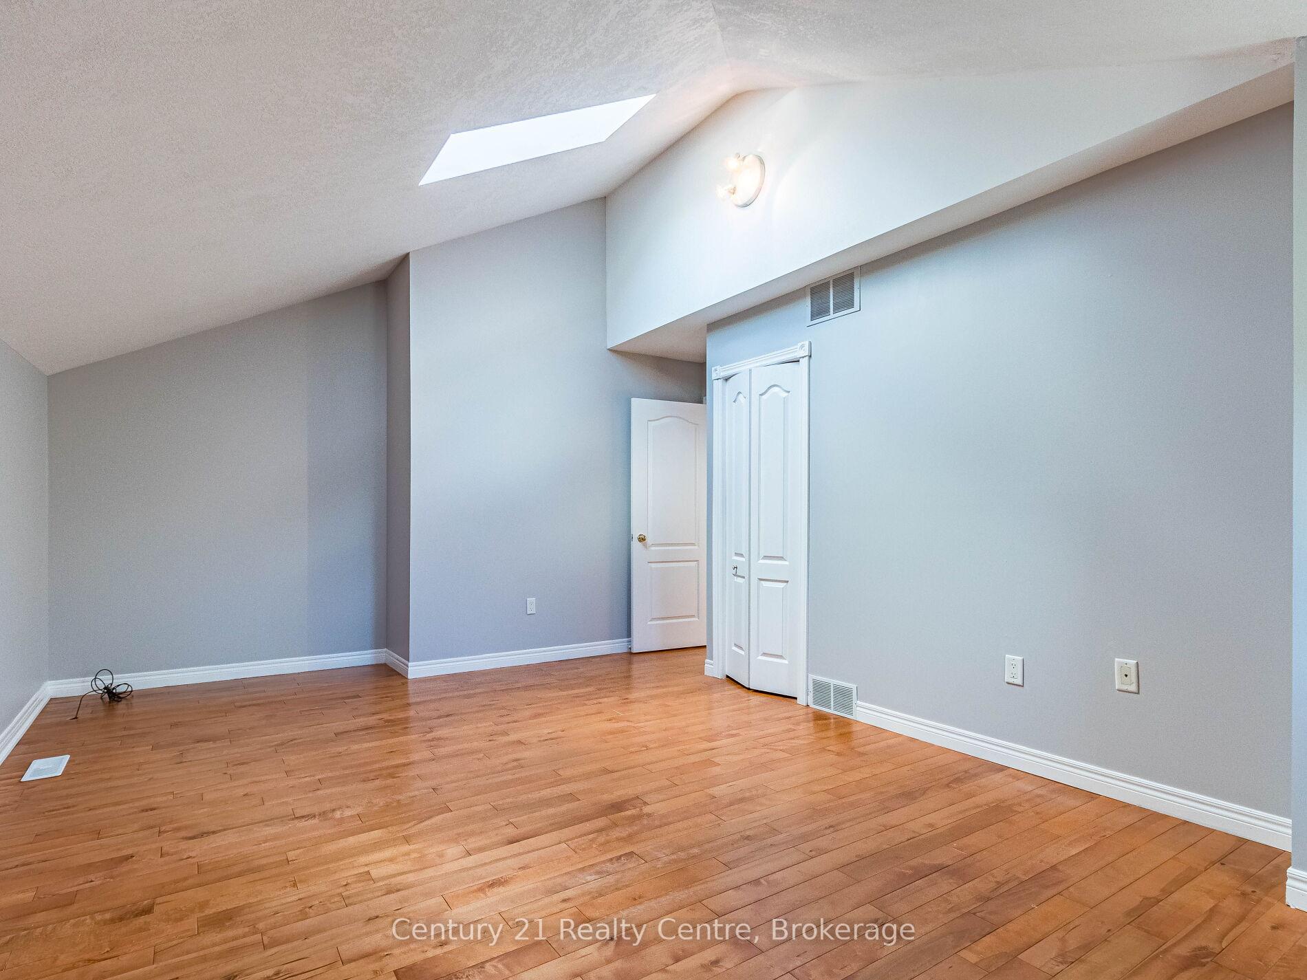
- Primary Bedroom—Second level, 5 Pc Ensuite, Walk-In Closet(s), Hardwood Floor
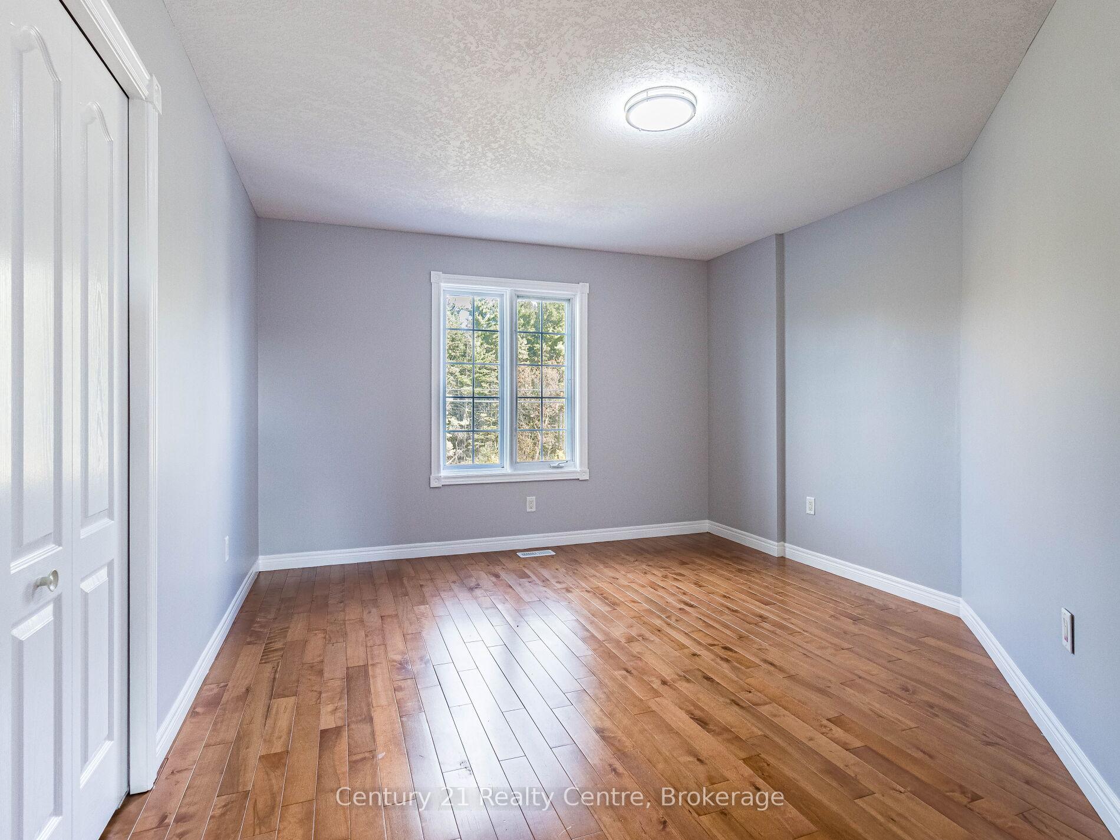
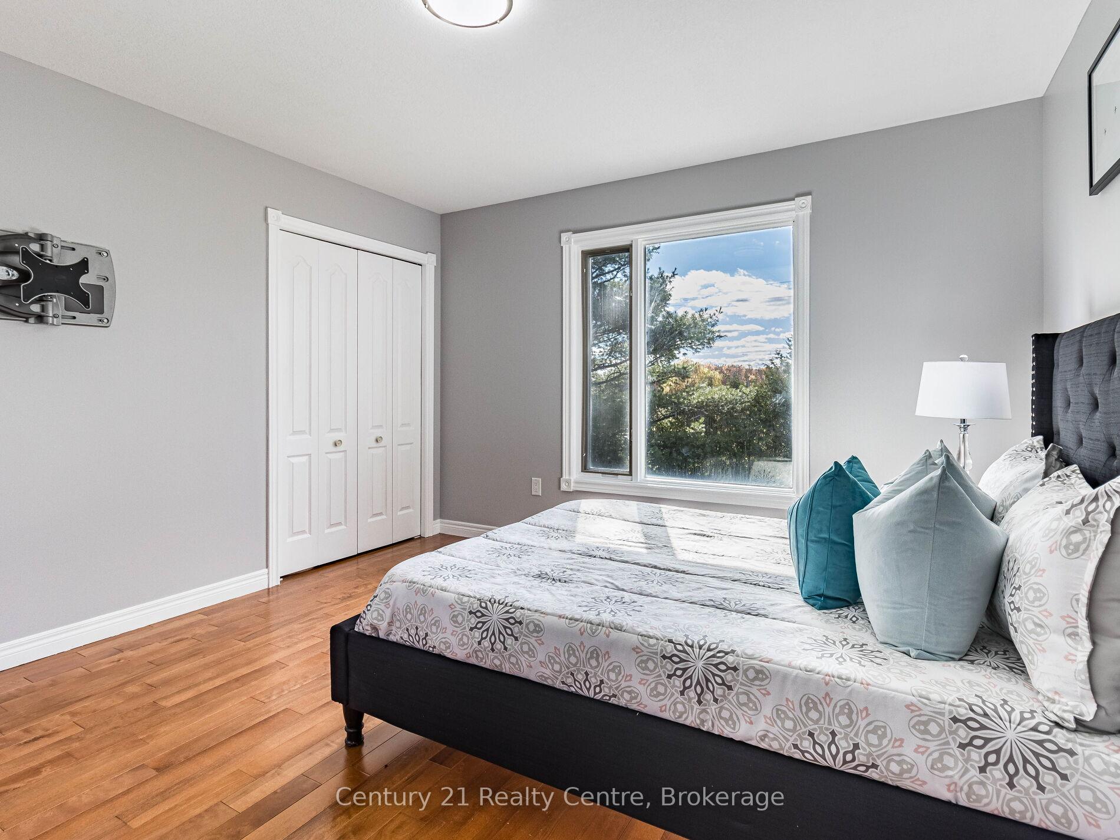
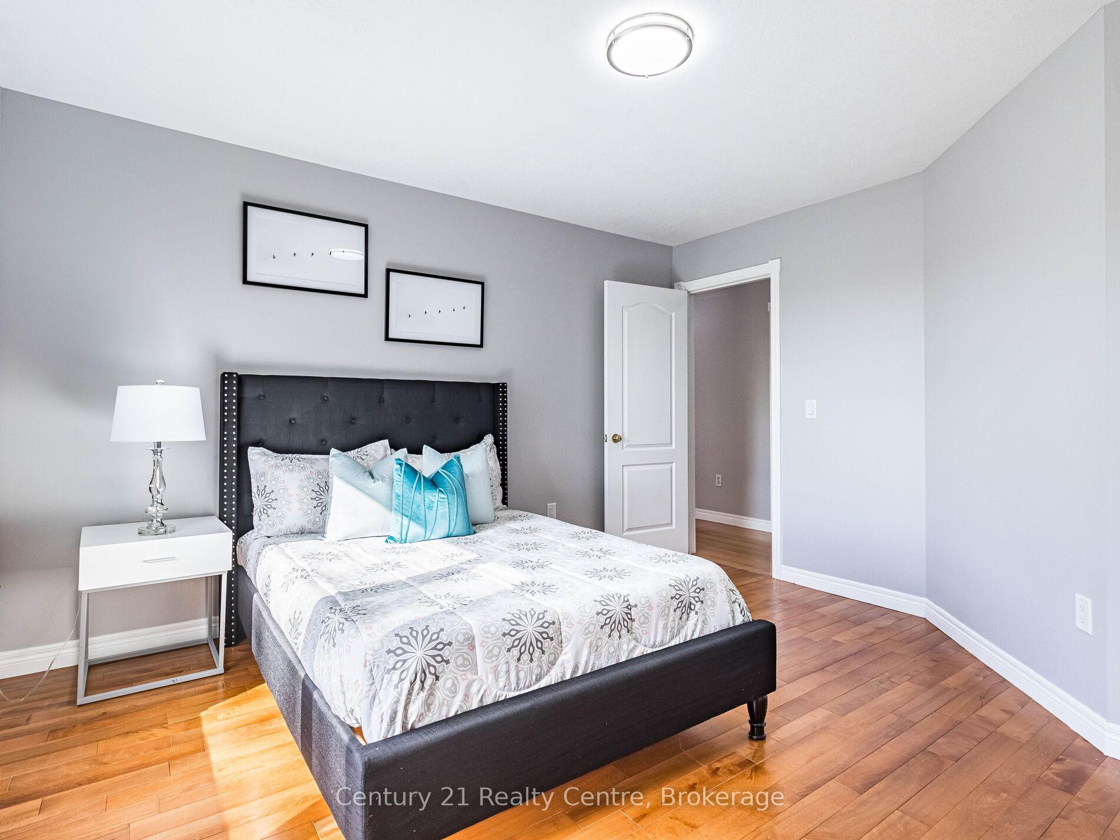
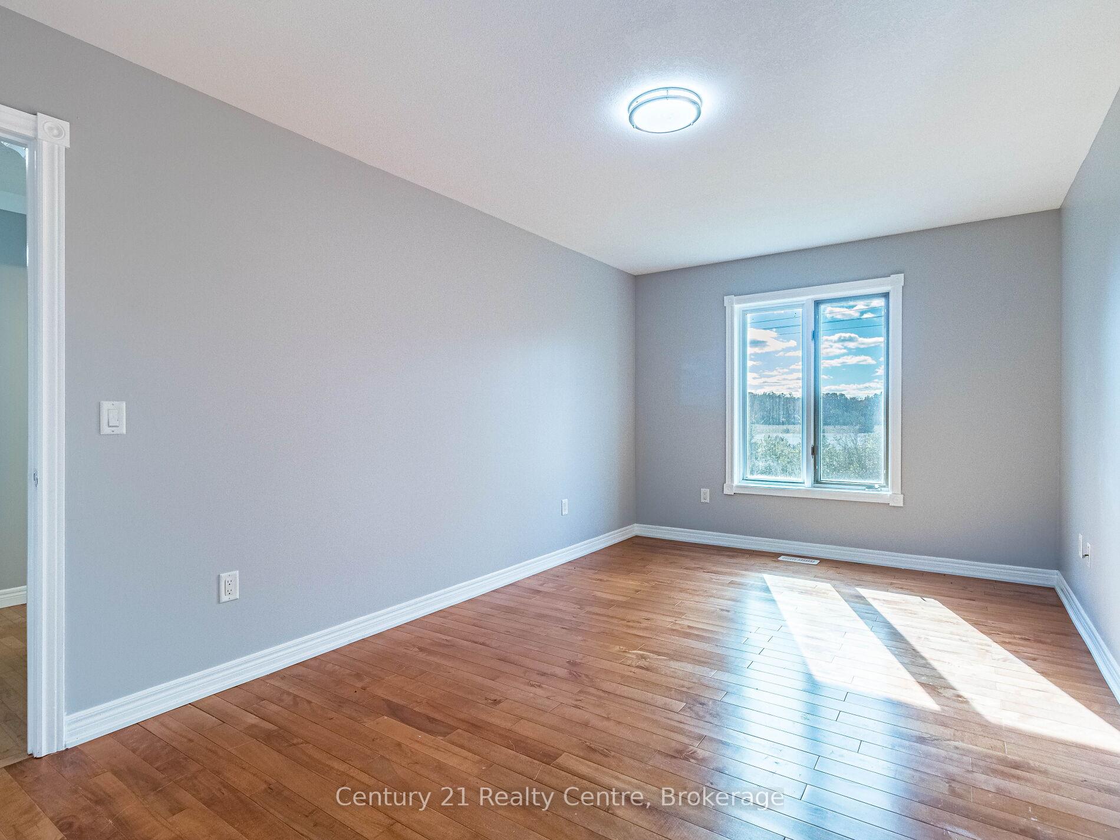
- Bedroom 2—Second level, Hardwood Floor, Closet
- Bedroom 3—Second level, Hardwood Floor, Closet
- Bedroom 4—Second level, Hardwood Floor, Closet
- Bedroom 5—Second level, Hardwood Floor, B/I Closet
Washrooms
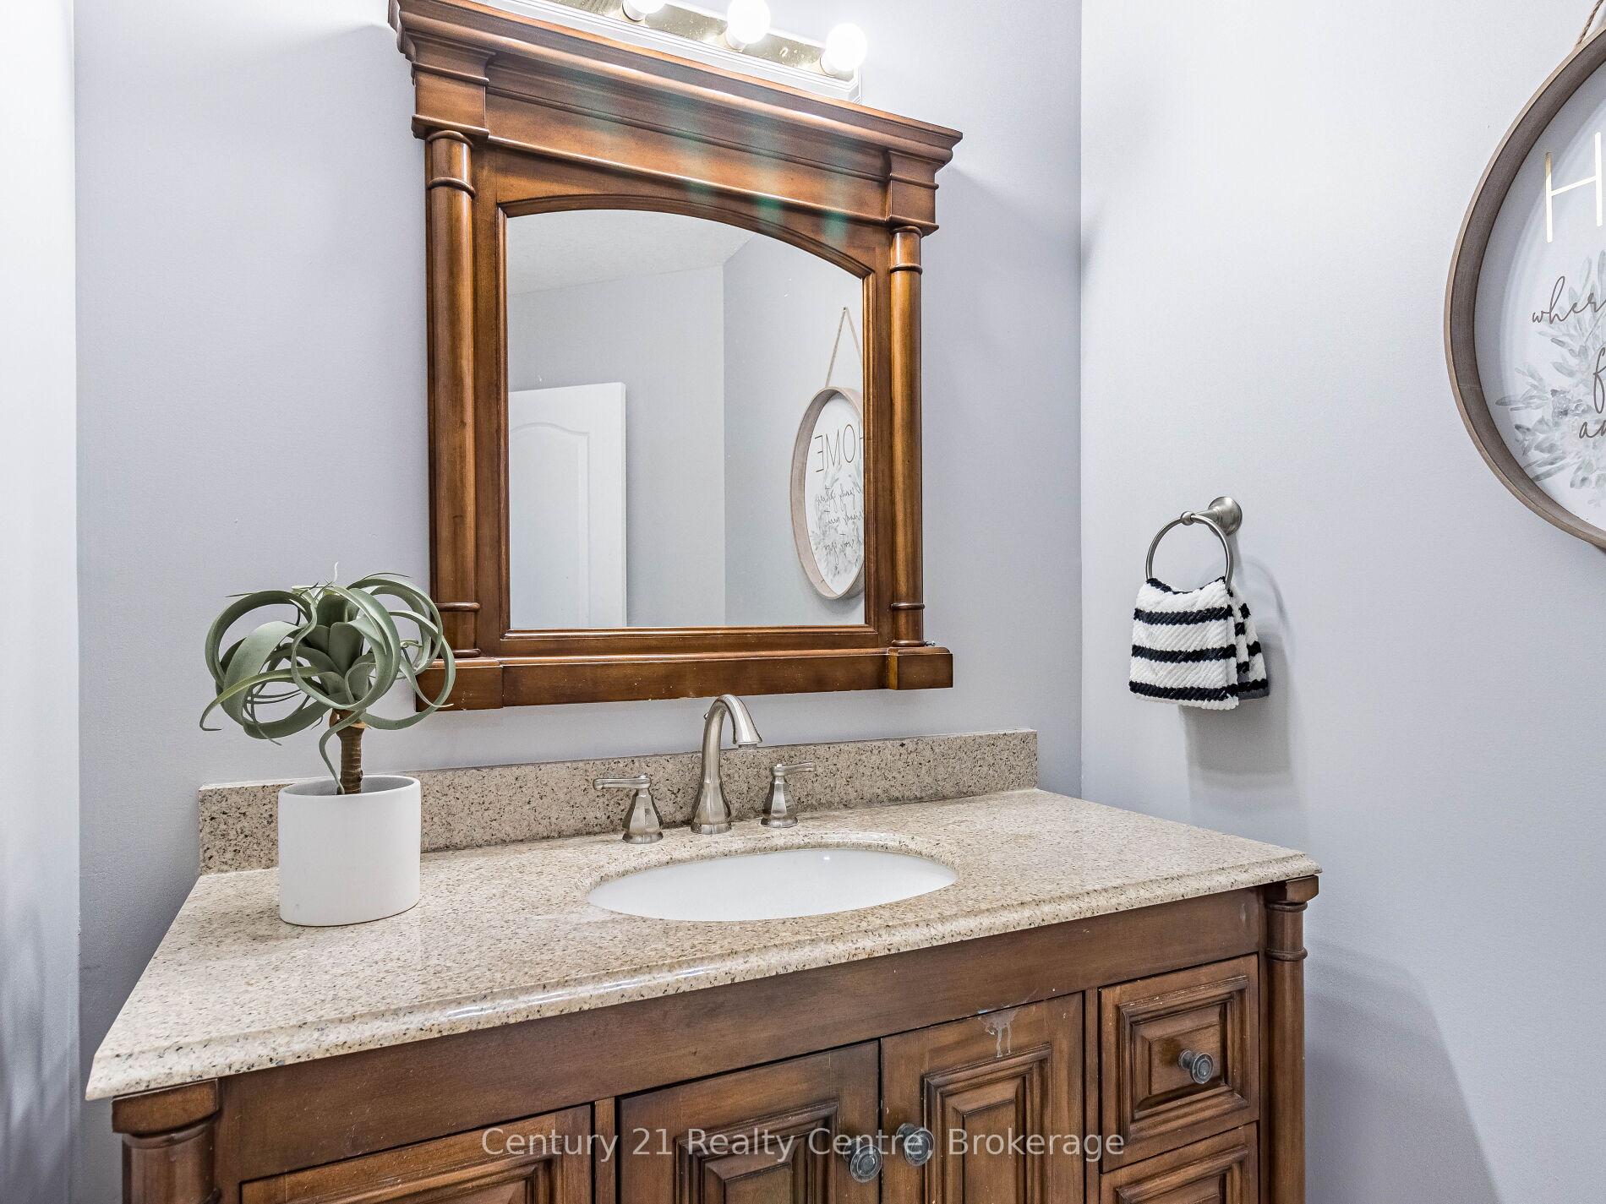
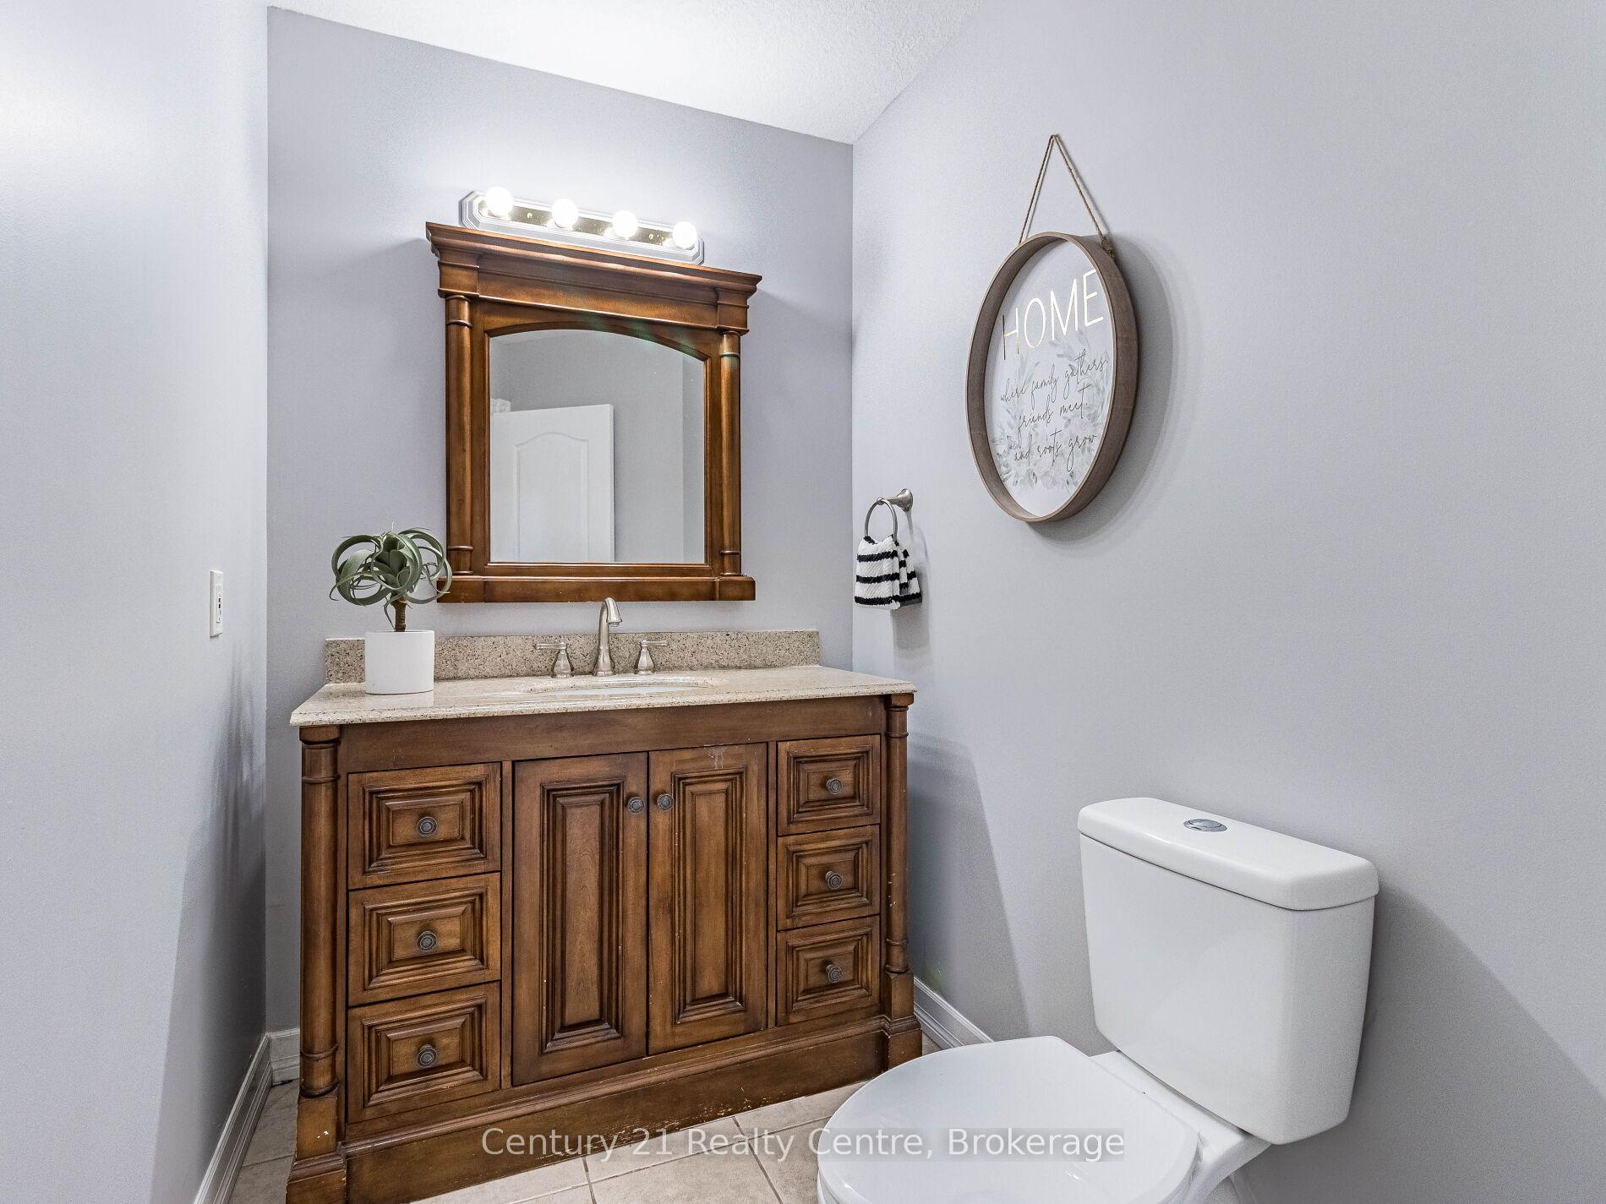
- 2-piece, Main
- 3-piece, Second
- 5-piece, Second
- Municipality
- Hamilton
- Neighbourhood
- Rural Flamborough
- Main cross streets
- Hwy 8/Kirkwall Rd.
- Directions
- 2 Entrances from Hwy 8
- Waterfront
- None
- MLS® number
- X11994366
- Data source
- Toronto Regional Real Estate Board
- Status change
- 2025-05-31
- Listed on
- 2025-02-28
- Days on market
- 92 days
- Possession type
- Flexible
- Co-op commission
- 2
- Seller
- Listed by
- Century 21 Realty Centre
Home Market Value
Current home valuation for 891 Hwy 8, Hamilton, Rural Flamborough, Hamilton, ON. Listed for $1,629,900
HOMEH Estimate
$1,244,011
Estimated Sales Range
$746,407 - $1,741,615
HOMEH Estimate for 891 Hwy 8, Hamilton, Rural Flamborough
Calculated with a real agent's CMA method — 45+ years of experience, codified. Not an AI guess.
For the owner
Is this your home? Track its value.
Get this home's HOMEH Estimate by email once a month, with how many homes are for sale around you.
Mortgage Payment Calculator
Compare up to 4 down payment scenarios
20% required for homes $1.5M or more
$325,980
| Scenario 1 | Scenario 2 | Scenario 3 | Scenario 4 | |
|---|---|---|---|---|
−Down payment | % $ | % $ | % $ | % $ |
+CMHC insurance | $0 | $0 | $0 | $0 |
=Total mortgage | $1,303,920 | $1,222,425 | $1,140,930 | $1,059,435 |
Amortization | ||||
Mortgage rate | % | % | % | % |
| Payment frequency | ||||
=Mortgage payment | $6,366monthly | $5,968monthly | $5,571monthly | $5,173monthly |
Land Transfer Tax
$29,073
$29,073
Around this home
Data provided by OpenStreetMap & Fraser Institute School Rankings
Ask HOMEH
New!Hi there!
👋Text or call (416) 301-9001
Recommended for you
Based on homes you've looked at.
No recommended properties found.
Nearby similar homes
No nearby properties found.
More real estate resources
Other homes nearby
Explore this area
Nearby neighbourhoods
No nearby listings available.