

105 Muskoka Glens Cottage Road
105 Muskoka Glens Cottage Road
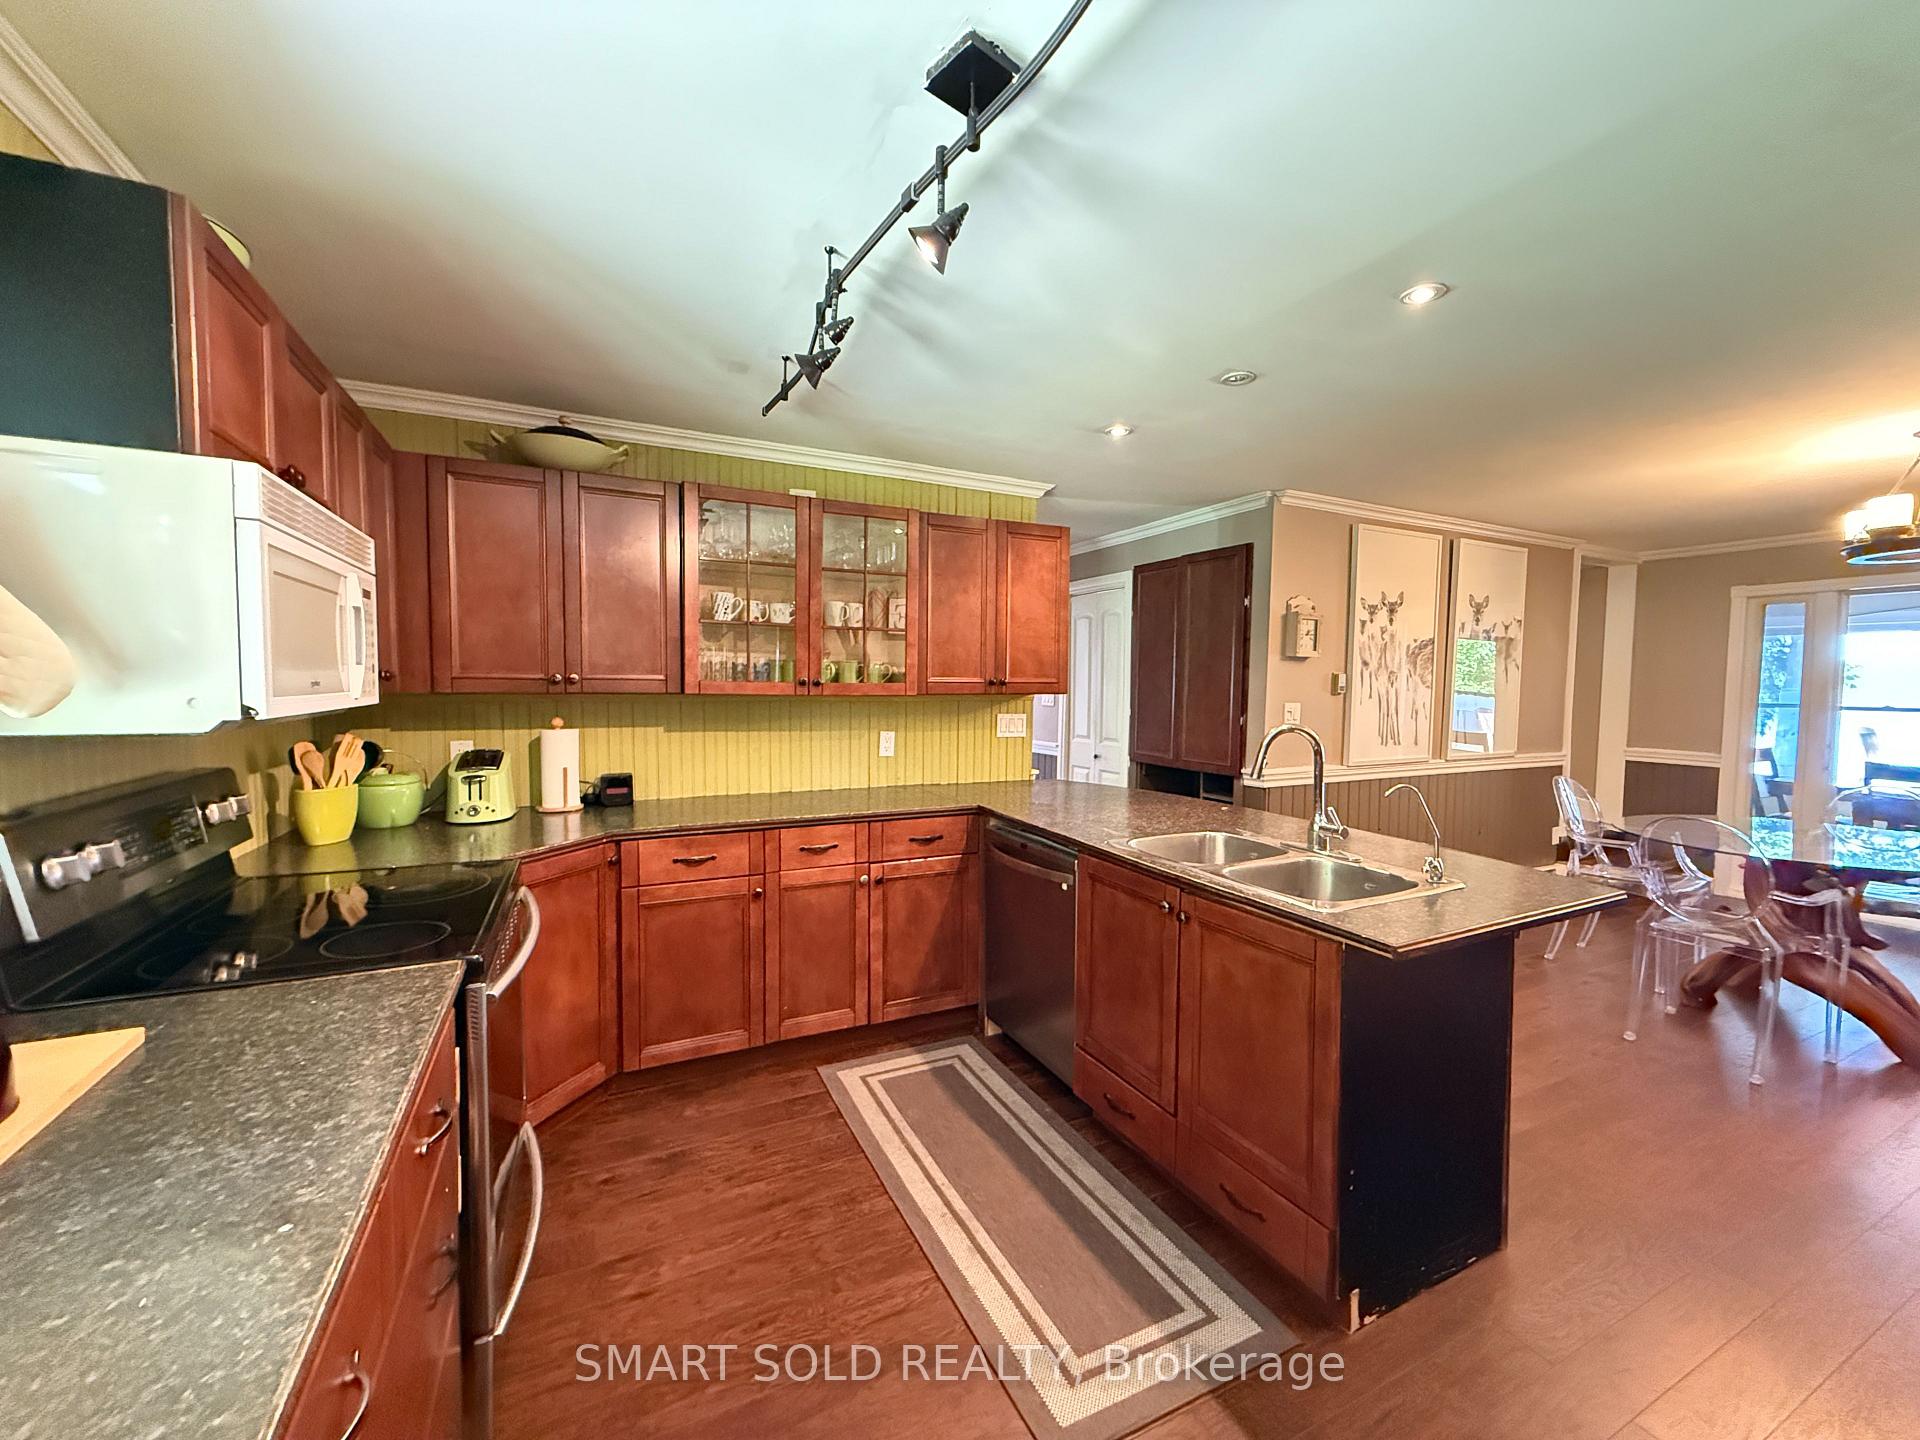 See all 39 photos
Property history
- $1,285,000ExpiredList: 2025-10-06|End: 2026-01-01|87 daysX12450863
- $1,295,000SuspendedList: 2025-07-23|End: 2025-10-05|74 daysX12301451
Facts and features
- BasementNone
- Age of home51–99 years
- Price per sq ft~$471
- Water, sewerWell, septic
- Hardwood floors
- Fireplace
- Waterfront
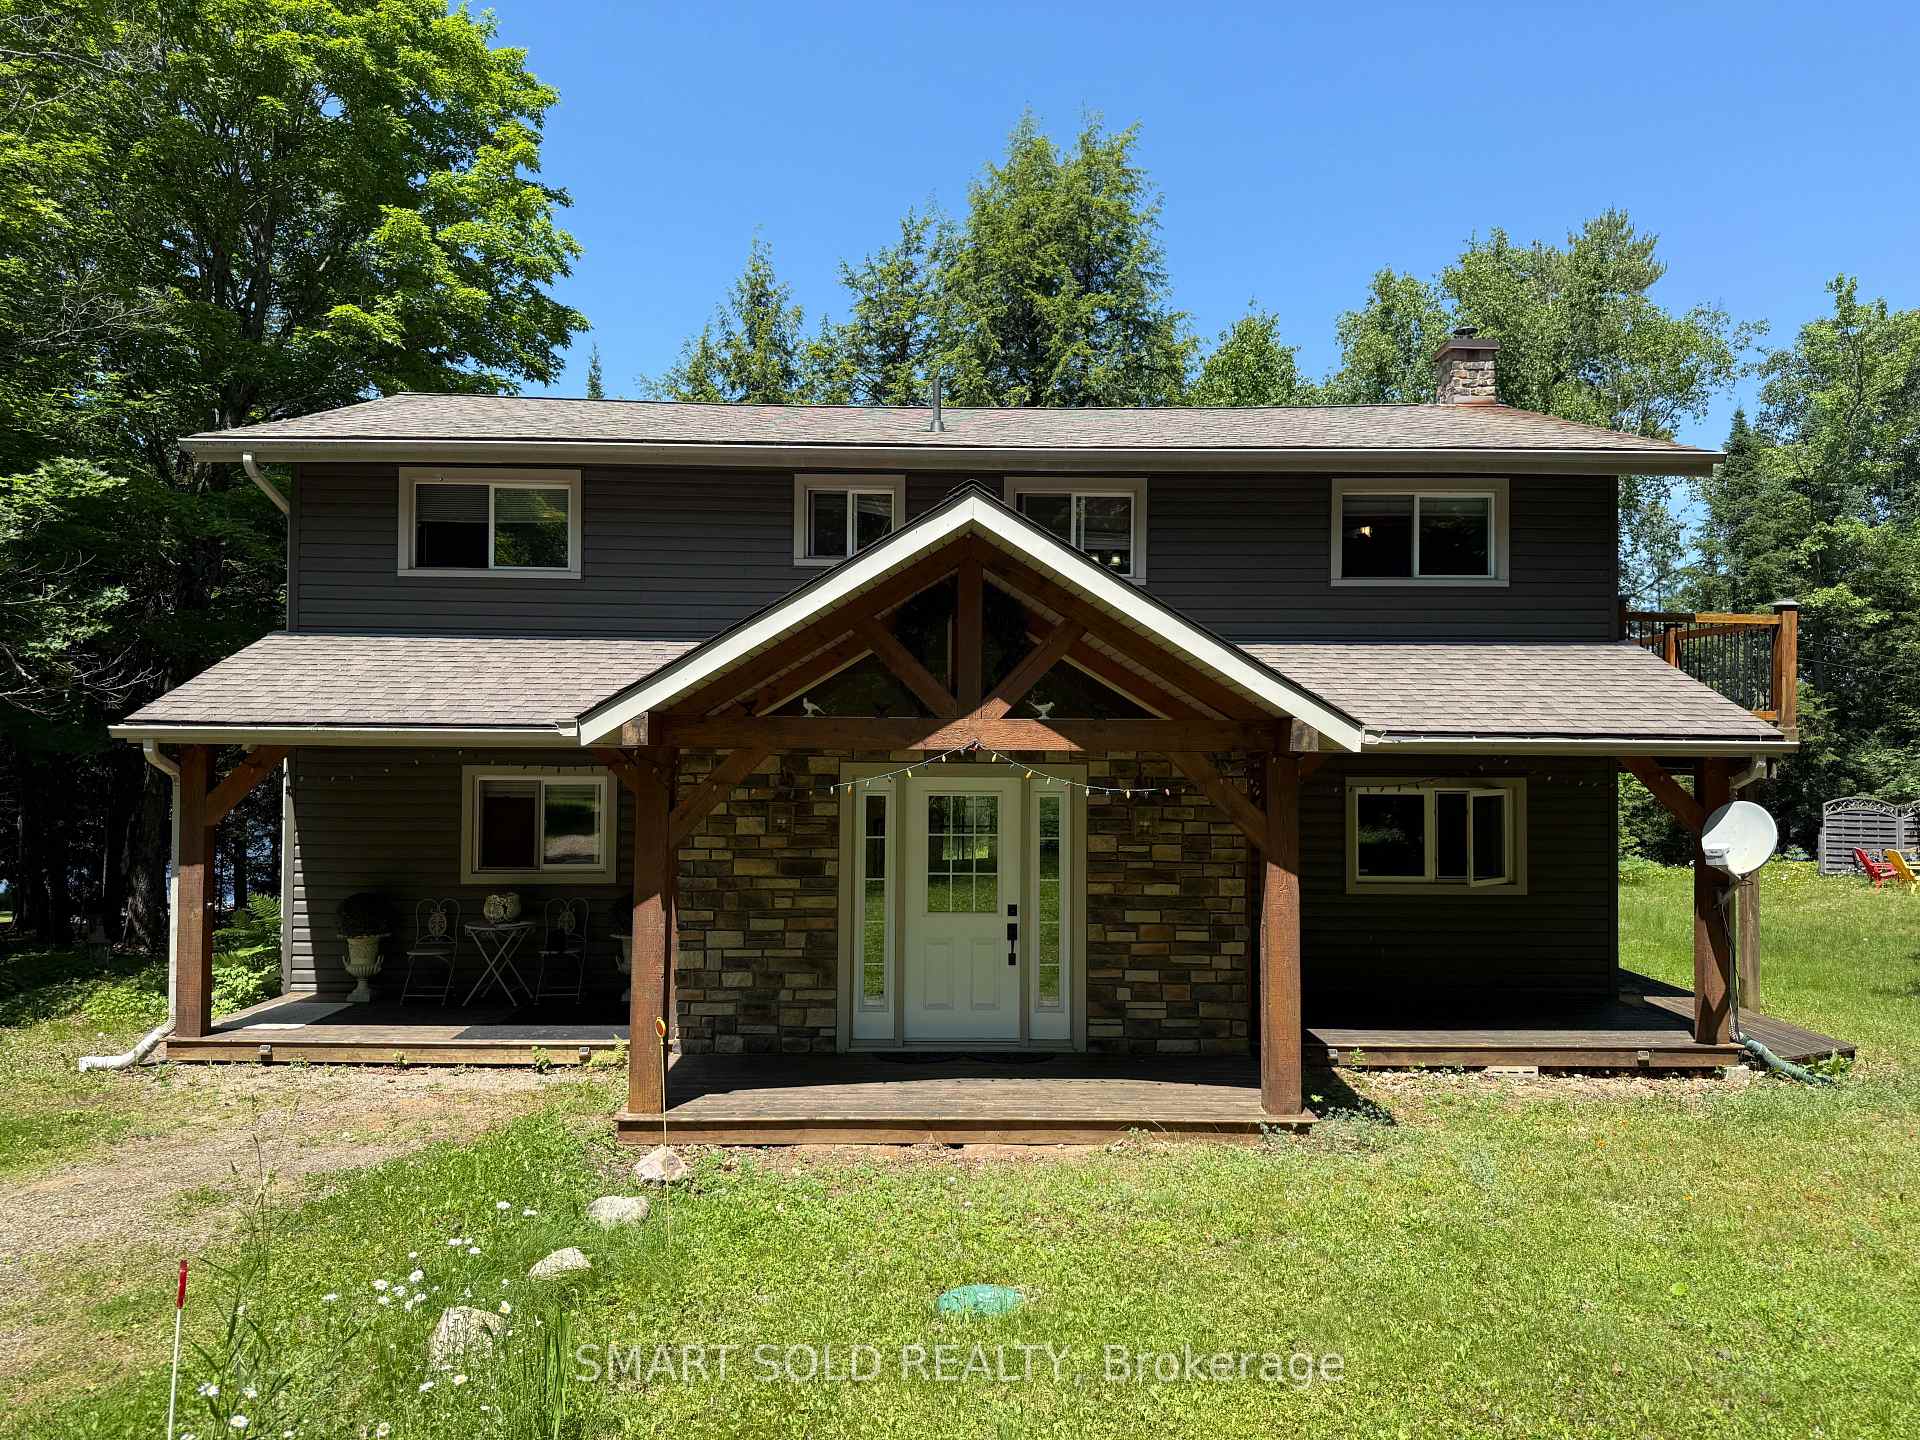
The homeDetached, 2-storey, Age 51–99 years
- Type: Detached
- Style: 2-storey
- Age: 51–99 years
- Living space: 2,500–3,000 sq ft
- Basement: None
- View: Water, lake, trees/woods, forest
- Waterfront: Direct
InsideFireplace Yes, propane, wood, Tile, Hardwood, Carpet free, Propane tank, water treatment, water purifier, water heater owned, water softener
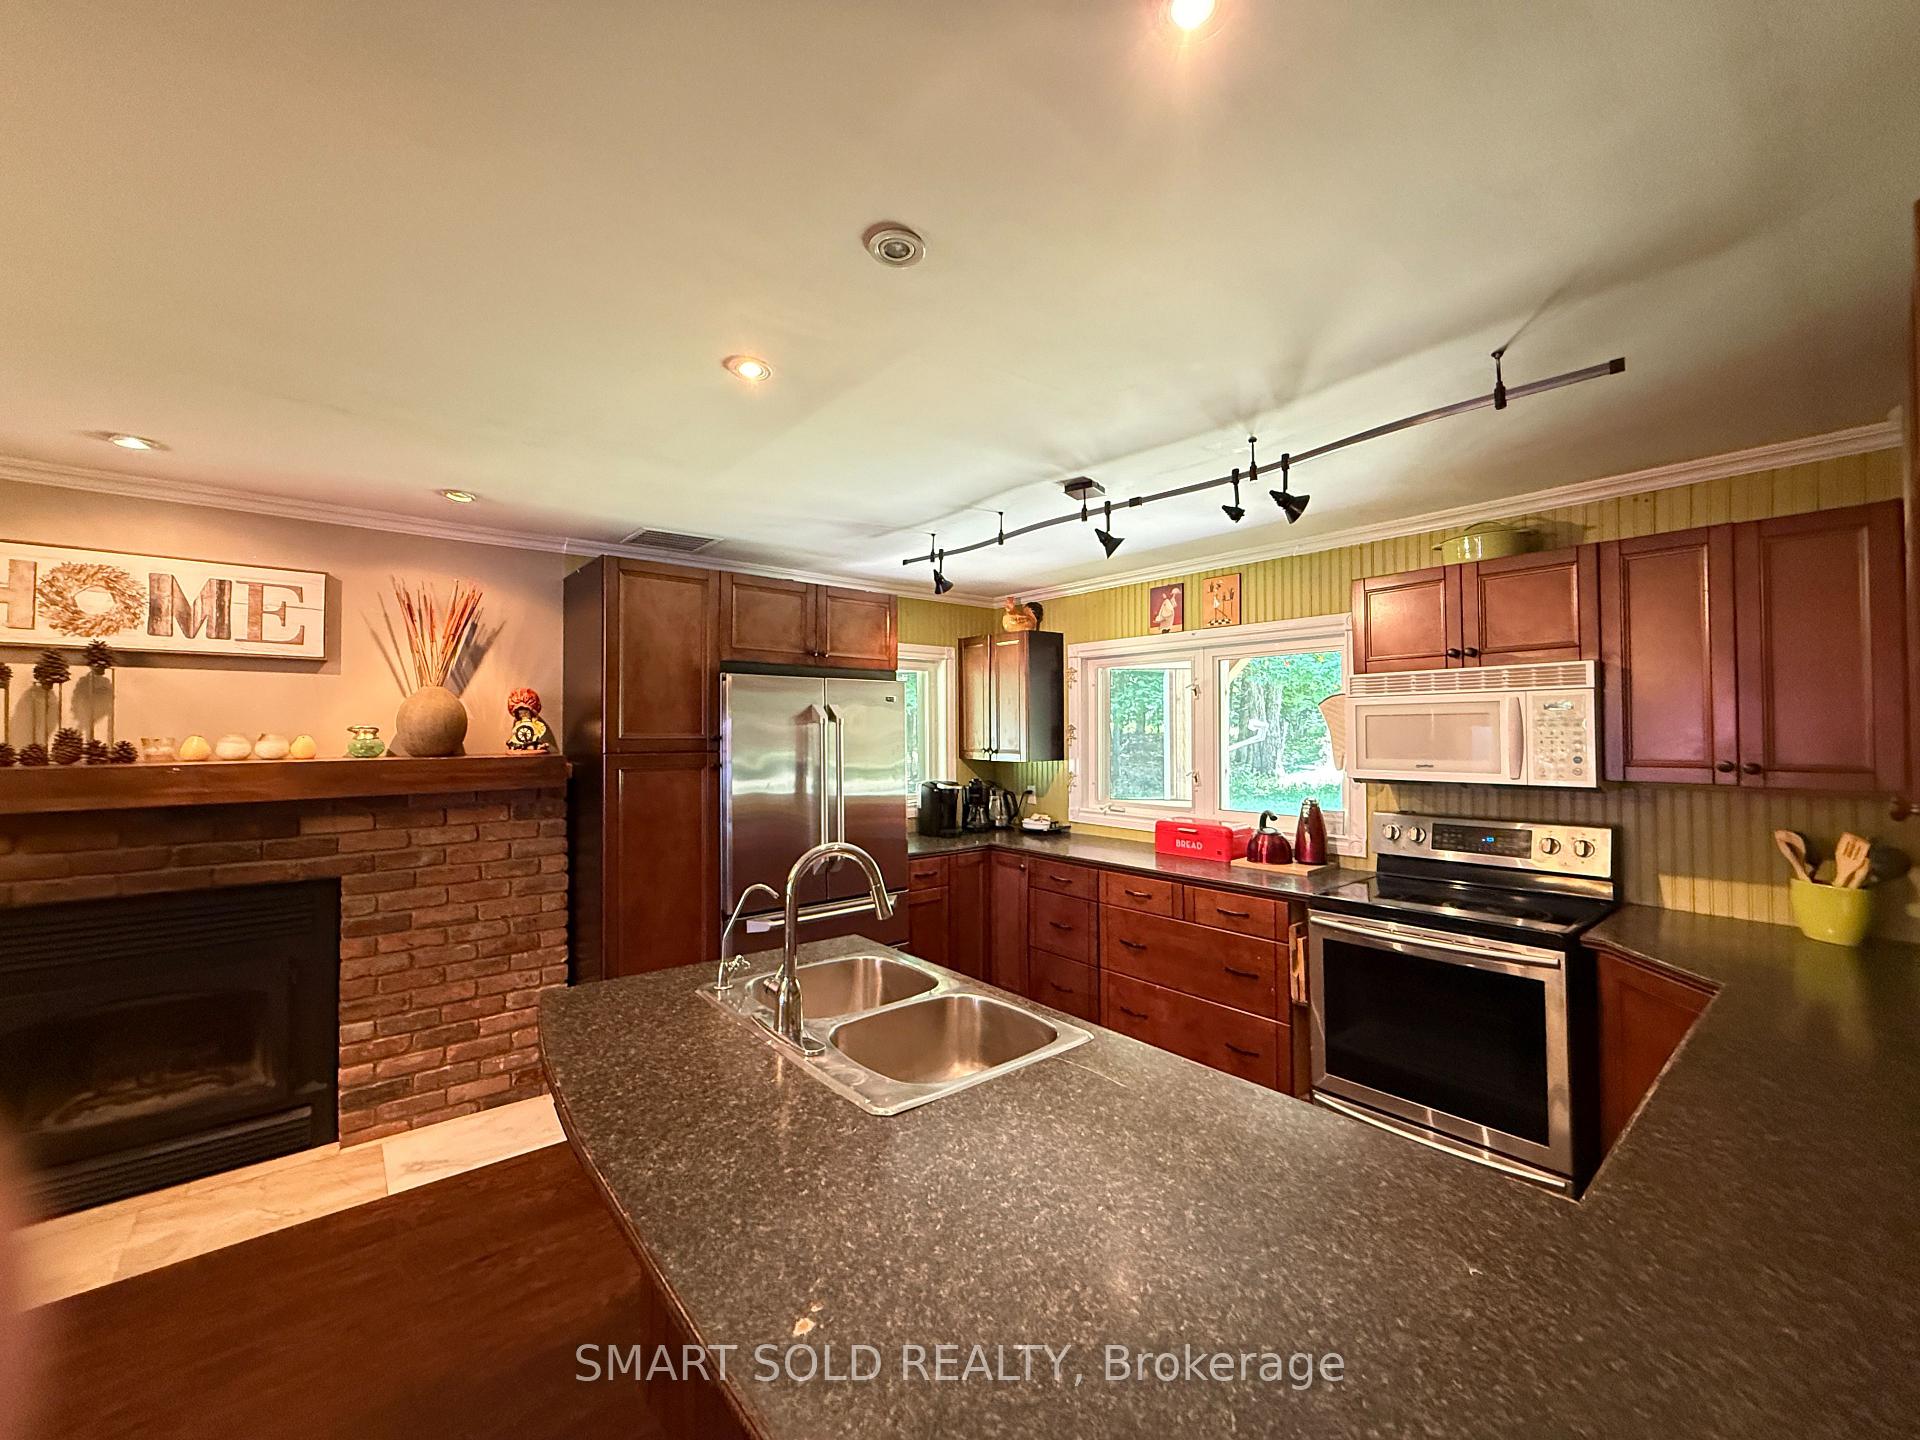
- Fireplace: Yes, propane, wood
- Flooring: Tile, Hardwood, Carpet free
- Features: Propane tank, water treatment, water purifier, water heater owned, water softener
- Security: Carbon monoxide detectors, smoke detector
- Rooms above ground: 12
- Rooms in the basement: 0
- Bedrooms: 5
- Bathrooms: 3
- Kitchens: 1
- Family room: Yes
Outside and lotVinyl siding, Shingles, Slab
- Exterior: Vinyl siding
- Roof: Shingles
- Foundation: Slab
- Features: Deck, porch, year round living
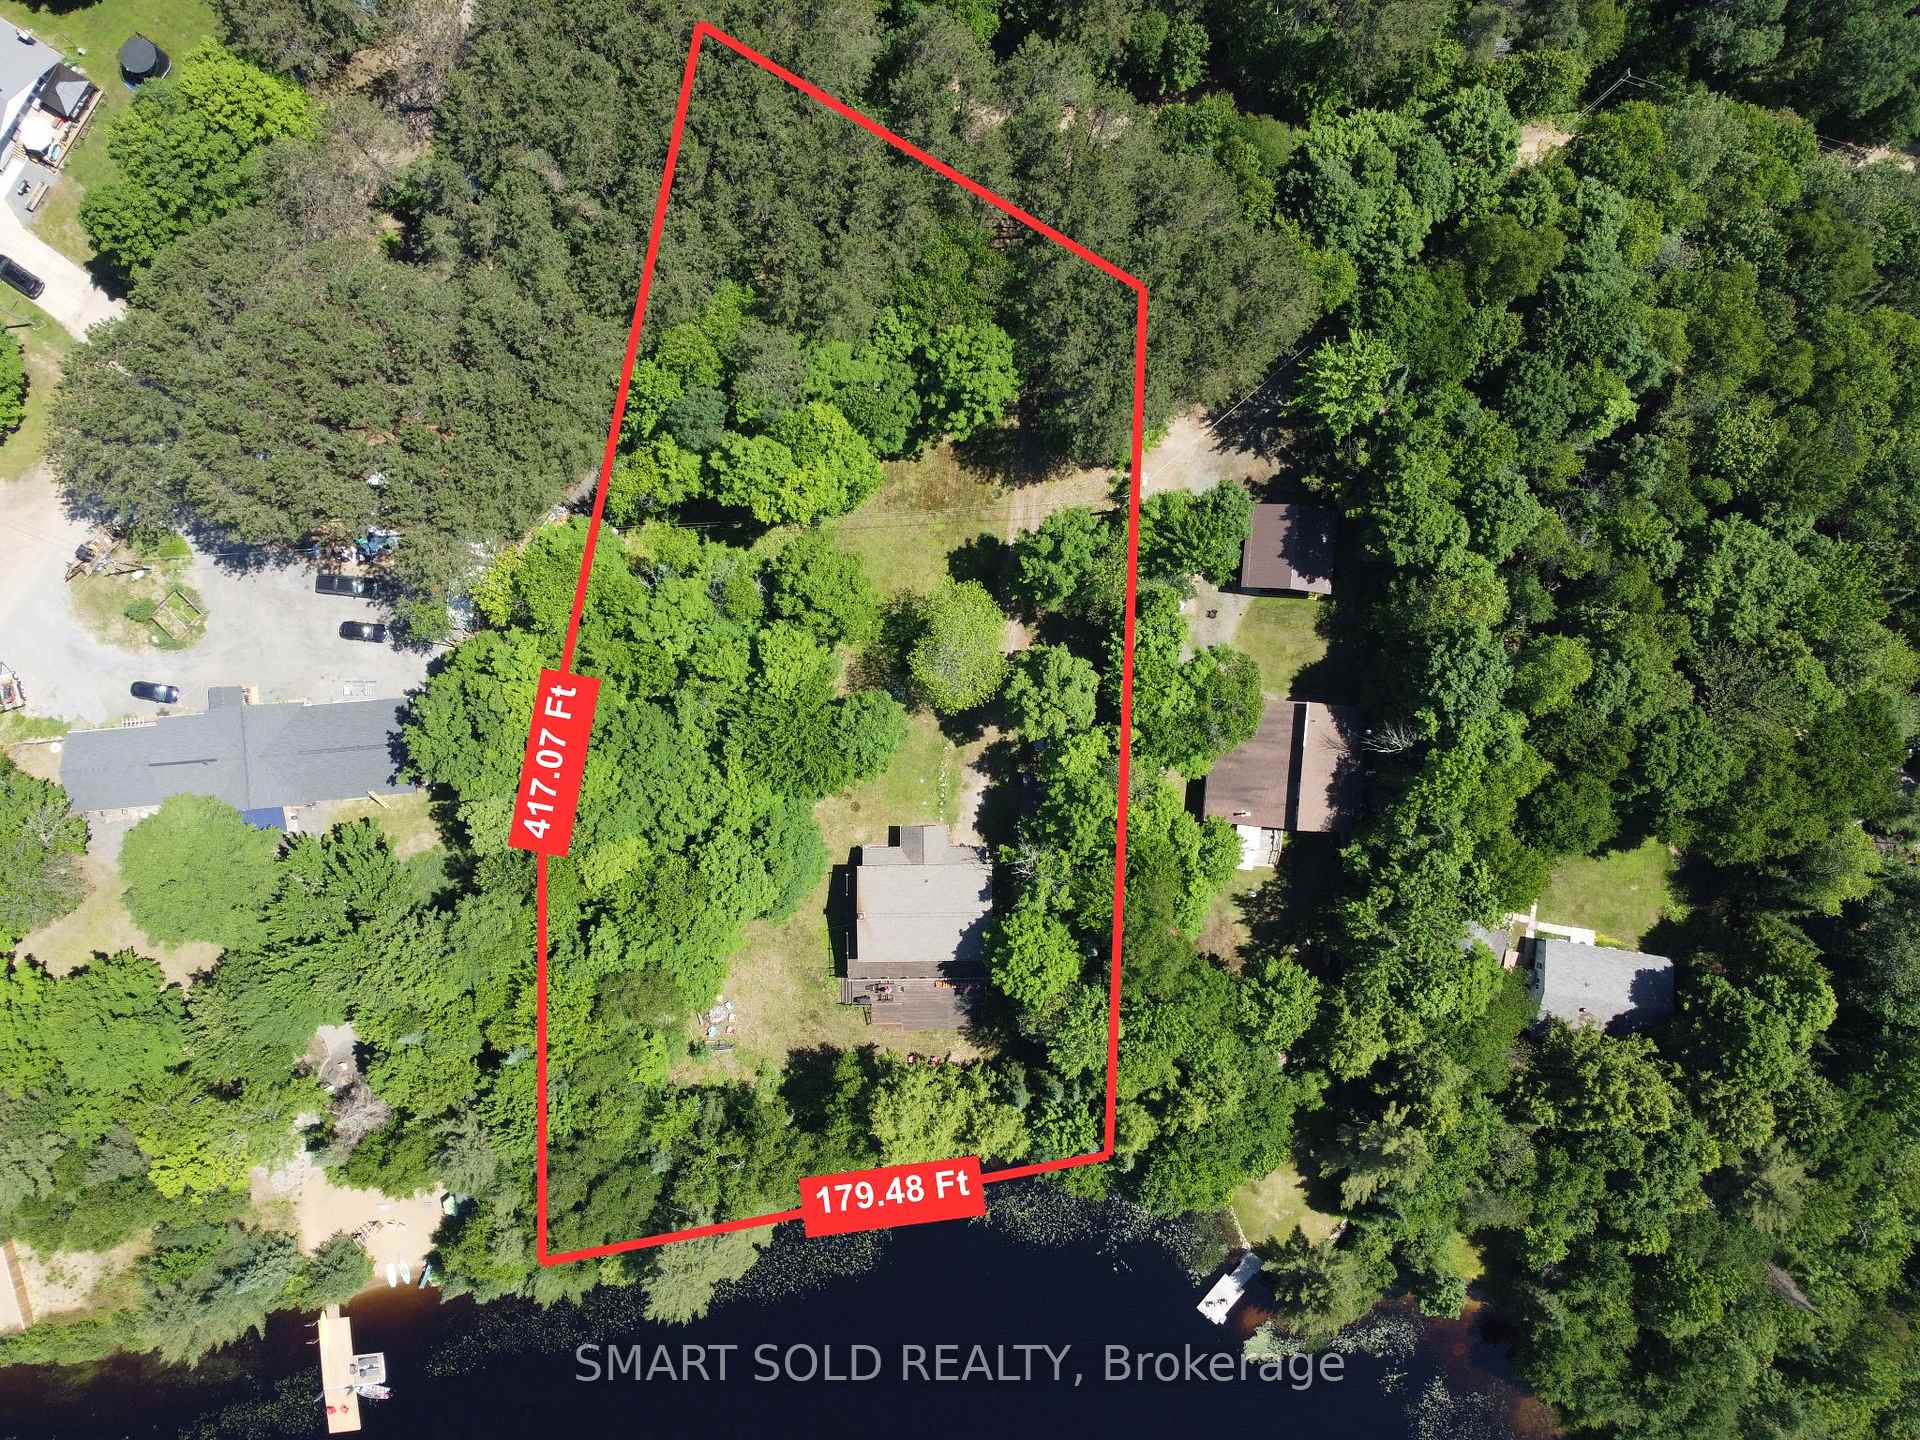
- Size: 178 × 417.07 ft
- Zoning: SR2, RU2
Parking2 Garage, Detached, Reserved/assigned, other
- Spaces: 2 Garage
- Garage: Detached
- Driveway: Reserved/assigned, other
Heating, water and powerBaseboard, electric, Well, Septic
- Heating: Baseboard, electric
- Water: Well
- Sewer: Septic
- Telephone: Yes
Costs and taxesTaxes $6,208 a year, HST included in the price, Propane tank, propane gas level monitors
- Taxes, 2024: $6,208 a year
- HST: HST included in the price
- Rental items: Propane tank, propane gas level monitors
Included in the saleAll kitchen appliances including fridge, stove, microwave, dishwasher. all electrical light fixtures, all window coverings, generac generator, and hot water tank (owned)., Indoor and outdoor furnishings are not included in the sale, but they are negotiable separately if the buyer is interested.
- Included: All kitchen appliances including fridge, stove, microwave, dishwasher. all electrical light fixtures, all window coverings, generac generator, and hot water tank (owned).
- Not included: Indoor and outdoor furnishings are not included in the sale, but they are negotiable separately if the buyer is interested.
NearbyGolf, hospital, lake access, clear view, park
- Close to: Golf, hospital, lake access, clear view, park
Listing detailsX12301451, Suspended, Jul 23, 2025
- MLS® number: X12301451
- Status: Suspended
- Listed on: Jul 23, 2025
- Days on market: 74
- Updated: Oct 5, 2025
- Possession: Flexible
- Occupied by: Owner
- Listing brokerage: SMART SOLD REALTY
About this home
105 Muskoka Glens Cottage Road, Huntsville (Chaffey), ON P1H 2N5
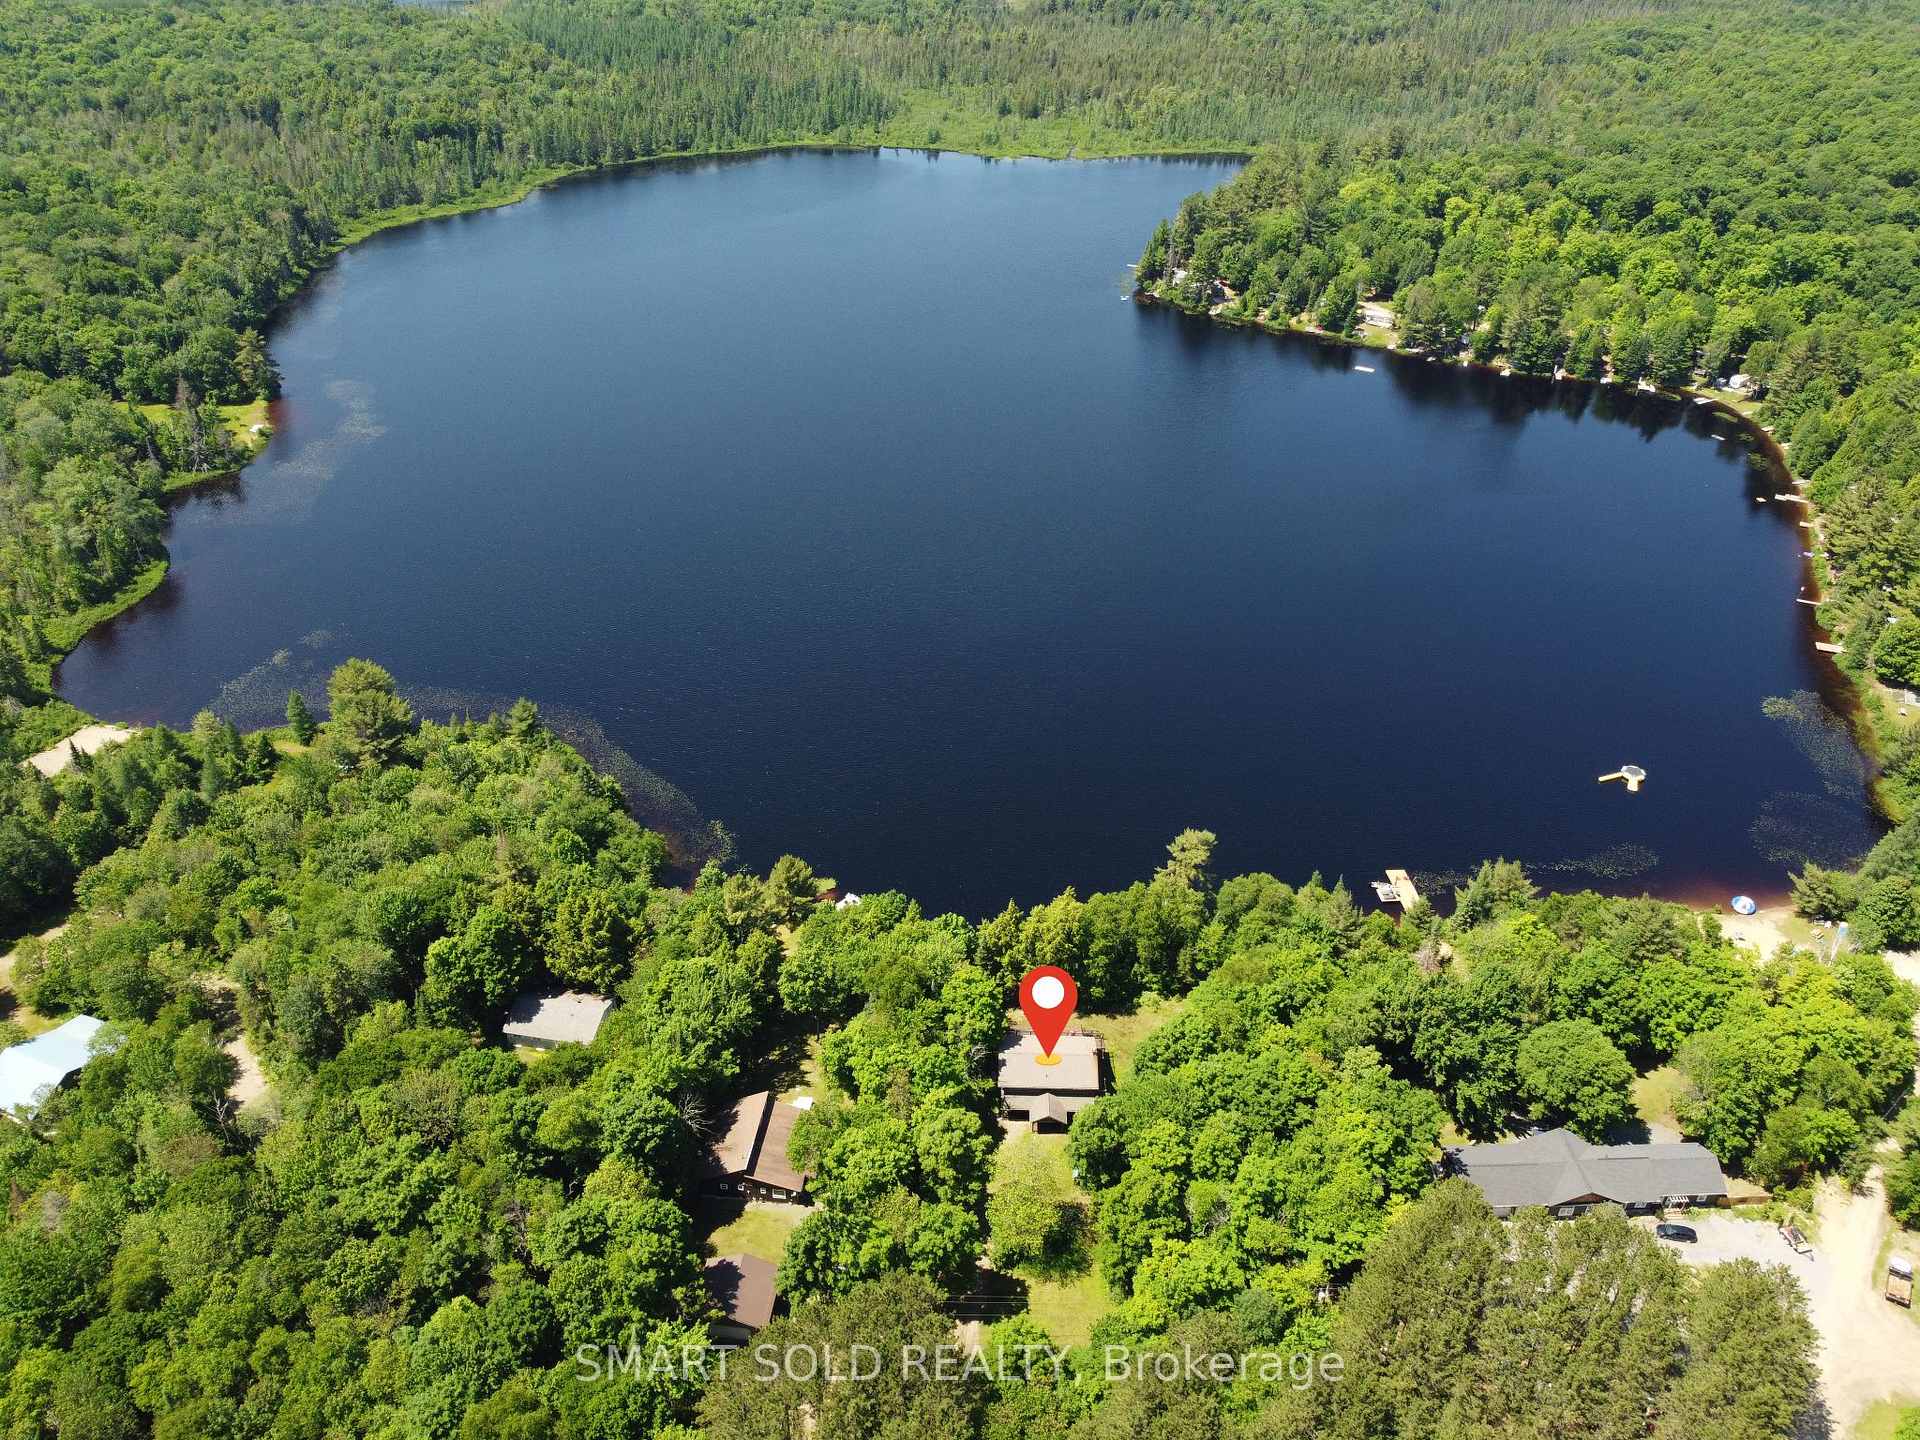
Rare Opportunity To Own A Year-Round 4-Season Cottage On A 1.44-Acre Lot With 179 Ft Of Private Water Front On Clarke Lake, Muskoka! Set On A Generous 173 Ft x 417 Ft Property, This 5-Bedroom, 3-Bathroom Retreat Offers Over 2,550 Sq.Ft. Of Comfortable Living Space, Plus A Detached Garage. Enjoy Breathtaking Western Views, Shallow Sandy Beach Access, And A Recently Installed Dock With Granite Steps Leading Into The Water Perfect For Swimming, Canoeing, And Kayaking On This Quiet, Non-Motorized Lake. Relax In The Muskoka Room, On The Expansive Deck, Or The Upper Balcony Overlooking The Lake. Just 12 Minutes From Downtown Huntsville, This Property Combines Privacy, Comfort, And Convenience An Ideal 4-Season Getaway Or Full-Time Family Home. This Property Also Offers Excellent Short-Term Rental Potential, Currently Generating Up To $5,000/Week In Summer Airbnb Income. Book Your Private Showing Today!
Ask about this home
A HOMEH agent will answer your questions about this home.
Around this home
Helpful calculators
Your HOMEH agent

"Priced 11% over the Hestimate. I would see it this week."