

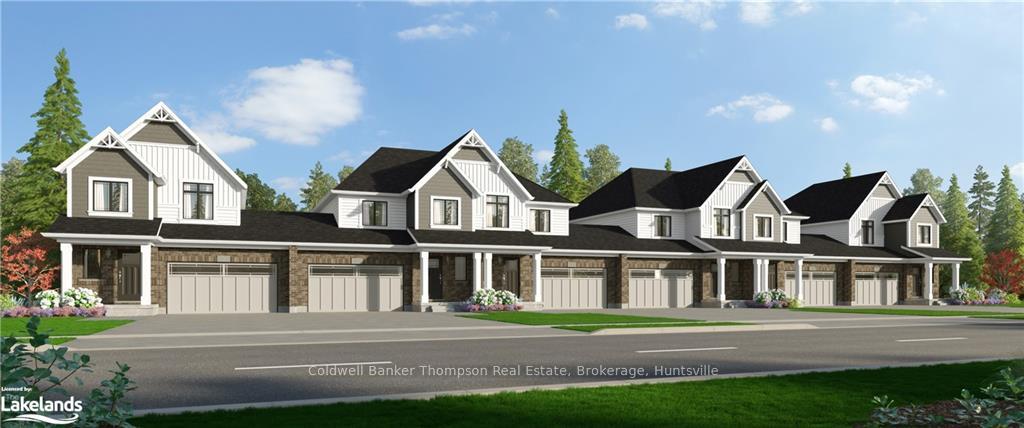
49 Charles Morley Boulevard
49 Charles Morley Boulevard
 See all 3 photos
Property history
- $624,900TerminatedList: 2025-01-24|End: 2025-08-21|209 daysX11940040
- $599,900ExpiredList: 2024-10-13|End: 2025-01-15|94 daysX10436064
Facts and features
- BasementUnfinished
- Age of homeNew
- Price per sq ft~$461
- Water, sewerMunicipal
The homeFreehold Townhouse, 2-storey, New
- Type: Freehold Townhouse
- Style: 2-storey
- Age: New
- Living space: 1,100–1,500 sq ft
- Basement: Unfinished, full
- Exposure: West
- Waterfront: None
InsideIn basement, sink, Erv/hrv, Carbon monoxide detectors, smoke detector
- Laundry: In basement, sink
- Features: Erv/hrv
- Security: Carbon monoxide detectors, smoke detector
- Rooms above ground: 9
- Rooms in the basement: 0
- Bedrooms: 3
- Bathrooms: 2
- Kitchens: 1
- Family room: Yes
Outside and lotStone, vinyl siding, Asphalt shingle, Poured concrete
- Exterior: Stone, vinyl siding
- Roof: Asphalt shingle
- Foundation: Poured concrete
- Features: Porch, year round living
- Size: 28.78 × 108.92 ft
- Shape: Rectangular
- Zoning: UR-2 (R3-H-0488)
Parking1 Garage, Attached, Other, mutual
- Spaces: 1 Garage
- Garage: Attached
- Driveway: Other, mutual
Heating, water and powerForced air, gas, Municipal water, Municipal sewer
- Heating: Forced air, gas
- Water: Municipal water
- Sewer: Municipal sewer
- Natural gas: Yes
- Hydro: Yes
- Cable: Available
- Telephone: Yes
Costs and taxesHot water heater, Hot water heater
- Rental items: Hot water heater
- Under contract: Hot water heater
Included in the saleCarbon monoxide detector, smoke detector
- Included: Carbon monoxide detector, smoke detector
NearbyGolf, hospital
- Close to: Golf, hospital
Listing detailsX10436064, Expired, Oct 13, 2024
- MLS® number: X10436064
- Status: Expired
- Listed on: Oct 13, 2024
- Days on market: 94
- Updated: Jan 15, 2025
- Possession: Other
- Occupied by: Vacant
- Listing brokerage: Coldwell Banker Thompson Real Estate, Brokerage, Huntsville
About this home
49 Charles Morley Boulevard, Huntsville (Chaffey), ON P1H 0G5
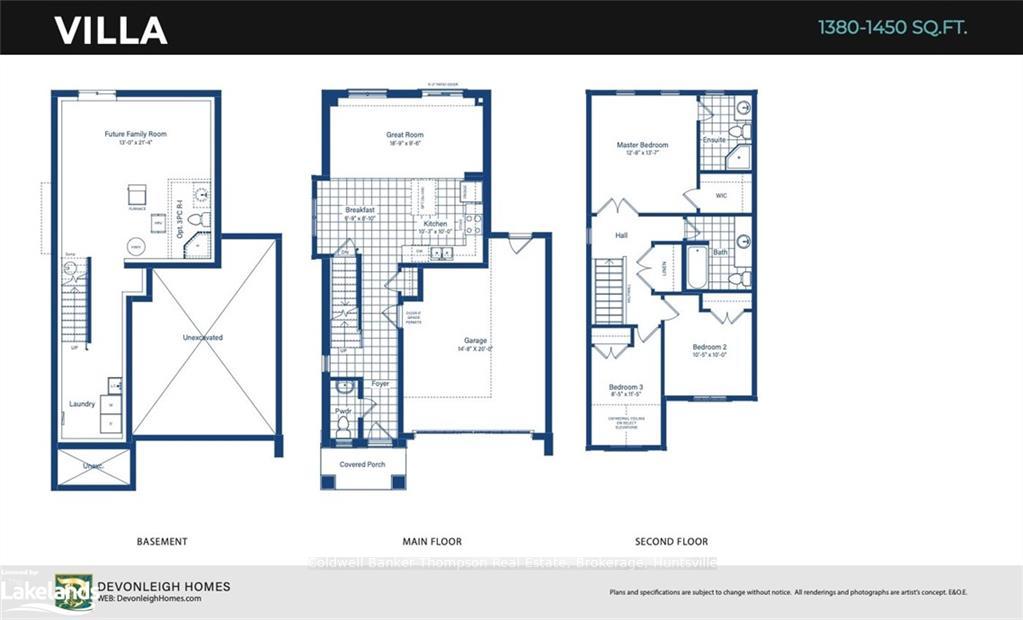
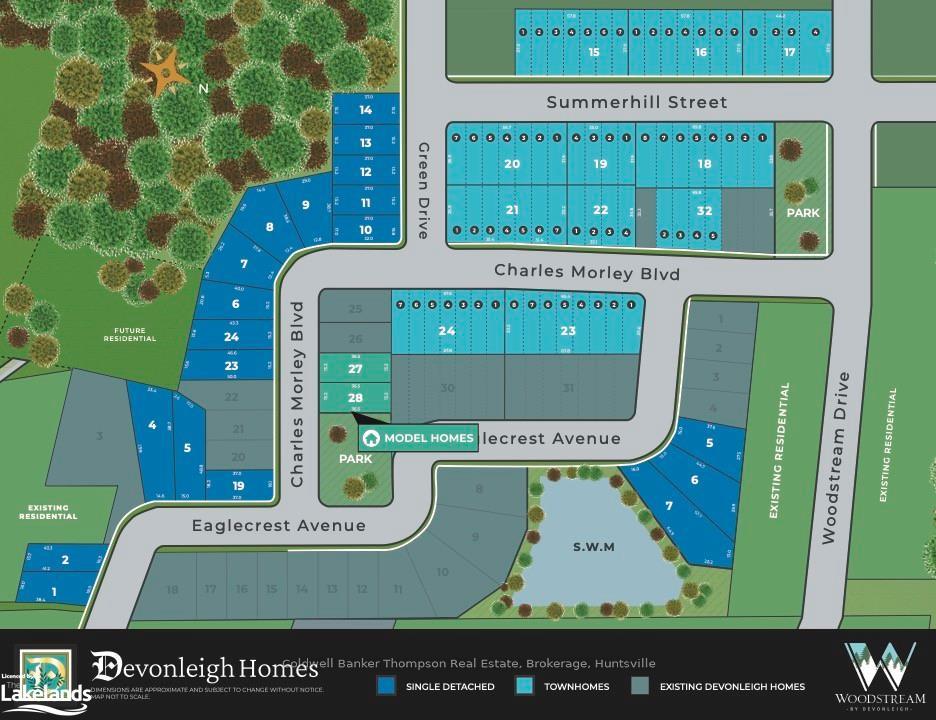
Presenting an exciting opportunity to own this freehold townhouse, currently under construction by Devonleigh Homes, in the brand-new Woodstream community of Huntsville! This two-storey interior unit ‘Villa’ model features 1,382 sq ft of above-grade living space, offering a flexible layout with three bedrooms and two and a half bathrooms to accommodate a range of lifestyles. The open-concept design on the main floor includes a kitchen, breakfast area, and a bright great room with sliding patio doors that lead to a sodded backyard. A convenient powder room is also located on the main level for guests. Upstairs, you’ll find the spacious primary bedroom with a walk-in closet and private 3-piece ensuite, along with two additional bedrooms that are perfect for children or guests, and a 4-piece bathroom. The unfinished basement provides laundry hookups and ample storage space, with potential for future finishing to expand your living area. The home is complete with a single-car attached garage and a covered front porch, inviting guests to experience your new construction townhome in Muskoka. Enjoy a low-maintenance lifestyle with municipal water and sewer, natural gas, high-speed internet access, and more!
Ask about this home
A HOMEH agent will answer your questions about this home.
Around this home
Daily convenience, out of 100, from the distances below
Schools nearby
School rating, out of 10.
Helpful calculators
Your HOMEH agent

"Priced 3% over the Hestimate. I would see it this week."